Features & Amenities

Interior

  • Other Interior Features

    Ceiling Fan(s), Recessed Lighting

  • Total Bedrooms

    2

  • Bathrooms

    1

  • Above Grade Finished Area

    1010.0

  • Basement YN

    YES

  • Cooling YN

    YES

  • Cooling

    Central Air, Ceiling Fan(s), Electric

  • Fireplace YN

    NO

  • Heating YN

    YES

  • Heating

    Electric, Forced Air

  • Pet friendly

    Cats OK, Dogs OK, Yes

Exterior

  • Garage

    No

  • Construction Materials

    Block, Brick

  • Other Exterior Features

    Lighting

  • Parking

    Parking Lot

  • Patio and Porch Features

    Patio

  • Pool

    Yes

  • Pool Features

    Community

  • Waterfront YN

    NO

  • View

    Trees/Woods

Area & Lot

  • Property Type

    Residential

  • Property Sub Type

    Condominium

  • Architectural Style

    Colonial

Price

  • Sales Price

    $325,000

  • Tax Amount

    $3,907

  • Financing Options

    Conventional, Cash, FHA, VA

  • Sq. Footage

    1,297

  • Price/SqFt

    $250

HOA

  • Association

    No

School District

  • Elementary School

    SLIGO CREEK

  • Middle School

    SILVER SPRING INTERNATIONAL

  • High School

    NORTHWOOD

Property Features

  • New Construction

    NO

  • Foundation Details

    Block

  • Senior Community YN

    NO

  • Sewer

    Public Sewer

  • Water Source

    Public

Schedule a Showing

Showing scheduled successfully.

<
>
IN PERSON
VIA CHAT

What is 3 + 4 ?


Change time

Mortgage calculator

Estimate your monthly mortgage payment, including the principal and interest, property taxes, and HOA. Adjust the values to generate a more accurate rate.

Your payment

Principal and Interest:

$

Property taxes:

$

HOA fees:

$

Total loan payment:

$

Total interest amount:

$

Location

County

MONTGOMERY

Elementary School

SLIGO CREEK

Middle School

SILVER SPRING INTERNATIONAL

High School

NORTHWOOD

Listing Courtesy of Samuel King, King Real Estate, Inc

RealHub Information is provided exclusively for consumers' personal, non-commercial use, and it may not be used for any purpose other than to identify prospective properties consumers may be interested in purchasing. All information deemed reliable but not guaranteed and should be independently verified. All properties are subject to prior sale, change or withdrawal. RealHub website owner shall not be responsible for any typographical errors, misinformation, misprints and shall be held totally harmless.

Agent Ali Candelas

Salesperson, Realtor

Ali Candelas

Call Ali today to schedule a private showing.


* Listings on this website come from the FMLS IDX Compilation and may be held by brokerage firms other than the owner of this website. The listing brokerage is identified in any listing details. Information is deemed reliable but is not guaranteed. If you believe any FMLS listing contains material that infringes your copyrighted work please click here to review our DMCA policy and learn how to submit a takedown request.© 2024 FMLS.
Offer deadline - Wednesday, September 2nd, at 2 pm. Welcome to 8502 Geren Rd, a rarely available 3-level townhome in the sought after Top Of The Park community - where nature and city living meet. The inviting entrance with coat closet opens to a spacious open concept living and dining area with refinished hardwood floors, recessed lighting, and a wall of windows. Off the dining area, the back door leads to a private patio shaded by mature trees. The updated kitchen, off the dining area, features stainless steel appliances, LVP flooring, solid surface countertops, 42 inch cabinetry, recessed lighting, an induction stove, and a convenient door leading to the front. Upstairs, you’ll find two spacious bedrooms with refinished hardwood flooring, and a full bathroom with ceramic tile flooring and a ceramic tile surround tub/shower. The lower level offers a recreation room with recessed lighting and brand new carpeting, plus a laundry room with utility sink and a separate storage room. Great location! Minutes to the Silver Spring and Takoma Park Metro Station (Red Line) and half a mile to the future Manchester Metro Station (Purple Line). The scenic Sligo Creek Trail borders the community, perfect for nature lovers. The dining, shopping, and entertainment at Downtown Silver Spring, Takoma Park, schools, local parks, and libraries are all just a short distance away. (Roof and gutters - 2026) (Hot water heater - 2026)(HVAC - 2015) (Painted throughout - 2026) (Hardwood floors refinished - 2026) (Kitchen renovation - 2018) (Lower level carpeting - 2026) (New dishwasher - 2026)

8502 GEREN ROAD 19

Message successfully sent.

What would you like to know?

What is 3 + 4 ?

I agree to receive email communication and understand I can unsubscribe at any time.

I agree to be contacted by Charis Realty Group - Christine Issler, Broker via call, email, and text for real estate services. To opt out, you can reply 'stop' at any time or reply 'help' for assistance. You can also click the unsubscribe link in the emails. Message and data rates may apply. Message frequency may vary. Privacy Policy

Related Properties

Potential short sale. Sale and settlement are subject to approval by the seller’s mortgage lender(s). Buyers should allow additional time for the approval process. Welcome to this beautifully maintained semi-detached home located in the sought-after Connecticut Ave Estates community of Silver Spring. Extensively updated in recent years, the home features modern upgrades throughout including updated flooring, custom kitchen cabinetry, quartz countertops, stainless steel appliances, newer roof and windows, and renovated bathrooms with custom tile and stylish vanities.

The open and inviting floor plan is filled with natural light and offers spacious bedrooms and comfortable living areas ideal for both everyday living and entertaining. Enjoy outdoor living with a large fully fenced backyard, storage shed, and side and rear porches.

Conveniently located near public transportation, major commuter routes, shopping, dining, parks, and entertainment. Move-in ready and ready for its next owner!
#MDMC2218906

SILVER SPRING

3410 EMBRY STREET

3 Beds

1 Baths

1,008 Sq.Ft.

$379,000

MLS#: MDMC2218906

Connecticut Avenue Estates never looked this good! Everyone knows how popular and desirable this neighborhood is and how quickly homes can sell. Even in a tough market. Well then, you better hop in your car and get over here quickly and take a look at what we are offering here. First up, we have off street parking and you all know how hard it is to find a parking space over here, but we got you covered. Great schools? We've got them too, and they are within walking distance, and all the cool kids go there. We have a deep private yard that’s fully fenced, and a private patio outback, where you can have summer cookouts. This place has been rehabbed in and out, top to bottom. Step inside and you’ll find everything big, bright, shiny and new. From the spacious attic to the enormous living room and fully decked out kitchen with a separate dining room. You can move right in this one and start living. There are three ample size bedrooms up top with a luxury bathroom including brand new fixtures. Everything here is ready to go, and you know it’s going go quick. Lock it down and enjoy the holidays this season. They are just around the corner
#MDMC2204222

SILVER SPRING

12106 BLUHILL ROAD

3 Beds

1 Baths

1,008 Sq.Ft.

$379,000

MLS#: MDMC2204222
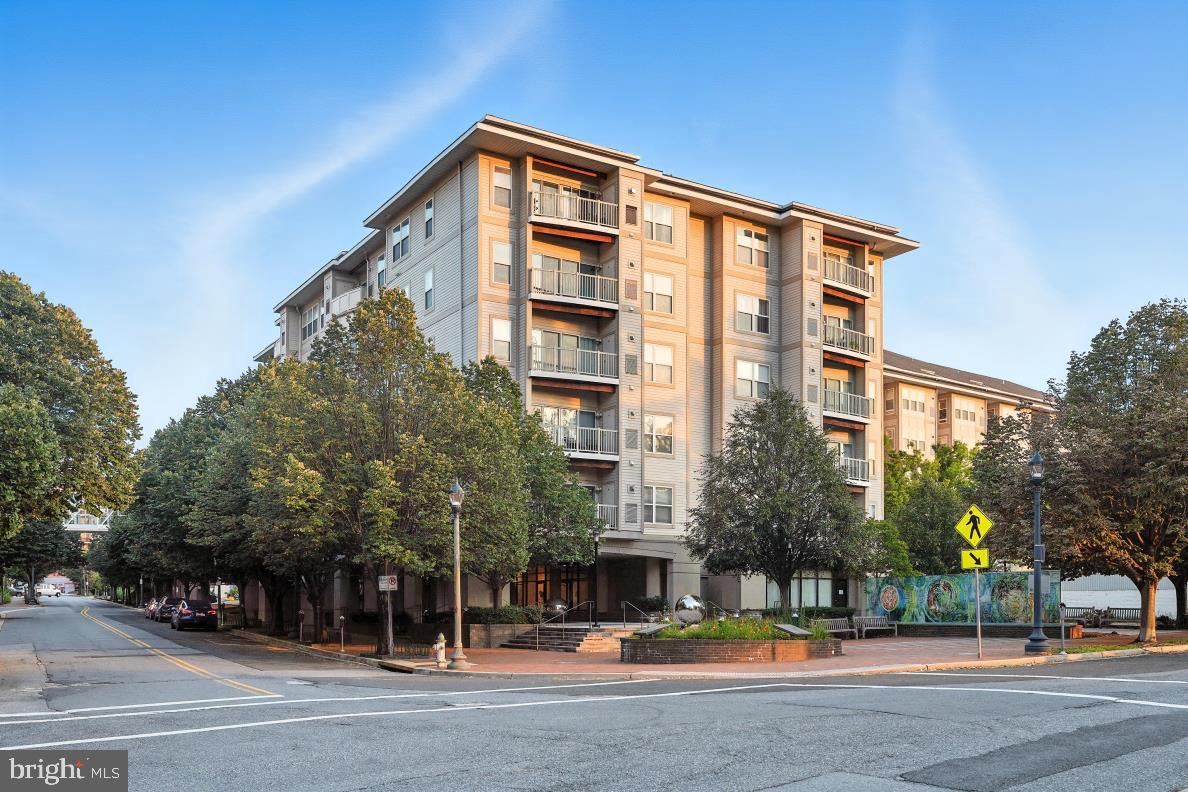
Discover a refined living experience in this stunning 1-bedroom, 1-bathroom apartment located in the desirable Silver Spring community. This mid-rise gem, built in 2005 and beautifully renovated in 2023, offers a perfect blend of modern luxury and comfort, making it an ideal retreat for those seeking an elevated lifestyle. Step inside to find an inviting open-concept layout that seamlessly combines the dining and living areas, perfect for both relaxation and entertaining. The rich hardwood flooring throughout adds warmth and sophistication, while the abundance of natural light streaming through casement windows creates a bright and airy atmosphere. The kitchen is a culinary enthusiast's dream, featuring high-end stainless steel appliances, including a built-in microwave, self-cleaning oven, and dishwasher. The sleek design is complemented by ample counter space, making meal preparation a delight. Whether you're hosting a dinner party or enjoying a quiet evening at home, this kitchen is sure to impress. Retreat to the spacious bedroom, where tranquility reigns. The well-appointed bathroom boasts modern fixtures and finishes, ensuring a spa-like experience every day. Convenience is key, with in-unit laundry facilities that include a washer and dryer, making everyday chores a breeze. Step outside to your private patio, a perfect spot for morning coffee or evening relaxation. The community amenities enhance your lifestyle, offering access to beautifully maintained common grounds, a community center, and a meeting room for gatherings. With an association fee that covers common area maintenance, health club access, lawn care, and snow removal, you can enjoy a low-maintenance lifestyle. Safety and security are paramount, with features such as an intercom system, main entrance lock, smoke detectors, and an indoor sprinkler system, providing peace of mind. Located just under a mile from public transportation options, this home offers both convenience and accessibility. Experience the best of Silver Spring living, where luxury meets comfort in a vibrant community. This property is not just a home; it's a lifestyle waiting for you to embrace.
#MDMC2218074

SILVER SPRING

8045 NEWELL STREET 423

1 Beds

1 Baths

820 Sq.Ft.

$319,900

MLS#: MDMC2218074

Turnkey home that's definitely not your ordinary condominium apartment! This feature-filled 2-level home is situated in sought-after Rock Creek Gardens.  A peaceful, tree-filled community with a phenomenally convenient location. You’ll smile as you walk through the home’s sun-filled, dramatic interior.  Soaring skylit cathedral ceilings, wood burning fireplace, beautifully renovated kitchen and bathroom and dramatic view overlooking the living /dining room from the versatile loft level. The loft may be used as an office, den or guest room.  The entrance hall's  niche  cabinets are a convenient custom feature that adds unique flare.  The private washer/dryer makes life easy. The community’s beautiful pool, gazebo and barbeque add to the inviting community environment. The neighborhood shopping center is less than a block away. 3 restaurants [including the famous Parkway Deli], sport club, grocery, dry cleaners and more. Ride-on service is practically at your front door. Moments to downtown Silver Spring, Bethesda and Rock Creek Park. Minutes to D.C. The convenience will spoil you. Pet friendly too. With so much goodness and uniqueness, this special home won't last. Each apartment is provided with a parking tag to park anywhere within the community. Designated guest parking areas and on-street guest parking as well.  
The apartment number is 202.
#MDMC2254042

SILVER SPRING

2232 WASHINGTON AVENUE 202

2 Beds

1 Baths

889 Sq.Ft.

$359,900

MLS#: MDMC2254042

Hardwood floors in living room, fireplace, stainless steel kitchen appliances. Property is in move-in condition. Unit is being sold as is. Seller will not do any repairs.
#MDMC2256024

SILVER SPRING

13131 MUSICMASTER DRIVE 123

3 Beds

2 Baths

1,280 Sq.Ft.

$337,950

MLS#: MDMC2256024

This turn-key home has newer kitchen appliances (2015), HVAC and roof (2015), newer windows and doors (2015), and fresh paint and Hardwood flooring (Laminated) throughout (2026). The kitchen has wood cabinets, granite counters, stainless appliances and pristine hardwood flooring (2026). The bathrooms were fully renovated with new toilets, sinks and fixtures (2015). The Deck outside was just re-done (2026). The expansive basement is ready for finishing to your liking - bathroom rough-in and laundry.
This house is Ideally located near major commuter routes, including US-29, I-495, and MD-200, offering convenient access to Washington, D.C, and Downtown Baltimore.
#MDMC2254078

SILVER SPRING

1724 FEATHERWOOD

3 Beds

1 Baths

1,152 Sq.Ft.

$389,900

MLS#: MDMC2254078

Updated from top to bottom! This spacious three-bedroom, two-bath condo offers an abundance of living space and comfort. Conveniently located on the third floor, just steps from the elevator, this unit features a state-of-the-art sprinkler system and is one of the most recently built units in the community. Enjoy beautiful hardwood floors throughout, a French-door refrigerator, low-profile microwave, high-quality windows and doors, and fresh paint. The recently built kitchen and updated bathrooms add modern style and everyday convenience. With one of the lowest condo fees in the community for a three-bedroom unit, this home is a rare find!
#MDMC2253336

SILVER SPRING

15210 ELKRIDGE WAY 91-3K

3 Beds

2 Baths

1,340 Sq.Ft.

$292,000

MLS#: MDMC2253336

Nestled in the charming Glen Briar community, this delightful townhouse offers a perfect blend of comfort and convenience. Built in 1953, this well-maintained home boasts 1,028 square feet of living space, featuring three  bedrooms and one and a half bathrooms, making it an ideal retreat for anyone seeking a warm and inviting atmosphere. As you step inside, you'll appreciate the beautiful hardwood flooring that flows throughout the main living areas, creating a seamless and welcoming environment. The kitchen is equipped with modern appliances, including a built-in microwave, dishwasher, and electric oven/range, making meal preparation a breeze. The stacked washer and dryer add to the convenience, allowing you to manage laundry with ease right in your own home. The Glen Briar community is not just about the homes; it's about the lifestyle. Residents enjoy a variety of amenities, including extra storage, laundry facilities, and a welcoming meeting room perfect for gatherings. The party room and picnic area provide wonderful spaces for socializing with neighbors and creating lasting memories. The association fee covers essential services such as common area maintenance, trash, water, and lawn maintenance, ensuring that the community remains beautiful and well-kept. Enjoy leisurely strolls or picnics in the nearby green spaces, or take advantage of the local playgrounds and walking trails. The community is also conveniently located near schools, within walking distance to Metro and public services, making daily life more accessible and enjoyable. With energy-efficient double-pane windows, this home not only provides comfort but also helps keep utility costs down. The parking lot offers convenient access, ensuring that you always have a space waiting for you when you return home. This Glen Briar townhouse is more than just a property; it's a place where you can create lasting memories and enjoy the vibrant community around you. Experience the warmth and charm of this inviting home, where comfort meets convenience in a neighborhood that truly feels like home.
#MDMC2256634

SILVER SPRING

9862 HOLLOW GLEN PLACE 2532-A

3 Beds

1 Baths

1,028 Sq.Ft.

$389,900

MLS#: MDMC2256634
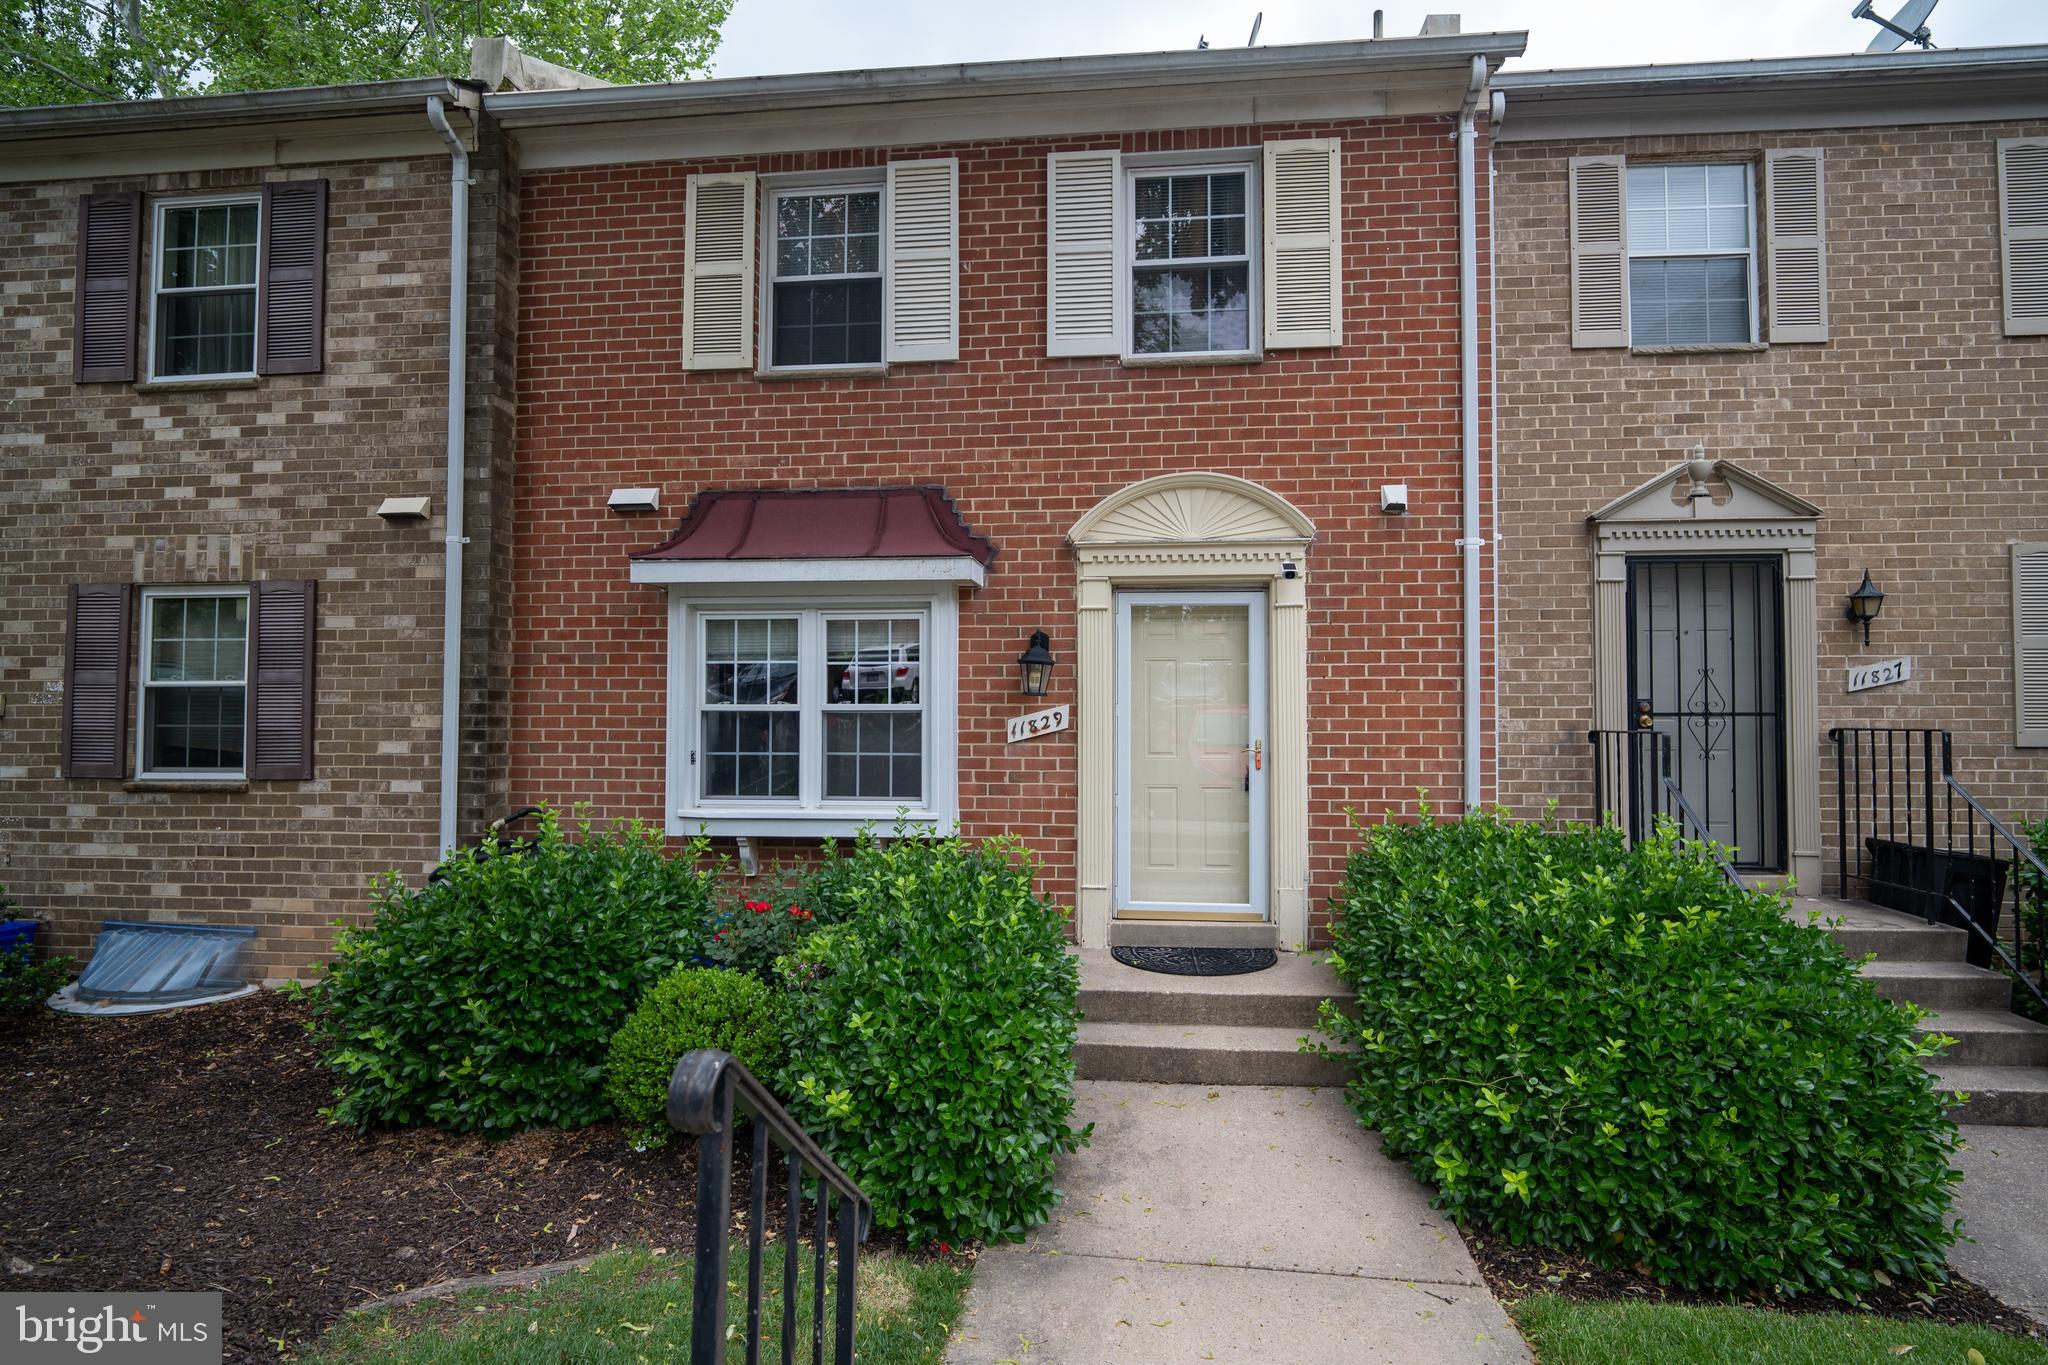
Back on the market!  Reduced $ 30 K for quick sale. Charming 3-level townhome featuring 4 bedrooms and 3.5 baths. The open main level offers a spacious living and dining area with wood flooring throughout. Updated eat-in kitchen with peninsula seating, granite countertops, and newer appliances. Convenient powder room located near the front entrance. Upstairs features a spacious primary suite with en suite bath, plus 2 additional bedrooms and a second full bath. Finished walkout lower level includes a large rec room, 4th bedroom with walk-in closet, full bath, and laundry room with newer w/d. Enjoy the fenced rear yard complete with patio and small storage. Updated HVAC. New roof! Includes 1 assigned parking space directly in front of the home plus use of any unmarked spaces. Conveniently located just off Route 29 near Stonehedge Park, with easy access to shopping, dining, and everyday conveniences at White Oak Town Center and Orchard Shopping Center. May not be FHA approved
#MDMC2227860

SILVER SPRING

11829 OLD COLUMBIA PIKE 39

4 Beds

3 Baths

1,435 Sq.Ft.

$380,000

MLS#: MDMC2227860
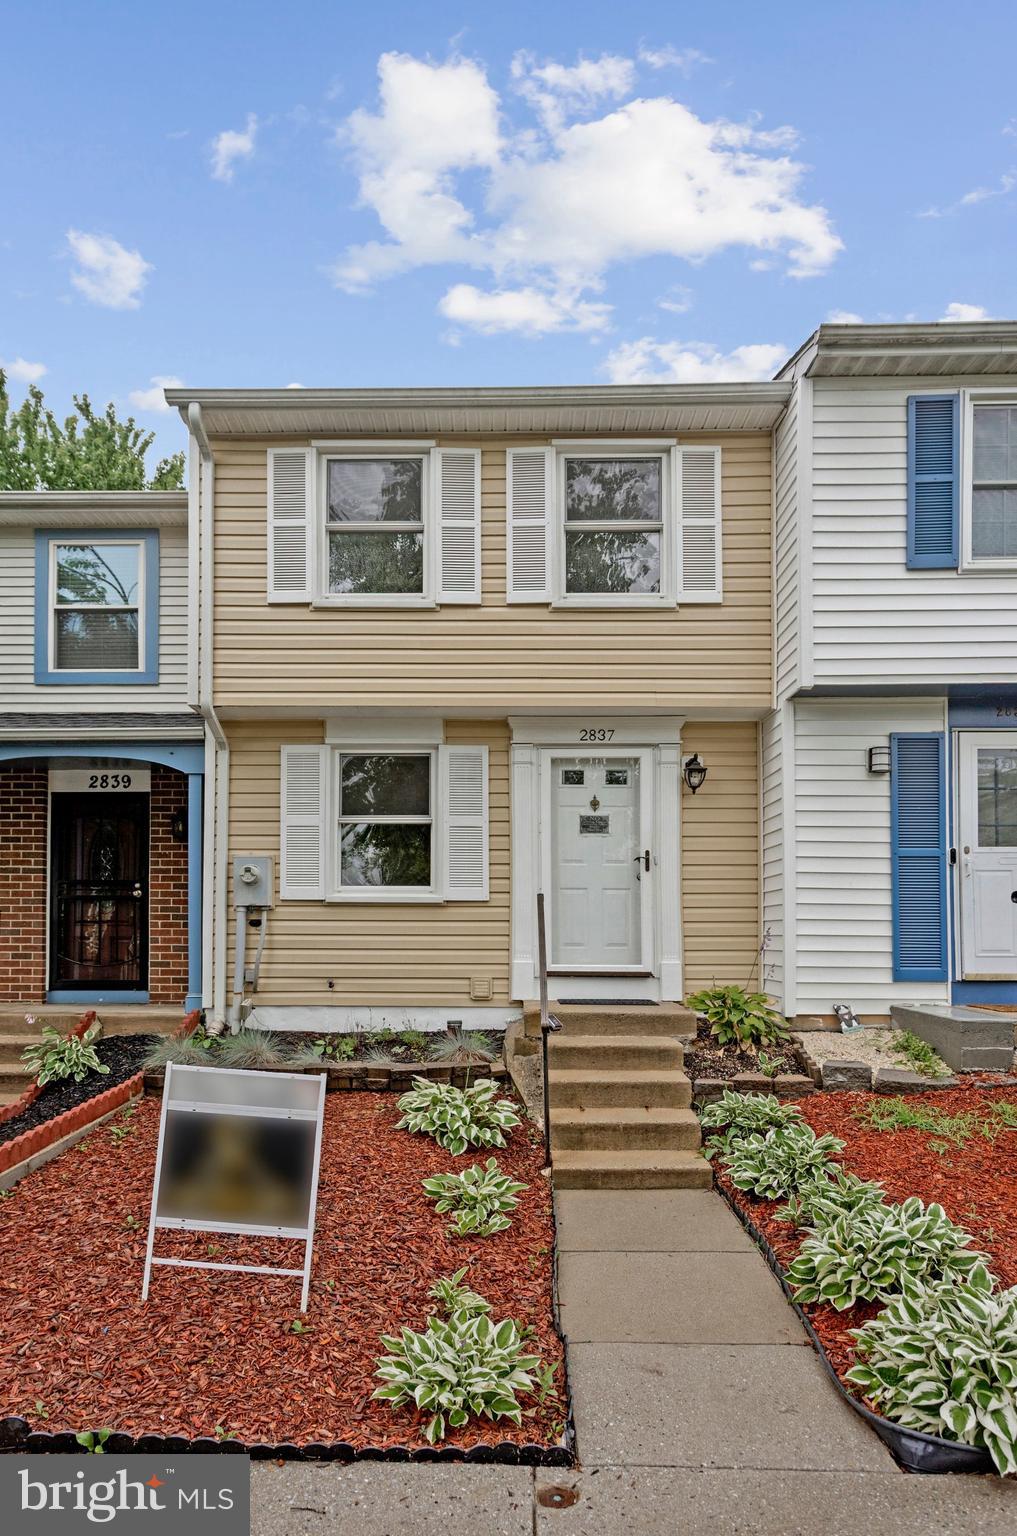
BIG PRICE IMPROVEMENT AND SELLER WILL GIVE $5000 TO WARDS REPACING CARPET AND THE TWO WHITE APPLIACES.Welcome home to this beautifully  residence in a highly desirable location! Commuters will love the convenience of having bus service to the Silver Spring Metro right at their doorstep.

Step inside to an open and airy floor plan filled with natural light, featuring beautiful hardwood floors throughout the main level. The spacious kitchen  flows seamlessly into the living and dining areas, creating the perfect setting for both everyday living and entertaining. Tastefully remodeled bathrooms, designer paint throughout, newer siding, and a newer roof provide both style and peace of mind.

Enjoy outdoor living on the large deck overlooking the backyard, perfect for relaxing or hosting family and friends. The fully finished walk-out basement offers exceptional additional living space and features a cozy gas fireplace, making it an ideal recreation room, family room, home office, or guest retreat.

Move-in ready and thoughtfully updated, this exceptional home combines comfort, convenience, and modern appeal. With its desirable location, quality upgrades, hardwood floors, wood fireplace, and easy access to transportation, this is a home you will not want to miss. Schedule your showing today and discover all that this wonderful property has to offer!
#MDMC2241936

SILVER SPRING

2837 SHEPPERTON TERRACE

2 Beds

2 Baths

1,350 Sq.Ft.

$350,000

MLS#: MDMC2241936

Send a message

Message successfully sent.

Your message

What is 3 + 4 ?

Reason for contacting?

I agree to receive email communication and understand I can unsubscribe at any time.

I agree to be contacted by Charis Realty Group - Christine Issler, Broker via call, email, and text for real estate services. To opt out, you can reply 'stop' at any time or reply 'help' for assistance. You can also click the unsubscribe link in the emails. Message and data rates may apply. Message frequency may vary. Privacy Policy

Sign Out

Virtual Assistant

Would you like to take the next step with this property? We can help you schedule a showing or virtual tour, or send you more details.

Yes, I would like more information.

Thank You for Your Reply, One of Our Agents will contact you as soon as possible

No, maybe later.

Thank you, you can always contact me via email, phone number or through the contact form.

Realhub AI

Lucy - Your AI-Powered Realtor

Update Your Temporary Password

Personalize your search

Enter your email and we'll notify you immediately when new listings match what you're looking for.

or enter email address

Already have an account ? Login here

Continue your home search

I agree to receive communications and understand I can unsubscribe at any time.

I agree to be contacted by Charis Realty Group - Christine Issler, Broker via call, email, and text for real estate services. To opt out, you can reply 'stop' at any time or reply 'help' for assistance. You can also click the unsubscribe link in the emails. Message and data rates may apply. Message frequency may vary. Privacy Policy

Already have an account ? Login here

We use cookies

We use cookies primarily for analytics to enhance your experience. By accepting, you agree to our use of these cookies. You can manage your preferences or learn more about our cookies policy.
