
Colonial
8657 RESERVOIR ROAD
FULTON, MD 20759
MLS#: MDHW2048496
$1,500,000









Property
Beds
7
Full Baths
6
1/2 Baths
2
Year Built
2007
Sq.Footage
6,380
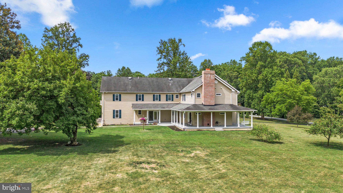
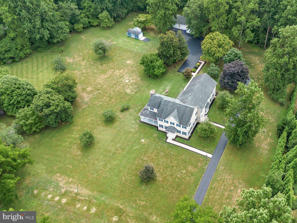
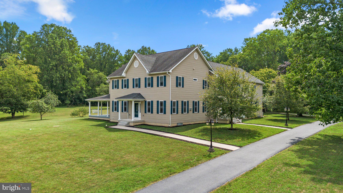
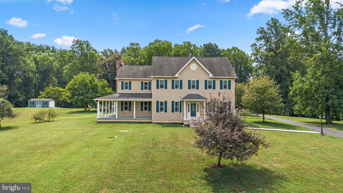
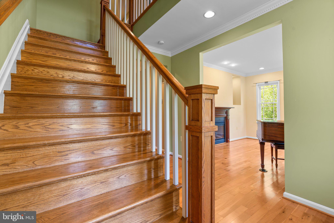
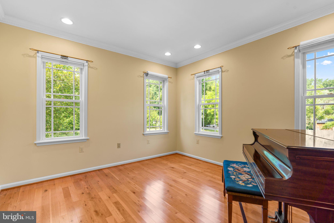
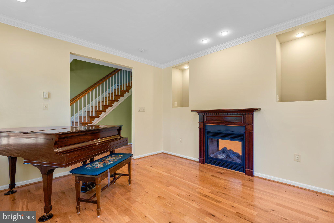
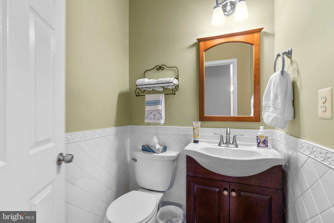
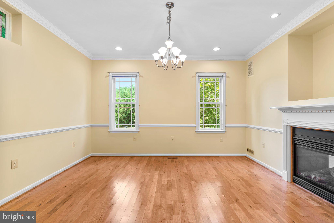
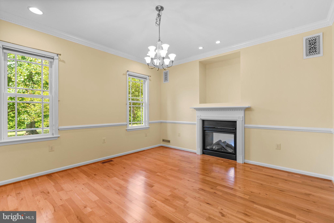
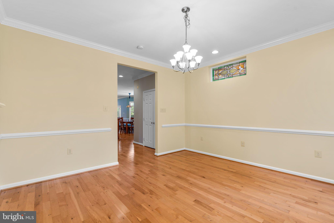
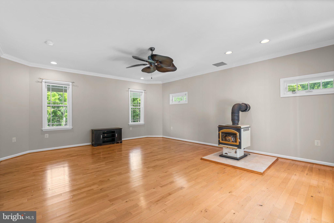
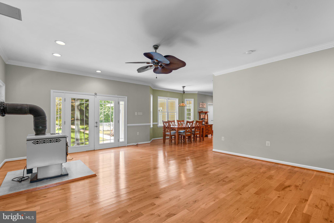
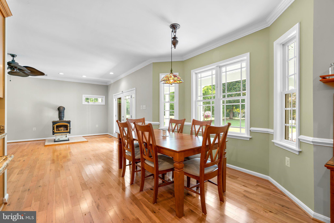
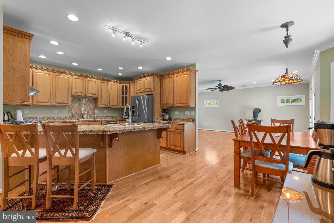
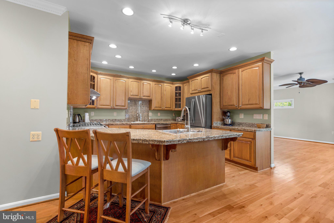
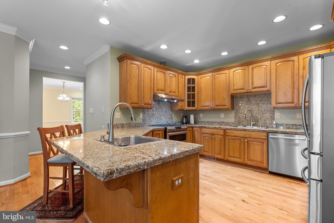
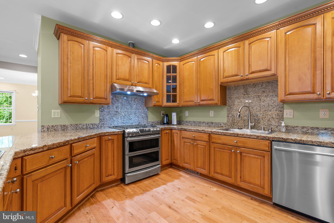
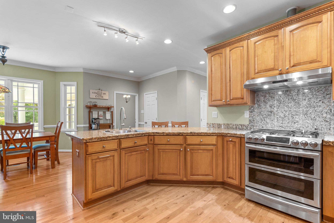
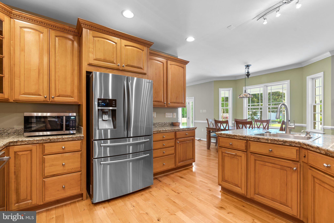
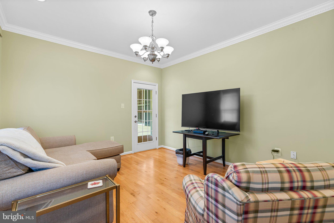
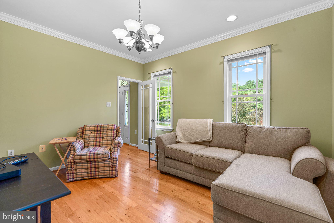
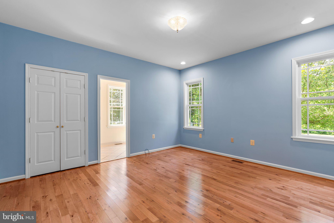
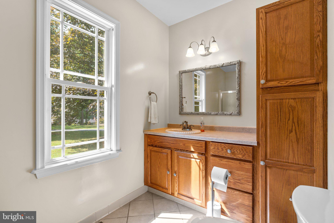
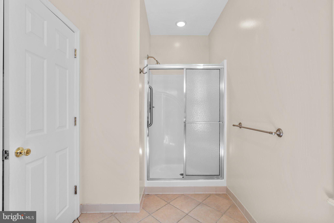
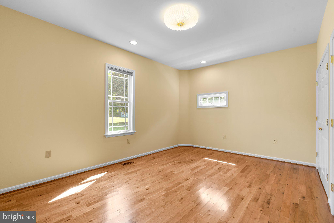
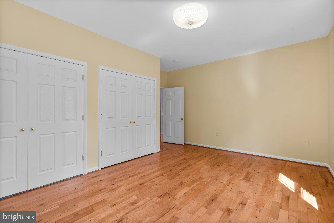
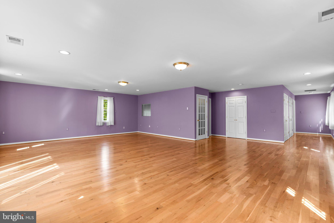
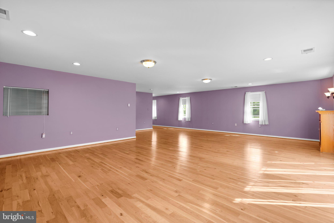
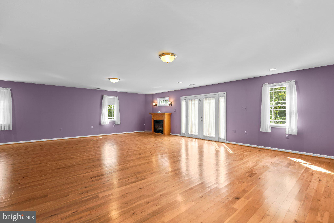
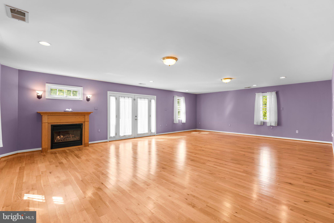
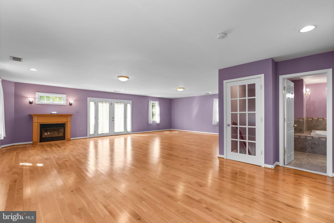
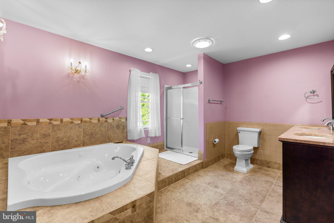
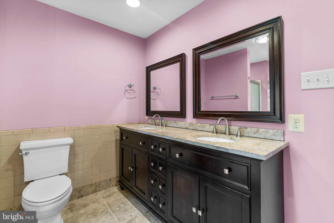
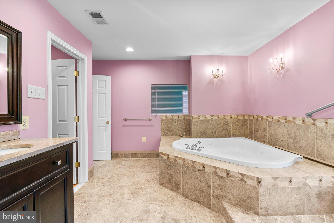
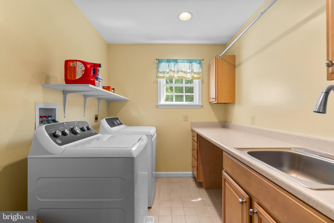
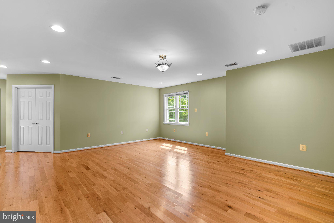
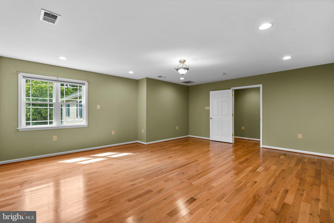
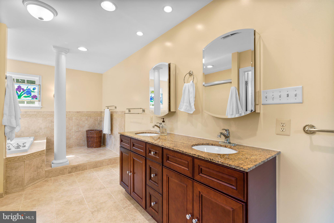
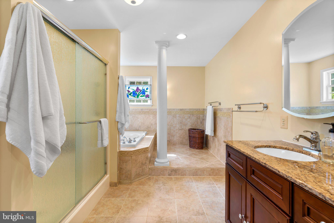
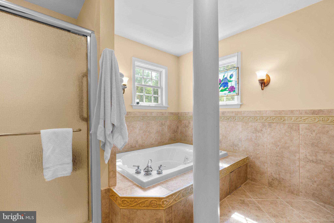
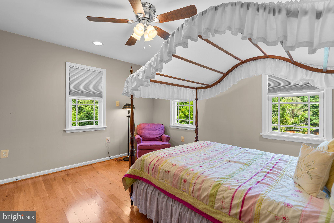
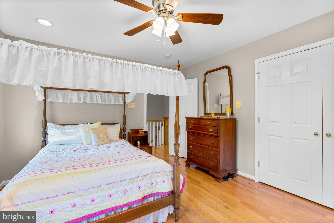
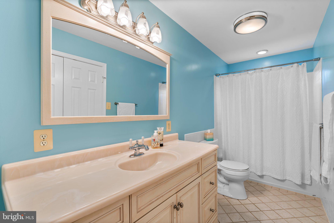
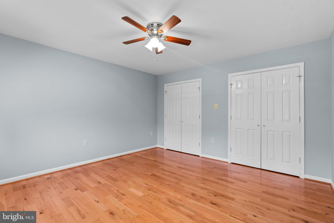
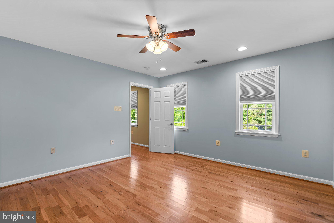
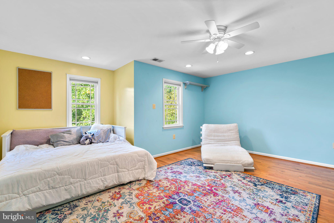
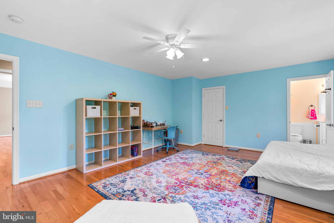
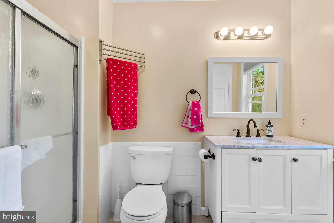
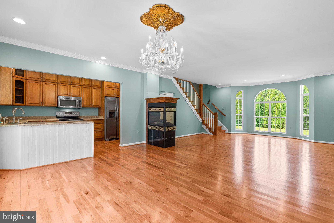
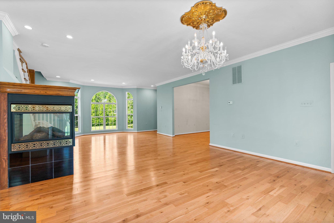
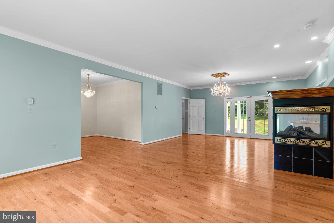
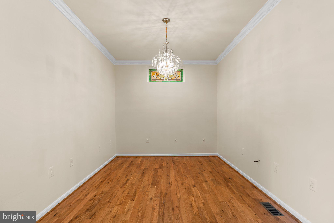
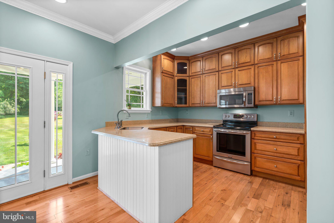
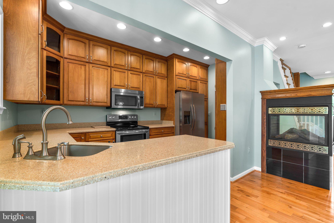
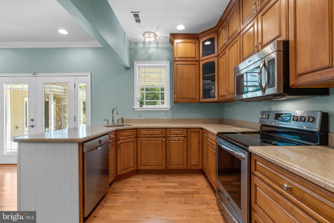
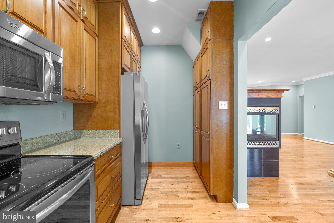
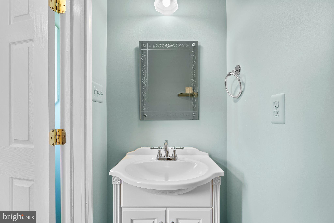
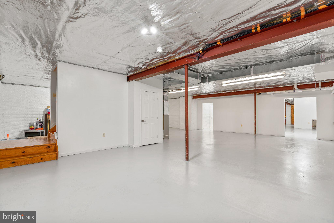
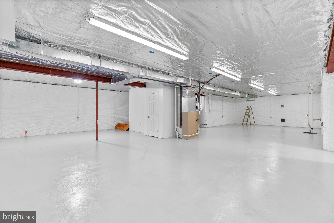
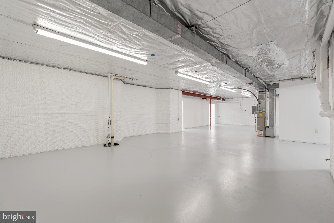
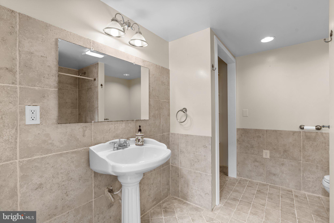
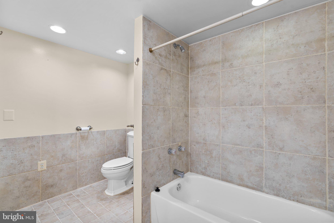
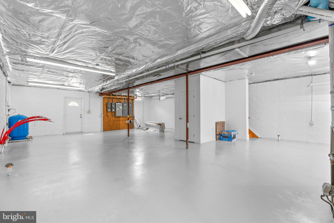
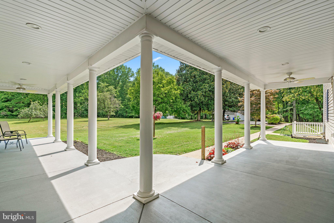
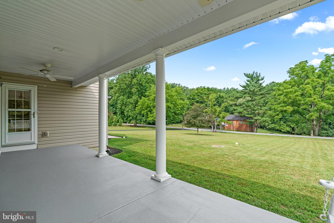
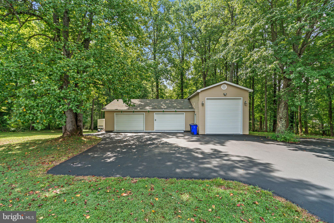
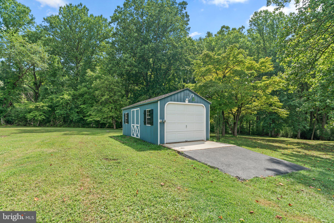
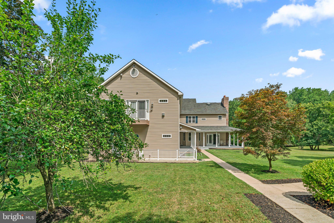
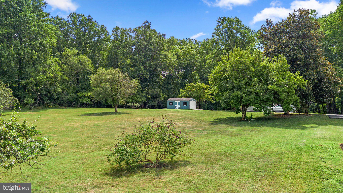
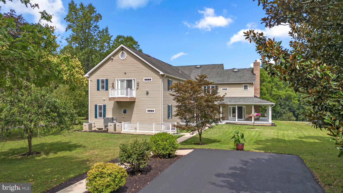
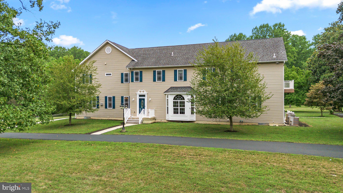
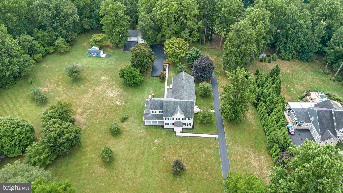
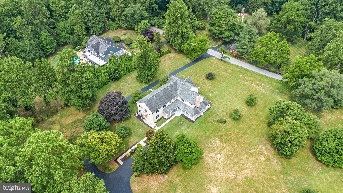
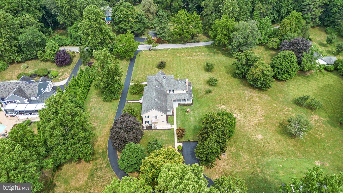
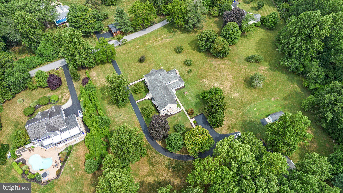
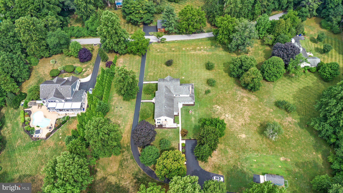
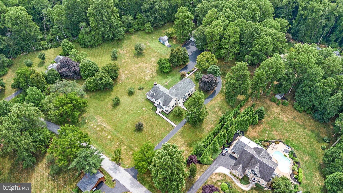
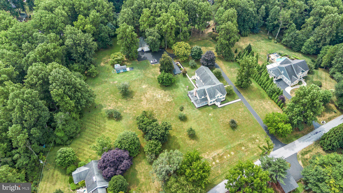
UNIQUE OPPORTUNITY TO OWN AN OUTSTANDING PROPERTY NOW AVAILABLE IN SOUGHT-AFTER HOWARD COUNTY. THIS MULTIGENERATIONAL HOME IN A COVETED FULTON COMMUNITY OFFERS AMPLE ROOM WITH APPROXIMATELY 6600 SQUARE FEET OF FINISHED LIVING SPACE. ESSENTIALLY TWO HOMES CONNECTED TOGETHER. THE HOME WELCOMES YOU WITH GLEAMING HARDWOODS THROUGHOUT THE FORMAL LIVING ROOM AND DINING ROOM, WHICH SHARE A GAS FIREPLACE. FROM THERE, YOU'LL FIND A GOURMET KITCHEN WITH STAINLESS APPLIANCES AND STUNNING GRANITE COUNTERTOPS, A BRIGHT OFFICE, AN OPEN FLOOR PLAN FAMILY ROOM, A MUD ROOM, AND A HALF BATH. THE SECOND LEVEL INCLUDES 4 LARGE BEDROOMS, A LAUNDRY ROOM, AND 3 FULL BATHROOMS. THE CONNECTED IN-LAW SUITE INCLUDES TWO MAIN-LEVEL BEDROOMS, ITS OWN LAUNDRY AREA, A SITTING ROOM, A GREAT ROOM WITH A TRIPLE-SIDED GLASS FIREPLACE, A HALF BATH AND AN EAT KITCHEN. INCLUDES A LARGE SECOND-FLOOR PRIMARY SUITE WITH GAS FIREPLACE, WALK-OUT PORCH, AND LARGE FULL BATH WHICH COULD BE USED BY EITHER THE PRIMARY HOUSE OR SECONDARY SUITE. THE PARTIALLY FINISHED BASEMENT OFFERS AMPLE STORAGE WITH 3300 sq/ft AND 9.5 ft ceilings. THIS SPACE OFFERS AMAZING OPPORTUNITY TO BE FINISHED WITH TALL CEILINGS AND PRE-PLUMBING FOR HEATED FLOORS! ENJOY FRESH AIR OVERLOOKING 3 ACRES OF LAND FROM THE MASSIVE WRAP-AROUND PORCH AND DECK. THE PROPERTY ALSO INCLUDES A GARDEN-SHED, HUGE 4 CAR DETACHED GARAGE THAT INCLUDES AN OVERSIZED MOTORHOME GARAGE. THE RV GARAGE IS 16’x 40’ FT AND IS EQUIPPED WITH 30 AND 50-AMP ELECTRICAL HOOK UPS AND SEWAGE DUMP STATION. THIS HOME OFFERS SO MANY OPPORTUNITIES FOR THE BUYER SEEKING A MULTI GENERATION SPACE, A HOME BUSINESS, A COLLECTOR, AND ENTHUSIAST, ETC. THESE OPPORTUNITIES DO NOT COME OFTEN.
Features & Amenities
Interior
-
Total Bedrooms
7
-
Bathrooms
6
-
1/2 Bathrooms
2
-
Above Grade Finished Area
6380.0
-
Basement YN
YES
-
Cooling YN
YES
-
Cooling
Central Air, Electric
-
Fireplace YN
YES
-
Heating YN
YES
-
Heating
Propane, Forced Air
-
Main Level Bedrooms
2
-
Pet friendly
N/A
Exterior
-
Garage
Yes
-
Garage spaces
5
-
Construction Materials
Vinyl Siding
-
Parking
Oversized, Asphalt, Private, Paved, Garage, Driveway, Detached
-
Pool
No
-
Waterfront YN
NO
Area & Lot
-
Lot Size(acres)
3.02
-
Lot Size(square feet)
131,551
-
Property Type
Residential
-
Property Sub Type
Single Family Residence
-
Architectural Style
Colonial
Price
-
Sales Price
$1,500,000
-
Tax Amount
$13,832
-
Financing Options
Conventional
-
Sq. Footage
6,380
-
Price/SqFt
$235
HOA
-
Association
No
School District
-
Elementary School
FULTON
-
Middle School
LIME KILN
-
High School
RESERVOIR
Property Features
-
New Construction
NO
-
Foundation Details
Permanent
-
Senior Community YN
NO
-
Sewer
Septic Tank
-
Tax Lot
1
-
Water Source
Well
Schedule a Showing
Showing scheduled successfully.
Mortgage calculator
Estimate your monthly mortgage payment, including the principal and interest, property taxes, and HOA. Adjust the values to generate a more accurate rate.
Your payment
Principal and Interest:
$
Property taxes:
$
HOA fees:
$
Total loan payment:
$
Total interest amount:
$
Location
County
HOWARD
Elementary School
FULTON
Middle School
LIME KILN
High School
RESERVOIR
Listing Courtesy of Joseph S Bird , Red Cedar Real Estate, LLC
RealHub Information is provided exclusively for consumers' personal, non-commercial use, and it may not be used for any purpose other than to identify prospective properties consumers may be interested in purchasing. All information deemed reliable but not guaranteed and should be independently verified. All properties are subject to prior sale, change or withdrawal. RealHub website owner shall not be responsible for any typographical errors, misinformation, misprints and shall be held totally harmless.

AGENT
Ali Candelas
Call Ali today to schedule a private showing.

* Listings on this website come from the FMLS IDX Compilation and may be held by brokerage firms other than the owner of this website. The listing brokerage is identified in any listing details. Information is deemed reliable but is not guaranteed. If you believe any FMLS listing contains material that infringes your copyrighted work please click here to review our DMCA policy and learn how to submit a takedown request.© 2024 FMLS.
Related Properties
FULTON
12425 HILL CREST
6 Beds
6 Baths
4,000 Sq.Ft.
$1,500,000
MLS#: MDHW2070952
.png)