Features & Amenities

Interior

  • Total Bedrooms

    4

  • Bathrooms

    2

  • 1/2 Bathrooms

    1

  • Above Grade Finished Area

    2334.0

  • Basement YN

    YES

  • Cooling YN

    YES

  • Cooling

    Central Air, Ceiling Fan(s), Electric

  • Fireplace YN

    NO

  • Heating YN

    YES

  • Heating

    Natural Gas, Forced Air

  • Pet friendly

    N/A

Exterior

  • Garage

    No

  • Construction Materials

    Brick

  • Parking

    Concrete, On Street, Driveway

  • Patio and Porch Features

    Patio

  • Pool

    No

  • Waterfront YN

    NO

Area & Lot

  • Lot Features

    Private

  • Lot Size(acres)

    0.18

  • Lot Size(square feet)

    7,813

  • Property Type

    Residential

  • Property Sub Type

    Single Family Residence

  • Architectural Style

    Split Level

Price

  • Sales Price

    $1,150,000

  • Tax Amount

    $10,547

  • Financing Options

    Conventional

  • Sq. Footage

    2,734

  • Price/SqFt

    $420

HOA

  • Association

    No

School District

  • Elementary School

    NORTH CHEVY CHASE

  • Middle School

    WESTLAND

  • High School

    BETHESDA-CHEVY CHASE

Property Features

  • New Construction

    NO

  • Foundation Details

    Other

  • Senior Community YN

    NO

  • Sewer

    Public Sewer

  • Tax Lot

    10

  • Water Source

    Public

Schedule a Showing

Showing scheduled successfully.

<
>
IN PERSON
VIA CHAT

What is 3 + 4 ?


Change time

Mortgage calculator

Estimate your monthly mortgage payment, including the principal and interest, property taxes, and HOA. Adjust the values to generate a more accurate rate.

Your payment

Principal and Interest:

$

Property taxes:

$

HOA fees:

$

Total loan payment:

$

Total interest amount:

$

Location

County

MONTGOMERY

Elementary School

NORTH CHEVY CHASE

Middle School

WESTLAND

High School

BETHESDA-CHEVY CHASE

Listing Courtesy of Daniel M Schuler, Compass

RealHub Information is provided exclusively for consumers' personal, non-commercial use, and it may not be used for any purpose other than to identify prospective properties consumers may be interested in purchasing. All information deemed reliable but not guaranteed and should be independently verified. All properties are subject to prior sale, change or withdrawal. RealHub website owner shall not be responsible for any typographical errors, misinformation, misprints and shall be held totally harmless.

Agent Ali Candelas

AGENT

Ali Candelas

Call Ali today to schedule a private showing.


* Listings on this website come from the FMLS IDX Compilation and may be held by brokerage firms other than the owner of this website. The listing brokerage is identified in any listing details. Information is deemed reliable but is not guaranteed. If you believe any FMLS listing contains material that infringes your copyrighted work please click here to review our DMCA policy and learn how to submit a takedown request.© 2024 FMLS.
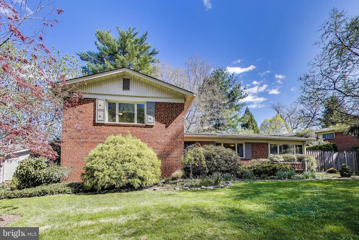
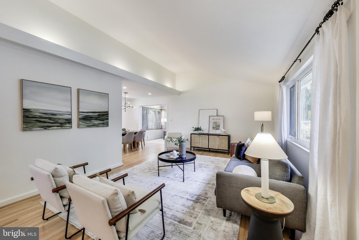
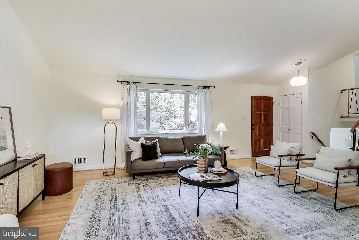
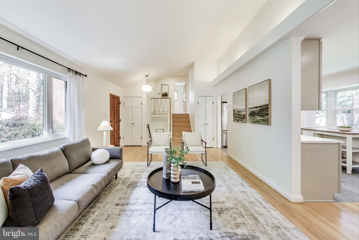
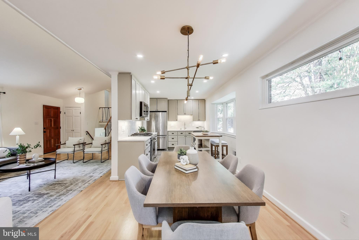
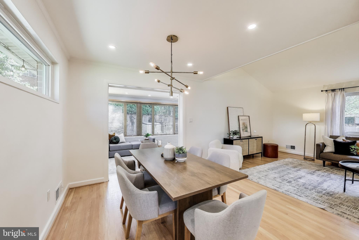
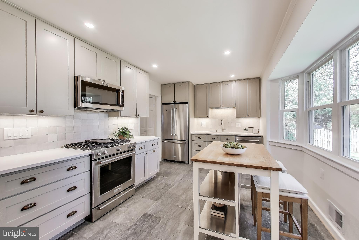
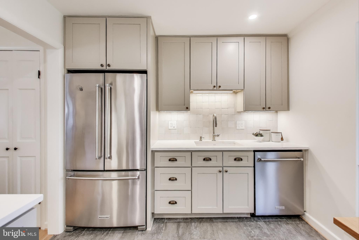
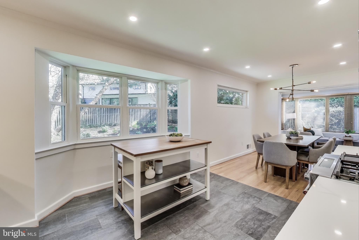
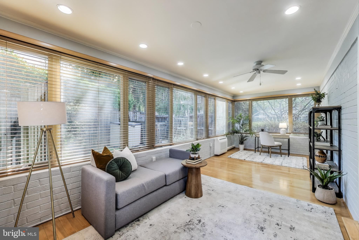
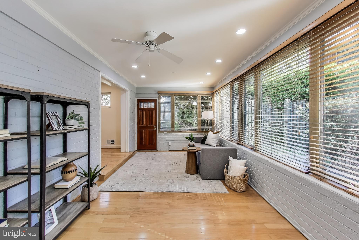
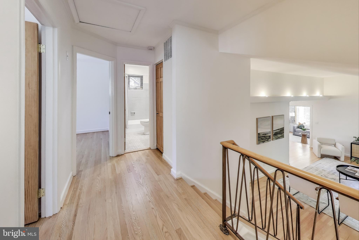
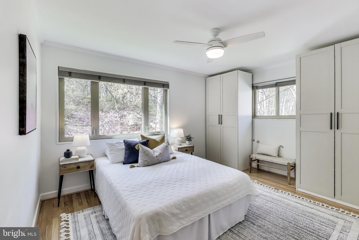
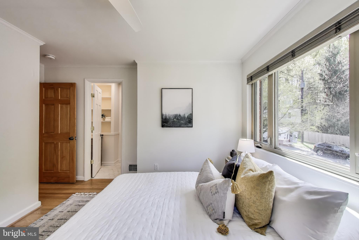
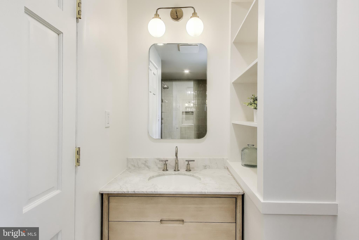
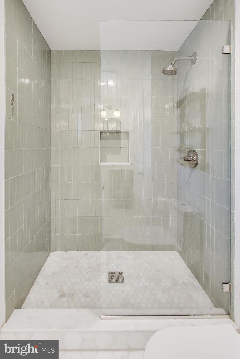
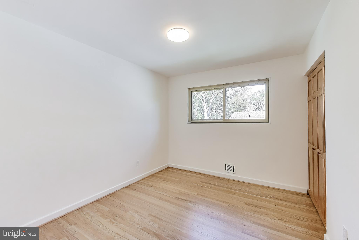
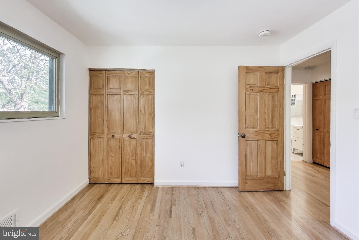
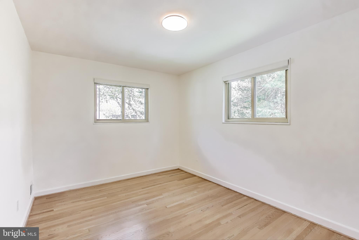
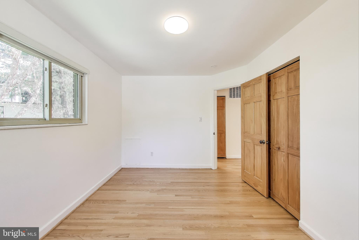
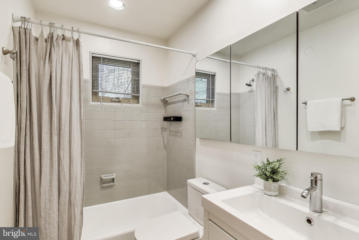
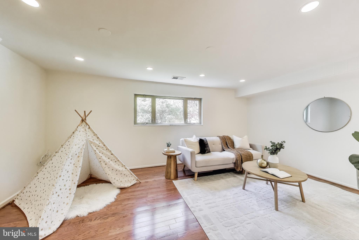
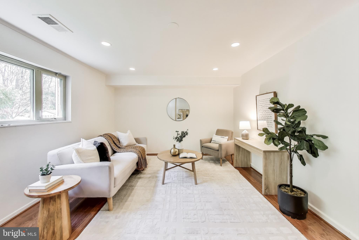
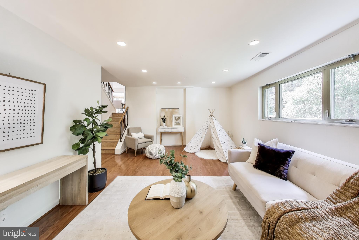
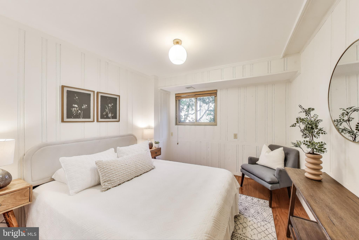
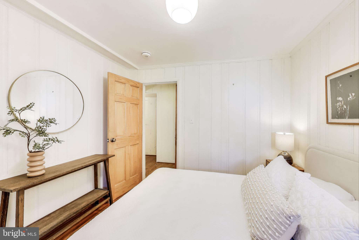
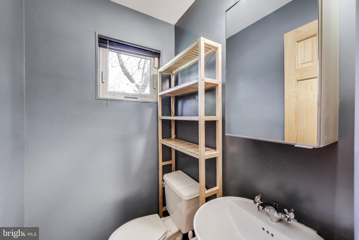
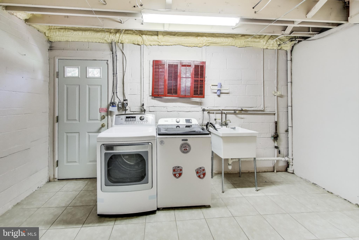
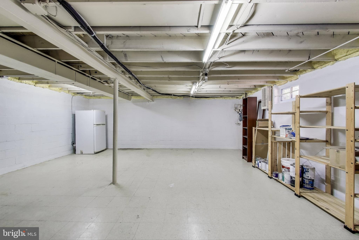
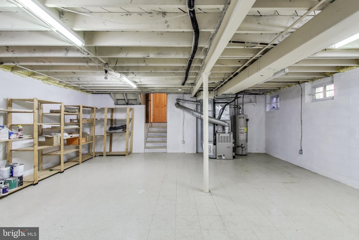
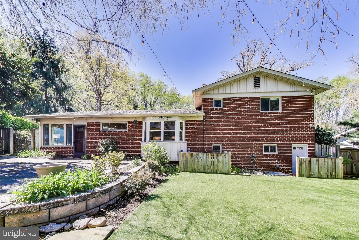
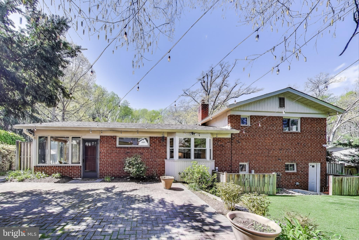
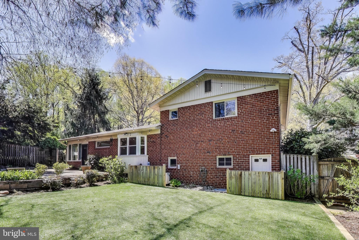
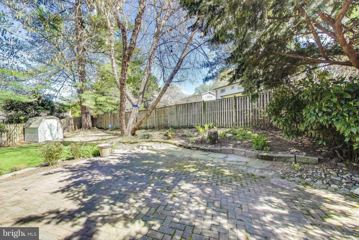
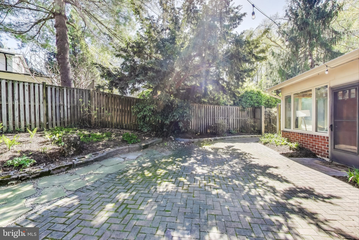
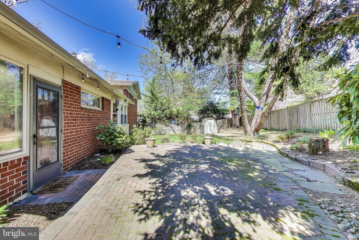
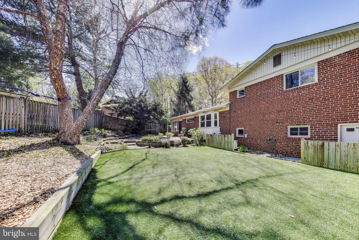
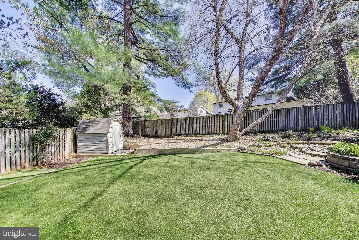
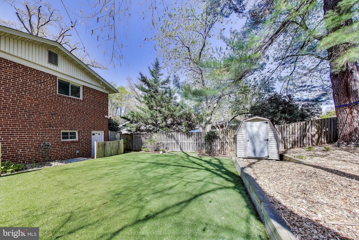
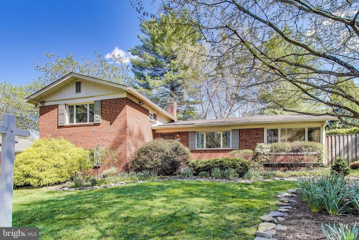
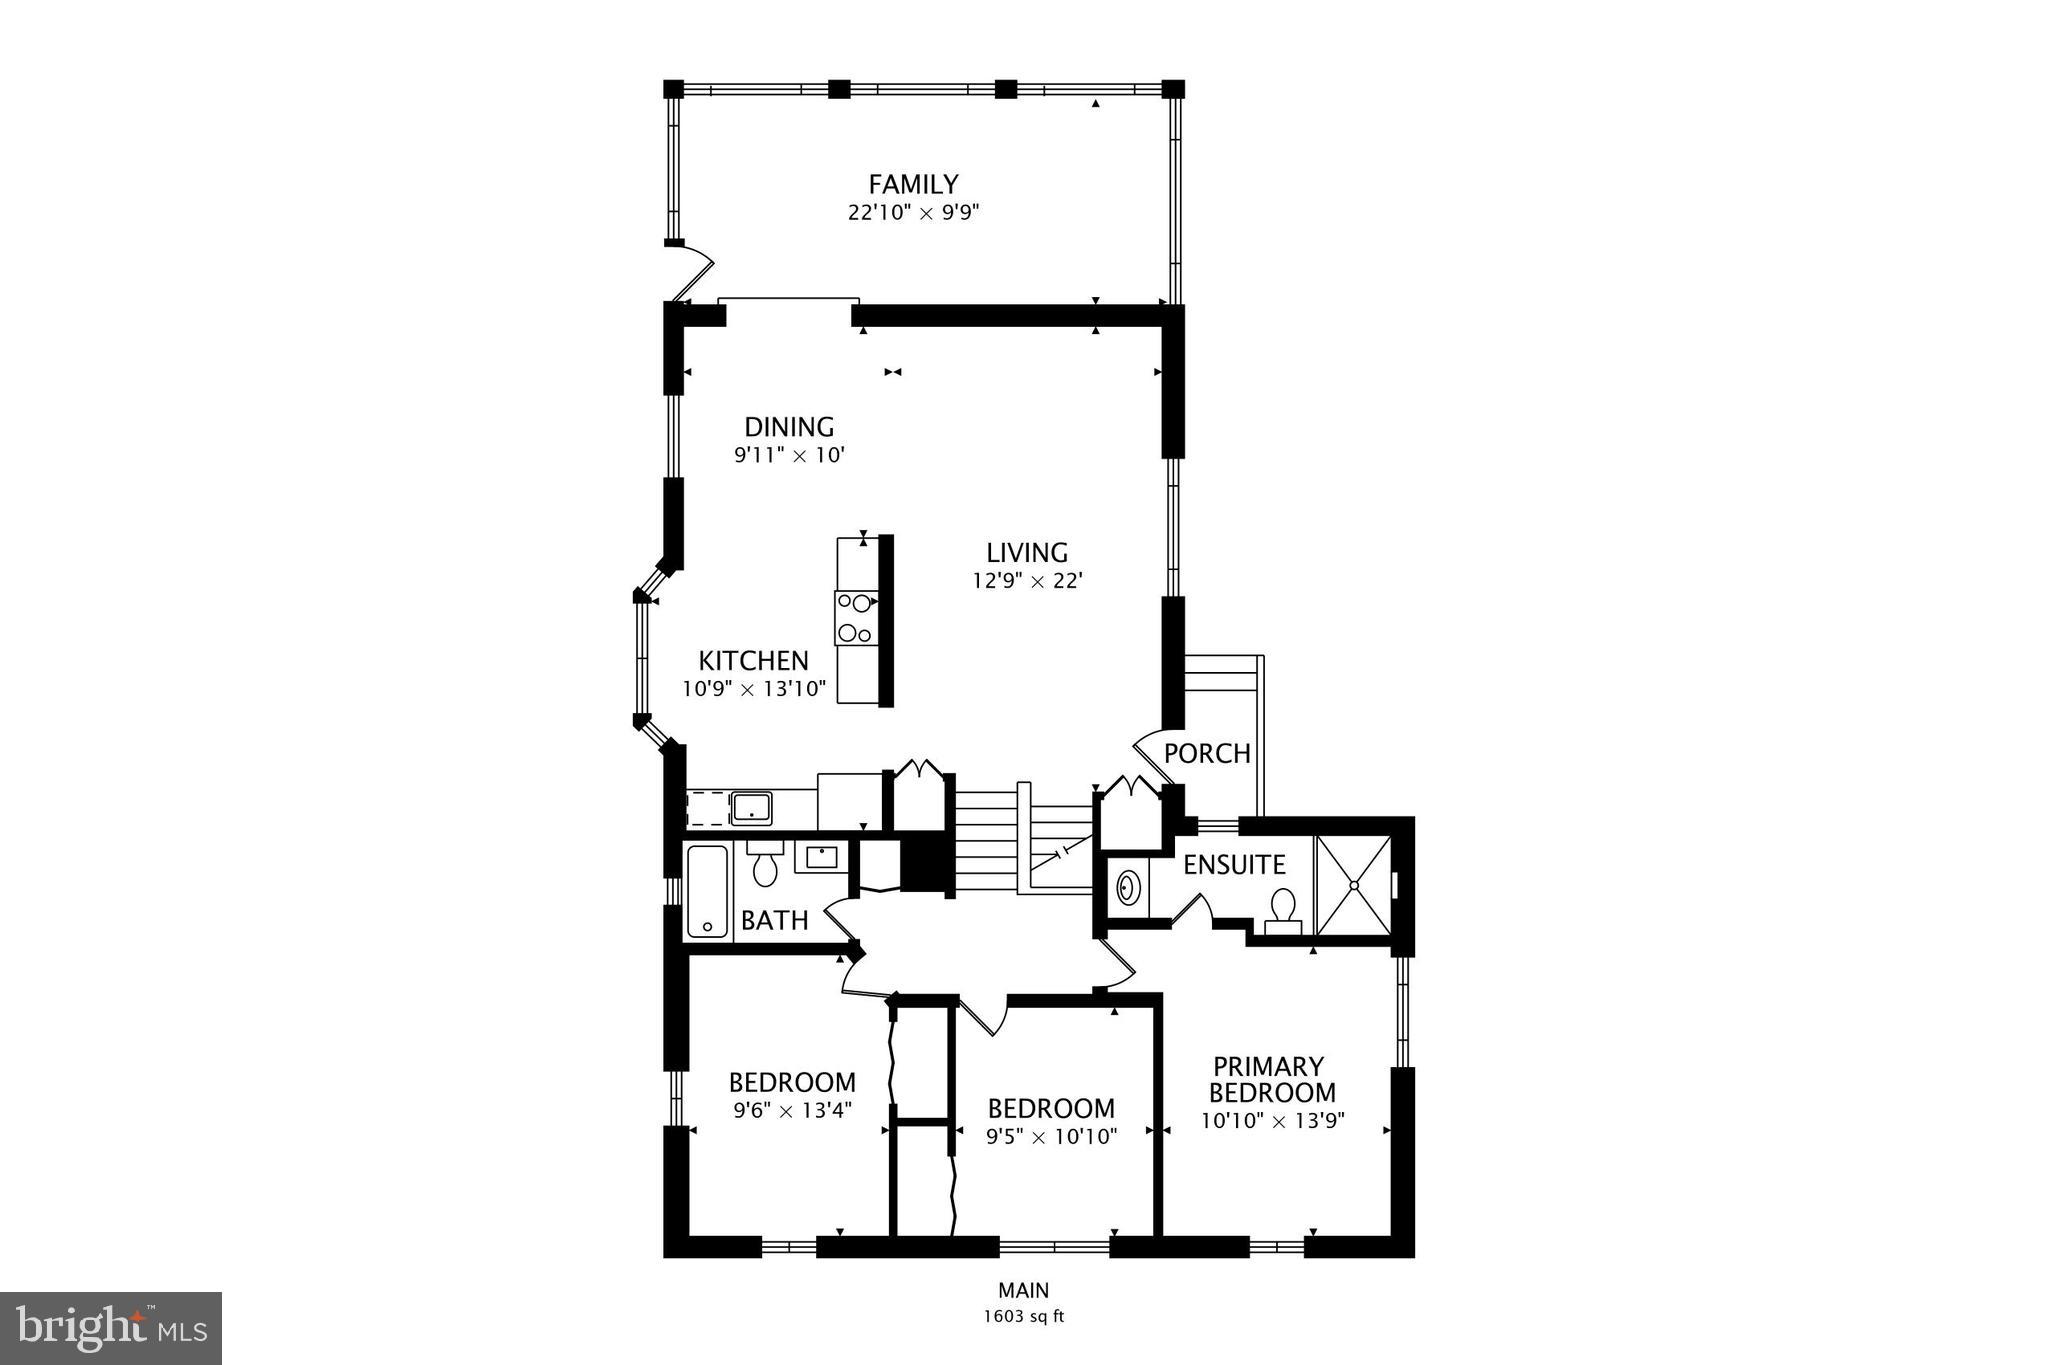
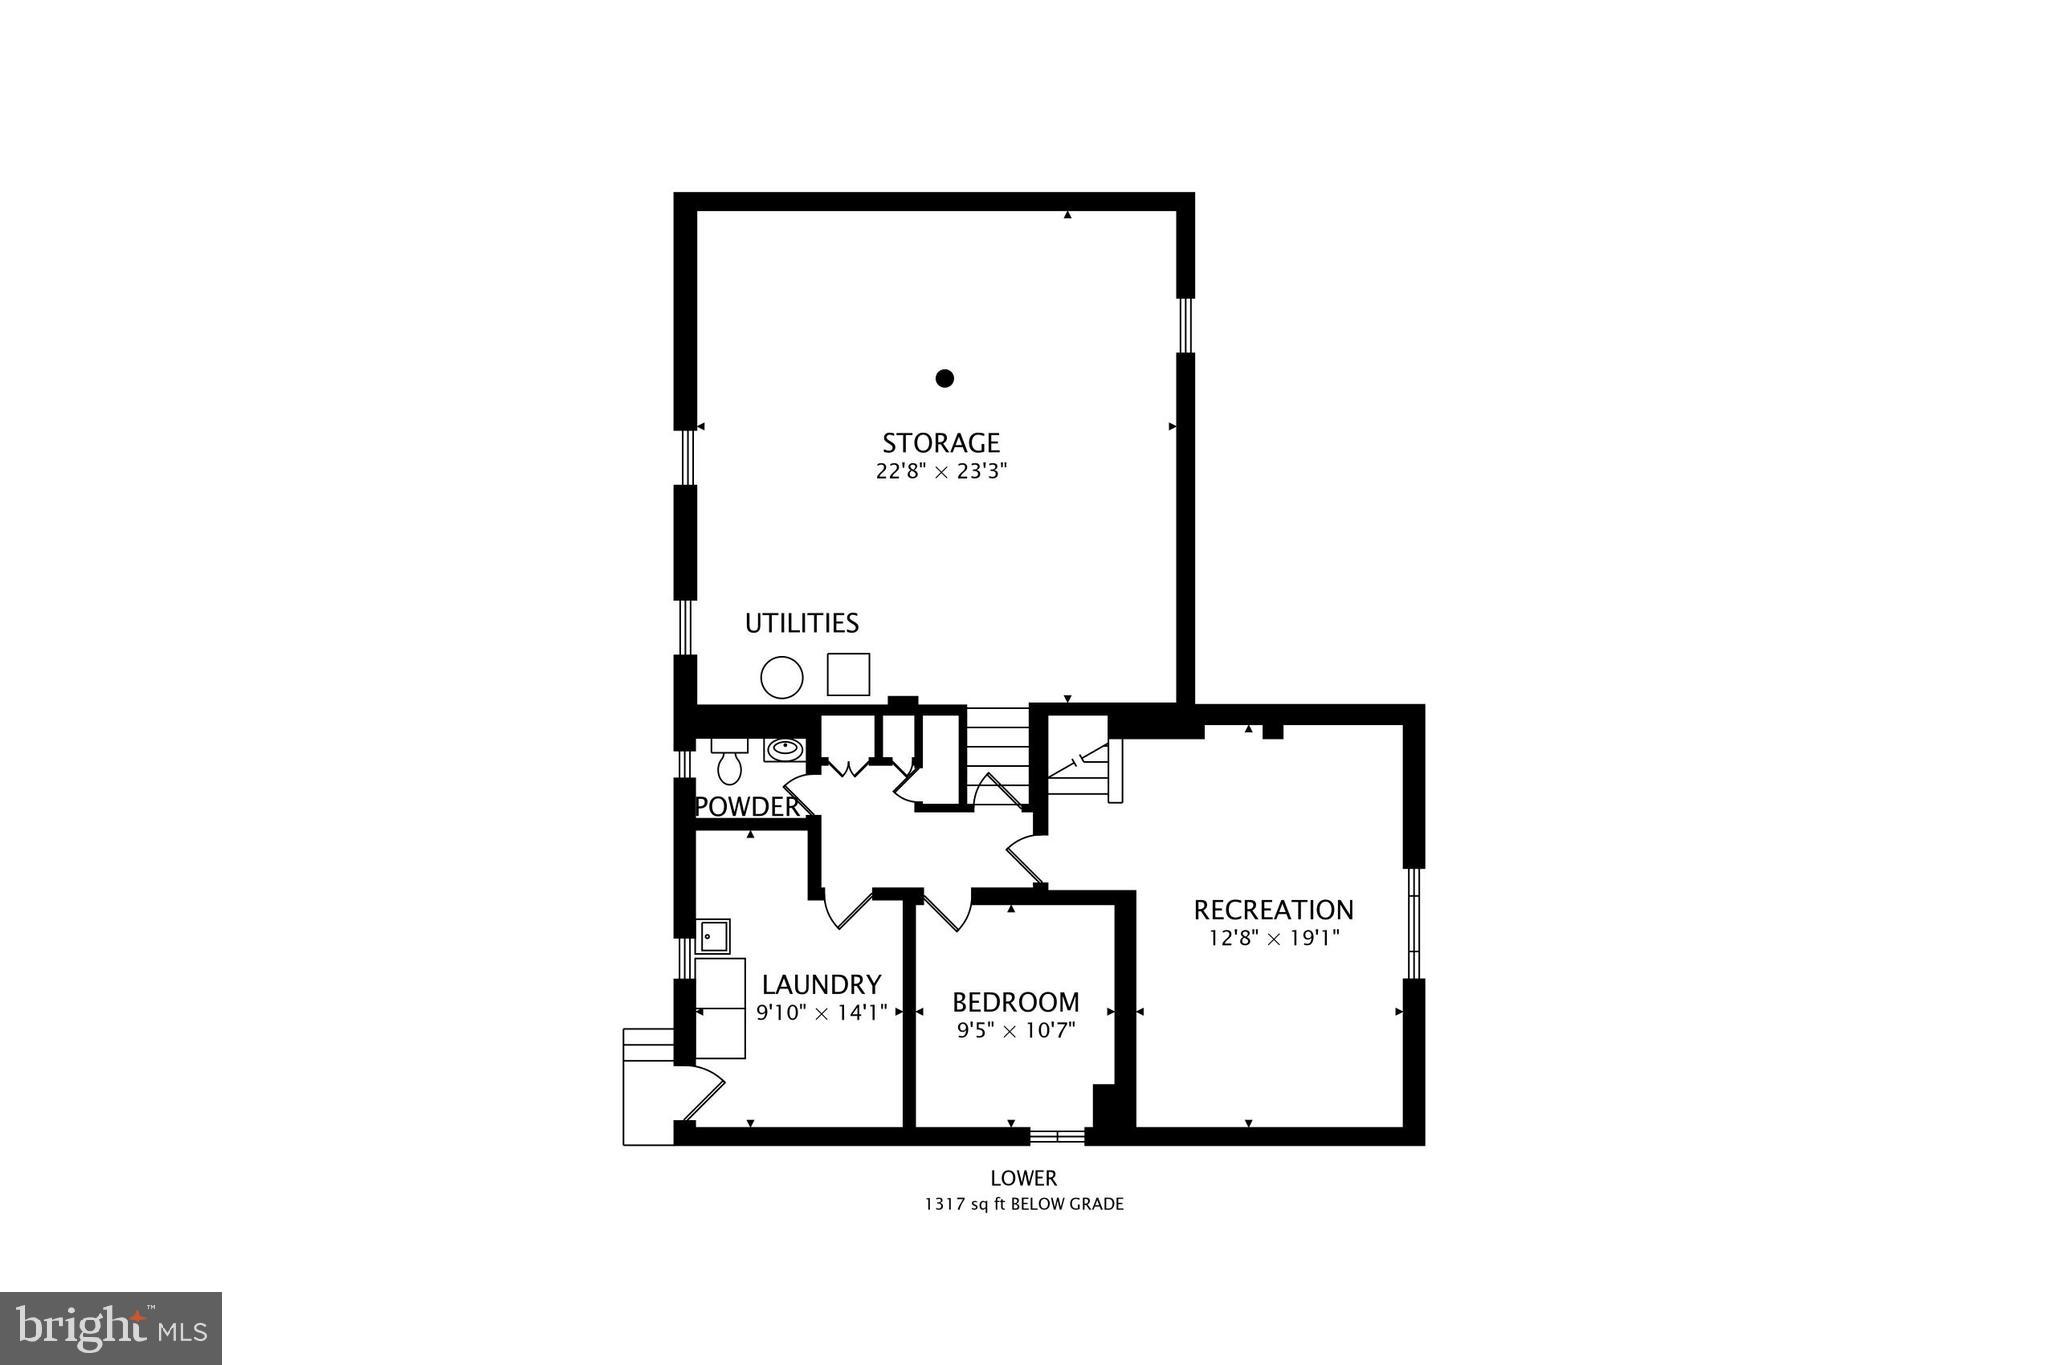
Renovated with mid-century modern touches, this Chevy Chase split level home offers tremendous value and move-in ready condition for its next owner. Entering the home, there is a sense of warmth and coziness, aided by the vaulted ceilings throughout the living room, which is filled with natural light. The main level is highlighted by the tasteful kitchen renovation done in 2022 featuring white, quartz countertops, custom cabinetry, and new stainless steel appliances. The light and airy seal of the main floor spills into the finished den offering windows on three sides as a flexible space - e.g., work from home, play area, or a secondary sitting room with green views to the landscaped yard. Upstairs, you will find three well proportioned bedrooms with recently-refinished wood floors and two full baths. The master bath was renovated in 2024 with high-end designer tile, walk-in shower, and ergonomic storage. The first level down only adds to the efficiency of spatial organization in the home. The large rec room is a flexible space with recessed lights and above-grade windows, maintaining good natural light. A guest room and half bath are also featured on this level in addition to the laundry room, which is spacious and convenient. A rare fourth level only adds to the value proposition within the home. The unfinished basement is dry and maintains good ceiling height, offering valuable storage space and an opportunity to add to the total finished square footage. Renovated in 2021, the fully fenced private backyard with low maintenance appeal is grounded in the sweeping patio and turf laid play space. All of this in a tremendous location with easy access to all commuting routes, the Chevy Chase Lake development, and Chevy Chase Recreation Association (pool, clubhouse with food, tennis courts and tot lot). Book your showing today as this home will be gone before you know it!

8905 SPRING VALLEY ROAD

Message successfully sent.

What would you like to know?

What is 3 + 4 ?

I agree to receive email communication and understand I can unsubscribe at any time.

I agree to be contacted by Charis Realty Group - Christine Issler, Broker via call, email, and text for real estate services. To opt out, you can reply 'stop' at any time or reply 'help' for assistance. You can also click the unsubscribe link in the emails. Message and data rates may apply. Message frequency may vary. Privacy Policy

Related Properties

Spacious and versatile 5BR/3BA ranch-style home with a potential 6th bedroom on a large corner lot in the highly sought-after Rock Creek Forest neighborhood, just moments from the DC line, Rock Creek Park, downtown Silver Spring, and Chevy Chase. Beautifully maintained and thoughtfully updated, the home features hardwood floors throughout the main level, a spacious living room with a picture window and fireplace, and a formal dining room ideal for entertaining. The kitchen offers timeless shaker-style wood cabinetry, black stone countertops, tiled backsplash, stainless steel appliances, and a breakfast bar overlooking the inviting family room with a vaulted ceiling, oversized picture window, and sliding glass doors leading to the private rear patio and backyard. The generous main-level primary suite features a en-suite bath with an expanded tiled shower with built-in bench, while two additional bedrooms and a full hall bath complete the main level. The finished lower level offers exceptional flexibility with a spacious recreation room, three additional rooms, all with large windows and two have spacious closets allow for flexibility as bedrooms, home gym, hobby room, or office, a full bath, laundry room with built-in shelving, generous utility/storage room with shelves and an extra refrigerator. The thoughtfully finished garage conversion with a private entrance creates an ideal home office, bedroom or flex space (included in the bedroom count). Outside, enjoy a private backyard surrounded by mature trees, a spacious deck with stairs to the yard and storage below, a treehouse, driveway parking, and ample street parking. Walking distance to the shops on Grubb Road: Parkway Deli, Rock Creek Sports Club, Corner Market, The Daily Dish, Nail Salon, easily accessible to Metros, major airports, the Capital Beltway and in boundary for Rock Creek Pool.  Please note: Square footage is estimated and calculated by an independent third party; information is deemed accurate but not guaranteed.
#MDMC2248226

CHEVY CHASE

8404 FARRELL DRIVE

5 Beds

3 Baths

2,812 Sq.Ft.

$1,149,000

MLS#: MDMC2248226

New on site today
Welcome to 4705 Morgan Drive , your own home sanctuary in Chevy Chase West. As you step onto the storybook stone walkway, past the rain garden and Italian tiled front steps, you will feel  you have entered a verdant and unique setting.  Make your way into a light-filled space that features floor to ceiling Weru windows, a radiant heated tiled floor that will keep you cozy in winter months and pyramid skylights. Outside,  a custom stone fountain flows peacefully, connecting the indoors to the natural beauty of the garden. There is also a powder room behind the ample entryway closet. 

The kitchen features plenty of cabinet space, a dual sink and artisan wall tiles crafted at the Seminario ceramics studio in Peru. 

The dining room meets the gorgeous outdoor patio through a sliding glass door. Dublin pavers and lush landscaping greet you there. An oasis of true privacy surrounds you.


A large custom window in the staircase to the upper level brings in more light and leads to three lovely bedrooms and a bright bath with preserved architectural features. 

There is plenty of accessible attic space for storage. 

The finished walk out basement provides ample room for exercise, a home office, a TV room or overnight guests. A large custom window makes it a very inviting space. A laundry room and another full bathroom completes the lower level, 

From your home you will be able to walk to Norwood Park, The Crescent Trail, Bethesda pool, Trader Joe’s, Target and the many restaurants and amenities in Bethesda and Friendship Heights. There are weekly farmers markets, live theatre and musical venues nearby, as well as libraries and sought after schools. Welcome to 4705 Morgan Drive, a lovely home which awaits your memories.
#MDMC2252148

CHEVY CHASE

4705 MORGAN DRIVE

3 Beds

2 Baths

2,215 Sq.Ft.

$1,300,000

MLS#: MDMC2252148

New on site 2 days ago
Rare opportunity to own the largest model in Kenwood Forest! This exceptional end-unit townhouse offers three fully finished levels in an unbeatable location just blocks from Bethesda’s shops, restaurants, Metro, and everything downtown Bethesda has to offer. Homes of this size rarely become available in Kenwood Forest. Freshly painted with brand-new carpeting, this light-filled home is in move-in condition and offers an inviting layout with room for comfortable living and entertaining.

The main level showcases gleaming hardwood floors, crisp white millwork, elegant crown molding, and a private office ideal for working from home. The eat-in kitchen offers classic white cabinetry and a breakfast bar and opens to a separate dining room. A bright living room with a fireplace provides a welcoming gathering space.

Upstairs, the primary suite includes a custom walk-in closet with tailored built-ins and a private full bathroom with dual sinks. Two additional bedrooms, each with custom closet organizers, share a hall full bathroom.

The finished walk-out lower level offers a versatile recreation room with built-in bookshelves, abundant storage closets, a convenient half bath, and a large laundry room with additional storage. Direct access to the private patio makes outdoor entertaining, grilling, and relaxing easy.

With a Walk Score of 94 out of 100, this location is rated a Walker’s Paradise. Ideally situated just blocks from Bethesda Metro, the Capital Crescent Trail, Bethesda Pool, premier dining, and world-class shopping. Enjoy the added convenience of Little Falls Park playground and field located behind the property, providing easy access to green space and recreation. Reserved parking, EV community charging stations, and condo fees that include water/sewer, landscaping, exterior maintenance, and the roof add to the ease of ownership.

A rare opportunity to own the largest model in Kenwood Forest in a truly exceptional location!  OPEN HOUSE Sat 9/12 from 2 to 4pm
#MDMC2250372

CHEVY CHASE

6727 FAIRFAX ROAD 13

3 Beds

2 Baths

2,785 Sq.Ft.

$1,049,000

MLS#: MDMC2250372

Spacious, sun filled, and ideally located, 3581 Hamlet Place offers the perfect combination of comfort and convenience in Chevy Chase's sought after Hamlet Place community. Spanning approximately 2,508 square feet across three finished levels, this townhome features 3 bedrooms, 3 full baths, and 1 half bath. The main level is anchored by an inviting family room with four large windows overlooking the rear yard and a wood burning fireplace. An adjacent formal dining room with double door access to the kitchen creates a seamless flow for everyday living and entertaining. The well appointed kitchen is equipped with stainless steel appliances, a built-in wine hutch, and ample counter space for meal preparation. Upstairs, the spacious primary suite features double closets and a renovated en suite bath complete with a walk-in shower. Two additional bedrooms, each generously sized and filled with natural light, share an updated hall bath.
The walkout lower level provides a large family room with sliding glass doors leading to a private rear patio. An office space overlooking the family room along with an additional full bath add flexibility to the lower level living space. Ideally located just moments from the shops and restaurants at Chevy Chase Lake, Rock Creek Park's scenic trails, and the future Connecticut Avenue Purple Line station (anticipated Winter 2027), this home combines neighborhood charm with exceptional convenience in one of Chevy Chase's most sought after communities.
#MDMC2250642

CHEVY CHASE

3581 HAMLET PLACE

3 Beds

3 Baths

2,134 Sq.Ft.

$950,000

MLS#: MDMC2250642

New on site 1 day ago
Open Houses Saturday 1-4pm and Sunday 12-2pm! Expanded, updated, and full of charm, this exceptional Colonial sits on a prime corner lot in the highly sought-after Chevy Chase Hills neighborhood. A private front yard creates a warm welcome before you step inside the bright and impeccable interior.

The main level features refinished hardwood floors throughout, a welcoming foyer with custom cubbies, a spacious living room anchored by a wood-burning fireplace, and an open kitchen with stainless steel appliances. Just off the kitchen, a sunny breakfast and family area offers the perfect everyday gathering space, while the thoughtfully designed formal dining room addition is ideal for entertaining. A versatile main-level bedroom or home office with its own powder room completes this floor.

Upstairs, the primary suite features custom California Closets and an en suite bathroom. Two large additional bedrooms share a well-appointed full hall bath with a tub/shower combo.

The finished lower level offers exceptional flexibility with a large recreation room, a guest room or den featuring its own en suite full bathroom and gas fireplace, as well as the laundry and utility room.

Outdoor living is equally inviting, with a stone patio perfect for dining and entertaining, a lush front yard ideal for play and gatherings, a spacious side yard with room for gardening, extensive hardscaping, a new storage shed, and a driveway accommodating one oversized vehicle.

The home has been thoughtfully improved with numerous high-quality upgrades, including super high-efficiency triple-pane Okna windows, updated HVAC and water heater, custom Shades Store window treatments, California Closets, stylish new lighting, a new high-end JennAir range, and many other newer appliances, providing peace of mind and modern comfort.

The home's location offers the best of both worlds: a tranquil, tree-lined neighborhood with outstanding convenience. Just blocks away are Starbucks, Columbia Country Club, Ro Sushi Co., the Georgetown Branch Trail, Playa Bowls, Pilates, Uncorked Wine Bar, Sarah's Handmade Ice Cream, CVS, and the Chevy Chase Library. Downtown Bethesda and DC are also just minutes away. Welcome home!
#MDMC2255208

CHEVY CHASE

3905 LAIRD PLACE

4 Beds

3 Baths

2,336 Sq.Ft.

$1,249,000

MLS#: MDMC2255208

Friesian Classic ready for Spring 2027 move-in: Sophisticated luxury meets effortless modern living in this exceptional townhome. Thoughtfully designed across multiple levels, this residence showcases an elevated collection of designer-appointed finishes, including two-toned cabinetry, upgraded quartz countertops, premium KitchenAid appliances, and refined Kohler fixtures. Elegant oak-stained stairs with iron balusters add architectural distinction, while the expansive living spaces are enhanced by a dramatic gas fireplace and multi-slider door that creates a seamless connection to the outdoor living area. The true showstopper is the private rooftop terrace, offering an exceptional setting for entertaining, relaxing, or enjoying the evening skyline. A retractable awning and gas line further enhance the outdoor experience, making this sophisticated residence an exceptional opportunity for discerning buyers seeking luxury, style, and indoor-outdoor living in Chevy Chase.
#MDMC2251222

CHEVY CHASE

3508 MANOR ROAD

3 Beds

2 Baths

2,424 Sq.Ft.

$1,225,000

MLS#: MDMC2251222

*SAMPLE LISTING | PRICE LISTED IS BASE PRICE ONLY* For a limited time, build your Friesian Classic! Elevate your lifestyle with a luxury townhome thoughtfully designed to reflect your personal taste and preferences. A curated selection of options allows you to create a residence that is uniquely yours. Available options include, but are not limited to, an interior or exterior fireplace, private deck, entry-level bedroom, retractable awning over the rooftop terrace, and a private elevator serving all 4 floors. You will also have the opportunity to work with one of Toll Brothers' interior designers to select from a variety of interior finishes at our expansive Design Studio. From sophisticated entertaining spaces to beautifully appointed private retreats, every selection offers an opportunity to personalize the home while enhancing comfort, functionality, and timeless appeal. The result is a truly exceptional residence where elevated design meets the freedom to make it your own.
#MDMC2251698

CHEVY CHASE

8636 ERDEM PLACE

3 Beds

2 Baths

2,424 Sq.Ft.

$1,126,000

MLS#: MDMC2251698

A Split-Level Gem in Chevy Chase — Steps from Rock Creek Park
Set on a quiet street in the Donneybrook Estates section of Chevy Chase, this beautifully maintained 4 level split-level offers the space and flow today's buyers are looking for, all within the sought-after Bethesda-Chevy Chase school cluster and minutes from Rock Creek Park's trails.
The main level welcomes you with hardwood floors flowing through the living room — anchored by a large picture window — into a spacious dining room and kitchen. The kitchen's own picture window plus a door and sliding glass door open directly to the patio, making indoor-outdoor entertaining effortless.
Upstairs, three bedrooms include a primary suite with an updated en-suite bath (shower, tile floor, ceiling fan). The second bedroom offers two windows, two closets, and a ceiling fan, while the third bedroom also enjoys a ceiling fan. A hall bath with tub/shower surround and tile floor serves both secondary bedrooms.
The lower level lives large with a fourth bedroom, new carpet, custom built-ins, three windows, and a closet — ideal as a guest suite, home office, or family room. A dedicated laundry closet houses a full-size Samsung washer and dryer, and a powder room with its original pink floor and pink sink adds a charming mid-century touch true to the home's 1952 roots.
Head to the lowest level for a versatile indoor-outdoor carpeted rec room, plus a utility room with generous storage. Mechanicals are all in order, with a Carrier HVAC system, a commercial-grade Proline water heater, and a sump pump for peace of mind.
Outside, the fully fenced backyard offers a patio, storage shed, a greenhouse, and a driveway for off-street parking — a private, low-maintenance retreat right in the heart of Chevy Chase.  Just blocks to the new Purple Line Station, Candy Cane Park, and the Rock Creek Trail.  The Purple Line trail (pedestrian and bikes) is scheduled to open in the fall providing a fifteen minute easy trail cycle to downtown Bethesda. Enjoy nearby houses of worship
#MDMC2248352

CHEVY CHASE

8511 FREYMAN DRIVE

4 Beds

2 Baths

2,268 Sq.Ft.

$975,000

MLS#: MDMC2248352
Welcome to 7100 Western Avenue, a delightful single-level home on a generous corner lot in the heart of Chevy Chase’s sought-after Rollingwood neighborhood. With 3 spacious bedrooms and 2 full baths, this home offers the perfect blend of comfort, charm, and everyday convenience.

Step inside and you’ll immediately feel the warmth of the light-filled living room, where oversized windows invite in sunshine and create a cozy, welcoming space to relax or gather with loved ones. The kitchen is both stylish and functional, featuring granite countertops, stainless steel appliances, and light wood cabinetry, while big windows bring the outdoors in. A dedicated dining area nearby is ideal for enjoying meals together or hosting friends.

The bedrooms provide plenty of room to unwind, along with generous storage. Recent updates—including a new roof, all new windows, and an upgraded HVAC system—add peace of mind, comfort, and energy efficiency.

Life extends easily outdoors with two private patios designed for relaxation and entertaining. The back patio, complete with a built-in fireplace, is perfect for cozy evenings, while the fenced front patio offers a private retreat for morning coffee or playtime. A paved driveway ensures everyday convenience.

Best of all, you’re just a short stroll from Rock Creek Park and Candy Cane Park, where trails, playgrounds, and green space become an extension of your backyard. This is a home that makes it easy to enjoy the best of both indoor comfort and outdoor living.
#MDMC2222304

CHEVY CHASE

7100 WESTERN AVENUE

3 Beds

2 Baths

1,405 Sq.Ft.

$950,000

MLS#: MDMC2222304

A rare opportunity in Chevy Chase Village, on the market for the first time in over 50 years. This is a property built for imagination, whether you're an investor or a homeowner ready to design something entirely your own. The setting speaks for itself: a deep lot over 8,600 square feet, tree-lined streets, and the enduring prestige of Chevy Chase Village. Enjoy direct access to walking paths leading straight to Friendship Heights, putting you within easy reach of premier shopping, dining, and Metro access. Whether you choose to renovate, expand, or start new, come see what you could build here.
#MDMC2252158

CHEVY CHASE

5611 BELMONT AVENUE

4 Beds

3 Baths

3,039 Sq.Ft.

$1,300,000

MLS#: MDMC2252158

 - property

Send a message

Message successfully sent.

Your message

What is 3 + 4 ?

Reason for contacting?

I agree to receive email communication and understand I can unsubscribe at any time.

I agree to be contacted by Charis Realty Group - Christine Issler, Broker via call, email, and text for real estate services. To opt out, you can reply 'stop' at any time or reply 'help' for assistance. You can also click the unsubscribe link in the emails. Message and data rates may apply. Message frequency may vary. Privacy Policy

Sign Out

Virtual Assistant

Would you like to take the next step with this property? We can help you schedule a showing or virtual tour, or send you more details.

Yes, I would like more information.

Thank You for Your Reply, One of Our Agents will contact you as soon as possible

No, maybe later.

Thank you, you can always contact me via email, phone number or through the contact form.

Realhub AI

Lucy - Your AI-Powered Realtor

Update Your Temporary Password

Personalize your search

Enter your email and we'll notify you immediately when new listings match what you're looking for.

or enter email address

Already have an account ? Login here

Continue your home search

I agree to receive communications and understand I can unsubscribe at any time.

I agree to be contacted by Charis Realty Group - Christine Issler, Broker via call, email, and text for real estate services. To opt out, you can reply 'stop' at any time or reply 'help' for assistance. You can also click the unsubscribe link in the emails. Message and data rates may apply. Message frequency may vary. Privacy Policy

Already have an account ? Login here

We use cookies

We use cookies primarily for analytics to enhance your experience. By accepting, you agree to our use of these cookies. You can manage your preferences or learn more about our cookies policy.