Features & Amenities

Interior

  • Other Interior Features

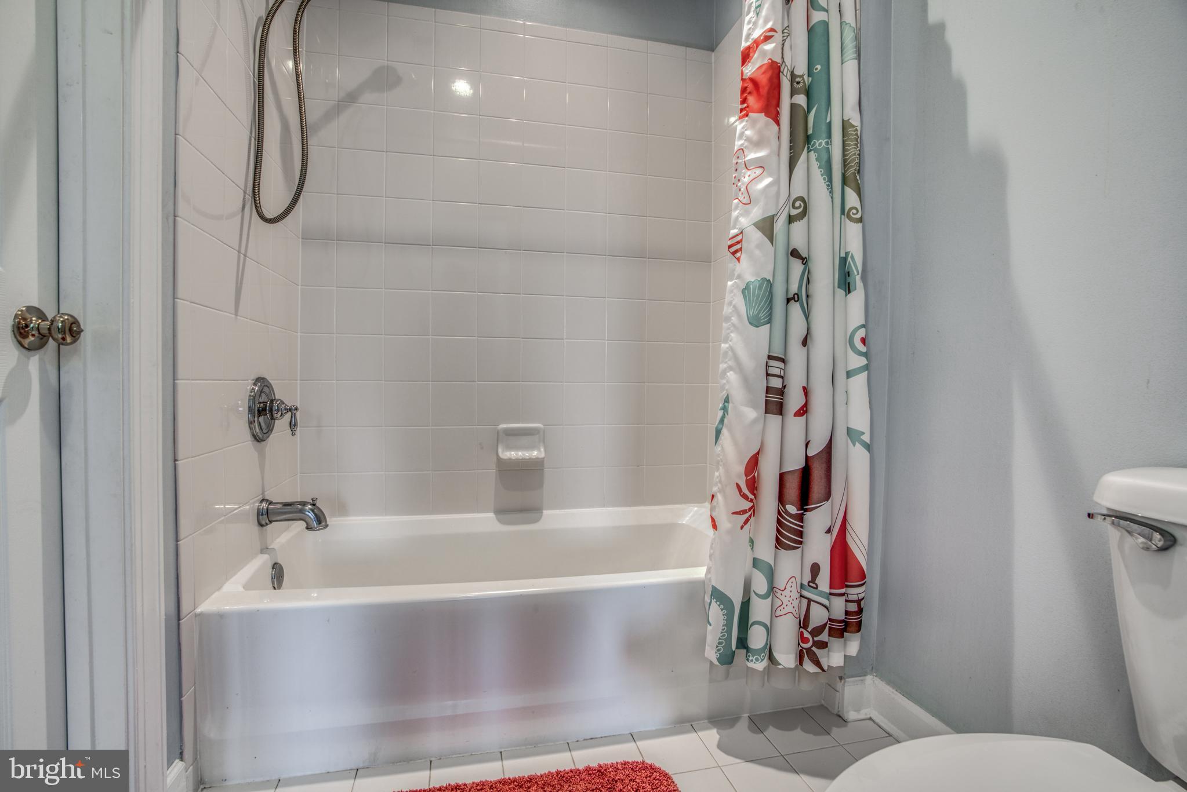
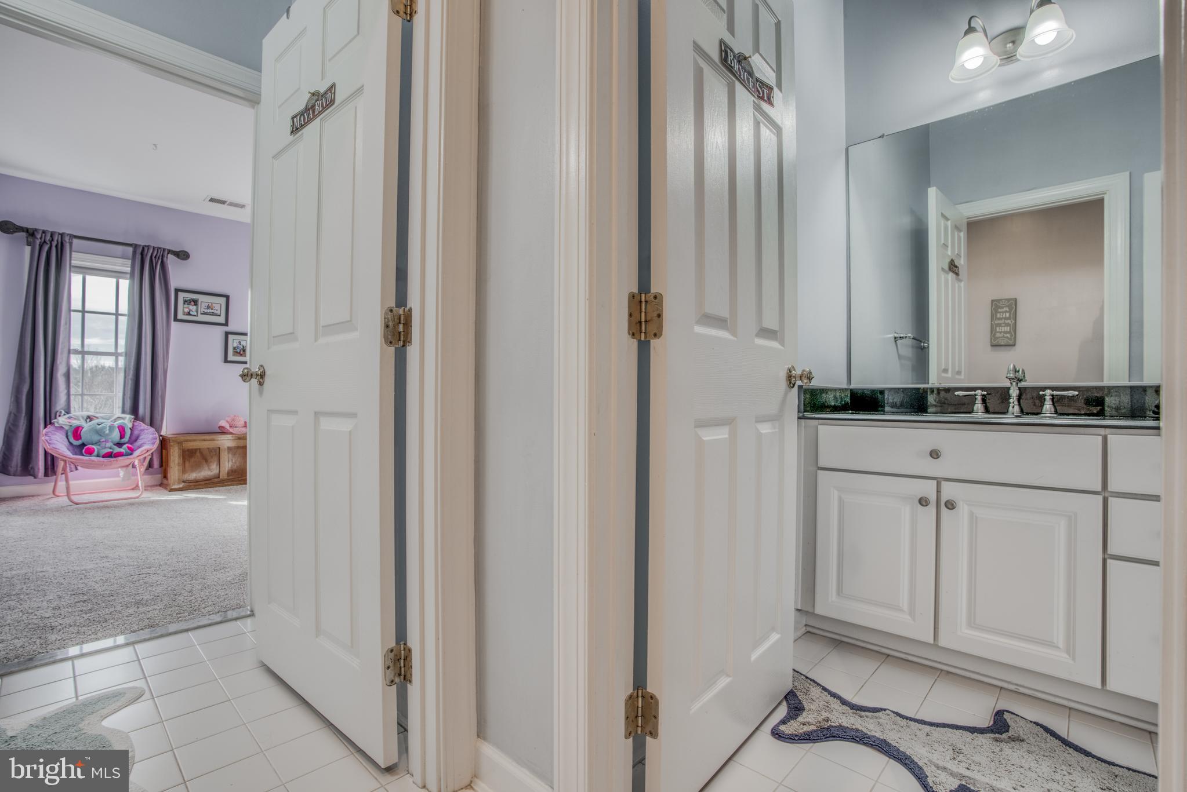
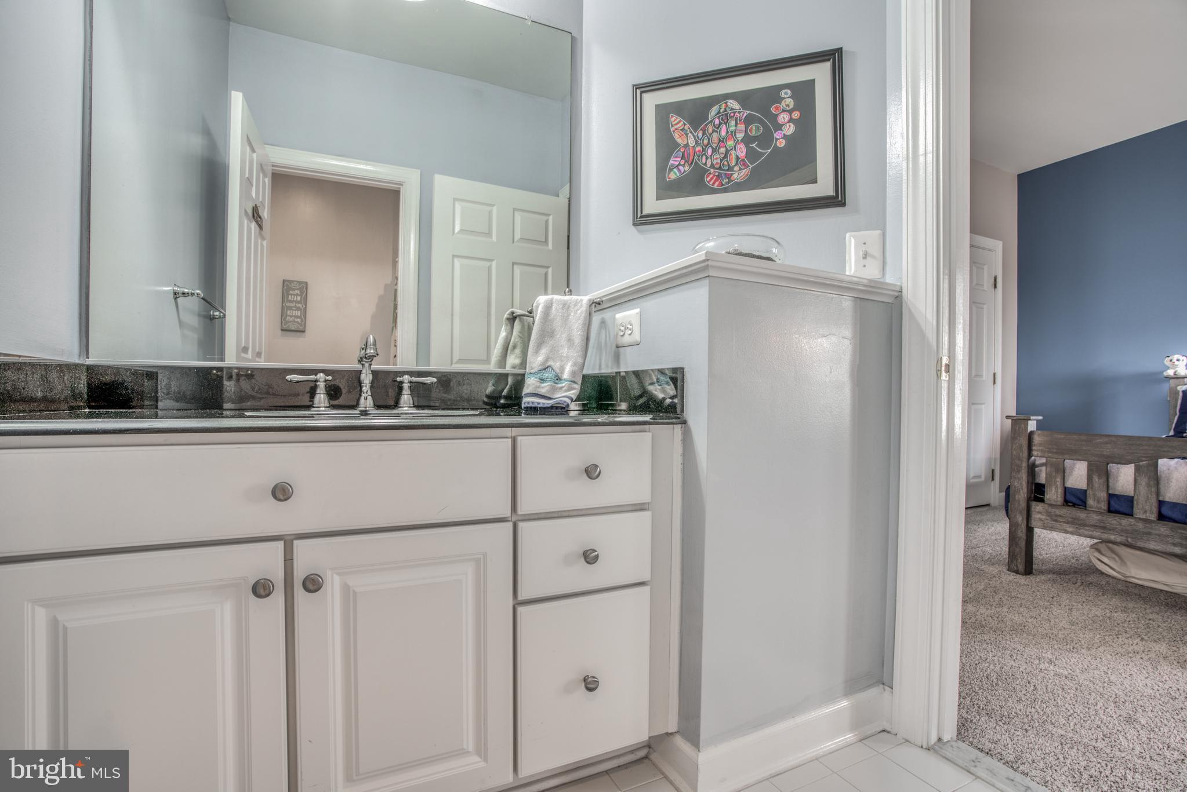
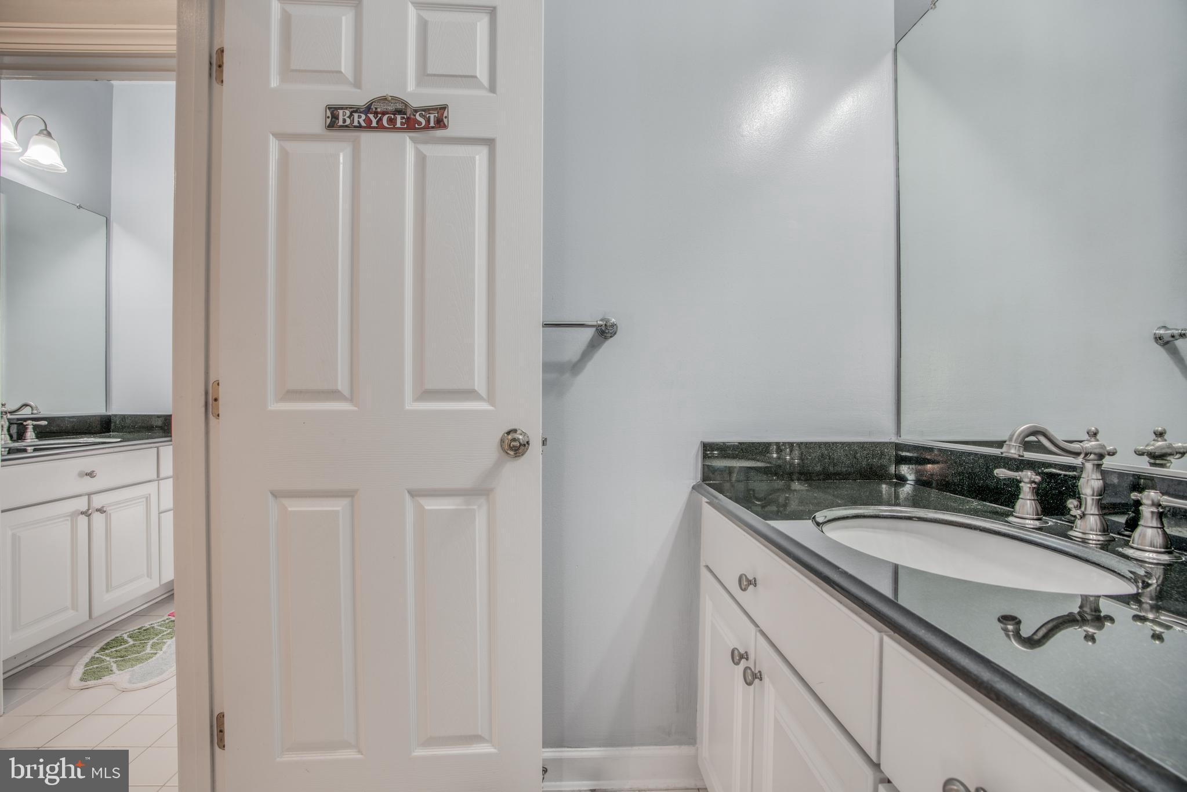
    Eat-in Kitchen, Kitchen Island, Walk-In Closet(s), Built-in Features, Crown Molding, Soaking Tub

  • Total Bedrooms

    4

  • Bathrooms

    4

  • 1/2 Bathrooms

    2

  • Above Grade Finished Area

    5008.0

  • Basement YN

    YES

  • Cooling YN

    YES

  • Cooling

    Central Air, Electric

  • Fireplace YN

    YES

  • Heating YN

    YES

  • Heating

    Exhaust Fan, Electric, Propane, Forced Air, Heat Pump

  • Pet friendly

    N/A

Exterior

  • Garage

    Yes

  • Garage spaces

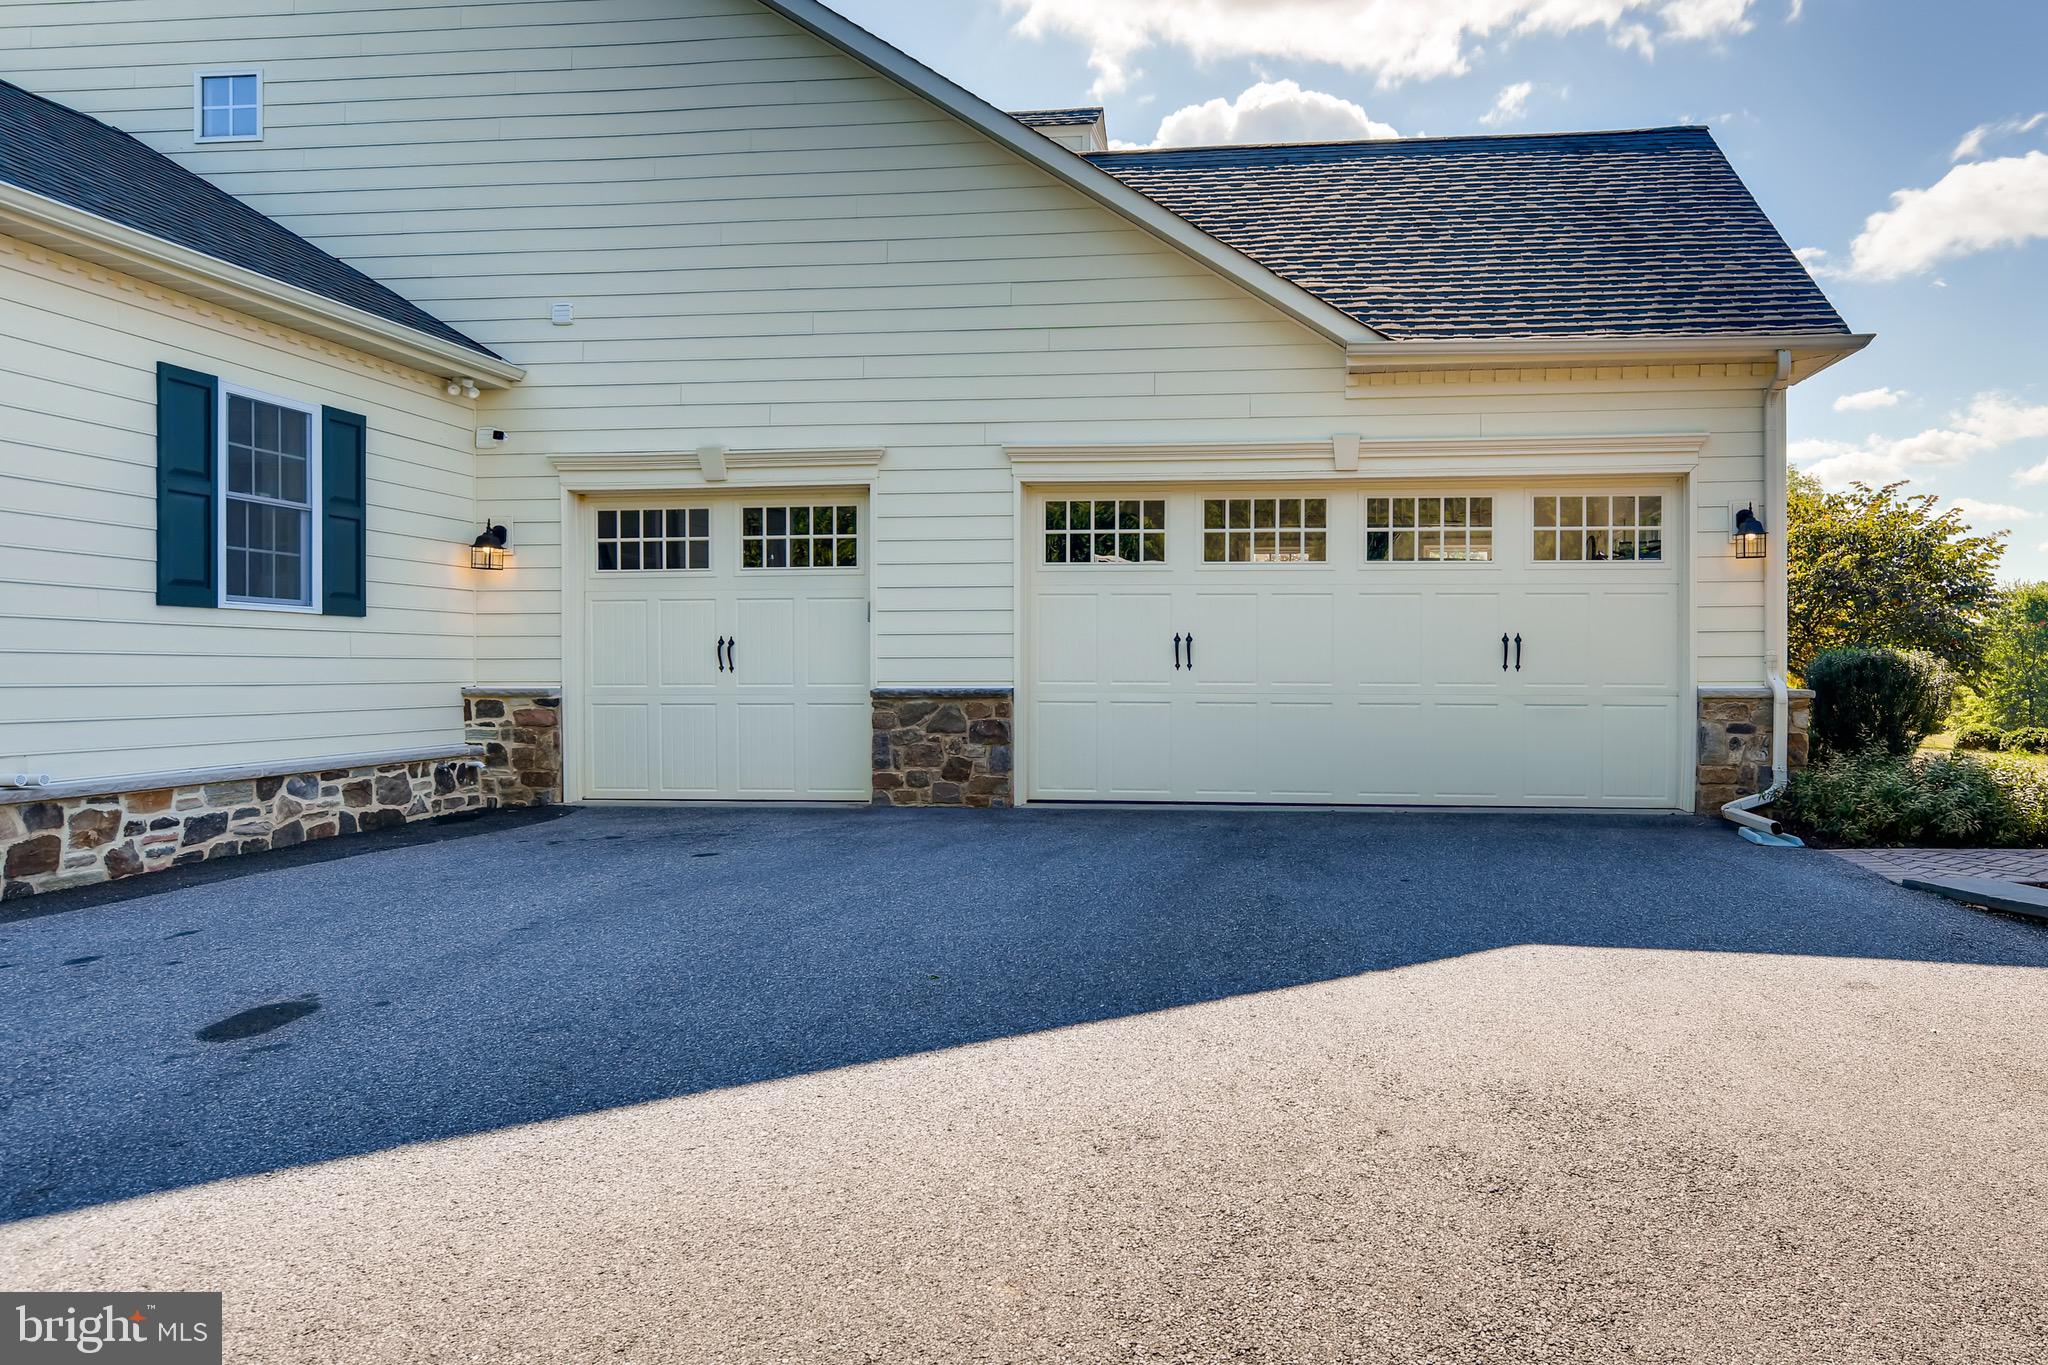
    3

  • Construction Materials

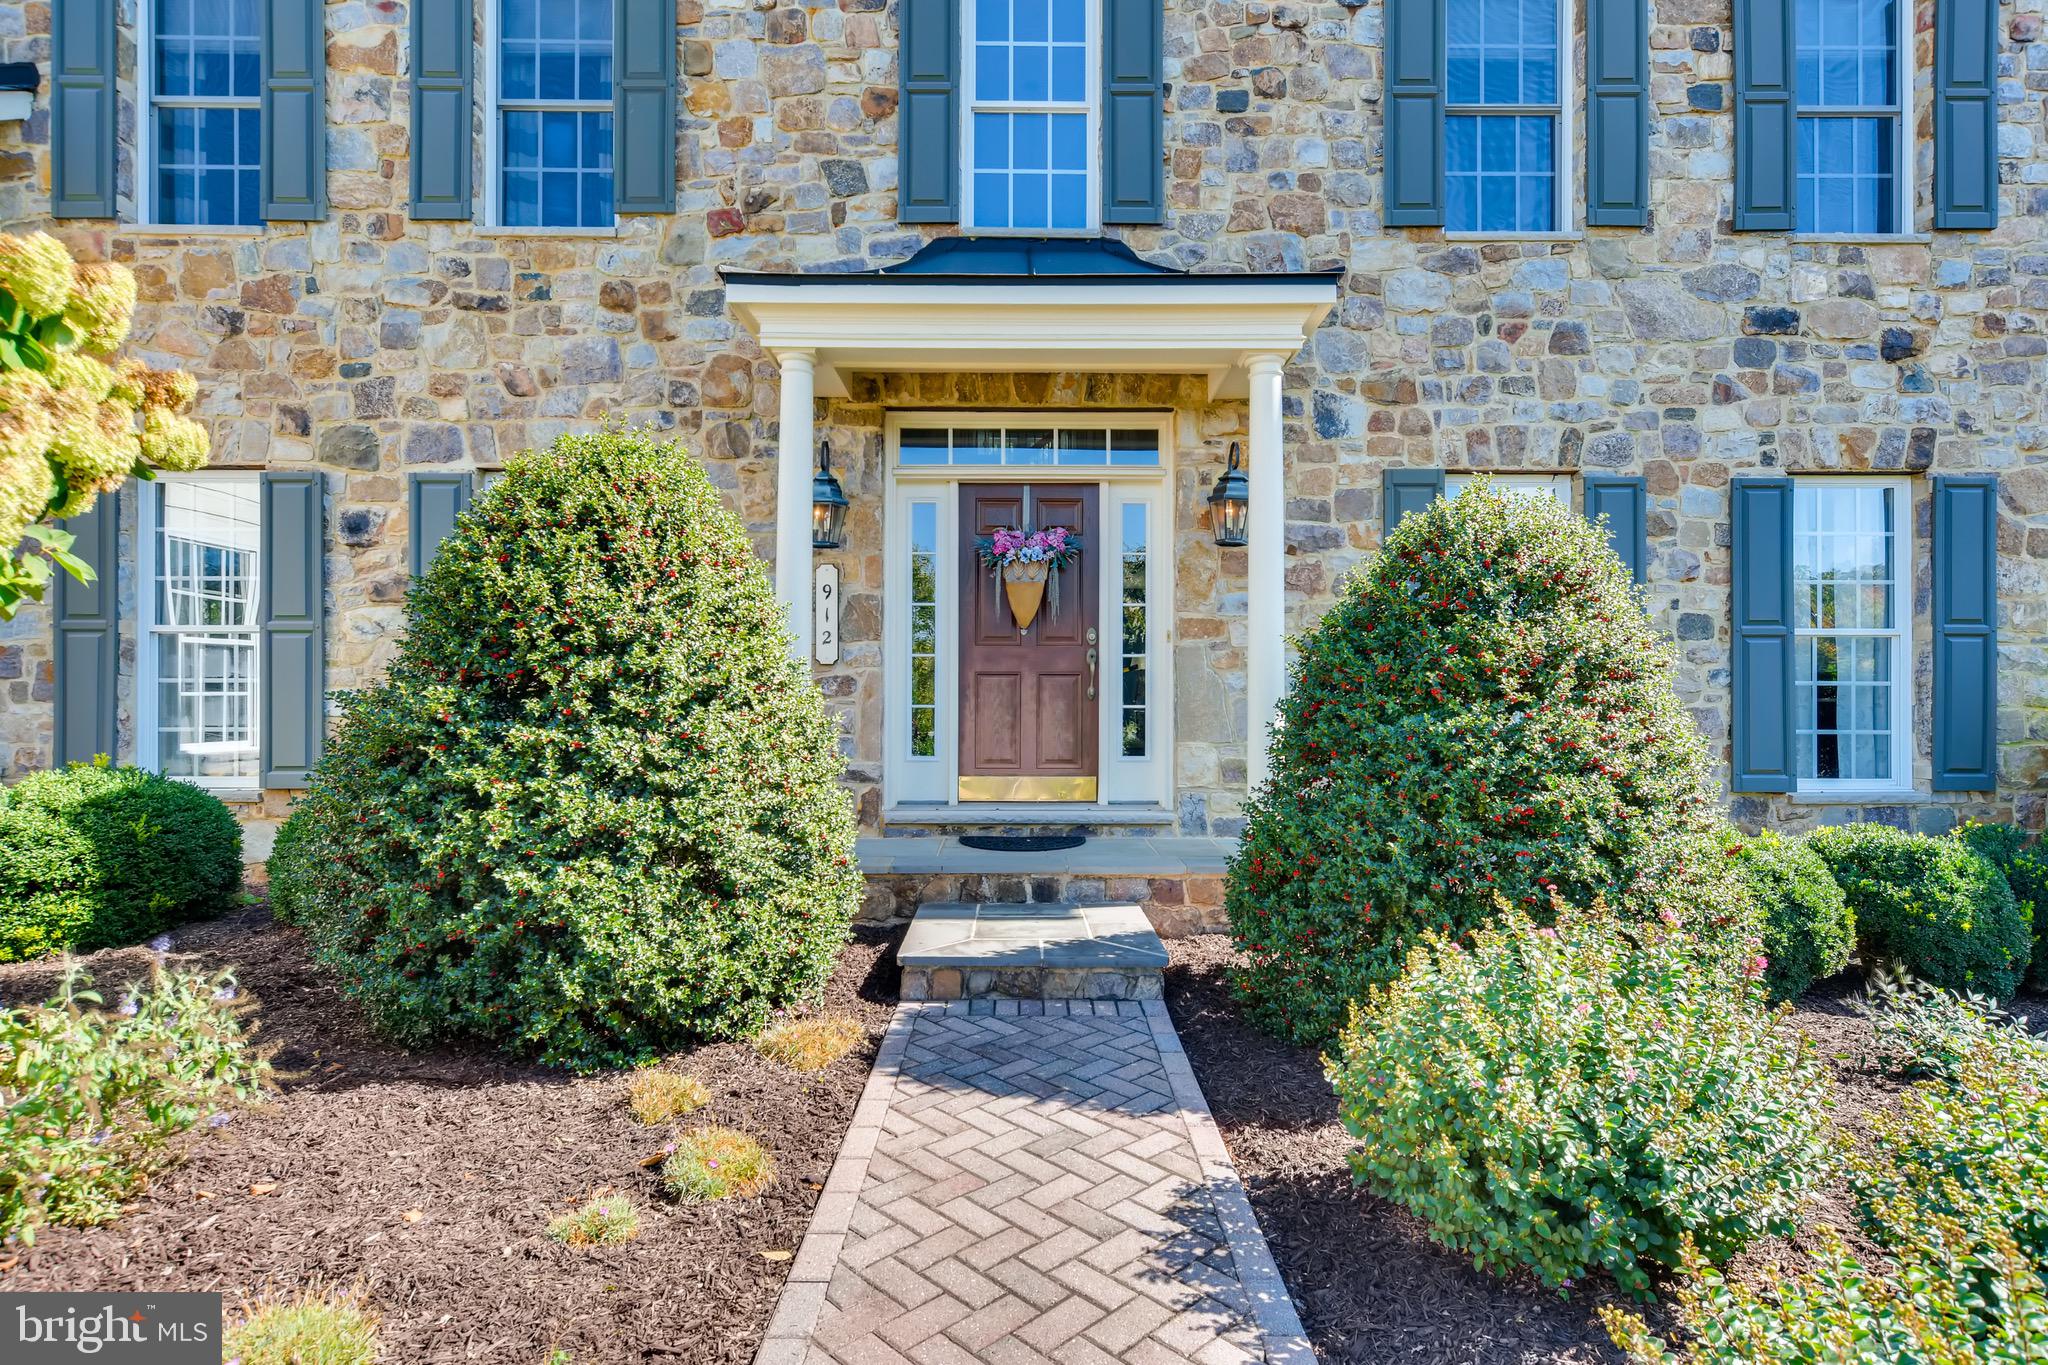
    Stone, HardiPlank Type

  • Other Exterior Features

    Lighting

  • Parking

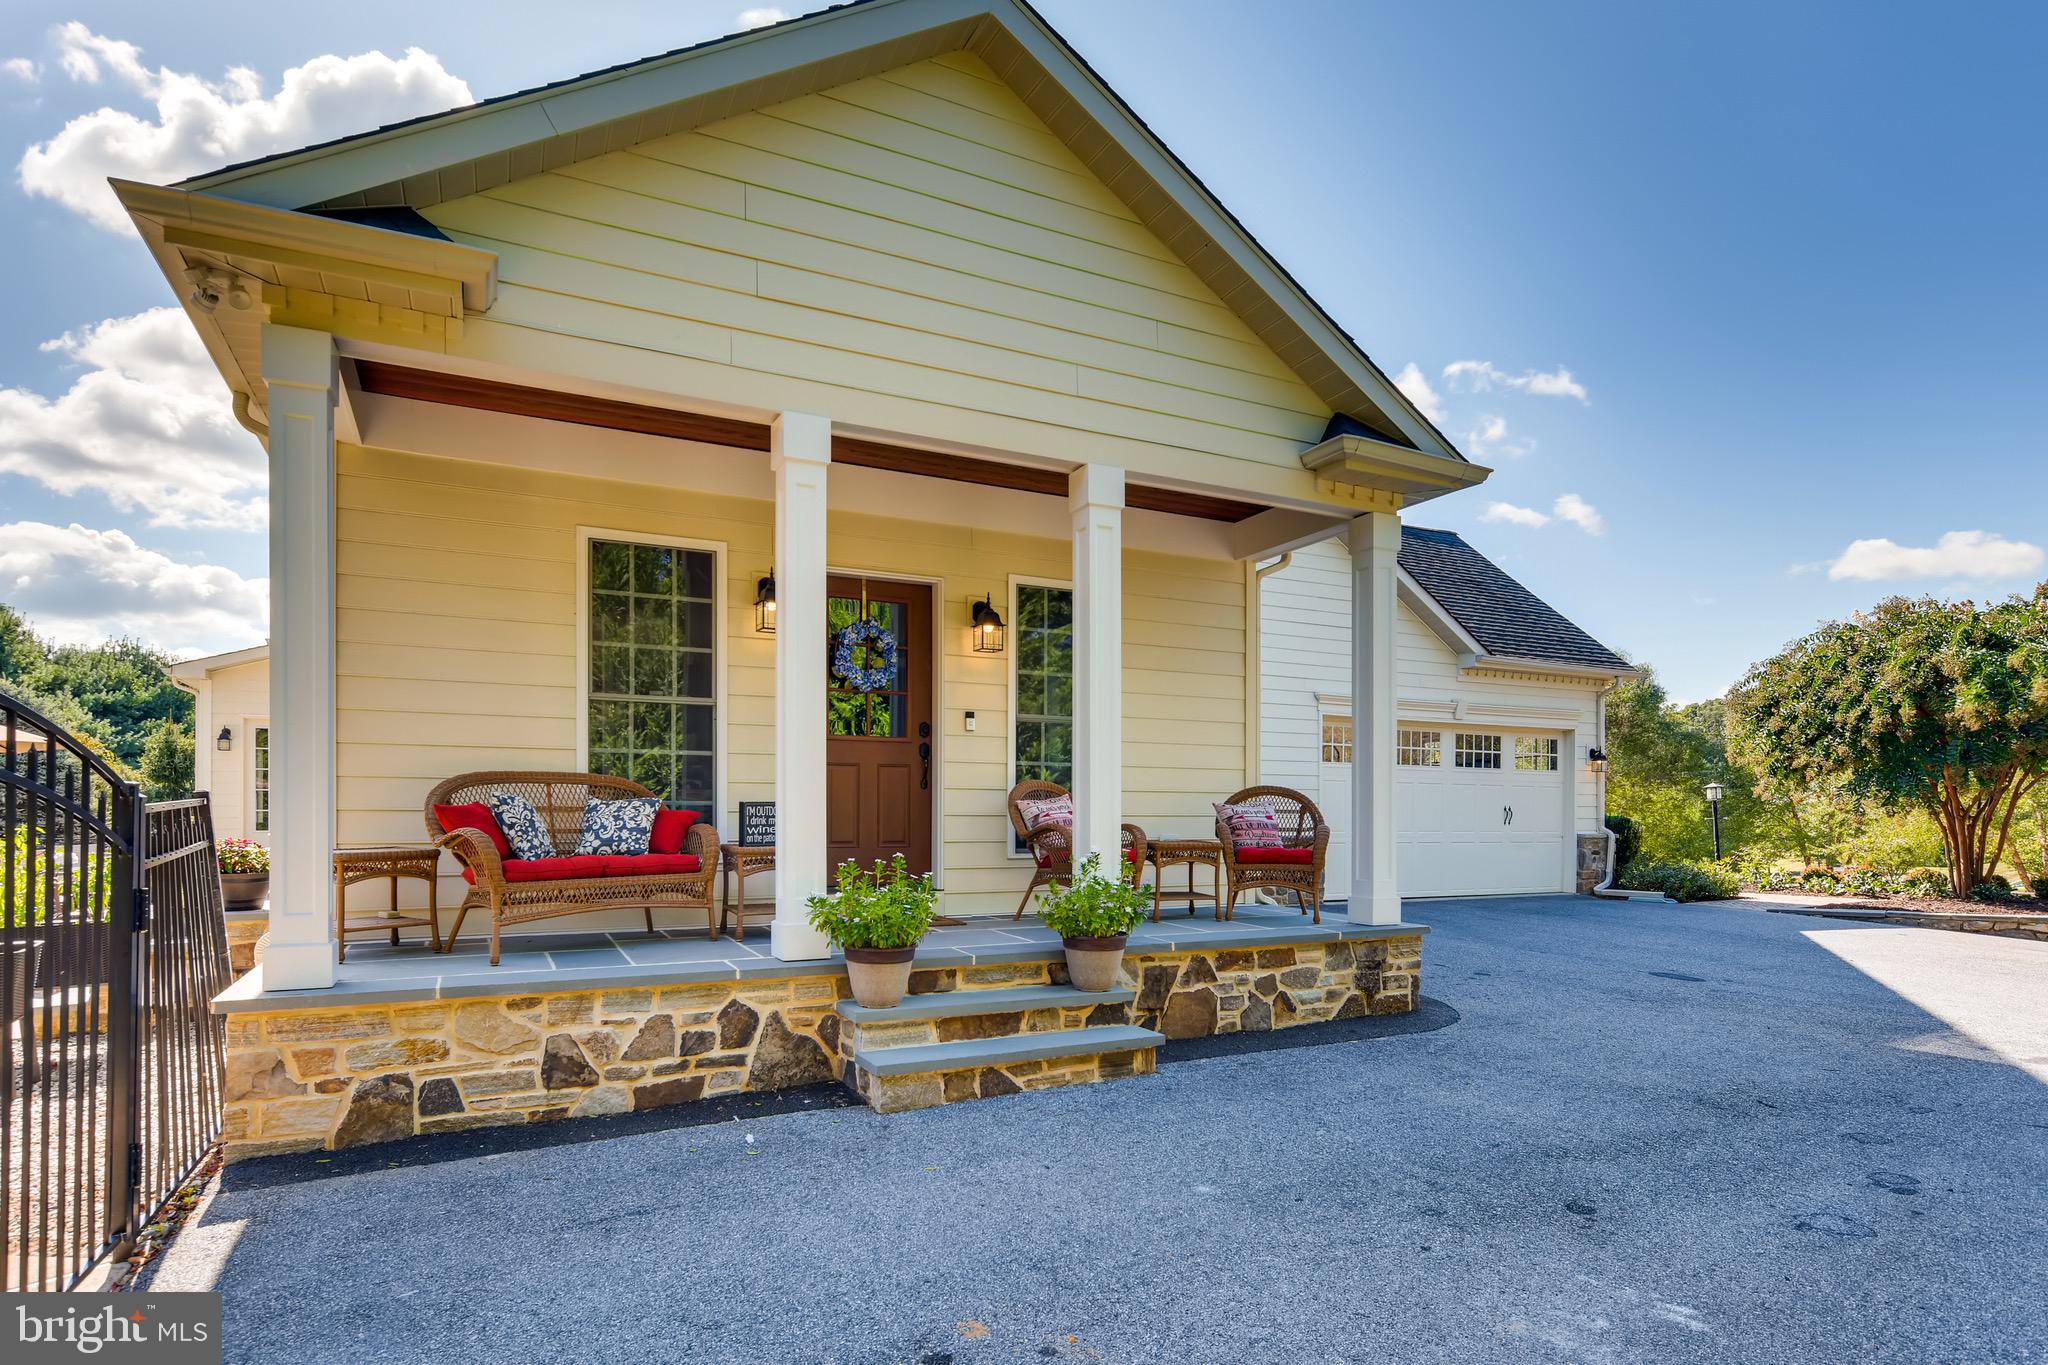
    Garage Door Opener, Garage, Driveway, Inside Entrance, Attached

  • Patio and Porch Features

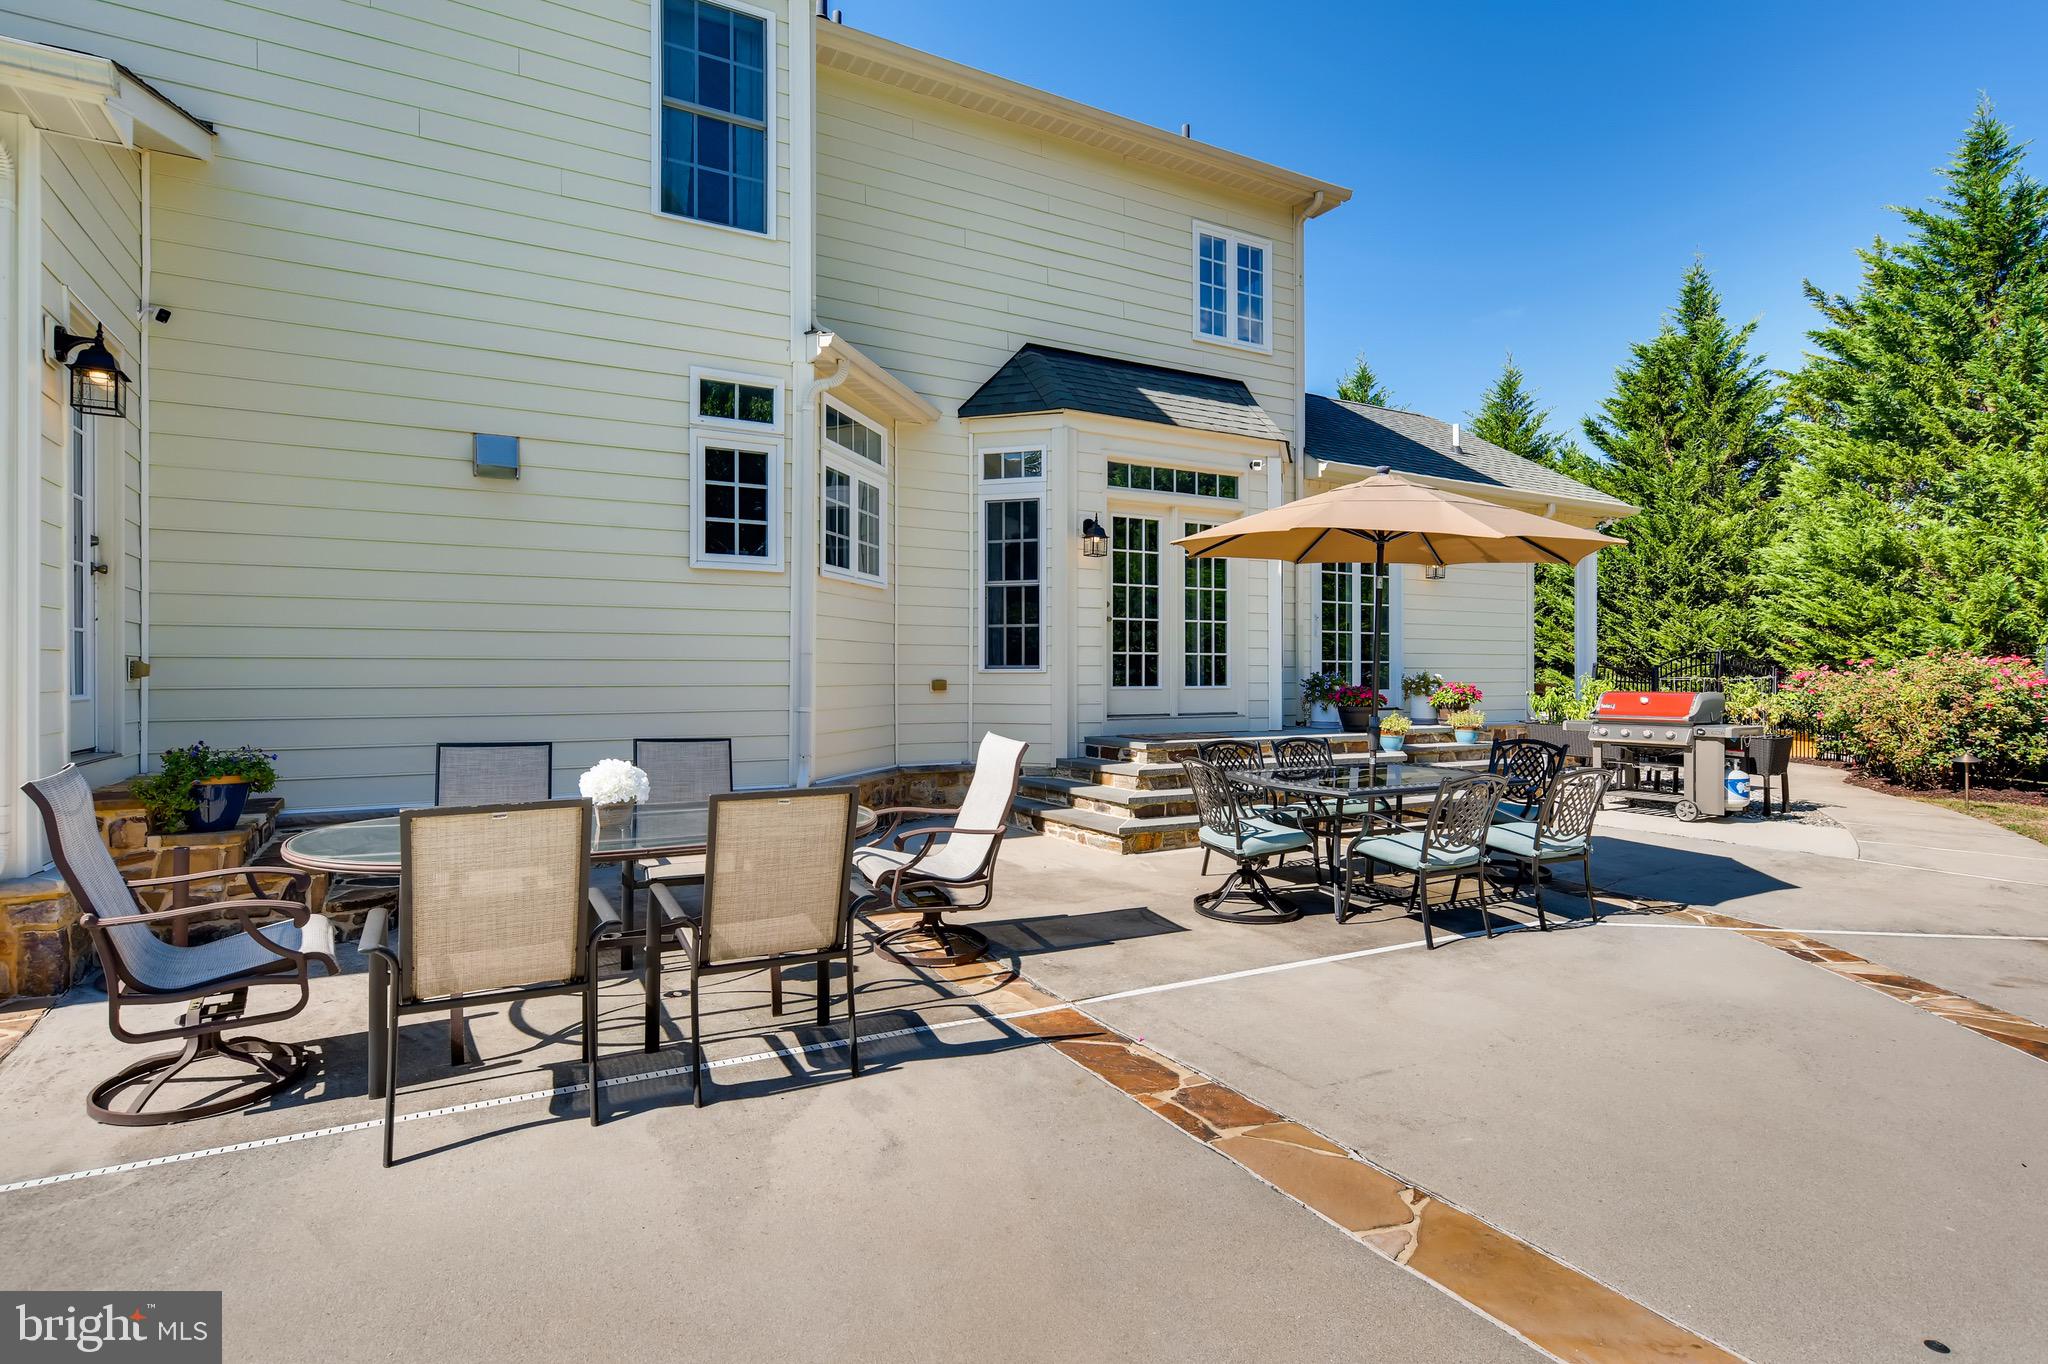
    Patio, Porch

  • Pool

    Yes

  • Pool Features

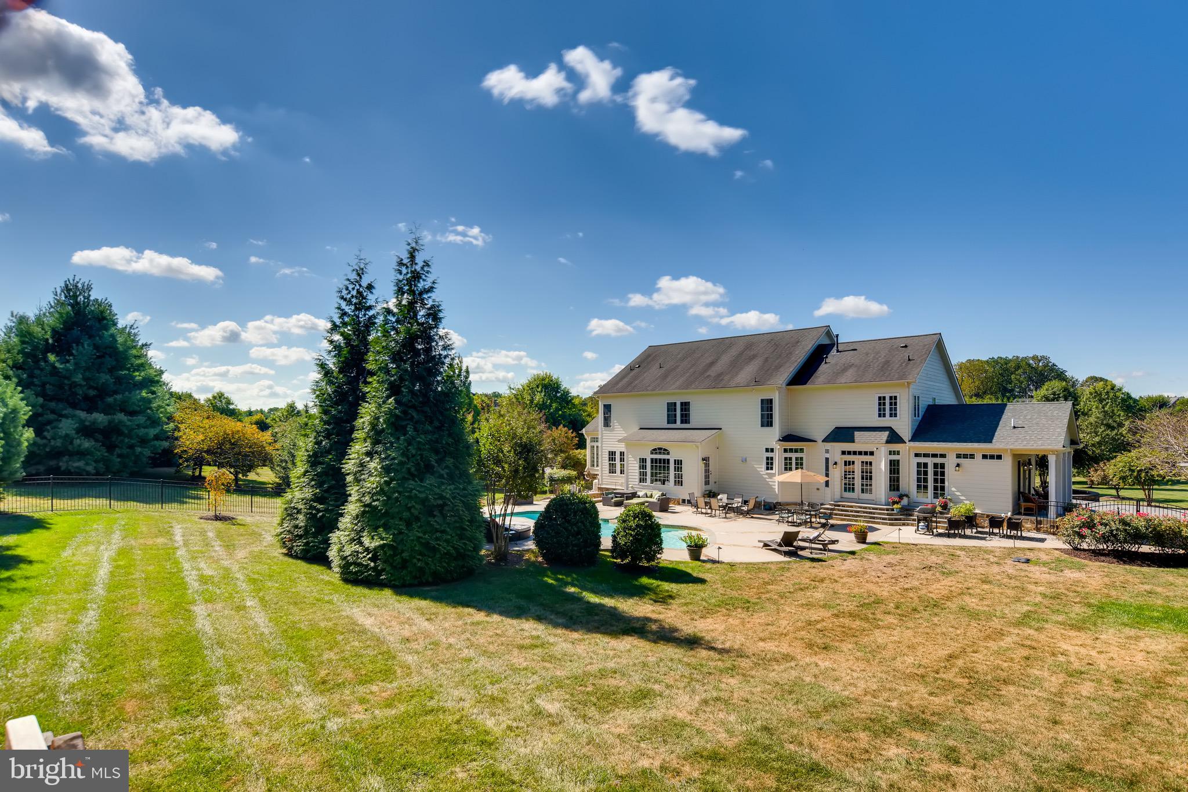
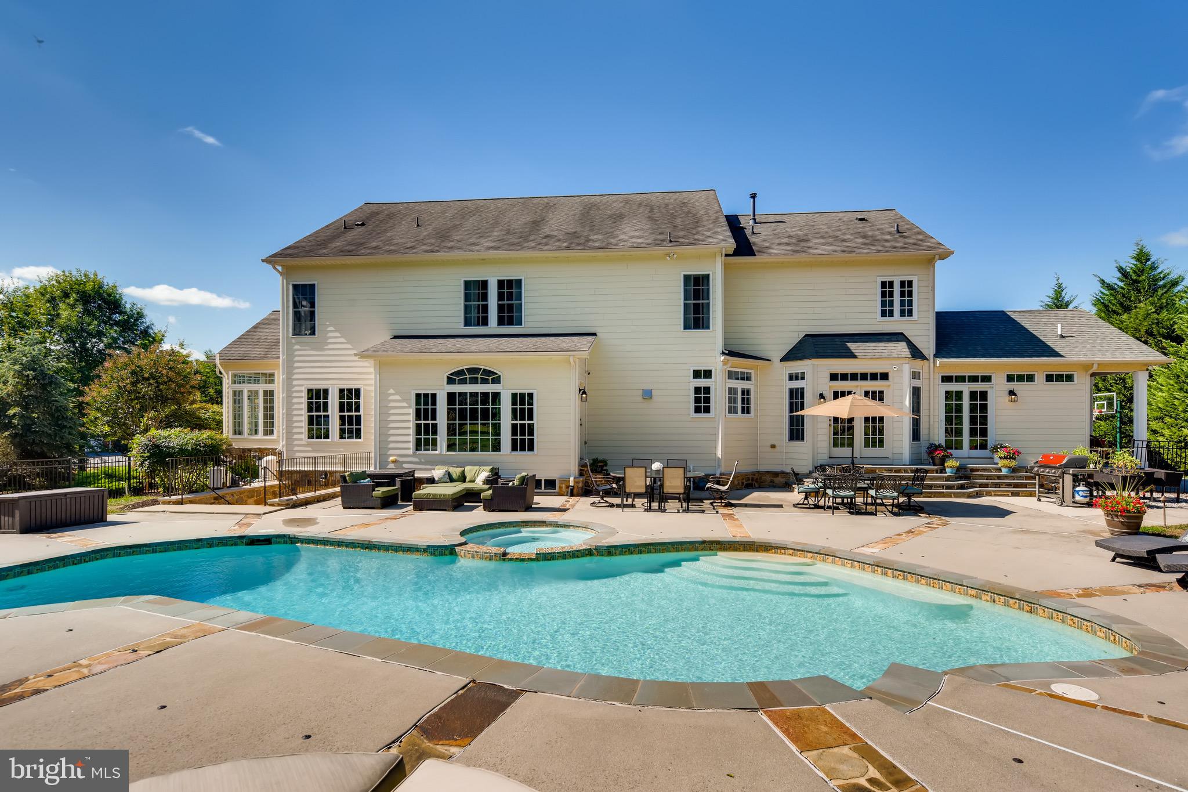
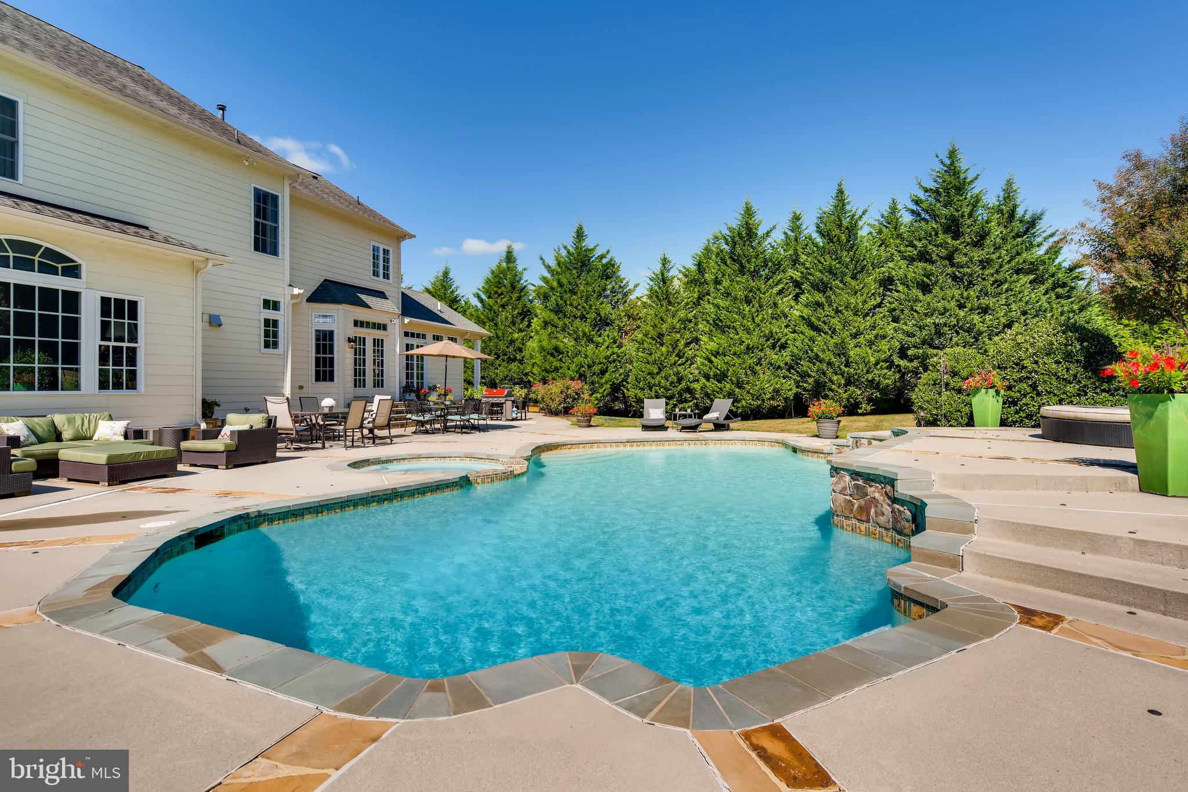
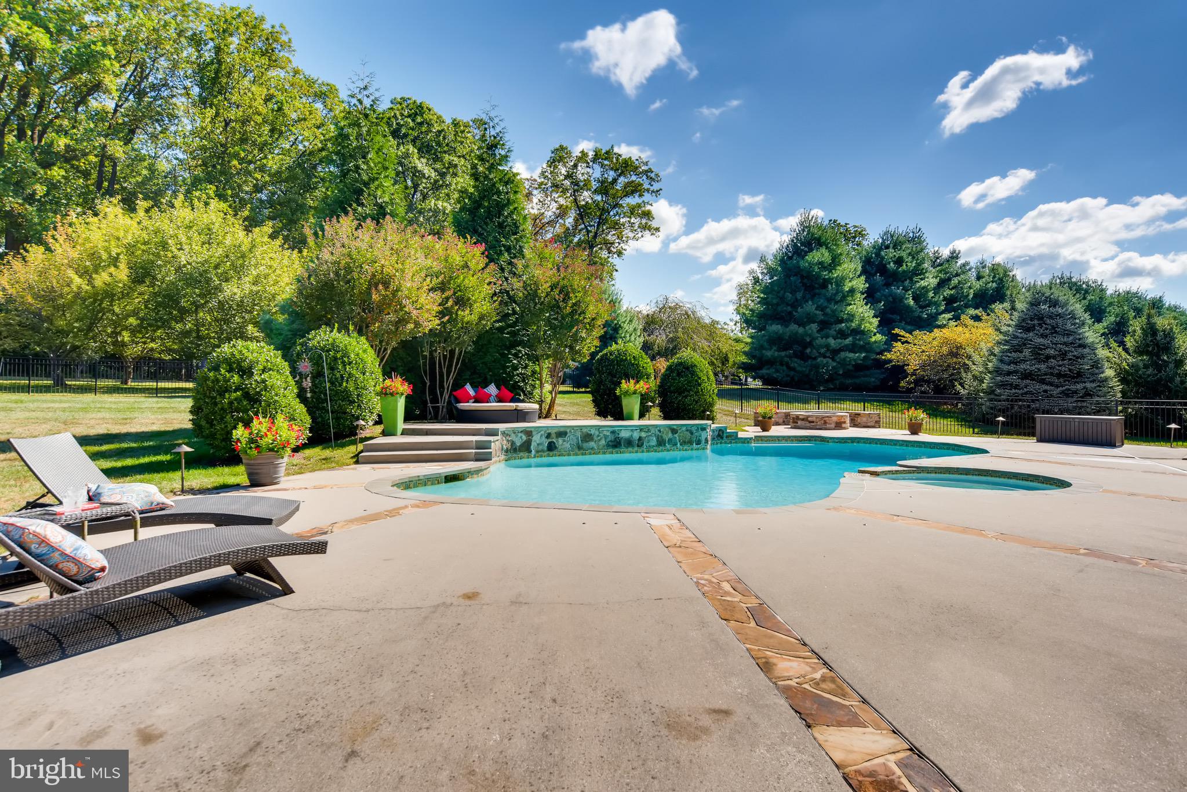
    In Ground, Salt Water, Private

  • Waterfront YN

    NO

Area & Lot

  • Lot Size(acres)

    1.41

  • Lot Size(square feet)

    61,420

  • Property Type

    Residential

  • Property Sub Type

    Single Family Residence

  • Architectural Style

    Colonial

Price

  • Sales Price

    $1,595,000
  • Tax Amount

    $13,942

  • Financing Options

    Conventional

  • Sq. Footage

    7,008

  • Price/SqFt

    $227

HOA

  • Association

    YES

  • Association Fee

    $85

  • Association Fee Frequency

    Monthly

  • Association Fee Includes

    N/A

School District

  • Elementary School

    MAYS CHAPEL

  • Middle School

    RIDGELY

  • High School

    DULANEY

Property Features

  • New Construction

    NO

  • Senior Community YN

    NO

  • Sewer

    Septic Tank

  • Tax Lot

    38

  • Water Source

    Well

Schedule a Showing

Showing scheduled successfully.

<
>
IN PERSON
VIA CHAT

What is 3 + 4 ?


Change time

Mortgage calculator

Estimate your monthly mortgage payment, including the principal and interest, property taxes, and HOA. Adjust the values to generate a more accurate rate.

Your payment

Principal and Interest:

$

Property taxes:

$

HOA fees:

$

Total loan payment:

$

Total interest amount:

$

Location

County

BALTIMORE

Elementary School

MAYS CHAPEL

Middle School

RIDGELY

High School

DULANEY

Listing Courtesy of Kristina Johnson , Cummings & Co. Realtors

RealHub Information is provided exclusively for consumers' personal, non-commercial use, and it may not be used for any purpose other than to identify prospective properties consumers may be interested in purchasing. All information deemed reliable but not guaranteed and should be independently verified. All properties are subject to prior sale, change or withdrawal. RealHub website owner shall not be responsible for any typographical errors, misinformation, misprints and shall be held totally harmless.

Agent Ali Candelas

AGENT

Ali Candelas

Call Ali today to schedule a private showing.


* Listings on this website come from the FMLS IDX Compilation and may be held by brokerage firms other than the owner of this website. The listing brokerage is identified in any listing details. Information is deemed reliable but is not guaranteed. If you believe any FMLS listing contains material that infringes your copyrighted work please click here to review our DMCA policy and learn how to submit a takedown request.© 2024 FMLS.
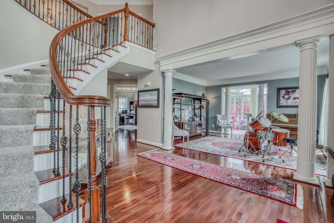
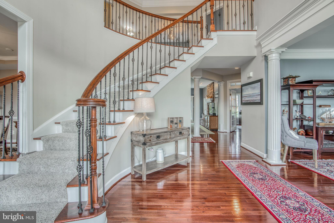
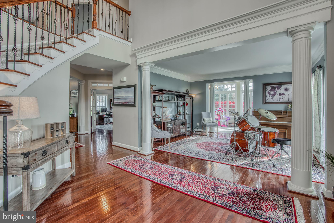
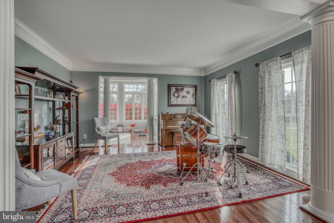
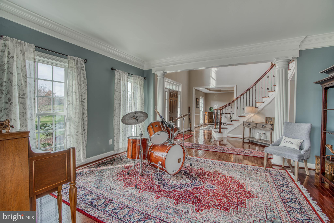
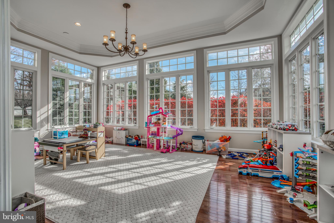
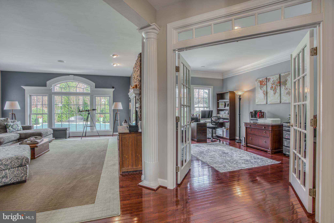
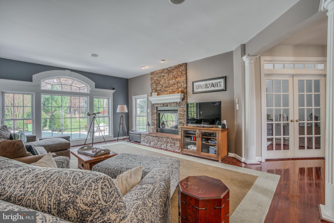
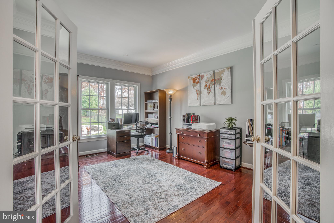
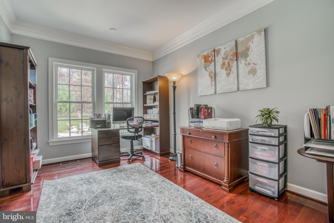
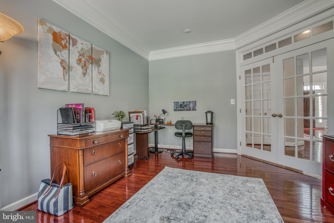
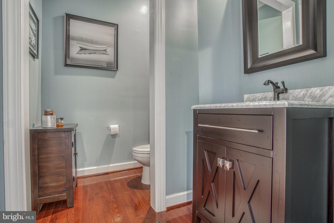
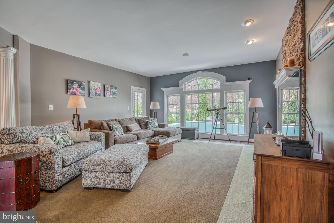
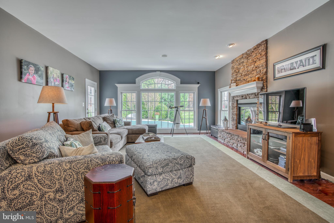
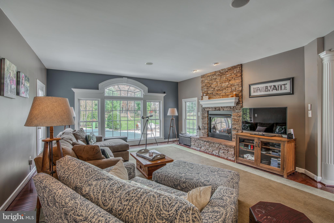
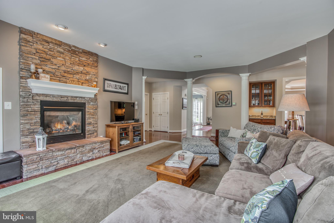
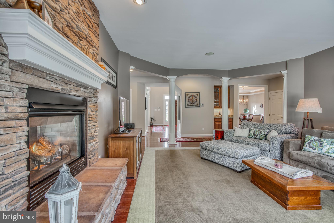
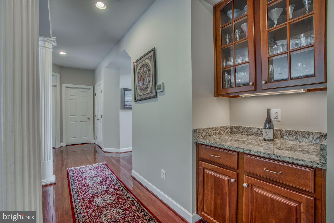
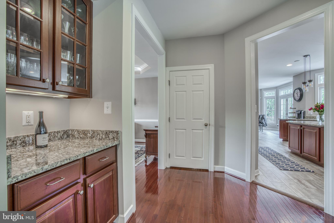
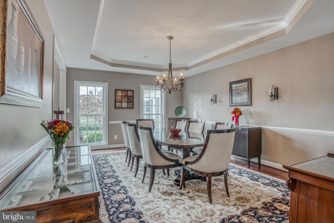
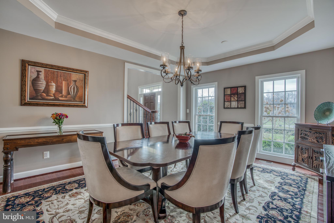
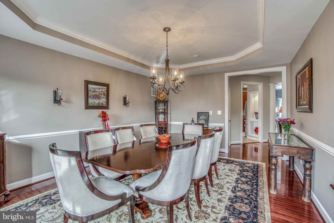
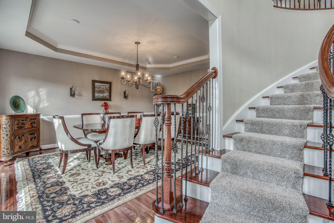
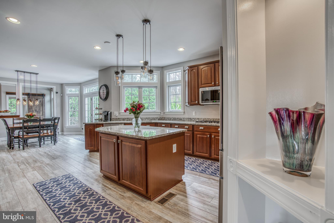
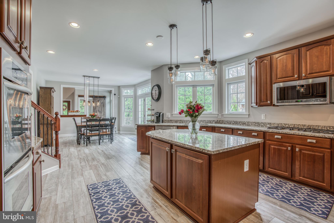
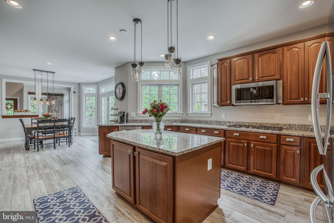
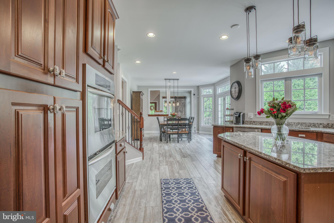
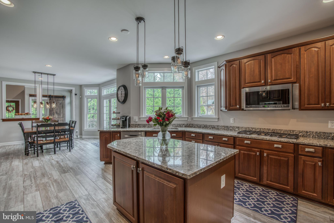
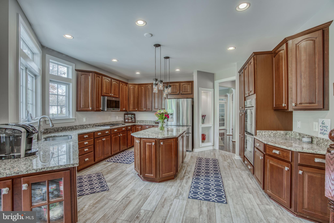
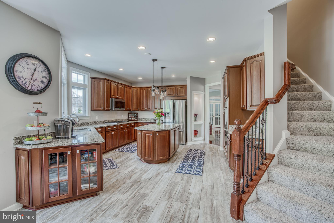
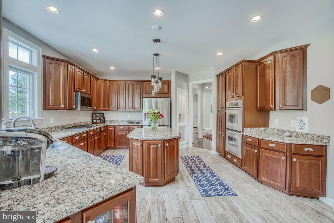
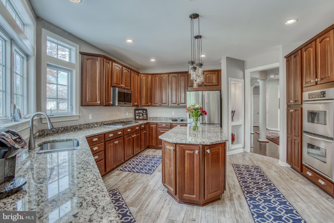
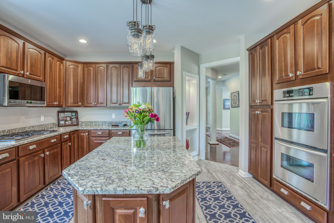
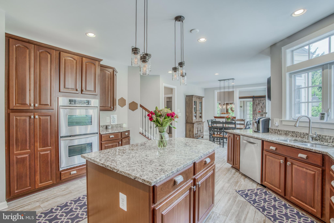
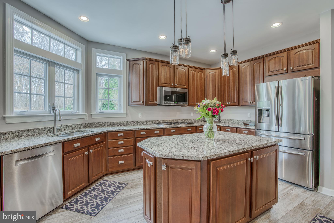
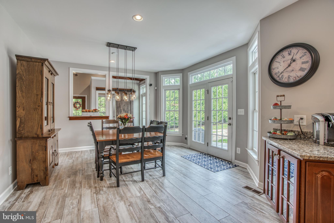
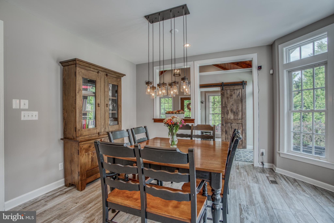
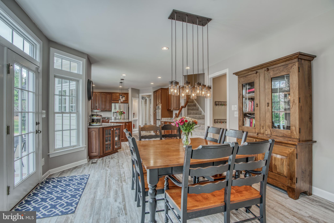
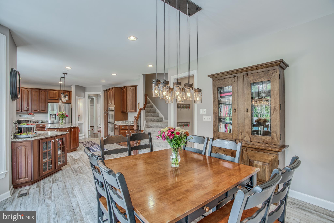
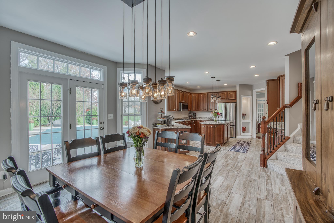
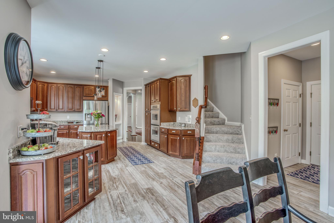
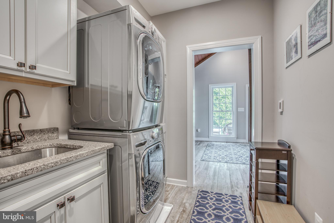
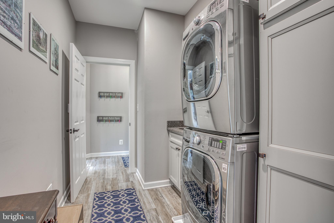
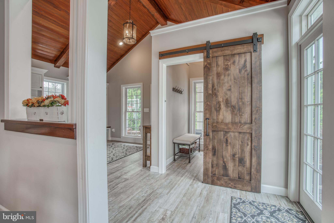
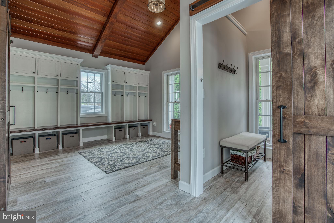
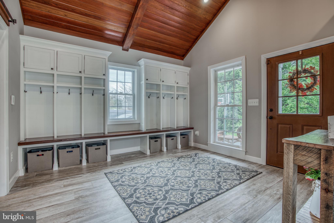
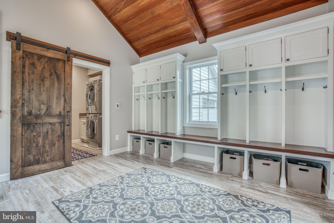
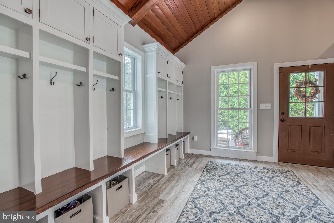
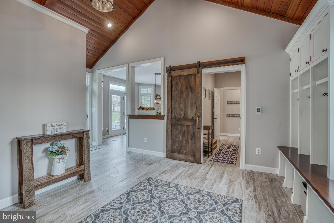
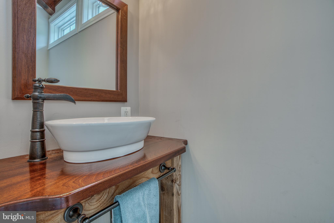
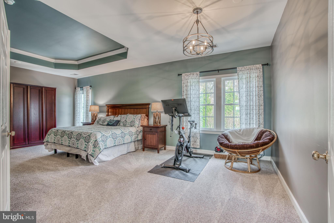
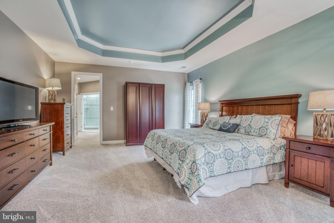
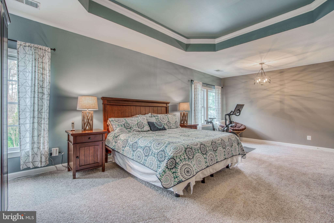
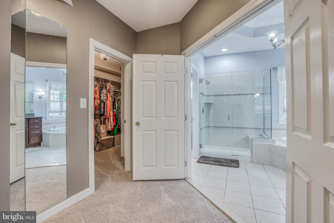
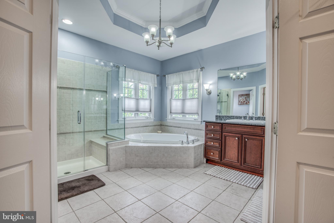
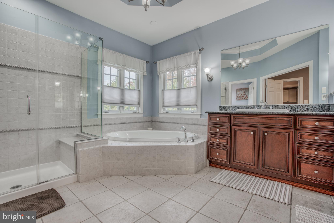
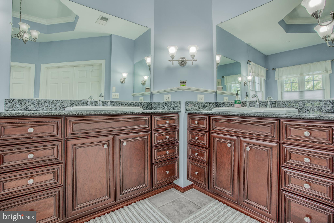
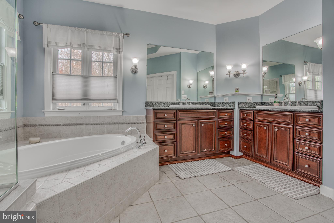
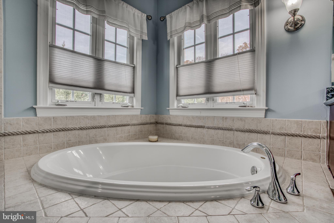
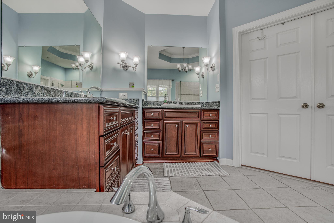
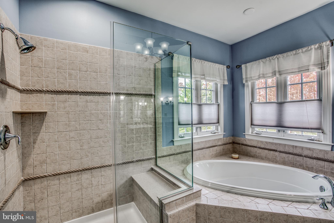
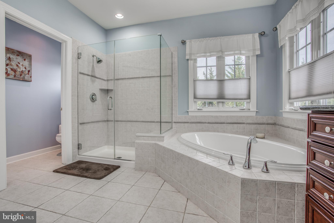
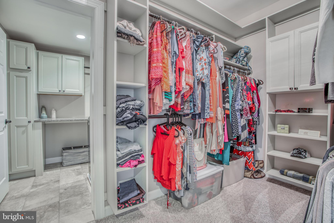
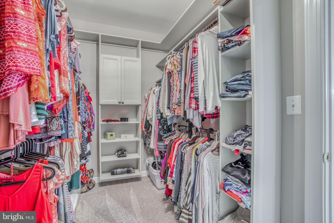
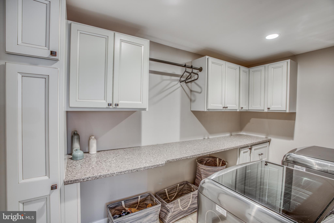
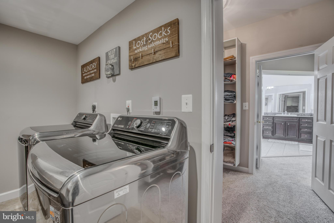
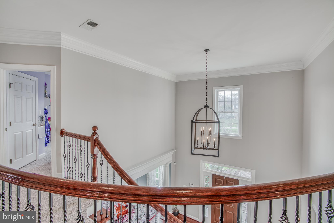
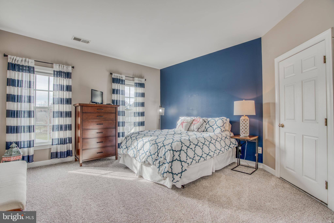
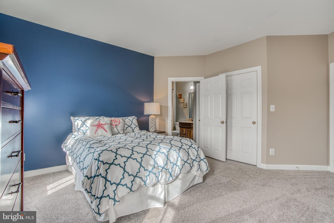
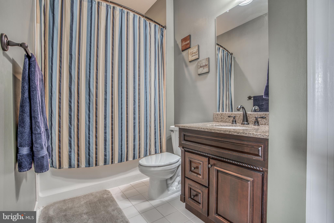
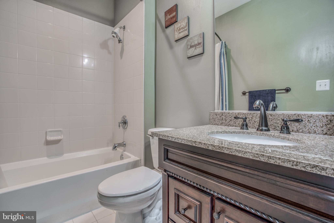
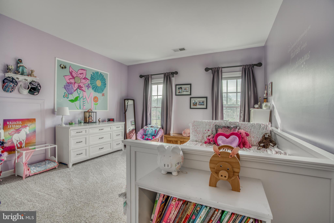
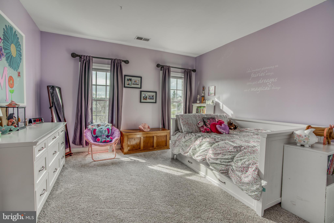
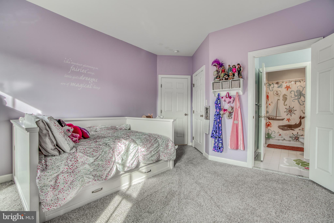
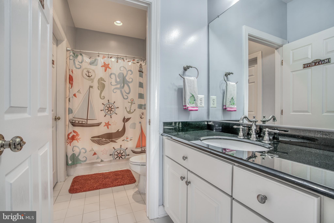
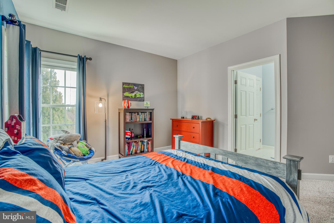
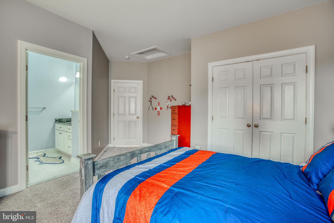
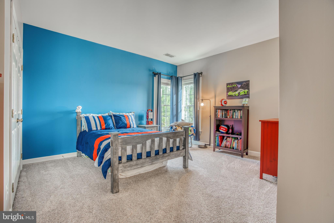
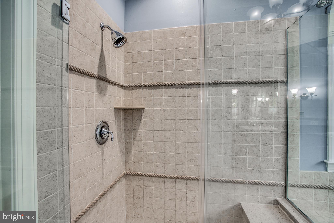
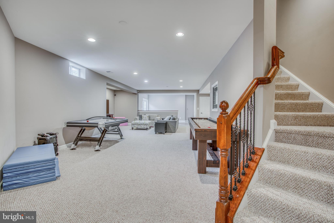
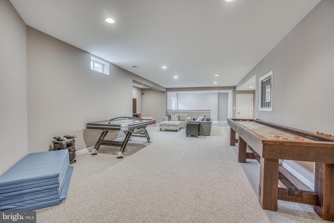
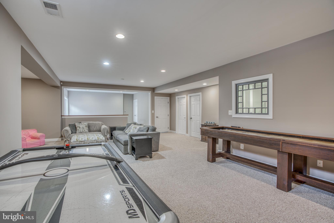
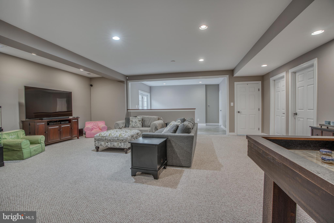
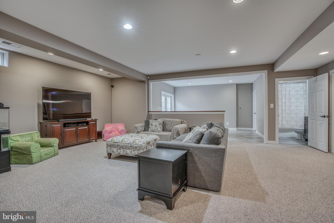
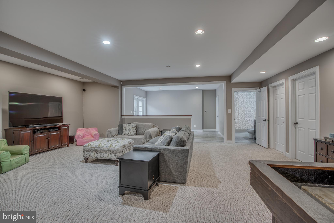
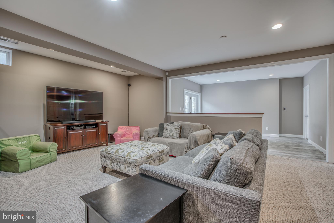
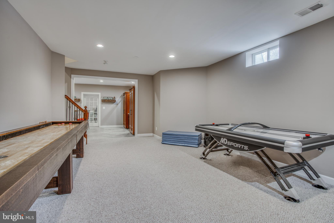
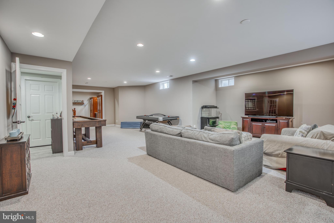
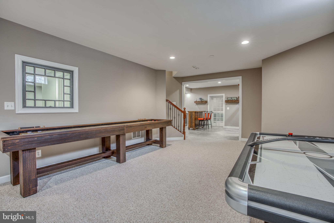
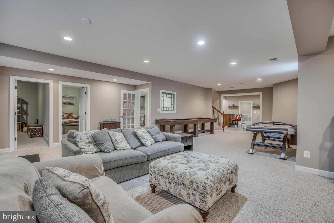
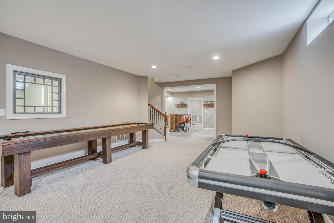
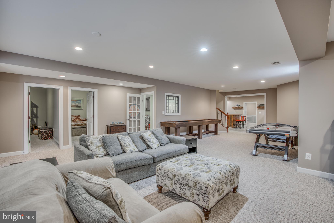
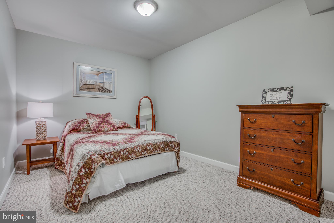
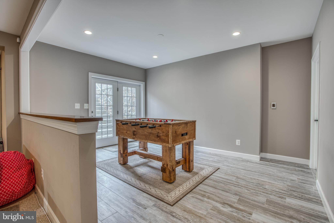
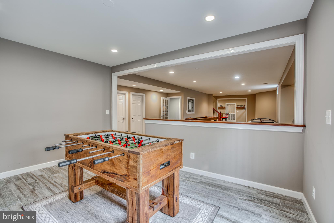
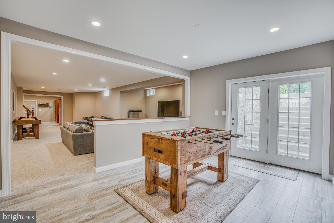
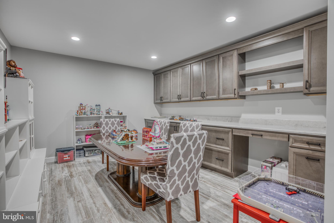
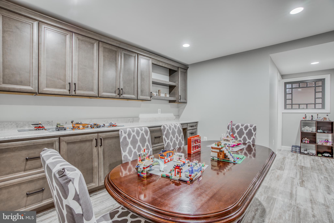
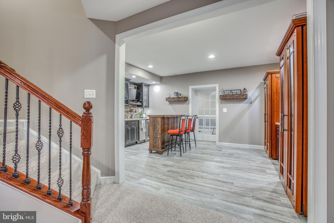
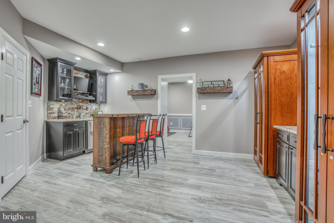
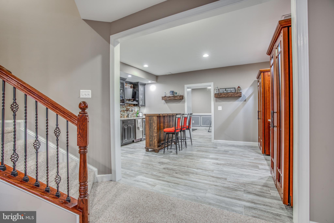
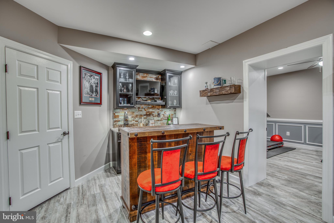
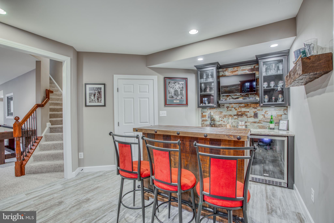
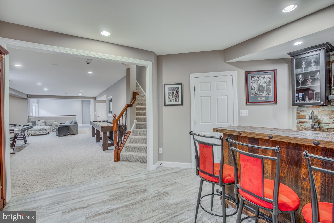
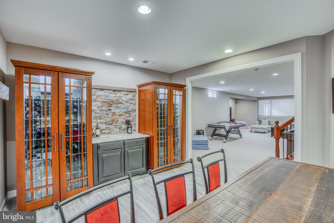
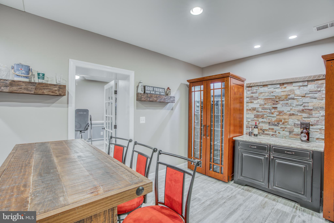
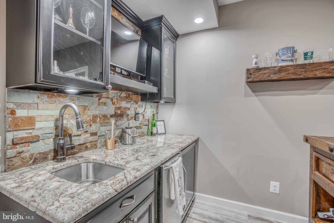
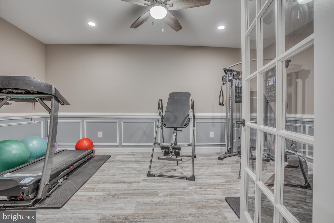
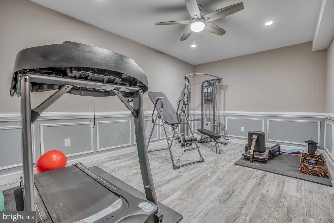
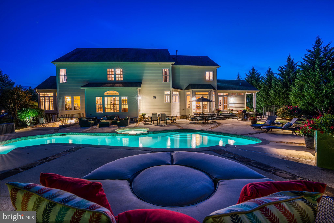
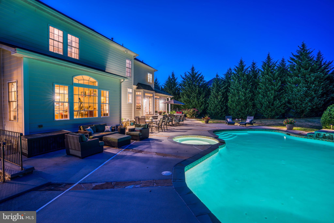
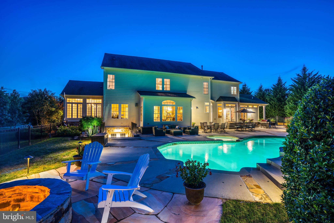
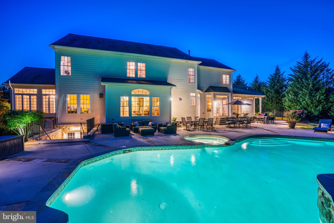
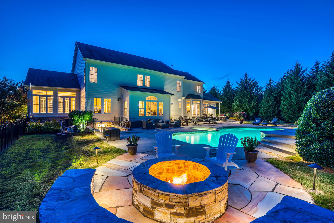
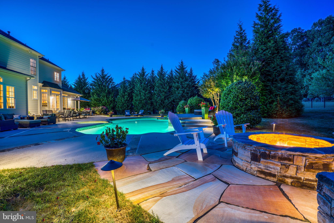
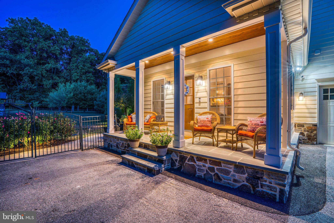
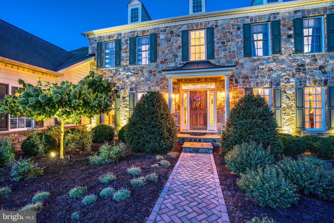
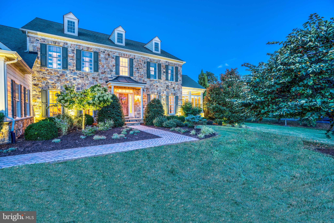
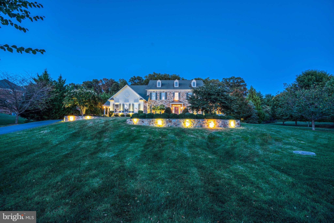
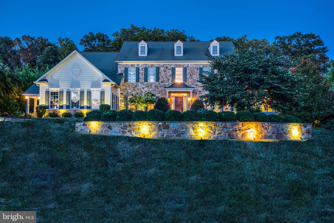
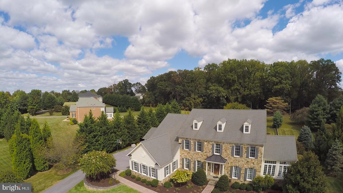
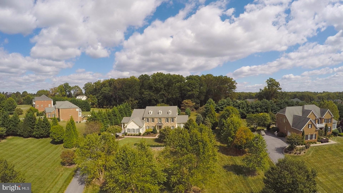
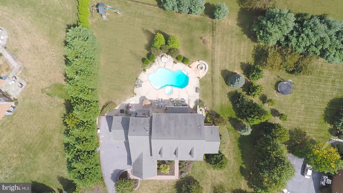
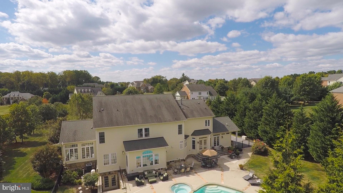
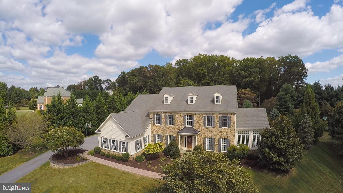
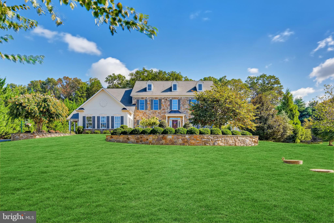
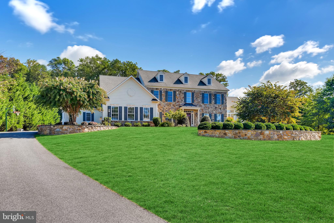
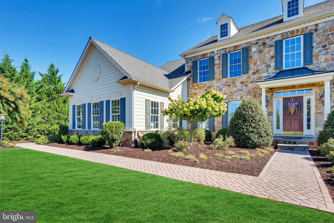
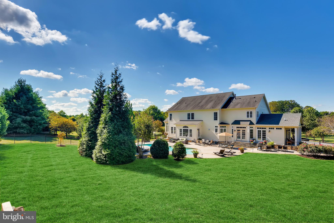
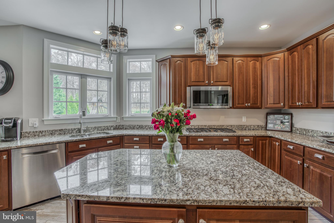
The search for your forever home ends here. From the minute you arrive, you ll be impressed by the extensive hardscape that surrounds this gorgeous stone-front colonial. With stone retaining walls and gardens accenting the front, the rear of the home boasts a large saltwater pool and separate hot tub, firepit, and fully fenced back yard. Inside you ll find every amenity on your wish list With many upgrades and fresh paint throughout, a sophisticated gourmet kitchen with center work island, granite countertops, stainless steel appliances and heated tile floors flow into a spacious mudroom addition (2017) that features vaulted ceilings, built-in cubbies, laundry, and charming barn doors.  Entertain guests in the formal dining and living rooms, or get comfortable in the sunroom area or in the additional family room that s complete with stone hearth and gas fireplace. A bright office with French doors, and powder room complete the first floor. Upstairs, a spacious owner s suite has a sitting area, two walk-in closets, and bathroom with soaking tub and separate shower, plus another Laundry room.  The lower lever offers the option for two additional bedrooms (no windows) or whatever you can dream including a craft room with built in cabinets. Addition includes Bar Area & Workout Room with heated tile flooring. This elegant 5,000+ sq. ft. home is situated on a beautiful 1.41 acre lot. 3 Car Garage.  Updates include 2 new HVAC units (2017 & 2018) Hot Tub resurfaced & new concrete around pool (2019), New Pool Pump (2019), Built in Firepit (2017), Refrigerator & Microwave (2 years old), New Dishwasher (2019).

912 MONAGHAN COURT

Message successfully sent.

What would you like to know?

What is 3 + 4 ?

I agree to receive email communication and understand I can unsubscribe at any time.

I agree to be contacted by Charis Realty Group via call, email, and text for real estate services. To opt out, you can reply 'stop' at any time or reply 'help' for assistance. You can also click the unsubscribe link in the emails. Message and data rates may apply. Message frequency may vary. Privacy Policy

Related Properties

New on site today
Nestled in one of the area's most sought after neighborhoods, this exceptional home offers a perfect blend of timeless elegance, everyday comfort and convenience, plus an enviable suburban lifestyle.  Step inside to soaring vaulted ceilings that create an immediate sense of openess and grandeur.  Thoughtfully placed skylights and Palladian windows bathe the interior in an abundance of natural light throughout the day.  As sunlight shifts across the home, the warm and everchanging ambiance is sure to make every room feel bright and airy.  Step inside to discover a strategically designed interior highlighted by rich hardwood floors, crown moldings and elegant chair railings.  The heart of the home is the well appointed gourmet kitchen with granite countertops, center island, plenty of cabinet space and modern appliances that include a wall oven with built-in microwave, warming drawer, and an induction cooktop with downdraft.  The open floor plan seamlessly connects the kitchen to the two-story great room with its floor to ceiling wood burning stone fireplace.  This area is perfect for informal gatherings, while the formal living room and dining room offer an inviting space for those special occasions.  Retreat to the first floor primany suite which is enhanced by a dramatic sitting area, a garden bath with jetted tub, a stall shower and a water closet.  Overlooking the great room, the second floor has a central loft area, offering an open lounge or study space.  Each of the four second floor bedrooms (one ensuite) branch off to create their own little retreat vibe.  The lower level offers endless possibilities to customize.  It includes a recreation area, an excercise room with built-ins, a bonus room, a large storage space lined with shelving and a workshop.  Enjoy outdoor living from an expansive deck accessed by sliders from the kitchen and the primary suite.  The LOT is a standout in the community, one of the best...fence and just slightly sloped.  More highlights: whole house water filter system, 400 amp service, Tesla Supercharger, wi-fi wall mounted garage door operators to minimize sound, instant hot, 3M window tint, electric sump pump with water operated back up, lawn sprinkler system, Ring cameras (all sides) and doorbell, smart thermostats/smoke and CO detectors, radon system, Leaf Filter gutter covers, laundry room redone in 2021 with a Maytag stackable W/D and a laundry sink.  Don't miss the opportunity to make this exceptional home your own.
#MDBC2171678

LUTHERVILLE TIMONIUM

8504 SOUTHFIELDS CIRCLE

5 Beds

3 Baths

4,678 Sq.Ft.

$1,399,000
MLS#: MDBC2171678

Welcome to an exceptional expression of luxury living at Brightwood Club, a premier 62+ community. 603 Brightwood Club Dr offers an extraordinary combination of elegance, comfort, thoughtful design, and effortless living, with an abundance of sophisticated upgrades and custom details rarely found in one home.
From the moment you enter, the quality and scale of this remarkable residence are immediately apparent. From the custom arches to the formal living room and formal dining room provide an elegant setting for entertaining, while rich hardwood flooring, custom lighting, and stunning chandeliers create an elevated sense of style throughout the home. A private elevator provides convenient access between levels, making this beautifully appointed residence as functional as it is impressive as well as a home generator.
At the heart of the home is the inviting country kitchen, featuring high-end stainless-steel appliances, luxurious quartz countertops, generous cabinetry, and a layout designed for both everyday enjoyment and entertaining. The adjoining living spaces flow seamlessly toward multiple outdoor retreats, including a charming sunroom, screened-in porch, deck, and private patio, offering exceptional opportunities to enjoy the surrounding landscape in every season.
This home offers three spacious bedrooms suites with three-and-a-half beautifully updated bathrooms, providing comfort and privacy for residents and guests alike. The primary suite is a true retreat, complemented by walk-in closets and custom-built storage with secure drawers designed to maximize both organization and convenience along with main floor laundry. Throughout the home, you'll discover clever details that demonstrate the level of customization, including hidden storage solutions and a concealed built-in ironing-board compartment.
Two fireplaces add warmth and character, while the home's generous proportions and multiple gathering spaces make it equally suited for quiet evenings at home or sophisticated entertaining. Outside, the beautifully designed grounds create a peaceful private oasis, complete with a two-tiered garden and tranquil waterfall, while the combination of deck, patio, and screened outdoor living areas provides an enviable connection to nature.
An attached one-car garage adds everyday convenience and valuable storage, while the home's elevator, custom closets, built-ins, upgraded finishes, and carefully considered details distinguish this residence from the ordinary.
603 Brightwood Club Drive is more than a condominium—it is a refined lifestyle. For those seeking an elegant, spacious, and exceptionally appointed home within a charming 62+ community, this extraordinary residence offers the rare opportunity to enjoy luxury, privacy, convenience, and low maintenance living in one remarkable setting.
also benefit from exceptional community services:

Weekly laundry service & housekeeping
Fine dining 
Personal shopper availability
Wellness nurse on-site
24-hour armed security
Gym
Indoor Pool
Library
Snow removal and grounds maintenance
Daily events and activities
and much more!
Brightwood Club is more than a home—it’s a lifestyle. This boutique senior community offers extraordinary amenities.
Why wait? Brightwood Club takes care of life’s “have-to’s,” so you are free to focus on the things that bring you joy. Schedule a private tour today and see why life is so good at Brightwood Club.
#MDBC2171812

LUTHERVILLE TIMONIUM

603 BRIGHTWOOD CLUB DRIVE 603

3 Beds

3 Baths

3,253 Sq.Ft.

$1,900,000
MLS#: MDBC2171812

 - property

Send a message

Message successfully sent.

Your message

What is 3 + 4 ?

Reason for contacting?

I agree to receive email communication and understand I can unsubscribe at any time.

I agree to be contacted by Charis Realty Group via call, email, and text for real estate services. To opt out, you can reply 'stop' at any time or reply 'help' for assistance. You can also click the unsubscribe link in the emails. Message and data rates may apply. Message frequency may vary. Privacy Policy

Sign Out

Virtual Assistant

Would you like to take the next step with this property? We can help you schedule a showing or virtual tour, or send you more details.

Yes, I would like more information.

Thank You for Your Reply, One of Our Agents will contact you as soon as possible

No, maybe later.

Thank you, you can always contact me via email, phone number or through the contact form.

Realhub AI

Lucy - Your AI-Powered Realtor

Update Your Temporary Password

Personalize your search

Enter your email and we'll notify you immediately when new listings match what you're looking for.

or enter email address

Already have an account ? Login here

Continue your home search

I agree to receive communications and understand I can unsubscribe at any time.

I agree to be contacted by Charis Realty Group via call, email, and text for real estate services. To opt out, you can reply 'stop' at any time or reply 'help' for assistance. You can also click the unsubscribe link in the emails. Message and data rates may apply. Message frequency may vary. Privacy Policy

Already have an account ? Login here

We use cookies

We use cookies primarily for analytics to enhance your experience. By accepting, you agree to our use of these cookies. You can manage your preferences or learn more about our cookies policy.