


Property
Beds
4
Full Baths
2
1/2 Baths
1
Year Built
1992
Sq.Footage
2,042
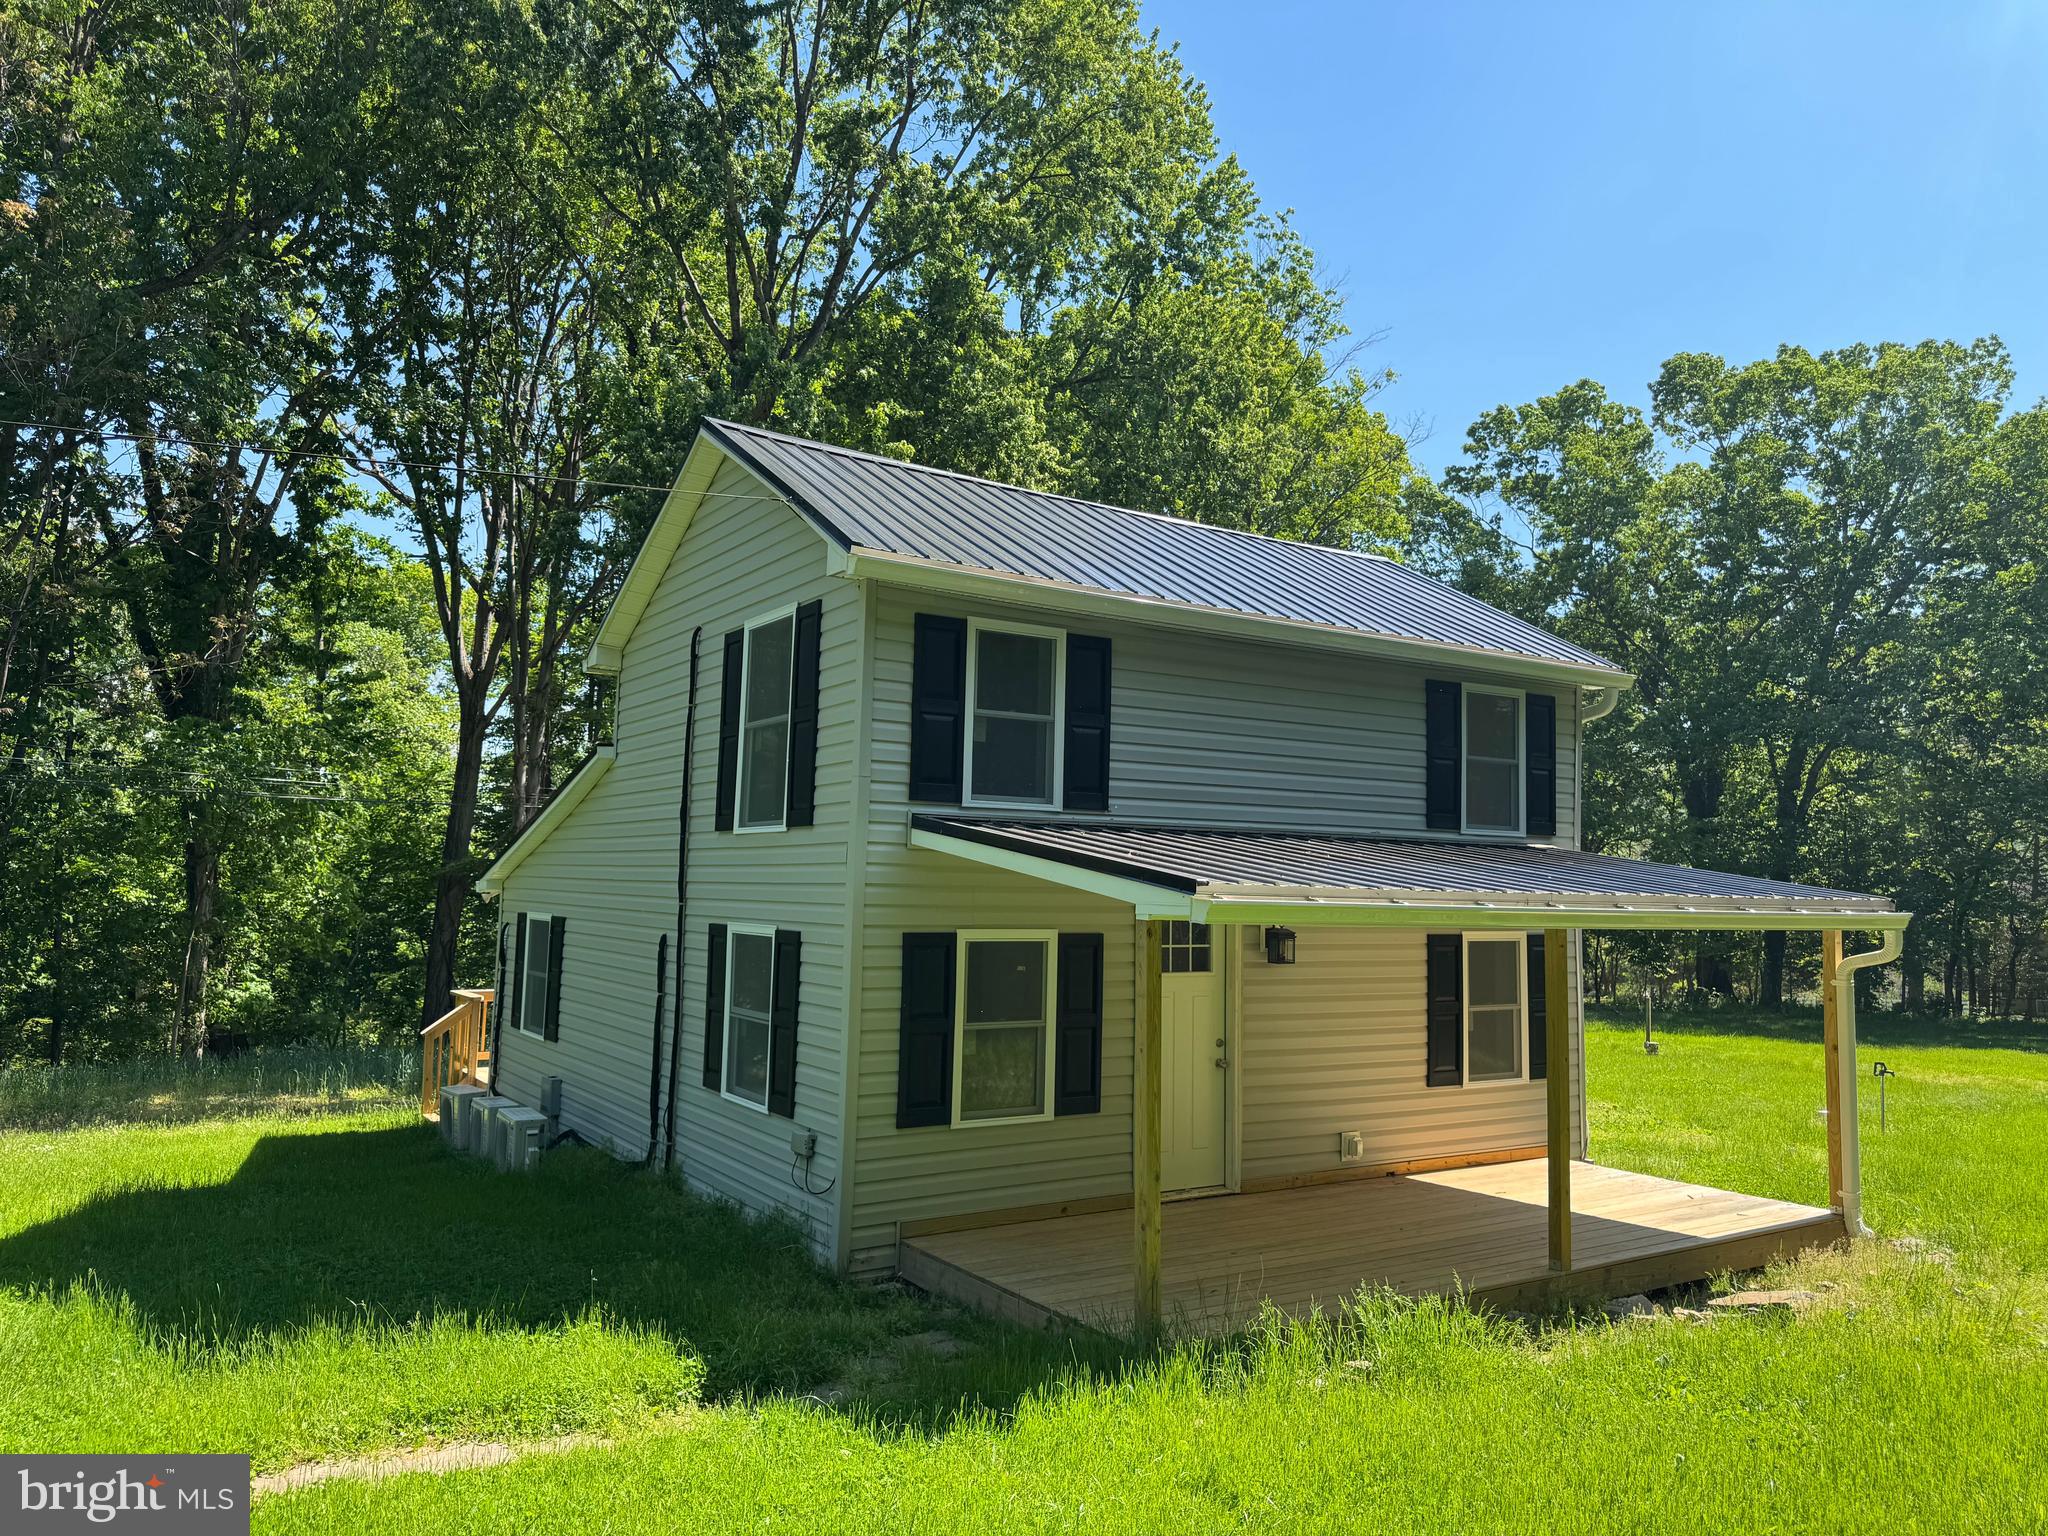
BACK ON THE MARKET AT NO FAULT OF SELLER — Welcome to 955 Shenandoah River Drive! Nestled on approximately 0.867 acre in the beautiful Shannondale community of Harpers Ferry, this charming 4-bedroom, 2.5-bath Cape Cod offers an incredible combination of privacy, space, and accessibility. Enjoy the peaceful wooded mountain setting without sacrificing convenience, featuring paved-road access, a paved driveway, ample parking, and NO HOA! A welcoming, full-length covered front porch sets the tone for this inviting home, while the newer Trex rear deck provides another wonderful outdoor living space overlooking the surrounding woods. The property offers a beautiful balance of usable yard space and mature trees, creating a setting that feels tucked away while remaining easily accessible. Step inside and discover just how much space this home has to offer! With multiple living areas spread across three finished levels, the flexible layout provides plenty of room to spread out, entertain, work from home, or accommodate a variety of living arrangements. The main level features a spacious primary suite, an additional half bathroom, a generous living room with fireplace, and an oversized eat-in kitchen and dining area. The kitchen offers abundant cabinetry, plenty of workspace, stainless steel appliances, and convenient access to the rear deck. Upstairs, you’ll find two generously sized bedrooms, each featuring its own walk-in closet, along with a full bathroom. The finished walkout lower level adds even more versatility, offering a fourth bedroom with a walk-in closet, additional living and recreation space, a separate laundry area, and plenty of utility and storage space. Throughout the home, you’ll appreciate fresh neutral paint, updated flooring, and NO CARPET! An extensive list of recent improvements adds even more value, including a newer roof, Generac whole-house generator, newer Trex rear deck and front steps, extensive updated flooring, newer rear siding, whole-house water softener and filtration system, updated front and storm doors, lighting, blinds, stove, and more! Whether you’re searching for a spacious primary residence, flexible living areas, room to entertain, or simply a peaceful wooded retreat with convenient paved access, this home offers an exceptional combination of features and functionality. Don’t miss your opportunity to explore everything 955 Shenandoah River Drive has to offer. Schedule your private showing today!
Features & Amenities
Interior
-
Other Interior Features
Eat-in Kitchen, Ceiling Fan(s), Pantry
-
Total Bedrooms
4
-
Bathrooms
2
-
1/2 Bathrooms
1
-
Above Grade Finished Area
1542.0
-
Basement YN
YES
-
Cooling YN
YES
-
Cooling
Central Air, Heat Pump, Ceiling Fan(s), Electric
-
Fireplace YN
YES
-
Heating YN
YES
-
Heating
Electric, Heat Pump
-
Main Level Bedrooms
4
-
Pet friendly
N/A
Exterior
-
Garage
No
-
Construction Materials
Vinyl Siding
-
Other Exterior Features
Lighting, Rain Gutters
-
Parking
Asphalt, Driveway
-
Patio and Porch Features
Deck, Porch
-
Pool
No
-
Waterfront YN
NO
-
View
Trees/Woods, Garden
Area & Lot
-
Lot Features
Front Yard
-
Lot Size(acres)
0.87
-
Lot Size(square feet)
37,897
-
Property Type
Residential
-
Property Sub Type
Single Family Residence
-
Architectural Style
Cape Cod
Price
-
Sales Price
$399,000
-
Tax Amount
$1,794
-
Sq. Footage
2,042
-
Price/SqFt
$195
HOA
-
Association
No
Property Resources
-
Horse Property
NO
School District
-
Elementary School
N/A
-
Middle School
N/A
-
High School
N/A
Property Features
-
New Construction
NO
-
Foundation Details
Permanent
-
Senior Community YN
NO
-
Sewer
Septic Tank
-
Water Source
Well, Private
Schedule a Showing
Showing scheduled successfully.
Mortgage calculator
Estimate your monthly mortgage payment, including the principal and interest, property taxes, and HOA. Adjust the values to generate a more accurate rate.
Your payment
Principal and Interest:
$
Property taxes:
$
HOA fees:
$
Total loan payment:
$
Total interest amount:
$
Location
County
JEFFERSON
Elementary School
Middle School
High School
Listing Courtesy of Brianna Goetting, Pearson Smith Realty, LLC
RealHub Information is provided exclusively for consumers' personal, non-commercial use, and it may not be used for any purpose other than to identify prospective properties consumers may be interested in purchasing. All information deemed reliable but not guaranteed and should be independently verified. All properties are subject to prior sale, change or withdrawal. RealHub website owner shall not be responsible for any typographical errors, misinformation, misprints and shall be held totally harmless.

Salesperson, Realtor
Ali Candelas
Call Ali today to schedule a private showing.

* Listings on this website come from the FMLS IDX Compilation and may be held by brokerage firms other than the owner of this website. The listing brokerage is identified in any listing details. Information is deemed reliable but is not guaranteed. If you believe any FMLS listing contains material that infringes your copyrighted work please click here to review our DMCA policy and learn how to submit a takedown request.© 2024 FMLS.
Related Properties

HARPERS FERRY
1053 W WASHINGTON STREET
3 Beds
2 Baths
1,170 Sq.Ft.
$434,900
MLS#: WVJF2025910

HARPERS FERRY
160 WILD DOGWOOD LANE
3 Beds
2 Baths
1,500 Sq.Ft.
$450,000
MLS#: WVJF2026502

HARPERS FERRY
137 DAWN LANE
3 Beds
2 Baths
1,500 Sq.Ft.
$450,000
MLS#: WVJF2026500

HARPERS FERRY
74 ROLLING LANE
3 Beds
2 Baths
1,063 Sq.Ft.
$345,000
MLS#: WVJF2026358

HARPERS FERRY
262 MAPLEWOOD COURT
3 Beds
2 Baths
1,315 Sq.Ft.
$409,000
MLS#: WVJF2025848

HARPERS FERRY
47 MOUNTAINSIDE ROAD
3 Beds
2 Baths
1,400 Sq.Ft.
$375,000
MLS#: WVJF2026562

HARPERS FERRY
183 FOOTHILL LANE
3 Beds
2 Baths
1,703 Sq.Ft.
$420,000
MLS#: WVJF2025938
HARPERS FERRY
65 DILLOW LANE
2 Beds
1 Baths
968 Sq.Ft.
$349,000
MLS#: WVJF2023936

HARPERS FERRY
247 MAPLE RIDGE LANE
3 Beds
2 Baths
1,400 Sq.Ft.
$399,900
MLS#: WVJF2025426

HARPERS FERRY
200 REVENOOR ROAD
2 Beds
2 Baths
1,922 Sq.Ft.
$369,900
MLS#: WVJF2024536
.png)