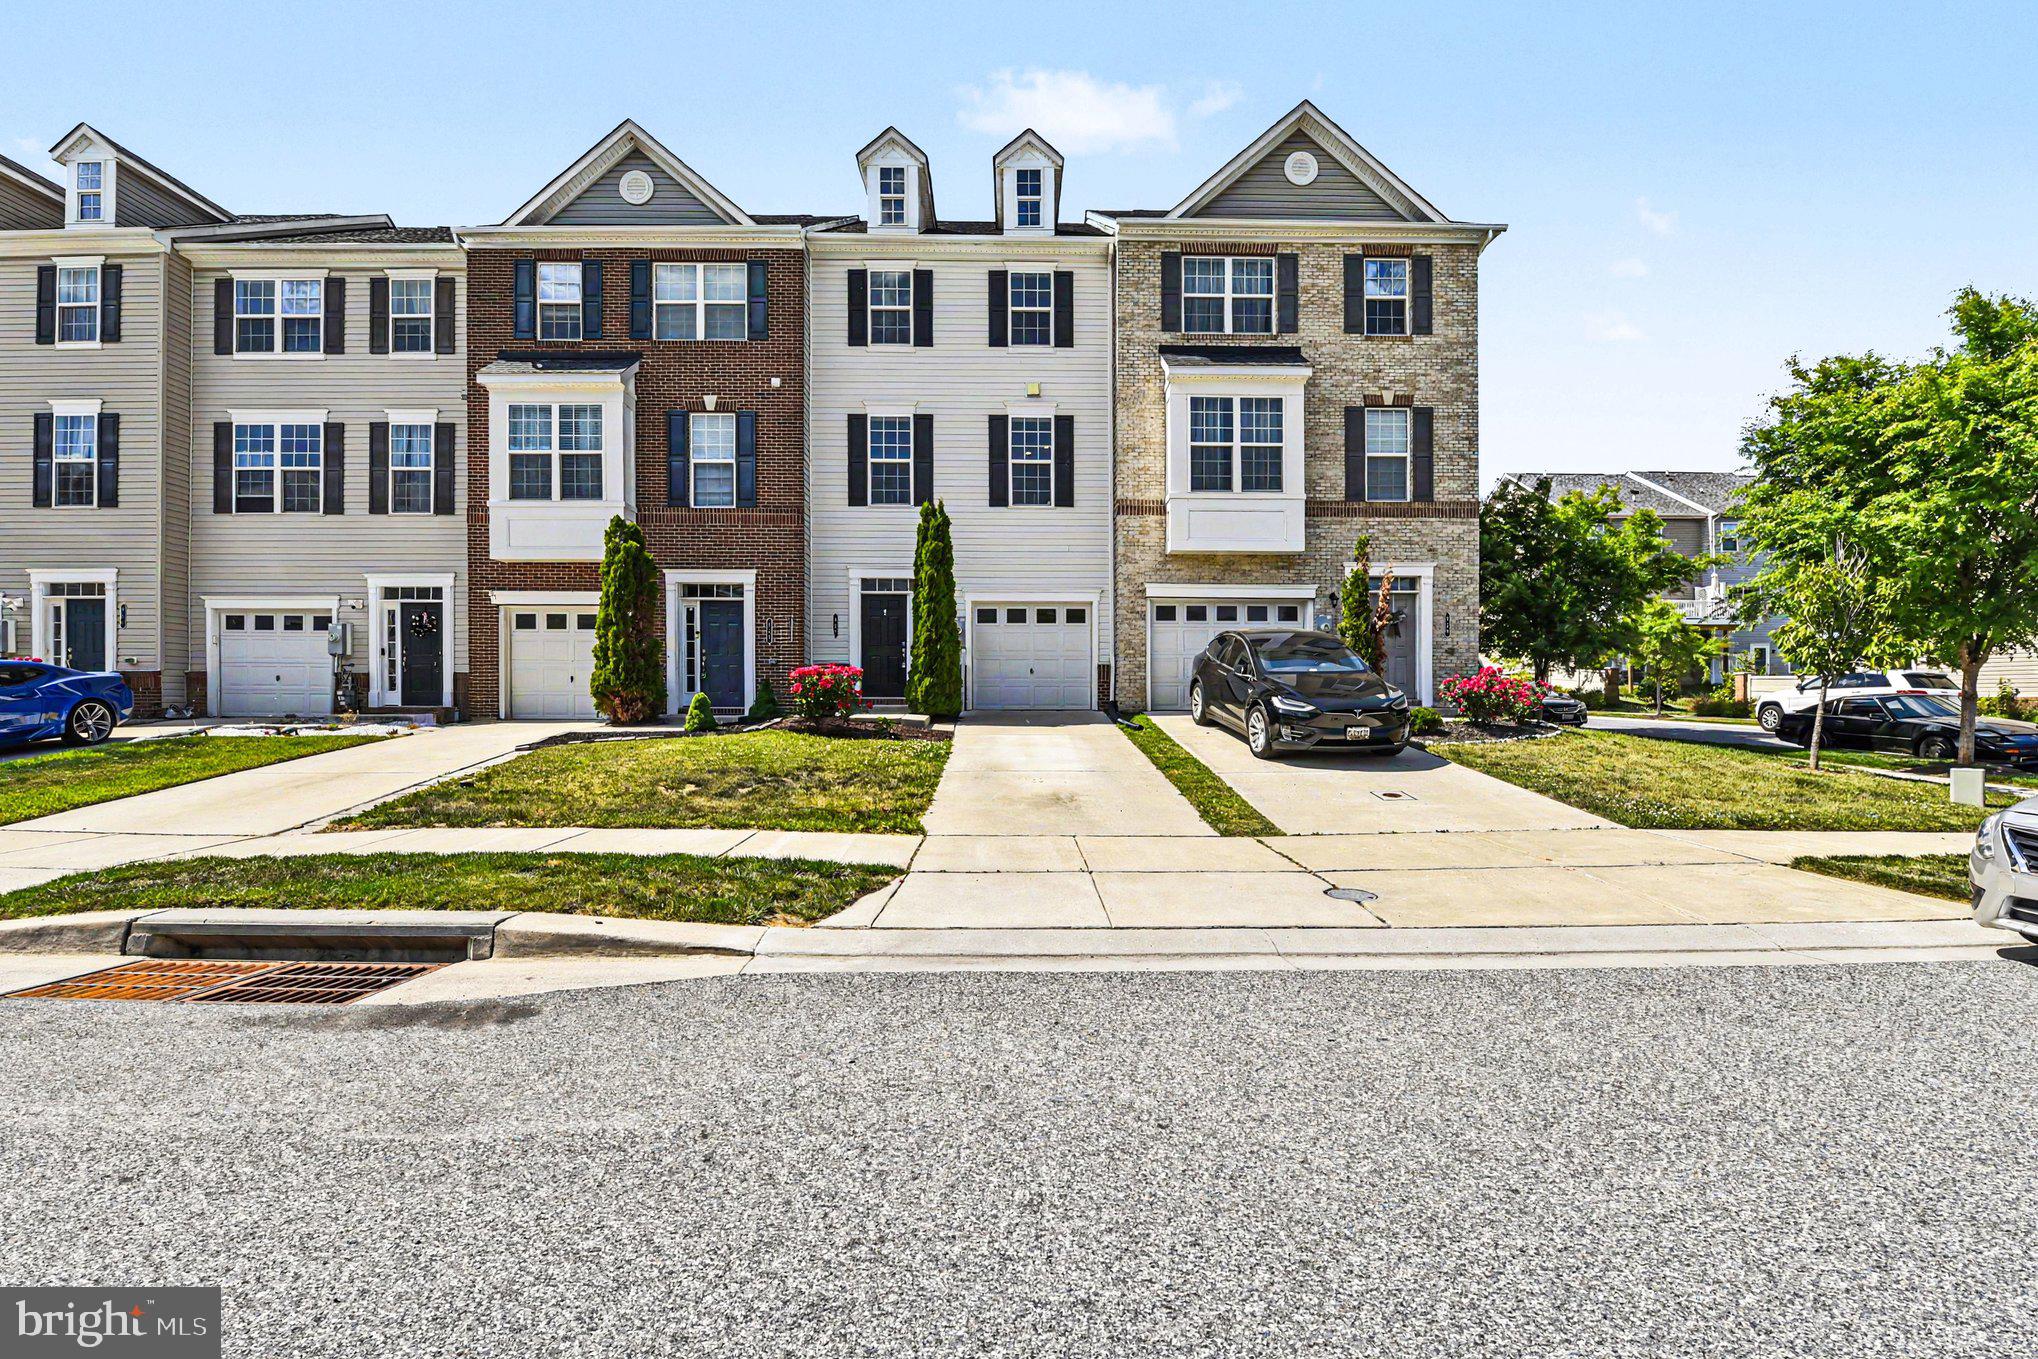
Features & Amenities

Interior

  • Total Bedrooms

    4

  • Bathrooms

    2

  • 1/2 Bathrooms

    1

  • Above Grade Finished Area

    1956.0

  • Basement YN

    YES

  • Cooling YN

    YES

  • Cooling

    Central Air, Electric

  • Fireplace YN

    NO

  • Heating YN

    YES

  • Heating

    Natural Gas, Forced Air

  • Main Level Bedrooms

    1

  • Pet friendly

    Yes

Exterior

  • Garage

    No

  • Construction Materials

    Vinyl Siding

  • Parking

    Driveway

  • Pool

    Yes

  • Pool Features

    Private

  • Waterfront YN

    NO

Area & Lot

  • Lot Size(acres)

    0.91

  • Lot Size(square feet)

    39,639

  • Property Type

    Residential

  • Property Sub Type

    Single Family Residence

  • Architectural Style

    Colonial

Price

  • Sales Price

    $435,000

  • Tax Amount

    $2,551

  • Sq. Footage

    2,316

  • Price/SqFt

    $187

HOA

  • Association

    No

School District

  • Elementary School

    N/A

  • Middle School

    N/A

  • High School

    KENWOOD HIGH IB AND SPORTS SCIENCE

Property Features

  • New Construction

    NO

  • Foundation Details

    Block

  • Senior Community YN

    NO

  • Sewer

    Public Sewer

  • Water Source

    Public

Schedule a Showing

Showing scheduled successfully.

<
>
IN PERSON
VIA CHAT

What is 3 + 4 ?


Mortgage calculator

Estimate your monthly mortgage payment, including the principal and interest, property taxes, and HOA. Adjust the values to generate a more accurate rate.

Your payment

Principal and Interest:

$

Property taxes:

$

HOA fees:

$

Total loan payment:

$

Total interest amount:

$

Location

County

BALTIMORE

Elementary School

Middle School

High School

KENWOOD HIGH IB AND SPORTS SCIENCE

Listing Courtesy of Michele L McFadden, RE/MAX Advantage Realty

RealHub Information is provided exclusively for consumers' personal, non-commercial use, and it may not be used for any purpose other than to identify prospective properties consumers may be interested in purchasing. All information deemed reliable but not guaranteed and should be independently verified. All properties are subject to prior sale, change or withdrawal. RealHub website owner shall not be responsible for any typographical errors, misinformation, misprints and shall be held totally harmless.

Agent Ali Candelas

Salesperson, Realtor

Ali Candelas

Call Ali today to schedule a private showing.


* Listings on this website come from the FMLS IDX Compilation and may be held by brokerage firms other than the owner of this website. The listing brokerage is identified in any listing details. Information is deemed reliable but is not guaranteed. If you believe any FMLS listing contains material that infringes your copyrighted work please review our DMCA policy and learn how to submit a takedown request.© 2024 FMLS.
Gorgeous, Fully remodeled 4-bedroom, 2.5 bath home with over 2600 square feet of living space is a fantastic option for a large family! With ample room for everyone to have their own space, plus shared areas for gathering and spending quality time together, it provides both comfort and functionality. Whether it's cozy evenings in the living room or enjoying meals in the spacious dining area, there's plenty of space for everyone to feel at home. The  main level has a huge living/dining area, 1st floor bedroom, full bath, Laundry area,  gorgeous eat in kitchen with granite counters and stainless Steel appliances, large family room with French doors leading to the huge trex deck . Ceiling fans and Recessed lighting throughout the main level gives out plenty of light! The upper level boasts 3 huge bedrooms and a full bath with a soaking tub and huge vanity. The owner's suite has huge deck from the French doors overlooking the pool and the expansive almost 1-acre property adds an extra touch of luxury and relaxation to the home. Imagine waking up to the serene view of the pool and the lush greenery of the property every morning, or unwinding in the evenings while watching the sunset from your private deck. It offers a perfect retreat within your own home, where you can enjoy some quiet time or entertain guests in style. This home also offers a large partially finished basement for extra living space. All new flooring throughout and fresh paint too!!! Also included is the shed with new roof, trampoline, and playhouse!!! 
If you're interested in touring this spacious home with its numerous amenities, don't hesitate to reach out and schedule a viewing. I'd be happy to assist you in arranging a tour so you can see firsthand all that this remarkable property has to offer!!

9942 BIRD RIVER ROAD

Message successfully sent.

What would you like to know?

What is 3 + 4 ?

I agree to receive email communication and understand I can unsubscribe at any time.

I agree to be contacted by Charis Realty Group - Christine Issler, Broker via call, email, and text for real estate services. To opt out, you can reply 'stop' at any time or reply 'help' for assistance. You can also click the unsubscribe link in the emails. Message and data rates may apply. Message frequency may vary. Privacy Policy

Related Properties

Welcome to this split-level home in Cunninghill Cove! The open-concept main level features LVP flooring throughout, with a welcoming living room as you enter, flowing into the dining area and gorgeous gourmet kitchen. The kitchen features quartz countertops, crisp white cabinetry, and stainless steel appliances. The dining area offers dual sliding doors leading to the side yard and rear patio, perfect for relaxing, entertaining, or grilling outdoors.

A few steps up lead to the bedrooms, including a primary bedroom with carpet, a ceiling fan, and a walk-in closet. The updated Jack-and-Jill bathroom features a tub/shower combination, while the additional bedrooms also feature carpet.

A few steps down take you to the lower-level family room, complete with an updated full bathroom featuring a walk-in shower and a convenient laundry and utility room. A sliding door opens to a rear paver patio overlooking the backyard.

Nestled in a quiet community, this move-in-ready home offers modern finishes, numerous updates throughout, and a private off-street parking pad. Recent updates include: new roof (2023), concrete stamped patio (2025), and brand-new dishwasher (2026). Enjoy convenient access to major routes, shopping, and the natural beauty of Gunpowder Falls State Park!
#MDBC2178758

MIDDLE RIVER

5 EVA COURT

3 Beds

2 Baths

1,560 Sq.Ft.

$375,000

MLS#: MDBC2178758

Beautifully maintained townhome located in the heart of Middle River featuring 4 spacious bedrooms and 3.5 bathrooms. This move-in ready home offers impressive 10-foot ceilings, abundant natural lighting, and an open, airy layout throughout. The entry-level floor showcases all new tile flooring, adding both style and durability. The kitchen features granite countertops with plenty of space for cooking and entertaining. Relax in the luxurious jacuzzi bathtub after a long day.

The private 4th bedroom offers its own separate living area complete with a full bathroom and rear entry access — perfect for guests, an in-law suite, home office, or added privacy. With generous living spaces, modern updates, and pride of ownership throughout, this home is truly a must-see!
#MDBC2162914

MIDDLE RIVER

957 MORGAN RUN ROAD

4 Beds

3 Baths

2,260 Sq.Ft.

$406,500

MLS#: MDBC2162914

Welcome to 10530 Bird River Road in Middle River! Situated on nearly 2 acres and backing to mature trees, this beautifully renovated home offers a rare combination of privacy, space, and modern finishes.

The home has been completely rehabbed with all permits and features an open, bright floor plan highlighted by dramatic cathedral ceilings in the living room. The spacious kitchen is the centerpiece of the home, featuring a large center island, quartz countertops with a waterfall edge, bright white cabinetry, stainless steel appliances, pendant lighting, and recessed lighting.

Luxury vinyl plank flooring flows throughout, while spacious bedrooms and walk-in closets provide plenty of storage. Step outside through the sliding glass door to the side patio, enjoy an additional rear patio, or relax on the covered front porch overlooking the expansive property.

A long private driveway provides parking for numerous vehicles, and the nearly two-acre lot offers plenty of room to enjoy the outdoors while still having the privacy of a wooded backdrop.

With its extensive renovation, modern finishes, beautiful setting, and oversized lot, there are simply too many upgrades to list. This is truly a must-see property—schedule your showing and see everything 10530 Bird River Road has to offer!
#MDBC2174560

MIDDLE RIVER

10530 BIRD RIVER ROAD

3 Beds

2 Baths

1,900 Sq.Ft.

$425,000

MLS#: MDBC2174560

***Price Improvement*** Seller offering a 1 Year Home Warranty*** Nestled in the charming community of Cunninghill Cove, this delightful split-level home offers a perfect blend of comfort and functionality. Built in 1987, this updated residence boasts 1,173 square feet of thoughtfully designed living space, ideal for creating lasting memories. As you step inside, you'll be greeted by a warm and inviting atmosphere that instantly feels like home. The spacious layout features a bright main-level living room with Vaulted ceilings and vinyl plank flooring. Natural  light streams in through the large windows, creating a warm ambiance throughout the day. The upper level houses the home's kitchen, which includes stainless steel appliances and a nice sized area for a table with slider doors that lead to the deck.  The home's primary bedroom is on this level, along with a full bathroom featuring a walk-in shower.   
There are two bedrooms located on the homes lower level, a full bathroom with a tub/shower combination, and a generously sized laundry room with extra storage space. 

 The exterior of the home is adorned with durable vinyl siding, ensuring both aesthetic appeal and low maintenance. The 0.15-acre lot offers a manageable outdoor space, perfect for gardening, barbecues, or simply enjoying the fresh air. 
 
Imagine sipping your morning coffee on the front porch or hosting gatherings in the inviting living areas and back deck or just spend your time enjoying the homes water feature in the fully fenced back yard. 
The home is just a stone's throw away from local amenities, parks, and recreational areas, making it an ideal spot for those who appreciate a balanced lifestyle.  This charming residence is not just a house; it's a place where you can create your own story. The driveway provides two off street parking spaces. A large shed adds storage for your lawn equipment, bikes and more. Don't miss the opportunity to make this inviting split-level home your own. Schedule a viewing today and discover the warmth and comfort that awaits you in Cunninghill Cove!
#MDBC2176250

MIDDLE RIVER

12715 CUNNINGHILL COVE ROAD

3 Beds

2 Baths

1,173 Sq.Ft.

$349,999

MLS#: MDBC2176250

Welcome to 406 Heritage St in the desirable Greenleigh community. This townhouse built in 2018, boasts 3 bedrooms and 2.5 baths, featuring luxurious upgrades throughout. The open floor plan seamlessly connects the living, dining and kitchen, complete with stainless steel appliances, a large center island, and a butler's pantry/coffee bar-perfect for entertaining.  The primary bedroom suite complete with a tray ceiling, walk-in closet and the upgraded bathroom includes lavish tile with separate shower and soaking tub.  Enjoy the convenience of a fully finished basement with garage access. Step outside to your deck or enjoy community amenities, including a community pool, clubhouse, fitness center, dog park and playground. Located near many shopping and dining options with easy access to I-95 and the White Marsh town center, this neighborhood fosters a vibrant community.
#MDBC2175158

MIDDLE RIVER

406 HERITAGE STREET

3 Beds

2 Baths

2,480 Sq.Ft.

$459,900

MLS#: MDBC2175158

BEAUTIFUL BRICK TOWNHOME! Welcome to 9819 Ravenhurst Rd in Ravenhurst Glen nearly new (2019)! This 3-level townhome backing to the Woods features 3 Spacious Bedrooms, 2 Full Baths and 2 ½ Bath, 1 Car Attached Garage with indoor access and is move-in ready.  Enter this home from ground level featuring a ½ Bath, Large Family Room with Slider leading to your Concrete Patio, Private Fenced Rear Yard backing to Trees (premium location) and a Turf Yard which is great for Children and Pets.  Head upstairs to a beautiful Kitchen with ample cabinet space, counter seating at your Large Granite Counter Island, 5 Burner Natural Gas Stove,  SS Appliances, bump out Dining Area, Large Living Room, additional cabinets with granite counters, bar fridge, ½ Bath, LVP Flooring on entire level.  Walk out the Kitchen Slider and enjoy nature on your newer Large Trex Deck with white vinyl railings.  Head upstairs to your Primary Suite offering a Walk-In Closet, Primary Bath with Dual Sinks and Walk-in Shower.  2 Spacious Guest Rooms and Full Hallway Bath with Tub/Tile.  Enjoy the community playground area just a few feet from your front door.  Great location close to I-95, Shopping, and the White Marsh venue offering many Restaurants and Shops.  Also, in Middle River enjoy the nearby Marshy Point Nature Center offering trails, a boat dock, kayak/canoe launch.   Book your tour of this beautiful home today!   1 year Home Warranty included.  Schedule your showing today... Floor Plans Coming Soon
#MDBC2179642

MIDDLE RIVER

9819 RAVENHURST ROAD

3 Beds

2 Baths

2,166 Sq.Ft.

$385,000

MLS#: MDBC2179642

Open house
FRESHLY UPDATED SEPTEMBER 2026 | MOVE-IN READY | OVER 2,500 FINISHED SQ. FT.

Welcome to 604 Moody Road in Miramar Landing! This beautifully refreshed 4-bedroom, 3.5-bath brick-front townhome offers approximately 2,580 finished square feet across three levels, a dedicated home office, a fully finished lower level, and an attached 1-car garage. Thoughtfully designed for everyday living, working, and entertaining, this home delivers the space and flexibility today's buyers appreciate.

Move right in and enjoy the September 2026 updates! Improvements include fresh interior paint throughout, brand-new carpeting, refinished hardwood floors, and brand-new kitchen appliances, including a refrigerator, range, built-in microwave, and dishwasher.

The inviting main level features a spacious living area, a dedicated home office ideal for remote work, and a welcoming kitchen and dining area with direct access to the rear deck—perfect for outdoor relaxation and entertaining.

Upstairs, the spacious primary suite features a walk-in closet and a spa-inspired en-suite bath with a separate stall shower and soaking tub. Two additional bedrooms and a full hallway bathroom complete the upper level.

The fully finished lower level adds exceptional versatility, featuring a fourth bedroom, full bathroom, recreation room, and separate bonus room—ideal for a second home office, fitness area, hobby room, or creative space. A dedicated laundry room with washer and dryer provides added convenience.

Enjoy the practicality of an attached garage and driveway parking, along with convenient access to shopping, dining, neighborhood amenities, and major commuter routes.

Freshly updated, spacious, and move-in ready, 604 Moody Road combines modern comfort, flexible living spaces, and everyday convenience in Miramar Landing. Schedule your private showing today and experience everything this home has to offer!

Some photos have been virtually staged for illustrative purposes.
#MDBC2179006

MIDDLE RIVER

604 MOODY ROAD

4 Beds

3 Baths

2,580 Sq.Ft.

$389,900

MLS#: MDBC2179006

Welcome to this charming Cape Cod style home in the heart of Middle River, Maryland, a popular water-oriented community with nearby marinas and convenient water access. This delightful property features four spacious bedrooms and two full bathrooms, with an added benefit of a bedroom and full bath on the main floor. The home's classic design offers three levels of living space, and also is ideal for versatile use and additional storage. The exterior's timeless appeal is matched by the warm and inviting interior, ready for your personal touches and upgrades. Additional features include hardwood floors, screened-in 4 season porch with tiled floor, partially finished basement, 2 car detached garage and long driveway. Conveniently located, this home offers easy access to local amenities, marinas, schools, and parks, making it a perfect choice for buyers seeking both functionality and charm in a desirable location by the water. Don't miss the opportunity to make this lovely house your new home! Home is being sold "as-is". Schedule your appointment today!
#MDBC2172232

MIDDLE RIVER

3423 EDWARDS LANE

4 Beds

2 Baths

2,248 Sq.Ft.

$449,999

MLS#: MDBC2172232

Welcome to this beautifully maintained 3 bedroom, 3.5 bathroom Colonial situated in the desirable water-oriented community of Fairwinds! Offering community pier access, walking trails, and a wonderful setting for fishing, kayaking, or simply enjoying a beautiful sunset, this home combines comfortable living, versatile spaces, and the opportunity to enjoy all that waterfront living has to offer. Backing to ample open space and featuring a fully enclosed 2-car attached carport with additional storage, pristine rear paver walkways and patio, and a custom stone firepit, the outdoor amenities are just as inviting as the interior!

Step inside from the welcoming covered front porch into the foyer featuring gleaming hardwood floors and convenient access to the main-level powder room. The spacious family room showcases beautiful hardwood flooring, recessed lighting, and a ceiling fan, flowing seamlessly into the expansive eat-in kitchen. Designed with both everyday living and entertaining in mind, the kitchen features granite countertops, stainless steel appliances, recessed lighting, a breakfast bar with seating for four, abundant cabinetry, and generous table space. Direct access to the rear deck from the kitchen provides a wonderful extension of the main-level living space.

The upper level hosts three generously sized bedrooms, each featuring carpeting, recessed lighting, and a ceiling fan. The primary suite offers the added convenience of a private ensuite bathroom and an in-room laundry closet. Two additional spacious bedrooms and a full hall bathroom complete the upper level.

The fully finished lower level provides exceptional flexibility and is currently configured as a potential in-law suite. The expansive recreation room serves as one large, versatile living and sleeping space, complemented by a full bathroom, kitchenette, and a second laundry area with stackable washer and dryer. Whether utilized for extended living arrangements, guest accommodations, recreation, or additional entertaining space, this level offers numerous possibilities! Sliding glass doors lead directly to the beautifully maintained rear paver patio, while convenient access to the attached 2-car carport adds another layer of everyday functionality.

The exterior is equally impressive, featuring pristine rear paver walkways and patio, a custom stone firepit, and a wonderful backdrop of ample open space. Enjoy evenings around the firepit, entertaining on the rear deck, or simply taking in the peaceful surroundings. Beyond the property, the water-oriented Fairwinds community offers access to a pier and a community walking trail, creating opportunities to enjoy fishing, kayaking, evening strolls, and picturesque sunsets.

Ideally located to enjoy nearby marinas, waterfront dining, or simply relaxing with a cocktail overlooking the water, while remaining convenient to I-95, 695, Route 43, Route 40, shopping, dining, goods and services, and so much more! With three finished levels, 3.5 bathrooms, two laundry areas, exceptional outdoor living spaces, and a versatile lower level, this Colonial offers a wonderful blend of everyday convenience and the waterfront-oriented lifestyle that makes Fairwinds so appealing!
#MDBC2178462

MIDDLE RIVER

121 MARINERS POINT DRIVE

3 Beds

3 Baths

2,242 Sq.Ft.

$439,900

MLS#: MDBC2178462

SELLER WILL CONTRIBUTE TO BUYERS CLOSING COSTS!  ALSO, Many 1st Time Buyer programs where you can get in for under $2,000 out of pocket costs!! CALL ME FOR MORE DETAILS! 
Charming split-level home in the desirable Cunninghill Cove community offers a perfect blend of comfort and modern living. Recently remodeled, the interior features an inviting open floor plan, highlighted by upgraded vinyl plank flooring. The Bright open kitchen features stainless steel appliances and seamlessly connects to the 22 x 12 family room, with vaulted ceilings, warm pellet stove and a mini split AC unit.  This gorgeous addition makes it ideal for gatherings. With three cozy bedrooms and two full renovated bathrooms, this home provides ample space for relaxation.  Step outside to discover a beautifully landscaped, level lot with a vinyl fenced yard which is perfect for outdoor activities. The exterior features an abundance of storage under the family room addition along with a shed.  Parking is a breeze with a concrete driveway. Cunninghill Cove is not just a place to live; it's a community that values connection. Residents enjoy easy access to Chesapeake Bay community boat launches, local parks/ beaches, schools, and more, fostering a vibrant neighborhood atmosphere. Experience the warmth and comfort of this delightful home, where every detail has been thoughtfully designed for modern living.
#MDBC2175888

MIDDLE RIVER

13003 OLIVERWOOD ROAD

3 Beds

2 Baths

1,466 Sq.Ft.

$359,999

MLS#: MDBC2175888

Send a message

Message successfully sent.

Your message

What is 3 + 4 ?

Reason for contacting?

I agree to receive email communication and understand I can unsubscribe at any time.

I agree to be contacted by Charis Realty Group - Christine Issler, Broker via call, email, and text for real estate services. To opt out, you can reply 'stop' at any time or reply 'help' for assistance. You can also click the unsubscribe link in the emails. Message and data rates may apply. Message frequency may vary. Privacy Policy

Sign Out

Virtual Assistant

Would you like to take the next step with this property? We can help you schedule a showing or virtual tour, or send you more details.

Yes, I would like more information.

Thank You for Your Reply, One of Our Agents will contact you as soon as possible

No, maybe later.

Thank you, you can always contact me via email, phone number or through the contact form.

Realhub AI

Lucy - Your AI-Powered Realtor

Update Your Temporary Password

Personalize your search

Enter your email and we'll notify you immediately when new listings match what you're looking for.

or enter email address

Already have an account ? Login here

Continue your home search

I agree to receive communications and understand I can unsubscribe at any time.

I agree to be contacted by Charis Realty Group - Christine Issler, Broker via call, email, and text for real estate services. To opt out, you can reply 'stop' at any time or reply 'help' for assistance. You can also click the unsubscribe link in the emails. Message and data rates may apply. Message frequency may vary. Privacy Policy

Already have an account ? Login here

We use cookies

We use cookies for analytics and to enhance your experience. By accepting, you agree to analytics and marketing cookies. Small functional cookies that count viewed properties and time on site are used regardless of your choice. You can manage your preferences or learn more about our cookies policy.