Properties

Browse or get in touch to schedule a walkthrough.

  • Nearby me
Price range

Popular features

Community features

Property features

Waterfront

View

Exterior Features

Interior Features

Style

10000 properties match your criteria

Updated 1 minute ago

E-Alert name
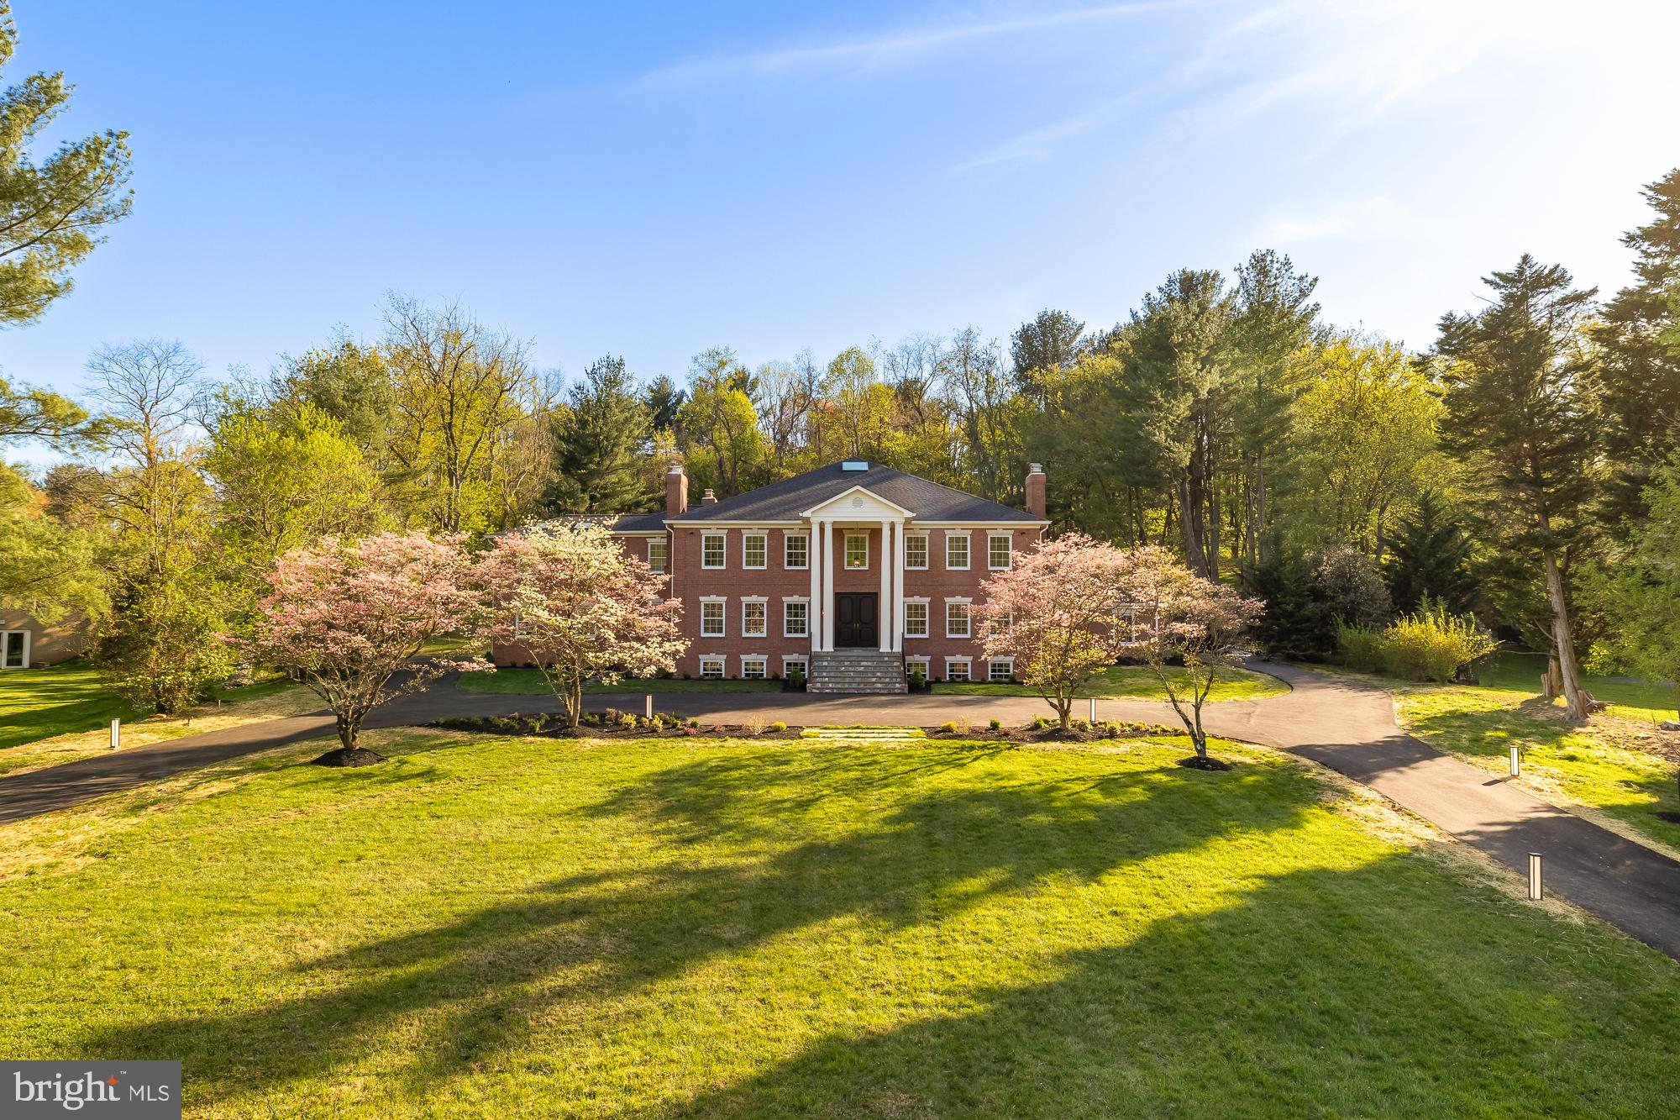
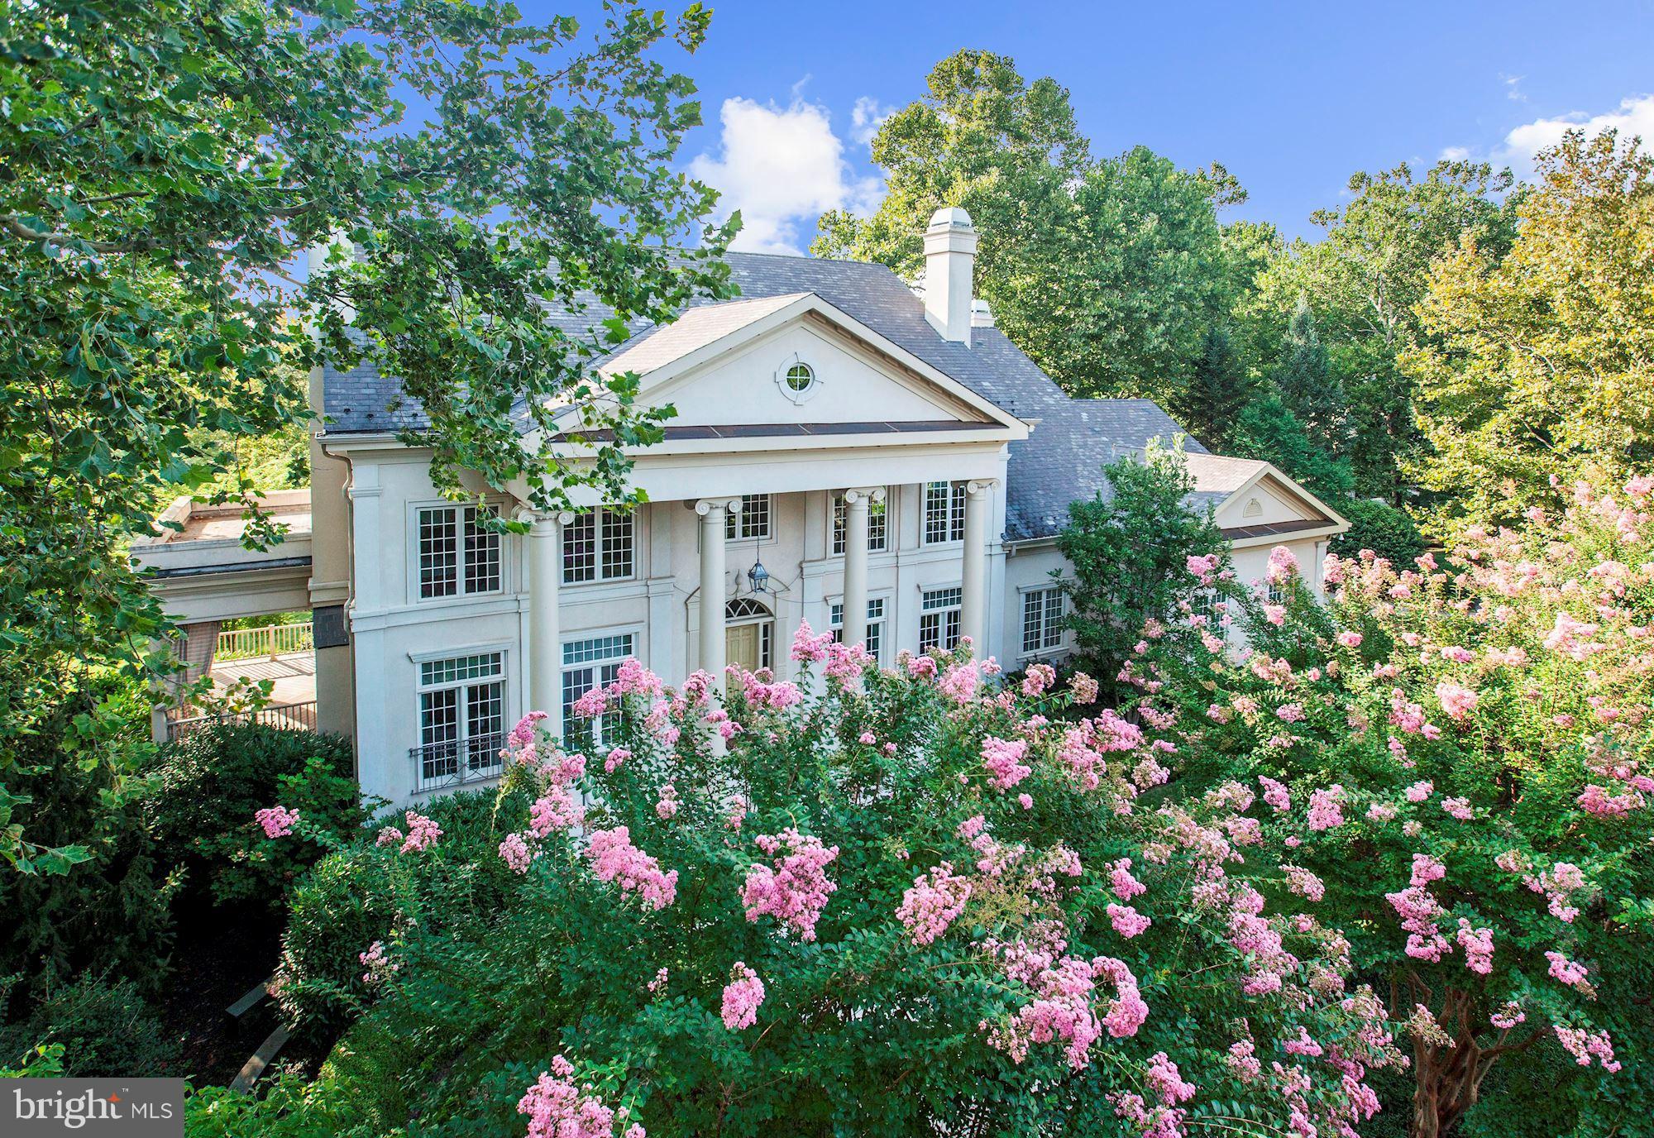
One of Potomac Village’s Finest Estates — A Classic Colonial Manor of Prestige and Timeless Elegance

An extraordinary offering in the heart of Potomac Village, this opulent 7-bedroom, 7 full bath, 2 half bath manor represents the pinnacle of architectural refinement and gracious living. Blending the enduring sophistication of classic Colonial design with bespoke modern luxuries, it stands as one of the most distinguished estates to come to market in recent years.

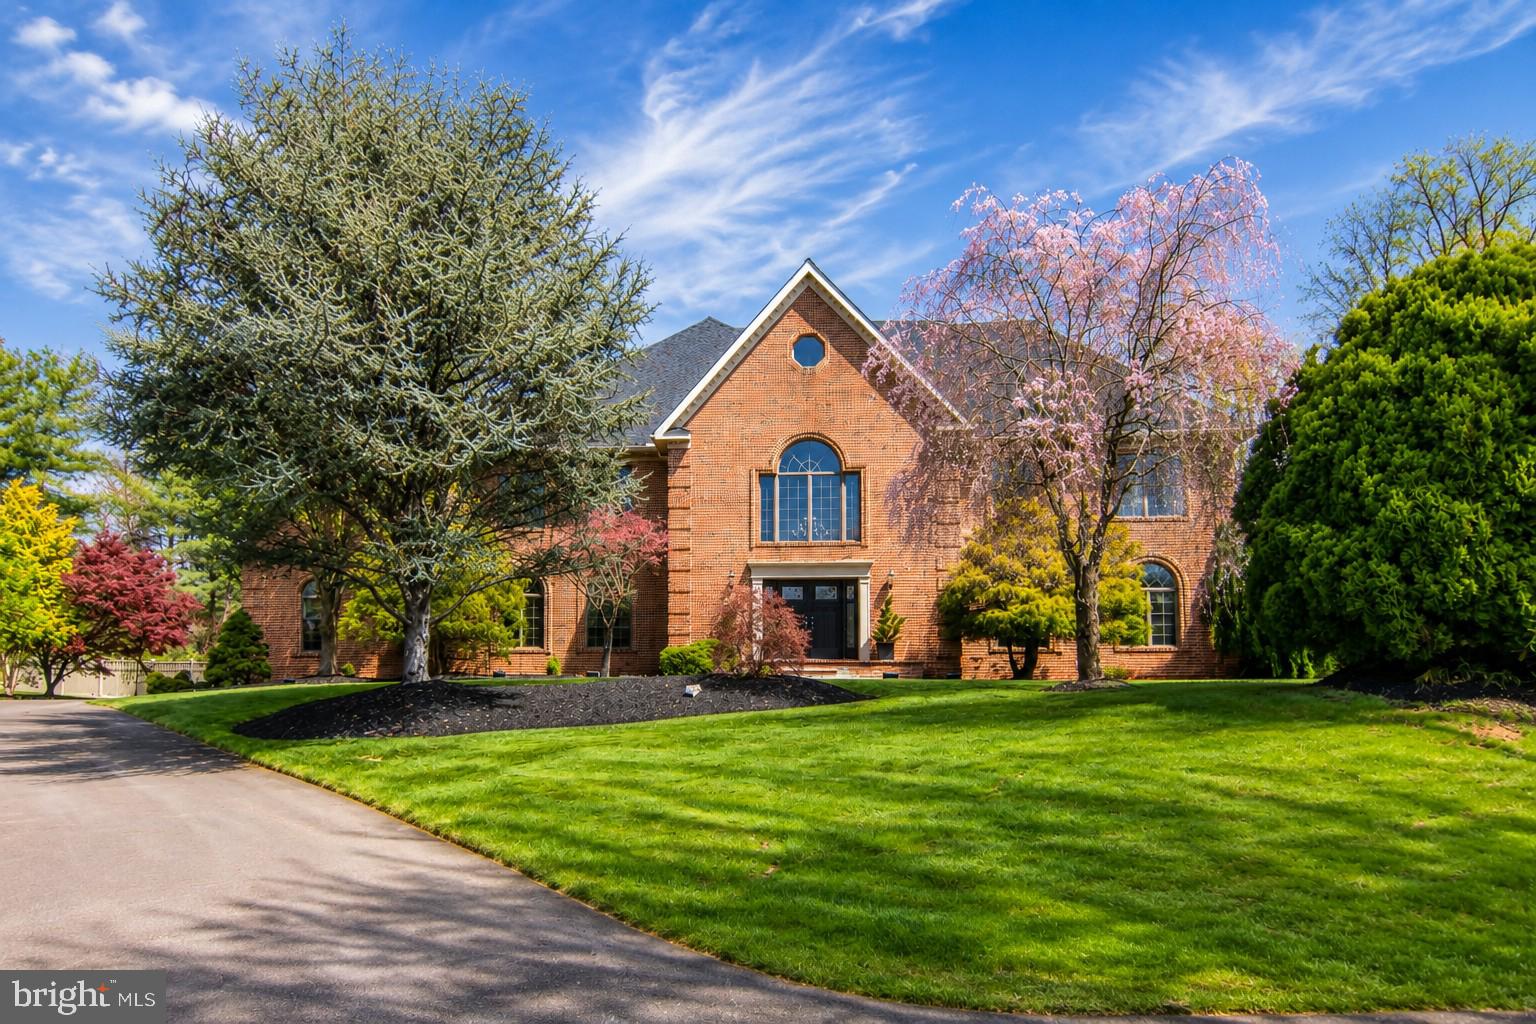
Approached by a sweeping circular drive, the home’s symmetrical stone façade, dormer windows, and stately pediment entry create a commanding sense of arrival. Inside, over 6,000 square feet of exquisitely appointed living space is designed for both grand-scale entertaining and intimate daily life. Sunlit formal rooms feature bespoke millwork, gleaming hardwood floors, and expansive windows framing the estate’s manicured grounds.

A gracious living room offers a refined setting for gatherings, while the formal dining room, crowned with a romantic glass chandelier, sets the stage for unforgettable evenings. The handsome library/home office is richly appointed with exquisite custom wood built-ins, creating a distinguished space for work or quiet retreat. The chef’s kitchen, equipped with professional-grade appliances and refined finishes, flows effortlessly into the expansive family room, each opening to the home’s outdoor living areas.

Upstairs, the primary suite is a private sanctuary with a spa-inspired bath and serene views, while additional en suite bedrooms provide comfort and seclusion for family and guests. The finished lower level offers purpose-designed spaces for recreation, fitness, and media, along with abundant storage.

Outdoors, the property unfolds into a parklike landscape reminiscent of a classic English garden—tiered lawns edged with boxwood hedges, meandering stone pathways, and seasonal bursts of hydrangeas, peonies, and climbing roses. Mature oaks and flowering dogwoods provide a natural canopy, while ornamental cherry trees, tulip magnolias, and curated perennial borders add a painterly quality to the grounds.

Multiple private garden rooms and sun-dappled terraces are thoughtfully positioned for morning coffee, afternoon gatherings, or twilight entertaining. At the heart of this pastoral setting lies a spectacular infinity-edge pool with a cascading waterfall, its reflective surface blending into the horizon and offering a tranquil focal point for the estate’s lush surroundings.

For the collector, the five-car garage offers exceptional space for prized automobiles, additional storage, or a workshop. This rare sanctuary, with its Washingtonian-worthy botanical artistry, is just moments from Potomac Village, Bethesda and minutes from top-tier schools, fine dining, and major commuter routes.

A true estate of distinction, this residence embodies prestige, architectural heritage, and an unrivaled standard of livability.
#MDMC2195150

POTOMAC

9907 MERIDEN ROAD

7 Beds

7 Baths

8,006 Sq.Ft.

$3,000,000

MLS#: MDMC2195150

None
#MDMC623460

BETHESDA

4960 FAIRMONT AVENUE PH-3, P1-14, P1-15

3 Beds

3 Baths

2,957 Sq.Ft.

$3,000,000

MLS#: MDMC623460

Live Authentically. Rarely available 20 plus acre hidden gem in the heart of Greenspring Valley. Elevated main estate site overlooking idyllic pond teeming with life. Relish the long treelined drive with iconic old stone entry monuments. Glorious private estate setting. Rock outcroppings. Lively meandering stream and walking paths. Multiple parcels. Property is subject to conservation easement. Two main residences are possible if the property is purchased in its entirety. Intrinsic value is in the land. If you value serenity, privacy, and enjoy connecting with nature and your surrounds... this property wil intrigue and delight you. When you want to feel like you're in country side, but covet being in Greenspring Valley. Nothing compares. A setting so unusual it is hard to believe it exists. Unleash your vision for living. Choose a site where the synergy of your creativity works with the land and your endeavor is elevated exponentially. Incredibly zippy access to Falls Rd, 83 & 695. Short walk to the Valley Inn. Tenant occupied. Do not go to property without an appointment. Cultivate your existence. The art of uniting human and home.

Please see related listings: 
Hillside | Land | MLS# MDBC2007018
933 Hillside Rd | Land | MLS# 1000113931
933 Hillside Rd | Land | MLS# MDBC2026716
933 Hillside Lot A | Residential | MLS# MDBC2026352
933 Hillside Lot A | Farm | MLS# MDBC2026534
#MDBC2026716

LUTHERVILLE TIMONIUM

933 HILLSIDE

None Beds

None Baths

20.75 acres

$3,000,000

MLS#: MDBC2026716

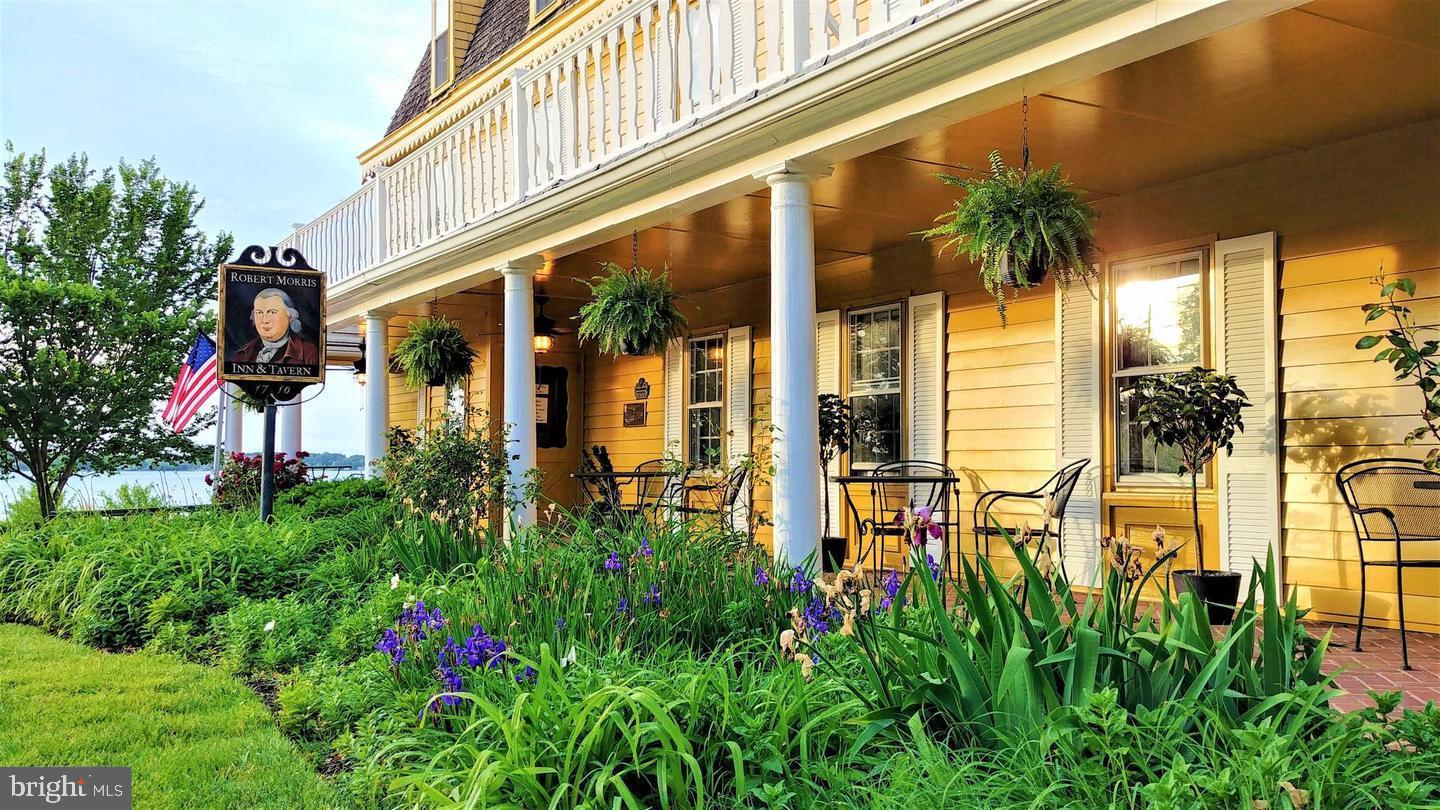
Superb waterfront location on 1.04 Acres. New home to be built.
#MDAA2024792

ANNAPOLIS

3182 HARNESS CREEK ROAD

None Beds

None Baths

N/A

$3,000,000

MLS#: MDAA2024792

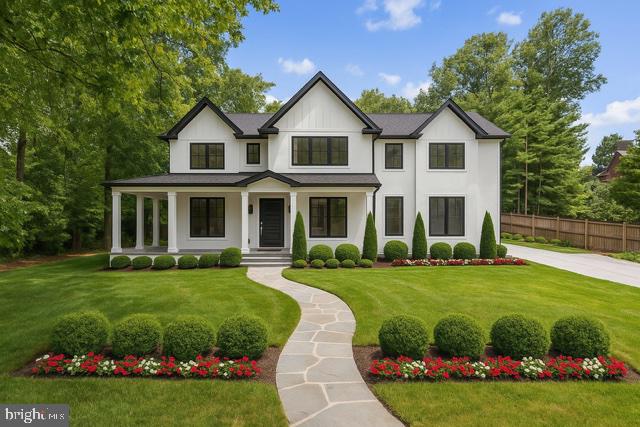
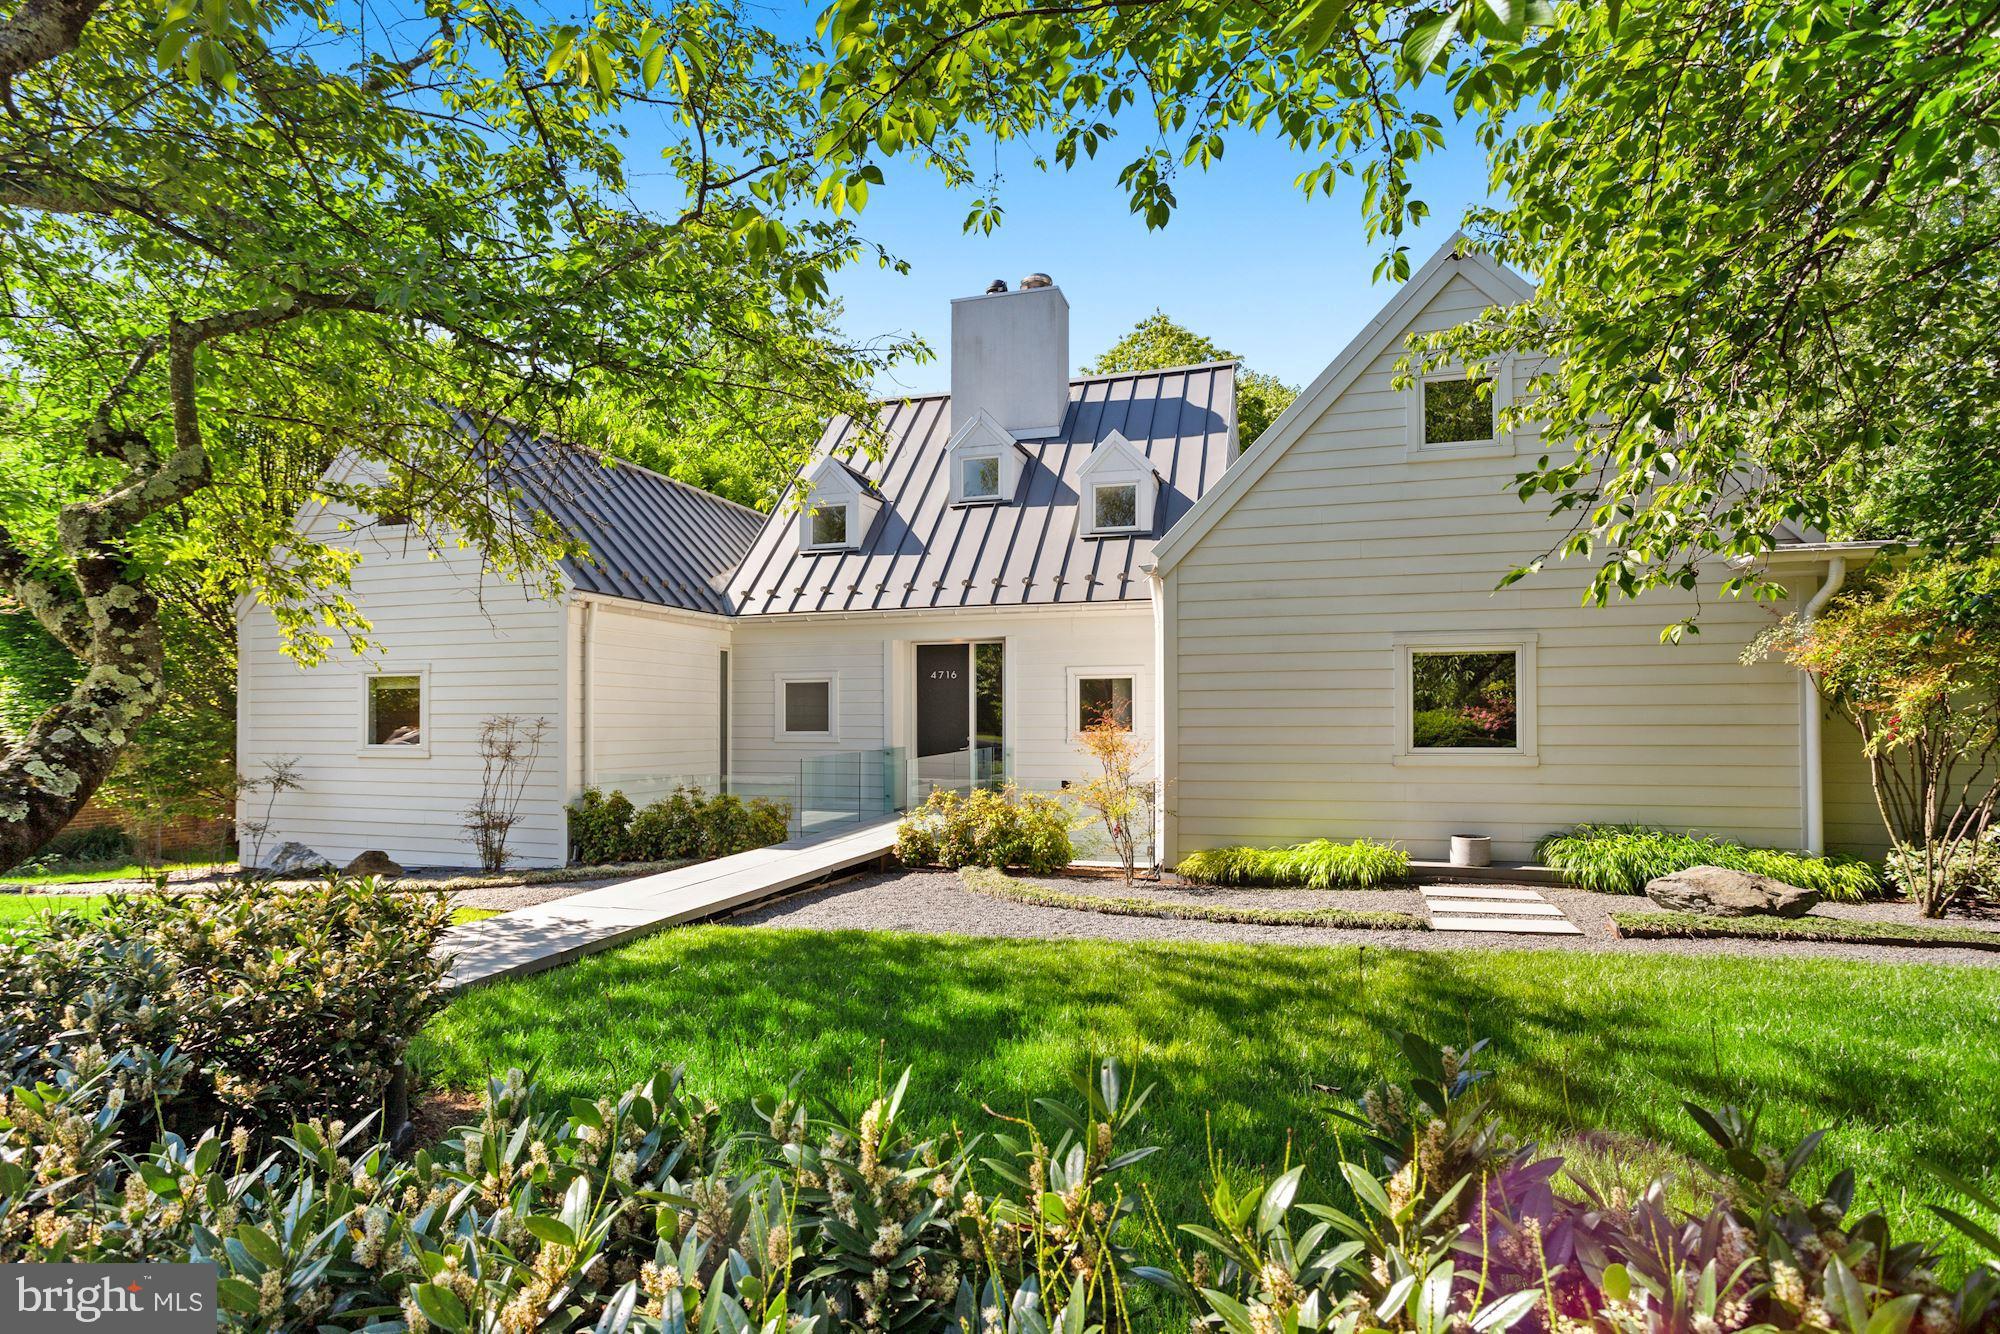
This impeccably designed home makes an immediate impression with refined finishes and thoughtful details throughout. The main level offers a private home office, elegant sitting room, and a butlers pantry with wet bar and wine refrigerator, perfect for entertaining. The open gourmet kitchen features marble countertops, stainless steel appliances, a coffee bar, and a sunlit breakfast area overlooking the backyard and pool. An inviting living room with stone fireplace completes the space.<br>

An elevator serves all three levels. Upstairs, four spacious bedrooms plus a luxurious primary suite await. The primary retreat includes a fireplace, expansive walk-in closet, and spa-like bath with soaking tub and separate shower. Two additional en suite bedrooms with private baths, a fourth bedroom, office and laundry room complete this level.<br>

The finished lower level includes an additional bedroom, full bath, gym, and stylish bar. Outside, enjoy a private backyard with a large heated pool and pergola. Located in a beautiful Bethesda neighborhood, this exceptional home offers elegance and comfort.
#MDMC2216956

BETHESDA

5500 LAMBETH ROAD

6 Beds

5 Baths

7,425 Sq.Ft.

$3,000,000

MLS#: MDMC2216956

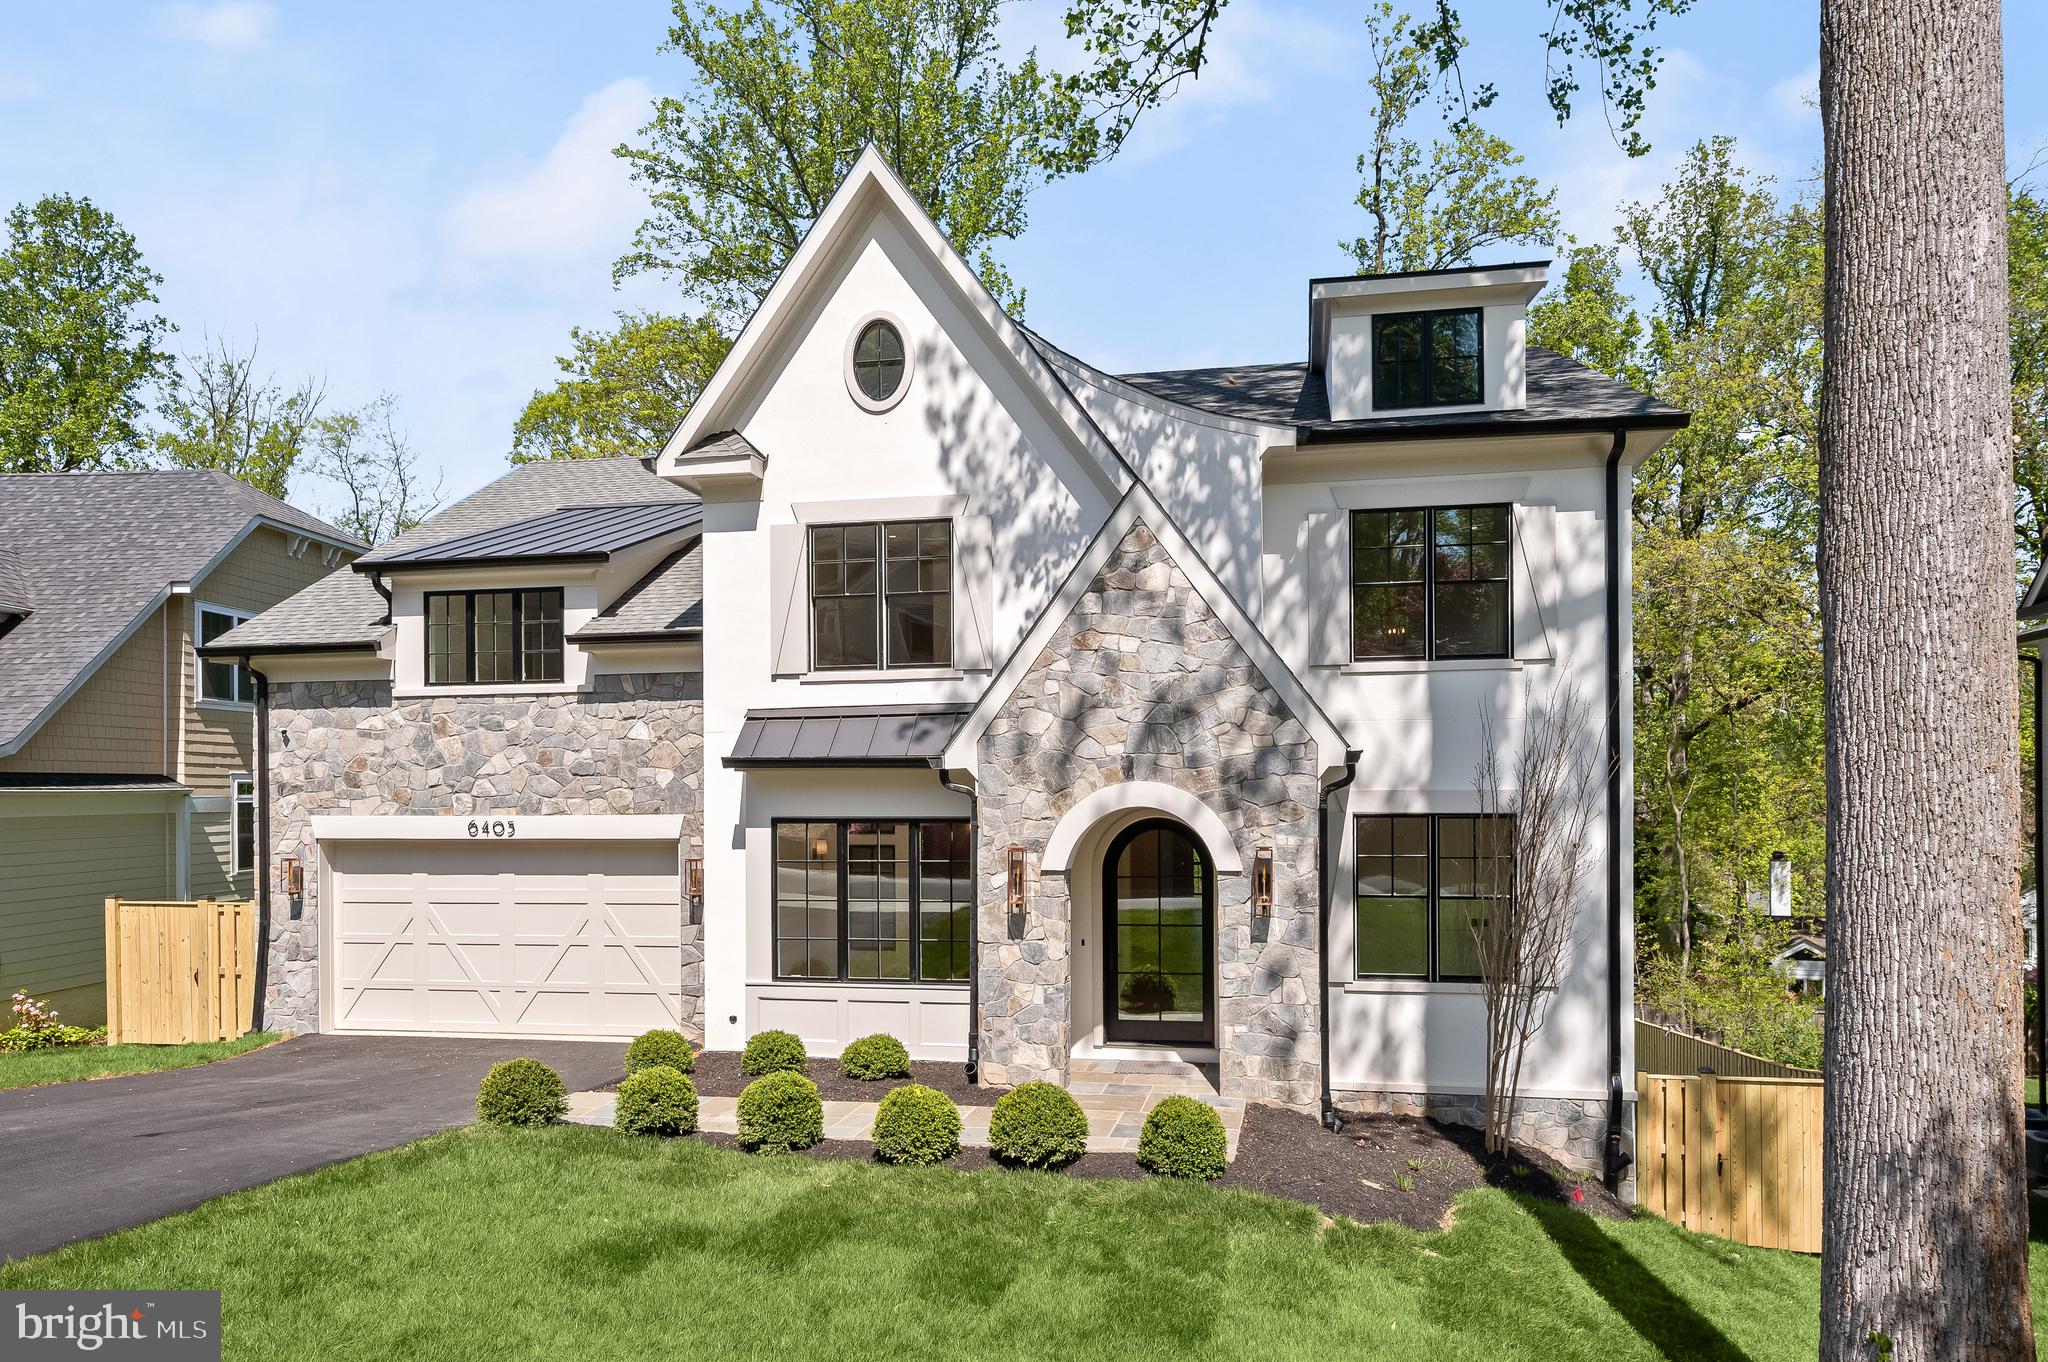
Discover unparalleled luxury in this custom-built corner lot home, nestled within the exclusive Merry-Go-Round community. This magnificent residence boasts an array of exceptional features, including 6 bedrooms, 7 full baths, and 2 half baths.

Upon entry you’ll find a grand living room, a dining room, a versatile home office or guest room, a light filled family room, a chef’s kitchen, a butler pantry, two powder rooms, and a sun-room. The entire main floor of the home overlooks the stunning resort style saltwater pool.

This home’s primary bedroom suite is what dreams are made of. It features wall sconces, a balcony overlooking the pool, and a fireplace. The primary bathroom features dual closets, heated floors, TVs in the mirrors, dual water closets, a rainfall shower, and a spa-like tub.

The largest closet is a heaven of sophistication and organization. Step inside this expansive space, which will transform your wardrobe as if it were a boutique. Adorned with glass closets so you can easily see your entire wardrobe. A central island is perfect for housing your jewelry and accessories. It's a luxurious and well-designed sanctuary that exudes elegance and functionality.

Each bedroom in the home features its own full bathroom including the lofted bedroom on the top floor of the home. The foyer of the home features hidden storage behind wall panels for your convenience.

Revel in the convenience of garage parking for 5 luxury cars as well as a stunning flagstone motor court.

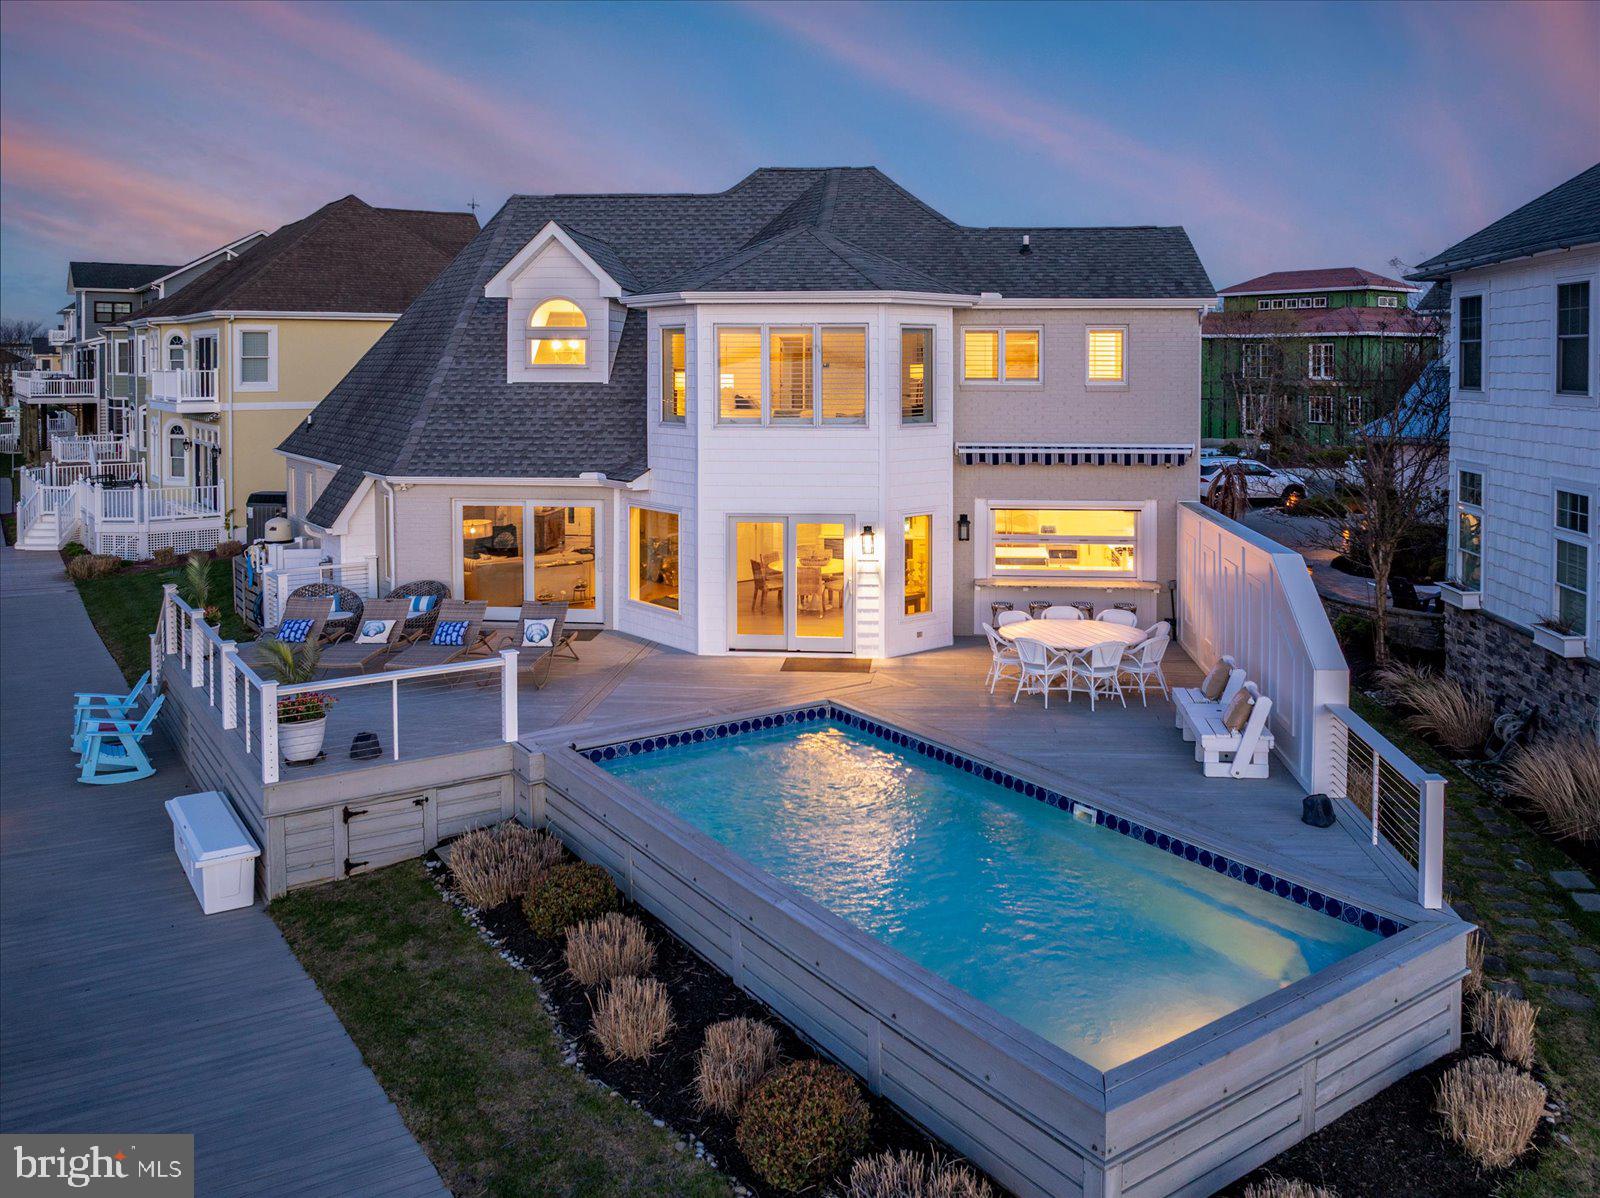
The basement is an entertainer's paradise, featuring a large recreation room with wet bar, a full guest suite, a state-of-the-art movie theater that seats 8 with motorized recliners, and an indoor heated Endless Pool with an automatic retractable cover and a brand-new liner.

The home’s backyard is a masterpiece designed for hosting, featuring a gourmet kitchen equipped with a Viking natural gas grill by the pool, a saltwater pool, and an extraordinary hot tub that accommodates up to 15 people. Whether you choose to swim in the indoor or outdoor pool, you can relax afterward in the soothing steam sauna. If that wasn’t enough, the entire home is outfitted with personal balconies and outdoor space perfect for entertaining.

Enjoy low-maintenance outdoor living with Synlawn synthetic grass installed on the patio and surrounding the pool area. Inside, the home boasts upgraded heated Rehau radiant floors in the family room, primary bedroom closets, primary bath, primary bedroom, kitchen, and loft bathroom. Experience the wow factor with hidden TVs embedded in the mirrors of the primary closets and the basement entertainment center. The home also includes five brand-new A/C units, new thermostats, with a SEER 16 compressor unit for the loft. A whole house generator also conveys with the property for maximum convenience.

Merry-Go-Round Farm spans 204 scenic acres, offering breathtaking views of the Potomac River. This unique community, with only 81 homesites divided into five sections, features homes averaging three-quarters of an acre, perfectly integrated into a meticulously preserved natural setting. The common grounds include an equestrian center with two well-maintained stables, ample pasture, miles of forest trails for hiking and riding, three small lakes, tennis courts and several expansive fields ideal for picnics in warm weather and cross-country skiing or sledding in winter. Onsite groundskeepers and barn staff care for the land and horses under the direction of a Homeowners' Association, of which all residents are members.
#MDMC2142474

POTOMAC

12029 EVENING RIDE DRIVE

6 Beds

7 Baths

8,185 Sq.Ft.

$3,000,000

MLS#: MDMC2142474

Over 10 acres of commercial ground to build you new business. This lot is the first commercial lot (zoned KI Suburban Commercial) on the right side of rt 8 when traveling north, meaning that over half of the population of Kent Island has to drive by the property to go anywhere. The lot also borders the Kent Island Trail for 1000 feet on the back of the property. Call today before you see someone else cashing in your idea!
#MDQA2014564

STEVENSVILLE

413 ROMANCOKE ROAD

None Beds

None Baths

N/A

$3,000,000

MLS#: MDQA2014564

Price is subject to change. 

• Two buildings totaling 21,296± SF, including a religious/assembly space and educational wing.
• Highlights Include: Administrative offices adjacent to the fellowship hall, gymnasium on the top floor with ceiling heights exceeding 16± feet, area for outdoor playground, and primary access off Harrison Street.
• 1.34± acres of land on Montgomery Avenue with 200’± of frontage.
• The property is located in the West Montgomery Avenue Historic District.
#MDMC2231688

ROCKVILLE

215 W MONTGOMERY AVENUE

None Beds

None Baths

21,295 Sq.Ft.

$3,000,000

MLS#: MDMC2231688

Potential for Residential Development!
87 Acre land tract that is annexed into the town of Chestertown and is served with municipal services. The property is zoned residential (R-3 and R-4) and has been previously studied for residential development. The 44± acres of farmland are surrounded by a forested buffer that may nicely serve the future layout and privacy of a residential community. Site plans and previous preliminary designs are available for review to guide future planning on the property.
#MDKE2005156

CHESTERTOWN

CROMWELL CLARK ROAD

None Beds

None Baths

87.34 acres

$3,000,000

MLS#: MDKE2005156

Welcome to 1820 Woodstock Road, where grandeur meets everyday livability. A masterpiece of scale and craftsmanship, this exceptional estate custom-built in 2020 is where over 13,000 square feet of exquisitely finished living space with resort-style amenities come together in a truly impressive luxury offering. The distinguished property is set on three acres, approached by a long driveway and complemented by professionally-designed landscaping and picturesque, scenic views. This home embodies luxury living, elevated in every detail. 

The interior presents 11,380 finished square feet across three levels, with luxe finishes, expansive spaces, and refined craftsmanship throughout. Inside, a breathtaking two-story foyer with marble floors and dual staircases sets an impressive tone. Rich hardwoods, sundrenching windows, intricate millwork, and the finest of finishes flow throughout the elegant interior. The formal living room with French doors and bay windows seamlessly leads to a stunning conservatory with coffered ceilings and panoramic windows. Opposite, the refined dining room boasts bay windows, wainscoting, and a tray ceiling with chandelier, while a private study with a walk-in closet and dual-entry access to a full bathroom adds both flexibility and functionality as a potential main level in-law suite.

The soaring two-story great room has columns, exposed beams, a floor-to-ceiling stone fireplace, and a wall of windows flooding the space with natural light. The chic sitting room has French doors that lead to the patio and pool area, accompanied by the nearby butler’s pantry with a bar area, and the stylish spa-inspired powder room. These spaces are wonderfully curated for effortless and enjoyable hosting and gathering. The incredible kitchen is equipped for everyday living and elevated entertaining with Sub-Zero® and Wolf® appliances, a pot filler, built-in hood, island with breakfast bar, walk-in pantry, abundant ceiling-height cabinetry with lighting, gorgeous counters with plenty of prep space, and designer pendant lighting. A breakfast bar connects the bright breakfast room overlooking the pool and yard. A well-appointed mudroom offers built-in cubby storage and convenient exterior access. 

Upstairs, the opulent primary suite is a true retreat complete with a private sitting room, gas fireplace, built-ins, beverage bar, private balcony, three walk-in closets, and spa-inspired bath with a soaking tub, dual vanities, oversized shower, and two water closets. A connected private bonus room is an ideal space for a nursery, dressing room, or office. Three additional bedrooms—each with an ensuite bath and a walk-in closet—along with a laundry room, complete the upper level.

The lower level unfolds as a dynamic, amenity-rich living space with LVT flooring throughout, a huge rec room with a full bar, a true home theater, game room, fitness or bonus room, bedroom with walk-in closet and dual-access full bath, versatile bonus space, and ample unfinished storage. Outdoors is equally captivating—boasting an expansive patio with a fully-equipped outdoor kitchen centered around a heated saltwater Roman pool. The surrounding patio extends to a gazebo ideal for al fresco dining, complemented by a gas fire pit and set within a sprawling, beautifully-landscaped, tree-lined backyard with a resort-style setting. Enjoy garage parking for 6 cars in an attached 4-car garage and detached 2-car garage.

This desired address in Howard County’s sought-after Marriotts Ridge School District offers a rare balance of refined countryside tranquility and seamless access to major commuter routes, top-ranked schools, and cultural and business hubs of Baltimore and Washington, D.C. Surrounded by rolling landscapes and preserved natural beauty, it delivers an elevated lifestyle defined by convenience, privacy, and prestige. Architectural Excellence, Thoughtfully Executed...rarely will you see an opportunity or property like this.
#MDHW2065854

WOODSTOCK

1820 WOODSTOCK ROAD

6 Beds

6 Baths

11,380 Sq.Ft.

$3,000,000

MLS#: MDHW2065854

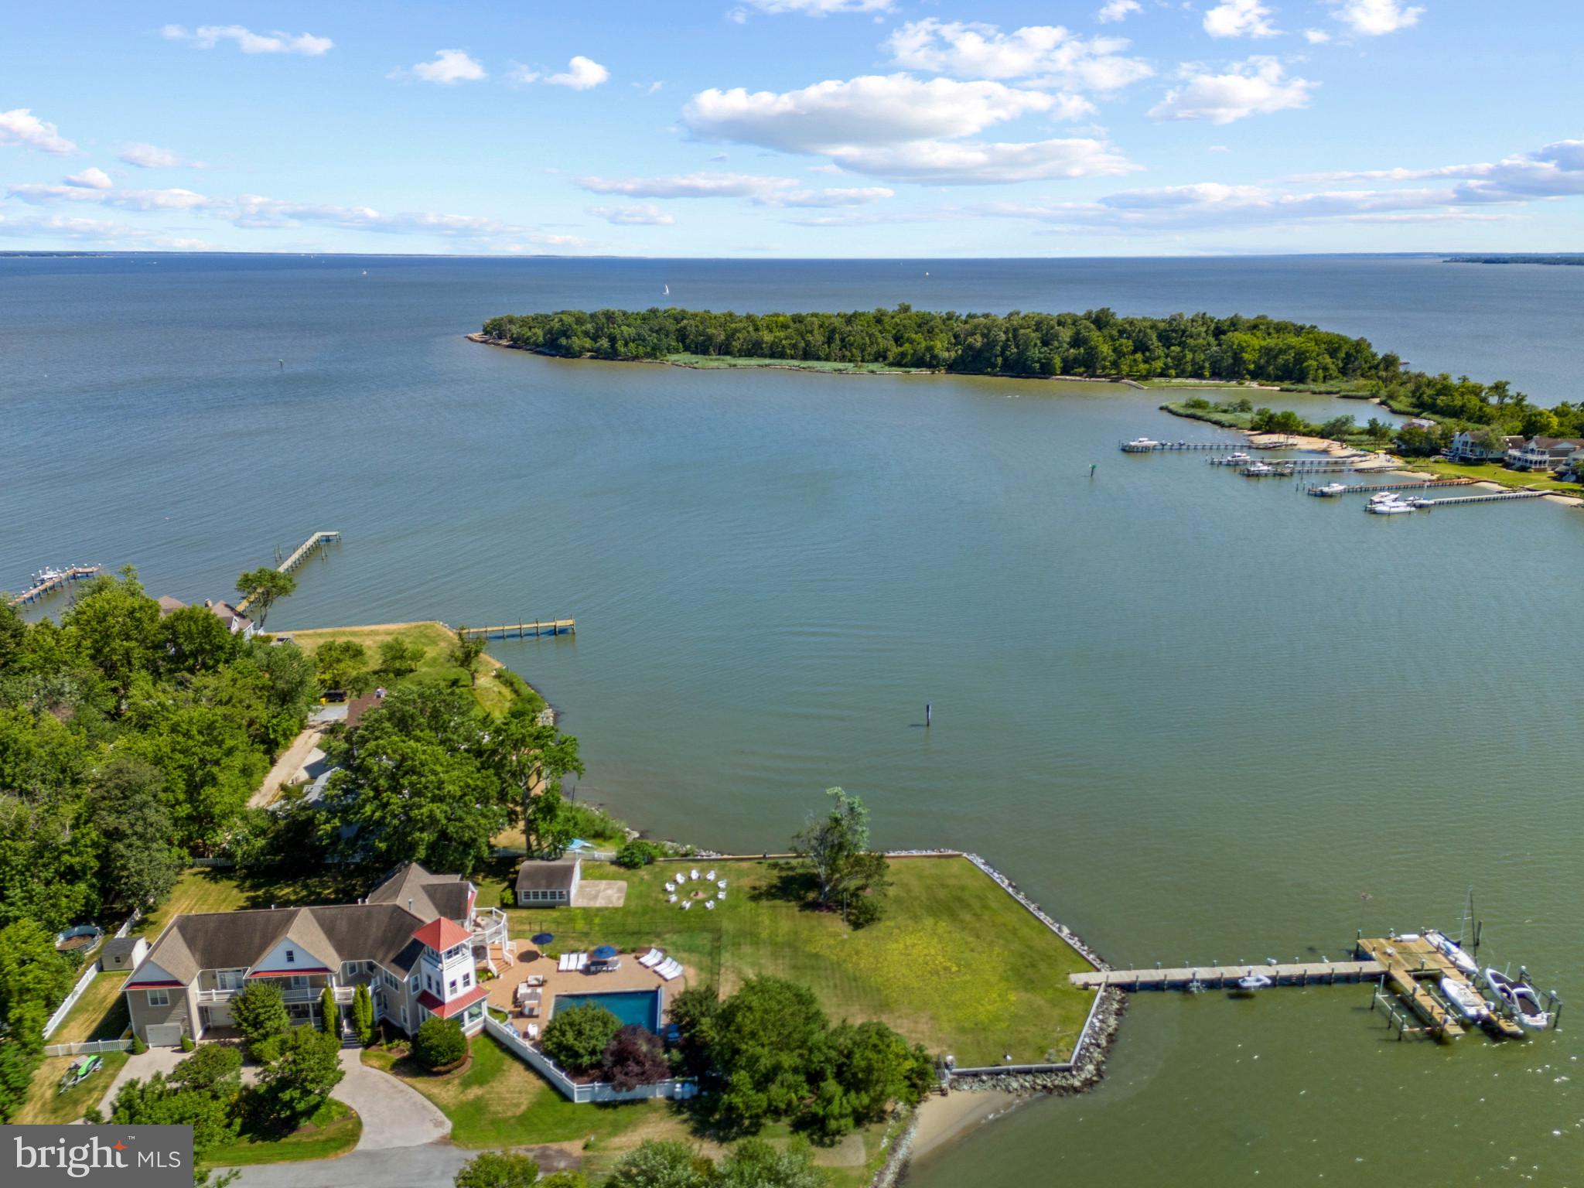
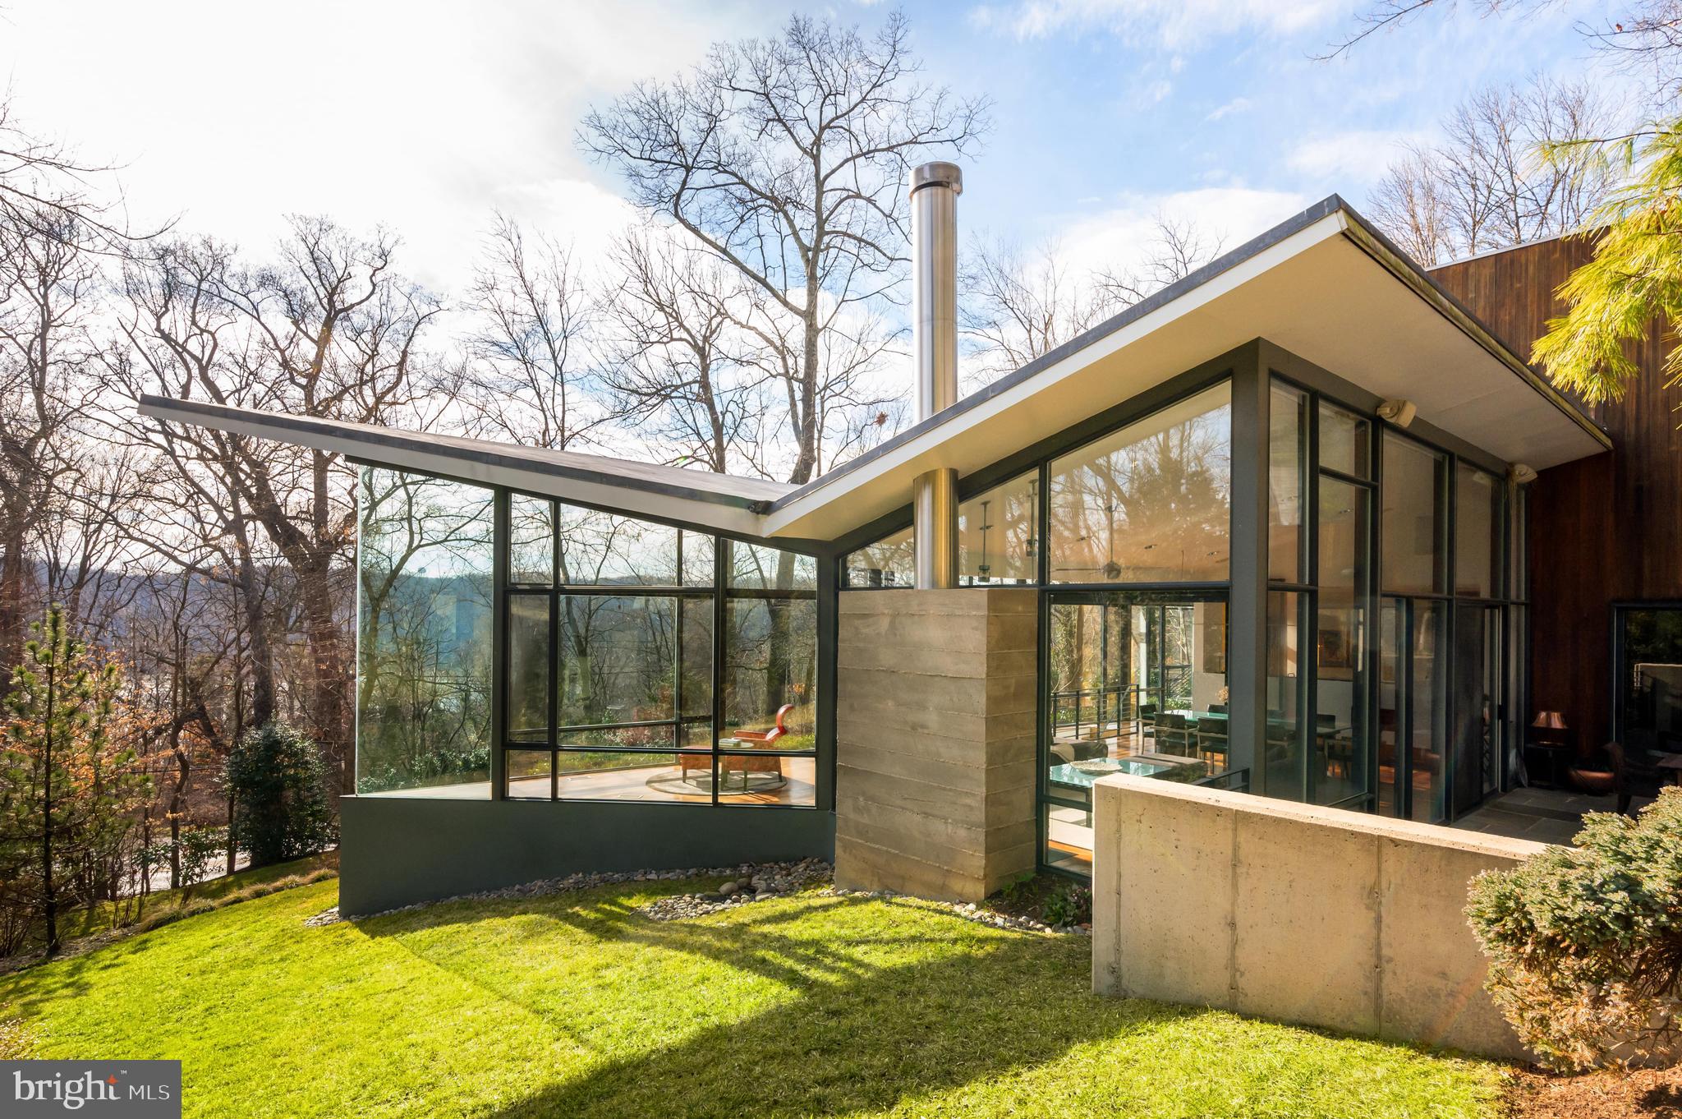
"Sunset on the Severn" — A gated, custom contemporary estate perched on 72 waterfront feet with a private pier, boat & jet ski lifts. A dramatic two-story great room with floating catwalk and wall of glass serves as the heart of this entertainer’s dream.
Just 15 minutes from downtown Annapolis, this Severna Park home offers refined seclusion with seamless access to the heart of the Chesapeake. Designed to open upward and outward toward light and the water, you will love the expansive views from every room in the home. 
The main level blends form and function, anchored by a spacious eat-in kitchen and breakfast bar that flow effortlessly into both formal and informal living areas. A tucked-away family room with custom built-ins creates a cozy retreat, while art niches and clean architectural lines lend a sense of curated calm.
Upstairs, the expansive primary suite features a private balcony with tranquil water views, a custom walk-in closet, and a spa-like bath with dual vanities, a jetted tub, and a walk-in shower. A rear staircase leads to two additional bedrooms, a full bathroom, and a dedicated upstairs laundry.
The walkout lower level is built for entertaining with a generous recreation room (bonus pool table & custom shuffle board convey for instant entertaining). The lower level also features an additional bedroom (with views so good, your guests may not want to leave!) and an additional full bathroom. Just outside, you're an easy walk to the water which is rare for this side of the Severn, and a private beach awaits you for easy waterfront living.
Additional highlights include an oversized three-car garage with extensive storage, solar panels for year-round efficiency, a stone-paver motor court, a lily pad pond, and a garden path that gently winds to the private waterfront.
Affectionately named Sunset on the Severn for its breathtaking evening views, you will absolutely love being home.
#MDAA2139266

SEVERNA PARK

922 OLD COUNTY ROAD

4 Beds

3 Baths

5,157 Sq.Ft.

$3,000,000

MLS#: MDAA2139266

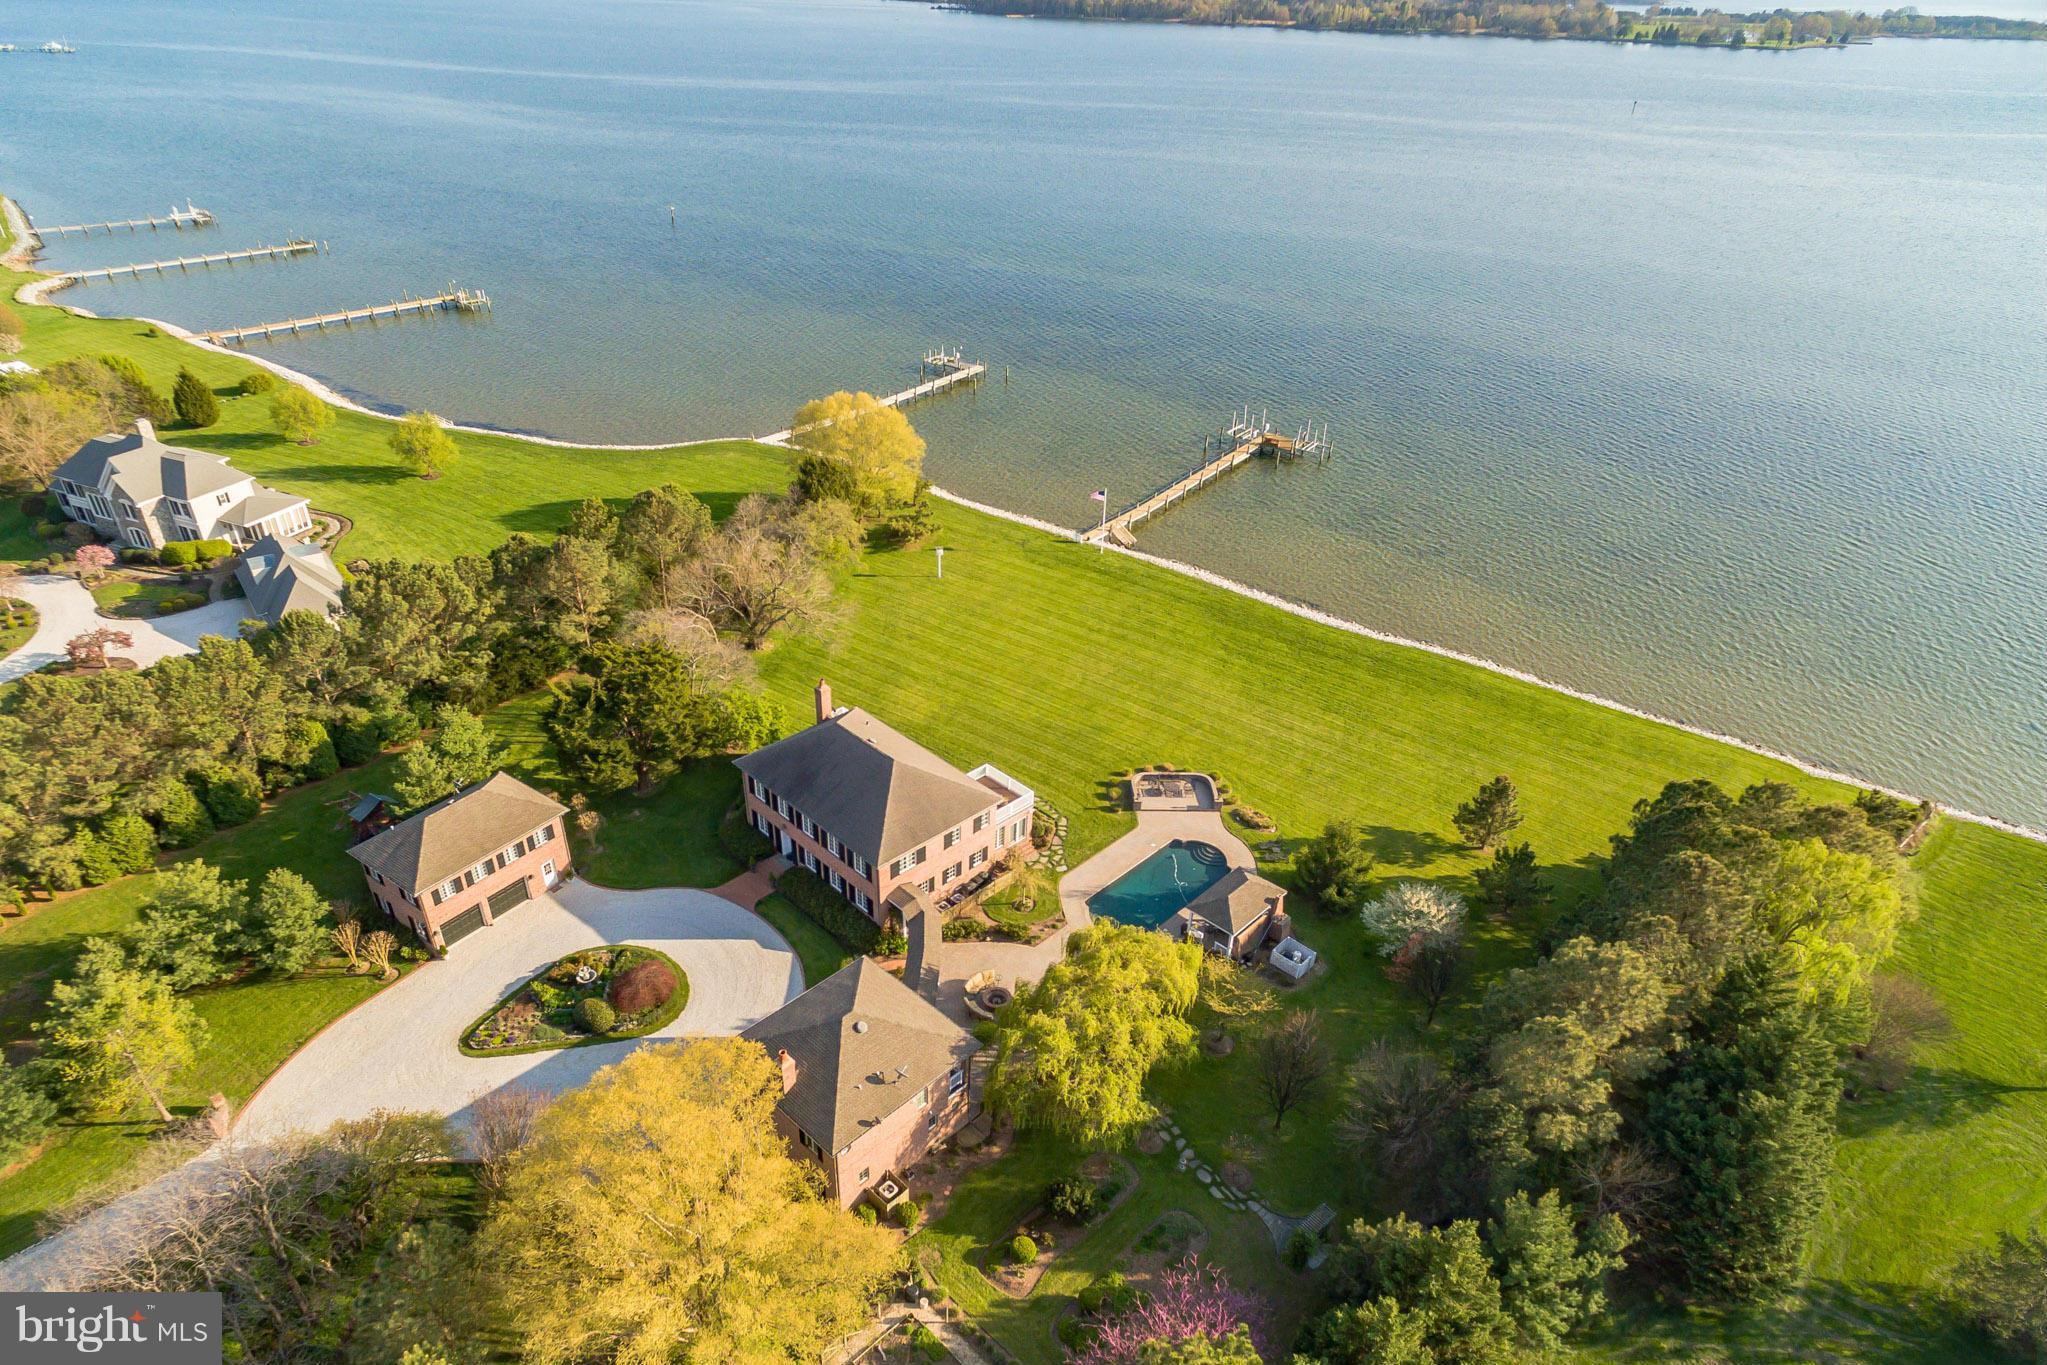
Elevated  waterfront with deep water,  heated salt water pool and extremely well maintained custom built Post and Beam home sits on a private 1.65 acres  site  minutes from the heart of Annapolis!  The private deepwater pier features 3  slips (8-9 feet mlw), one with a 16,000 lb lift and  recent rip-wrap on protected Crab Creek. Three finished levels will accommodate a large numbers of guests or in laws with  5 Bedrooms , 4.5 Baths and approximately 5800 square feet, 3 brick FPs, wood floors, open floor plan, Ipe decks,1st floor primary suite & tranquil water views. Privacy, specimen trees and lush landscaping. Roof, hardiplank exterior and windows all replaced in 2012. Whole house generator.  Gracious home is perfect for  entertaining! Ideally located minutes from downtown Annapolis, and quick access to BWI, DC and Baltimore. Welcome home to Hollygate!
#MDAA2041258

ANNAPOLIS

9 SAUNDERS POINT LANE

5 Beds

4 Baths

5,781 Sq.Ft.

$3,000,000

MLS#: MDAA2041258

None
#MDPG2113698

LANHAM

4647 FORBES BOULEVARD

None Beds

None Baths

23,463 Sq.Ft.

$3,000,000

MLS#: MDPG2113698

Live Authentically. Rarely available 20 plus acre hidden gem in the heart of Greenspring Valley. Elevated main estate site overlooking idyllic pond teeming with life. Relish the long treelined drive with iconic old stone entry monuments. Glorious private estate setting. Rock outcroppings. Lively meandering stream and walking paths. Multiple parcels. Property is subject to conservation easement. Two main residences are possible if the property is purchased in its entirety. Intrinsic value is in the land. If you value serenity, privacy, and enjoy connecting with nature and your surrounds... this property will intrigue and delight you. When you want to feel like you're in country side, but covet being in Greenspring Valley. Nothing compares. A setting so unusual it is hard to believe it exists. Unleash your vision for living. Choose a site where the synergy of your creativity works with the land and your endeavor is elevated exponentially. Incredibly zippy access to Falls Rd, 83 & 695. Short walk to the Valley Inn. Tenant occupied. Do not go to property without an appointment. Cultivate your existence. The art of uniting human and home.


Please see related listings: 
Hillside | Land | MLS# MDBC2007018
933 Hillside Rd | Land | MLS# 1000113931
933 Hillside Rd | Land | MLS# MDBC2026716
933 Hillside Lot A | Residential | MLS# MDBC2026352
933 Hillside Lot A | Farm | MLS# MDBC2026534
#MDBC497002

LUTHERVILLE TIMONIUM

933 HILLSIDE

5 Beds

2 Baths

4,852 Sq.Ft.

$3,000,000

MLS#: MDBC497002

Prime waterfront location on the Severn River. Property sold as-is, value in the land.
#MDAA2042292

ANNAPOLIS

1 ALDEN LANE

3 Beds

3 Baths

3,024 Sq.Ft.

$3,000,000

MLS#: MDAA2042292

1 ... 162 163 164 165 166 ... 666
* Listings identified with the FMLS IDX logo come from FMLS and are held by brokerage firms other than the owner of this website. The listing brokerage is identified in any listing details. Information is deemed reliable but is not guaranteed. If you believe any FMLS listing contains material that infringes your copyrighted work please click here to review our DMCA policy and learn how to submit a takedown request. © 2024. First Multiple Listing Service, Inc.
 - property

Send a message

Message successfully sent.

Your message

What is 3 + 4 ?

Reason for contacting?

I agree to receive email communication and understand I can unsubscribe at any time.

I agree to be contacted by Charis Realty Group via call, email, and text for real estate services. To opt out, you can reply 'stop' at any time or reply 'help' for assistance. You can also click the unsubscribe link in the emails. Message and data rates may apply. Message frequency may vary. Privacy Policy

Sign Out

Virtual Assistant

Would you like to take the next step with this property? We can help you schedule a showing or virtual tour, or send you more details.

Yes, I would like more information.

Thank You for Your Reply, One of Our Agents will contact you as soon as possible

No, maybe later.

Thank you, you can always contact me via email, phone number or through the contact form.

Realhub AI

Lucy - Your AI-Powered Realtor

Update Your Temporary Password

Personalize your search

Enter your email and we'll notify you immediately when new listings match what you're looking for.

or enter email address

Already have an account ? Login here

Continue your home search

I agree to receive communications and understand I can unsubscribe at any time.

I agree to be contacted by Charis Realty Group via call, email, and text for real estate services. To opt out, you can reply 'stop' at any time or reply 'help' for assistance. You can also click the unsubscribe link in the emails. Message and data rates may apply. Message frequency may vary. Privacy Policy

Already have an account ? Login here

We use cookies

We use cookies primarily for analytics to enhance your experience. By accepting, you agree to our use of these cookies. You can manage your preferences or learn more about our cookies policy.