Properties

Browse or get in touch to schedule a walkthrough.

  • Nearby me
Price range

Popular features

Community features

Association

Property features

Waterfront

View

Exterior Features

Interior Features

Style

10000 properties match your criteria

Updated 1 minute ago

E-Alert name
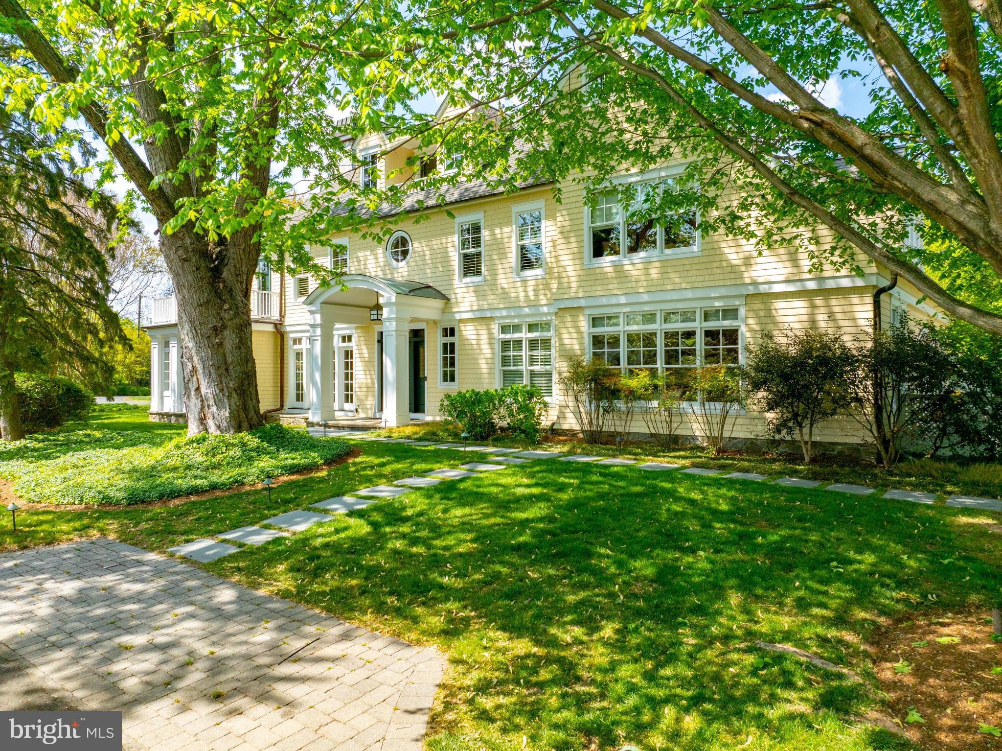
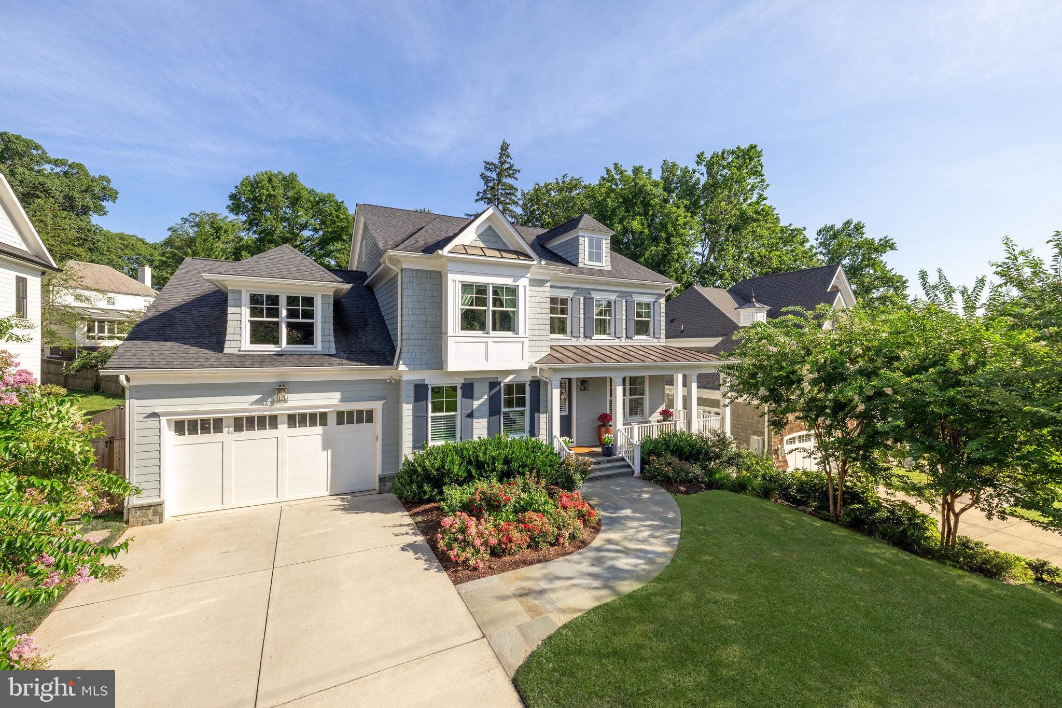
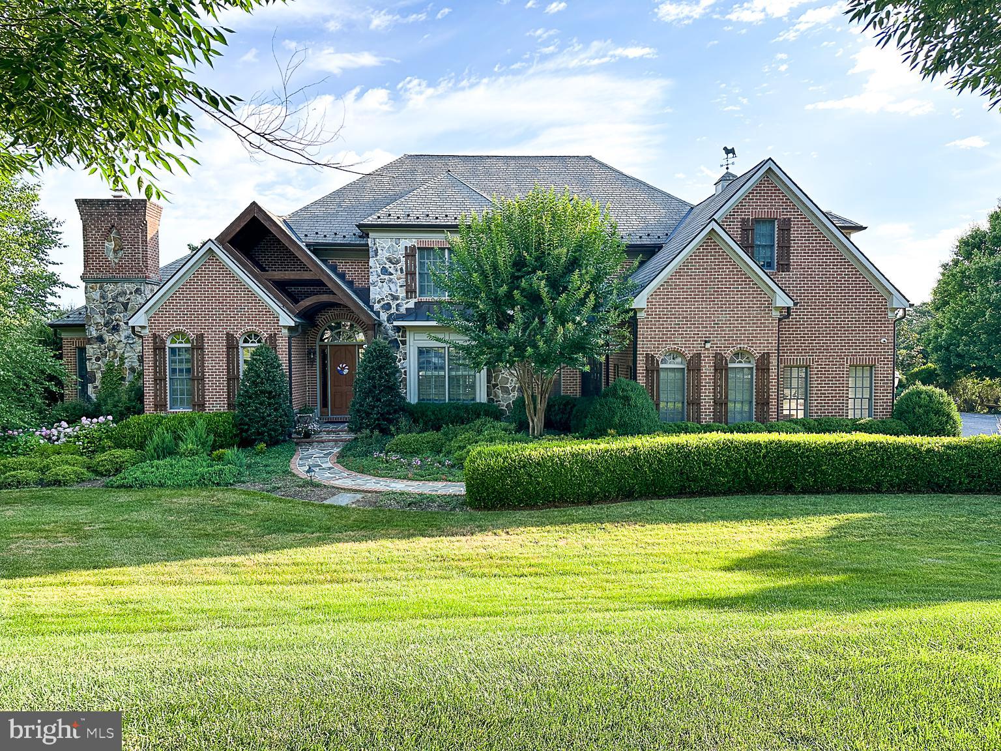
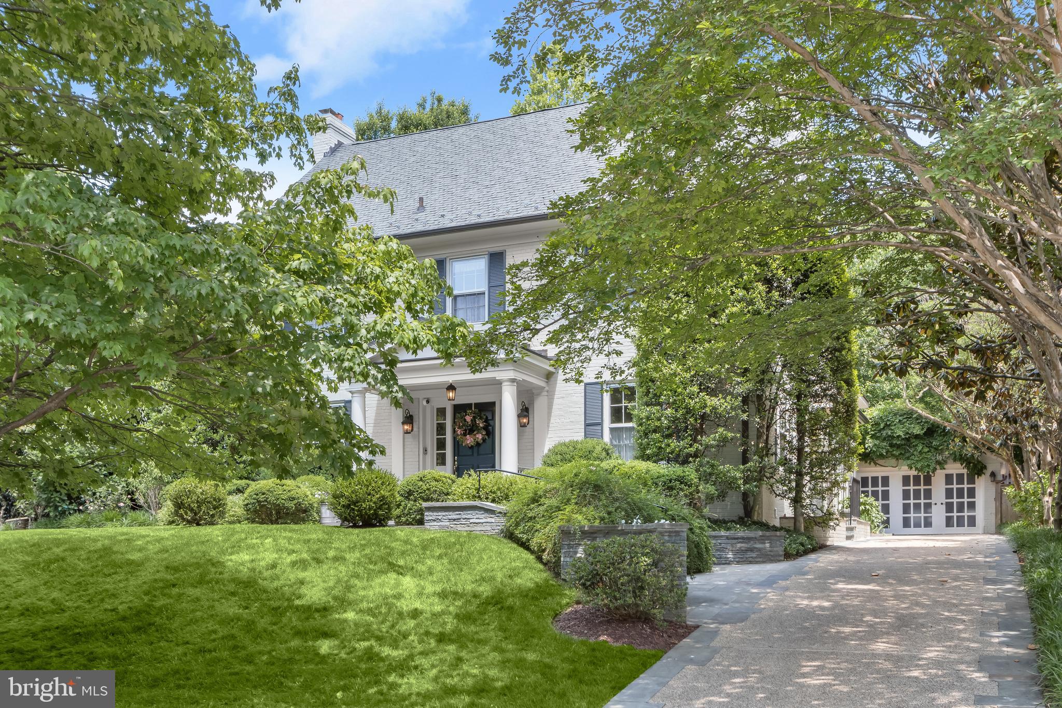
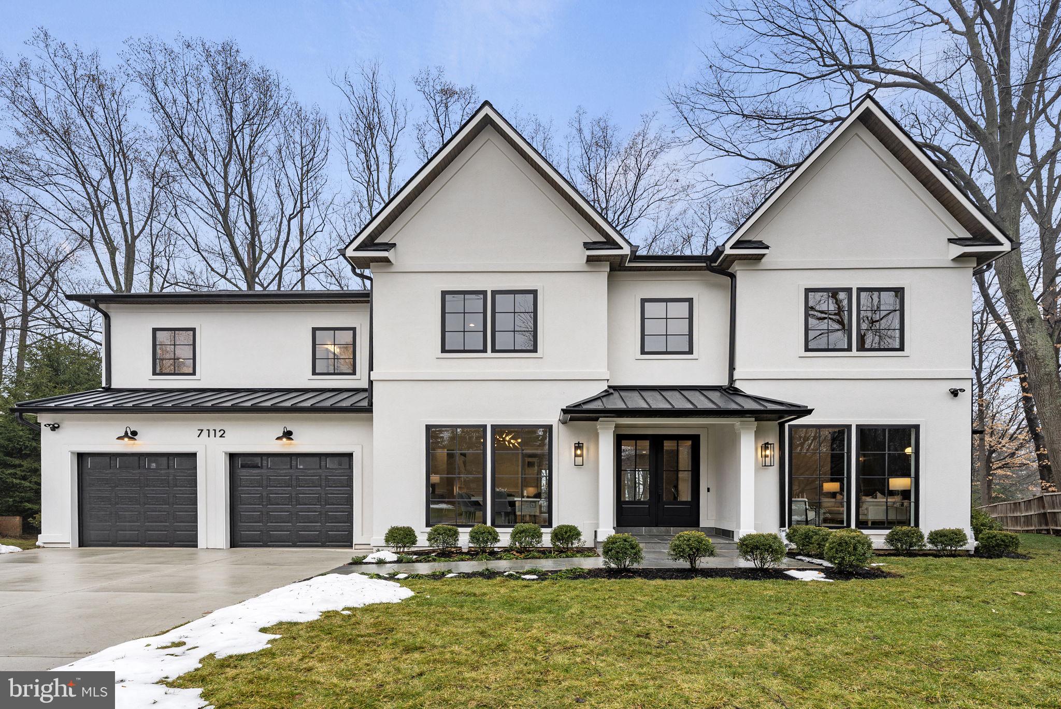
This PKK/ Jim Gibson built Colonial is the one you have been waiting for!  High ceilings, hardwood floors and ample space with many luxury upgrades and customizations.  A lovely entry hall opens to the expansive dining room, bright living room and family room with wood beams and fireplace. The open concept floor plan boasts gourmet kitchen with oversized island and breakfast room overlooking the covered back porch with outdoor patio and professionally designed/lush garden. A well-appointed mudroom with built-ins and a powder room lead to a convenient side entry. On the upper-level the primary suite is a show-stopper – it offers a vaulted ceiling, two walk-in closets, plus shoe closet and a grand primary bathroom with marble heated floors. Bedroom #2 and #3 share a buddy bath and bedroom #4 is a perfect space for a sun-lit home office with en-suite bath. The top-level features a bonus room, bedroom #5 and a full bath while the lower level has large recreation room, family room with fireplace, bedroom #6, full bath, gym and laundry.  Multiple outdoor spaces (including hot tub) and a 2-car garage complete this special home.  Pristine and beautifully maintained, better than new!  Drummond Ave is a close-knit street nestled between Downtown Bethesda and Friendship Heights, offering all the conveniences of each. Steps to Somerset Elementary, Norwood Park & the Capital Crescent Trail.
#MDMC2214610

CHEVY CHASE

4822 DRUMMOND AVENUE

6 Beds

5 Baths

6,253 Sq.Ft.

$2,995,000

MLS#: MDMC2214610

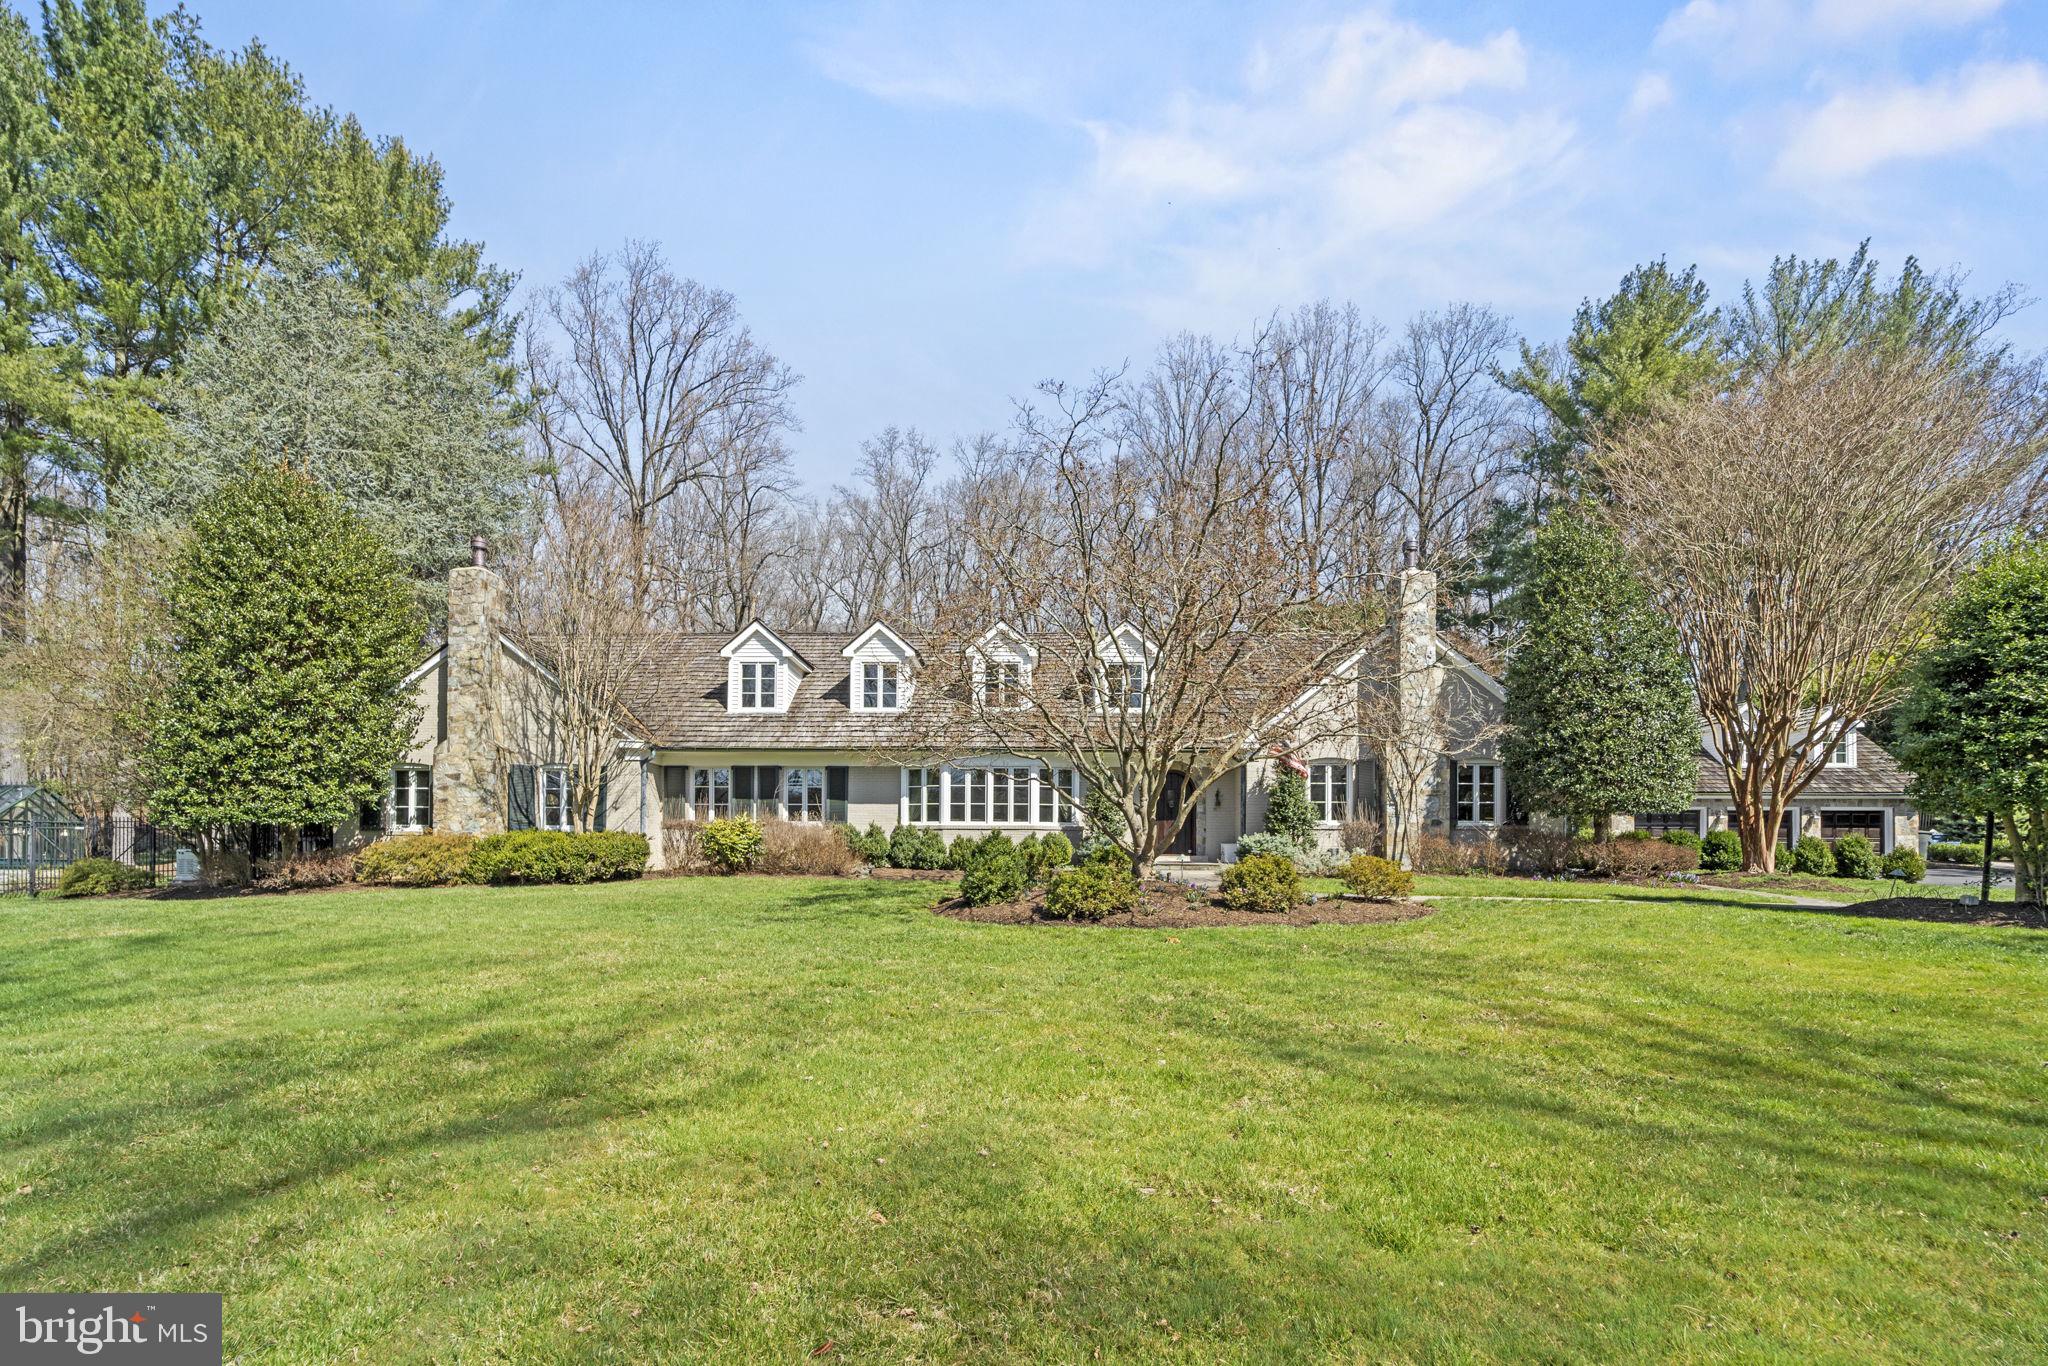
Prepare to be captivated by this stunning residence, built by Craftmark Homes in 2000 and situated on two beautifully manicured acres with lush landscaping and mature trees. This completely renovated home offers a peaceful, private retreat in a coveted Potomac suburb, featuring 8 bedrooms and 9.5 bathrooms across 8,947 square feet of exceptional living space in the sought-after Saddle Ridge community.

The home showcases refined interiors with impeccable attention to detail throughout. An abundance of windows flood the principal living spaces with natural light, while numerous fireplaces add warmth and comfort to every room.  

As you step through the elegant double glass and wrought-iron front doors, you're greeted by a grand two-story foyer with marble floors, a striking staircase and a stunning alabaster chandelier. The main level showcases a timeless design with a seamless flow, featuring a spacious living room with a gas fireplace, an elegant dining room, a bright conservatory, and a welcoming family room centered around a stunning stone gas fireplace. This level also includes a grand office, a full bath, and a powder room. The recently remodeled California contemporary kitchen—featured in Home & Design magazine—is a chef’s dream, complete with granite countertops, a large center island with breakfast bar, two dishwashers, custom cabinetry, and a breakfast room. This kitchen opens directly to the deck, making it perfect for indoor-outdoor entertaining. Off the kitchen, a mudroom with a full size Sub-Zero refrigerator and separate freezer adds convenience. The full bath on the main level allows for the easy conversion of the office to a bedroom.

Upstairs, the primary bedroom is a luxurious retreat, featuring high ceilings, multiple cedar walk-in closets, a sitting area with fireplace, and a spa-like ensuite bath with marble heated floors, two separate vanities, a soaking tub, walk-in shower, two walk-in closets and a linen closet. Four additional generously-sized bedrooms, each with their own ensuite baths, provide comfort for all.

A finished attic adds even more value, featuring skylights, an additional bedroom, full bath, and a dedicated office space.

The finished basement is designed for entertainment, with new LVP flooring, a wet bar, home gym, recreation room, billiard room, and full bath. The walkout lower level is perfect for multigenerational living with the additional bedroom and its own ensuite full bath.

Outside, the private oasis features a salt-water pool with a new pebbletec bottom, waterfalls and a connected hot tub. The fully fenced yard ensures privacy, while the gazebo and two Viking grills with gas lines provide a chic space for outdoor entertaining. The lush gardens and greenery create a serene setting for alfresco living.

This exceptional property also includes a four-car garage and a driveway pad ideal for basketball or pickle ball. The gated driveway enhances security and privacy, offering a welcoming and exclusive entrance.

Harmoniously blending traditional architecture, modern amenities, and luxurious comfort, this home has been meticulously maintained with recent improvements, including two commercial-grade hot water heaters; an interior and exterior surround sound A/V system; electric car charger (2022); new roof (2019), renovated primary bath (2020), kitchen remodel (2014); new HVAC (2020); ADT camera and alarm system (2020 & 2022); lower-level flooring (2023); upper-level hardwood flooring (2023); interior painting (2019) and exterior painting (2023).
#MDMC2150168

POTOMAC

10818 PINEY MEETINGHOUSE ROAD

8 Beds

9 Baths

8,947 Sq.Ft.

$2,995,000

MLS#: MDMC2150168

The spacious, thoughtfully designed floor plan features 5 bedrooms, 4.5 baths, an outdoor shower, and a two-car garage. High-end custom details elevate this home, including a private elevator, expansive custom windows and doors, gleaming hardwood floors, a wet bar, and a chef-inspired California kitchen with a premium Viking appliance package.
#MDWO2031570

OCEAN CITY

5 PIER WALK MEWS

5 Beds

4 Baths

3,920 Sq.Ft.

$2,995,000

MLS#: MDWO2031570

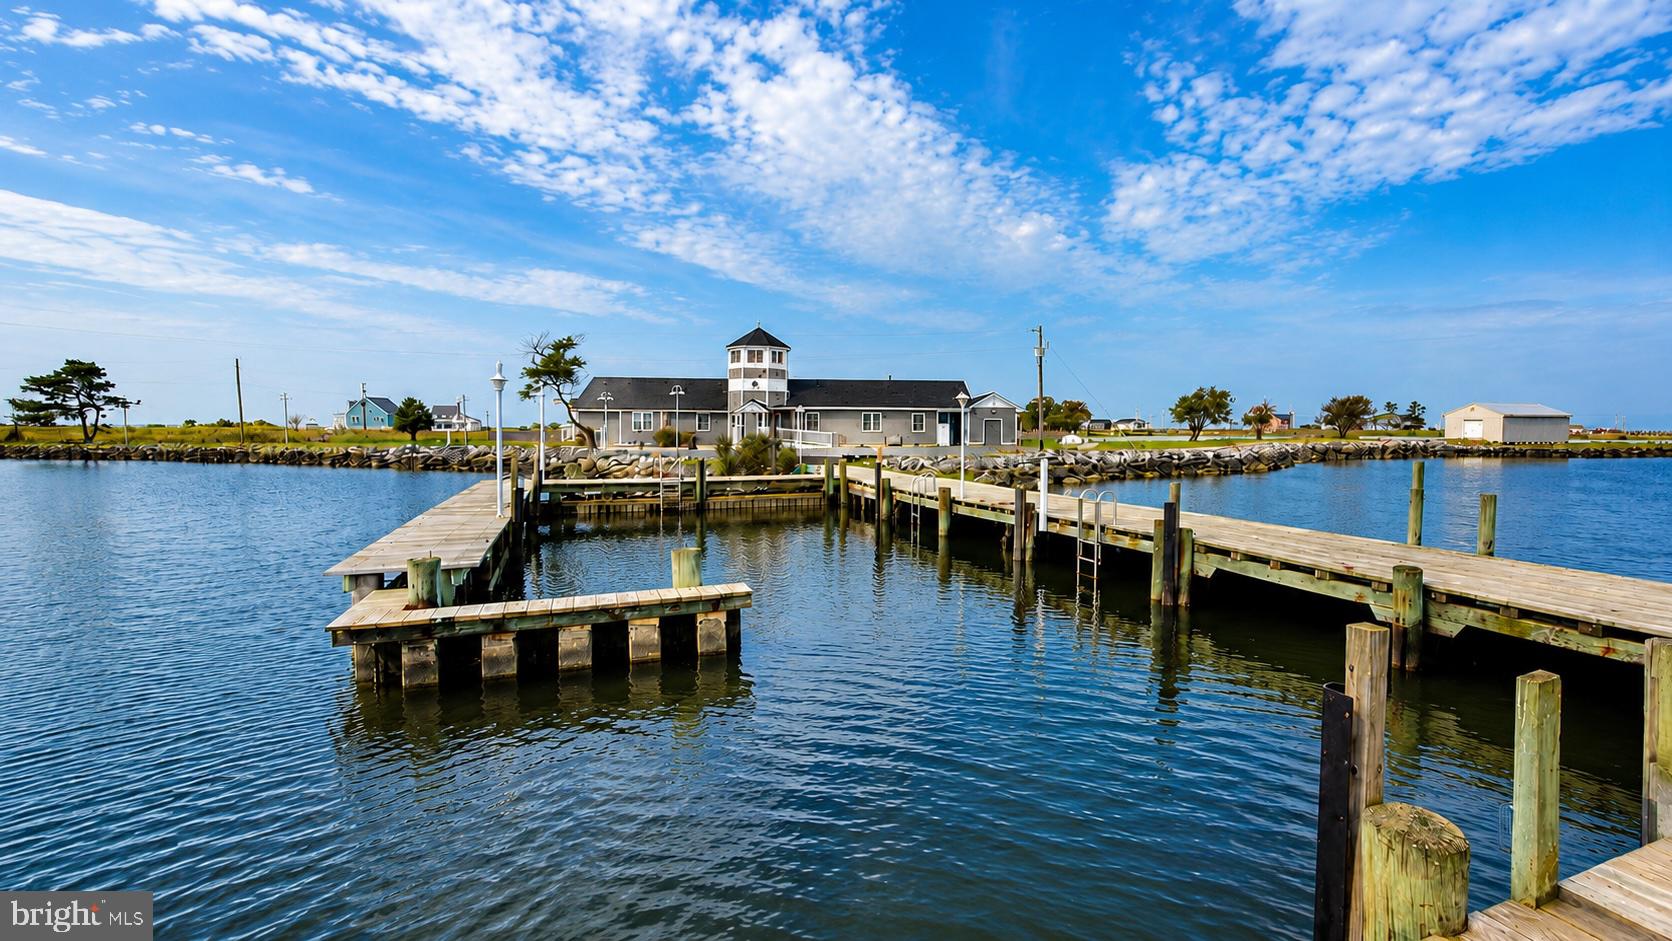
Nestled above the serene shores of Beards Creek, this exceptional, recently constructed luxury home stands as a masterpiece of contemporary waterfront living. It redefines opulence, offering an exquisite lifestyle that begins with a saltwater pool overlooking the water – the epitome of luxury. Meticulously designed, this custom home showcases rare amenities, including a 2-car detached garage with living space above, featuring a kitchenette, full bath, water view balcony and half bath just steps from the pool. Revel in the seamless blend of refined elegance and modern convenience, ensuring a hassle-free living experience with public water, public sewer and natural gas. The coveted waterfront trifecta! Upon entering the home, the open floor plan creates an inviting space for gatherings, whether intimate or grand. Unwind in the living room with the beautiful tiled gas fireplace, or savor captivating views while enjoying meals in the dining area or relax in the screened porch. The gourmet kitchen, adorned with state-of-the-art appliances and sleek quartzite countertops, effortlessly combines style and functionality. The main level provides a secluded bedroom retreat with phenomenal views, full bathroom and walk-in closet; perfect for one level living, guests, or in-laws. Your furry friends will appreciate the conveniently located mudroom with dog bath leading to the wrap around porch and pool deck. Head upstairs to discover three bedrooms and two bathrooms, including a primary bedroom suite with panoramic views, electric fireplace, spa-like bathroom and enviable custom closet. The additional 2 bedrooms are connected by a well-appointed shared bath. On the third level, a bonus room awaits, offering a haven for leisure and overlooking the creek and the pool.  The lower level with sweeping views of Beards Creek is decked out with a  custom bar with seating for 10, gym with rubber flooring plus a gas fireplace wall with an 85" television. Step outside to lounge around the saltwater pool or venture down to the water's edge with over 200 feet of waterfrontage, complete with a private pier with 10,000lb boat lift. This home represents waterfront luxury living at its finest. Welcome to a sanctuary where every detail reflects unparalleled craftsmanship, providing a lifestyle of tranquility and sophistication. Welcome Home!
#MDAA2078842

RIVA

3320 BRECKENRIDGE WAY

4 Beds

4 Baths

5,694 Sq.Ft.

$2,995,000

MLS#: MDAA2078842

Newly repositioned price to reflect exceptional value, this Murray Hill residence is a rare offering in one of Annapolis’s most coveted neighborhoods. Thoughtfully reimagined through a comprehensive custom renovation, the home masterfully balances timeless architectural character with a refined, modern aesthetic.
Set on a rare double lot along one of the area’s most desirable streets, the property offers both presence and privacy. Behind the home, an unexpectedly expansive, tree-framed yard creates a secluded outdoor retreat—an uncommon luxury in this historic enclave. A private driveway, car port, and separate storage room further enhance convenience and livability.
Inside, the home unfolds with a sense of understated grandeur. Formal living spaces are complemented by warm, inviting details, including two fireplaces, soaring ceilings, intricate crown and dental moldings, and bespoke cabinetry throughout. Designed for both daily living and elevated entertaining, the state-of-the-art kitchen features custom inset cabinetry, premium finishes, and dual dishwashers, while a screened porch extends the living experience outdoors.
Modern comforts are seamlessly integrated, including an elevator, bedroom-level laundry, an additional first-floor laundry, electric window treatments, a full irrigation system, and a comprehensive security system with cameras. Dual-zone HVAC ensures year-round comfort.
The primary suite offers a serene retreat, complete with its own fireplace, dual walk-in closets, and a luxurious marble bath with a walk-in shower and double vanities.
Spacious yet intimate, sophisticated yet welcoming, this is a truly distinctive Murray Hill home—an exceptional opportunity for the discerning buyer seeking both elegance and location.  Hop on the water taxi or tie up your dinghy at the foot of the street and head to dinner with friends across Spa Creek in Eastport.  Walk to coffee, compete in the May Day flower basket contest and hook up with  friends for ice cream socials in Lafayette park.  Dinner under the Stars on West street will be one of your cherished summer traditions.  The Historic Charm of Annapolis blended with the boater's paradise of the Chesapeake Bay and a quick commute to DC, and  Baltimore are what attract so many to this area.  This home is your access to it all.
#MDAA2130800

ANNAPOLIS

39 SOUTHGATE AVENUE

5 Beds

3 Baths

6,789 Sq.Ft.

$2,995,000

MLS#: MDAA2130800

2.5 year young  6200 sq ft masterpiece of gorgeous open space with a stunning gourmet kitchen!  yards of counter space, a grand central island with ample seating for 4-6,  an entertainers dream with double ovens, sinks, dishwashers, and  so much more! The adjoining breakfast area and grand family room are  flooded with light with multiple windows and sliders opening to an oversized party deck and rear yard space!  Upstairs, the primary suite is huge with an incredible walk-in closet and a sumptuous bath with a giant walk-in shower and loads of space!  3 additional en-suite bedrooms provide ample spaces for the family or guests! Also, there is an open family or den space!  The lower level provides an enormous recreation/family room, a large guest, au pair, or in-law suite with a 5th full bath, a spacious fitness, exercise, or media room, and a fully equipped utility room providing good storage as well. Walk to Sumner Place, the new Westbard Square shops and restaurants, parks, and public transportation. Enjoy quick access to I-270, I-495, Northern Virginia, and Washington, DC. Outdoor enthusiasts will appreciate the nearby Capital Crescent Trail and Little Falls Trail—ideal for hiking and biking.
#MDMC2230360

BETHESDA

5613 NAMAKAGAN ROAD

5 Beds

5 Baths

6,282 Sq.Ft.

$2,995,000

MLS#: MDMC2230360

Set along the scenic Potomac River, this extraordinary 2.1+ acre waterfront estate in Fort Washington’s coveted Treasure Cove offers a rare blend of privacy, scale, and breathtaking natural beauty. With approximately 400 feet of shoreline, the property captures sweeping river views and unforgettable sunsets from nearly every vantage point.

A private dock and boat lift make it effortless to get out on the water whenever the moment strikes—perfect for embracing a true waterfront lifestyle.

The residence spans over 6,000 square feet, offering expansive and flexible living spaces ready to be enjoyed as-is or elevated to today’s modern standards. The dramatic family room features a fireplace and striking beamed ceilings, while formal living and dining rooms provide timeless spaces for entertaining. A generously sized kitchen anchors the home, presenting an excellent opportunity for customization.

The primary suite serves as a peaceful retreat, complete with a fireplace, oversized walk-in closet, spa-like bath, and a private deck overlooking the river—ideal for both sunrise coffee and sunset views.

Additional highlights include a library, a sitting room or artist studio, a second kitchen, four additional bedrooms, and three additional baths. A three-car garage with a finished upper level large enough for a couple of private offices, studio and more. Also on this level is large storage area with easy access.

For boating enthusiasts, the location is unmatched, with easy access by water to the vibrant waterfront destinations of National Harbor, Old Town Alexandria, Navy Yard, and Georgetown.

Conveniently located just minutes from National Harbor, Washington, DC, Old Town Alexandria, and major employment hubs, this is a rare chance to own a premier waterfront estate that combines lifestyle, location, and long-term potential—all just moments from the Nation’s Capital.
#MDPG2199002

FORT WASHINGTON

9112 RIVERSIDE DRIVE

5 Beds

4 Baths

6,015 Sq.Ft.

$2,995,000

MLS#: MDPG2199002

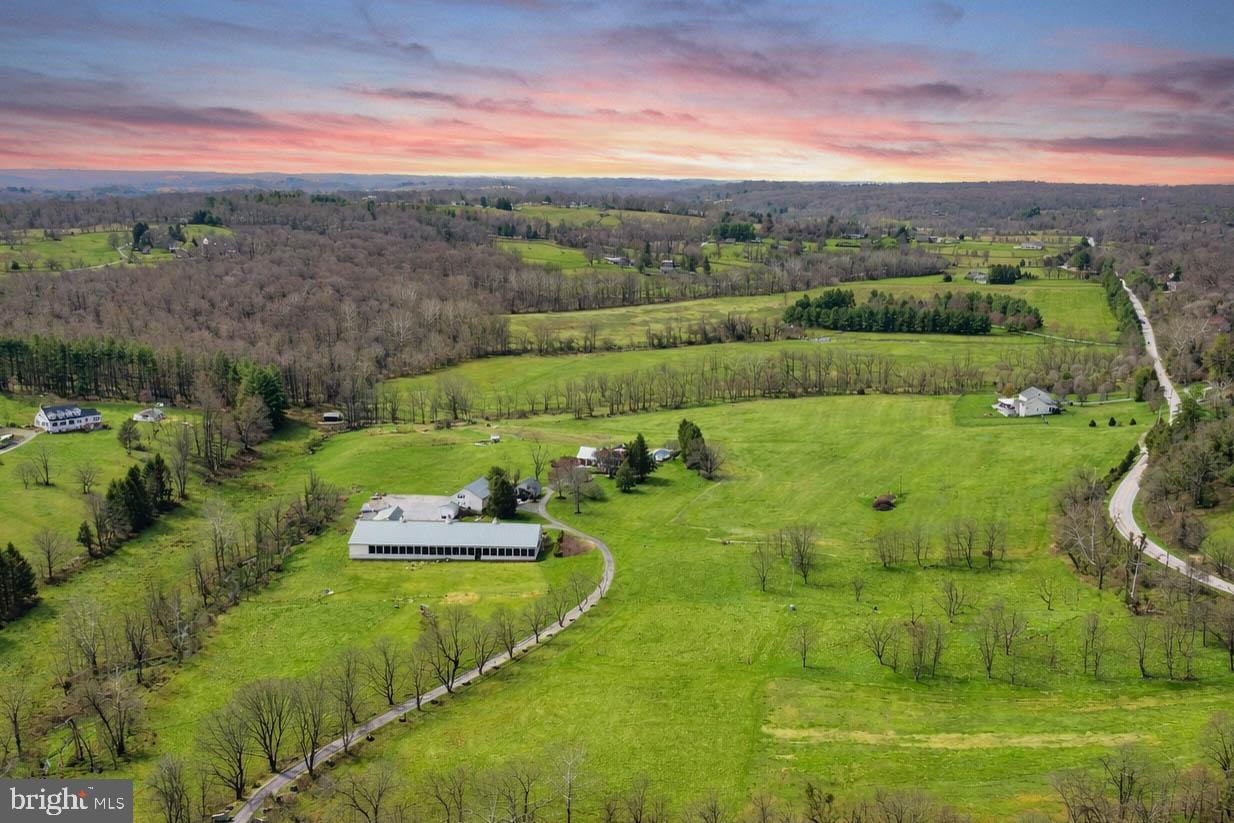
Proudly presenting one of the finest residences ever constructed in Howard County; 13525 Paternal Gift Dr. This exceptionally beautiful and well-built custom home is located in the preeminent equestrian community of Howard County; Paternal Gift Farm. This unique, award-winning community boasts twenty nine stunning luxury homes, seven well-managed pastures covering forty nine picturesque acres, a wide range of barn and field equine boarding options, a private fishing pond, picnic area, and 1.7 mile walking path. Sited in the River Hill High School district, this community is directly adjacent to Schooley Mill Park which offers a professionally maintained equestrian ring, eventing course, miles of riding trails, an exciting playground, recently renovated sports courts, and multiple sports fields. The location, the atmosphere, and the close-knit communal feel are unlike any other community in the region. The shared equine amenities are professionally managed and have proven to be profitable for the community over years of successful operation. The architecture throughout the neighborhood speaks for itself with a wide variety of custom luxury home styles; each property well-maintained and visually captivating. 13525 Paternal Gift Dr stands out as a premier offering with an elite level of fine detail on display throughout each feature of the home, a world-class backyard entertainment space, and a premium location within the neighborhood, backing to pasture six in the rear with a stunning view of pasture seven out front. With over 11,000 total square feet of high-end finishes and high-demand features, this home provides you with ample space, exquisite details, and the modern functionality you expect from a luxury home, while at the same time maintaining a comfortable and welcoming feel throughout each level. From the circular driveway, to the stone and stucco accents, to the saltwater pool surrounded by over 4,000 square feet of flagstone decking, outdoor fireplace and kitchen, high-end pool house, golf training area, and perfectly manicured landscaping, each and every feature of the grounds has been professionally designed with the utmost love and care. The home itself is in pristine condition and has been updated according to the luxury home standards of today. An opulent kitchen overlooking the backyard entertainment area, two primary suites with high-end bathrooms, a stunning great room with vaulted ceilings showing off exposed beams, and a gorgeous finished basement with high ceilings are just the start. Geothermal heating and cooling, smart home controls, and cutting edge technology throughout set this one apart and place it in a category all its own. Undoubtedly, 13525 Paternal Gift Dr stands as an extraordinary testament to unwavering quality, representing one of the most exceptional properties ever presented in the Mid-Atlantic. For a full list of features, finishes, ages, and improvements please reach out directly. This home will be expertly transferred to the new owner through a warm handoff and thorough orientation of all systems and operations.
#MDHW2039354

HIGHLAND

13525 PATERNAL GIFT DRIVE

5 Beds

7 Baths

9,873 Sq.Ft.

$2,995,000

MLS#: MDHW2039354

NEW PRICE!! Spectacular Severn River Waterfront home situated on 5 acres, only minutes from City Dock. Private and elegant, this property offers beautiful living spaces, multiple decks, 300' of waterfront, private pier, waterside fire pit, and panoramic views of the Severn. Five BR/ 4.5 BA; Gourmet Kitchen; Waterside office w/gas fp; Spacious Family Room, LL Bar, 4 garage parking spaces.
#1003310593

ANNAPOLIS

1710 SEVERN FOREST DRIVE

5 Beds

4 Baths

6,345 Sq.Ft.

$2,995,000

MLS#: 1003310593

A Jewel in One of Washington’s Most Treasured Enclaves, homes like this are seldom offered in Somerset, with architectural significance, privacy, and thoughtful design. Set back from the street, the residence unfolds through a luminous sequence of layered spaces, opening to sweeping garden views and a direct connection to protected parkland beyond. The architecture balances generous scale with distilled simplicity, following a layout that is both intuitive and intentional. When tasked with expanding the original structure, Mark McInturff, FAIA, one of Washington’s most esteemed residential architects, introduced a sculptural, two-story gallery that serves as both lightwell and corridor. His addition includes elevated bedroom suites, refined material transitions, and a level of detail that earned five architectural awards, securing the home’s place among the region’s finest modern residences. Inside, bridgeways connect private quarters above, while daylight animates every level. The home’s presence is composed and deeply responsive to its site and surroundings. With six bedrooms, five bathrooms, two family rooms, two laundry areas, and a walkout lower level complete with a secondary kitchenette, the layout offers exceptional flexibility, well-suited for guests, extended family, or creative use of space. Located in the Town of Somerset, a coveted enclave within Chevy Chase, this home benefits from a setting rooted in civic pride and community tradition. As an incorporated town, not a homeowner's association, Somerset independently maintains its pool, tennis courts, streets, and community events. McInturff’s architectural imprint is woven throughout the neighborhood, including several private commissions and the design of the community’s own pool house. This is a rare opportunity to own a work of architecture in a place where people choose to stay. Floor plans and video tours are available upon request.
#MDMC2188602

CHEVY CHASE

4604 DORSET AVENUE

6 Beds

5 Baths

4,610 Sq.Ft.

$2,995,000

MLS#: MDMC2188602

Welcome to this stunning contemporary single-family home located at 5313 Iroquois Rd, Bethesda, MD, in the sought-after Glen Echo Heights neighborhood. This exceptional residence boasts five spacious bedrooms and five and a half luxurious bathrooms. The open and airy design is accentuated by oversized windows, allowing natural light to flood the interior and highlight the beautiful hardwood floors throughout.

The heart of the home is the luxurious chef’s kitchen. Enjoy casual meals at the breakfast bar or in the cozy breakfast nook. The kitchen also features a large island, windowed views, and ample pantry space, catering to all your culinary needs.

Relax in the living area with a gas fireplace, perfect for cozy evenings. The primary ensuite offers a sanctuary with a separate shower, soaking tub, and double vanities. Custom closets in each bedroom provide generous storage options.

Step outside to your private patio and professionally landscaped back yard, ideal for outdoor entertaining or a peaceful retreat. 

Additional features include a full basement with a home gym, a guest bedroom and full bath, extra storage space, and an attached garage for convenience. This magnificent home combines luxury, comfort, and modern amenities, making it a perfect choice for discerning buyers. Don’t miss the opportunity to make this exceptional property your new home. All of this located in the Whitman School Cluster, blocks to the shops of Sangamore and less than 5 miles to Palisades, Friendship Heights, and Bethesda Row Restaurants.
#MDMC2182354

BETHESDA

5313 IROQUOIS ROAD

5 Beds

5 Baths

5,644 Sq.Ft.

$2,995,000

MLS#: MDMC2182354

Welcome HQME to 13023 N Shore Rd. – a haven of refined luxury and tranquil waterfront living in Captain’s Hill, one of Ocean City’s most coveted neighborhoods!  Located directly on the Bay, with easy access to Assateague Island, downtown Ocean City and many local marinas, this location is ideal for a large family retreat or an everyday residence in a quiet community.  This stunning property has been recently renovated to perfection and boasts an array of sophisticated features, built with functionality and ease of entertaining in mind.  Step inside to discover a meticulously designed interior, featuring an open floor plan with durable LVP flooring throughout that seamlessly blends spaciousness with comfort and utility. The gourmet kitchen is built to impress with an 8-burner stove, dual dishwashers, dual sinks, an insta-hot, tons of storage, access to the large screen porch and an over-sized island with plenty of seating!  High ceilings, expansive windows, and designer lighting throughout the main level provide an abundance of natural light and the ability to soak in the views of Assawoman Bay and the beautifully appointed backyard.  The main level also contains, a generously sized second master with large en-suite bath and access to the rear deck, a second main level bedroom with en-suite bath that is also accessible via the deck, a dining area, 2 powder rooms, 2 sitting areas, a second laundry room and a huge rec room with wet bar and pool table!  Pass through the 500 sq ft screen porch and you won’t be able to resist the newly re-surfaced salt water pool with propane heater!   The private dock contains an 8,000 lb boat lift, as well as plenty of other docking space for small watercraft.  There is also a built-in playground area for the little ones and a shed for storing your water toys.  Upstairs, you will find 3 more large bedrooms, 2 of which have private balconies and newly updated en-suite bathrooms!  There is a third upstairs bedroom, full hall bathroom, second floor laundry room, and 2 bonus rooms that could be used as additional space for guests.  This exceptional property represents a rare opportunity to own a luxurious retreat in a prime waterfront location - Ocean City, MD is 3 hours from each Philadelphia & DC; 4 hours from NYC and hosts some of the best fishing tournaments on the East Coast!   Whether you seek a peaceful oasis, a place to entertain in style, or a new home base in a beautiful setting, 13023 N Shore Rd offers the ultimate in coastal living.  Schedule your private tour today and experience the epitome of luxury waterfront living firsthand!  Furniture negotiable.
#MDWO2021572

OCEAN CITY

13023 N SHORE ROAD

5 Beds

5 Baths

6,004 Sq.Ft.

$2,995,000

MLS#: MDWO2021572

Welcome to this inviting estate set on over 12 acres along the Miles River and Long-Haul Creek.  This 5-bedroom and 4-bathroom home offers breathtaking views, premium amenities, and a private deep-water dock with 8 ft. MLW and a new boat lift (2022) perfect for boating enthusiasts.

The seller is committed to county sewer and fees, ensuring future utility access is in place.  Additionally the property offers plenty of room to add a waterside swimming pool, enhancing its appeal as a luxurious retreat.  With ample space available, there is room to add a tennis court, further elevating the property's recreational offerings.  This estate also presents a promising opportunity for future short-term rental potential, making it an attractive investment.  

The spacious first-floor primary suite includes a sauna, fireplace and sunroom with vaulted ceilings and skylights . Hardwood and ceramic tile flooring throughout create an elegant yet comfortable living environment.

Conveniently located near The Miles River Yacht Club and Inn at Perry Cabin Links Golf Course, this property offers a fantastic investment opportunity in a sought-after location.  Schedule a visit today to experience the charm and tranquility of this exceptional waterfront property.
#MDTA2009282

SAINT MICHAELS

9191 DEEPWATER POINT ROAD

5 Beds

4 Baths

5,088 Sq.Ft.

$2,995,000

MLS#: MDTA2009282

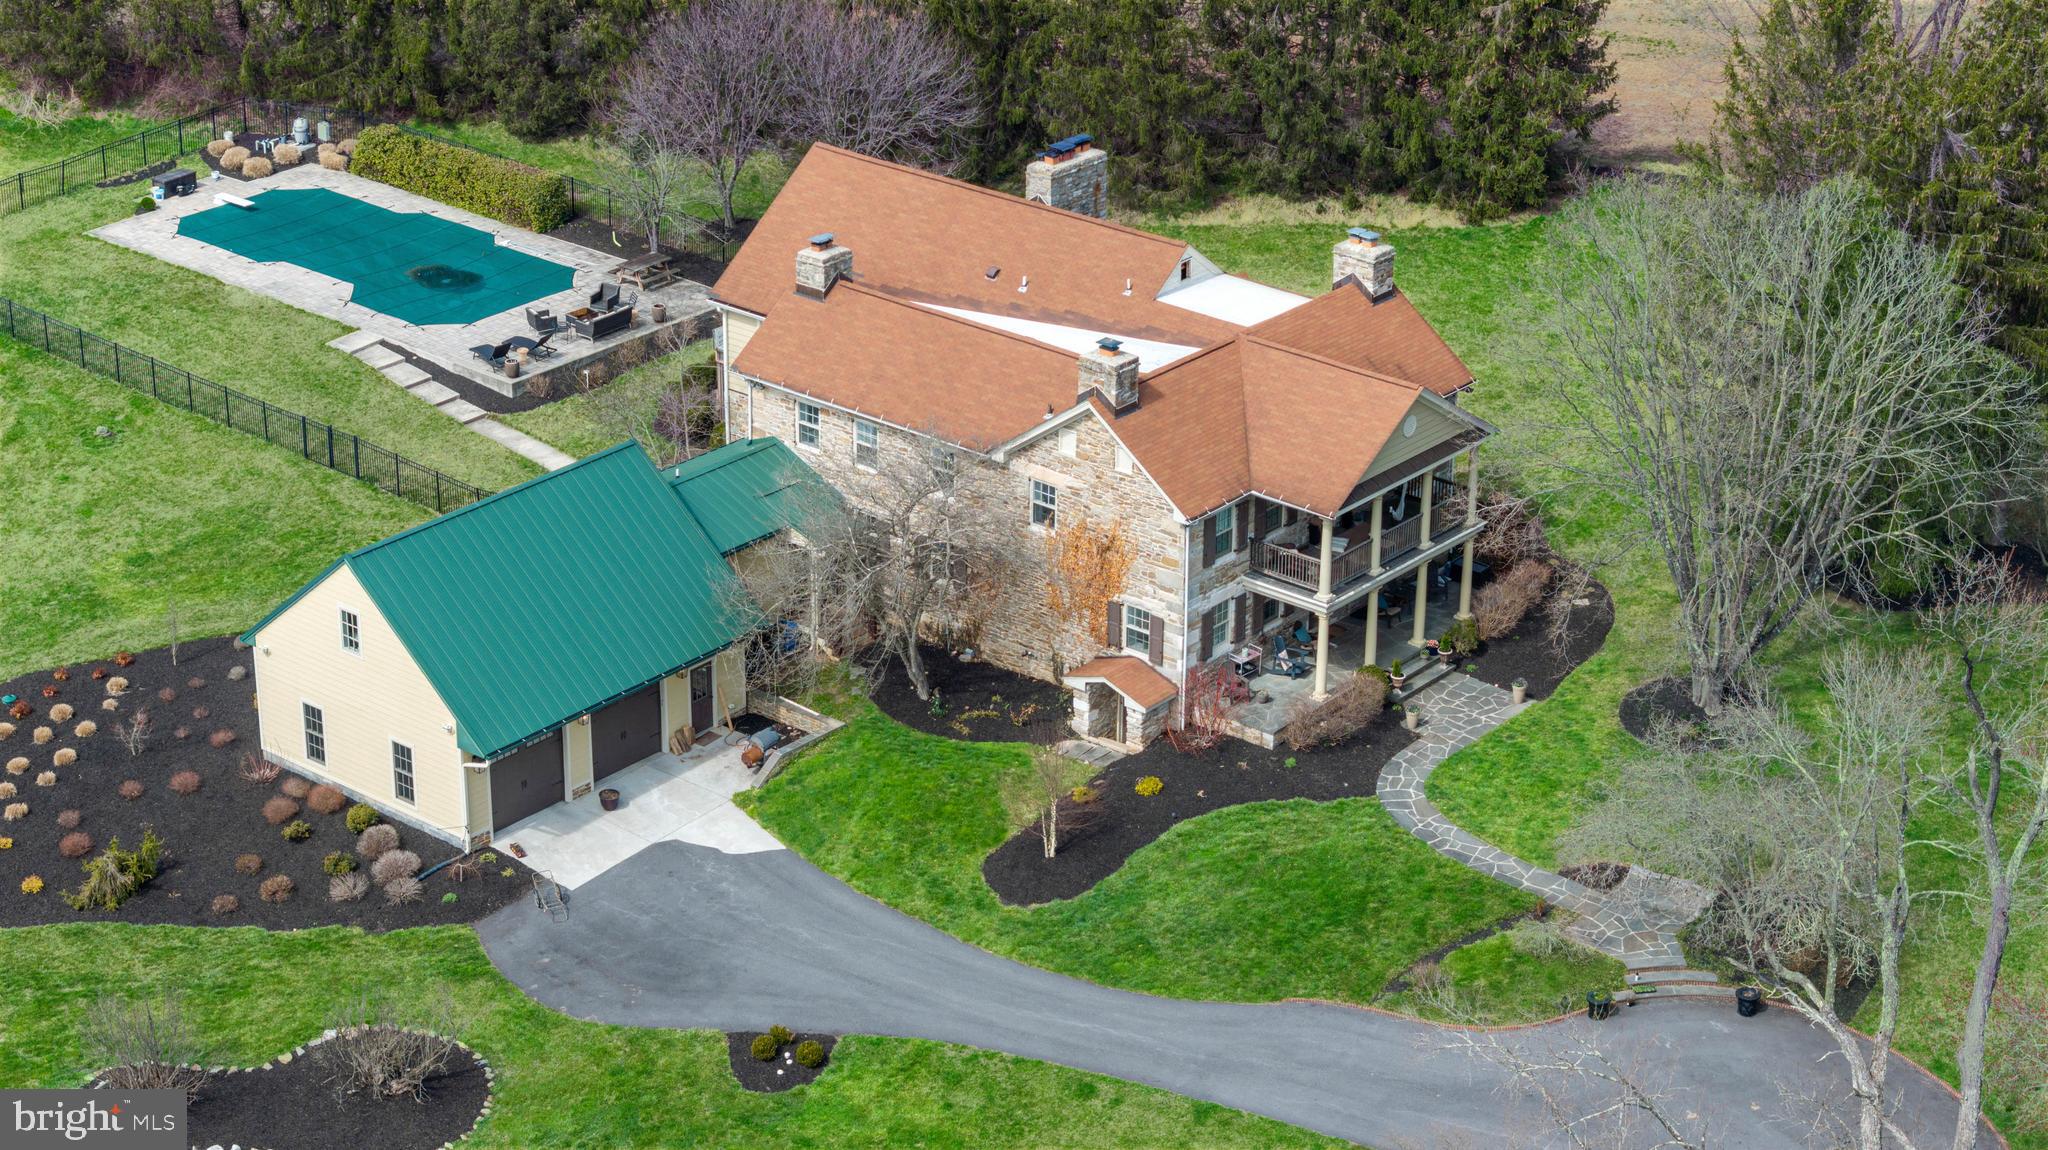
13540 Paternal Gift Dr; an exquisite luxury home in Paternal Gift Farm. Nestled on an incredibly captivating lot, in one of the most coveted neighborhoods in Howard County, this extraordinary custom-built home was designed by the renowned architect Royal Barry Wills and expertly crafted by Pinecrest Builders. This property offers a masterful blend of charming country accents infused with elegant New England style. Truly, a one of a kind, and a once in a lifetime, offering. Paternal Gift Farm is the preeminent equestrian community of Howard County. This unique, award-winning community boasts twenty nine stunning luxury homes, seven well-managed pastures spanning forty nine picturesque acres, a wide range of barn and field equine boarding options, a private fishing pond, picnic area, and a 1.7 mile private walking path. Located in the River Hill High School district, this community is directly adjacent to Schooley Mill Park which offers a professionally maintained equestrian ring, eventing course, miles of riding trails, an exciting playground, recently renovated sports courts, and multiple sports fields. The location, the atmosphere, and the close-knit communal feel are unlike any other community in the region. The shared equine amenities are professionally managed and have proven to be profitable for the community over years of successful operation. As an owner in Paternal Gift Farm you benefit from the equine amenities year round whether you choose to use them or simply enjoy the views and rich equine heritage that is known and loved in the Highland area. The architecture throughout the neighborhood speaks for itself with a wide variety of custom luxury home styles; each property well-maintained and visually captivating. Situated at an impressive elevation of 522 feet above sea level, 13540 Paternal Gift Dr offers a breathtaking southwestern exposure in the rear, allowing for spectacular sunset views that illuminate pastures five, four, and three along with the community pond. Picture starting each day with stunning views of verdant pastures laid out before you, framed by the gentle curves of rolling hills. The landscape bursts with vibrant greenery, offering a peaceful setting for your daily life. As the sun begins its descent, the sky transforms into a canvas of warm hues, painting stunning sunsets that dance across the horizon, reflecting on the tranquil pond nearby. This calm body of water enhances the picturesque scenery, offering a perfect spot for quiet contemplation or outdoor gatherings. From your backyard, watch as horses graze peacefully at the fence, their graceful movements adding a touch of vitality to the pastoral setting and reminding you of the beauty of country living. The home was masterfully designed with a first floor guest wing that includes a full bathroom, separate front entrance, and gorgeous views of the pastures in the rear of the property. Additional favored design features include the upper level great room, the eat-in country kitchen accented with a wood burning fireplace, spacious butler’s pantry, the formal dining room that showcases expertly crafted built-in cabinetry and cherry wood flooring harvested on the property, spacious parking area ready for your automobile collection, and the screened-in porch leading out to the flagstone entertainment area in the rear of the home. Every area of the home showcases its own unique and beautiful perspective of the property, highlighting the visually stunning gardens and communal pastures. The rear yard sets up perfectly for the addition of your pool, sports court, or outdoor kitchen. For a full list of features, finishes, ages, and improvements please reach out directly. This home will be expertly transferred to the new owner through a warm handoff and thorough orientation of all systems and operations.
#MDHW2045428

HIGHLAND

13540 PATERNAL GIFT DRIVE

6 Beds

4 Baths

5,680 Sq.Ft.

$2,995,000

MLS#: MDHW2045428

Finally! Turnkey perfection on a favorite block in the heart of Chevy Chase Village! The charming and historic exterior belies what is found beyond the front door - a stunning home with nearly 5,000 square feet that was fully renovated and expanded in 2018. The fabulous, light-filled center hall floor plan offers what buyers are searching for - a main level with nine and ten foot ceilings featuring formal living and dining rooms, a glorious chef’s kitchen with island seating and breakfast area open to the family room, mud room, and butler’s pantry. The two-sided fireplace in the family room also services the amazing side porch, which extends from the front to the back of the house and, along with the spacious, level, fenced walk-out garden, provides great outdoor space! The second floor includes the hard to find four bedrooms all on one level - ALL WITH BEAUTIFUL ENSUITE BATHS - including a gorgeous primary with two walk-in closets and marble bath, and a laundry room. A game room, recreation room, wine cellar (currently outfitted as play area!), 5th bedroom and full bath, additional laundry hook up and spacious storage are on the lower level. Recent improvements by current owners include new slate roof on front of home, generator, EV charger, restoration of remaining historic windows, and more. A long driveway provides parking for three, and the detached one car garage is currently used for storage. The location and services can’t be beat - Metro and the shops and restaurants of both Connecticut Avenue and Friendship Heights are within blocks, as are many parks, playgrounds, schools, and clubs. Bethesda and the Capital Crescent Trail are also nearby. Chevy Chase Village has its own post office, police department and administration; amenities include daily house checks by the police department to households whose members are away, twice weekly trash collection (no bringing cans to the curb!), bulk pick up, numerous community parties, events, activities, and more. This is one you do not want to miss!
#MDMC2166590

CHEVY CHASE

12 HESKETH STREET

5 Beds

5 Baths

4,300 Sq.Ft.

$2,995,000

MLS#: MDMC2166590

1 ... 169 170 171 172 173 ... 666
* Listings identified with the FMLS IDX logo come from FMLS and are held by brokerage firms other than the owner of this website. The listing brokerage is identified in any listing details. Information is deemed reliable but is not guaranteed. If you believe any FMLS listing contains material that infringes your copyrighted work please click here to review our DMCA policy and learn how to submit a takedown request. © 2024. First Multiple Listing Service, Inc.
 - property

Send a message

Message successfully sent.

Your message

What is 3 + 4 ?

Reason for contacting?

I agree to receive email communication and understand I can unsubscribe at any time.

I agree to be contacted by Charis Realty Group via call, email, and text for real estate services. To opt out, you can reply 'stop' at any time or reply 'help' for assistance. You can also click the unsubscribe link in the emails. Message and data rates may apply. Message frequency may vary. Privacy Policy

Sign Out

Virtual Assistant

Would you like to take the next step with this property? We can help you schedule a showing or virtual tour, or send you more details.

Yes, I would like more information.

Thank You for Your Reply, One of Our Agents will contact you as soon as possible

No, maybe later.

Thank you, you can always contact me via email, phone number or through the contact form.

Realhub AI

Lucy - Your AI-Powered Realtor

Update Your Temporary Password

Personalize your search

Enter your email and we'll notify you immediately when new listings match what you're looking for.

or enter email address

Already have an account ? Login here

Continue your home search

I agree to receive communications and understand I can unsubscribe at any time.

I agree to be contacted by Charis Realty Group via call, email, and text for real estate services. To opt out, you can reply 'stop' at any time or reply 'help' for assistance. You can also click the unsubscribe link in the emails. Message and data rates may apply. Message frequency may vary. Privacy Policy

Already have an account ? Login here

We use cookies

We use cookies primarily for analytics to enhance your experience. By accepting, you agree to our use of these cookies. You can manage your preferences or learn more about our cookies policy.