Properties

Browse or get in touch to schedule a walkthrough.

  • Nearby me
Price range

Popular Features

Community Features

Association

Property Features

Waterfront

View

Exterior Features

Interior Features

Style

10000 properties match your criteria

Updated 1 minute ago

E-Alert name
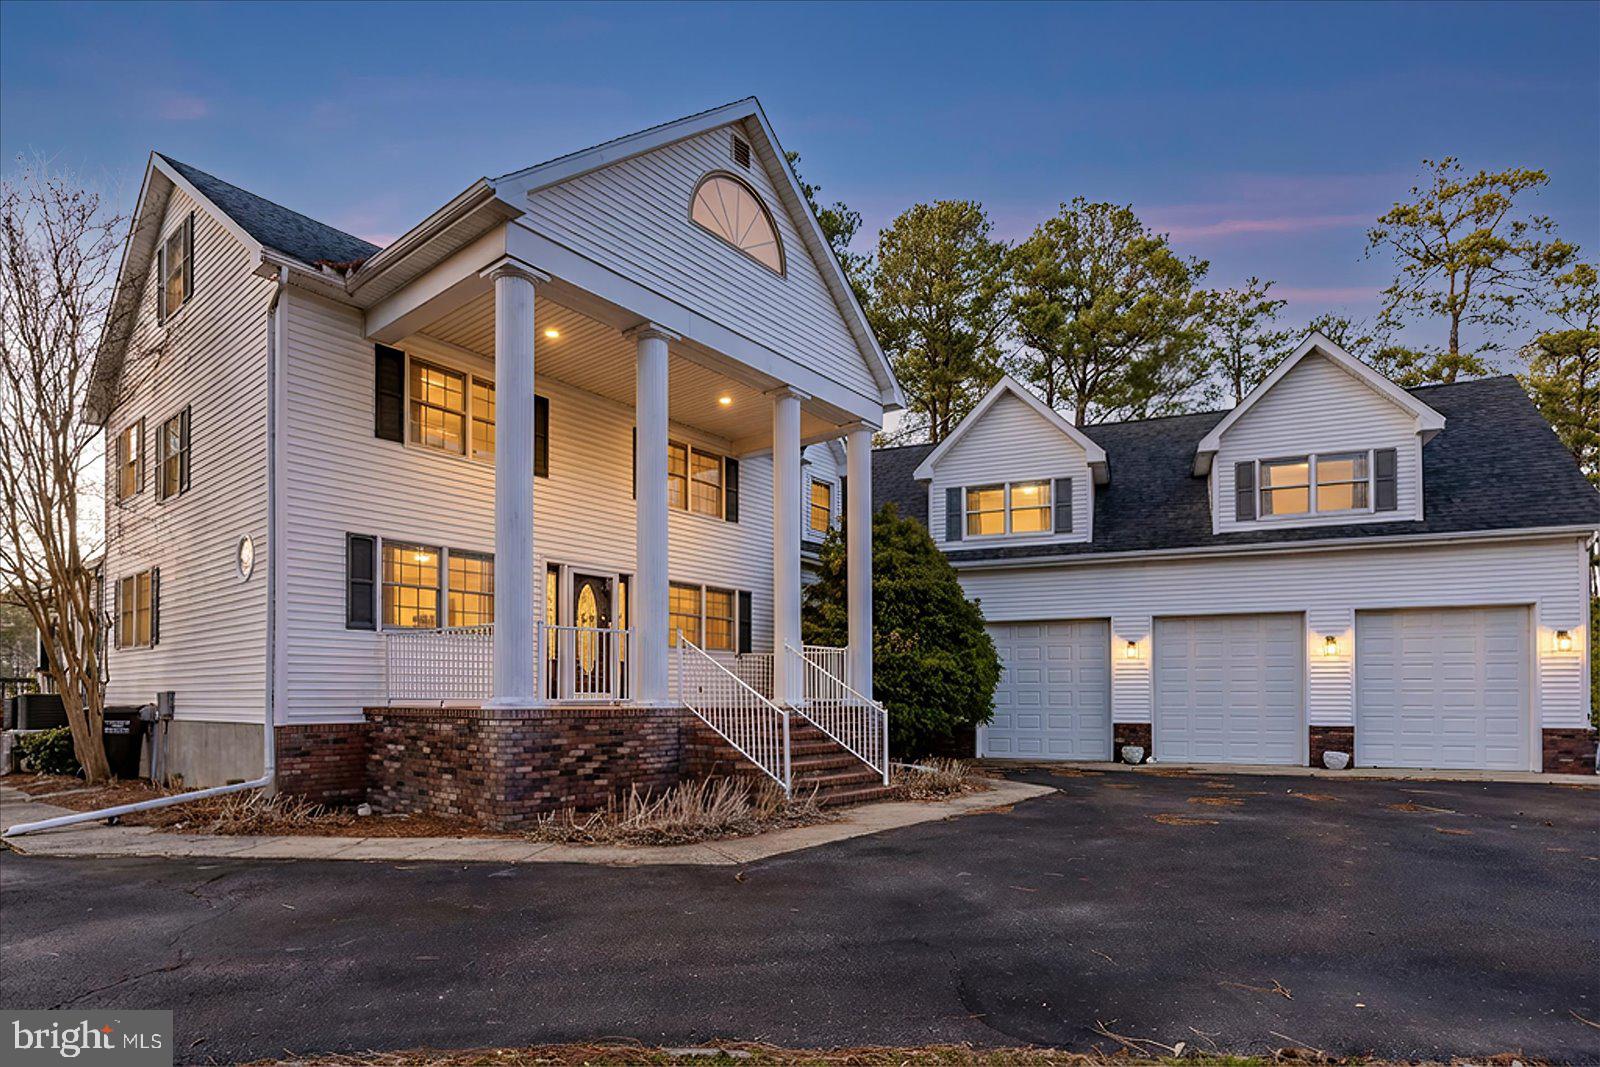
Stunning waterfront estate offering 6 bedrooms and 4.5 baths across three beautifully designed levels. Expanded in 2008, this exceptional home features 5,615 square feet of thoughtfully crafted living space, perfect for entertaining and everyday luxury. Enjoy seamless indoor-outdoor living with expansive water views, a private dock and a boat lift for effortless coastal access. Unwind in the hot tub after a day on the water or at the nearby beach. Additional highlights include a spacious three-car garage, generous living areas, and timeless architectural detail throughout. A rare opportunity to own a premier waterfront retreat just minutes from the beach.
#MDWO2035498

OCEAN CITY

10135 WATERVIEW DRIVE

6 Beds

4 Baths

5,615 Sq.Ft.

$1,899,000

MLS#: MDWO2035498
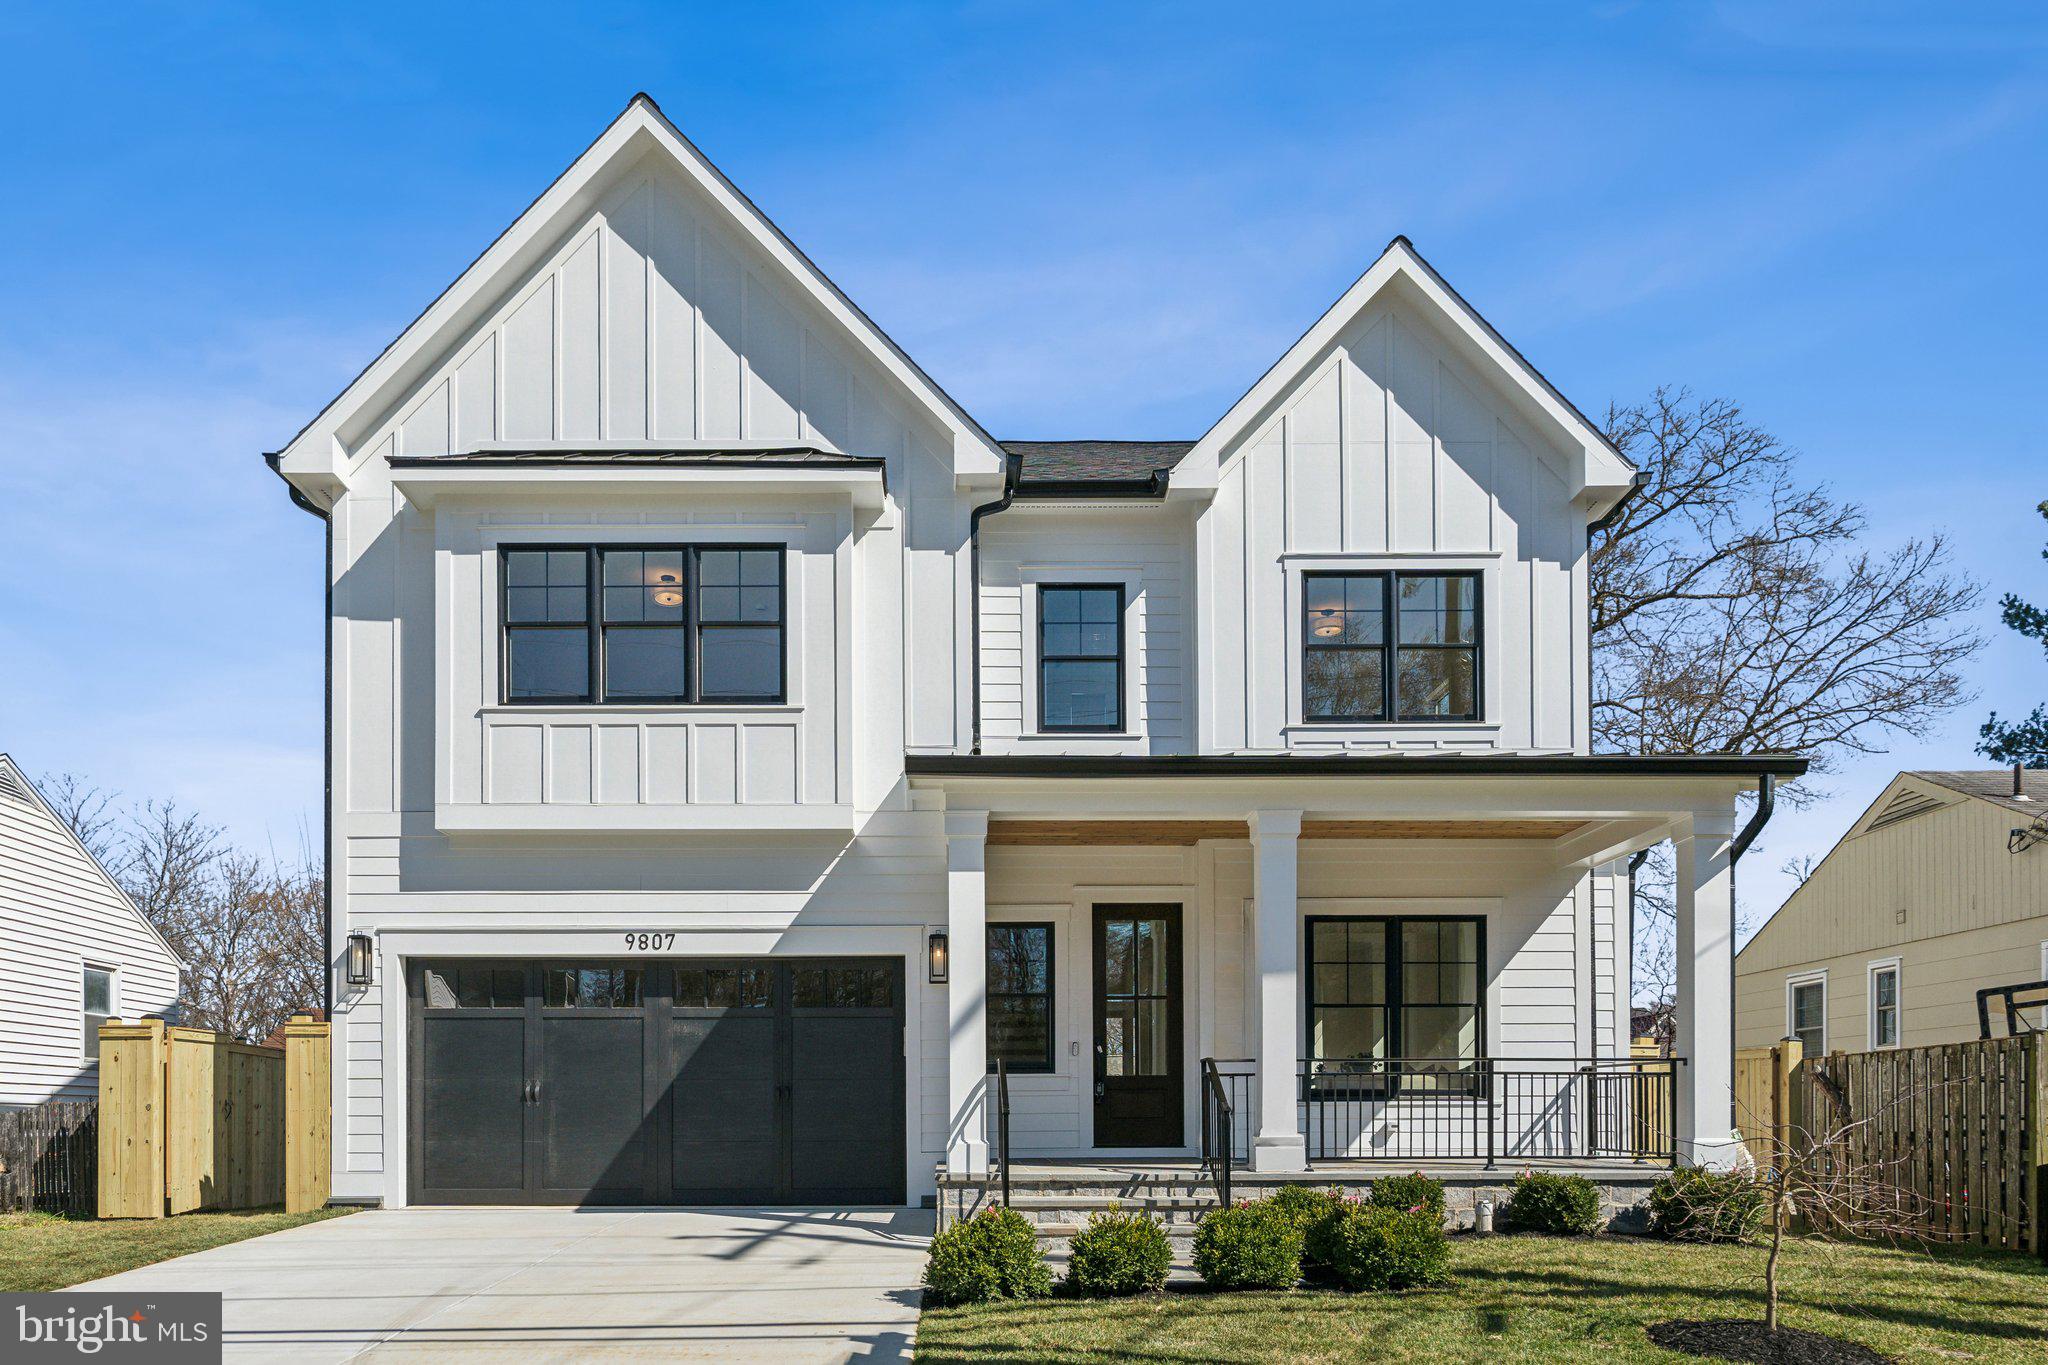
Experience modern luxury living in this stunning, newly built home by ERB Properties, located in the highly desirable Georgetown Village neighborhood of Bethesda. Boasting nearly 5,200 square feet, this exquisite 6-bedroom, 6.5-bathroom residence showcases exceptional craftsmanship and sophisticated design.

The expansive main level features an open-concept layout, effortlessly connecting the gourmet kitchen, breakfast area, and family room—perfect for both everyday comfort and entertaining. Large windows and soaring ceilings flood the space with natural light, creating an inviting and airy ambiance. For more formal occasions, the separate dining area and elegant living room provide an ideal setting for gatherings.

On the upper level, the tranquil primary suite is a true retreat, complete with dual walk-in closets and a spa-inspired ensuite bathroom. Three additional well-appointed bedrooms, three full baths, and a convenient laundry room round out this floor. The top-floor loft offers a versatile space for various needs, complemented by an additional bedroom and full bath—perfect for guests or a private sanctuary.

The fully finished basement enhances this home’s appeal, featuring an additional bedroom, full bath, and a spacious recreation room, ideal for a home gym, media lounge, or play area. Outside, enjoy a relaxing deck and a fenced backyard with lush green space, offering both privacy and tranquility, along with a two-car garage for added convenience.

Located just minutes from I-270, I-495, Pike & Rose, and Downtown Bethesda, this home provides unmatched accessibility to major roads, premier shopping, dining, and entertainment. You’ll also be within walking distance of Wildwood Shopping Center, Davis Library, and Georgetown Square, as well as top-rated schools like Ashburton Elementary and Walter Johnson High School.

Don’t miss out on this rare opportunity to own a brand-new luxury home in one of Bethesda’s most sought-after neighborhoods. Schedule your showing today!
#MDMC2167892

BETHESDA

9807 MONTAUK AVENUE

6 Beds

6 Baths

4,962 Sq.Ft.

$1,899,000

MLS#: MDMC2167892
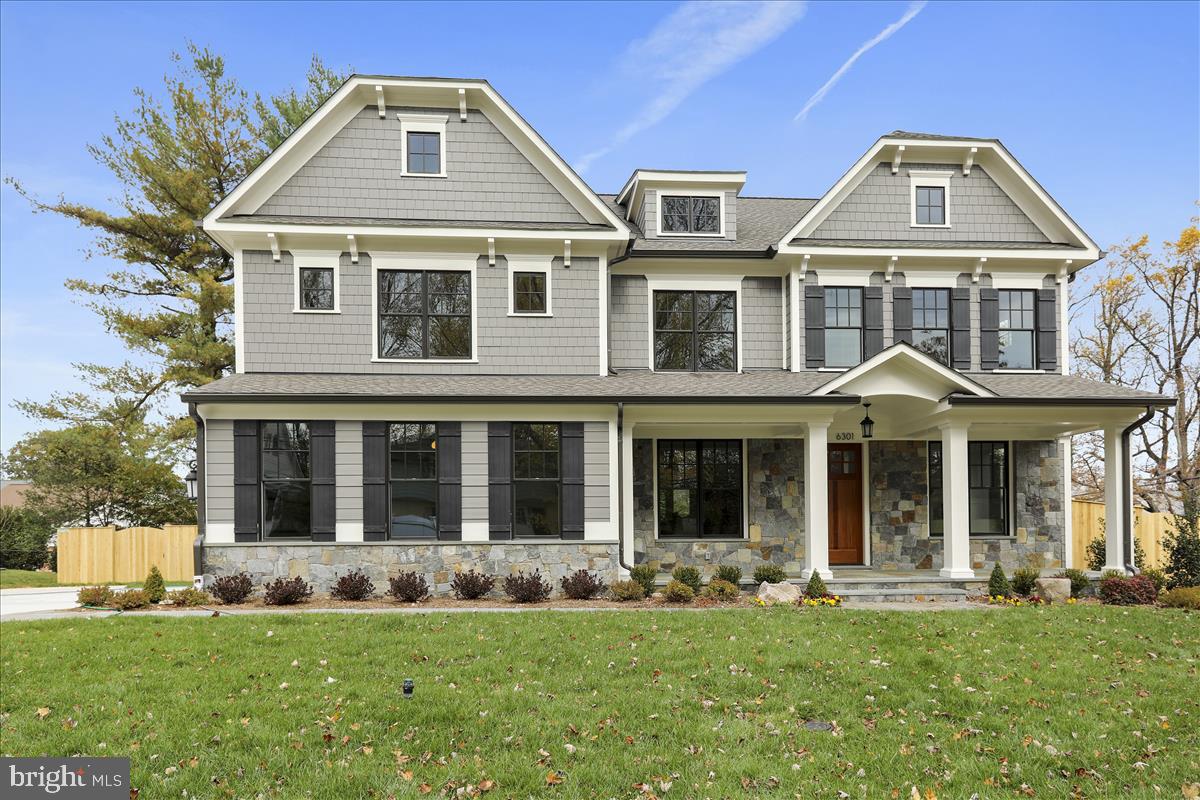
100% Completed!! Amazing Arts & Crafts Colonial, built by award-winning Douglas Construction Group (Best Green Builder-Bethesda Magazine) offers 3 fin levels, 5 Bedrooms, 4.5 Bath, Dining Room, Butler's Pantry, Living Room, Office, Mud Room, Gourmet Chefs Kitchen with large island, Breakfast Room, Family Room with Fireplace and Built-Ins. Upper Level with Owners' Suite with his & her's Walk-In Closets & Master Spa Bath, 3 additional Bedrooms with 2 full Baths and Laundry Room. Lower level includes large Recreation Room, Game Room, Exercise Room, Bonus Room, 5th Bedroom, full Bath and Storage/Utility Room. Attached 2 car side load Garage. Located just minutes from I-270, Downtown Bethesda and walking distance to Walt Whitman High School! In Burning Tree ES/ Pyle MS/Whitman HS Cluster. The time is now to customize some of your finishes! DOM reflects construction time.
#MDMC682954

BETHESDA

6301 MAIDEN LANE

5 Beds

4 Baths

5,554 Sq.Ft.

$1,899,000

MLS#: MDMC682954
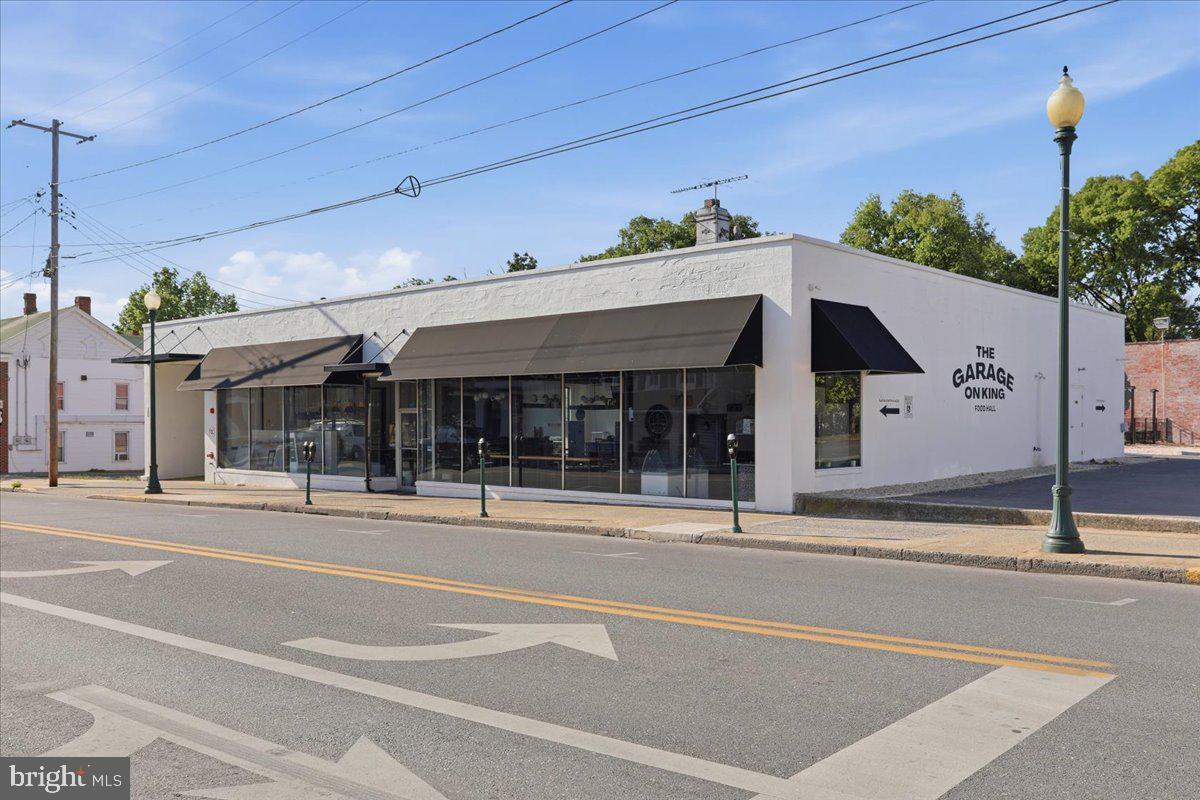
Located in the heart of downtown Martinsburg, 419 W King Street—formerly operated as Garage on King—offers a rare opportunity to acquire a fully renovated commercial property with exceptional flexibility and character, including the potential transfer of the “Garage on King” intellectual property and branding with the sale. Originally built in 1931, this impressive 22,664 (+/-) square foot building features durable concrete block and brick construction, a rubber roof, upgraded commercial electrical systems, new HVAC, and extensive interior renovations throughout. Previously utilized as a dining hall and event venue, the property includes a café, full bar, show kitchen, seven food stall/commercial kitchen spaces, and four restrooms, making it well-suited for hospitality, entertainment, retail, or adaptive mixed-use redevelopment. The industrial-inspired interior showcases exposed brick walls, exposed steel beams, and modern finishes that create a distinctive atmosphere full of charm and functionality. A newly added 2,100 (+/-) square foot paver patio with metal railing expands the venue outdoors for dining, events, or entertainment space, while approximately 20+ on-site parking spaces and multiple access points enhance convenience and accessibility. With all public utilities available—including electric, gas, cable, public water, and sewer—this one-of-a-kind property presents endless possibilities within the City of Martinsburg.
#WVBE2050778

MARTINSBURG

419 W KING STREET

None Beds

None Baths

22,664 Sq.Ft.

$1,899,000

MLS#: WVBE2050778

Price Reduced!!! Beautifully designed & expertly crafted home in 2006. Introduced by a charming stone front custom luxury house sitting on a 1+ acre level lot. 3 car garages and circle driveway, 5 bedrooms, 5 full bathrooms, 2 half baths, and 3 fireplaces. Two story foyer, crown molding throughout, 4.5-inch cherry floors in foyer, living, dining rooms and library. Large main gourmet island kitchen with high end appliance package and a surprise catering kitchen/butler's pantry, new island range hood blows that outside. Brand ceramic tile through breakfast area plus Second Kitchen. Fabulous family room with coffered ceilings, gas fireplace. Private office with hardwood floor & sun room with ceramic tile. Spacious master suite including 2 walk-in closets, & large sitting area with gas fireplace. New master bathroom with glass enclosed shower & free-standing tub. Walkup lower level with recreation room, media area and full bath. Maintenance free deck has a walk down to flat back yard. Professionally maintained landscape in the front and backyard. This property is perfect for commuters and it offers easy access to three international airports, the area's finest shopping and dining, highly rated public and private schools, wide range of museums and cultural centers. For the nature lovers, walk to the Billy Goat Great Fall Trail, Potomac Swim & Tennis Club. There are walking and biking paths along the picturesque C&O Canal and Potomac River. It s 2 Miles from Potomac Village, and a quick drive to DC & Tysons!
#MDMC746256

POTOMAC

11119 FAWSETT ROAD

5 Beds

5 Baths

8,304 Sq.Ft.

$1,898,000

MLS#: MDMC746256
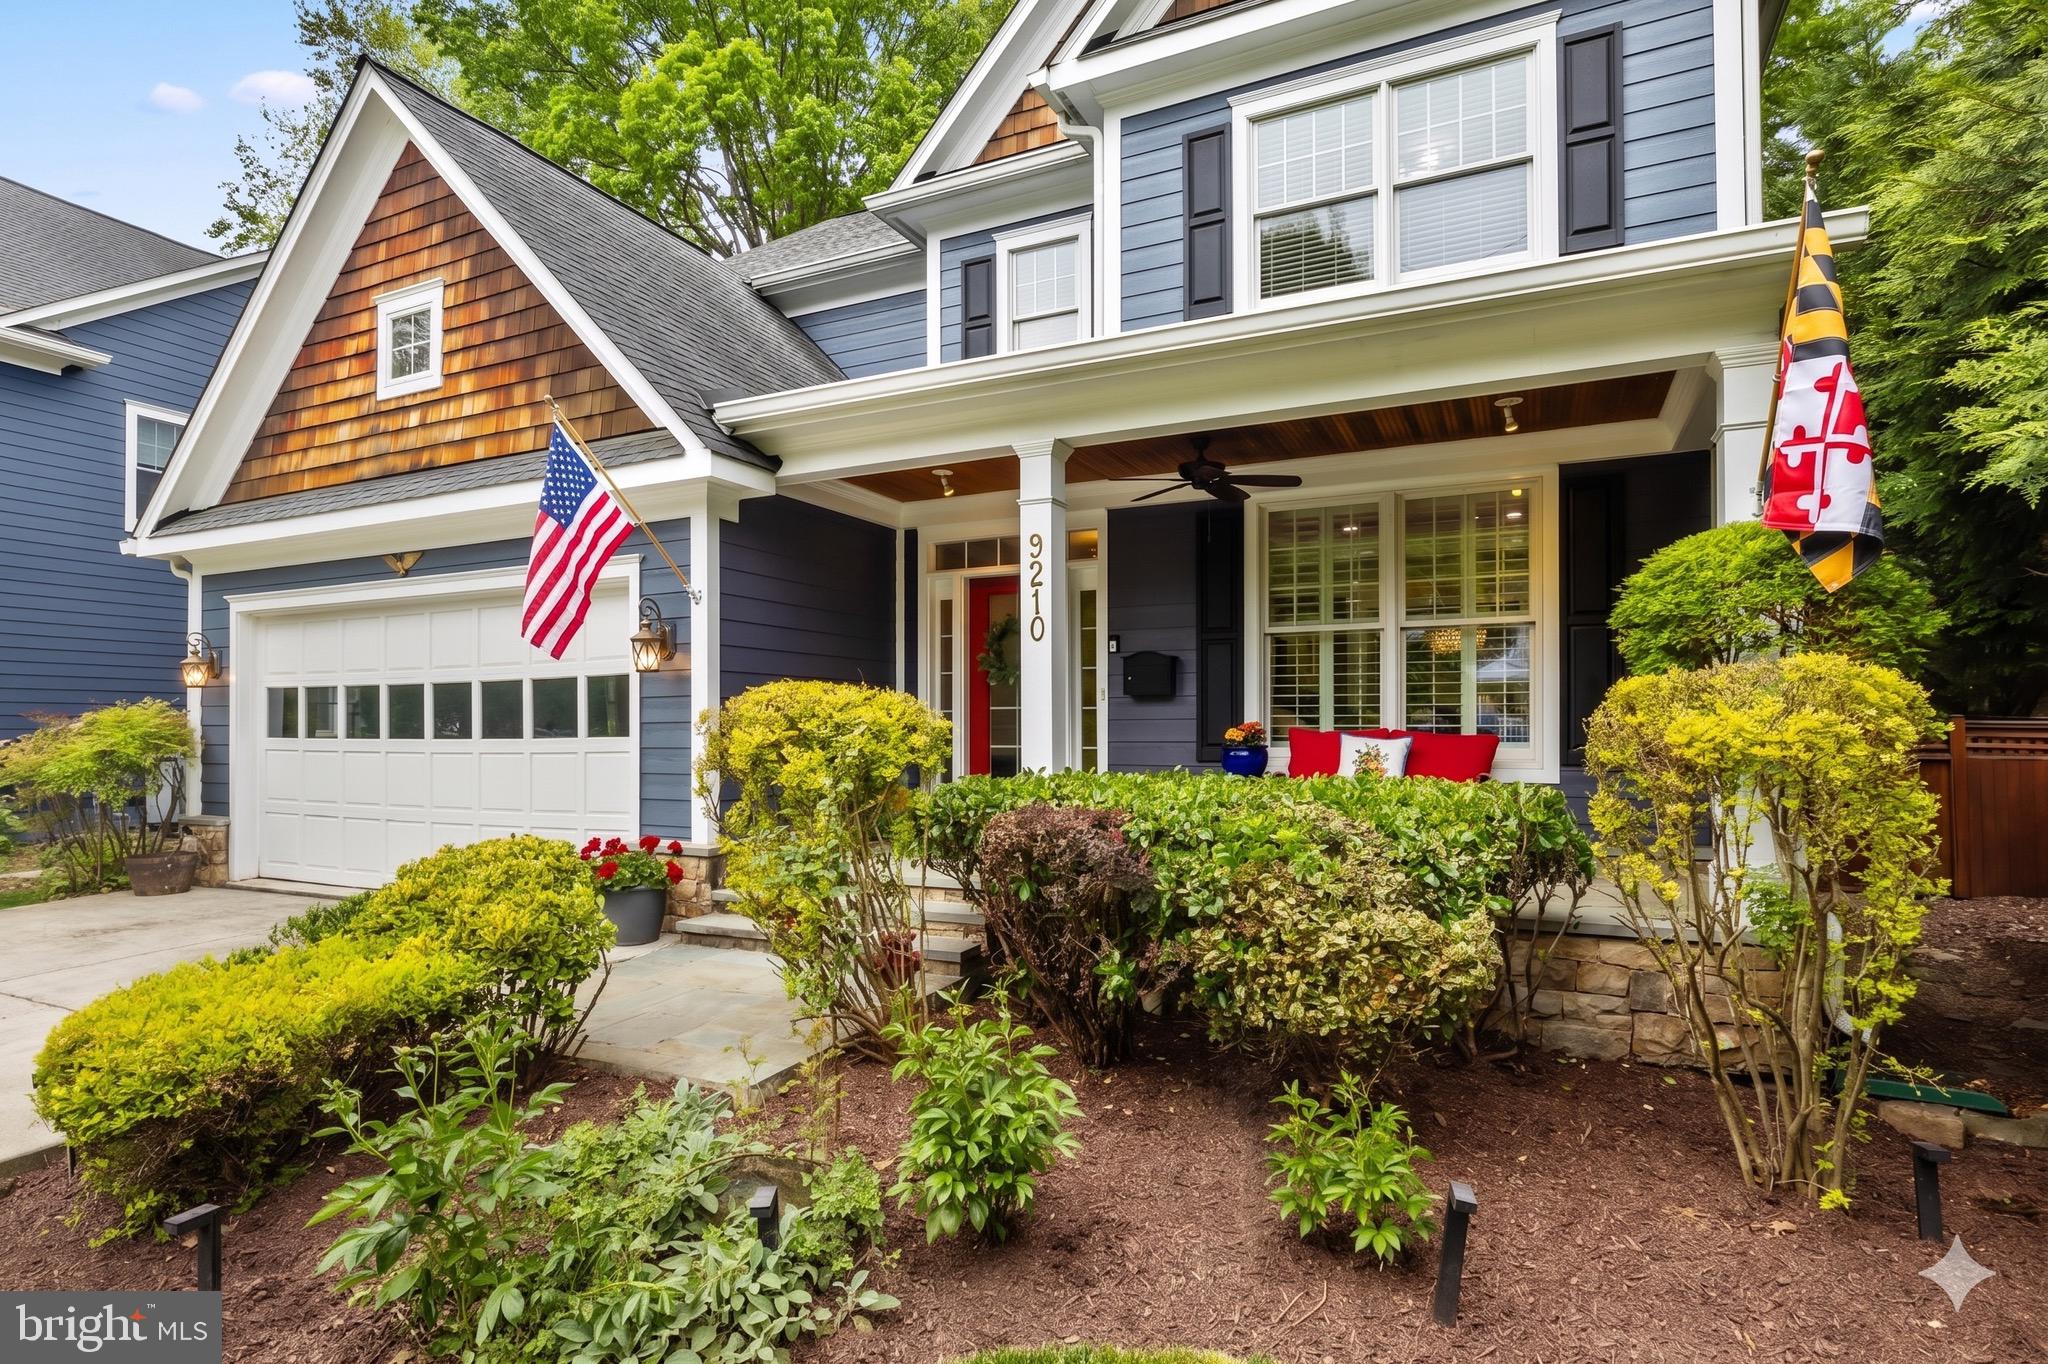
Experience the perfect harmony of sophisticated design and neighborhood charm at 9210 Bulls Run Parkway in Wyngate. Custom-built by Chris Conlan, this home spans three meticulously finished levels totaling approximately 5,000 square feet. Step inside to an open, airy floor plan defined by high ceilings, gorgeous hardwood floors, and expansive spaces tailored for both grand entertaining and comfortable everyday living. The main level boasts a gourmet kitchen, formal living and dining rooms, a cozy family room, and a private home office—all complemented by a powder room and a spacious mudroom. Upstairs, discover a luxurious owner’s suite alongside three additional bedrooms, two full bathrooms, and a dedicated laundry room. The finished lower level is optimized for fitness and fun, featuring a large recreation room, a private en-suite bedroom, and storage. Set on a manicured lot with mature landscaping, the exterior is as inviting as the interior. Enjoy quiet evenings on the charming backyard patio or join neighbors at “Bulls Run Island,” the community’s favorite spot for weekend picnics and pickup soccer games. Perfectly positioned between Wyngate Elementary and North Bethesda Middle Schools, this prime location captures the unique sense of community that defines the Wyngate neighborhood.
#MDMC2233014

BETHESDA

9210 BULLS RUN PARKWAY

5 Beds

4 Baths

5,052 Sq.Ft.

$1,898,000

MLS#: MDMC2233014
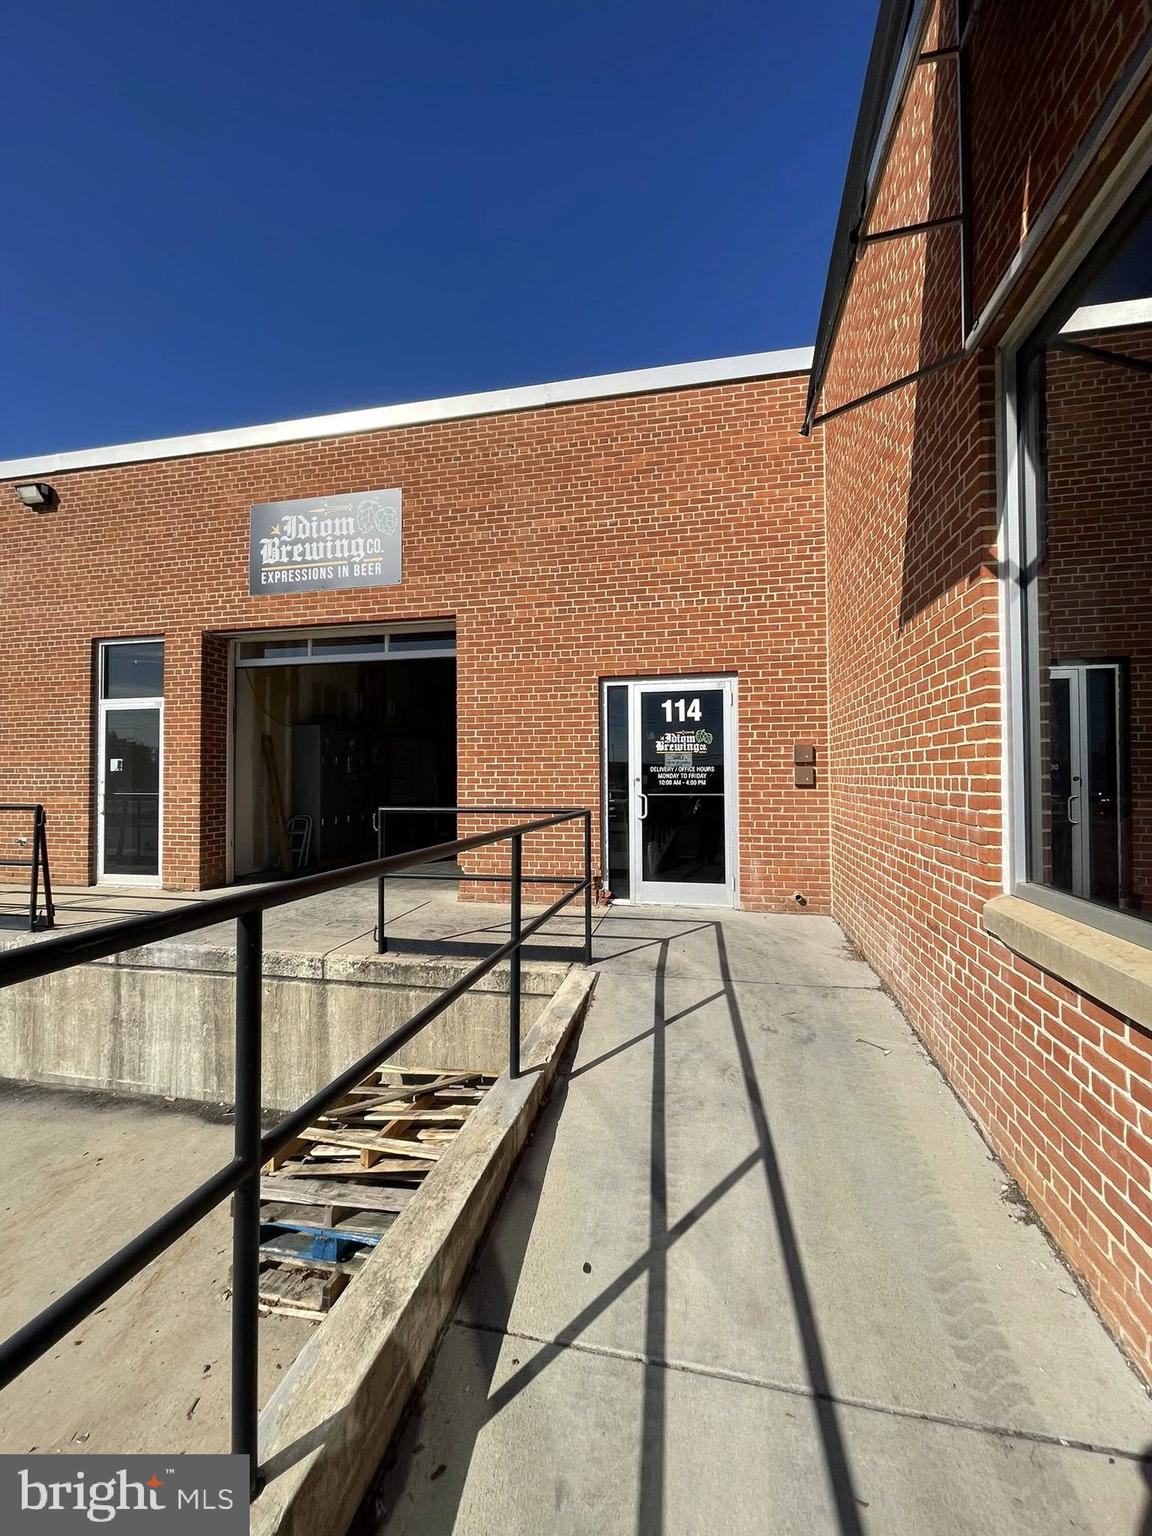
Currently a Distillery.  Large Open Warehouse Space with 1 Dock Door, 1 Drive-In Door.  Doors have Electric Roll-Up Door, Three Phase Electric & Shared with one other Tenant Separate Mens and Womens Restrooms. Adjacent to Frederick Airport.
#MDFR2082064

FREDERICK

1341 HUGHES FORD ROAD 114

None Beds

None Baths

105,538 Sq.Ft.

$1,897,000

MLS#: MDFR2082064
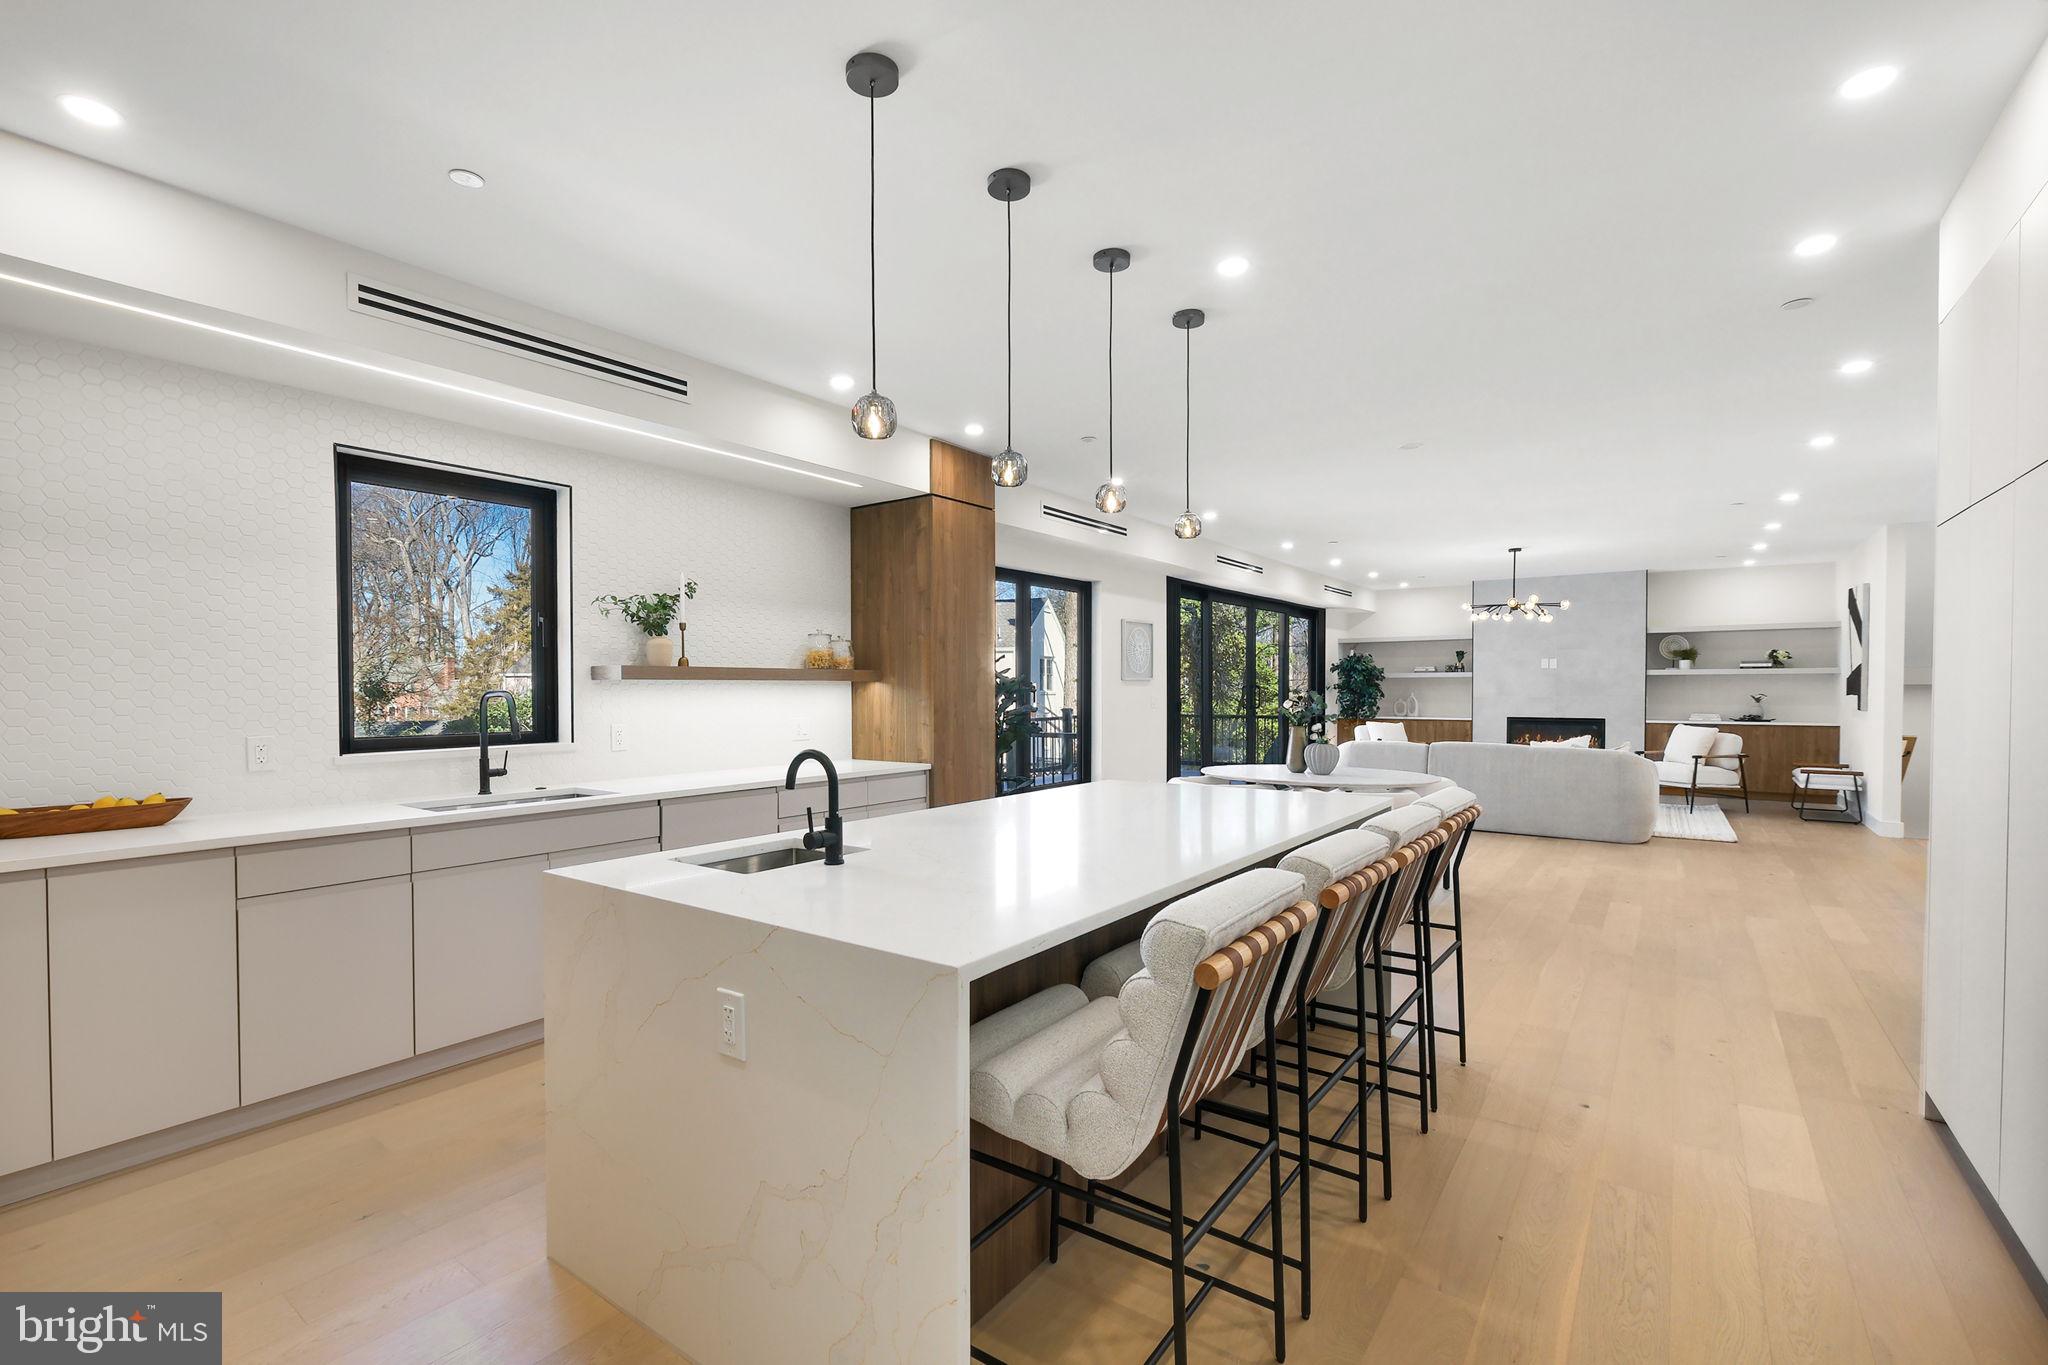
HUGE PRICE IMPROVEMENT! Step into a world where thoughtful design meets effortless living. This brand-new, six-bedroom, five-and-a-half-bath home combines contemporary living with cutting-edge ICF (Insulated Concrete Forms) technology designed for durability, energy efficiency, and water resistance. Thoughtfully crafted with high-end finishes, this home offers elegance and comfort in every detail.At the heart of the home, the gourmet kitchen features a stunning waterfall-edge island and imported flat matte lacquered cabinets from Spain—beautiful, durable, and fingerprint-resistant. Top-tier JennAir stainless steel and built-in appliances make cooking effortless. The large main living area flows seamlessly from the kitchen, offering the perfect layout for entertaining. Anchored by a gas fireplace, the family room is bright and inviting, making it an ideal gathering spot for family and friends. Engineered hardwood floors, ceramic-tiled bathrooms, and soaring 9-foot ceilings enhance the home’s timeless design.  


The upper level invites you to relax and unwind. A spacious bonus living area adapts to your needs, whether as a playroom, media hub, or office. The primary suite is a private sanctuary featuring double walk-in closets and a spa-like bath with a rainfall shower and heated floors for indulgent mornings and serene evenings.


For extended stays or family time, the fully finished basement offers a private kitchenette, bedroom, and full bath—ideal for multi-generational living or hosting guests in style. Everyday convenience shines with a second-floor laundry room, complete with a washer, dryer, and utility sink, as well as a tiled mudroom equipped with cubbies and storage to keep life organized.


This home embraces energy-efficient living with high-performance aluminum windows, LED lighting, and a high-efficiency ventilation system that keeps you comfortable all year round. The exterior is equally remarkable, with its composite shiplap siding, a 50-year asphalt roof, and custom metal railings. Entertain effortlessly on the welcoming front porch or spacious rear deck, while the extra-wide driveway and insulated garage with sleek aluminum-and-glass doors complete the home’s modern appeal.

Established sought-after neighborhood in an ideal location this is a short drive to Wildwood Shopping Center and Georgetown Square featuring Balducci’s, DSW, CVS, Le Pain Quotidien, Capital One, and more
Walking distance to Rock Creek Trail - where two miles of the 14-mile trail wrap the entire west side of Parkwood, taking bikers, walkers and joggers on a journey through the woods by the water. Easy access to I-270 and I-495 as well as walking distance to NIH, Walter Reed National and Medical Center Metro and 
minutes to numerous dining, shopping, and entertainment options including Downtown
Bethesda, Westfield Mall, and Pike & Rose
#MDMC2158754

BETHESDA

9704 CEDAR LANE

6 Beds

5 Baths

6,345 Sq.Ft.

$1,897,000

MLS#: MDMC2158754
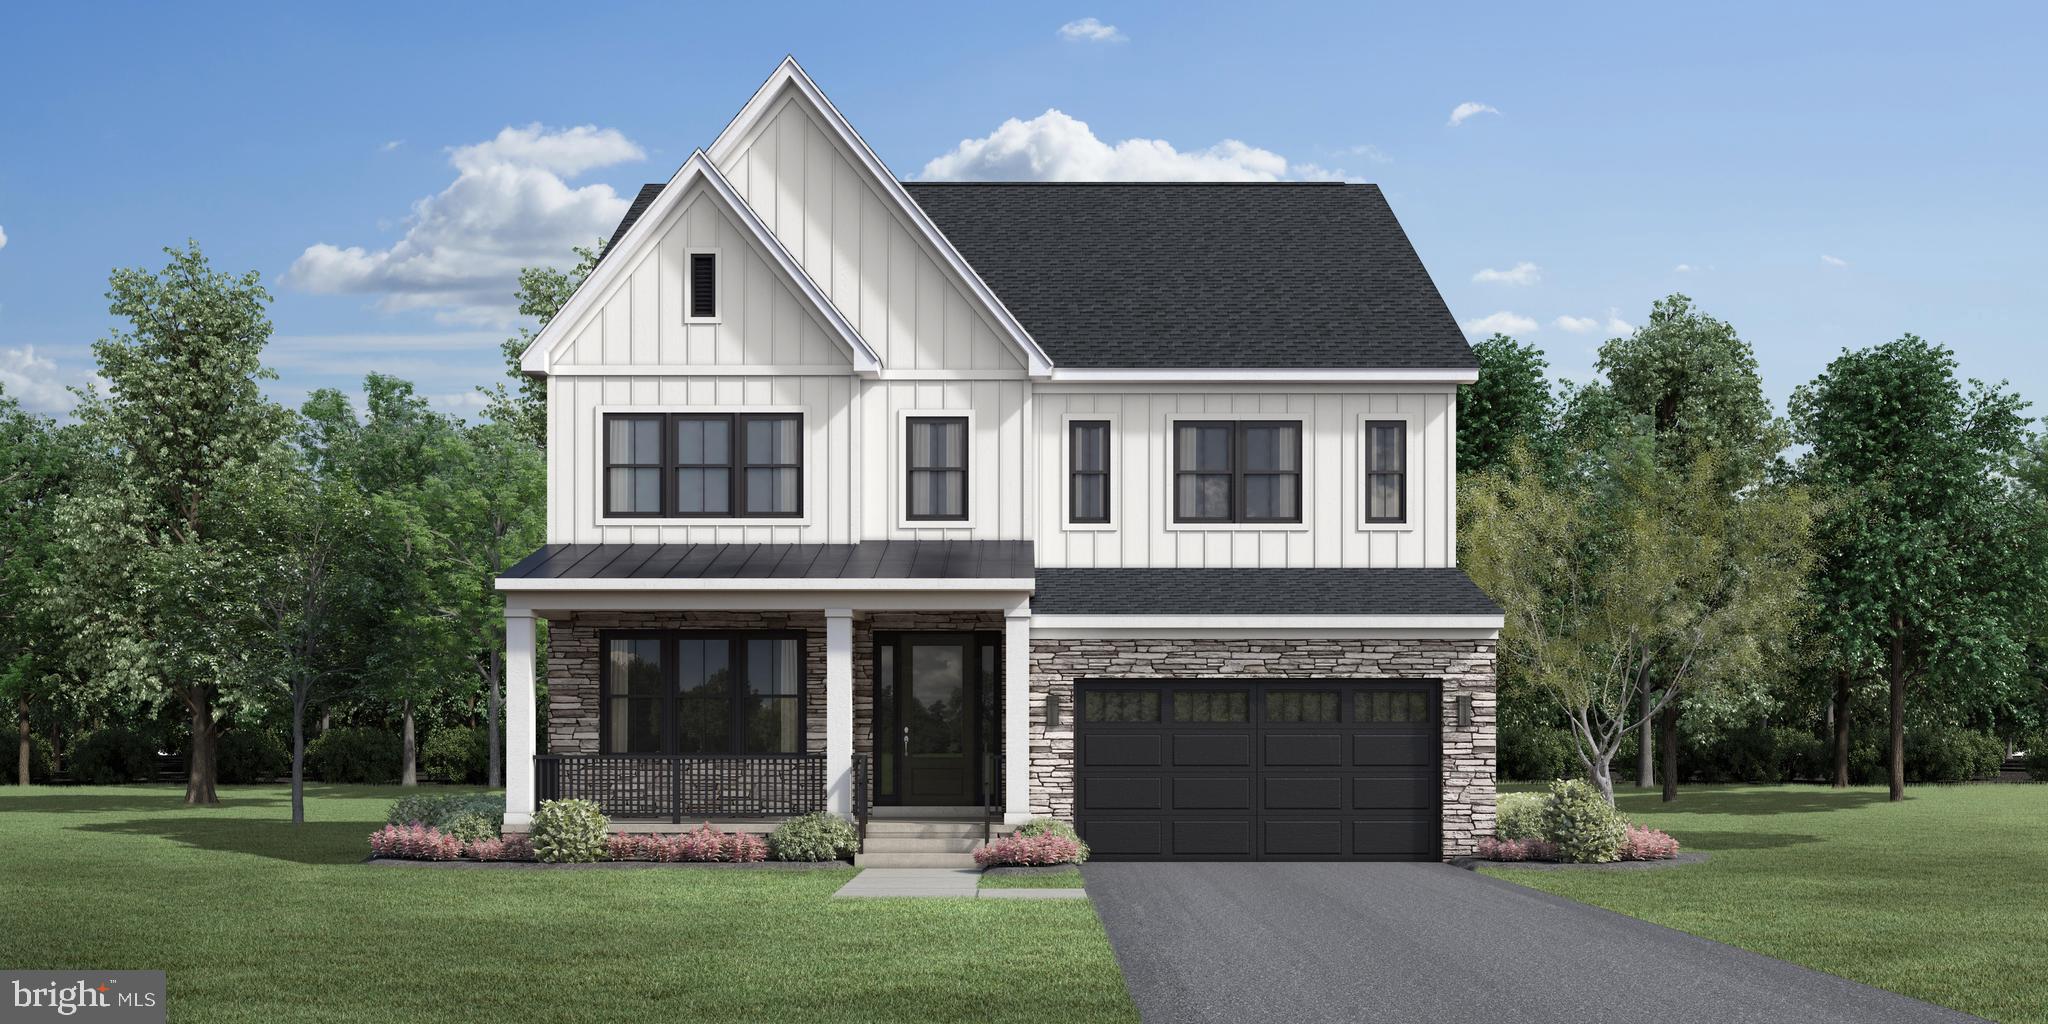
Step into luxury living at the Chatwal Modern Farmhouse — a newly constructed, single-family residence offering over 5,300 square feet of exquisitely finished space across three thoughtfully designed levels. From the moment you enter, you'll be captivated by 10-foot ceilings, expansive sightlines, and an abundance of natural light pouring in through a dramatic wall of windows in the great room. This home has been expertly curated by our design team as part of the Warm Contemporary design collection — showcasing light cabinets that extend to the ceiling, sleek JennAir appliances, and rich warm luxury vinyl flooring flowing seamlessly throughout the entire home. Seamless indoor-outdoor living is yours with a 15' x 8' multi-panel sliding stacking door opening to a covered patio — ideal for relaxing or hosting guests in style. This level also includes a private bedroom and full bath, perfect for multigenerational living or out-of-town visitors, plus a dedicated office enclosed with elegant double French glass doors. Upstairs, the luxurious primary suite is your personal sanctuary, complete with oversized walk-in closets and a spa-inspired bathroom featuring a freestanding soaking tub, expansive frameless glass shower with built-in bench, and dual vanities. Two additional bedrooms with private en-suite baths, a spacious loft, and a well-equipped laundry room add both comfort and convenience. The finished lower level is built for versatility, offering a large recreation room, an additional bedroom, and a full bath with a 5' shower and built-in bench. All of this — just minutes from downtown .
#MDMC2179956

BETHESDA

6958 RENITA LANE

5 Beds

5 Baths

5,393 Sq.Ft.

$1,896,000

MLS#: MDMC2179956
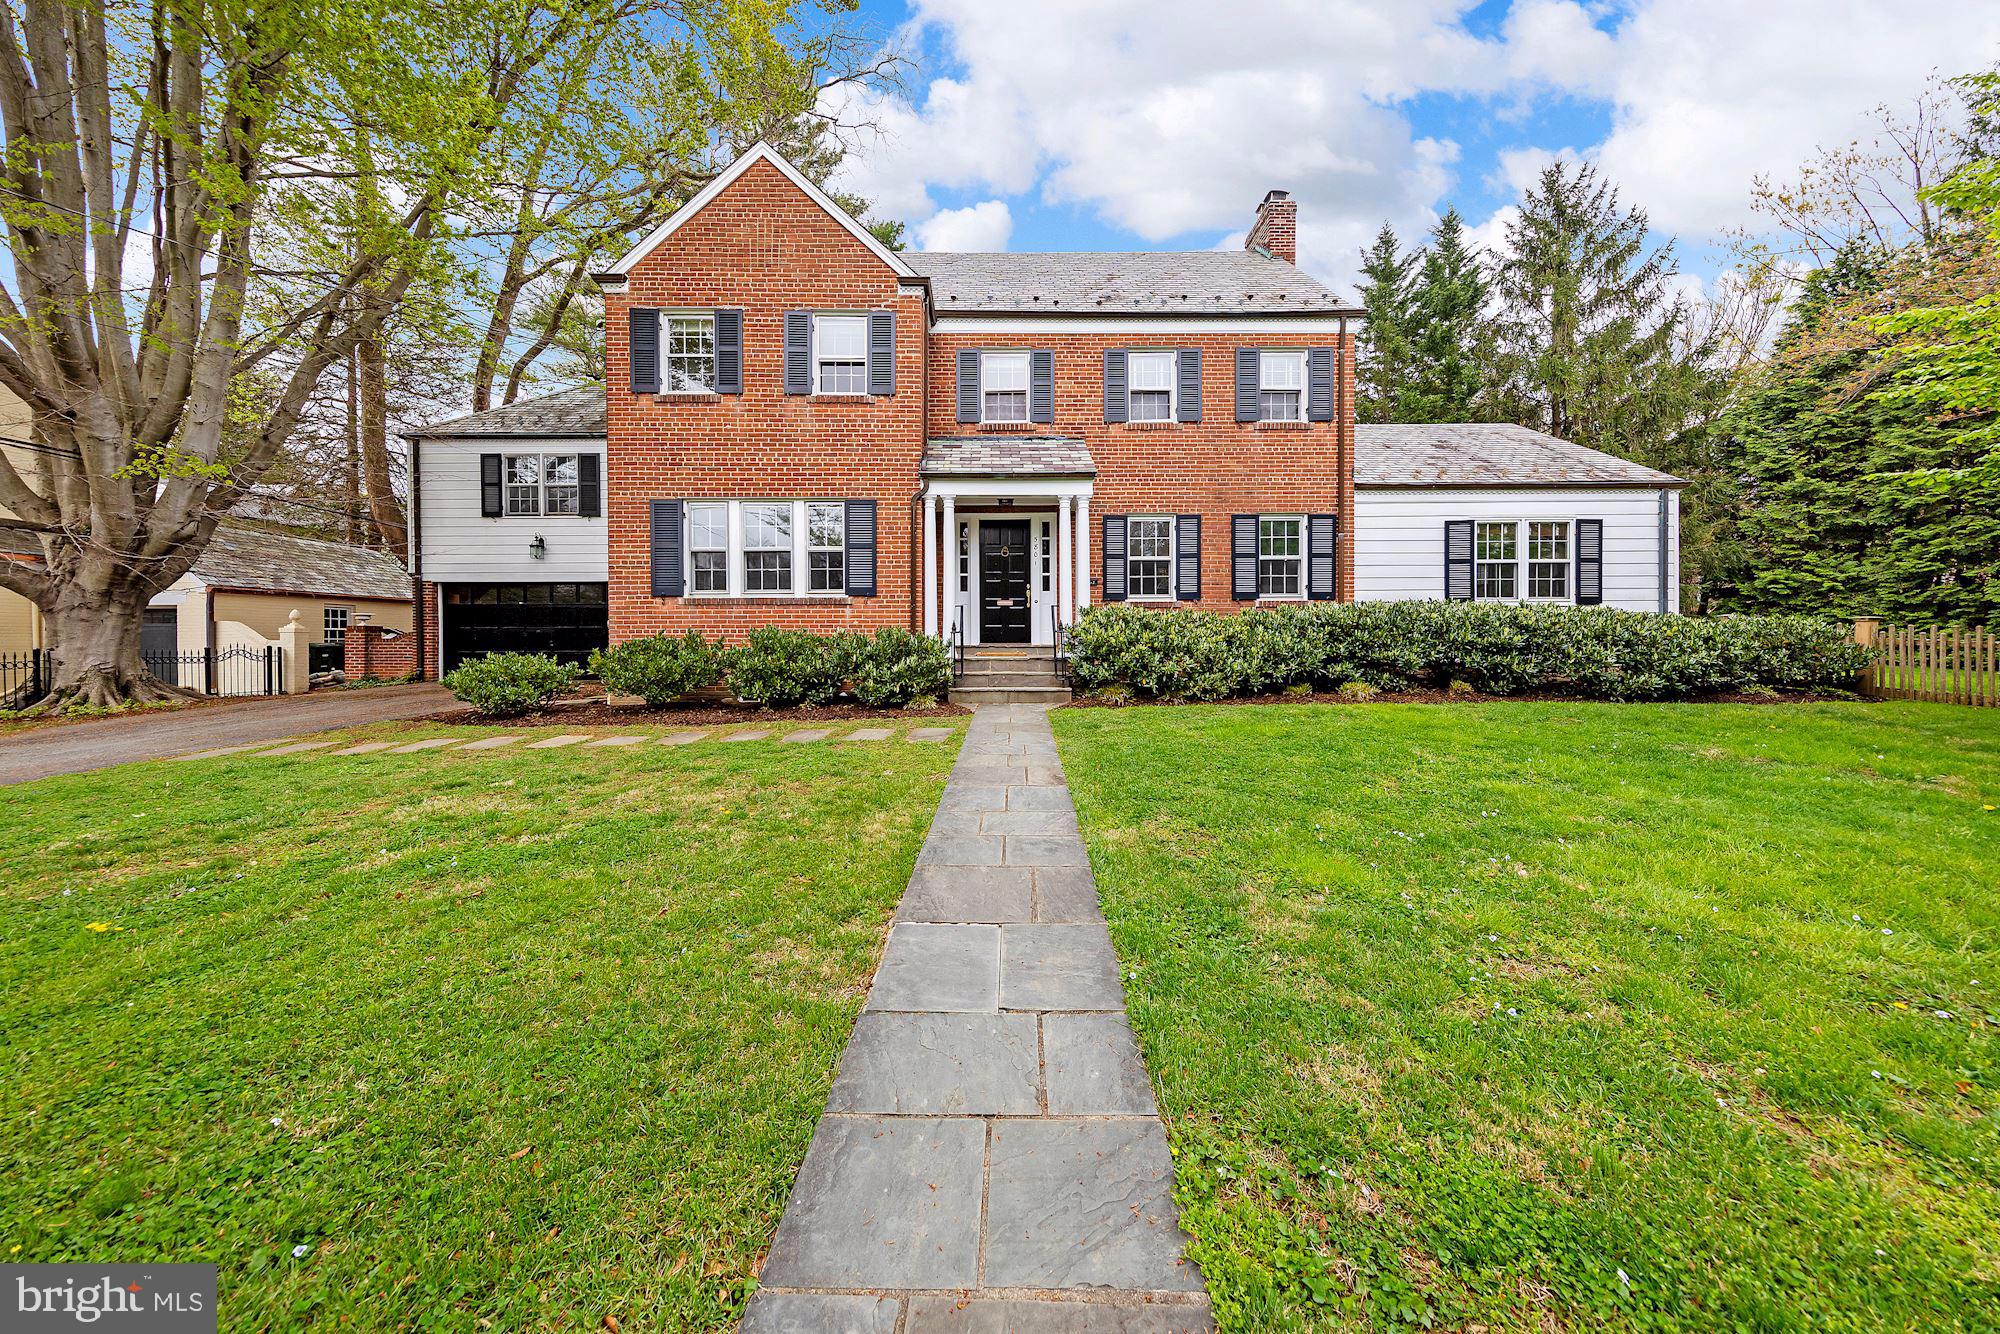
Lovely Colonial in sought after Chevy Chase Village! Originally built in 1936 and has been updated over the years. This 4,500 square foot home features four finished levels including a main level with chef’s kitchen open to the Dining room, formal Living room w/dual fireplace opening into a sun-filled Family room w/vaulted ceiling, bay window,  built-in cabinetry and French doors leading to patio, Den with full bath,  The second level features  a beautiful Owner suite complete with  two walk-in closets , and private en-suite bath with large shower, ample storage and dual vanity! Plus 3 additional Bedrooms ( one with en-suite Bath) and a hall Bath.  An additional 2 Bedrooms OR Bedroom & playroom, are found on the third level. The lower level features a Recreation room with wet bar, half bath, spacious storage room with laundry area, and access to the rear yard. Exterior amenities include an outdoor patio, Lovey garden, one car Garage, and ample driveway parking. Owner reserves the right to accept / reject any offer.
#MDMC751828

CHEVY CHASE

5801 KIRKSIDE DRIVE

6 Beds

3 Baths

3,972 Sq.Ft.

$1,895,000

MLS#: MDMC751828
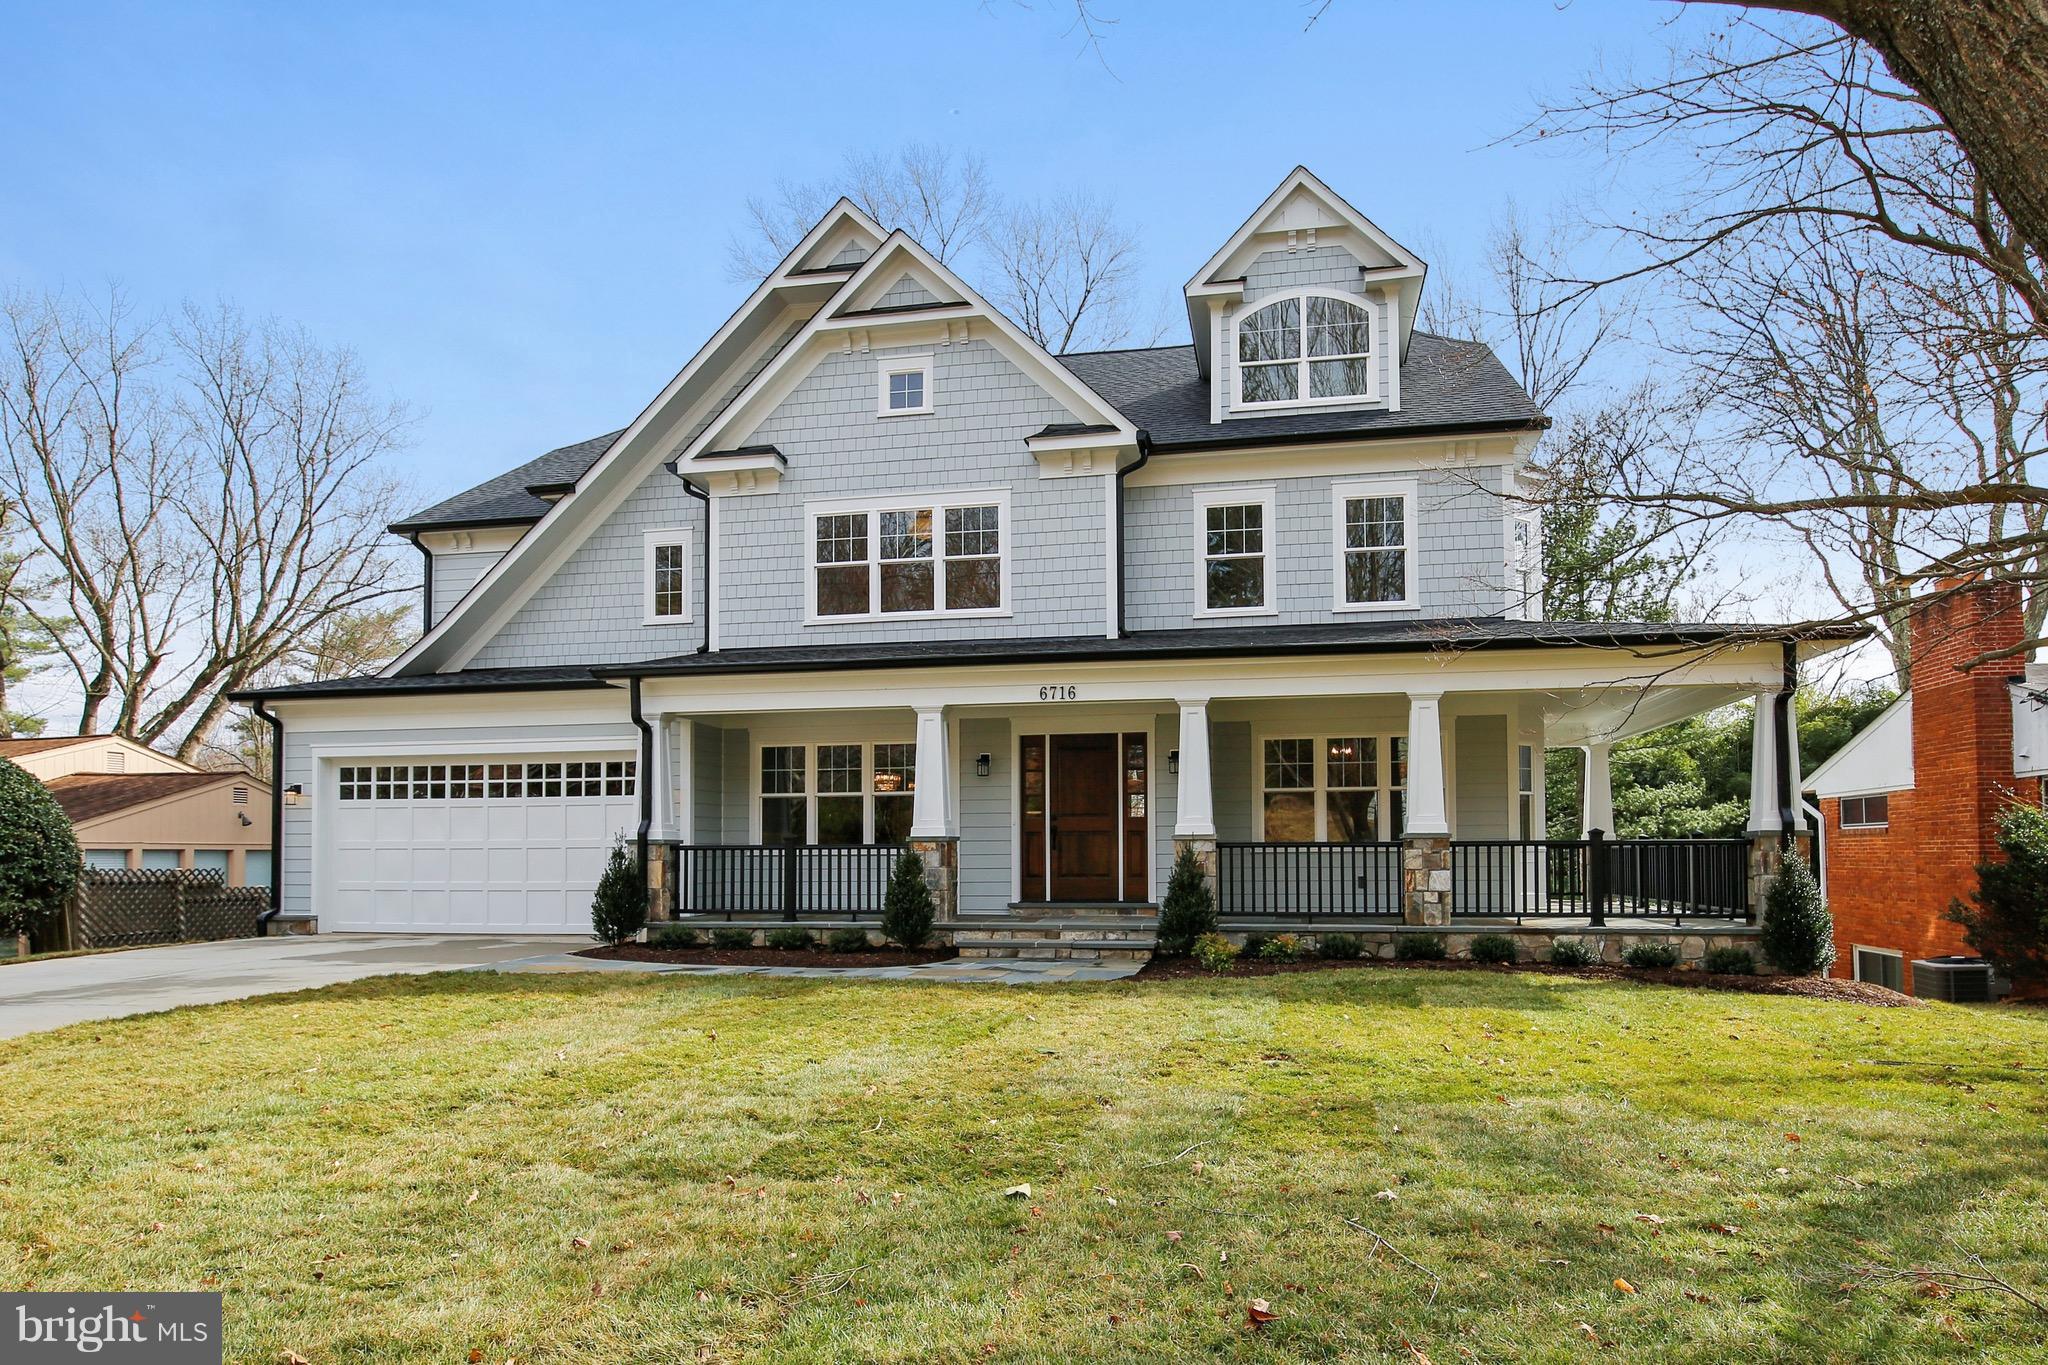
STUNNING ARTS AND CRAFTS HOME BUILT BY CASTLEWOOD CUSTOM BUILDERS LOCATED IN THE HIGHLY SOUGHT AFTER WALT WHITMAN HIGH SCHOOL DISTRICT. 6 BEDROOM, 5.5 BATHS, OPEN FLOOR PLAN, 4 LEVELS OF LUXURY, HARDWOOD THROUGHOUT 1ST & SECOND FLOOR, GOURMET KITCHEN, STAINLESS STEEL APPLIANCES, CUSTOM MILLWORK & MUCH MORE!
#1000233908

BETHESDA

6716 BRIGADOON DRIVE

6 Beds

5 Baths

N/A

$1,895,000

MLS#: 1000233908
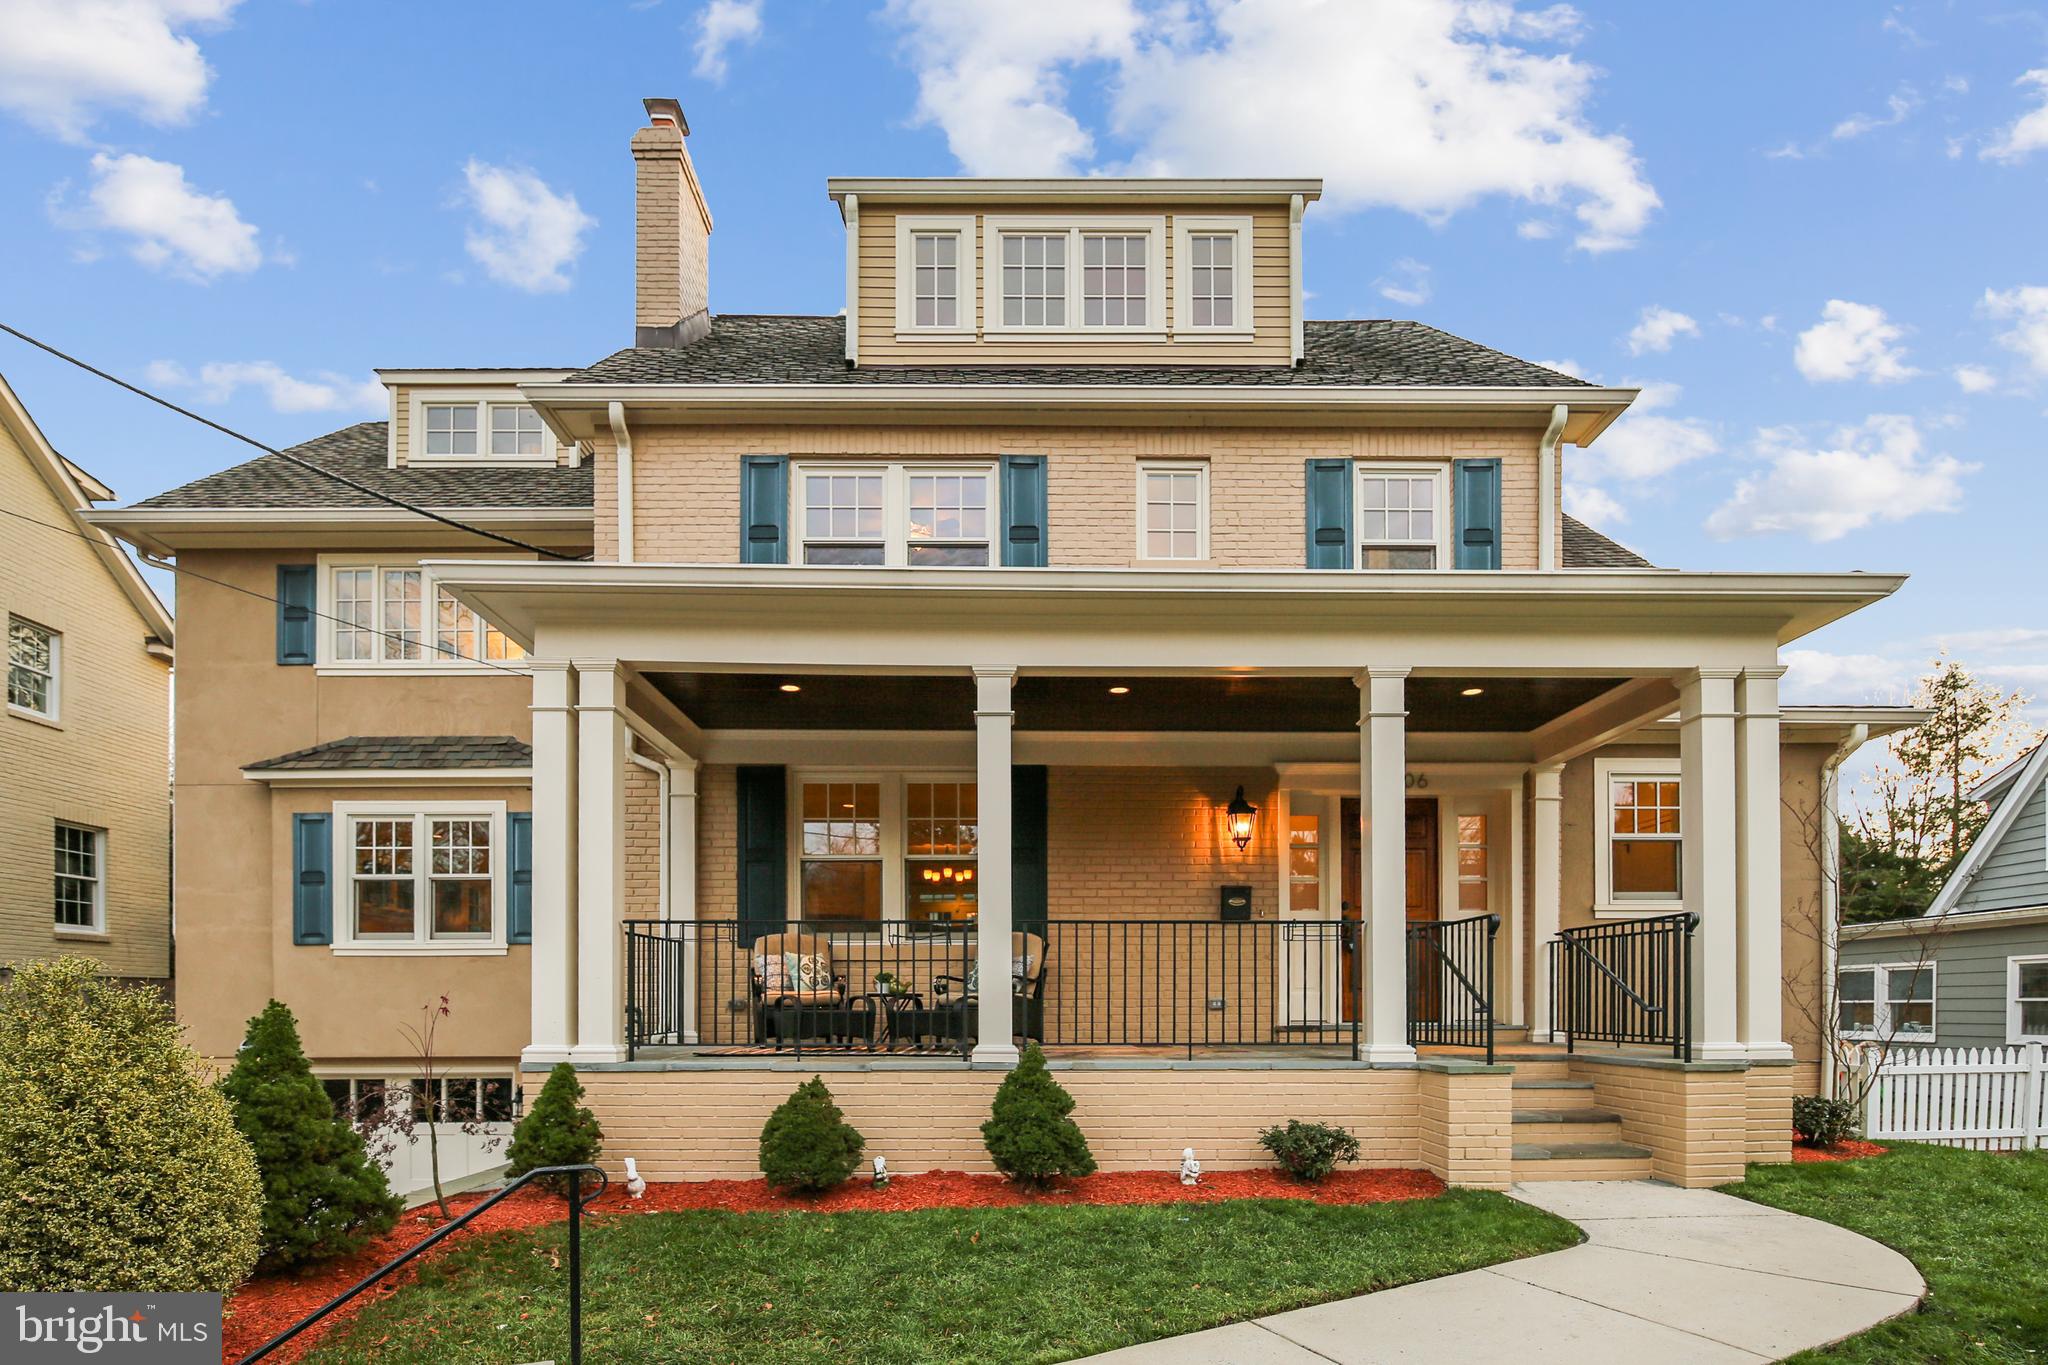
Welcome to this beautiful, transformed colonial-style craftsman home in the coveted Somerset ES and BCC HS District! Just blocks from the city line, this picturesque property is in turn-key condition! An expansive addition in 2010 provided a modern floor plan, featuring 5BR/4.5BA and room for 2 home offices. The home has just been refreshed including newly refinished HW floors, new interior paint from top to bottom, a newly painted exterior & more.  Great curb appeal starts with the large front porch! Step inside the main level which features a formal living room w/wood burning FP, a spacious gourmet kitchen w/Viking & Sub Zero professional appliances, an extra large kitchen island & table space too. There's a light-filled formal dining room, as well as a wonderful family room w/gas FP & great built-ins. The second level features an owner's suite w/3 spacious closets, as well as a spa-like bath w/dual vanity, separate shower & soaking tub. Three additional bedrooms and another full bath complete the 2nd level.  Continue to the finished 3rd level to find a super light-filled loft in addition to a home office or additional BR.  The lower level of this home offers a fifth bedroom, full bath, recreation room, laundry room and a mud room leading to the oversized garage, which has painted floors and built-in shelving too. The driveway has room for two additional cars.  There's also a fenced backyard and as an added bonus, this home is just a few blocks from the amazing Norwood Park! This park features two playgrounds, five tennis courts, lighted basketball courts, two softball fields, a soccer/football overlay field, a soccer overlay field, and two park activity buildings.  Chevy Chase living doesn't get much better! Come see for yourself, and make this your new home for the new year!
#MDMC737148

CHEVY CHASE

4706 LANGDRUM LANE

5 Beds

4 Baths

4,350 Sq.Ft.

$1,895,000

MLS#: MDMC737148
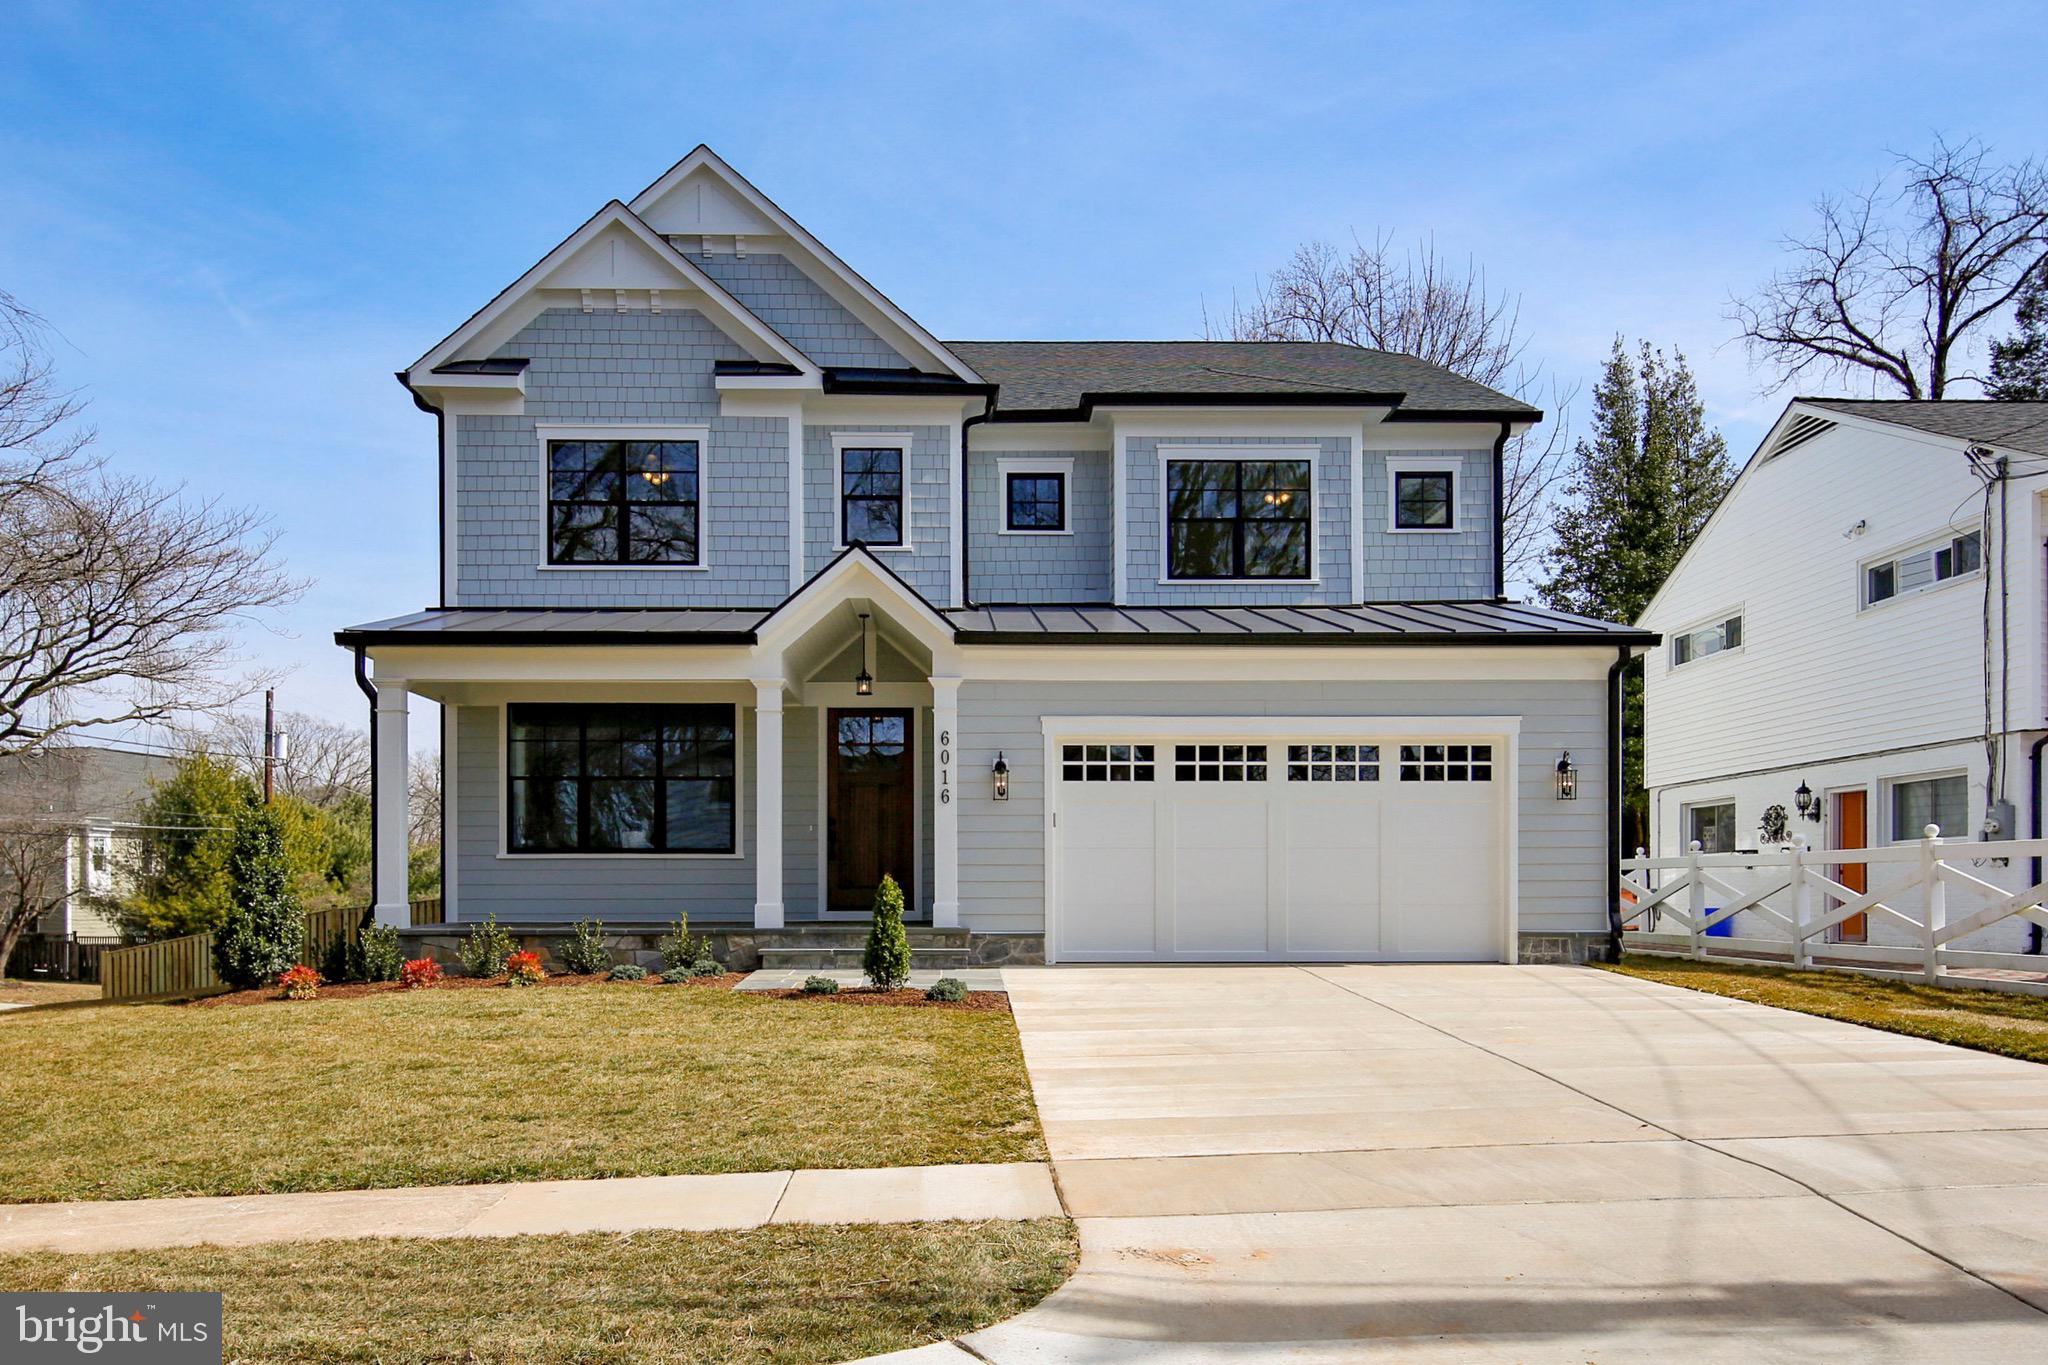
**NEW PRICE**NEW HOME BY AWARD WINNING CASTLEWOOD CUSTOM BUILDERS. 6 BEDROOMS/ 5.5 BATHS. LOCATED IN WALT WHITMAN SCHOOL DISTRICT. PRIME LOCATION & SUPERIOR CONSTRUCTION. OPEN FLOOR PLAN, 4 LEVELS OF LUXURY, HARDWOOD FLOORING, GOURMET KITCHEN, STAINLESS STEEL APPLIANCES, CUSTOM MILLWORK & MUCH MORE.
#MDMC623406

BETHESDA

6016 KIRBY ROAD

6 Beds

5 Baths

6,957 Sq.Ft.

$1,895,000

MLS#: MDMC623406
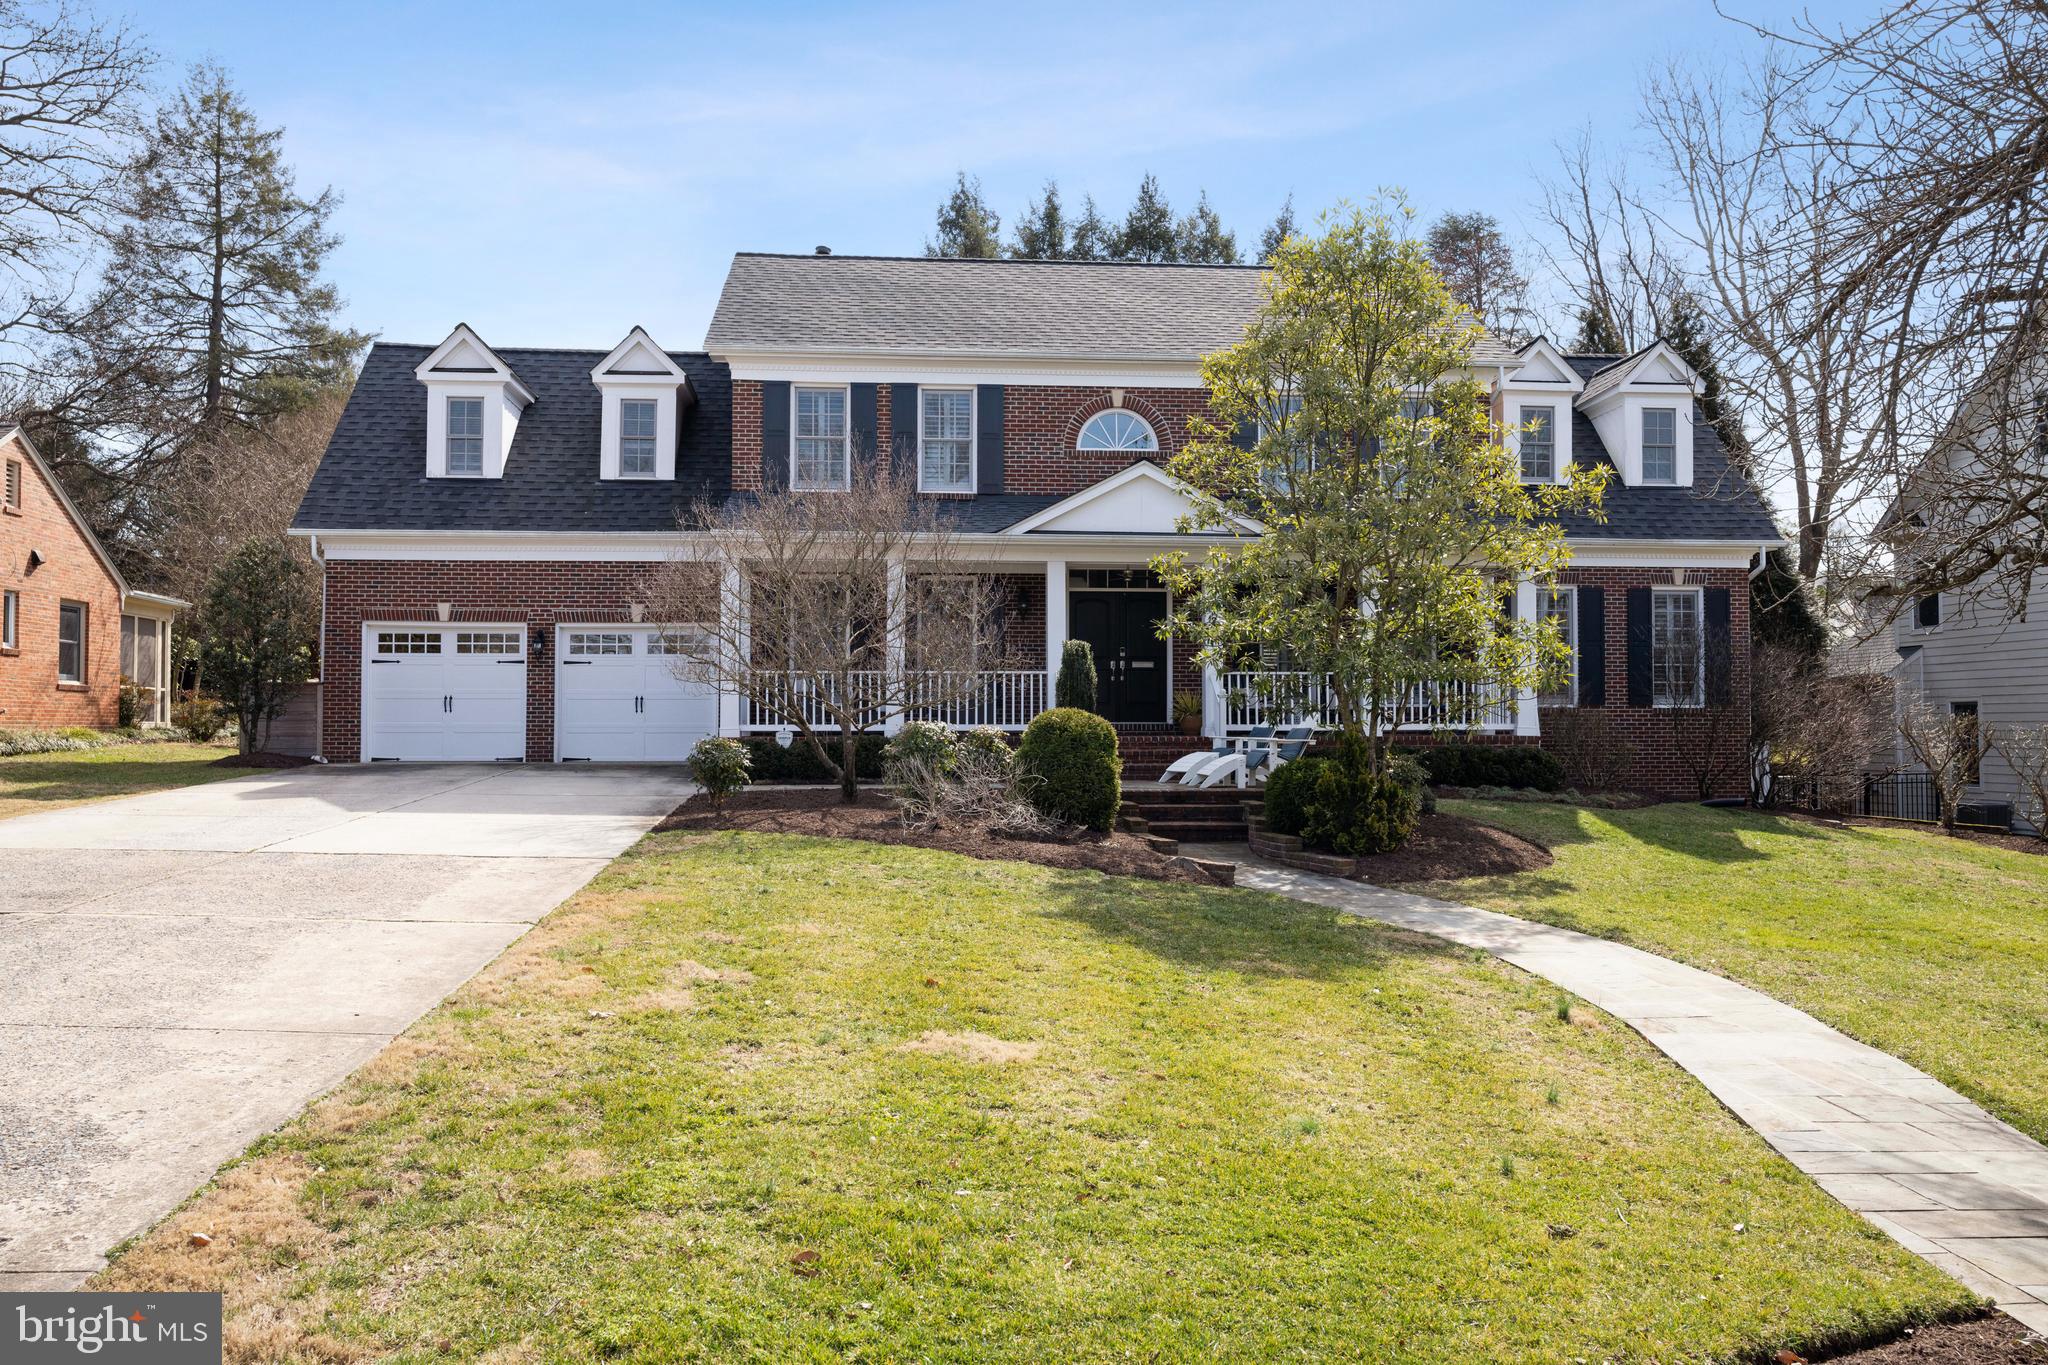
+++gorgeous 3 finished level brick colonial built in 2003 and remodeled and updated from top to bottom by current owner in 2022+++renovated with no expense spared with plans to stay in house however owners' plans have recently changed, and they are going in another direction+++home is situated on beautiful, extensive professionally landscaped lot in Rock Creek Hills+++large fenced rear yard with deck/ stone patio and room for a pool+++ a stone's throw from Beach Drive and Rock Creek Park+++this spacious home is in move in condition and features 6 BR and 4.5 baths+++2nd floor features 5 bedrooms and 3 full baths+++master BR with large sitting room, built ins and walk in closet+++ and stunning master bath!! all 5 baths and center island kitchen have been renovated and updated+++breakfast nook with bay window features built in seating with view of rear garden+++adjacent family room with built ins/ gas fireplace and mantle+++spacious den or home office on main level with custom built ins+++lower level features large rec room with high ceilings and brand new in law suite with full bath+++ all mechanical systems have been replaced and updated to include dual fuel system for comfort and efficiency and energy saving solar shingles by GAF+++new roof replaced and solar shingles installed in 2022+++Culligan whole house water treatment system+++brand new carpet (2023) in upper floor bedrooms+++amazing house....best deal available+++offers if any due by Tuesday at 5pm+++
#MDMC2121794

KENSINGTON

3612 SAUL ROAD

6 Beds

4 Baths

4,492 Sq.Ft.

$1,895,000

MLS#: MDMC2121794
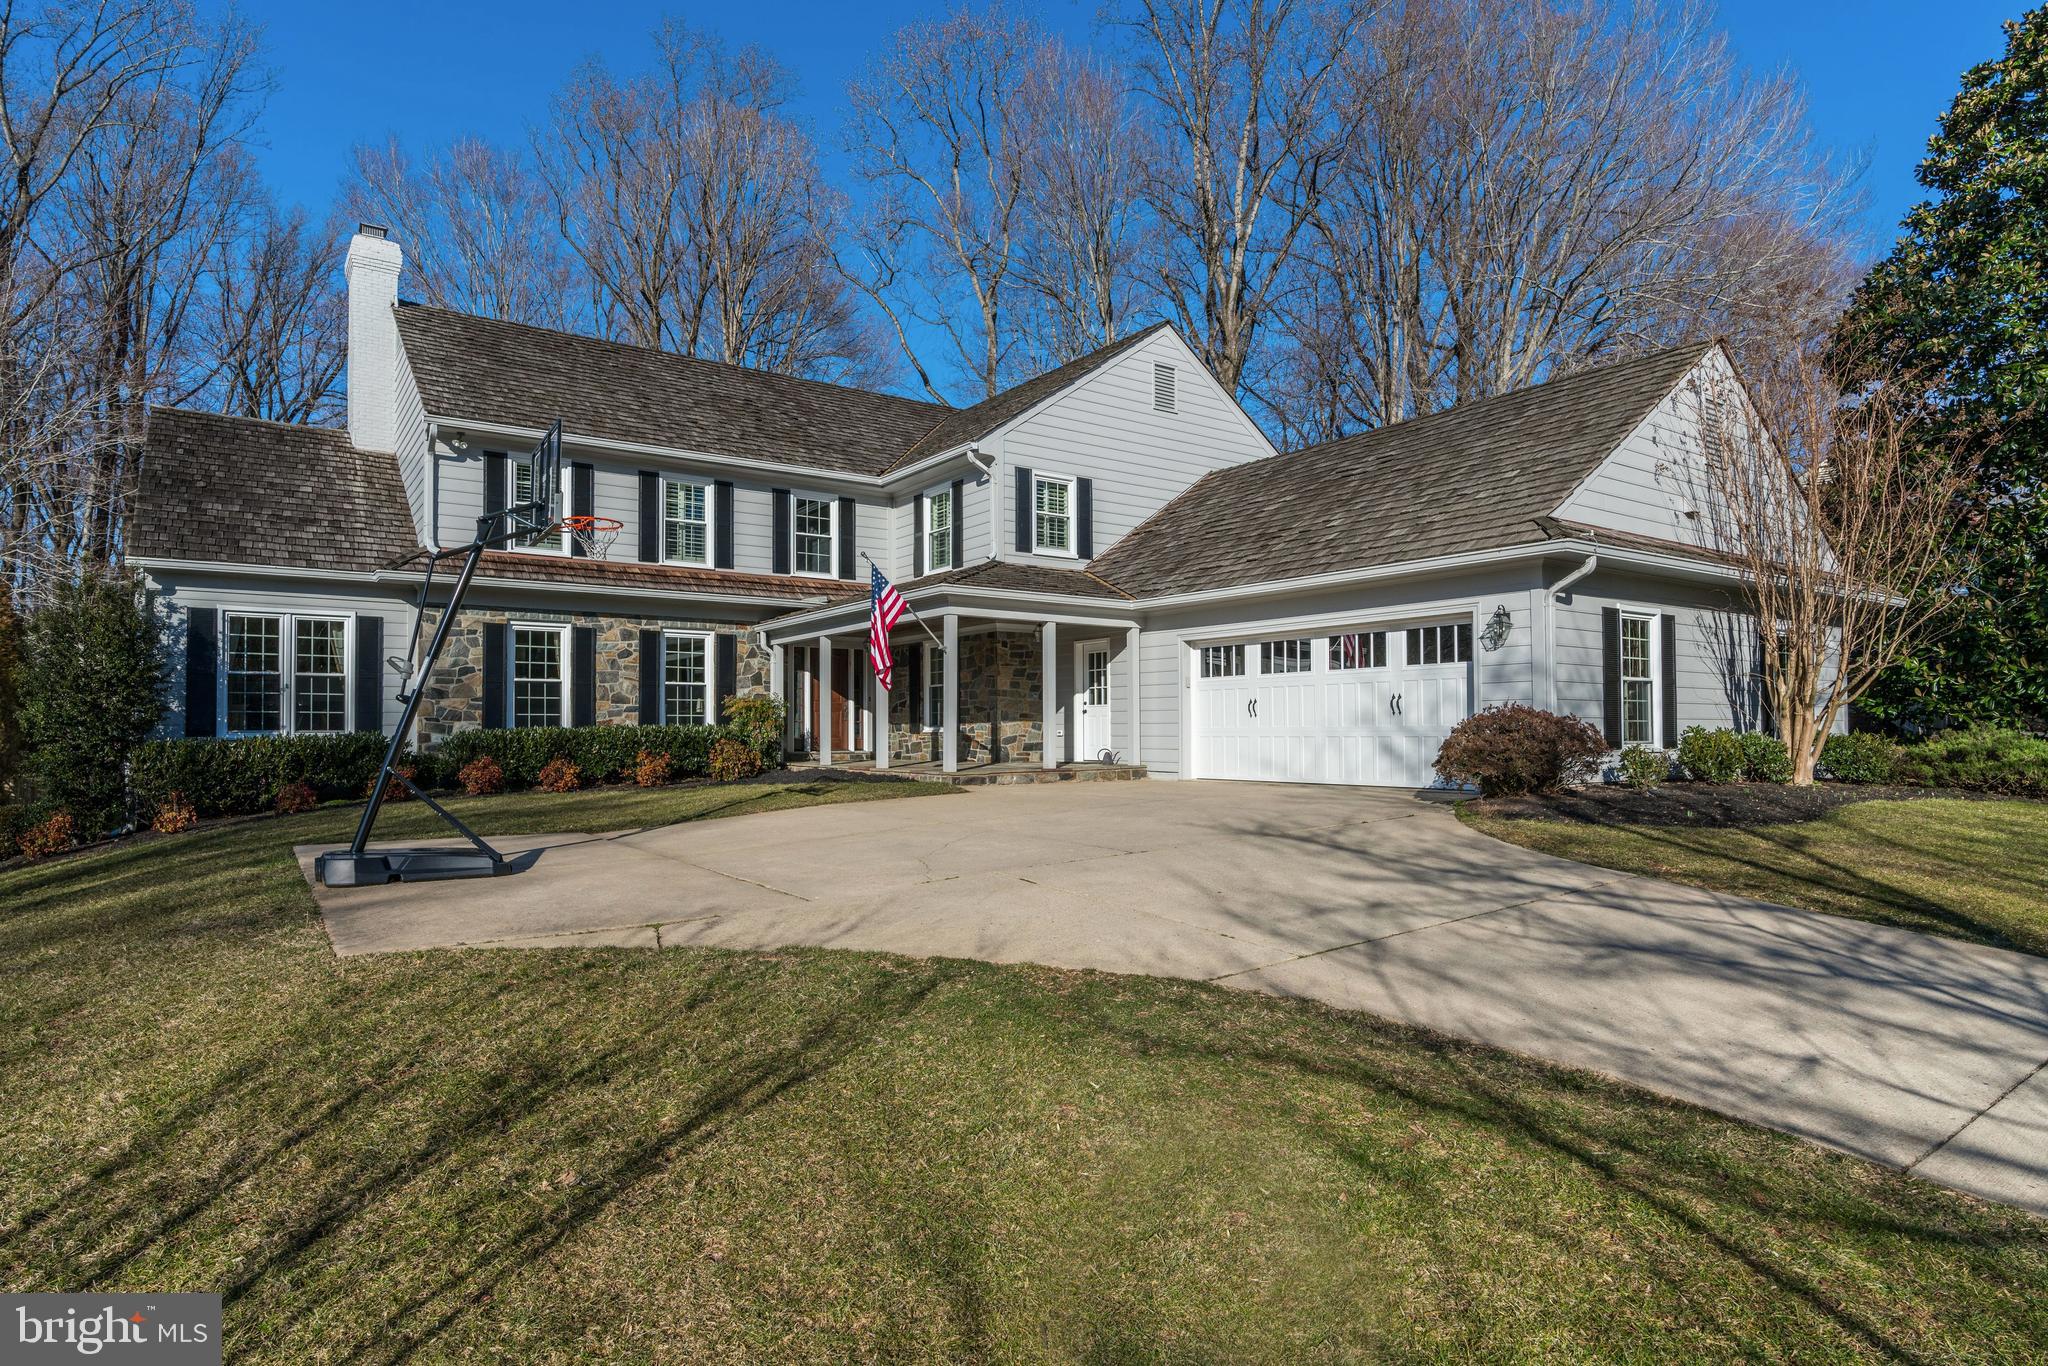
Extraordinary offering, high ceilings, larger footprint, exceptional renovations, beautiful park-like lot, very private, screen porch with outdoor kitchen and half bath, too many upgrades to list.
#MDMC662370

POTOMAC

10405 BRIDLE LANE

7 Beds

4 Baths

6,438 Sq.Ft.

$1,895,000

MLS#: MDMC662370

1 ... 377 378 379 380 381 ... 666
* Listings identified with the FMLS IDX logo come from FMLS and are held by brokerage firms other than the owner of this website. The listing brokerage is identified in any listing details. Information is deemed reliable but is not guaranteed. If you believe any FMLS listing contains material that infringes your copyrighted work please click here to review our DMCA policy and learn how to submit a takedown request. © 2024. First Multiple Listing Service, Inc.
 - property

Send a message

Message successfully sent.

Your message

What is 3 + 4 ?

Reason for contacting?

I agree to receive email communication and understand I can unsubscribe at any time.

I agree to be contacted by Charis Realty Group - Christine Issler, Broker via call, email, and text for real estate services. To opt out, you can reply 'stop' at any time or reply 'help' for assistance. You can also click the unsubscribe link in the emails. Message and data rates may apply. Message frequency may vary. Privacy Policy

Sign Out

Virtual Assistant

Would you like to take the next step with this property? We can help you schedule a showing or virtual tour, or send you more details.

Yes, I would like more information.

Thank You for Your Reply, One of Our Agents will contact you as soon as possible

No, maybe later.

Thank you, you can always contact me via email, phone number or through the contact form.

Realhub AI

Lucy - Your AI-Powered Realtor

Update Your Temporary Password

Personalize your search

Enter your email and we'll notify you immediately when new listings match what you're looking for.

or enter email address

Already have an account ? Login here

Continue your home search

I agree to receive communications and understand I can unsubscribe at any time.

I agree to be contacted by Charis Realty Group - Christine Issler, Broker via call, email, and text for real estate services. To opt out, you can reply 'stop' at any time or reply 'help' for assistance. You can also click the unsubscribe link in the emails. Message and data rates may apply. Message frequency may vary. Privacy Policy

Already have an account ? Login here

We use cookies

We use cookies primarily for analytics to enhance your experience. By accepting, you agree to our use of these cookies. You can manage your preferences or learn more about our cookies policy.
