Properties

Browse or get in touch to schedule a walkthrough.

  • Nearby me
Price range

Popular Features

Community Features

Association

Property Features

Waterfront

View

Exterior Features

Interior Features

Style

10000 properties match your criteria

Updated 1 minute ago

E-Alert name
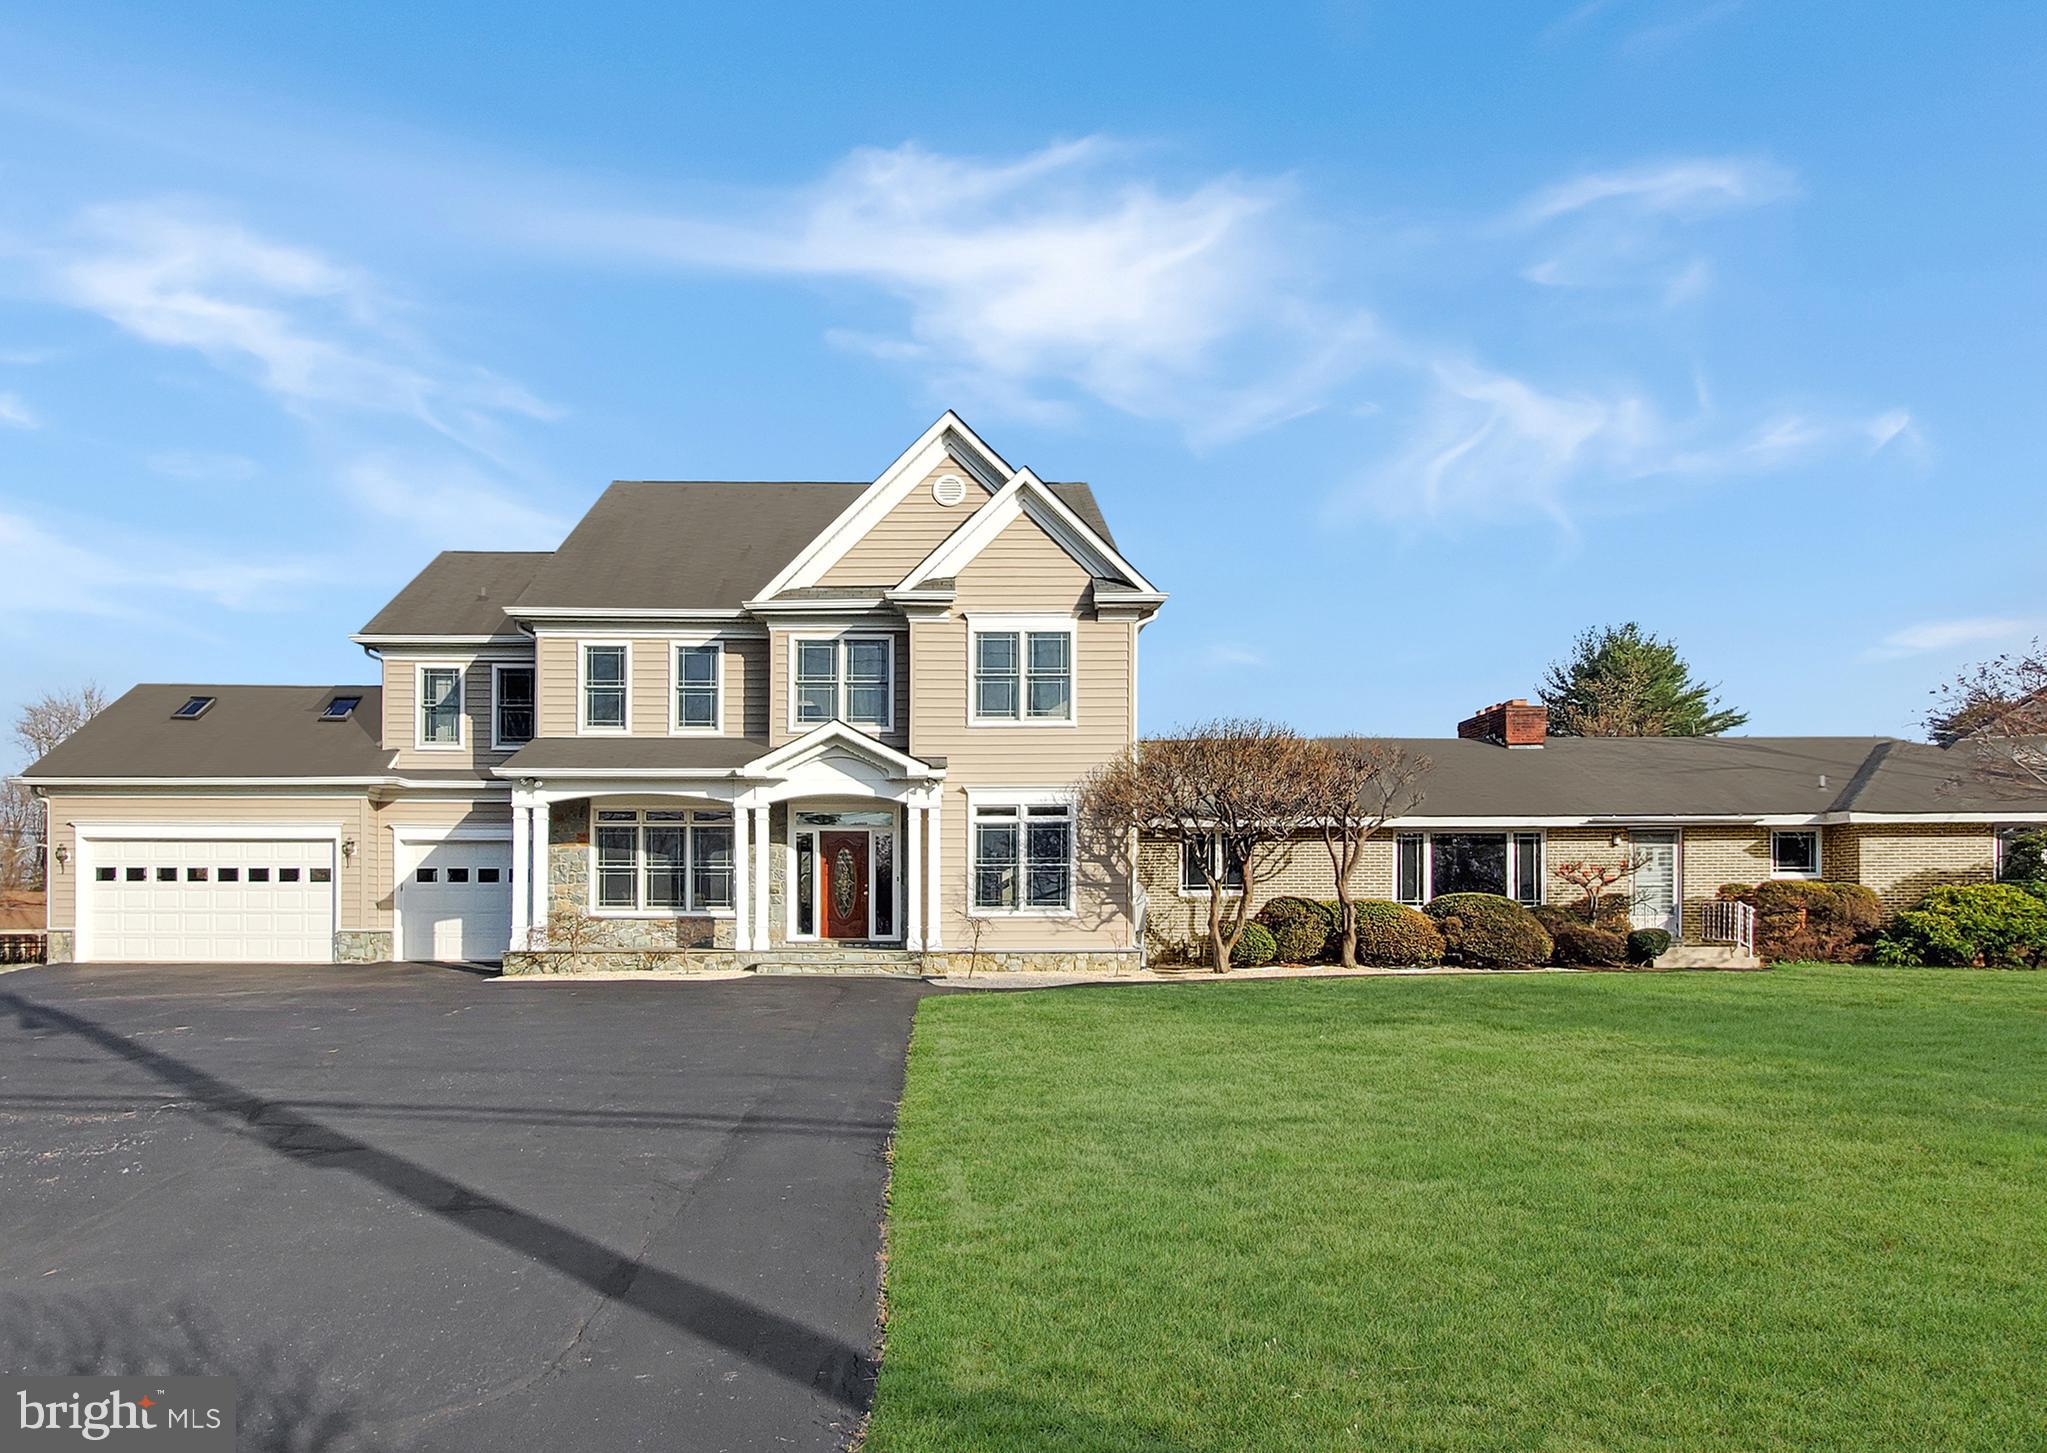
Wow, wow, wow! Where to start? Welcome home to this incredibly unique property in the popular Glen Hills neighborhood. This awesome property, boasting over 5,500 square feet, is perfect for a larger family, OR live in the newer big house, and have a huge home office on the other side! Possibilities are endless, as this is truly TWO HOMES IN ONE! When you enter the new side, you will immediately see the amazing craftsmanship of this custom home. Huge main level space including 10'+ ceilings, foyer, living room, family room, dining room, large gourmet kitchen, beautiful hardwood floors, powder room, mudroom area with walk-in closet, oversized THREE car garage with full size windows and two exits.  Upstairs, the space is endless! Enormous landing with built-ins; full-size laundry room; large primary bedroom with built-ins and primary bath with separate shower, tub and two vanities; Second bedroom with en-suite bathroom; Third & Fourth bedroom with Jack & Jill bath; Two separate attic spaces already prepped with flooring and air, to be easily built into even more living space! Back on the main level, you then venture to the original house. This side is immaculate, and has endless possibilities! Pride of ownership will show with the wood floors and finishes, and even the original Thermador oven! Must see to believe! The basement spans both homes, with additional laundry space, full size windows for egress and walk-out steps! You really must visit this home to truly understand all it has to offer. Three quarters of an acre, with tons of parking for multiple cars. Wooton school district, and close to shopping! Don't miss this special home!
#MDMC2044412

ROCKVILLE

13601 GLEN MILL ROAD

7 Beds

5 Baths

6,354 Sq.Ft.

$1,678,000

MLS#: MDMC2044412
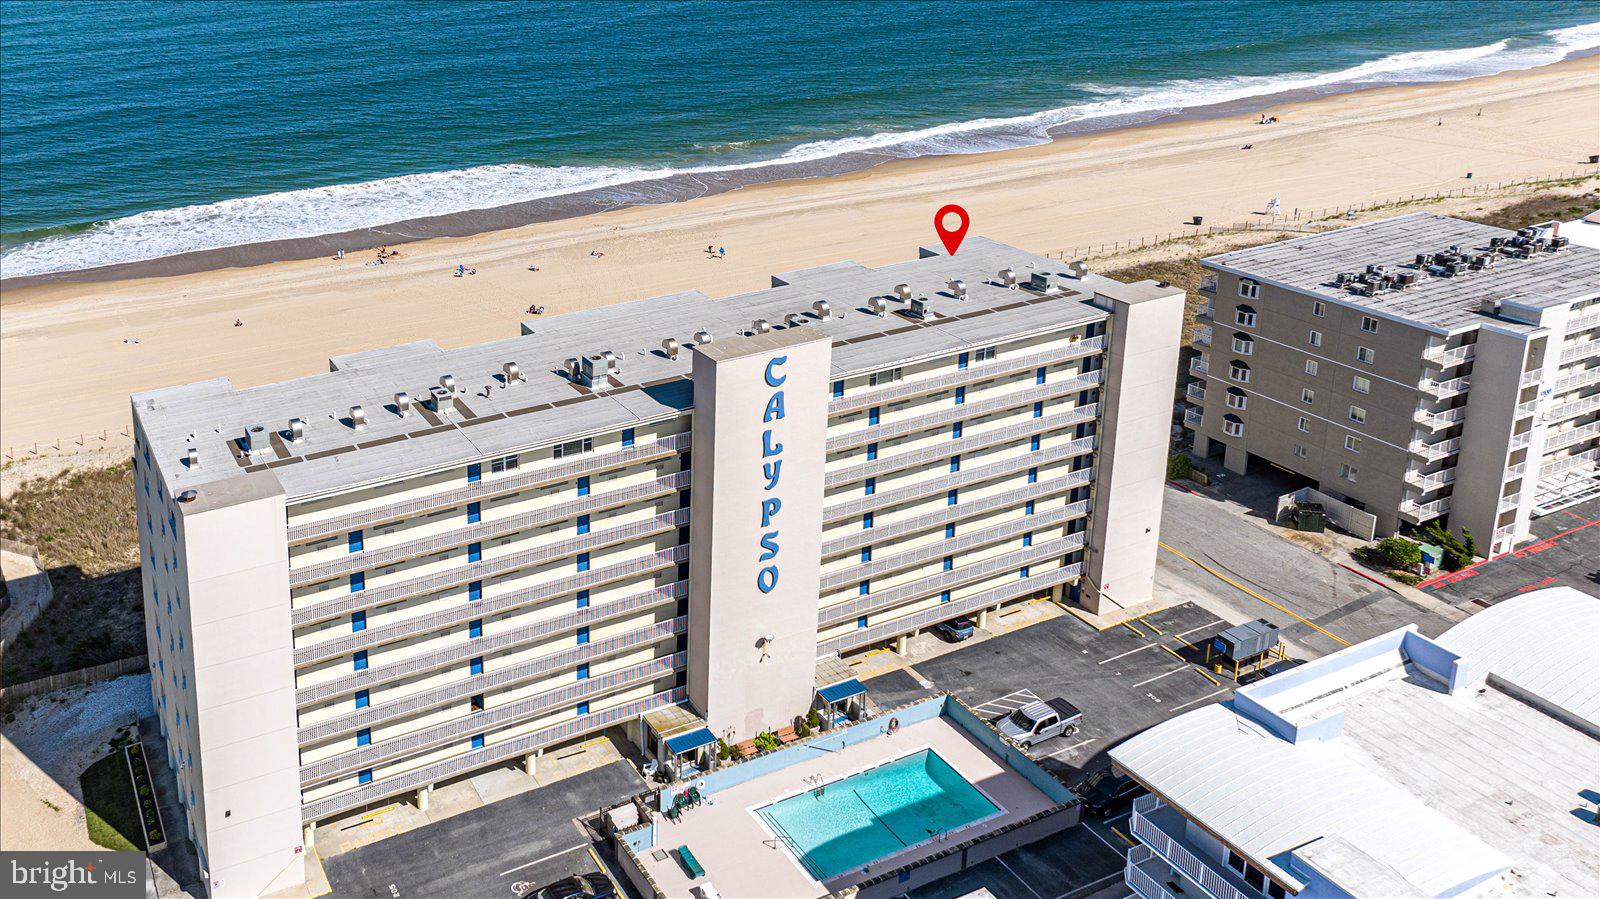
Location, Location, Location! Direct Oceanfront Penthouse Living- This is truly a rare opportunity—the first time this spectacular penthouse unit has ever been offered for resale! Located on the 8th-floor southeast corner, this 4-bedroom, 3-bath condo delivers breathtaking, unobstructed ocean views that stretch for miles. Enjoy one of the largest balconies in Ocean City, with approximately 60 linear feet of covered and uncovered space—perfect for soaking up the sun, relaxing in the shade, or taking in both stunning sunrises over the Atlantic and sunsets over the bay. Situated in the highly desirable Calypso Condominium, a beachfront building in mid-town Ocean City, this property is known for its spacious private balconies, outdoor pool, and unbeatable central location near restaurants, shopping, and local attractions. With direct beach access and convenient proximity to Route 90, getting around town is effortless. Inside, you’ll find a beautifully designed kitchen featuring granite countertops, ample cabinetry, and generous counter space, flowing seamlessly into the dining area where you can enjoy incredible views down the beach. The oversized family room offers the perfect space for entertaining family and friends and opens directly onto the expansive balcony, where you can enjoy both covered seating for cool summer breezes and an uncovered area ideal for sunbathing. The primary bedroom is oceanfront with private balcony access and a spacious en-suite bath, while a second oceanfront bedroom also offers balcony access, allowing guests to enjoy the same stunning views. Two additional bedrooms and bathrooms provide plenty of room for family and visitors. The building features a large outdoor swimming pool perfect for relaxing after a day at the beach, along with elevator access for convenience and both a dedicated parking space and an additional space, ensuring plenty of parking for you and your guests.  You also have an assigned storage locker on the ground flood for your beach gear. This property would make a wonderful second home or vacation rental it is well-suited for family vacations thanks to its layout, amenities, and prime location. If you’ve been waiting for the ultimate Ocean City penthouse with unmatched views, space, and comfort-this is it!
#MDWO2037456

OCEAN CITY

6201 ATLANTIC AVENUE 806

4 Beds

3 Baths

2,064 Sq.Ft.

$1,678,000

MLS#: MDWO2037456

Madera floorplan. Bright and sunny all day long due to east to
west orientation rarely available! Over 100K upgrades on this unit. ADA adapted with
elevator from garage to rooftop with no steps. Award wining Madera floorplan offers 4
bedrooms and 3.5 bathrooms, plus office/tv room with rolling glass barn doors. On the
entry level there is 3 car garage, custom cabinetry mud room, walk in coat closet. in
addition you will find the1st suite with full bathroom and large walk in closet. The main level
consist of huge chef's kitchen with top of the line appliances, pantry room, half bathroom,
dining area, office/tv room/play area with rolling glass door. Living area has a gas fireplace
with full opening sliding doors to big outdoor terrace. Upstairs from main level there are a
total of three bedrooms: 2 Big sunny rooms and the Master suite. Oversize Master suite has
a total of 3 closets, two of them walk ins. Master bathroom with two vanity spaces, separate
toilet area and big shower. For convenience, laundry room is located in this level, with new
appliances and custom cabinetry. There is a one of a kind rooftop terrace to enjoy sunset
equipped for summer kitchen and a stone built gas fireplace. This is a new construction
townhome that has only be lived seasonally. Club house with pool, gym and activities in a
brand new community
#MDMC2223036

BETHESDA

9756 WINDFLOWER WAY

4 Beds

3 Baths

3,216 Sq.Ft.

$1,678,000

MLS#: MDMC2223036
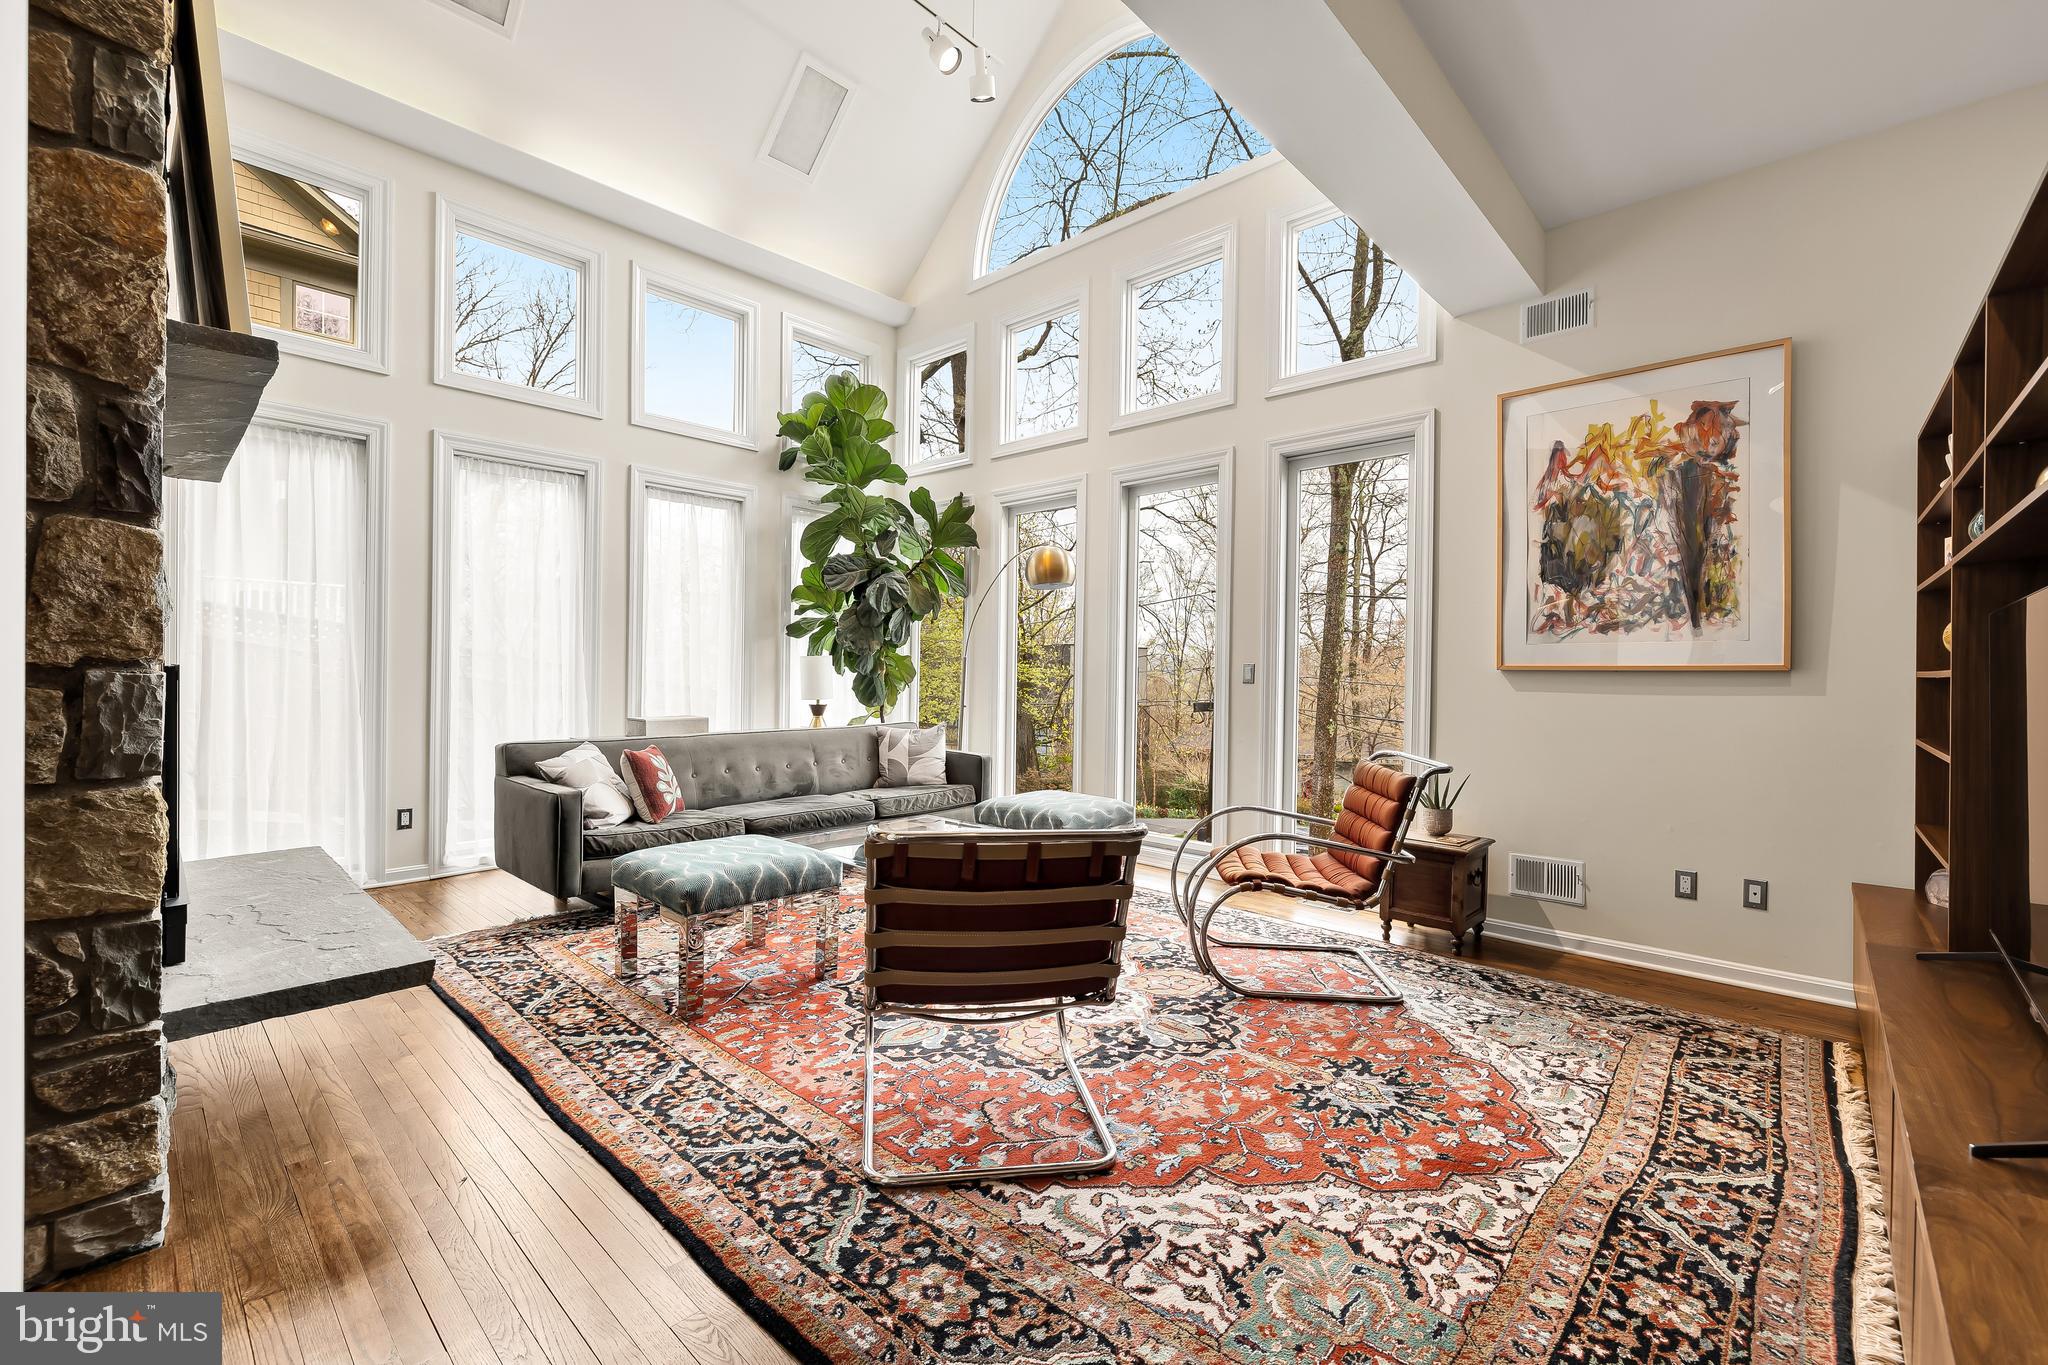
Welcome to this stunning contemporary single-family home located in gorgeous and serene Glen Echo Heights. Offering a stunning panoramic vista that transforms with the seasons, culminating in a captivating river view revealed in the winter months. It spans 3-levels housing 4 bedrooms + den and 3.5 bathrooms which provides ample space for comfortable living. Many updates, upgrades, and conveniences have been added to this home over the last 3 years including new roof, second AC to create a 2 zone system, and EV charger.

Upon entering, you'll be greeted by an inviting interior with modern finishes and an abundance of natural light throughout. The main level features a living area bathed in light and separated from the dining & kitchen by a stone wall with gas fireplace. The chef's kitchen, updated in 2021, features sleek stainless steel appliances and a thoughtful layout which offers both style and practicality.

The upper level is home to three bedrooms, including the luxurious primary suite with floor-to-ceiling windows, a private en-suite bathroom, and large custom closet. The home's finished lower level hosts a large second living space, perfectly used as family room, playroom, or exercise area, along with a large den and guest bedroom with en-suite bathroom, and plenty of storage. Step outside to discover the beautifully manicured back and side yards, complete with a large deck, back patio, and tiered garden beds, ideal for outdoor gatherings and relaxation. 

Wyoming Road is a quiet low-traffic street that caps off in a beautiful cul-de-sac and offers privacy while the home's location has easy access to a variety of nearby amenities, including shopping, dining, and Bethesda community pools. An outdoor enthusiast's dream, you will find yourself close to the C&O Canal Towpath, the Potomac River, Sycamore Island Club, and Glen Echo Park.
#MDMC2125330

BETHESDA

5207 WYOMING ROAD

4 Beds

3 Baths

3,500 Sq.Ft.

$1,677,000

MLS#: MDMC2125330
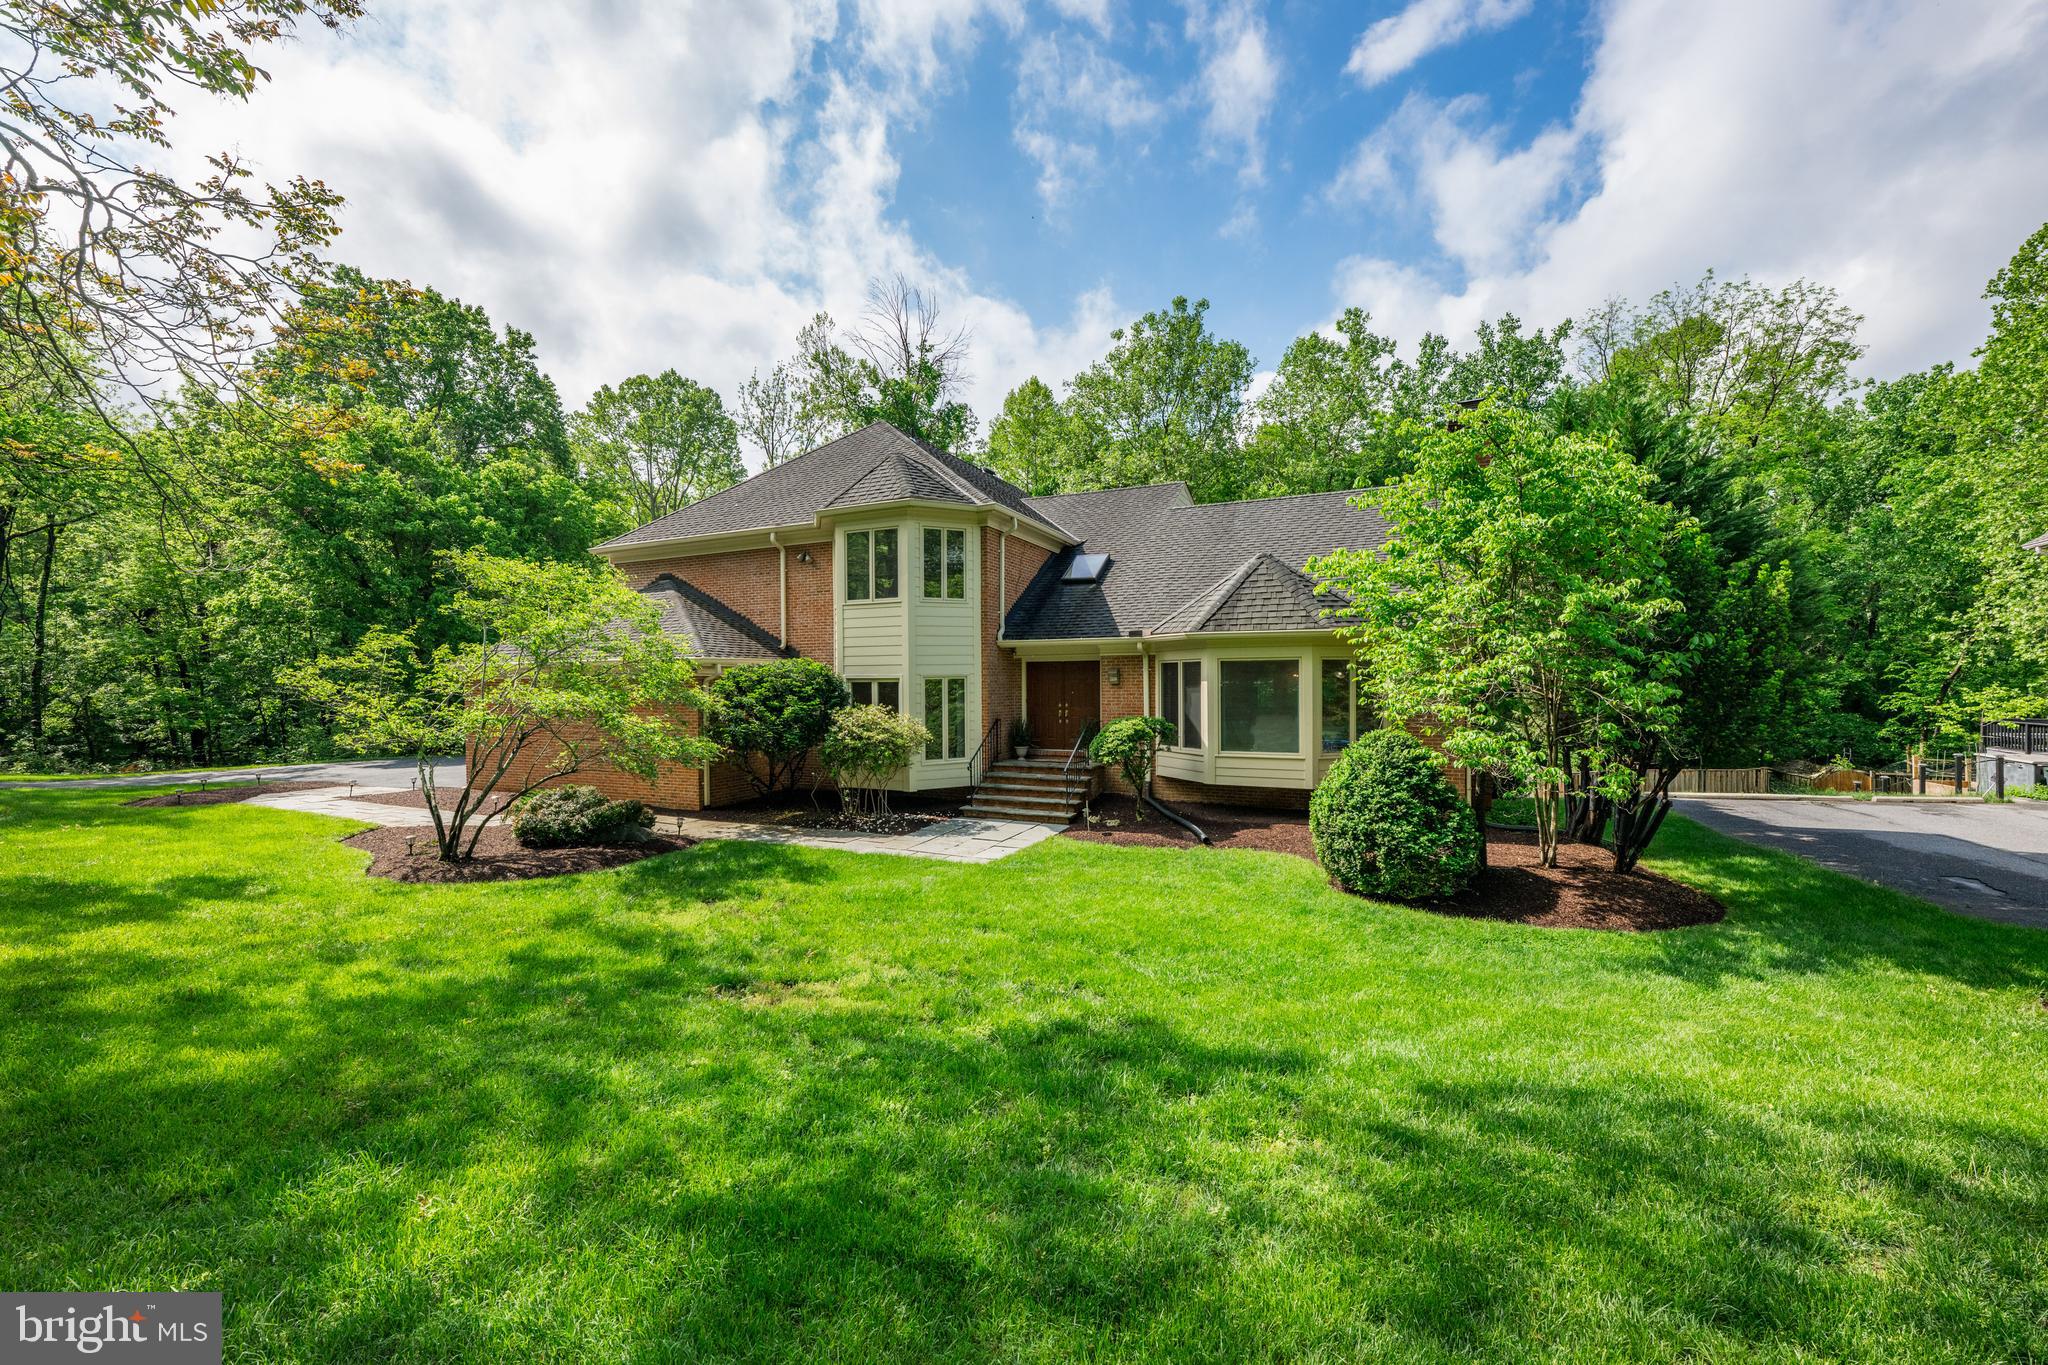
Wait until you see this incredible home! Over 6,700 finished square feet on three levels with soaring ceilings, expansive room sizes, and spectacular natural light--all set on a stunning half acre lot that backs directly to Great Falls National Park.  With easy access to the Billy Goat Trail and the C&O Canal, this is a dream home for the outdoor enthusiasts.  Tired of cookie-cutter colonials?  Get ready to be inspired.  This striking contemporary design offers a layout that just works - perfect for easy, everyday  living or entertaining on a grand scale.  Step inside and feel the difference immediately.  The Chef's kitchen is a dream come true, with exceptional storage and countertop space, opening to a dramatic family room with a floor-to-ceiling fieldstone fireplace and walls of glass overlooking protected parkland.  The spacious breakfast room also features panoramic views - truly a place to start your day!  A large main level study is great for working at home or it could easily become a first floor bedroom suite for an elderly parent.  Don't miss the oversized three-car garage with abundant storage.  Upstairs, the Primary Suite is a showstopper- cathedral ceilings, a wood-burning fireplace, and uninterrupted views of the treetops.  The luxurious marble bath includes double vanities, a soaking tub and walk-in shower for ultimate relaxation.  Three additional  large bedrooms and two full baths complete the upper level.  The daylight, walkout lower level is massive- finished with a recreation room, game area, exercise room, au pair suite and ample storage.  There's room to create your dream home theater or wine cellar if you wish.  The backyard is simply magnificent, a flat grassy area that blends seamlessly into parkland, and a huge deck perfect for outdoor entertaining, surrounded by mature, towering trees.  And the location?  UNBEATABLE! Minutes to the Clara Barton Pkwy, Potomac Village, the Beltway I-495, Tyson's Corner or north to the I-270 Corridor.  Commuting is a breeze!  Non-resident membership is available at the popular River Falls Swim & Tennis Club up the street.  Enjoy a lifestyle of nature and convenience, bike into Georgetown, kayak on the Potomac River or take a quiet stroll along the tow path.  This is low stress living at its best!  This home offers California-style living in one of Potomac's most special settings!  Come experience it for yourself.    Coveted Whitman School cluster, too!   WOW!
#MDMC2179438

POTOMAC

10514 MACARTHUR BOULEVARD

6 Beds

5 Baths

6,750 Sq.Ft.

$1,675,000

MLS#: MDMC2179438

ENTERED FOR COMP PURPOSES
#MDMC2136930

ROCKVILLE

5425 WICKFORD DRIVE

4 Beds

4 Baths

4,367 Sq.Ft.

$1,675,000

MLS#: MDMC2136930
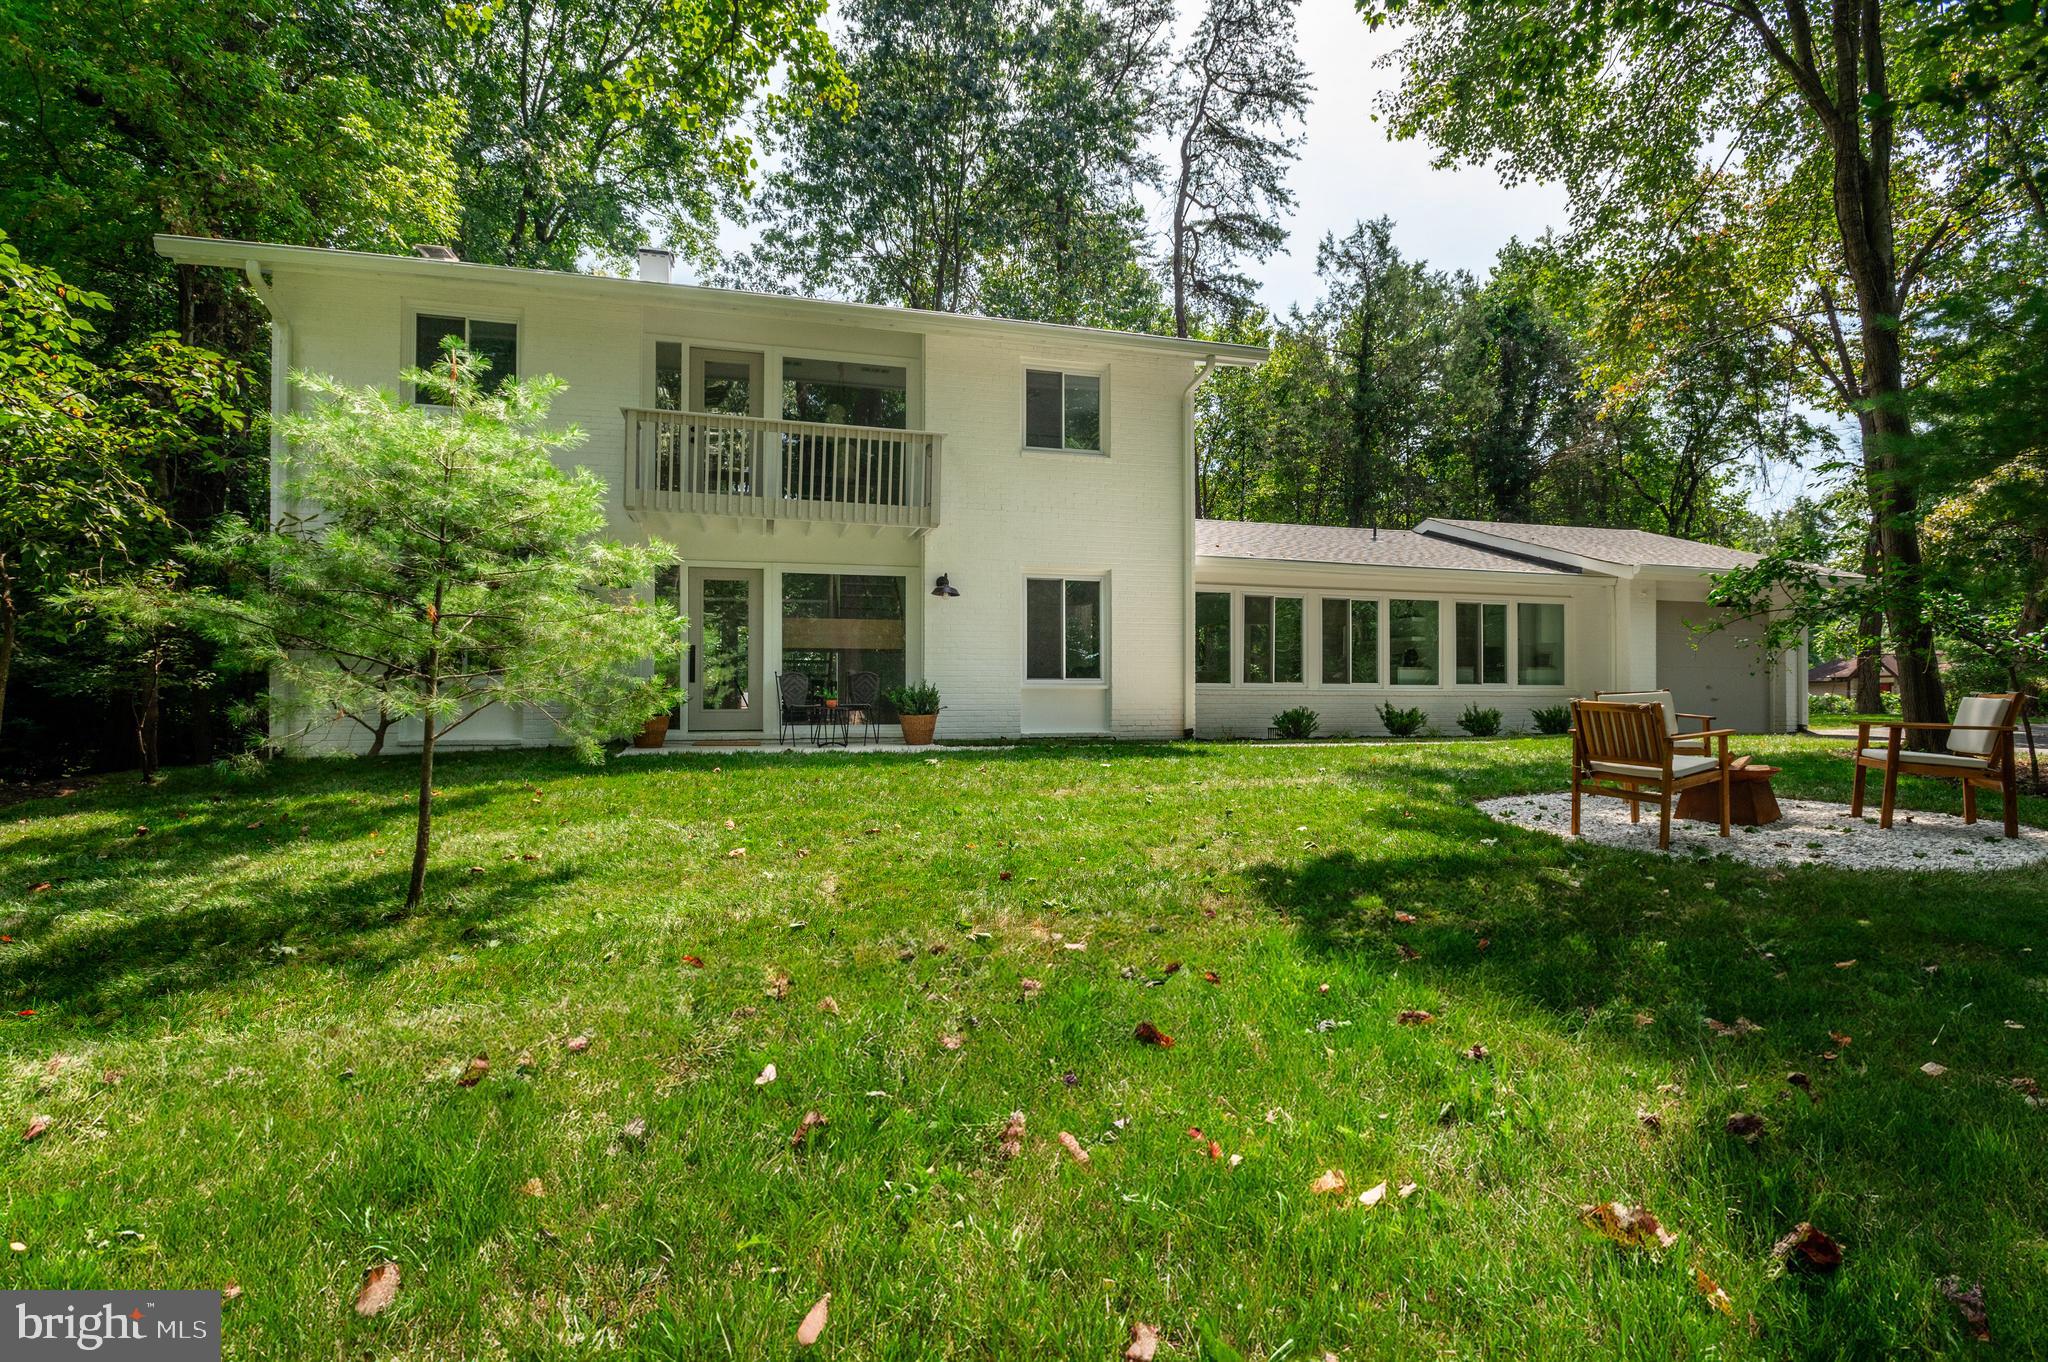
Perfectly situated on a corner 1/3 acre+ lot in a prime location of Carderock Springs, this 5 bedroom, 3 full bathroom home has been beautifully updated by Peltrie Place. The home maintains the coveted mid-century modern architecture of the neighborhood.
#MDMC2146252

BETHESDA

1 CARDEROCK COURT

5 Beds

3 Baths

2,502 Sq.Ft.

$1,675,000

MLS#: MDMC2146252
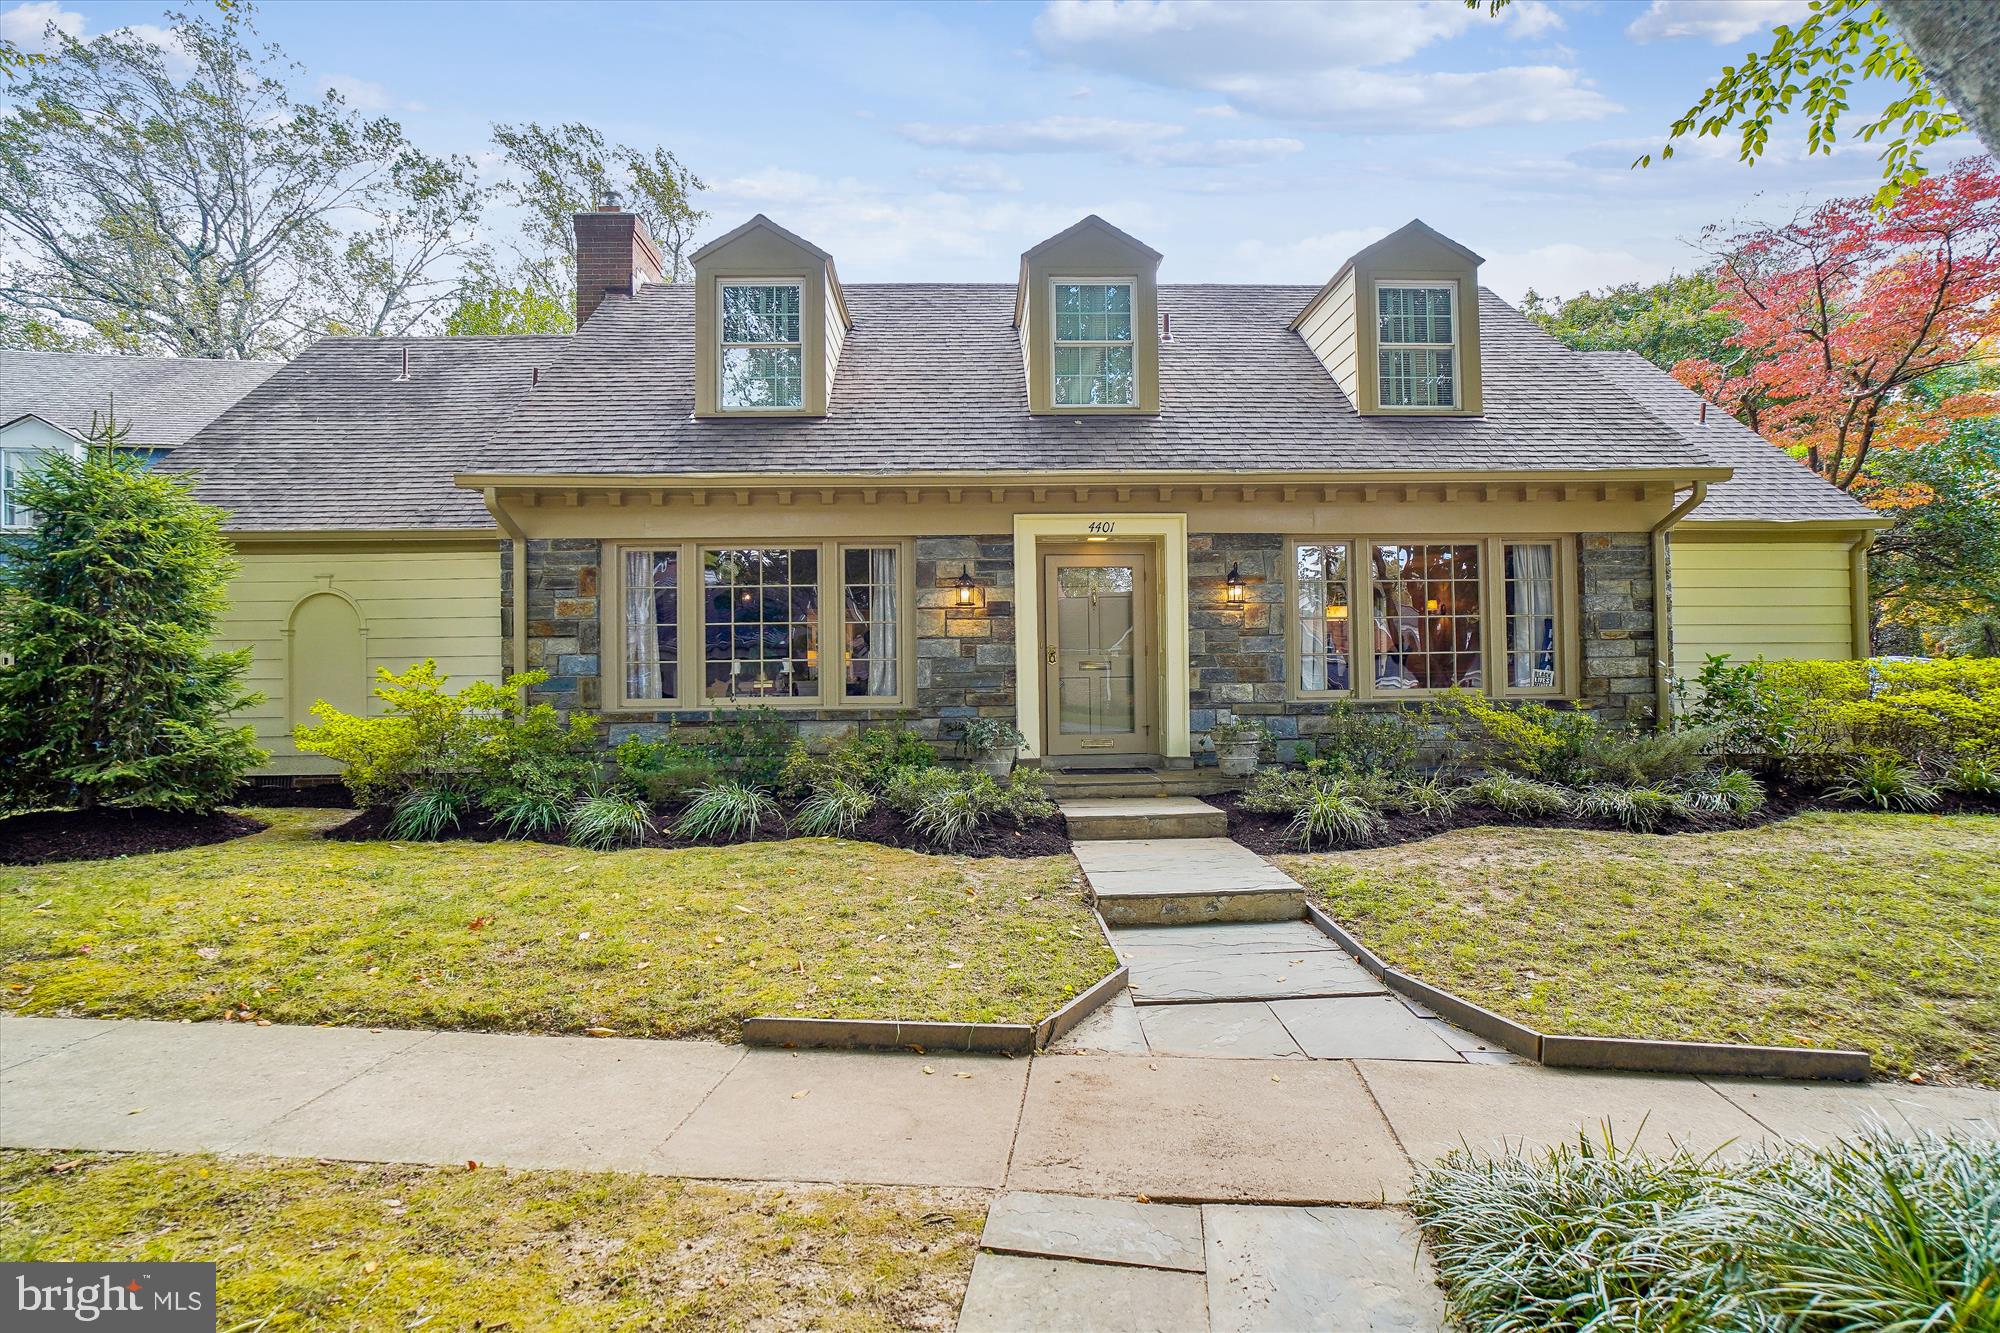
Finally, a highly sought-after charming stone front Cape Cod style home with a main level primary bedroom suite and a 2-car side load garage on a beautiful corner lot within the Overlook community.  Welcoming foyer entry, an expansive formal living room (with bay window and gas fireplace), a formal dining room (with bay window), the main level primary bedroom suite (with bay window, walk-in closet and updated full bath), renovated powder room/half bath, a family room open to the breakfast room & den area (with 2-sided gas fireplace, vaulted ceilings and wall of windows/sliders), updated kitchen (with new flooring, recessed lights and granite countertops) and exit door to the 2-car garage.  Enjoy backyard entertaining on the private expanded slate terrace with reservoir views!   The upper level encompasses 2 generously sized bedrooms with updated ensuite full baths and a walk-in hall closet.  The lower level has a large recreation room (with new flooring), an updated full bath, a laundry room, and a large storage room.   Other amenities/upgrades include the new HVAC system (gas furnace & central air), hardwood floors throughout the main & upper levels, and the freshly painted exterior.  The Overlook community is tucked within the Westmoreland Hills subdivision.  It has a neighborhood pool, playground, neighborhood events, scenic trails & walking paths, plus access to the Capital Crescent walking/biking trail.  The yearly Overlook HOA fee is $1,950.
#MDMC2152432

BETHESDA

4401 BOXWOOD ROAD

3 Beds

4 Baths

3,267 Sq.Ft.

$1,675,000

MLS#: MDMC2152432
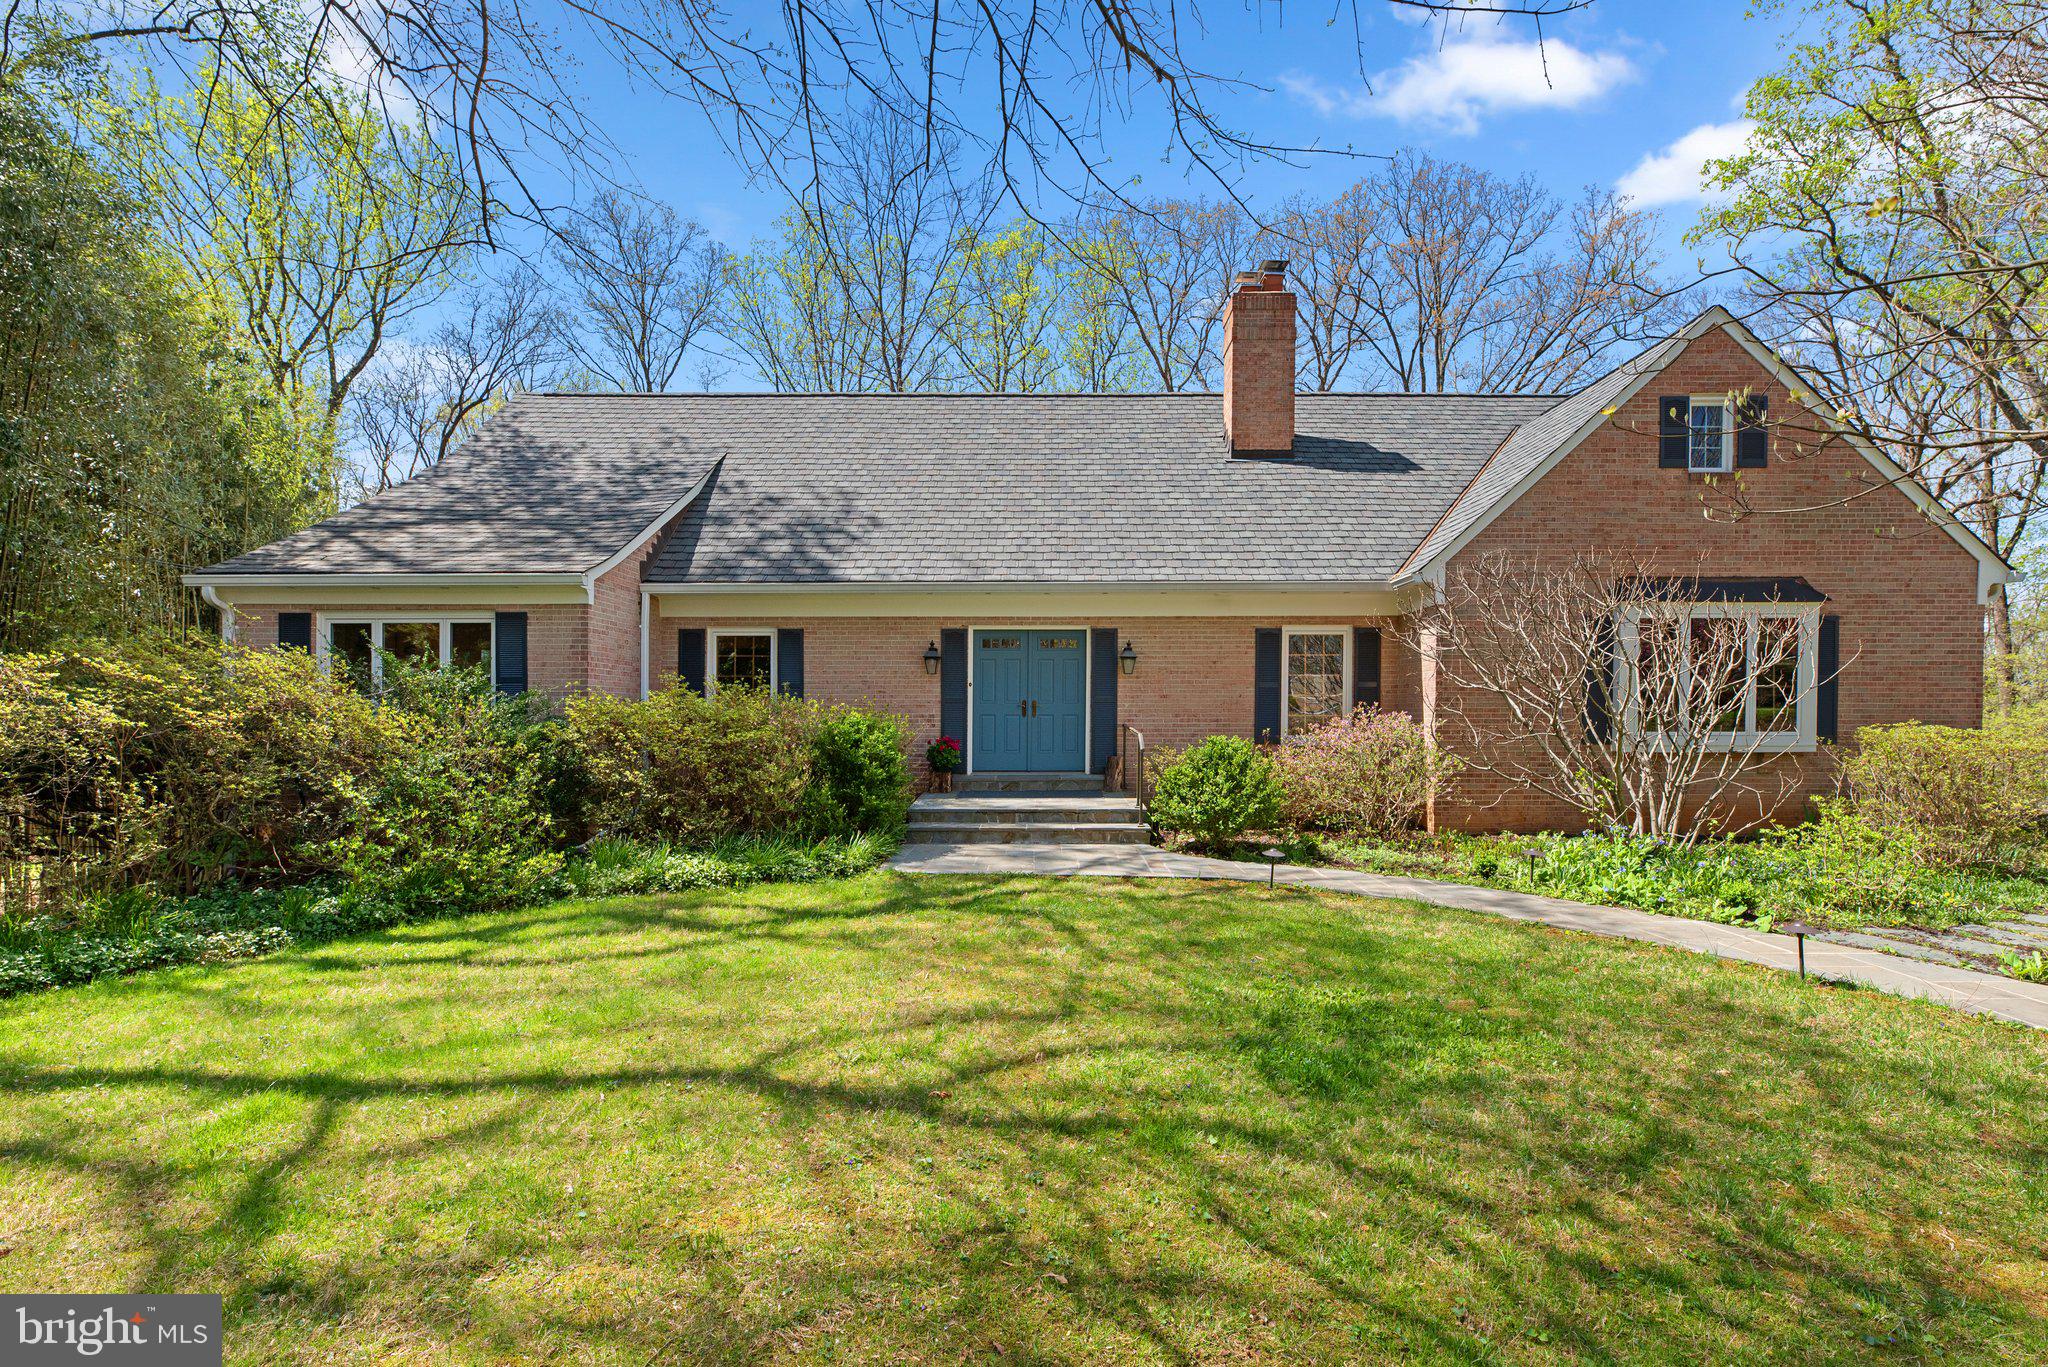
Charming Cape Cod in Bethesda's Deerfield.  Easy to show! This elegant custom Cape Cod sits at the end of a quiet cul-de-sac in one of Bethesda’s most desirable neighborhoods. Overlooking the scenic Cabin John Trail, the property offers a rare combination of privacy, natural beauty, and thoughtful design. Surrounded by azalea-filled gardens in the front and peaceful wooded views in the back, the home invites outdoor living—from morning coffee on the screened porch to gatherings on the deck, all accompanied by birdsong and the rustle of leaves. Smart and beautiful renovations in 2018, the home blends classic charm with modern updates. With approximately 4,600 square feet (per floor plan), it provides surprisingly generous space in a serene, storybook setting.

A Home Worthy of its Setting
The main level welcomes you with a gracious foyer. Straight ahead, a large picture window in the formal living room showcases an endless private wooded view. Designed for both comfort and function, the main level includes a formal dining room with French doors opening onto an expansive treehouse-level deck. Mirrored pocket doors seamlessly connect the dining room to a renovated kitchen featuring custom cabinetry, a soapstone island, Carrera marble countertops, a picture window over the farmhouse sink, and French doors leading out to the screened porch. The porch, finished with reclaimed weathered oak barnwood siding – intentionally selected in homage to the street name – provides a peaceful retreat among the trees and flows into the deck. On the opposite side of the kitchen, a side door steps out to a charming herb garden.  A cozy family room with wide plank oak floors features wooden beams, a wall of built-in bookshelves, and a fireplace set at a diagonal with a brick hearth. 

A main-level primary suite offers convenience and privacy at the other end of the home, away from living spaces, while a powder room and coat closet complete this level.

A curved staircase takes you from the foyer to the upper level. This floor features three generously sized bedrooms, two full baths, and thoughtfully enhanced spaces. The ensuite bedroom includes a well-sized closet and its own bath, while the two additional bedrooms share a spacious bath. A large cedar closet provides convenient storage. A standout feature is the 12.5' x 5' library nook—a smart design by the owner—that elevates the hallway into an inviting gallery with recessed lighting and built-in shelves, perfect for displaying books, art, or collections.

Northern exposure brings sunlight into a versatile room at the end of the hallway. This space, which was originally an attic that the owners transformed into a finished living space, has endless possibilities as a light-filled studio, game room, office, or even an upstairs primary suite.

The lower level adds even more space and functionality to the home. A downstairs guest room, complete with an ensuite full bath, offers privacy and direct access to its own deck with a retractable awning matching those that span the main deck, and overlooking a Zen forest garden.  A spacious recreation room opens onto the patio and backyard. Underneath the stairs to the main deck is a custom-built chicken coop, installed in 2020.

This level also includes a laundry room with built-in shelving, and a second walk-in cedar closet that can readily be converted to a sauna or half-bath. The owner cleverly set off extra space in the two-car garage with a sliding door, creating an unfinished workshop/studio. Don't miss the spacious storage room with a third cedar closet and shelving units that convey.

Situated just outside the Beltway, Deerfield is conveniently located to multiple shopping and recreation centers, and enjoys access by foot through the neighborhood to two elementary schools. Spacious living areas, thoughtful details, and a pristine connection to nature, all just 30 minutes to downtown DC,
#MDMC2168206

BETHESDA

9600 WEATHERED OAK COURT

5 Beds

4 Baths

3,856 Sq.Ft.

$1,675,000

MLS#: MDMC2168206
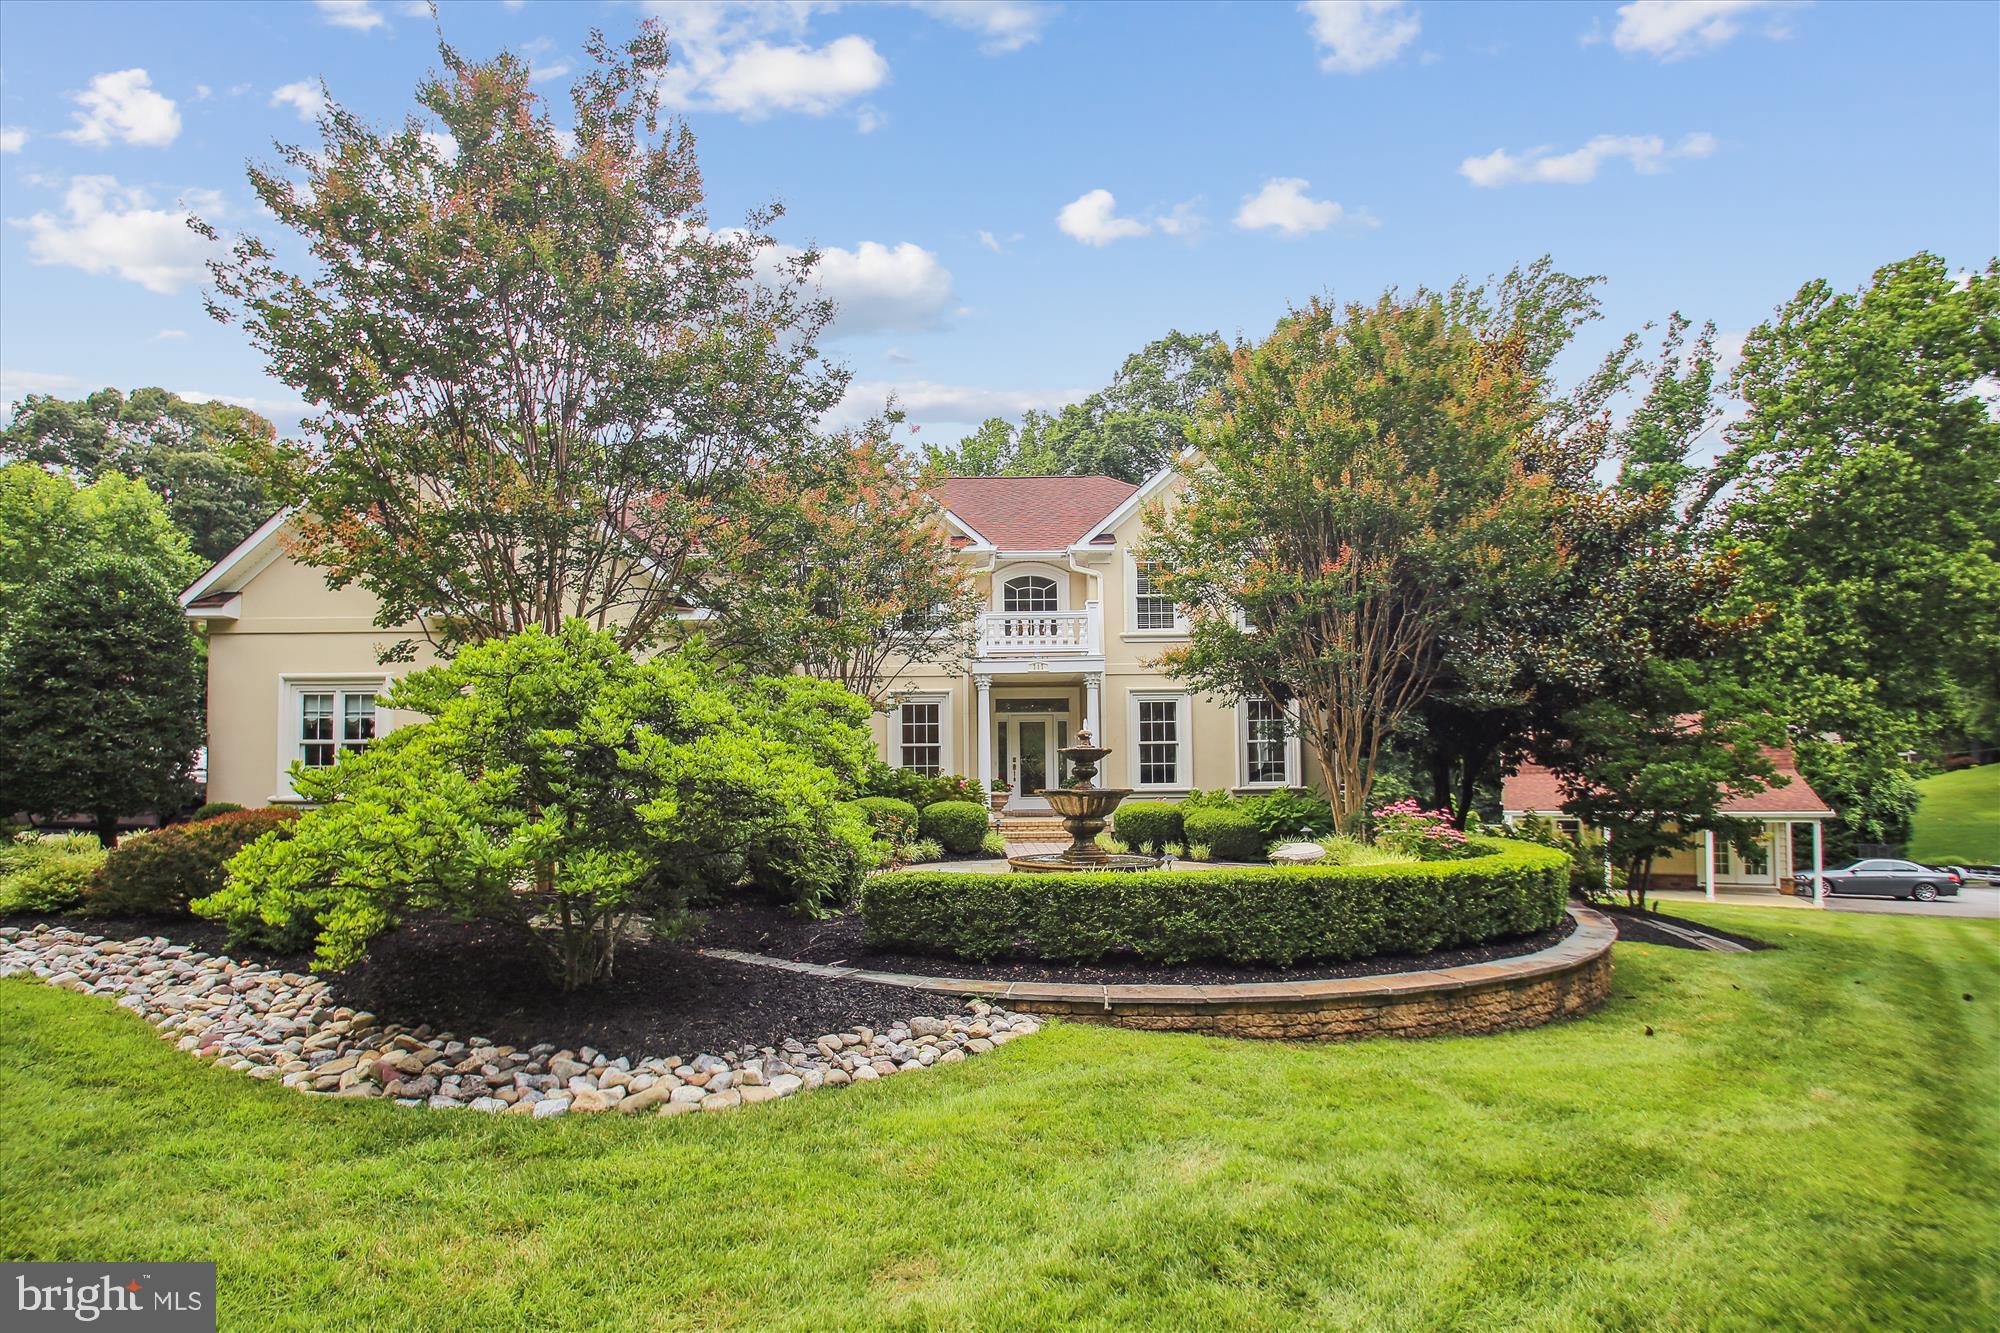
The Seller has set a deadline for receipt of all offers 7/26/25, 1PM.   This transitional residence offers a harmonious blend of modern design and practical living. Privately situated on 0.87 acres and built in 2006, the home welcomes you with a neutral interior palette and abundant natural light. The spacious “great room” creates an open, inviting environment perfect for entertaining, seamlessly connected to a gourmet kitchen equipped with a barista station. The main level features formal living and dining rooms, a private office, and a striking two-story foyer. The primary bedroom suite serves as a peaceful sanctuary, complete with walk-in closets, an ensuite bathroom offering double vanity sinks, a soak tub, and a comfortable sitting area. For additional comfort and privacy, the second bedroom is also ensuite, while bedrooms three and four share a “Jack and Jill” full bathroom with a double-sink vanity. Laundry facilities are conveniently located on the bedroom level. The finished lower level has a family room  with  fireplace with full bathroom, plus a "pub-style" bar and billard room. The pool table conveys. Outdoor living is seamlessly integrated, featuring a covered terrace patio, a custom stone-front outdoor fireplace, professionally designed landscaping, hardscaping, and a gunite pool with waterfall and spa. It feels like a destination, not just a back yard. A separate two-story guest house/ detached garage currently accommodate an office, living room, and full bathroom, with an unfinished walk-up attic and two additional garage bays. Located in Bon Haven’s waterfront community, residents enjoy a voluntary HOA, if they would like access to a waterside park with gazebo, a small marina, and proximity to major routes 97 and 50, providing easy access to Baltimore, Washington D.C., and historic Annapolis, just 15 minutes away.  
Improvements since October, 2022:    Two new Trane Heat Pumps: main/lower level heat pump has propane furnace backup,  80 Gallon hybrid Water Heater, Generac whole house generator, new Pool  Chlorinator, Kitchen island fixtures and recessed lights,  8 Primary Suite remote controlled window shades, Primary suite closet organization system,  plus more !  Bon Haven Community Association  offers voluntary membership . Annual membership & dues, $250. plus a $125. initiation fee
#MDAA2121108

ANNAPOLIS

717 SONNE DRIVE

4 Beds

4 Baths

5,767 Sq.Ft.

$1,675,000

MLS#: MDAA2121108
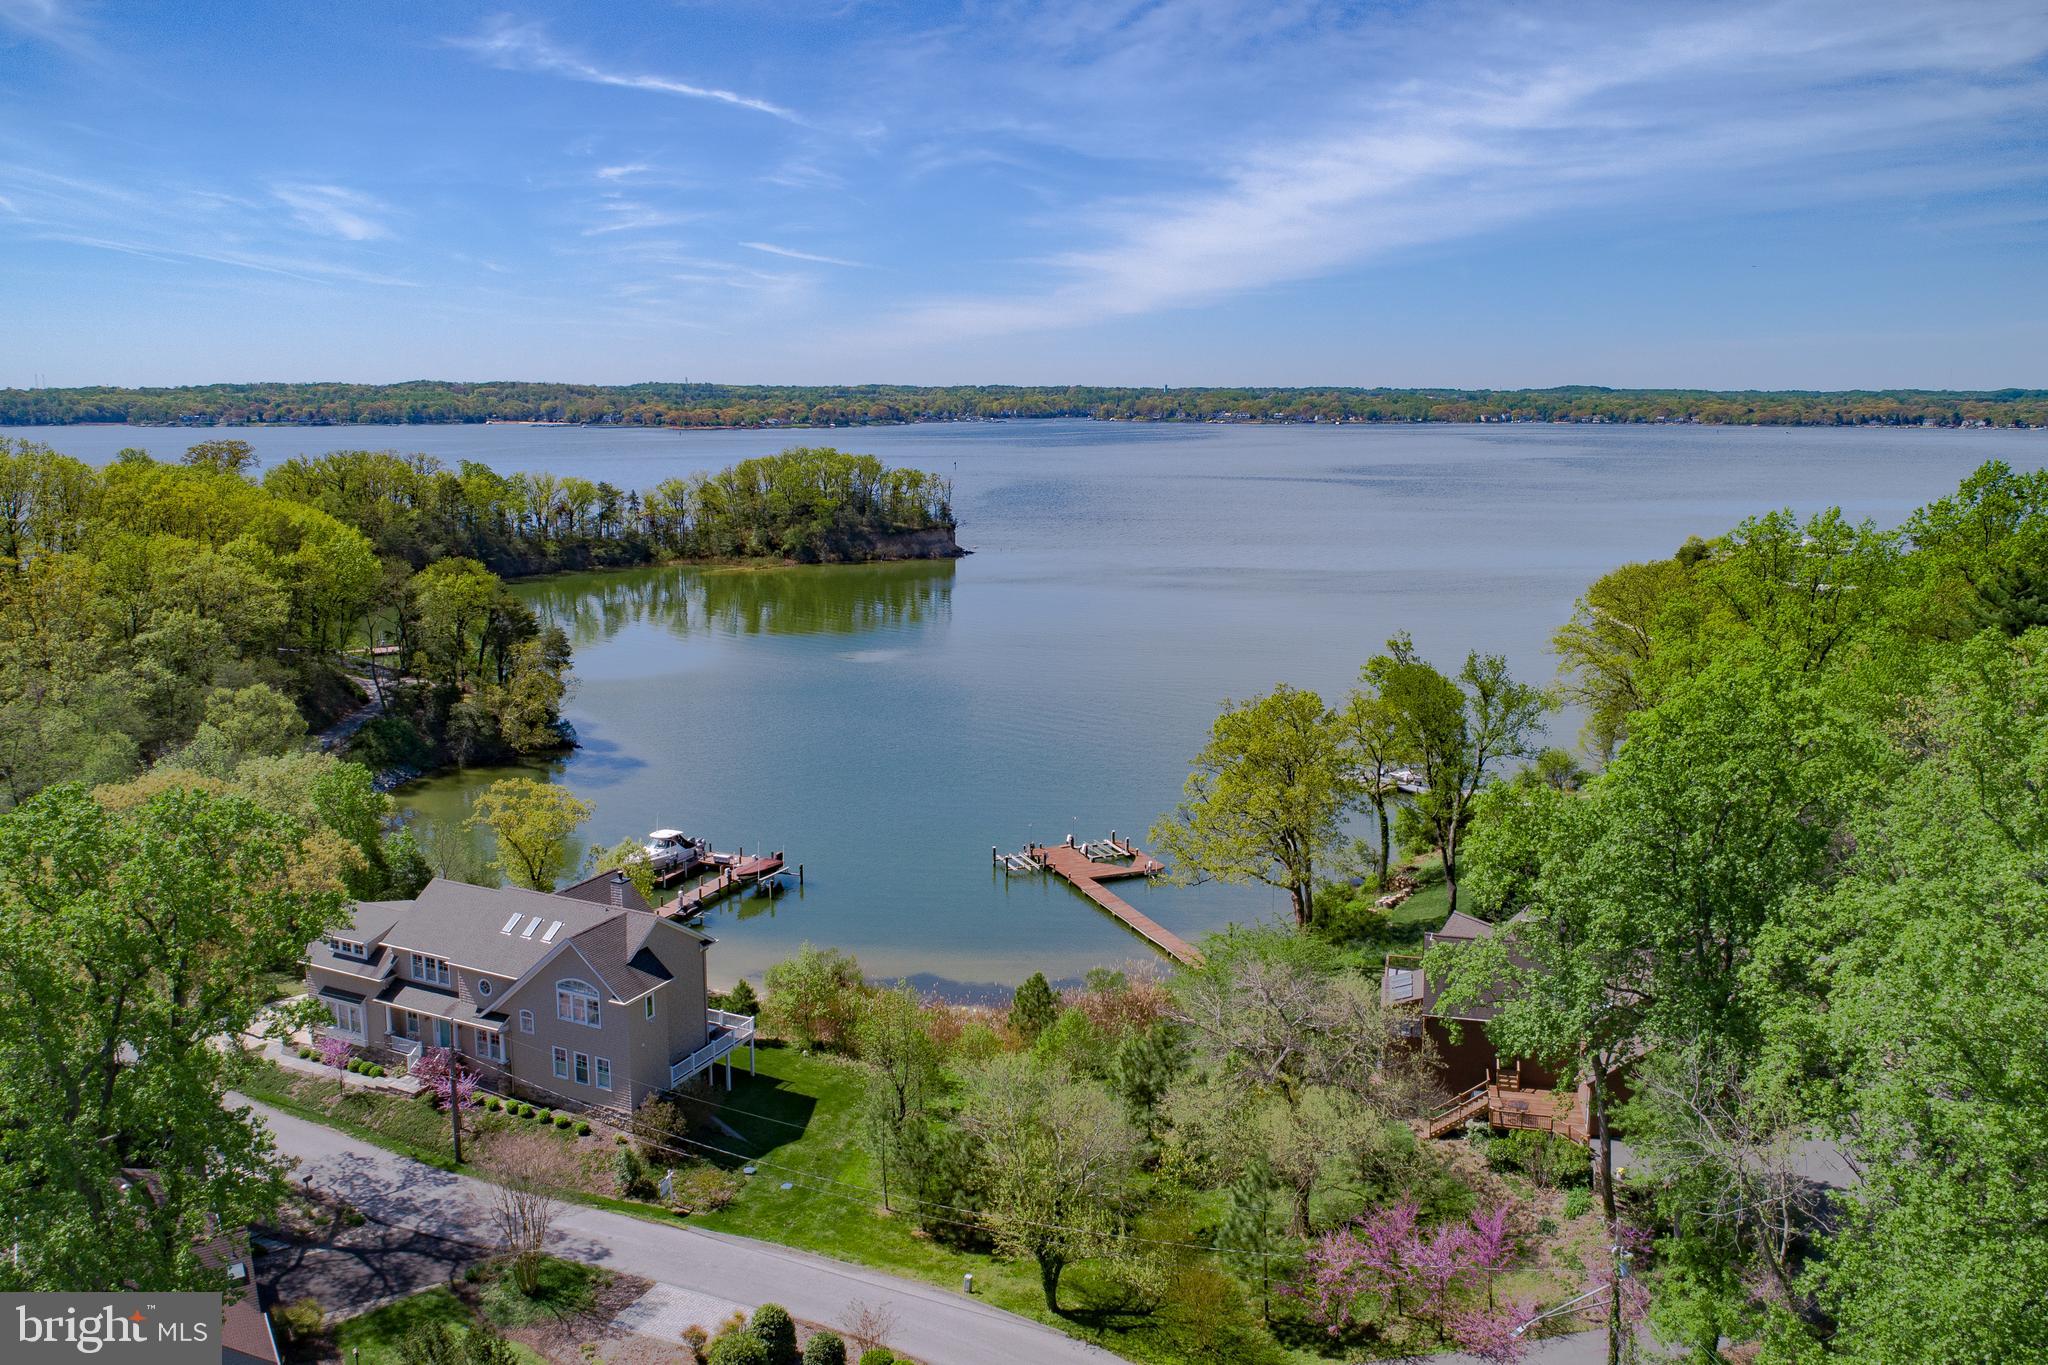
Located in the Parks at North Shore on the Magothy, this custom 2013 built waterfront home with 300+ feet of sandy beach frontage on two protected coves offers stunning water views from every room. Inside you will find an open floorplan perfect for grand entertaining and superb craftsmanship of the finest quality materials. Interior doors and mouldings were custom milled from solid Poplar. The robust front door with Emtek mortise lock was handcrafted of Ash. The spacious Kitchen features GE Monogram appliances, 6 burner gas range, double ovens plus microwave, two dishwashers, oversize Franke double bowl sink, reverse osmosis tap, large pantry, arrival center, and gorgeous White Princess quartzite counters. The main level Master Suite and Great Room with 10 foot ceilings include remote controlled Hunter Douglas shades and walkout to wraparound Trex deck. Dramatic Titan chandelier suspends above Dining Room with 26 foot ceilings and skylights. Secondary bedrooms all have wide louver plantation shutters and connected bathrooms with marble counters. The centrally located Great Room has 16 foot Pella sliding door with screen and Hunter Douglas remote controlled shade; coffered ceiling with Lightolier pinhole lites; Monessen Gas fireplace with anti reflective ceramic glass and remote controlled blower; and Dolby 7.1 surround sound with Polk Audio speakers and 18 inch Velodyne subwoofer. The distributed audio system with Marantz multi-zone amplifier and individual volume controls provides music to 5 zones inside and out. Upstairs you will find panoramic river views from the 14x20 foot covered porch with Big Ass Fan, hot/cold spigot, and radiant gas heater. An enclosed outdoor shower is located under the deck. Deep water pier offers 6 feet MLW and 3 slips including three remote controlled Magnum lifts; largest to 25,000 pounds. Energy efficient features include R26 closed cell spray foam and batt insulation; two zone 17 SEER Bryant Evolution HVAC systems with fresh air makeup and MERV 16 filtration; LED lighting with Lutron Masetro dimmers; tankless hot water heater with programmable smart recirculation; Grundfos constant pressure well pump; Hide-A-Hose central vacuum; and Pella Architect series aluminum clad windows with low-e, argon gas, and Sun Defense. Has extensive Cat5 & RG6 wiring, Verizon FIOS fiber optic, fire suppression system, Hunter Pro-C irrigation, and Lorex security camera system. Three garage bays with extra wide doors could accommodate up to 5 cars with optional lifts. The Glass House is your landmark when navigating back to Snapper Cove from The Point Crab House or nearby Dobbins Island. Contact listing agent for appointment. **Click Virtual Tour link for Drone Video and Floorplan Tour**
#MDAA377580

PASADENA

1054 TRAILS END ROAD

5 Beds

5 Baths

4,750 Sq.Ft.

$1,675,000

MLS#: MDAA377580
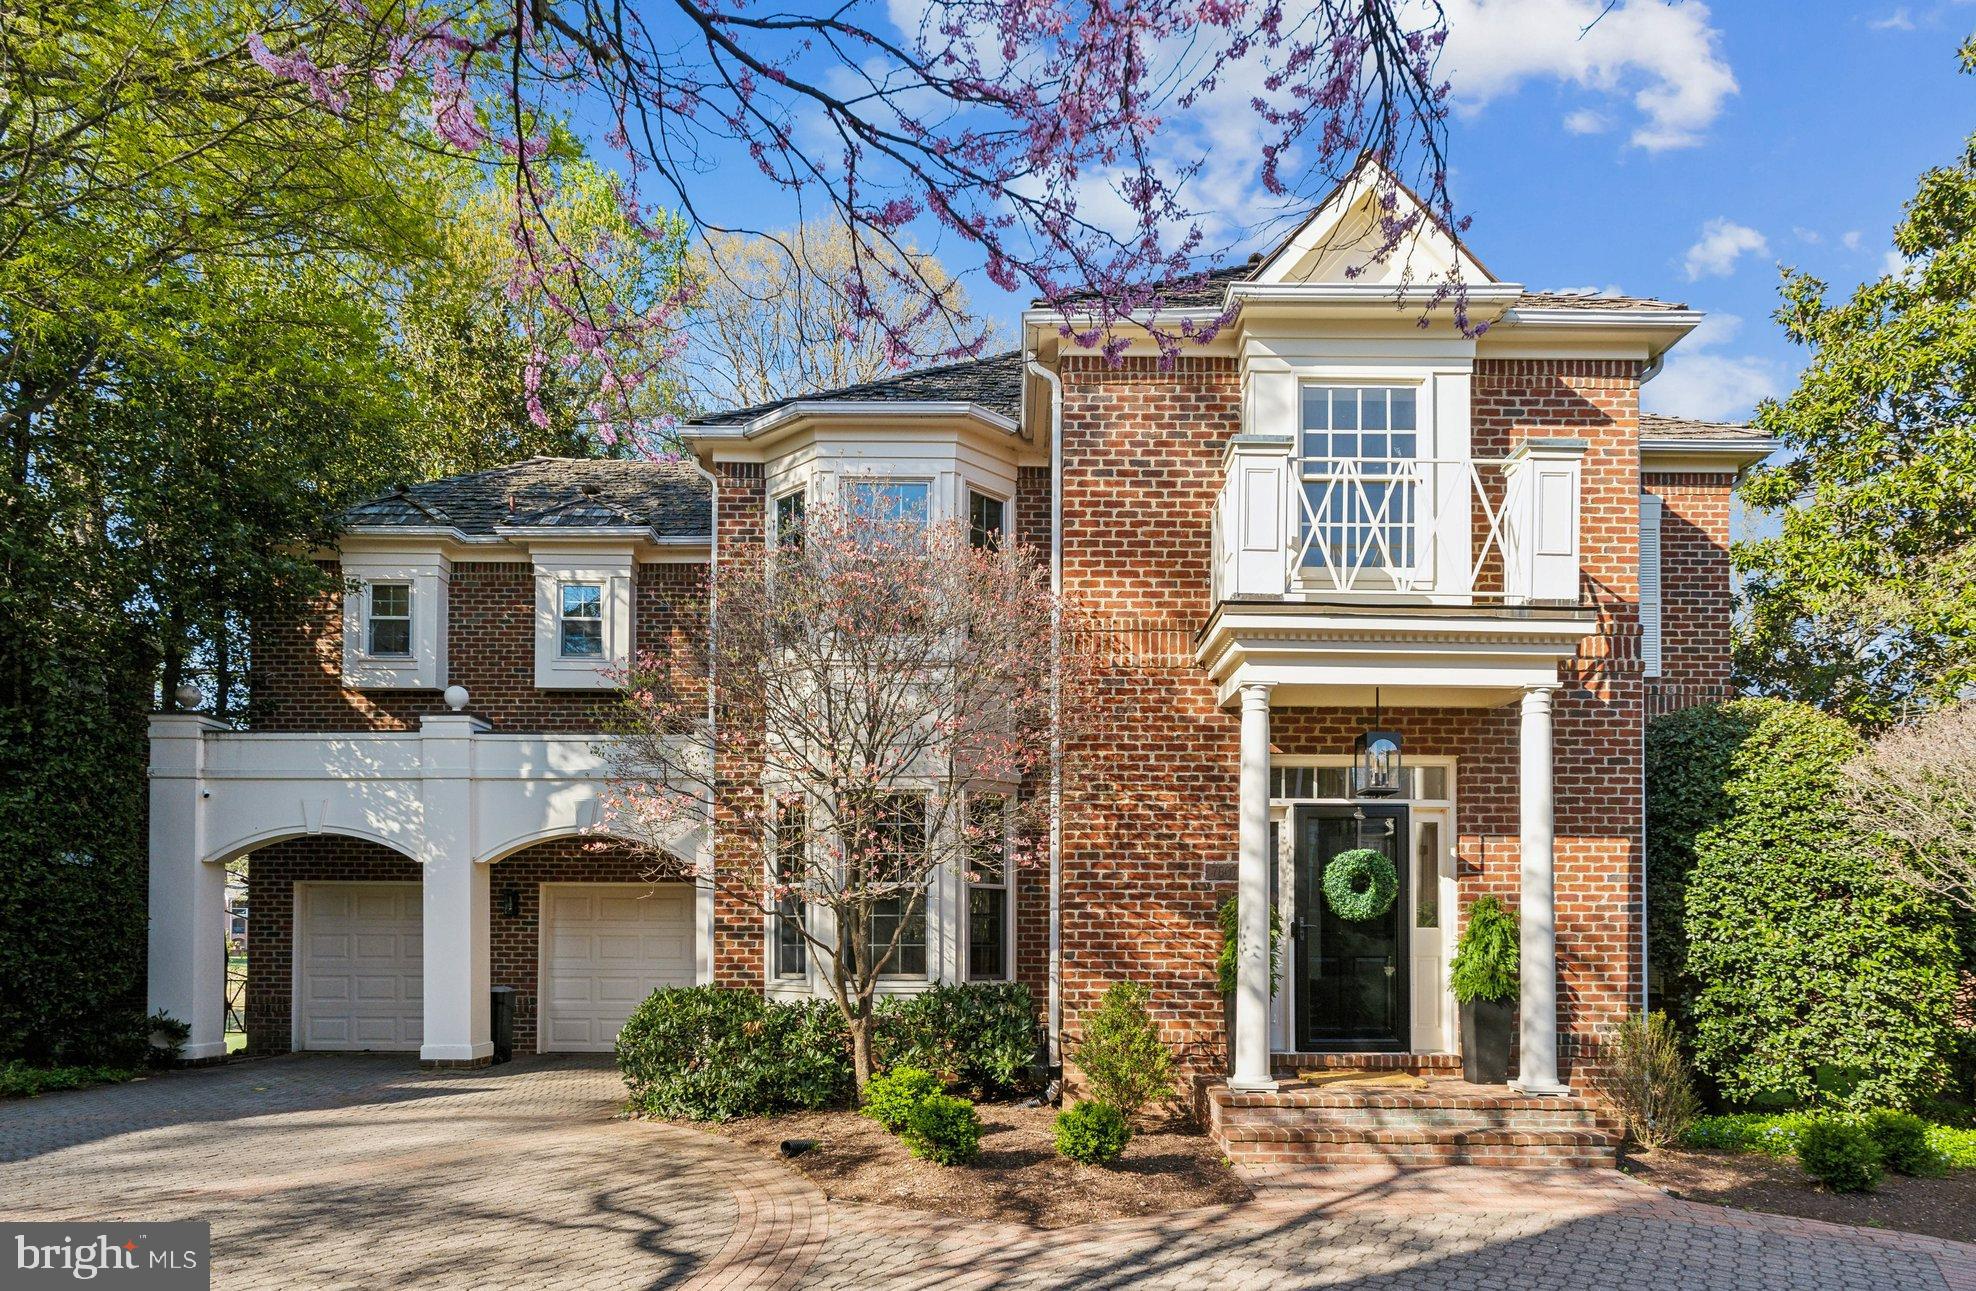
NEW ON MARKET!   Welcome to 7807 Fox Gate Ct! This stunning home offers a perfect blend of elegance and modern comfort with stunning views of the TPC Golf Course from the massive screened porch, with NEWLY refinished floors, perfect for entertaining guests.  With 5 spacious bedrooms and 3.5 beautifully appointed bathrooms, this home is designed for both relaxation and entertaining. The heart of the home features a gourmet kitchen with ample table space, seamlessly flowing into a family room that invites cozy gatherings. Enjoy the warmth of two double-sided fireplaces, perfect for creating a welcoming ambiance. The interior boasts  wood flooring on the main & upper levels, enhancing the open floor plan that encourages natural light to fill every corner. The upper-level laundry makes everyday chores a breeze.  The walk-out lower level offers a great respite from weekly grind with a NEW stunning built-in bar, NEW bonus room, gas fireplace, and access to the covered patio.  Avenel is not just a place to live; it's a lifestyle. With its excellent condition and inviting features, including swim & tennis club, park, walking paths and more this home is ready for you to create lasting memories. ALL LAWN CARE INCLUDED! Don’t miss the opportunity to make this exceptional home your own!
#MDMC2174706

BETHESDA

7807 FOX GATE COURT

5 Beds

3 Baths

4,240 Sq.Ft.

$1,675,000

MLS#: MDMC2174706
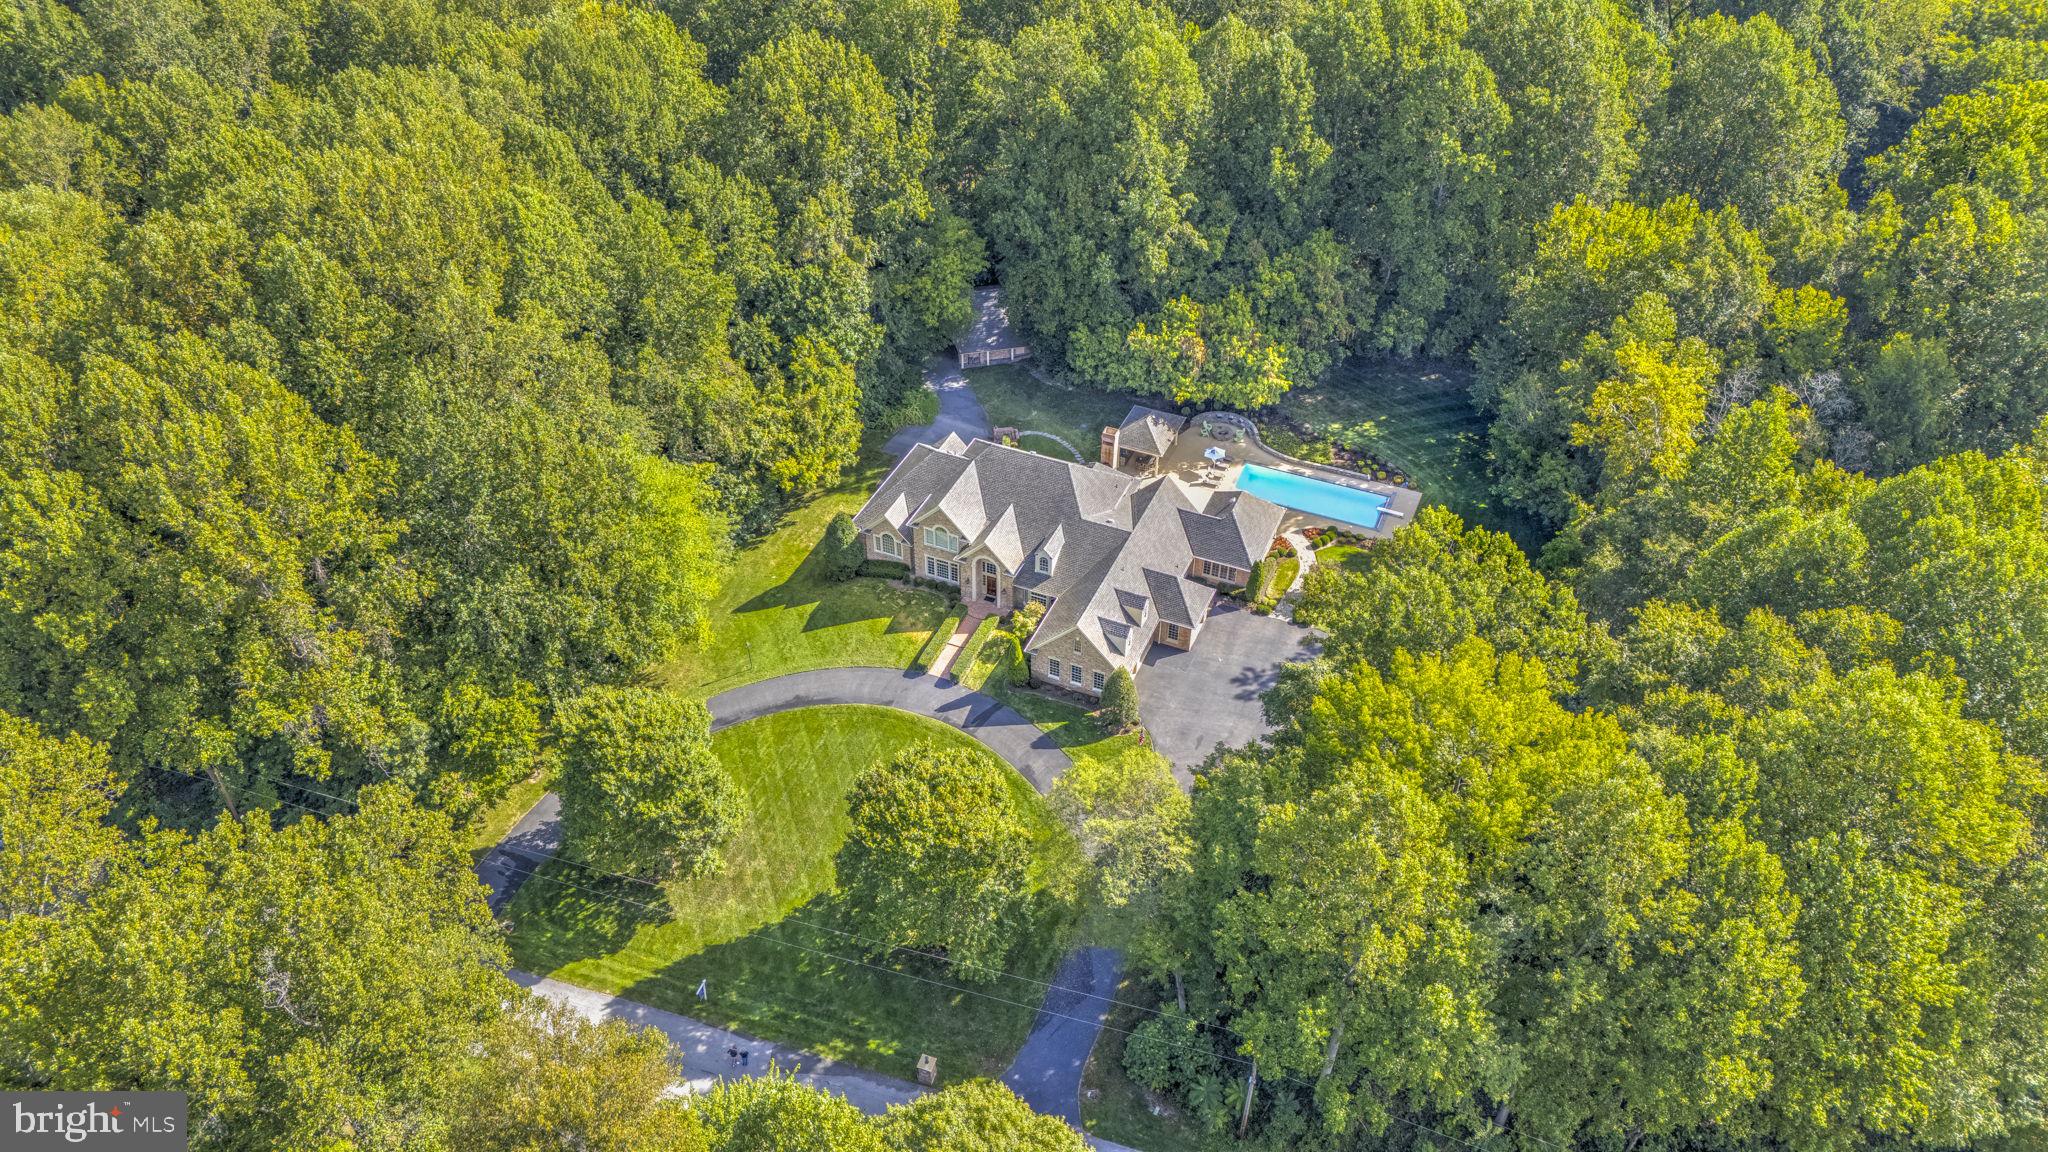
Welcome to your private oasis on a serene 3.4-acre cul-de-sac in highly sought-after Northern Calvert County. Custom-designed and built by a premier builder for his own family, this extraordinary all-brick residence masterfully blends luxury, functionality, and comfort. Every detail has been thoughtfully considered, from the first-floor primary suite with vaulted ceilings and custom built-ins to the seamless indoor-outdoor flow that makes entertaining effortless and enjoyable.

This stunning home presents like a showcase model, with numerous recent upgrades completed within the last few years, including a brand-new roof (2025), a 4-zone Carrier HVAC system with digital thermostats (2024), a Bosch dishwasher (2024), a synthetic shaker roof on the detached garage (2024), an upgraded alarm system (2023), and durable epoxy floors in the garages (2022). These improvements enhance both modern living and long-term value.

The thoughtfully designed layout creates a natural connection between the expansive gourmet kitchen, sunroom, and resort-style outdoor spaces. Step outside to enjoy a 44' x 18' Gunite pool with automatic safety cover, a 6-person hot tub, expansive brick patios, and a fully equipped pool house complete with a kitchen, full bath, TV, and surround sound, perfect for gatherings of any size.

A true standout feature is the extensive heated garage space: over 2,200 square feet across seven bays, accommodating up to nine vehicles, plus room for a workshop, studio, or hobby area. The detached 2-bay garage offers 13' of additional door clearance for RV or boat storage.

Crafted with enduring quality and refined finishes, including extensive custom millwork, hardwood and imported tile flooring, and commercial-grade mechanicals, this one-of-a-kind home offers a level of craftsmanship rarely found in the area. It truly serves as a private sanctuary for those who appreciate excellence in both form and function.

Just minutes from the Chesapeake Bay, the property provides easy access to marinas, the scenic North Beach boardwalk, waterfront dining, and all the charm of Bay life. Enjoy peace and privacy in a quiet, no-thru-traffic neighborhood while benefiting from excellent commuter access via Routes 2, 4, and 260. Dunkirk offers convenient proximity to Washington, D.C., Annapolis, and Northern Virginia, making daily travel straightforward without sacrificing the tranquility of rural living.
#MDCA2026252

DUNKIRK

12651 VIGILANT COURT

5 Beds

5 Baths

7,243 Sq.Ft.

$1,675,000

MLS#: MDCA2026252

New Price! Looking for privacy, land, and the possibility of creating your own homestead? Set well off the road with beautiful countryside and sunset views, this custom Lancaster Craftsman offers quality construction, geothermal efficiency, and a pool-ready homesite. The neighboring buildable lot may also be available, creating the possibility of more than nine acres with two homesites, an increasingly hard-to-find opportunity in this area. Well, septic, and electric are already in place on the additional lot. 
Inside, the kitchen features Wolf and Sub-Zero appliances, gas cooking, hickory cabinetry, and sueded & flamed granite countertops. Oak hardwood floors, a coffered family room ceiling, and a two-sided fireplace are among the custom details. The large solarium has its own fireplace and takes advantage of the surrounding views. The main-level primary suite includes private porch access, a large walk-in closet, oversized shower, and soaking tub. With four bedrooms and five full baths, there is plenty of flexibility for guests. A mahogany deck overlooks the countryside and western sunsets, and the homesite offers room for a future pool. The finished walkout lower level includes a wine cellar, full bath, and large recreation space. A side-entry three-car garage plus a separate two-car garage provides plenty of space for vehicles, equipment, hobbies, and storage. A private custom home with beautiful views, five garage spaces, room for a pool, and the potential to create a 9+ acre homestead with an additional buildable homesite, this one is perfection!
#MDFR2087034

ADAMSTOWN

1191 BUCKEYSTOWN PIKE

4 Beds

5 Baths

4,542 Sq.Ft.

$1,675,000

MLS#: MDFR2087034

105 Night Heron is a substantially expanded and renovated home offering more than 4400 square feet of finished living space plus an additional 850 square feet of finished, conditioned, multi-purpose garage space.  The property features expansive water views and numerous high end finishes including custom Omega cabinetry, granite and black walnut countertops, extensive built-ins, premium Miele, Viking and Sharp appliances, hardwood and limestone flooring, Kohler fixtures, a custom coffered bar-room ceiling, a 500-bottle wine storage room, and extensive recess lighting.

The main floor boasts a dream kitchen with breakfast area and fireplace and a formal dining room off the foyer with designer lighting that is included in the sale.  A bar and billiards room has custom cabinetry, a pool table and seating area with fireplace, and views of Eastern Bay.  Also on this floor is a formal living room with fireplace, a home office with Bay views, and a large mud-laundry room with adjoining powder room.  The large primary suite has 3 closets in the bedroom area as well as a walk in closet and dressing room with custom cabinetry and natural light. The large primary bath has custom cabinetry with lots of storage, a separate tub and shower, dual sinks, limestone floors and a separate water closet. 

The second floor loft opens to two more bedrooms and a shared bath.  One of the bedrooms leads to a veranda with stone fireplace and sweeping views of Eastern Bay.

Appliances include a Miele refrigerator and freezer, Viking gas range, dishwasher, microwave, warming drawer, beverage and wine coolers, washer and dryer, garage refrigerator and beverage station and a Napoleon outdoor grill.  Televisions and sound bars located in the bar area, club room, second floor loft and kitchen are included in the sale.

The garage includes two Lift Master garage door openers, two SunPro motorized screens and RaceDeck flooring.

Cove Creek Club is situated on 334 acres of large home sites with beautiful landscaping and views of Eastern Bay.  Amenities include a USGA rated golf course, a private marina with direct access to Eastern Bay, boat ramp and storage yard, a private sandy beach, tennis, basketball and bocce ball courts, a club house and event facility, pro shop, walking and biking trails, and an exercise facility.  It is conveniently located to Annapolis, Baltimore, Washington DC and Philadelphia.
#MDQA2018278

STEVENSVILLE

105 NIGHT HERON COURT

3 Beds

2 Baths

4,419 Sq.Ft.

$1,675,000

MLS#: MDQA2018278

1 ... 474 475 476 477 478 ... 666
* Listings identified with the FMLS IDX logo come from FMLS and are held by brokerage firms other than the owner of this website. The listing brokerage is identified in any listing details. Information is deemed reliable but is not guaranteed. If you believe any FMLS listing contains material that infringes your copyrighted work please click here to review our DMCA policy and learn how to submit a takedown request. © 2024. First Multiple Listing Service, Inc.
 - property

Send a message

Message successfully sent.

Your message

What is 3 + 4 ?

Reason for contacting?

I agree to receive email communication and understand I can unsubscribe at any time.

I agree to be contacted by Charis Realty Group - Christine Issler, Broker via call, email, and text for real estate services. To opt out, you can reply 'stop' at any time or reply 'help' for assistance. You can also click the unsubscribe link in the emails. Message and data rates may apply. Message frequency may vary. Privacy Policy

Sign Out

Virtual Assistant

Would you like to take the next step with this property? We can help you schedule a showing or virtual tour, or send you more details.

Yes, I would like more information.

Thank You for Your Reply, One of Our Agents will contact you as soon as possible

No, maybe later.

Thank you, you can always contact me via email, phone number or through the contact form.

Realhub AI

Lucy - Your AI-Powered Realtor

Update Your Temporary Password

Personalize your search

Enter your email and we'll notify you immediately when new listings match what you're looking for.

or enter email address

Already have an account ? Login here

Continue your home search

I agree to receive communications and understand I can unsubscribe at any time.

I agree to be contacted by Charis Realty Group - Christine Issler, Broker via call, email, and text for real estate services. To opt out, you can reply 'stop' at any time or reply 'help' for assistance. You can also click the unsubscribe link in the emails. Message and data rates may apply. Message frequency may vary. Privacy Policy

Already have an account ? Login here

We use cookies

We use cookies primarily for analytics to enhance your experience. By accepting, you agree to our use of these cookies. You can manage your preferences or learn more about our cookies policy.
