Properties

Browse or get in touch to schedule a walkthrough.

  • Nearby me
Price range

Popular features

Community features

Association

Property features

Waterfront

View

Exterior Features

Interior Features

Style

10000 properties match your criteria

Updated 1 minute ago

E-Alert name

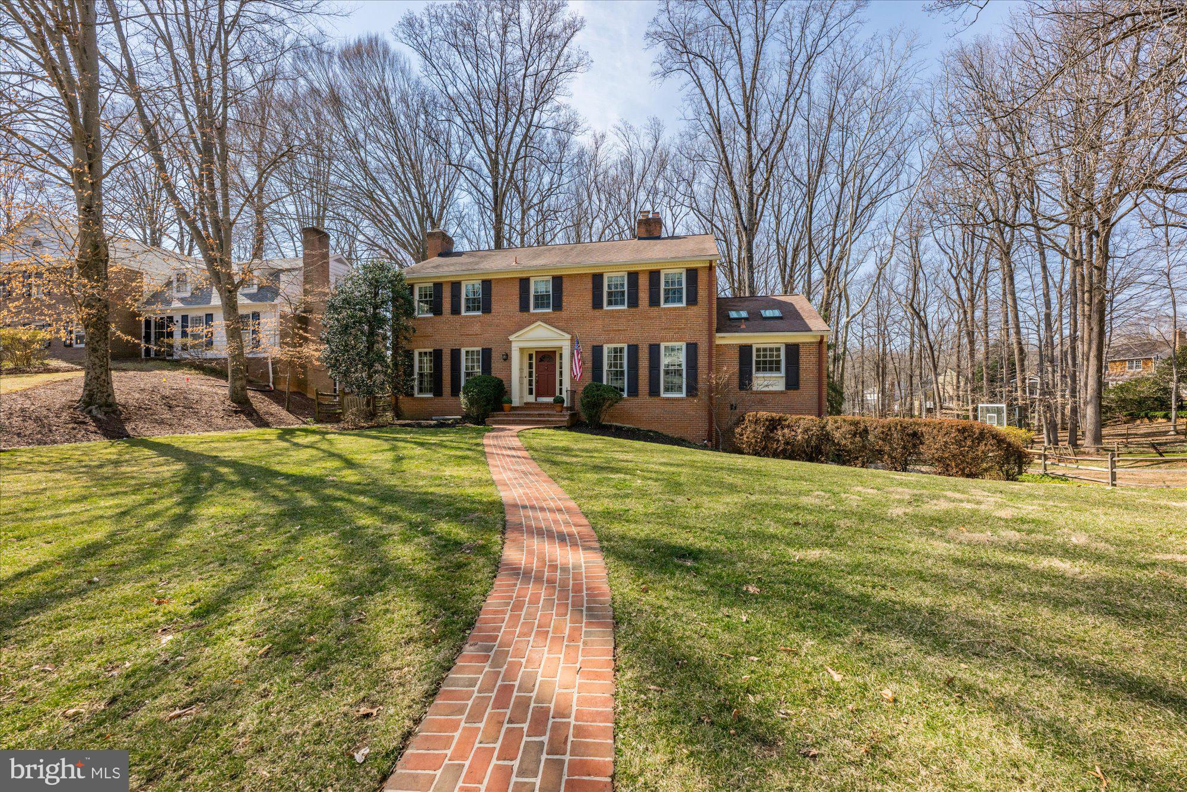
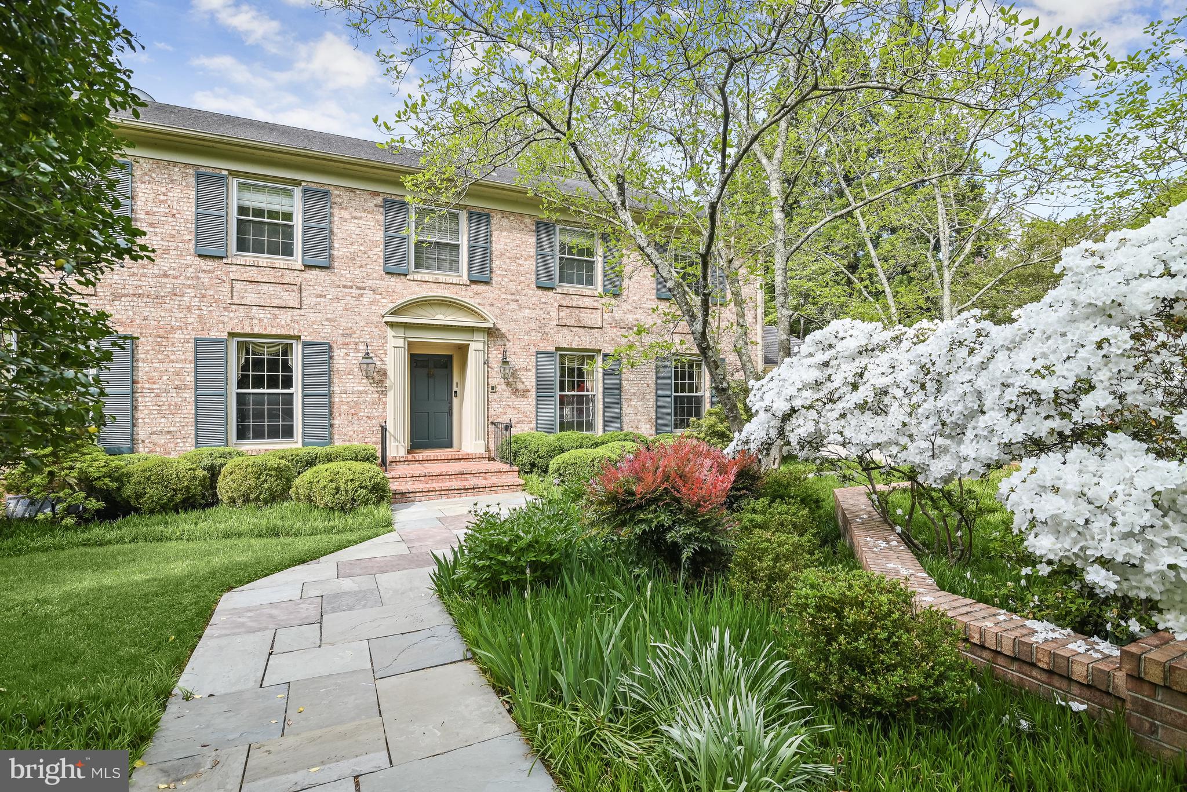
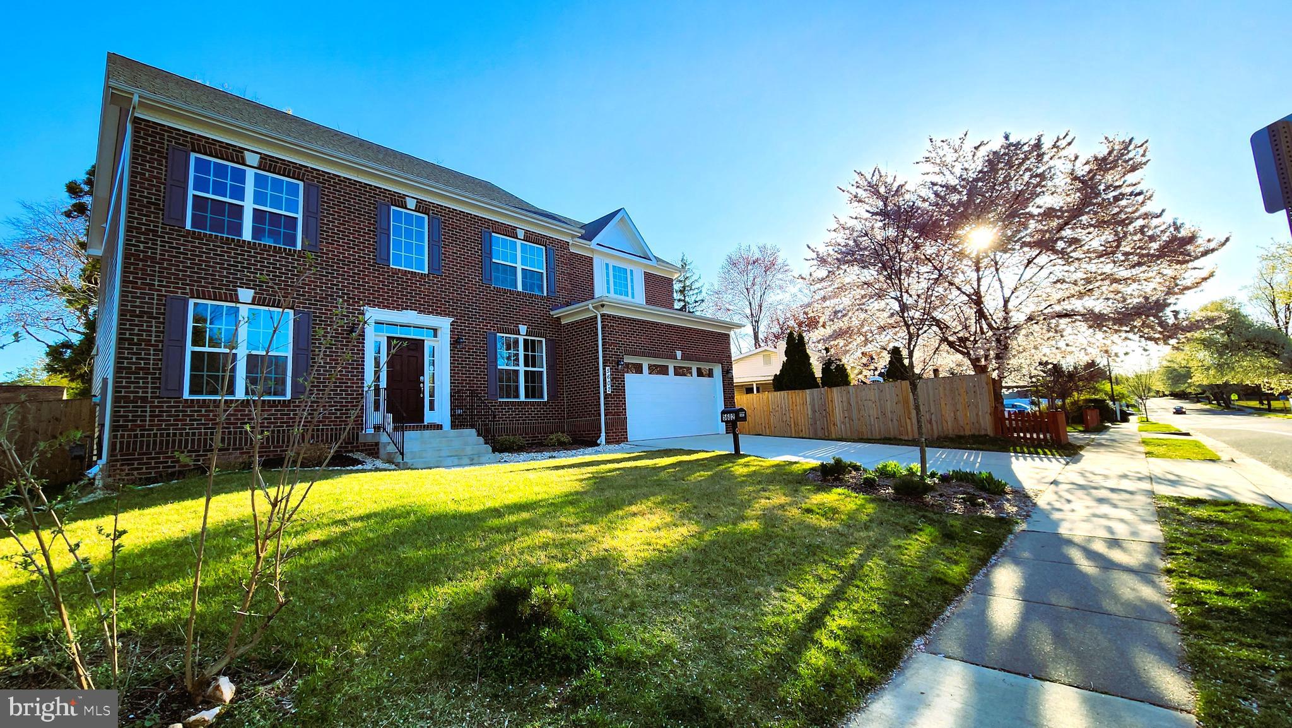
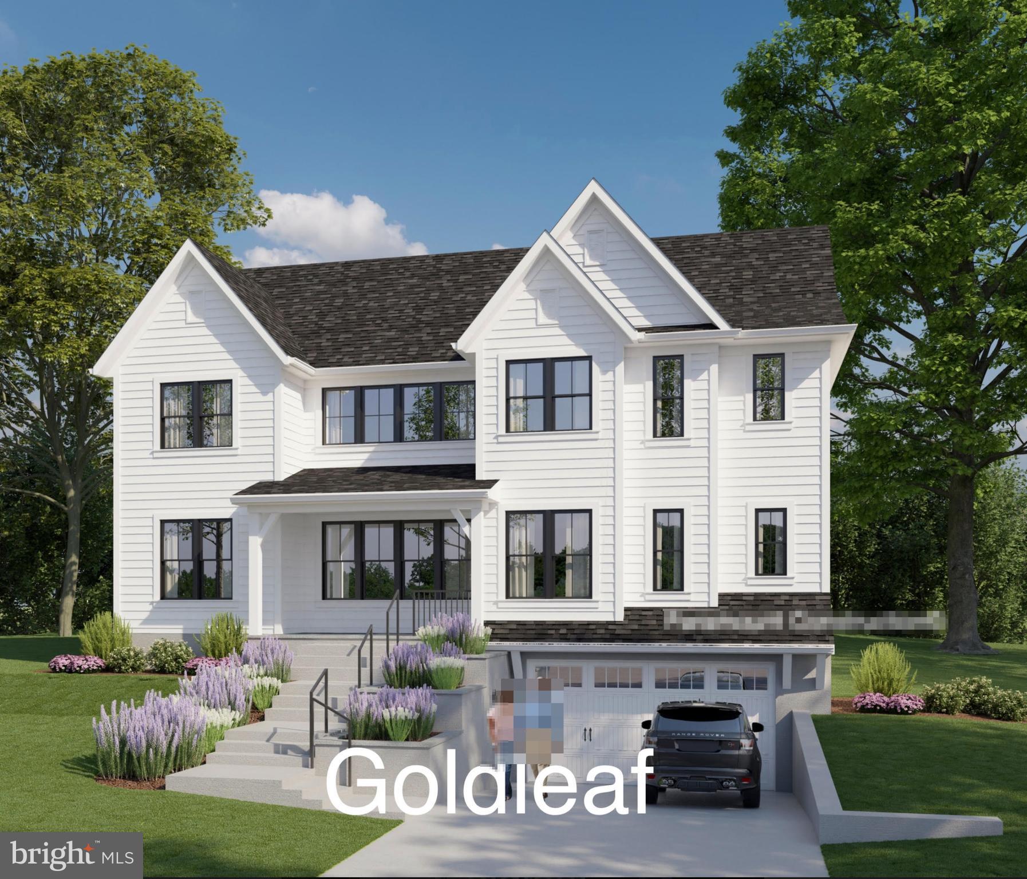
90% Completed! Spacious Arts & Crafts Colonial masterpiece, built by award-winning builder, Mid-Atlantic Custom Builders. Three fin levels, 5BR, 4.5BA, chef s kitchen, butler s pantry, mud rm, family rm, 2-car garage, rear patio, owner s suite with his & hers WIC, spa BA. 2nd flr hw/study area, finished lwr lvl incl 5th BR, FB, rec rm, media rm, exercise rm. Part of the Whitman HS Cluster.
#1000055423

BETHESDA

8709 BRADMOOR DRIVE

5 Beds

4 Baths

4,784 Sq.Ft.

$1,589,000

MLS#: 1000055423

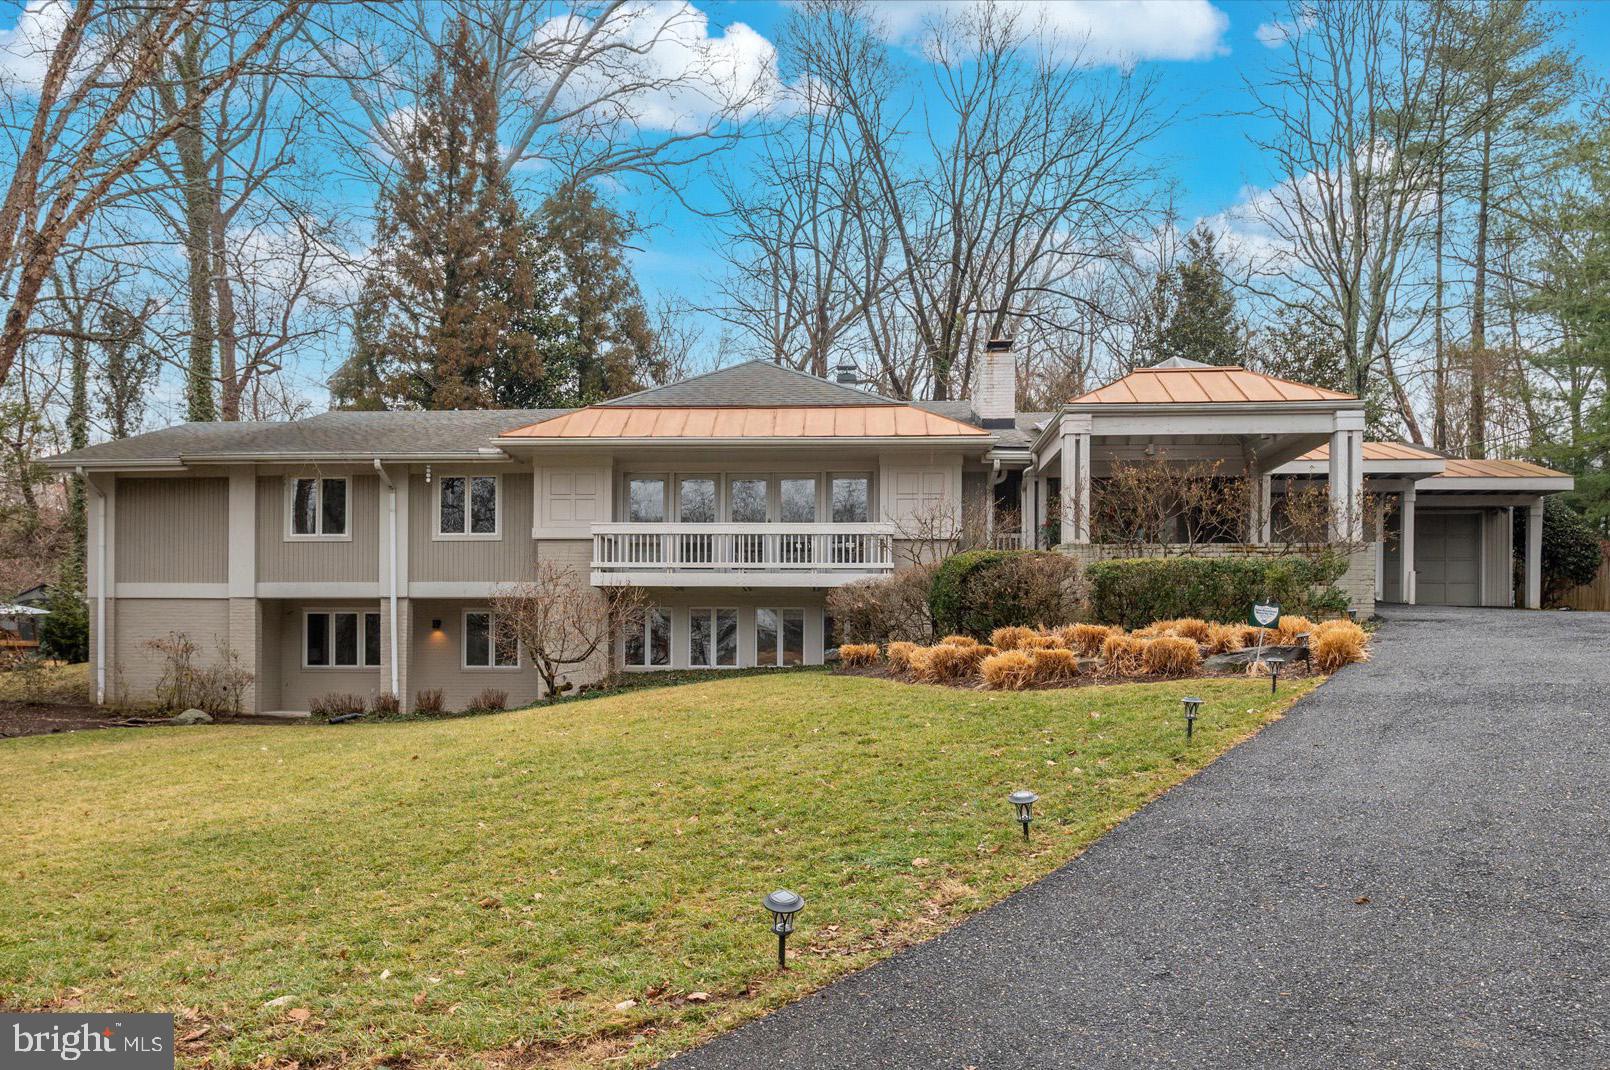
Best Value in the Highly-Sought-After Avenel Community with a 2024 $50,000 New Roof! 


Luxury living in a resort-like neighborhood is a staycation everyday. Private surveillance, pool and tennis/pickleball membership, and landscaping included—a Coveted Lifestyle! 

A Grand 2-Story foyer greets you and stuns your guests! Entertain in your open floor plan between the dining and living room, or in the lower level living room complete with a dinette and extensive bar with built-in cabinets. Furnish the bonus room as a bedroom, gym or second office—conveniently adjacent to an updated full bath! A Georgetown style brick patio and loggia, this level is impressive! 

You might find it hard to leave the grand Primary suite with a vaulted ceiling. For a breath of fresh air; the walk-out covered balcony is a dream to wake up to.
#MDMC2141968

POTOMAC

9420 TURNBERRY DRIVE

3 Beds

3 Baths

4,298 Sq.Ft.

$1,588,800

MLS#: MDMC2141968

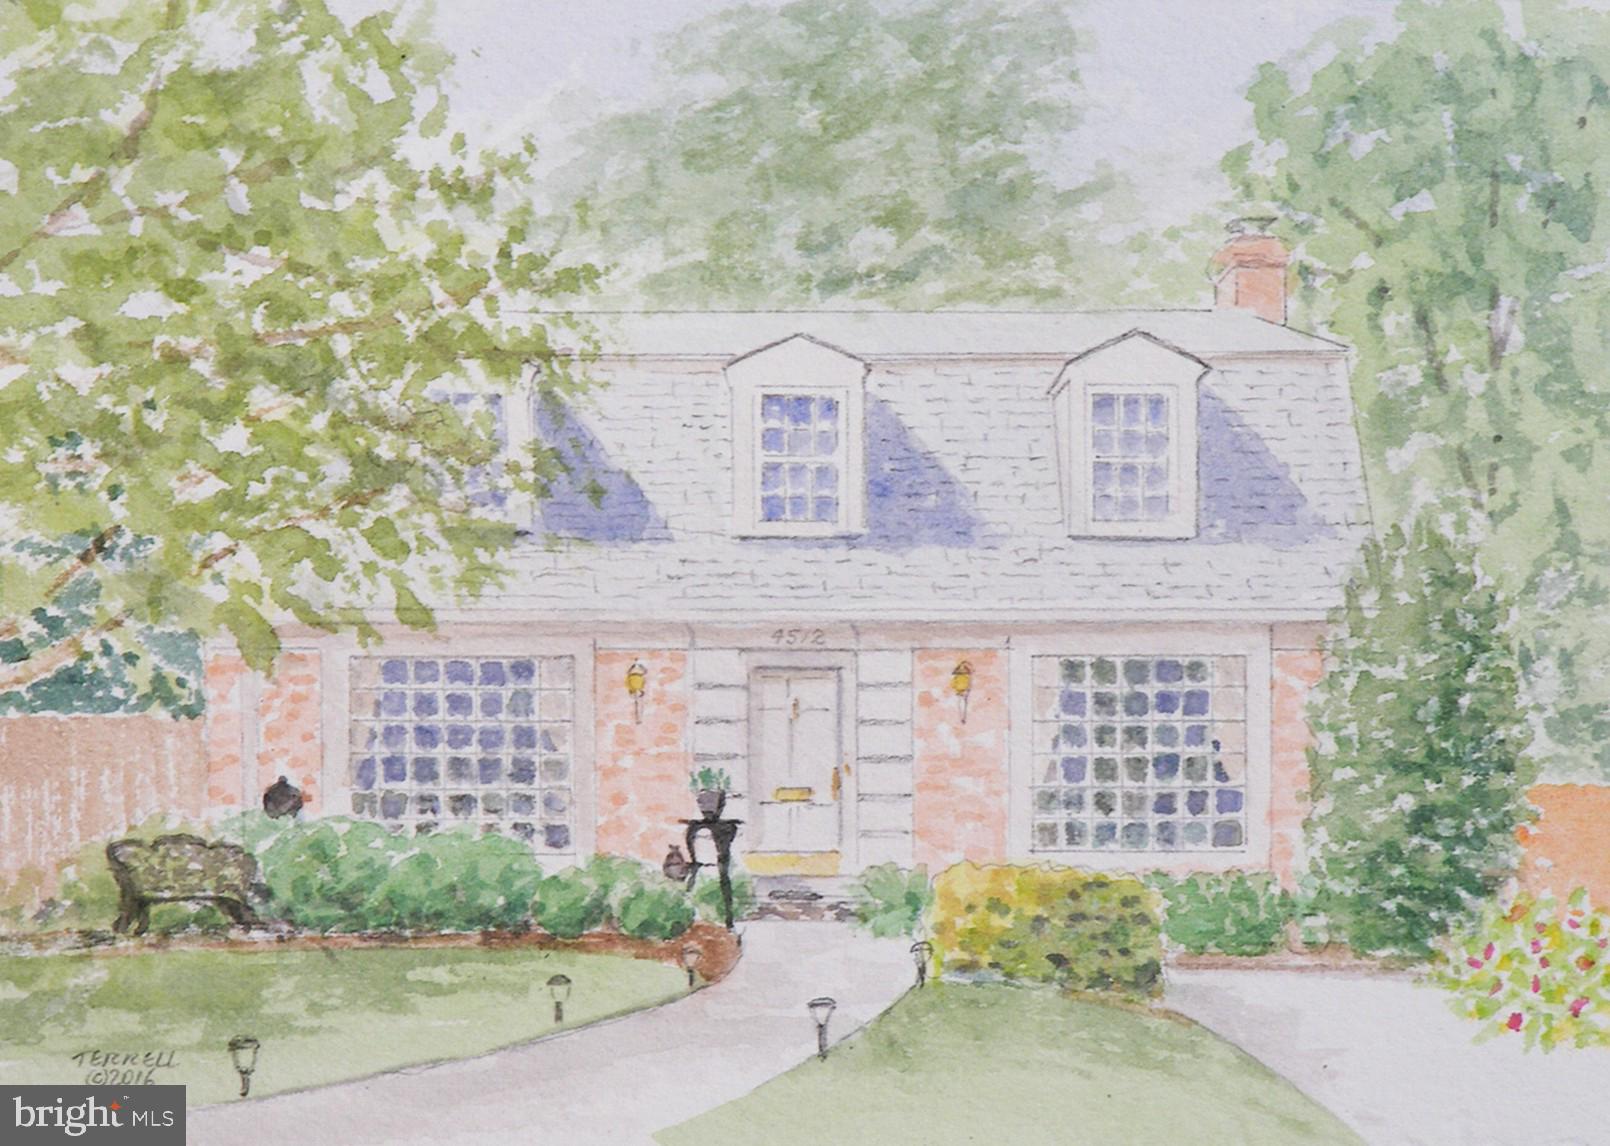
Absolute Perfection in Greenwich Forest! Welcome to 5506 Charlcote Road, a distinguished residence nestled in the highly coveted Greenwich Forest neighborhood of Bethesda. This enchanting cottage-style home expanded in 2016, offers over 3,000 square feet of refined living space, featuring 4 bedrooms and 4.5 bathrooms.
Step inside to discover a home adorned with hardwood floors, charming architectural details, and an abundance of natural light. The main level offers a versatile bedroom with a full bath, perfect for guests or as a home office. The heart of the home is the stunning kitchen, bathed in natural light, featuring a beautiful blue backsplash, a large center island with a butcher block top, white cabinetry, and stainless steel appliances. This culinary haven seamlessly flows into the breakfast room and family room, where a fireplace and built-ins create a cozy ambiance. The designated dining area accommodates gatherings with ease, while the delightful sunroom, with skylights and a wall of windows, offers a serene view of the deck and yard, perfect for enjoying the changing seasons. Practicality meets style with a large light filled mudroom equipped with built-in bench seating and storage along with a side door access complete the first floor. 
The upper level is a sanctuary, with a primary bedroom featuring two spacious walk-in closets and a luxurious primary bath with a soaking tub and walk-in shower. Two additional bedrooms and two full baths complete this level. In addition, the second floor provides laundry with new LG washer/dryers. The lower level presents a cozy family room with a fireplace and built-ins, ideal for relaxation. 
Recent enhancements have elevated this home's allure, including a rear fire pit and patio added in 2020/2021, complemented by a new Anderson sliding glass door and rear kitchen windows. In 2024, the property will boast a new fence, stone walkway, tankless water heater, GE Café refrigerator, and custom Elfa closets in the master and secondary bedrooms. An electric car charger and fresh front landscaping further enhance the property's modern conveniences.
This exquisite home is just minutes from downtown Bethesda, offering a vibrant array of dining and shopping options. With easy access to the Bethesda Metro station and located in Whitman High School cluster 5506 Charlcote Road is the perfect blend of elegance, comfort, and convenience.
#MDMC2155276

BETHESDA

5506 CHARLCOTE ROAD

4 Beds

4 Baths

3,077 Sq.Ft.

$1,585,000

MLS#: MDMC2155276

Welcome to 7032 Buxton Terrace, a magnificently updated home, exquisitely landscaped, in the sought-after South Carderock Springs neighborhood. In meticulous condition, this property has undergone EXTENSIVE RENOVATIONS over the past few years—including new windows, kitchen, doors, bathrooms, appliances, flooring, roof, skylights, electrical, and more. Featuring soaring ceilings, expansive windows, and wonderful natural light throughout. The home offers 4 spacious bedrooms (including a beautifully updated primary suite) and 3 Porcelanosa-renovated baths. The gourmet kitchen includes Bosch appliances and premium finishes, with a separate eat-in area and formal dining room. Enjoy the expansive family room, lower-level rec room, completely fenced-in backyard, private patio, and deck—perfect for relaxing or entertaining. Located minutes from Carderock Springs Swim & Tennis Club, the C&O Canal, and area parks, with easy access to DC, VA, and downtown Bethesda. Now offered at a reduced price—an exceptional opportunity in a prime Bethesda location!
#MDMC2169646

BETHESDA

7032 BUXTON TERRACE

4 Beds

3 Baths

4,224 Sq.Ft.

$1,585,000

MLS#: MDMC2169646

Welcome to the only townhouse currently available in Amalyn! Better than new 3-level Camelia model townhouse with ELEVATOR and roof deck. Open concept “On the Green” home, upgraded and customized throughout. 3/4 bedrooms, 3.5 baths. Every top-of the line option was chosen when built, including hardwoods throughout, upgraded kitchen cabinets and appliances, gas fireplace in living room, state of the art smart home technology, full bath on entry level, high-end tiled bathrooms, plumbing fixtures, and shower doors. Spacious tiled balcony off the main level is perfect for BBQ’s. Tiled roof deck provides further generous outdoor living space.  Custom designer finishes include porcelain wall and woodwork in entry level media room/office/possible 4th bedroom, living room Porcelanosa tiled fireplace wall with built-in’s, imported lighting fixtures in stairway hall, dining room, kitchen, and powder room. Every closet has been customized. Power window treatments in living room, powder room, and primary bedroom. Dressing table added in family bath. No detail left undone. Amalyn is a popular new Bethesda community with walking trails and nature paths, park, pool, kiddie splashpad, and fabulous clubhouse featuring  a gym, lounge, clubroom and bar.
#MDMC2194246

BETHESDA

6924 VICEROY ALLEY

3 Beds

3 Baths

3,131 Sq.Ft.

$1,585,000

MLS#: MDMC2194246

This stunning brick front colonial home is located in the highly sought-after Potomac Glen community and boasts 3 levels with 5 bedrooms, 4.5 bathrooms, and a 2-car garage. The main level features a 2-story tall, high ceiling family room with a fireplace that is filled with sunlight, and a spacious kitchen with granite countertops and natural stone backsplashes. The roomy finished walkout basement includes 1 bedroom, 1 full bathroom, a children's playroom, a home theater, and a baran ideal space for entertaining guests.
Outside, you can relax on the vast Brazilian cherry deck in a large private backyard. Recent upgrades to the property include having all windows replaced in 2021; and house siding, fascia wood with aluminum capping, rakes with capping, gutters and downspouts, and a sliding door all replaced in 2022. The home also features fresh interior and exterior paint (2023), garage door spring replacements (2023), and buffed and painted wood floors (2023). Both the HVAC system and roof were replaced after 2012.
The home is situated within the top-rated public school districts of Churchill HS, Hoover MS, and Wayside Elementary, and is part of a beautiful and serene neighborhood. The community offers access to a swimming pool, tennis courts, basketball courts, and a clubhouse. With its convenient location, you'll enjoy proximity to major commuter routes, shopping, restaurants, entertainment, and much more.
#MDMC2220552

POTOMAC

10713 CLOVERBROOKE DRIVE

5 Beds

4 Baths

5,186 Sq.Ft.

$1,585,000

MLS#: MDMC2220552

Stunning renovation of a classic center hall colonial! Owners attended to every detail in 2008 top to bottom renovation/expansion. Gorgeous hardwoods, trim work, recessed and designer lighting. Gourmet kitchen addition with center isle, breakfast room, 6-burner Wolf gas stove, marble backsplashes, custom cabinetry. 3.5 renovated baths. Finished fourth level. Lower level family room, au pair suite!
#1002964264

CHEVY CHASE

6108 WESTERN AVENUE

5 Beds

3 Baths

3,736 Sq.Ft.

$1,585,000

MLS#: 1002964264

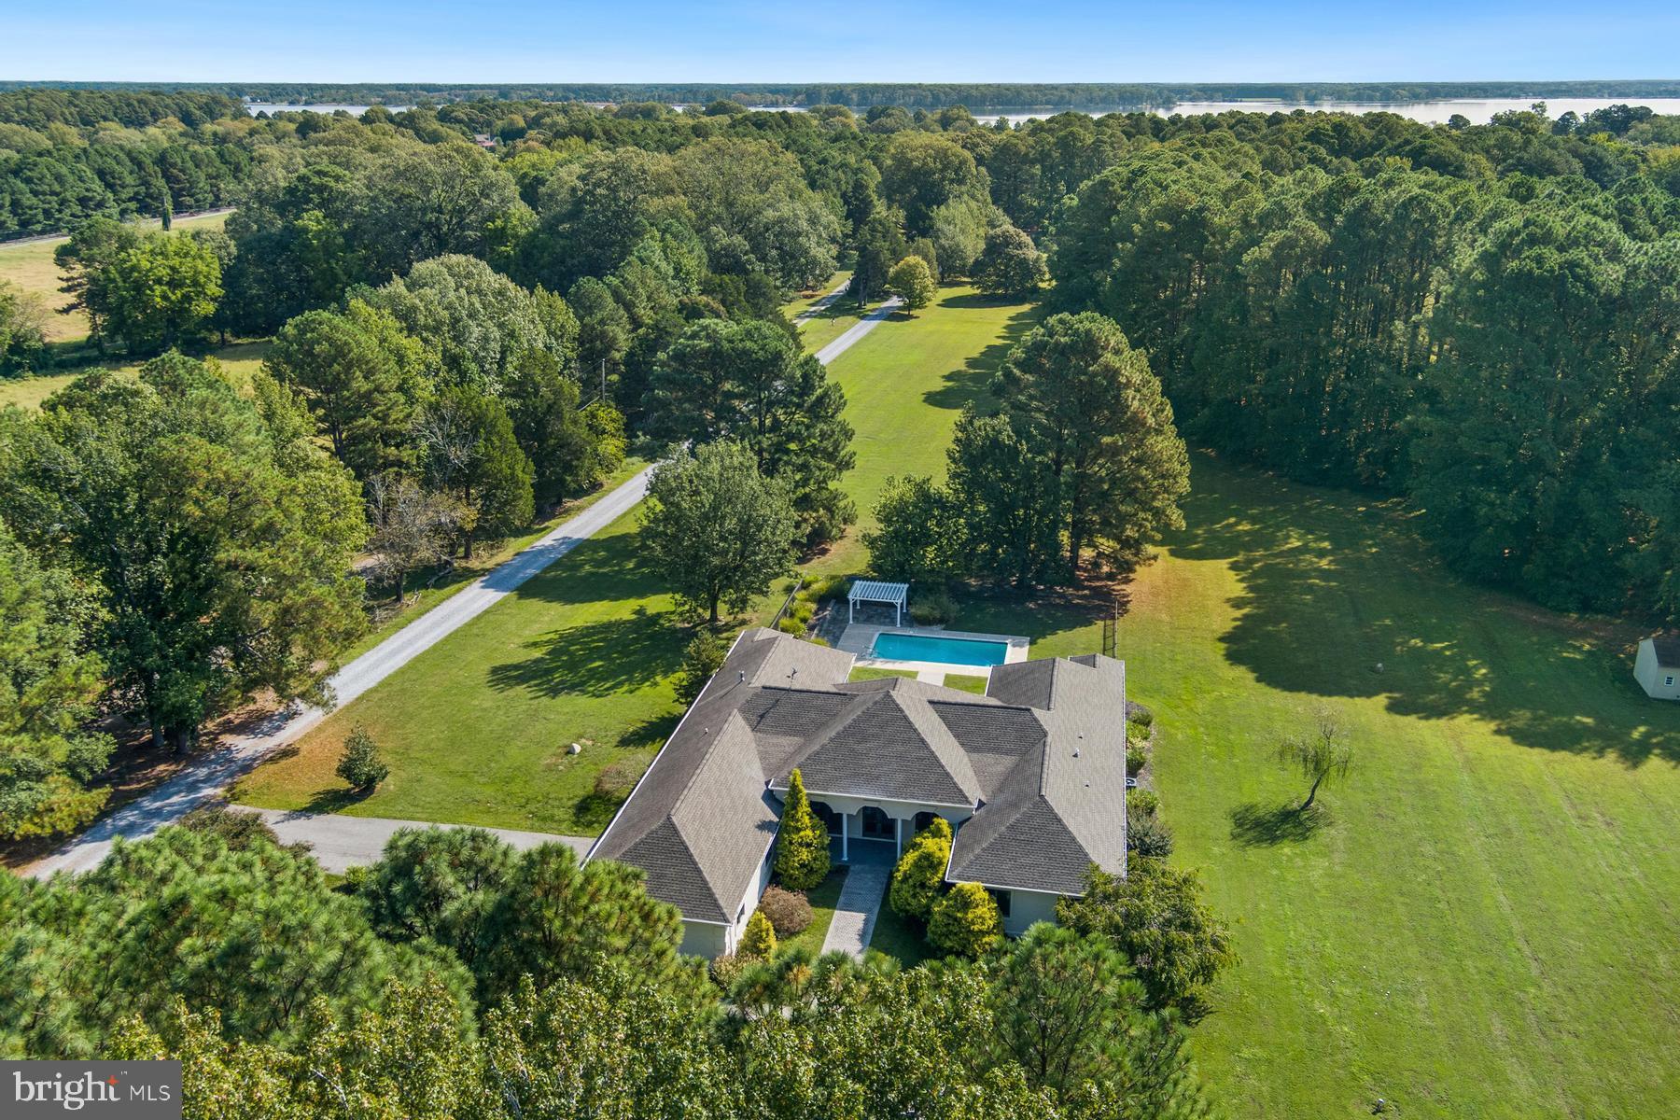
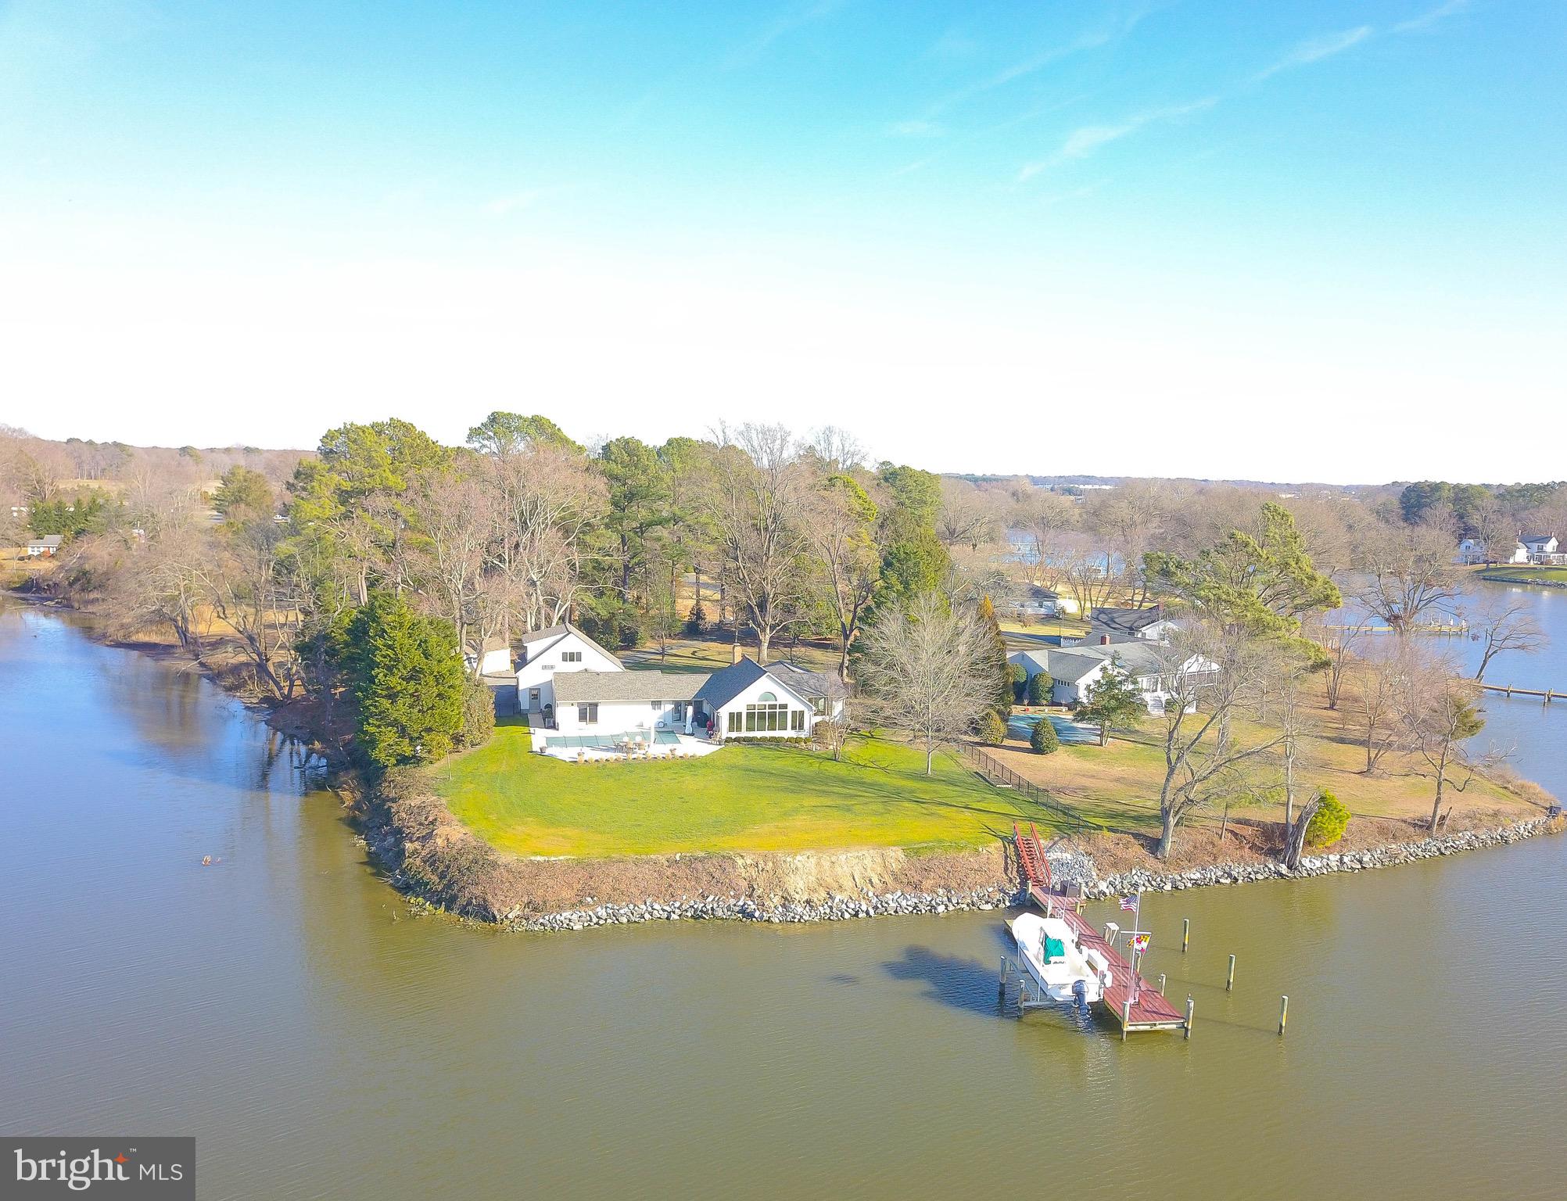
Nestled within Severna Park's coveted water privileged community of Manhattan Beach, this custom Arts & Crafts-style home is your chance to live the Chesapeake Bay lifestyle. Boasting over 2700 square feet of living space, this meticulously maintained home is thoughtfully designed and features three spacious bedrooms with two full plus one half bathrooms.

Your waterfront lifestyle awaits on a quarter-acre lot with 50 feet of direct water frontage. The property features a substantial 40-foot pier equipped with power and water, and it can accommodate larger boats with an 8-10 foot mean low water depth. Enjoy easy access to Dividing Creek and the nearby Magothy River for all your boating adventures. Relax with coffee in the mornings or wine in the evening watching nature surround you with Eagles, heron, fox and waterfowl. Inside, the updated, open-concept great room creates a welcoming atmosphere. The chef's kitchen is a standout with its Viking appliances and soapstone countertops – perfect for anyone who enjoys cooking and entertaining. You'll also appreciate the practical main-level laundry room and the spacious home office. Traveling upstairs, the primary suite is a true highlight, boasting beautiful water views and a private bathroom. Two additional comfortable bedrooms and an updated full hall bathroom complete the upper level. A full, finished lower level with tons windows, spacious living area with a cozy fireplace, wet bar area plus direct access to the rear waterside patio make entertaining a breeze. Pella Architectural windows and doors enhance the natural light, and hardwood floors add warmth and character. The yard is equipped with an irrigation system for easy maintenance. Living in Manhattan Beach means enjoying fantastic community amenities, including a clubhouse, playground, boat ramp, private beaches, and boat storage. Severna Park Blue Ribbon Schools. Easy commuter access via major highways & BWI Airport. Schedule your private tour today and enjoy waterfront living this summer!
#MDAA2112254

SEVERNA PARK

735 DIVIDING ROAD

3 Beds

2 Baths

2,622 Sq.Ft.

$1,585,000

MLS#: MDAA2112254

First Time on the Market! They simply don’t build them like this anymore. Timeless elegance defines this custom-built family estate — a stately center-hall Colonial set on three-quarters of an acre, just minutes from both downtown Bethesda and Potomac Village.  Built with enduring craftsmanship, including solid plaster walls and gleaming oak hardwood floors, the home has been newly renovated to blend classic architectural detail with today’s sophisticated transitional style. Gracious rooms invite large-scale entertaining, while charming, more intimate spaces offer quiet retreat. Two wood-burning fireplaces on the main level — one in the living room and one in the den — are complemented by a third in the lower-level family room. Recent updates include: three beautifully renovated bathrooms; a reimagined kitchen with new flooring, quartzite countertops, and a GE Café appliance package; a remodeled laundry room with new washer and dryer; a renovated, daylight walk-out lower level featuring a spacious family room, large recreation area, full bath, and a flexible finished room perfect for a home office or sixth bedroom. Upstairs, five generous bedrooms with refinished hardwood floors and fresh paint throughout make the home move-in ready. An oversized, main-level two-car garage provides ample storage and includes space for an additional refrigerator. A massive, floored attic offers further storage or potential for expansion. Outdoors, the property is a true slice of heaven — with new sod, lush flower beds bursting with bulbs that will bloom come spring, and extensive hardscaping. A beautiful slate patio overlooks the expansive, sunlit lawn — perfect for entertaining or letting kids and pets play freely. A whole-house generator adds extra peace of mind.  Serene, elegant, and truly one-of-a-kind — this exceptional property is not to be missed.
#MDMC2203840

BETHESDA

7918 BRADLEY BOULEVARD

5 Beds

4 Baths

3,788 Sq.Ft.

$1,585,000

MLS#: MDMC2203840

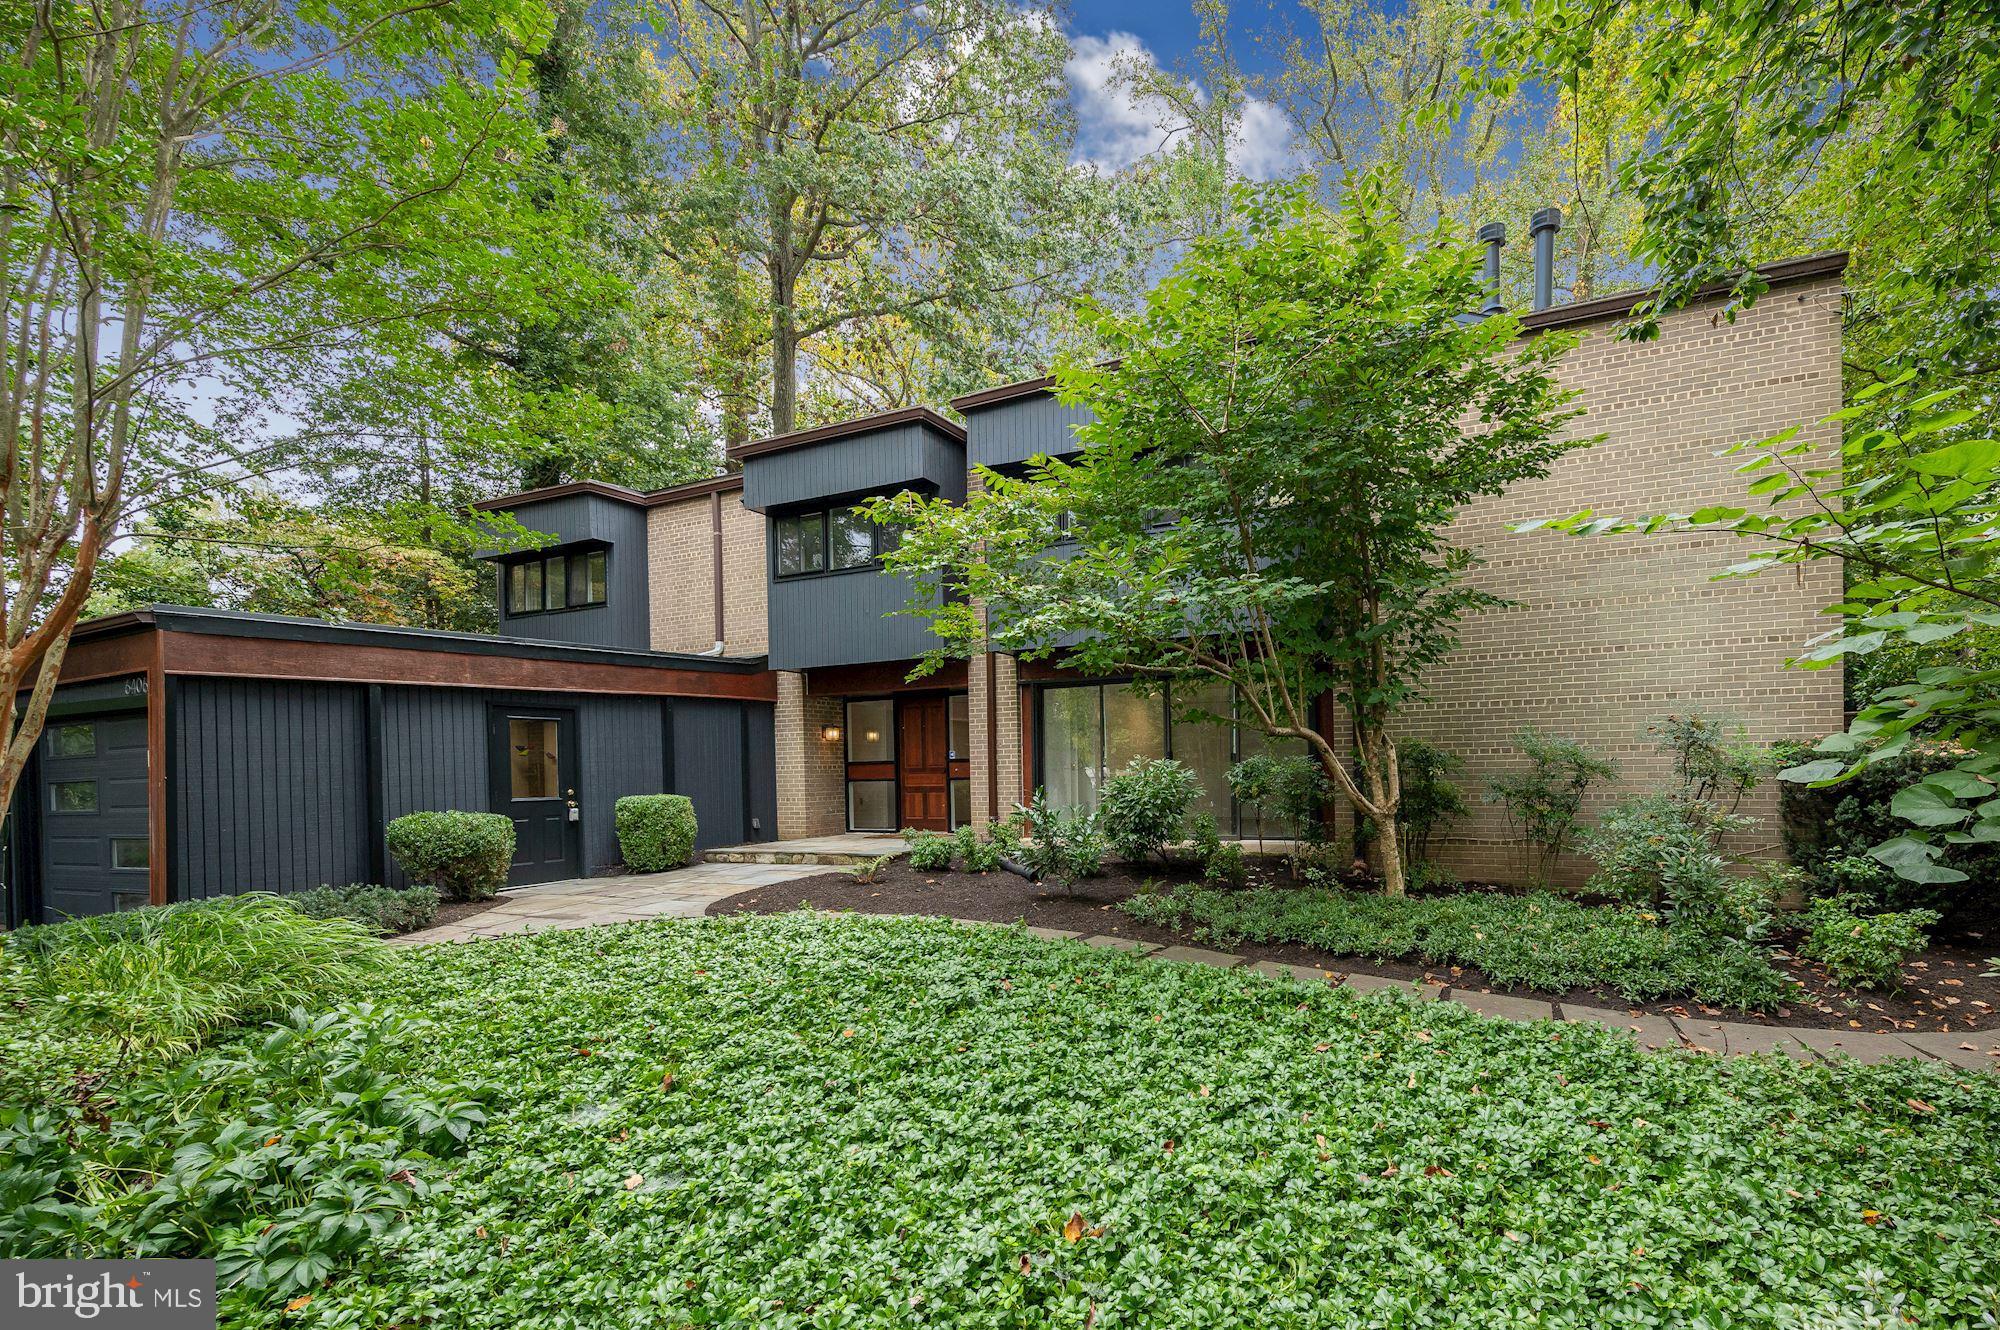
Cozy and hidden from sight quietly sits a custom brick mid-century modern home on a private, wooded lot. A nature lovers delight, enjoy the multitude of birds and wildlife from this property!  A path to a small bridge leads to a lily pond full of koi and frogs in the middle of the circular driveway in front of the house. Another path by the pond has an inviting bench on which to sit and enjoy this beautiful property.  Two driveways enable access on this .63-acre corner lot.

Walk along the stone path to the front door with covered entryway. Opening to the central foyer, there are beautiful, beamed wood ceilings and painted wood paneling throughout most of the main floor and walls along the stairs to the lower level. Step up from the foyer to the living room and woodburning fireplace to the right of the foyer.  The living room flows to a light filled sunroom with a glass roof and curving wall of windows descending from the roof overlooking the beautiful, wooded backyard and terrace. The dining room adjoins the kitchen, and there is a large laundry room next to the kitchen. Conveniently carry your groceries from the secondary entrance inside the carport into the kitchen. To the left of the front door is a hallway leading to three bedrooms and two full baths.  The primary bedroom overlooks the wooded backyard of the property and opens into a large sitting room.  The above-ground lower level has a generously sized recreation room, an additional room that could easily be used as a fourth bedroom (and indeed, was used as such in the past), and a utility room. An exterior door from the recreation room opens to a path and small patio leading to a storage shed that is built into the house and the side yard.

This warm and welcoming home is centrally located on Gibson Island. It would make the perfect getaway or primary residence. Still under original family ownership, the house was designed and built by its architect owner in 1957.  If you seek a small foothold on Gibson Island in a beautiful, wooded location with the option of one level living, this house is for you!

Information on Gibson Island:
Gibson Island is a private island within one hour of Washington, D.C. and Baltimore offering an absolutely extraordinary setting.  The Island comprises 1000 acres with seven miles of shoreline. Two thirds of the Island is undeveloped and is owned by the Gibson Island Corporation, the homeowners' association.  The remaining third is residential home sites. 
Gibson Island is located on the western shore of Maryland, so there is no need to cross the Bay Bridge. On the Island is a 43-acre spring fed freshwater lake in which one may enjoy non-motorized watercraft activities such as paddleboarding, canoeing, kayaking, fishing and swimming.  
The Island offers enormous privacy and security--there is an entry gatehouse staffed 24+Hours and the Island is patrolled by the Gibson Island Police Force (GIPD).  The Gibson Island Corporation Service Department offers yard maintenance and landscaping and other services for homeowners.  There is a full-service yacht yard.   From the Island, it is just a 20-minute drive to BWI Airport and the neighboring Amtrak train station.  
The Island houses a private country club (membership by invitation) offering yachting, fine dining year-round, tennis, an award-winning Charles Blair Macdonald designed 9-hole golf course, swimming, croquet, skeet shooting, and more.  (C)
#MDAA2091196

GIBSON ISLAND

1725 ST GILES ROAD

3 Beds

2 Baths

2,722 Sq.Ft.

$1,585,000

MLS#: MDAA2091196

This beautifully updated home is a must see! Stunning kitchen updated in 2018 has built-in microwave, beverage fridge, stainless steel appliances, giant island, counter-depth fridge, fantastic views of the private backyard. Wonderful family room with gas fireplace and direct access to the deck. The main level also features a study and large dining room with fireplace. The upper-level gorgeous Owner's Suite large walk-in closet and oversized corner shower. Three additional bedrooms with walk-in closets and a hall bath complete the upper level. The recently updated lower level has a family room with built-in shelving and a wood burning fireplace, laundry room, utility room, bedroom, full bath with lots of storage. The huge backyard brick patio is a perfect place for entertaining and the surrounding tree line provides privacy and serene views. A truly lovely home in the sought-after Hamlet neighborhood of Chevy Chase, close to upscale shopping, dining, parks, the Bethesda Metro and the future Purple Line!
#MDMC742130

CHEVY CHASE

8001 KERRY LANE

5 Beds

3 Baths

3,874 Sq.Ft.

$1,585,000

MLS#: MDMC742130

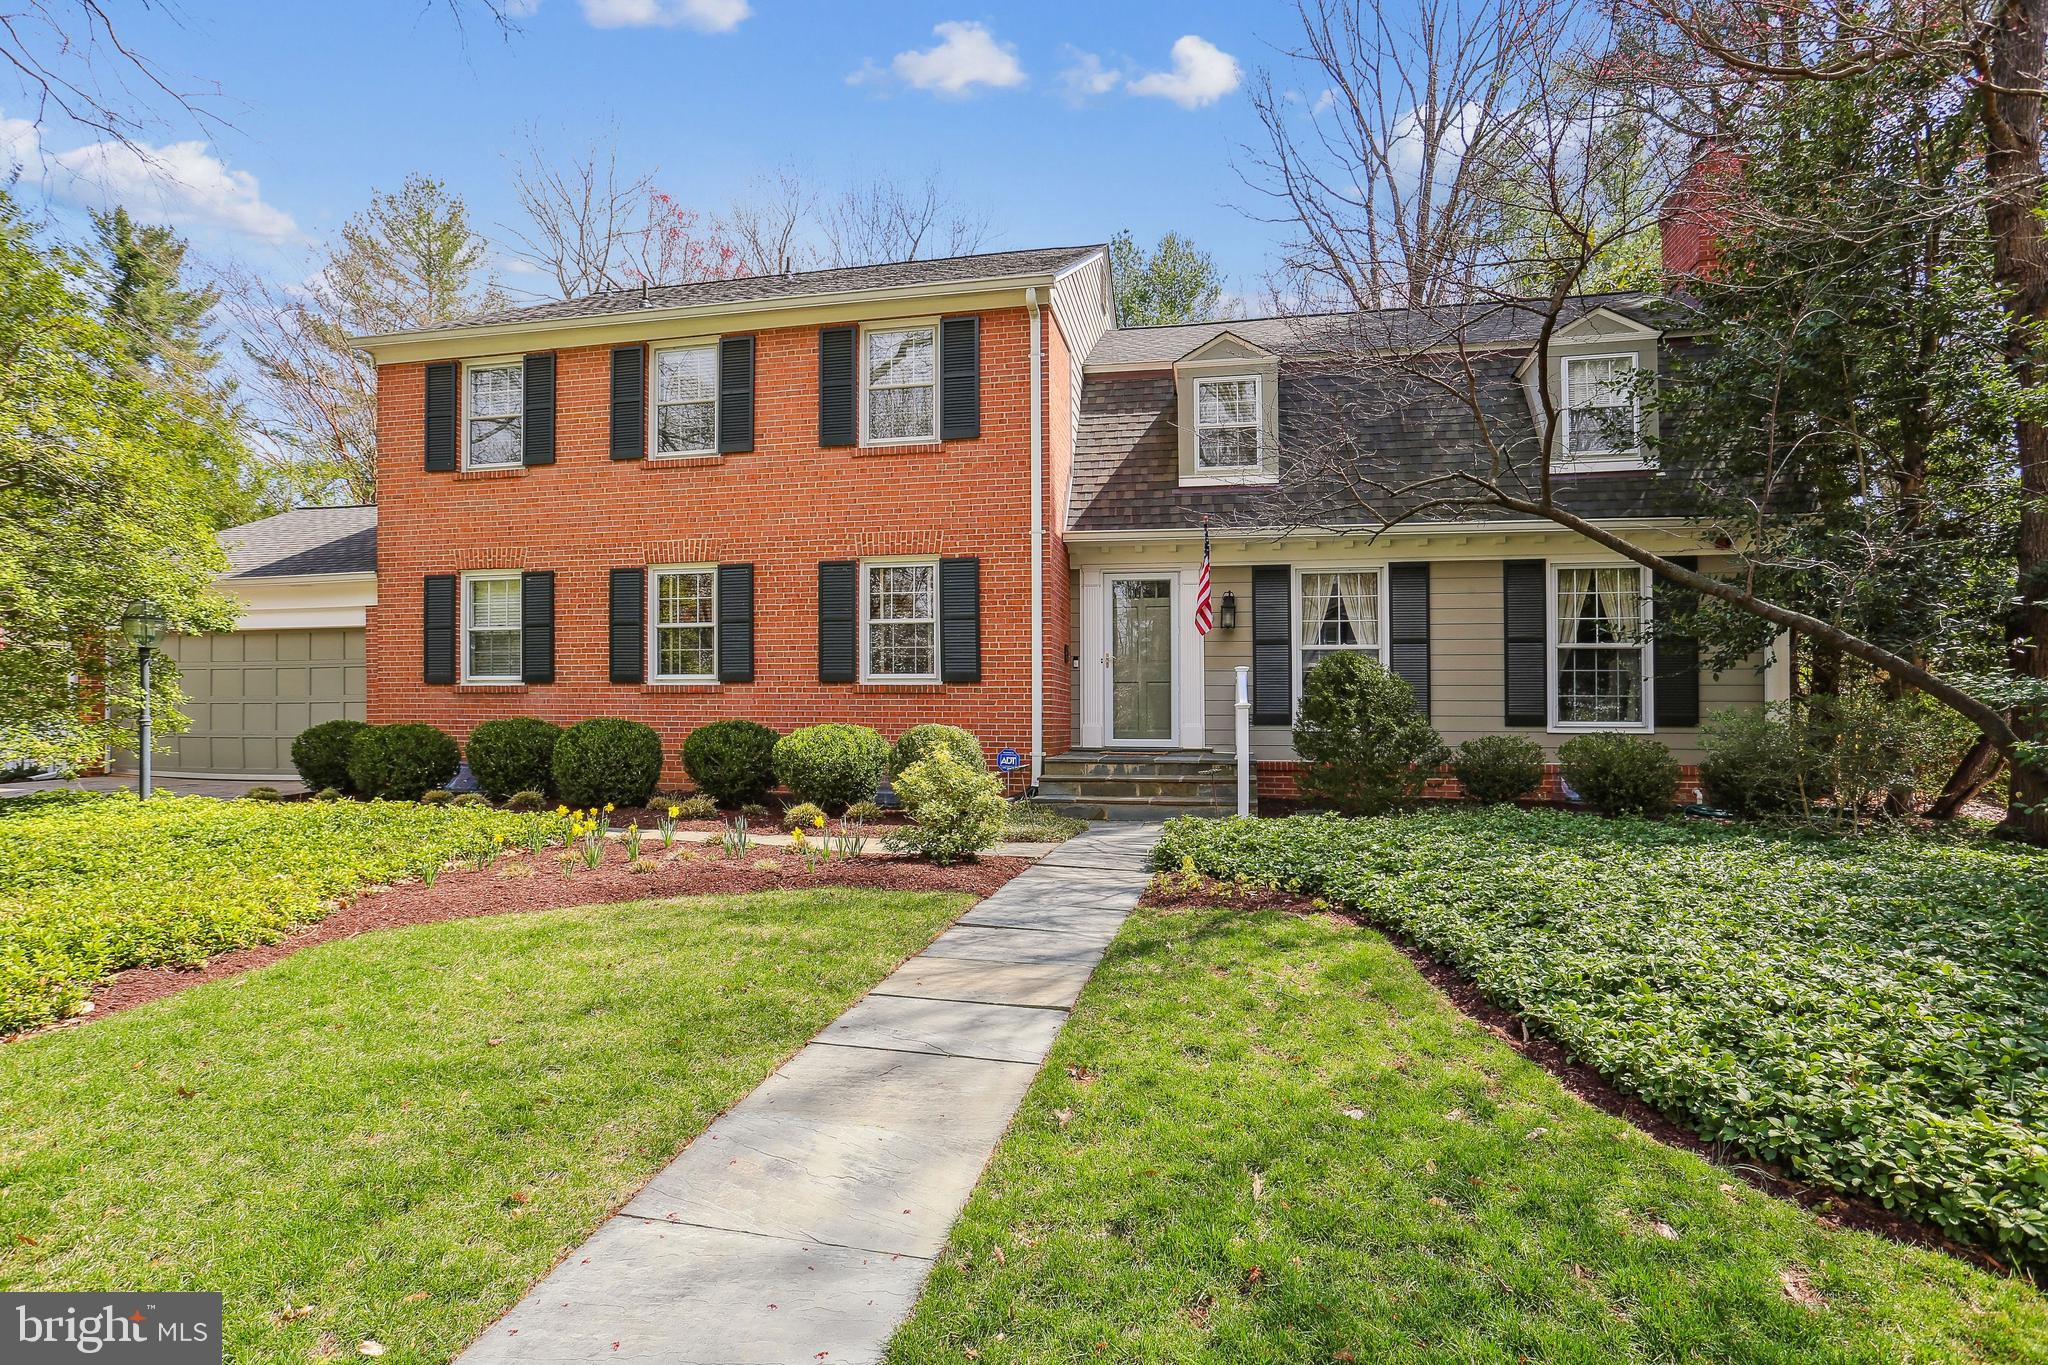
The home you've been waiting for! Welcome to this beautiful and bright colonial tucked away in the highly sought-after Bradmoor neighborhood. Just minutes from downtown Bethesda, this home has been thoughtfully renovated and expanded to combine old charm and spacious, modern living. Offering four to five bedrooms and three-and-a-half bathrooms spanning nearly 3,500 square feet with amazing curb appeal, this home is the perfect 10!

Upon entering the formal living room, you're greeted by a cozy and inviting atmosphere, complete with a wood-burning fireplace that adds warmth and character to the space. Make your way to the back of the home where you’ll find the completely renovated open-concept kitchen/family room. The spacious and updated kitchen is perfect for both cooking and entertaining, with a large, sunny, eat-in area as well as counter seating. The abundance of oversized windows floods the kitchen with natural light, while French doors lead from the kitchen to the back deck, creating a seamless transition between indoor and outdoor living. The built-in desk, large mud room with cubbies, separate laundry room, and main floor powder room provide the utmost convenience. Make your way to the formal dining room, connected to the kitchen by a useful Butler’s pantry, complete with a bar and walk-in-pantry. Beautiful hardwood floors and plantation shutters throughout complete this incredible main floor.

Continue upstairs to find the huge primary suite with tranquil green views and a large nook perfect for a home office or workout space. Enjoy two spacious walk-in closets, a linen closet, and a beautifully updated primary bathroom with fun tile floors, dual vanities, a soaking tub, walk-in shower, and a separate water closet. Storage space abounds on this floor with multiple hall linen closets and three additional bedrooms, one with a walk-in closet. The hall bath offers two sinks/vanities as well as a separate toilet space with a tub/shower combination.

The basement level features tons of versatile space with abundant natural light and even more storage. Enjoy two individual recreation rooms separated by French doors, or use one for a guest or au pair suite. Downstairs you’ll also find the third full bathroom providing utmost convenience for guests. Additional features of the home include a one-car garage and a long driveway with space for multiple cars, as well as a perfectly sized backyard. Located on a large, flat lot in the Whitman School District, you don’t want to miss this opportunity!
#MDMC2103072

BETHESDA

8509 HEMPSTEAD AVENUE

5 Beds

3 Baths

3,498 Sq.Ft.

$1,585,000

MLS#: MDMC2103072

Welcome to 6146 Drum Point Road in Deale, MD, a stunning waterfront property where abundant light streams into every room, complementing the expansive window views and vaulted ceilings. Designed for luxury and comfort, the custom kitchen is a chef's delight, boasting an oversized island, premium backsplash and counter materials, a True Residential Refrigerator, and a convenient drawer microwave. 

The thoughtful layout of the home ensures maximum comfort and privacy, offering two primary suites with en suite bathrooms and two additional second-floor bedrooms, providing ample space and totaling 4 bedrooms and 3.5 bathrooms. The design places the downstairs bedrooms on opposite sides of the home for greater privacy. Thoughtful amenities include custom closets, floor-to-ceiling pantry cabinets, six "Monte Carlo Maverick" fans, and a generous laundry room. Enjoy exceptional storage options, including a highly convenient storage and network closet under the home stairs. Outside, the extensive deck with a pergola offers a covered exterior space, electric exterior shades, and an unmatched vantage point for observing the waterway—from morning mist to evening pink skies, and the daily activity of crabbers and boats. The property's amenities are completed by a multi-zone irrigation system and a large flat yard leading to the water perfect for outdoor activities.

Boats will delight in the private pier and floating dock, which can handle a large fishing, sailing, or cruising vessel with ease. Conveniently located to Washington D.C., Baltimore, and Annapolis.
#MDAA2140062

DEALE

6146 DRUM POINT ROAD

4 Beds

3 Baths

2,600 Sq.Ft.

$1,585,000

MLS#: MDAA2140062

*The laundry room is approximately 80 square feet and is not included in the square footage listed in the Montgomery County tax records* 

This property is a rare combination of space, charm, and location—a true gem in a storybook setting.
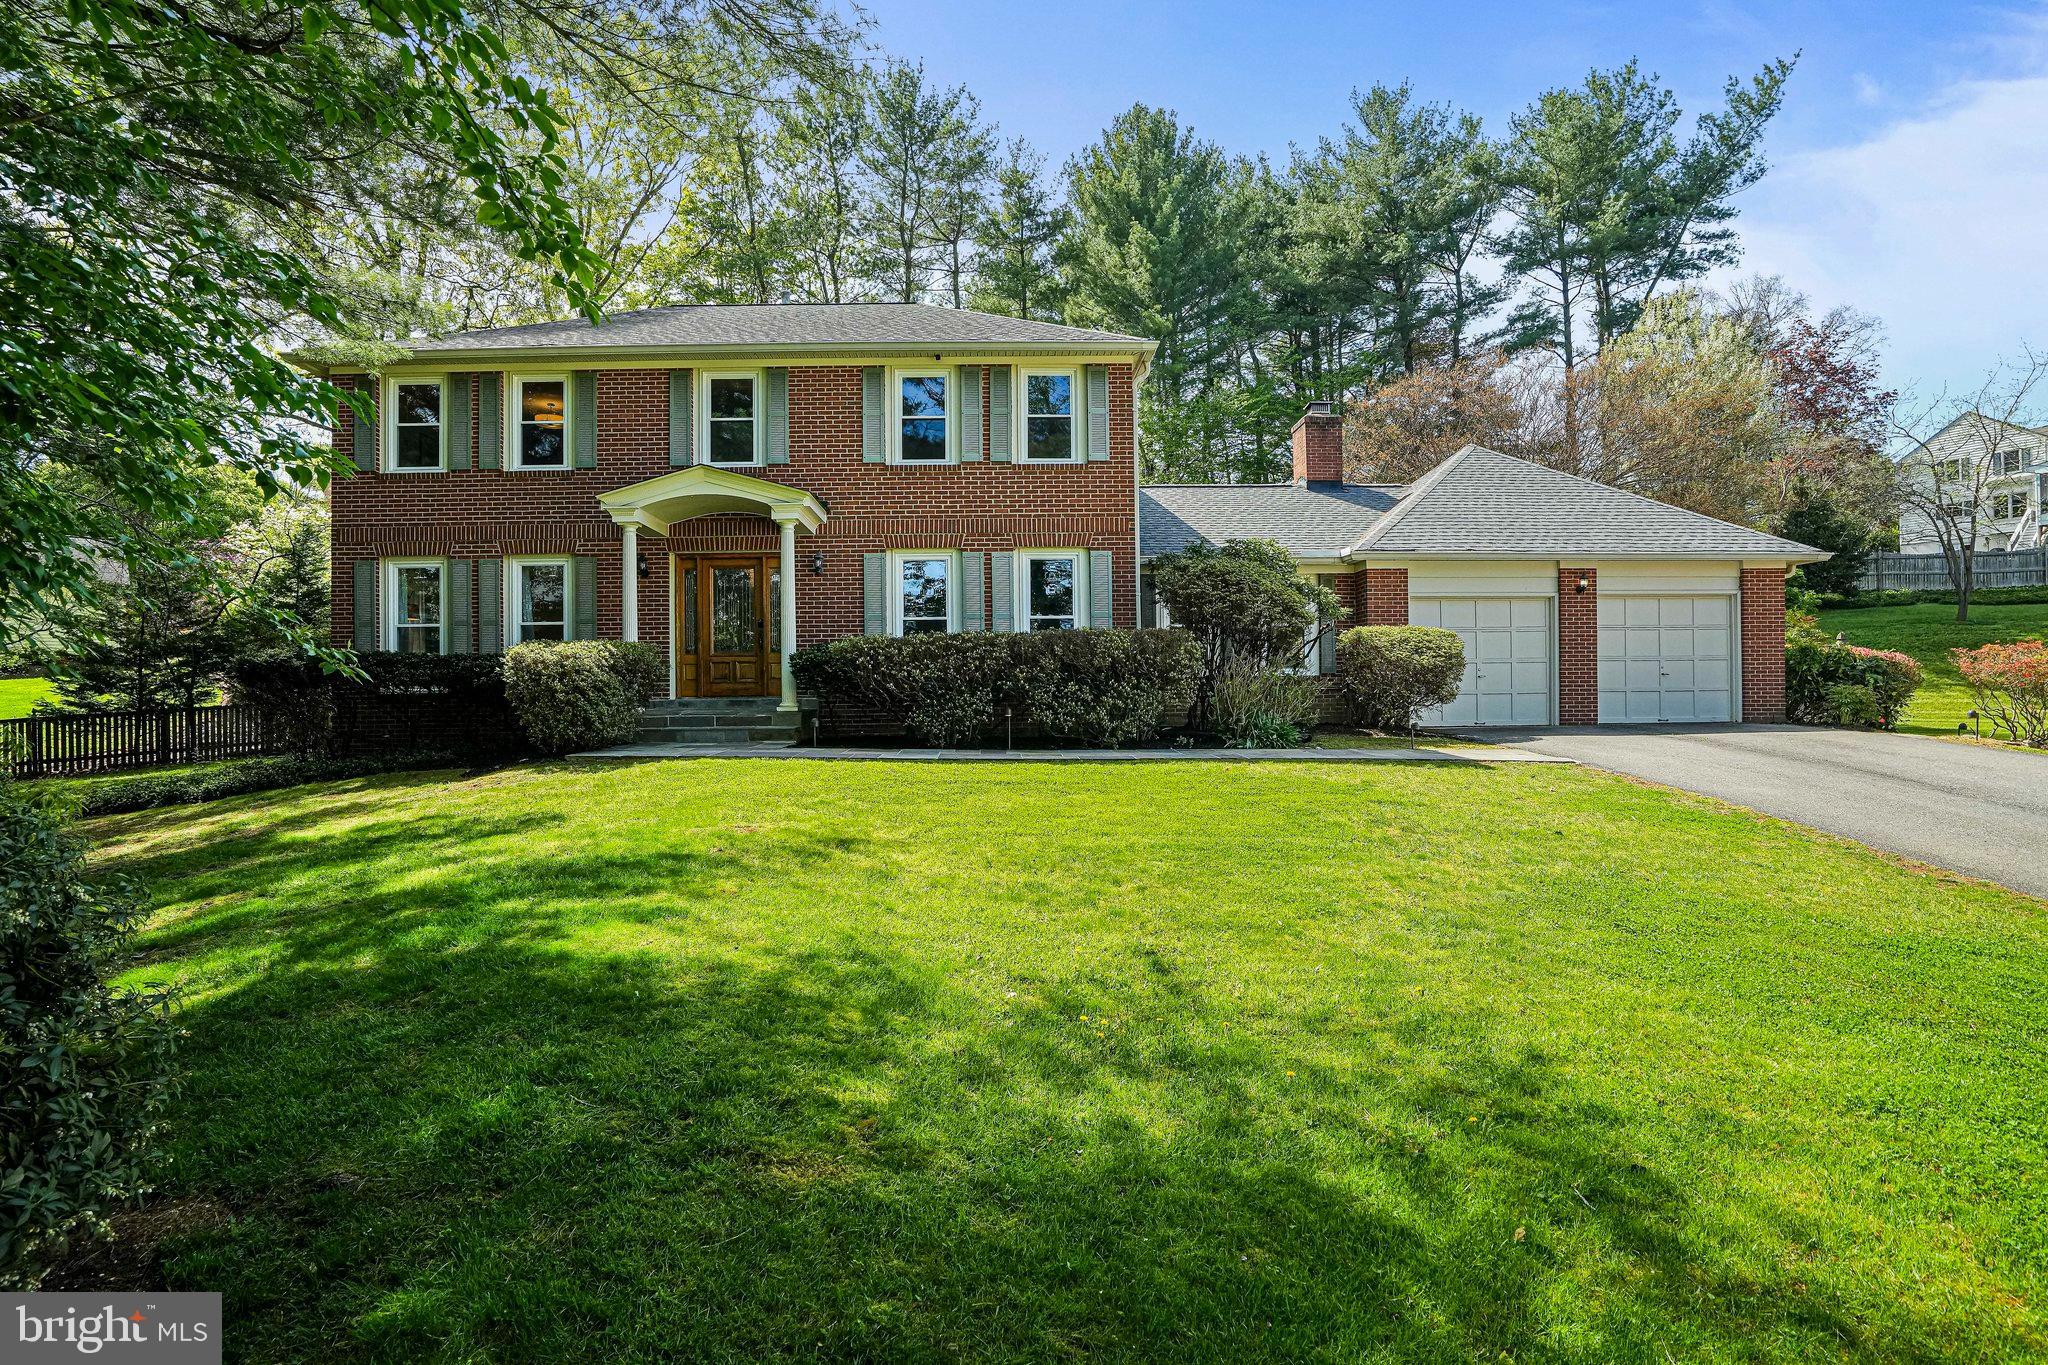
Nestled on a pristine, one-acre lot, this beautifully maintained Colonial offers the perfect blend of timeless elegance and modern comfort in a truly breathtaking setting. Set back from the road with mature landscaping that gives the feeling of a peaceful country escape, the home welcomes you with a classic center hall layout and charming curb appeal.
Inside, the main level showcases a formal living room with a wood-burning fireplace, a spacious formal dining room, and a warm and inviting den/family room with a wet bar and a wood-burning fireplace—that opens to a large deck complete with gazebo. From here, you’ll enjoy serene views of the beautifully landscaped backyard, perfect for entertaining or relaxing in nature.
The eat-in kitchen has been updated and serves as the heart of the home, offering plenty of space for gatherings. Wood floors run throughout the main and upper levels, adding warmth and continuity to the design. Upstairs, the expansive primary suite includes a full bathroom, multiple closets, and a private sitting room featuring yet another cozy wood-burning fireplace. Three additional large bedrooms are thoughtfully situated on the opposite side of the house for privacy and comfort.
The finished basement offers exceptional flexibility, with a large family room, full bathroom, additional flex room can be used for office or bedroom, ample storage, and walkout access to the backyard—plus yet another wood-burning fireplace for added ambiance.
Additional highlights include a spacious two-car oversized garage with an EV charger and a long driveway for plenty of parking. Entry from the garage leads to a mud/laundry room with extra storage space for convenience. The front yard is a lush paradise, filled with mature landscaping that creates a sense of retreat, all while being located just minutes from Seven Locks Road, I-495, Cabin John Park, and a variety of shops, restaurants, and everyday conveniences.
The owners have made MANY upgrades and updates: renovated all bathrooms, updated kitchen, replaced appliances including washer and dryer. Installed an EV charger in the garage, replaced the HVAC, water heater and sump pump. Added a smart thermostat and upgraded attic insulation. For a full, comprehensive list of upgrades, updates and maintenance for 7926 Bradley Blvd, please see property disclosures or contact the listing agent.
#MDMC2179844

BETHESDA

7926 BRADLEY BOULEVARD

4 Beds

4 Baths

3,954 Sq.Ft.

$1,585,000

MLS#: MDMC2179844

New Price!<p><br>

Stunningly renovated (2023/24) and meticulously maintained 1936 English stone and timber English Tudor on a large .27 acre lot with 2 car attached garage.<p>

The main level of this fabulous home boasts oak ceiling beams, hardwood floors, a stone fireplace, a balcony off the dining room and other period details while incorporating a fully updated modern kitchen, dining room and coffee area, with a new huge quartz island, all new high-end appliances and new cabinetry. Updated powder room with top Grohe collection.<p>

The Second level features a spacious primary suite with a fully updated bathroom, 3 additional bedrooms and a renovated hall bath. Like the powder room, both second level bathrooms feature all new top of line Grohe fixtures.<p>

The third level loft, complete with built-in shelves, skylights and large windows is ideal for a private office, reading area or playroom/art studio.<p>

Fully updated finished basement which accesses the 2-car garage has a recreation room/gym, ample storage and the ability to add an additional bedroom and bathroom. All appliances are new. Fully updated electric system with new circuit breaker box along with an EV equipped charging outlet.<p>
Large beautiful wooded backyard provides great privacy and is ideal for relaxation and entertainment. Huge corner lot with many mature trees. Blooming azaleas in spring time in all around the yard (back and front) compete with DCs famed Cherry blossoms.<p>

Walt Whitman school district.<p>
#MDMC2166470

BETHESDA

8509 WOODHAVEN BOULEVARD

4 Beds

2 Baths

3,130 Sq.Ft.

$1,585,000

MLS#: MDMC2166470

1 ... 496 497 498 499 500 ... 666
* Listings identified with the FMLS IDX logo come from FMLS and are held by brokerage firms other than the owner of this website. The listing brokerage is identified in any listing details. Information is deemed reliable but is not guaranteed. If you believe any FMLS listing contains material that infringes your copyrighted work please click here to review our DMCA policy and learn how to submit a takedown request. © 2024. First Multiple Listing Service, Inc.
 - property

Send a message

Message successfully sent.

Your message

What is 3 + 4 ?

Reason for contacting?

I agree to receive email communication and understand I can unsubscribe at any time.

I agree to be contacted by Charis Realty Group via call, email, and text for real estate services. To opt out, you can reply 'stop' at any time or reply 'help' for assistance. You can also click the unsubscribe link in the emails. Message and data rates may apply. Message frequency may vary. Privacy Policy

Sign Out

Virtual Assistant

Would you like to take the next step with this property? We can help you schedule a showing or virtual tour, or send you more details.

Yes, I would like more information.

Thank You for Your Reply, One of Our Agents will contact you as soon as possible

No, maybe later.

Thank you, you can always contact me via email, phone number or through the contact form.

Realhub AI

Lucy - Your AI-Powered Realtor

Update Your Temporary Password

Personalize your search

Enter your email and we'll notify you immediately when new listings match what you're looking for.

or enter email address

Already have an account ? Login here

Continue your home search

I agree to receive communications and understand I can unsubscribe at any time.

I agree to be contacted by Charis Realty Group via call, email, and text for real estate services. To opt out, you can reply 'stop' at any time or reply 'help' for assistance. You can also click the unsubscribe link in the emails. Message and data rates may apply. Message frequency may vary. Privacy Policy

Already have an account ? Login here

We use cookies

We use cookies primarily for analytics to enhance your experience. By accepting, you agree to our use of these cookies. You can manage your preferences or learn more about our cookies policy.