Properties

Browse or get in touch to schedule a walkthrough.

  • Nearby me
Price range

Popular features

Community features

Property features

Waterfront

View

Exterior Features

Interior Features

Style

10000 properties match your criteria

Updated 1 minute ago

E-Alert name
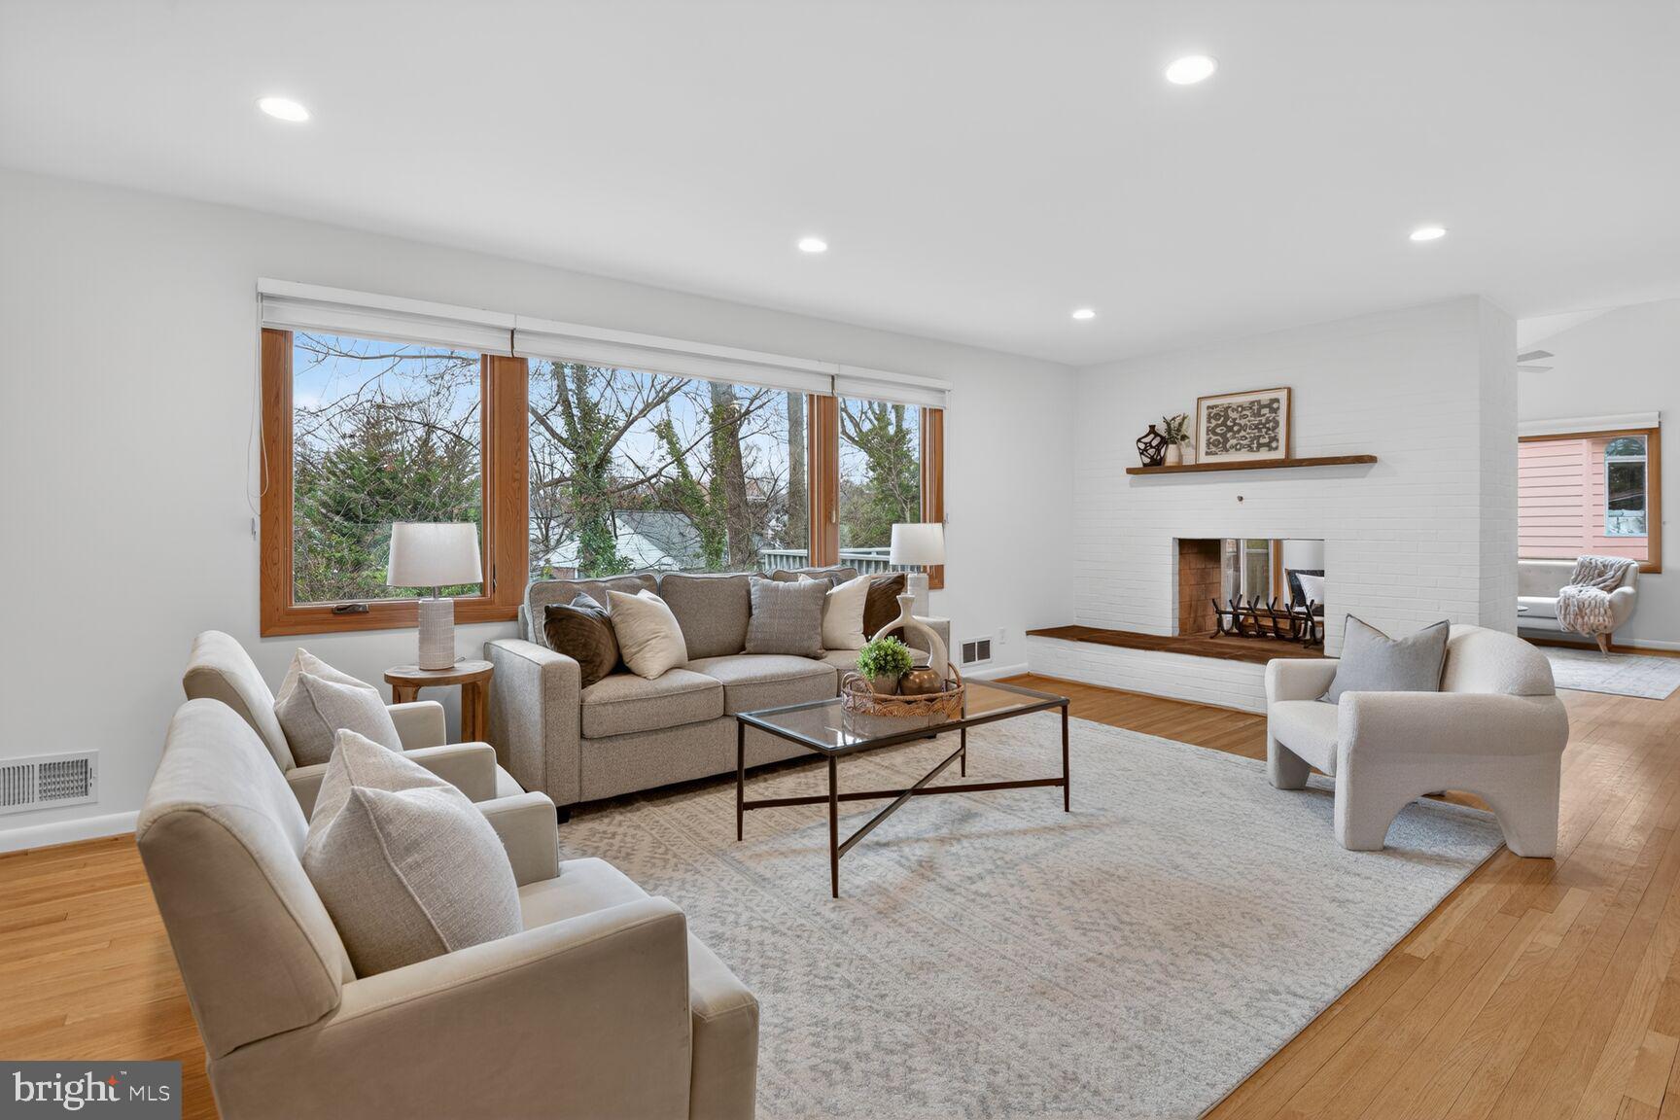
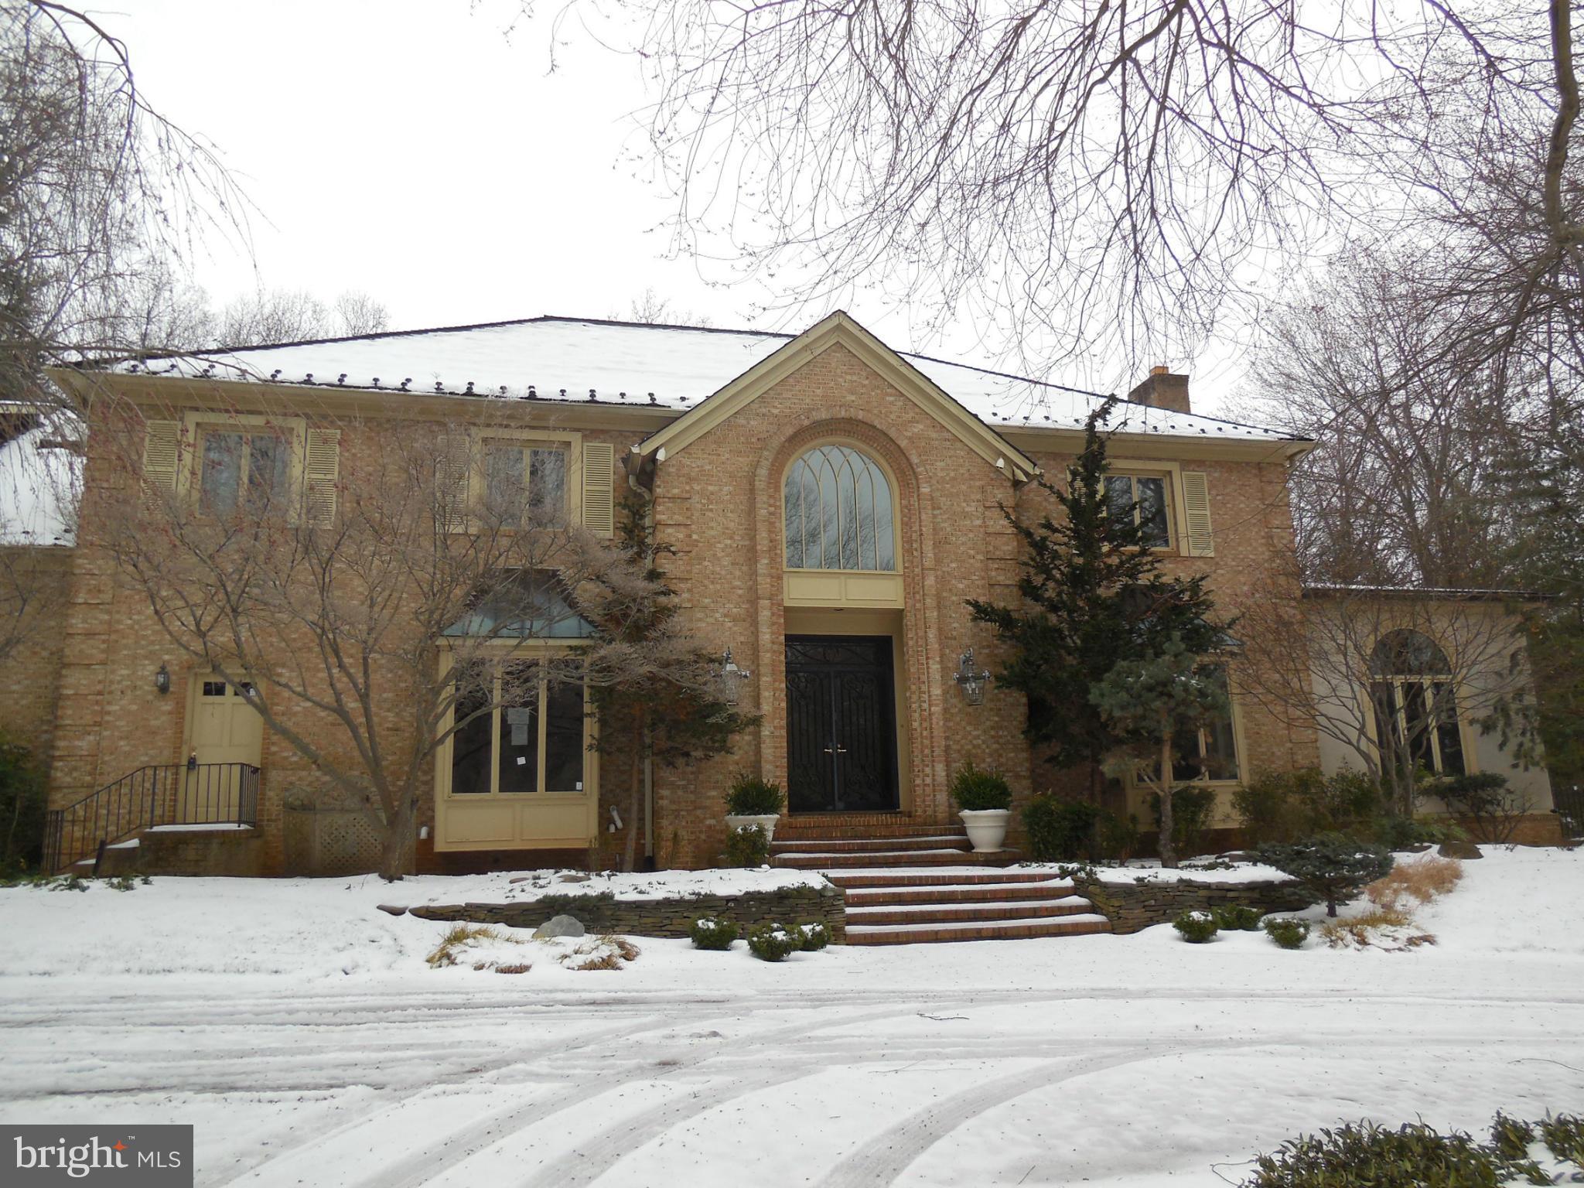
Nestled in the heart of Bethesda's sought-after Carderock Springs community, 8404 Peck Place offers a harmonious blend of classic charm and contemporary upgrades. Entering the home you will find a gracious foyer with two rooms, the first of which is currently used as a study but could double as a guest room as it has an adjacent remodeled full bathroom. Across the hall is a generously sized bonus room with a fireplace and large picture windows which allow for tons of natural light. Ascend the stairs to the bright and airy main level featuring a thoughtfully remodeled kitchen, designed to cater to both culinary enthusiasts and entertainers alike. Featuring state-of-the-art appliances, custom cabinetry, and elegant countertops, the kitchen seamlessly integrates with the open living spaces, creating an inviting atmosphere for gatherings. Large windows and skylights ensure the area is bathed in natural light, enhancing the warm and welcoming ambiance. The living room and dining rooms seamlessly lead you out to the back deck and yard. Beyond the kitchen you have another living area that features yet another outdoor deck. Down the hall you have two more guest rooms, a hall bathroom and the primary bedroom with a newly remodeled ensuite bath featuring a dual vanity, spearat glass enclosed stall sowing and a oversized soaking tub. Experience the truly perfect fusion of style and functionality in this exquisite residence. And don't forget all that the Carderock Springs community has to offer, including the Clubhouse, Tennis and Pickleball Courts, Pool, and A Playground. Close to the C&O Canal trail, Cabin John, Glen Echo Park and Great Falls. First Open House Sunday April, 6 from 12-3PM.
#MDMC2173164

BETHESDA

8404 PECK PLACE

4 Beds

3 Baths

2,778 Sq.Ft.

$1,575,000

MLS#: MDMC2173164

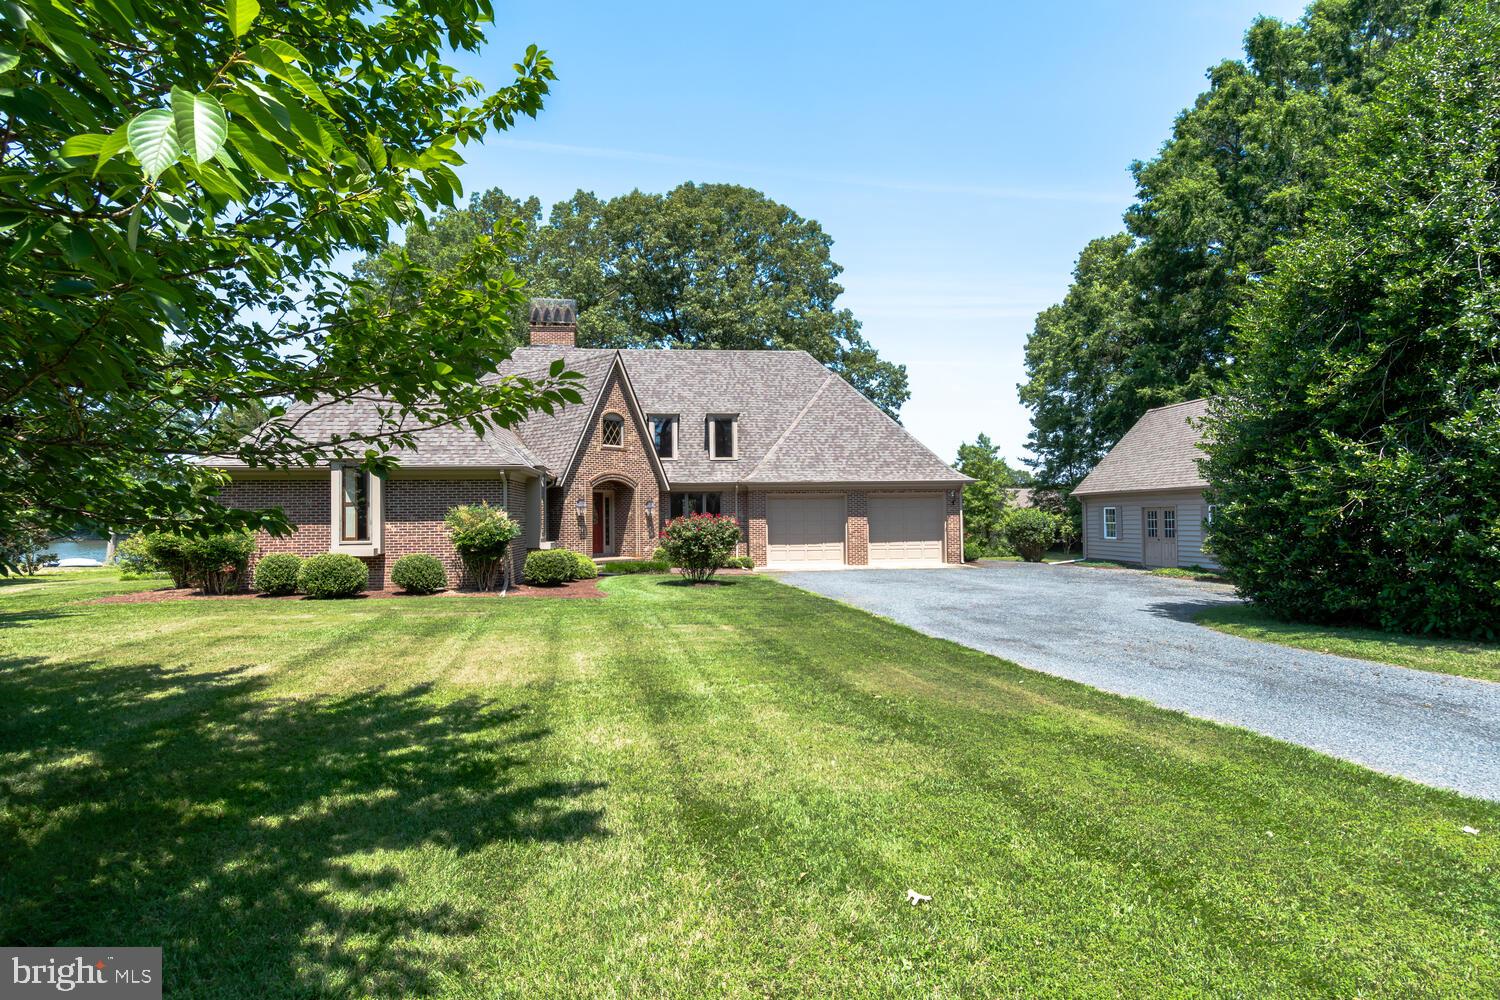
Nestled in the sought-after Rugby Hall Estates, this stunning residence is set on 1.248 acres of serene beauty, surrounded by towering trees, lush landscaping, and a breathtaking in-ground pool—your private oasis awaits. Step inside to a gracious and thoughtfully designed layout that blends elegance with comfort. The main level features three spacious bedrooms and two and a half bathrooms, ideal for effortless living. The gourmet kitchen, with its huge island, is the heart of the home—perfect for entertaining. A beautiful sunroom overlooks the pool area, flooding the space with natural light and providing a tranquil setting to start or end your day. The formal dining area, with picturesque front yard views, creates a sophisticated space for gatherings. The oversized family room is warm and inviting, perfect for making memories. A one-of-a-kind staircase leads to the upper-level master retreat, where you'll find a spacious bedroom, sitting room, full bathroom - a true private sanctuary. The lower level is designed for both function and indulgence, offering a bonus finished area, an oversized laundry room, a wine cellar, and ample storage space. The oversized three-car garage with extra-tall doors provides an abundance of storage. Beyond your private haven, Rugby Hall Estates offers exclusive community water access, including a pier with slips, moorings, a boat ramp, kayak & paddleboard storage, a community pavilion, and a playground. Scenic walking paths connect seamlessly to the B&A Trail, offering an active and scenic lifestyle. Conveniently located with quick access to major highways (Route 50, 695, and 95), commuting to Baltimore, Washington D.C., and beyond is effortless. This extraordinary home is a rare opportunity to own a piece of luxury in one of Maryland’s most coveted communities.
#MDAA2107212

ARNOLD

241 RUGBY ROAD

4 Beds

3 Baths

3,644 Sq.Ft.

$1,575,000

MLS#: MDAA2107212

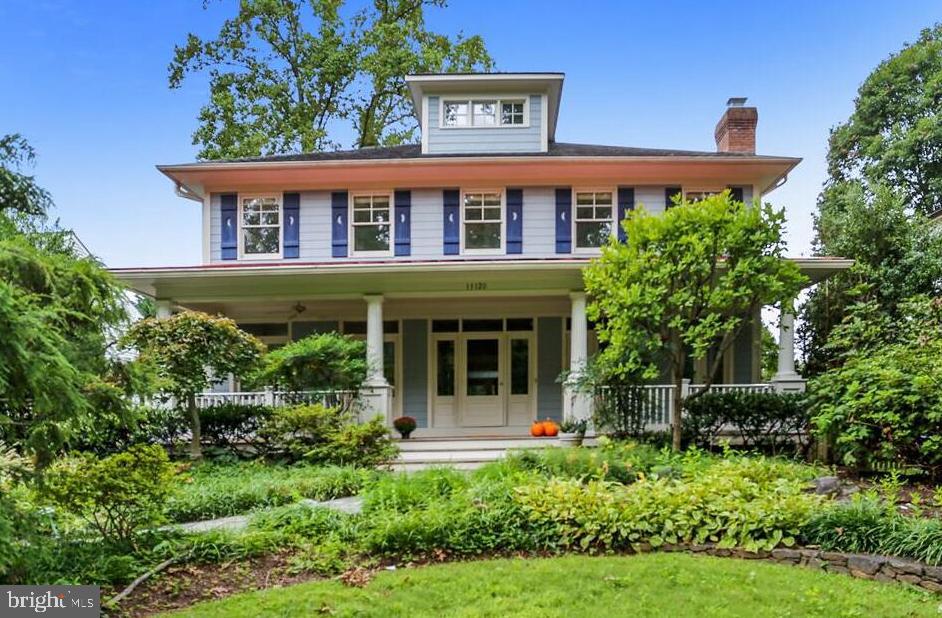
Welcome to Casa Abierta, or "Open House" in Spanish. A home that feels less like a nickname and more like the architectural thesis of the home itself: walls of glass, soaring vaulted ceilings, warm hardwoods, and huge sliding doors. This is a house that feels open, airy, and alive from the moment you walk in. 
Reimagined by award-winning KUBE Architecture, this modern rambler is all about light, volume, and the effortless connection between indoors and out. This is not “modern” in the cold, untouchable sense. It is relaxed modern. Barefoot modern. Coffee on the deck while the doors stay open all morning modern.
This Chevy Chase open-concept layout unfolds beautifully, with floor-to-ceiling windows pulling natural light into nearly every corner of the home. The dramatic living room flows seamlessly into expansive gathering spaces designed for actual living -- dinner parties that drift outside, kids running freely between the courtyard-style spaces, quiet nights around the fire pit, and weekends where nobody wants to leave.
The cathedral ceiling creates a lofted airy space in the family room, with ipe and bamboo flooring to create a warm, grounded base with functionality defined by light and windows. 
At the center of it all is the stunning chef’s kitchen, wrapped in glass and overlooking a lush backyard oasis. A massive center island, sleek stainless steel appliances, and direct access to the wraparound deck create the kind of indoor/outdoor setup buyers chase but rarely find done this well. The deck itself feels like an extension of the house, complete with built-in seating, flower boxes, and private green views in every direction.
The main level also offers three sun-filled bedrooms, including a dreamy primary suite with sliding glass doors opening directly to the backyard -- equal parts boutique hotel and private retreat. Fully flexible in design, the suite features a modern en suite bath and custom walk-in closet for organization.
The fully-finished lower level adds flexibility with a stylish recreation room, updated full bath, mudroom, laundry, garage access, and exceptional storage. Energy savings from day one with solar panels by Solar Solutions that are fully owned out right with two solar backup batteries, as well as a dedicated EV charger. SRECs are passed to the buyer.
Rollingwood is the quiet, cool pocket of Chevy Chase -- tucked against Rock Creek Park, moments to trails, tennis courts, Candy Cane City, Meadowbrook Stables, Brookville Market, La Ferme, and the Saturday farmers market. B-CC schools serve the neighborhood.
Even among Rollingwood’s charming homes, this one stands apart. It is design-forward without trying too hard. Warm without sacrificing edge. A house that genuinely understands how people want to live now.
#MDMC2229188

CHEVY CHASE

7005 W GREENVALE PARKWAY W

3 Beds

3 Baths

3,400 Sq.Ft.

$1,575,000

MLS#: MDMC2229188

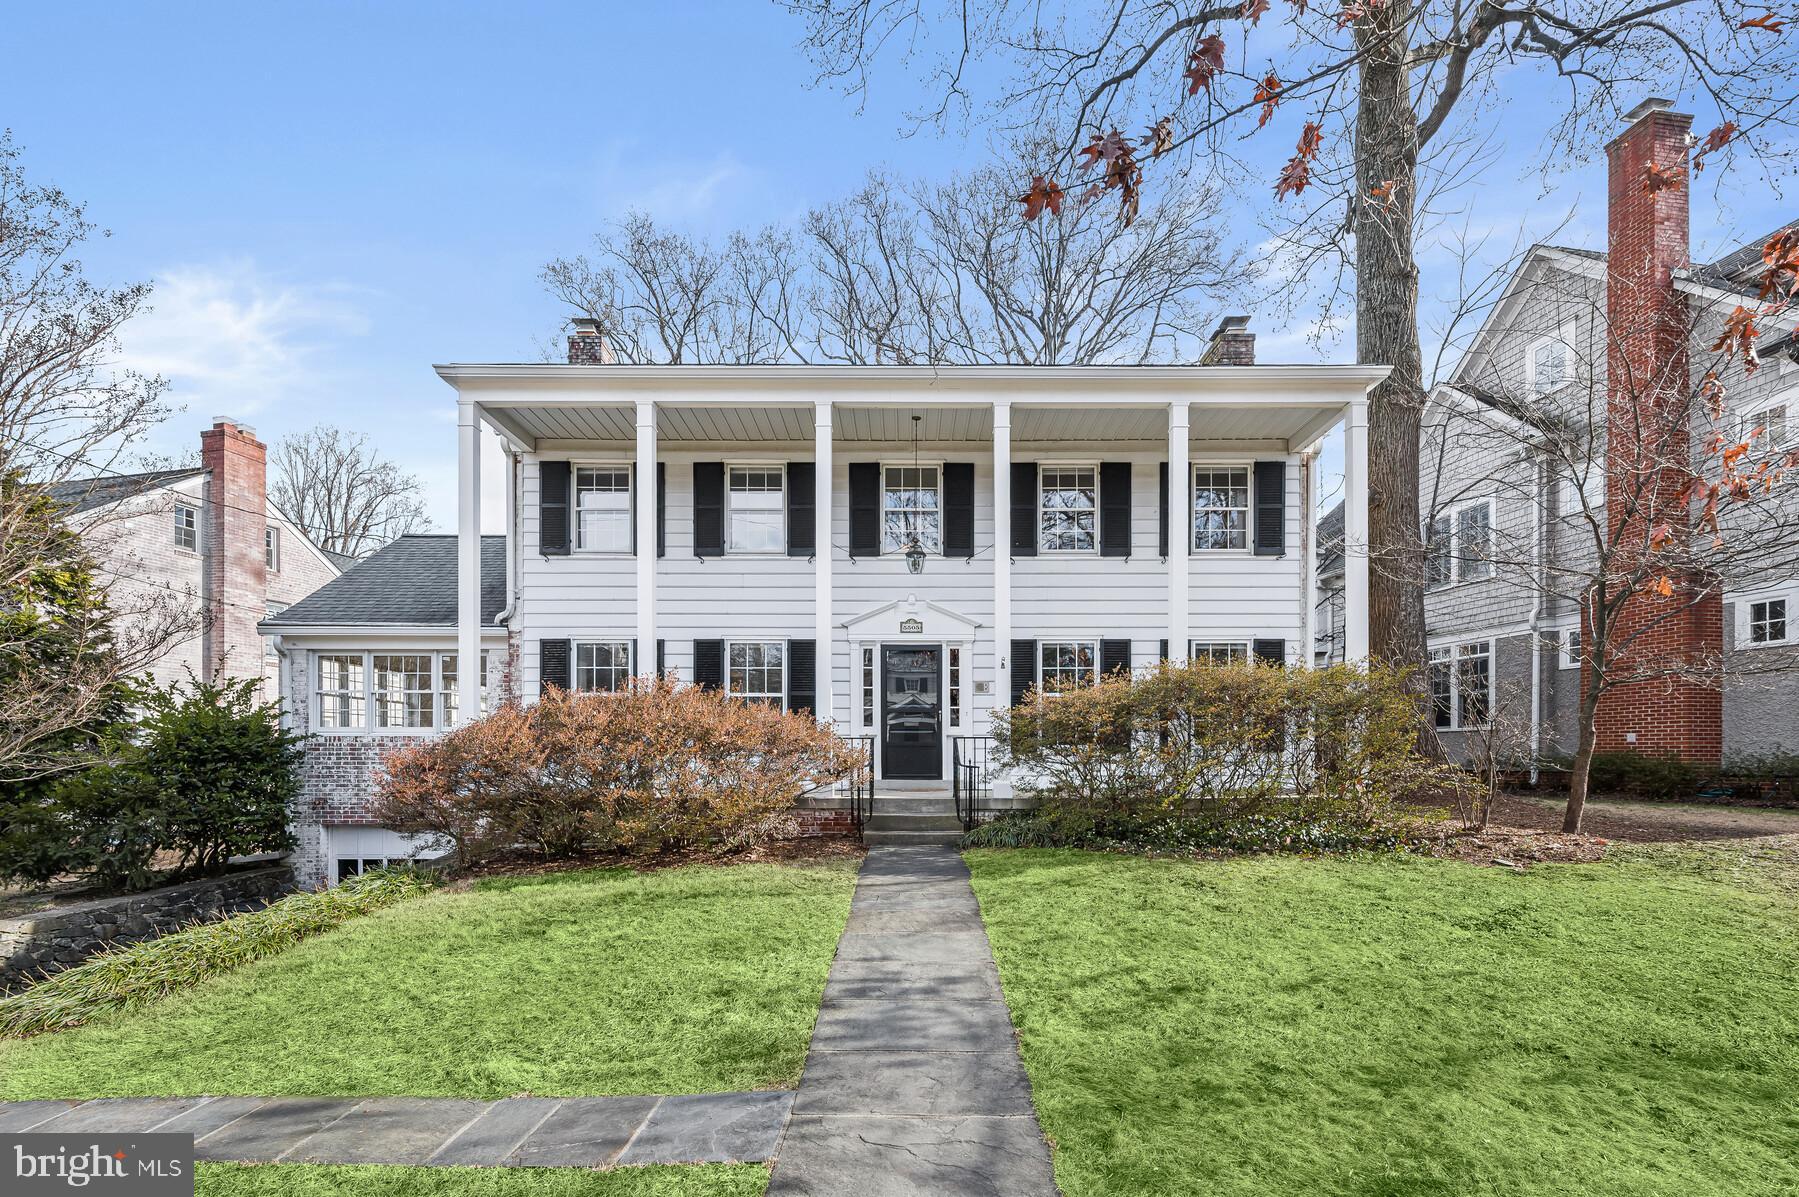
Large, flat lot (10,284 sq. ft.!) and a lovely 3 BR/2.5 BA picture book charming home in a "Walk to Everything" location!  It's in  excellent condition and sits on a level, professionally landscaped lot, short distance to Somerset Elem. School, Norwood Park, and the Friendship Heights & Bethesda Metro Stations!  Renovated Kitchen & Baths, private Master Suite, Office/Den/Guest Suite w/separate entry, large, sunny Family Room opening to large deck,  flagstone patio and lovely rear yard! Truly a special offering.  Driveway Parking for 2 cars.  Award winning public and private schools nearby.  Easy commute to downtown DC, VA, Bethesda, NIH, Marriott HQ, and the Walter Reed National Naval Medical Center.
#MDMC2177600

CHEVY CHASE

4606 DAVIDSON DRIVE

3 Beds

2 Baths

1,900 Sq.Ft.

$1,575,000

MLS#: MDMC2177600

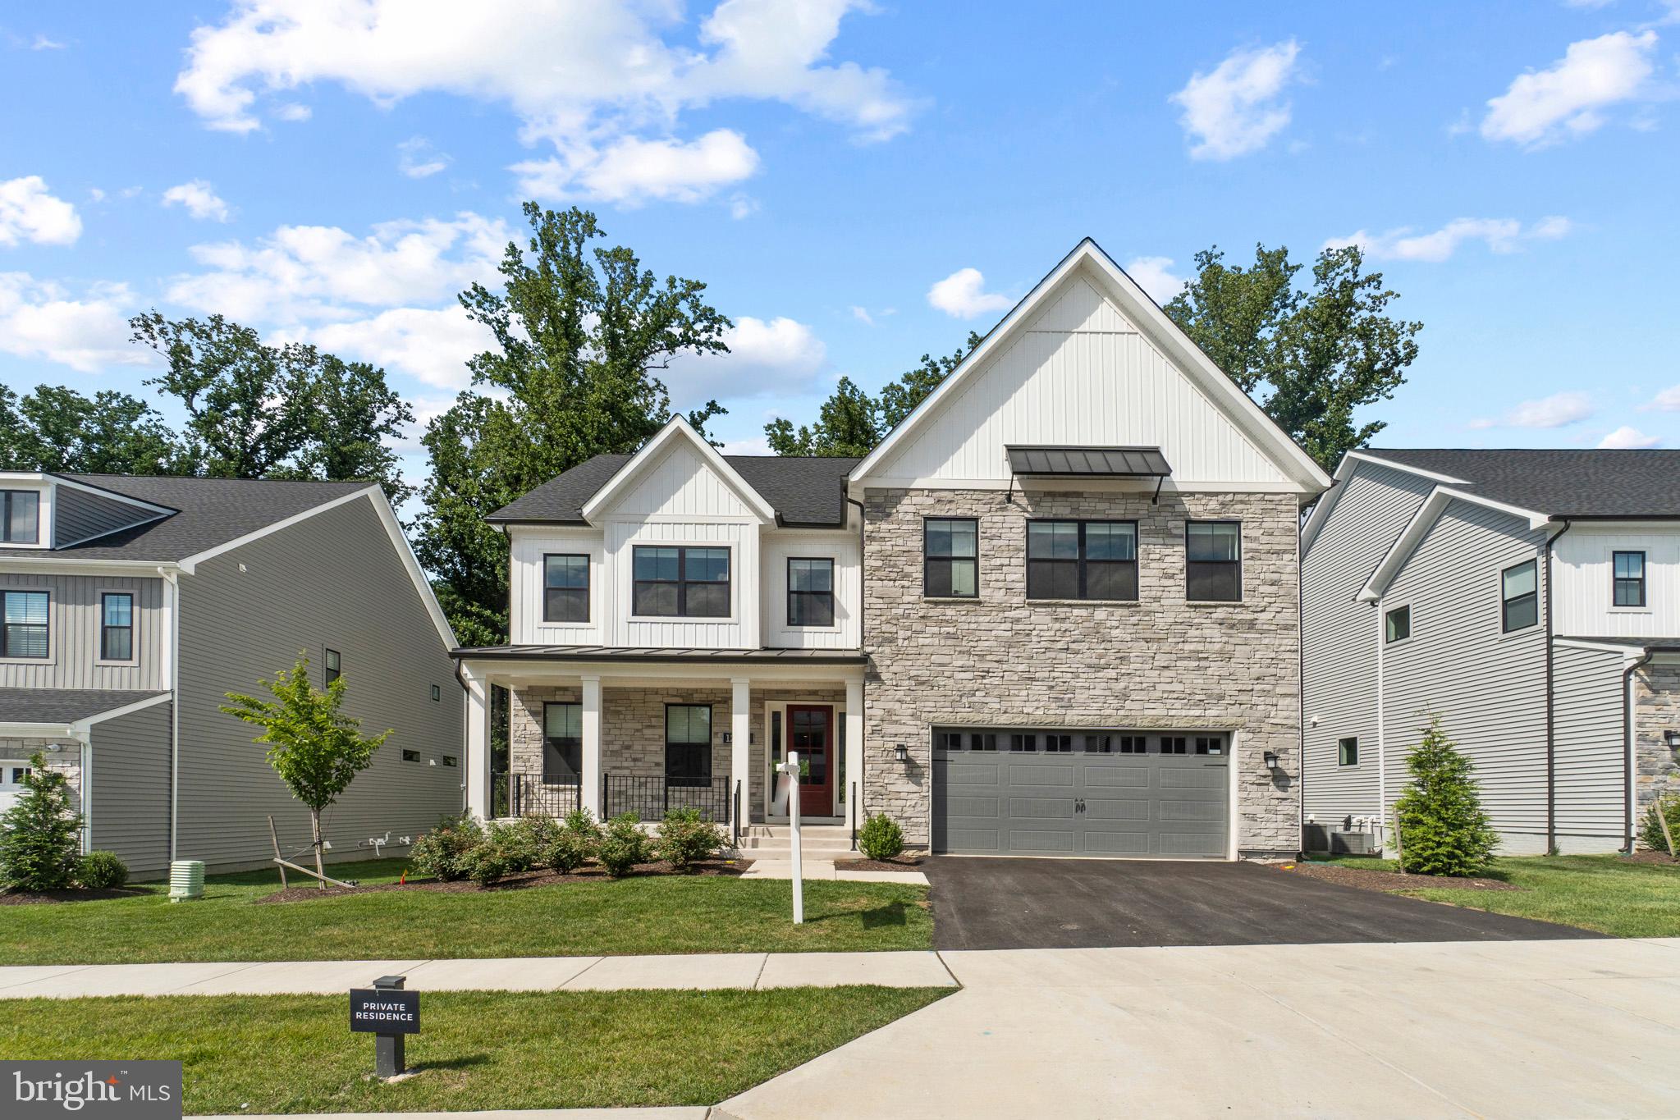
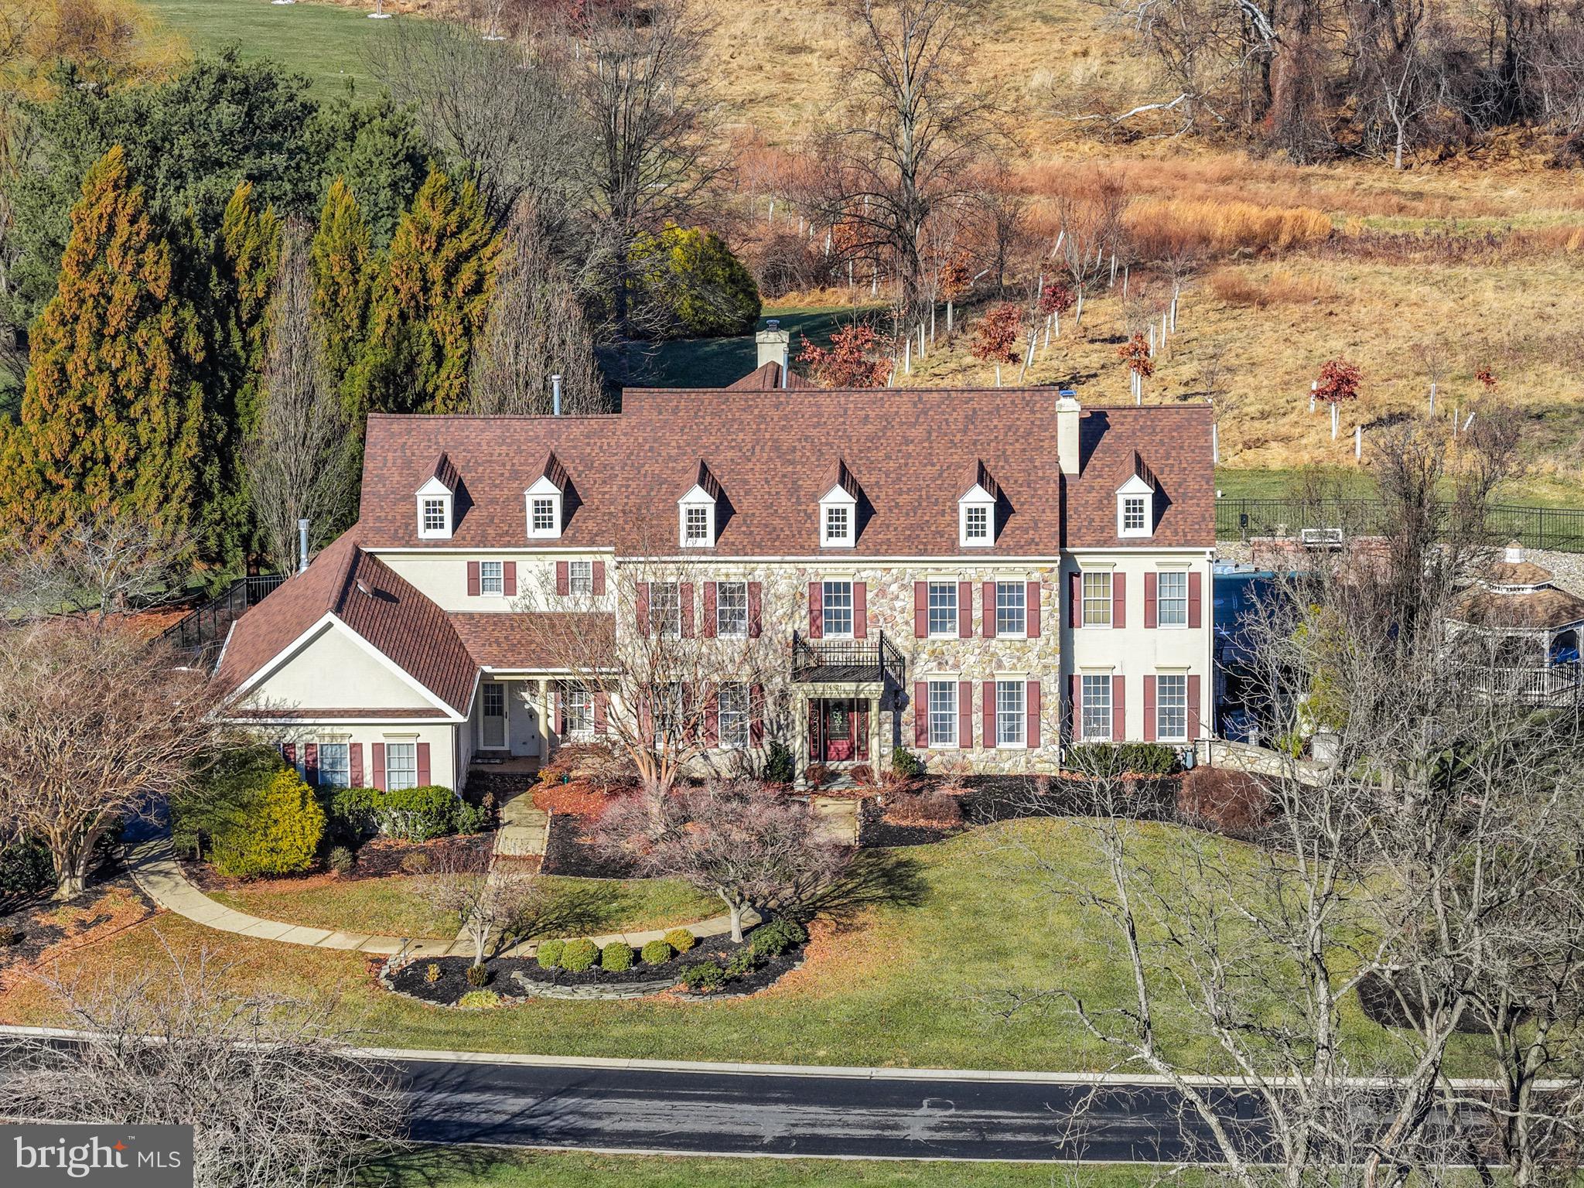
Who says you can't have it ALL? This custom ALL BRICK colonial checks all of the boxes and then some! Situated on over 2 acres in sought after Timberlake Farm overlooking a gorgeous pond and pastures. Timberlake Farm is a private community of just 7 residences. These homes almost always sell by word of mouth and never hit the market! This home was originally built by and for a custom home builder then renovated/re-built from the basement up by the same builder in 2004! The classic and timeless interior offers Brazilian Cherry hardwood floors, a fresh and neutral paint palette, new carpet and numerous custom built ins. The first floor features an office/study, large private dining room, gourmet custom kitchen with a Thermador 6 burner gas range, 2 wall ovens, island, eat-in and casual dining space, a butler's pantry with a sink and work zone near the powder room, a mudroom/drop zone with laundry area, a den/family room with pellet stove insert and living room with gas fireplace. The upper level offers a spacious primary suite with a coffee bar, walk-in closet with custom organizers, gas fireplace and an ensuite primary bathroom, 2 large bedrooms with a Jack and Jill bath, a 4th bedroom with direct access to a hall bath and 5th bedroom with hall access to the hall bathroom plus the convenience of 2nd floor laundry. The basement serves as a fabulous in-law/au pair suite with a full kitchen, full bath, family room and bedroom. The exterior continues to impress and will satisfy all of your entertaining desires with an expansive porch off of the living room, a paver patio, extensive hardscaping and landscaping surrounding the gunite, chlorine, heated pool, exterior low voltage lighting, a full wisteria covered gazebo (perfect for a MD crab feast!), exterior irrigation, copper roofs, Andersen wood clad windows, a whole house generator AND a detached all brick garage with a poker room above and a freshly paved driveway offering ample parking including a parking pad on the side of the detached garage! All of this just 20 minutes from Annapolis, 40 minutes from the DC/metro area and 45 minutes from Baltimore. Dine at Harvest Thyme, Chad's, UR Burger or Black Market Bakers (to name a few), enjoy every season at Homestead Gardens and shop at boutiques like The Painted Cottage and Beautifully Wilde -- all just minutes down the road!
#MDAA2054486

DAVIDSONVILLE

3411 TIMBERLAKE FARM ROAD

5 Beds

4 Baths

6,740 Sq.Ft.

$1,575,000

MLS#: MDAA2054486

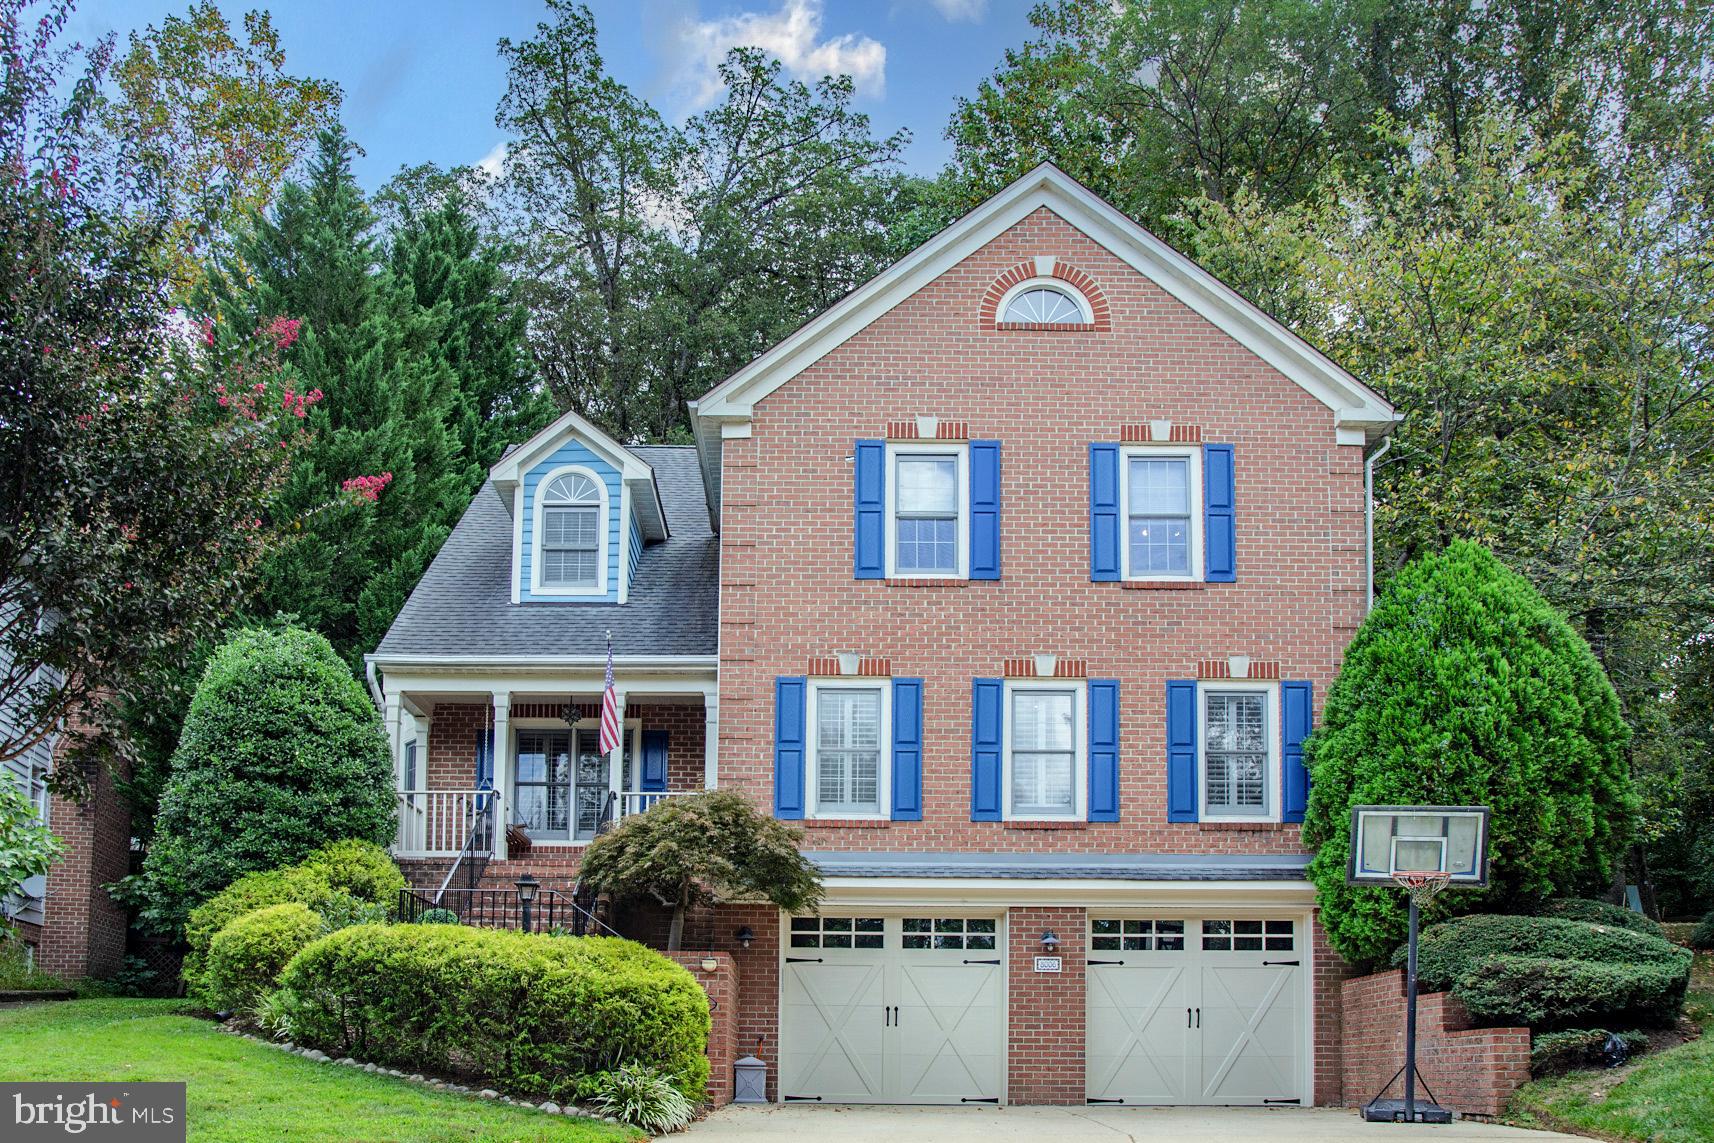
Well appointed all bricks colonial, privately situated off the road. A lot size of almost 1/2 an acre and 4,800 square footage finished interior. This lovely home is meticulously cared for by the original owner until today. Enter through fabulous authentic handcrafted wooden door that open to a welcoming cathedral ceiling foyer. On your left is a library or home office and a half bath with beautiful crown molding.  On your right you have a lovely formal sitting room with over-sized windows, crown molding, a wood-burning fireplace never used. This living room will lead you to a formal dining room, again crown molding, over-sized windows.  Enter the kitchen from the dining room, a warm inviting kitchen open to family room. This kitchen has plenty of counter space, a six burners cooktop sits on a huge granite island counter big enough for 6 people. It has double shelves pantry, and a pot rack chandelier. This kitchen has a back door access to a freshly painted deck that leads to backyard.  The Family room and kitchen has open floor plan that leads to a screen-porch overlooking a sumptuous green grass backyard. Going upstairs to the master bedroom, walk-in closet, master bathroom with soaking tub, jack & Jill counter, with a glass enclosed shower. The second & third bedrooms share the bathroom. The fourth and fifth bedrooms share a good sized bathroom with jack & Jill counter. You also have a  clothes washer & dryer on the upper level for your convenient. As you come down the stairs to the partially daylight finished lower level, there is a spacious recreation area with a full bar, ideal for entertainment  with a pool table . Plenty of shelves for your collection. There is also a full bath. The unfinished section part of the basement provides excellent storage place. This basement has a walkout door that lead to a well  covered patio.   You are minutes to Meadowbrook Community Park, Rock Creek Park Trail. Easy access to Capital Beltway I-495 and 270. Close to downtown Bethesda dinning & shopping, NIH and Walter Reed Med Central. A few blocks away, newly redeveloped Chevy Chase Lake Shopping Center and the new Purple Line Metro is coming soon.
#MDMC722678

CHEVY CHASE

8806 CLIFFORD AVENUE

5 Beds

4 Baths

4,800 Sq.Ft.

$1,575,000

MLS#: MDMC722678

Absolutely fabulous NV Homes brick colonial w/9' ceilings, hdwd flrs on main & upper, spectacular,private setting w/pool and huge, level 2 acre yard.  Exceptional flr pln w/2 story foyer, step down FR w/gas FP & beamed ceiling, terrific updated kitchen w/sunroom style breakfast area, laundry/mud room. Oversized master suite w/sitting area + 2 BIG walk-in closets. Daylight w/o lower level! Hurry!
#1003137802

POTOMAC

13433 BISSEL LANE

5 Beds

4 Baths

6,318 Sq.Ft.

$1,575,000

MLS#: 1003137802

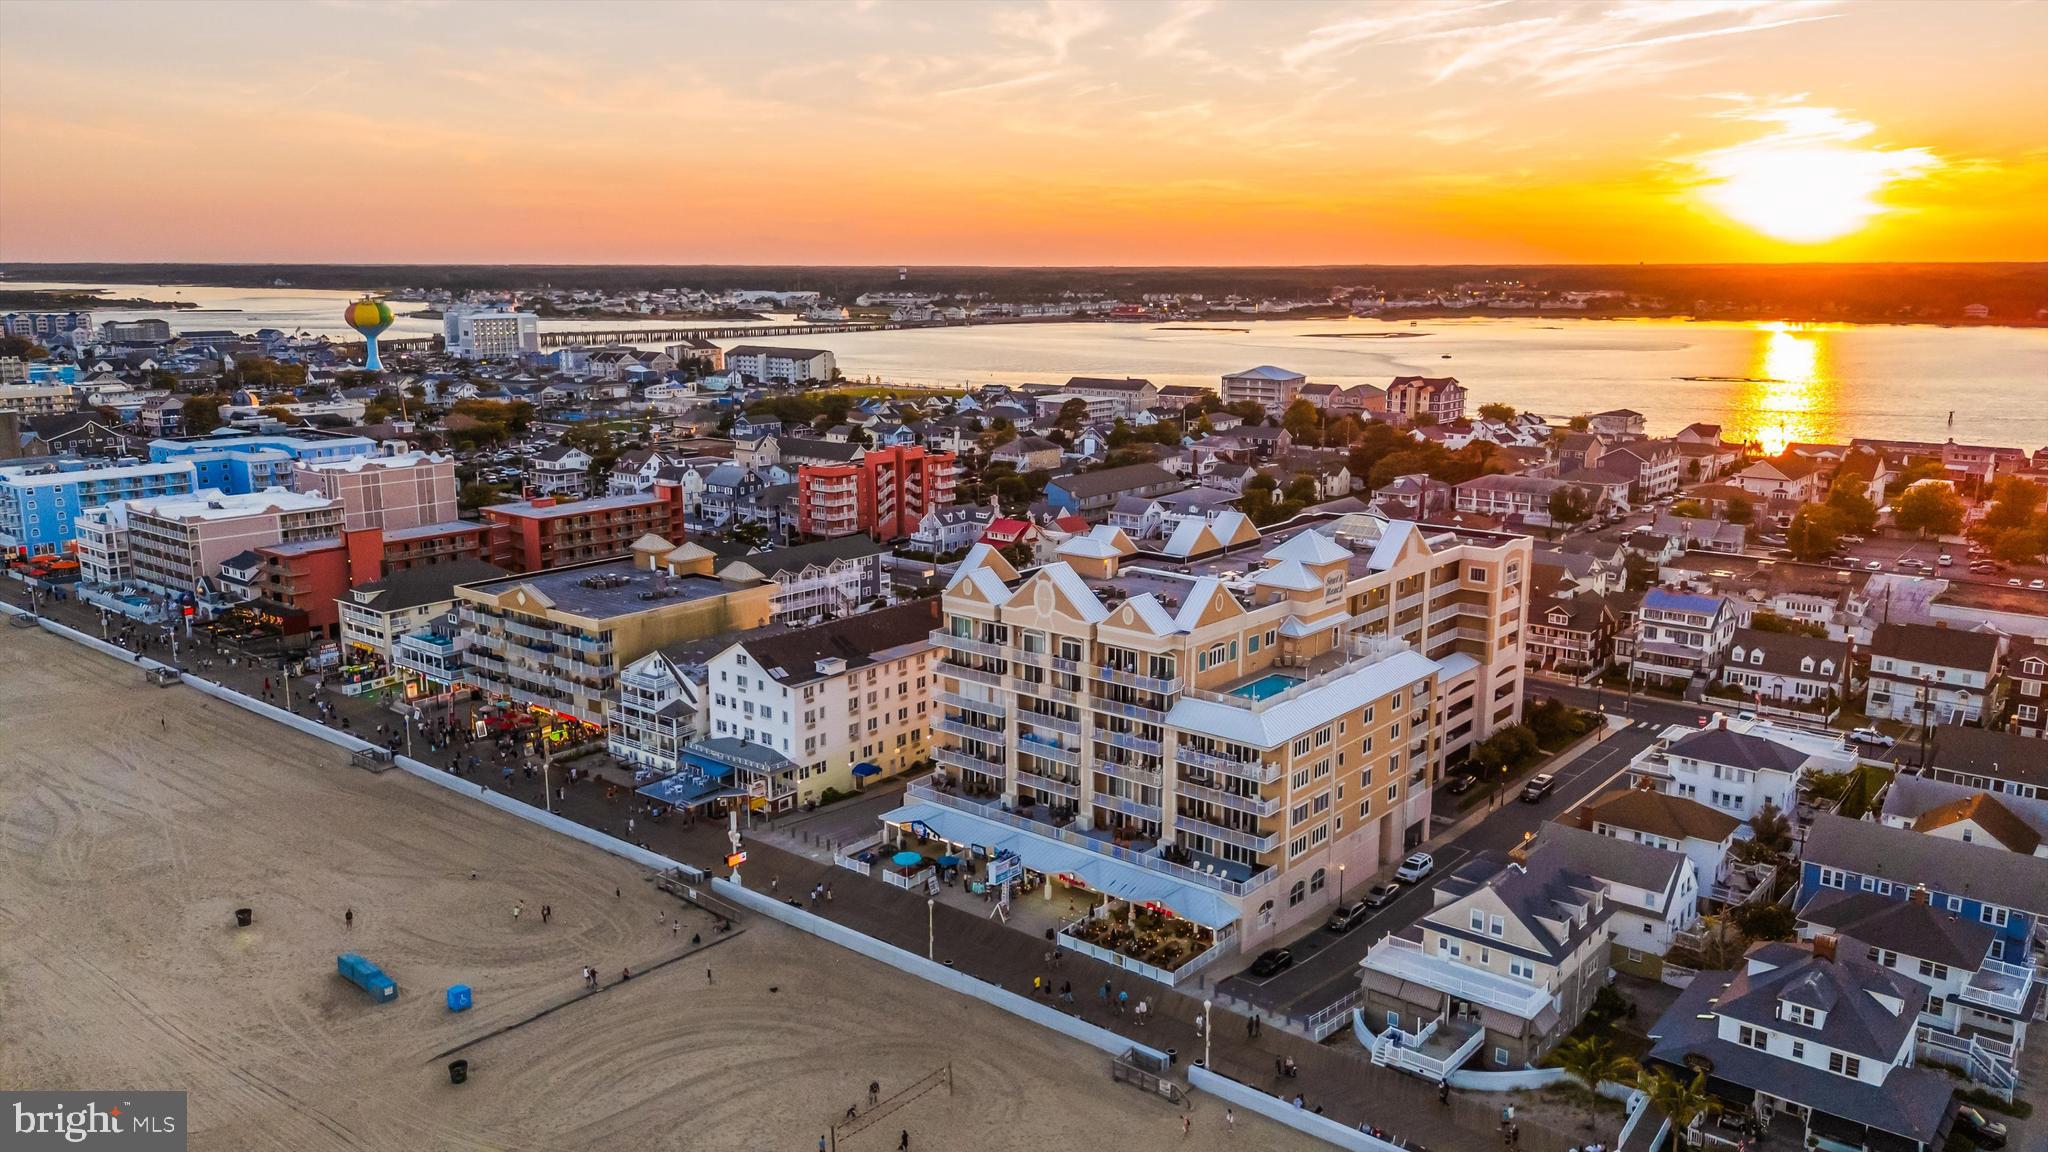
Welcome to an exceptional opportunity to own a stunning residence in one of downtown Bethesda’s most exclusive boutique buildings.  The Edgemoor at Arlington is a private community of just 11 residences, celebrated for its premier location, solid construction, exceptional management, and expansive outdoor balconies. Experience upscale urban living in this stunning 2-bedroom, 2-full-bath PLUS den in a corner unit  located in the heart of downtown Bethesda. 

Step into this home through a gracious vestibule entry, creating a refined sense of arrival before opening into a beautifully designed living space.  The open-concept living and dining areas are flooded with light from windows that frame stunning sunset views. This home features a generously sized dining area offering ample space for hosting dinner parties, holiday gatherings, and special occasions. The living room is accented by a beautiful tray ceiling with integrated lighting.  A spacious den, just off the living room, provides flexible living options, perfect for a home office, media room, or guest space.  Finishing off this living area is one of two balconies, a lovely sunlit space for potted plants and fresh air.

The chef’s kitchen is outfitted with top-of-the-line appliances, sleek finishes, and thoughtful design. At the center is a stylish island that creates the perfect spot for casual meals or morning coffee. Anchoring the space is an impressive oversized farmhouse sink with dual faucets. Here you will find the second balcony, a true extension of the living space, offering an inviting outdoor setting ideal for relaxing, dining, and entertaining. With ample room for comfortable seating, the balcony is the perfect place to host friends, enjoy al fresco meals, or unwind with a book while taking in the surrounding downtown views.

The primary bedroom is a luxurious private retreat, generously sized to accommodate a comfortable seating area. Another elegant tray ceiling creates a warm, refined ambiance. The suite is completed by a very large walk-in closet with abundant storage and a spa-inspired primary bathroom. The large secondary bedroom is thoughtfully designed to be both comfortable and highly functional, offering ample space for a dedicated work area. Just outside the bedroom, the hall stone-clad bathroom is beautifully appointed and includes universal design features, providing enhanced accessibility and ease of use.  A generously sized garage parking space and private storage unit are included, offering rare convenience and added value in downtown Bethesda.

The location is truly unparalleled—placing you at the very center of everything downtown Bethesda has to offer: award-winning restaurants, stylish boutiques, and everyday conveniences, including grocery stores, fitness studios, a public library, a short walk to the Bethesda Metro, and weekend farmer's market This is urban living at its finest—where walkability, convenience, and vibrant city energy come together in one extraordinary address.

Total estimated square footage is 2020 with an additional 201 square footage in balconies.
#MDMC2211764

BETHESDA

7405 ARLINGTON ROAD 202

2 Beds

2 Baths

2,020 Sq.Ft.

$1,575,000

MLS#: MDMC2211764

Come enjoy this exceptional, coveted Twelve Hills Community. This gorgeous 6 Bedroom, 4 Full/2 Half Bath custom built home is sits on an extremely private 3.49-acre wooded lot. From the moment you walk in, you will enter a double-height entry foyer covered with marble tiled flooring and beautiful views through the many windows and skylights! You then enter into a well designed living room that is sure to dazzle your guests! The living room boasts new carpet, exquisite built ins, and a cozy wood burning fireplace, which is surrounded by floor-to-ceiling marble! The many windows throughout this home feature stunning views of mature trees and nature all year round! The heart of this home, is its magnificent gourmet chef’s kitchen. You will find custom-built cabinetry, two large center islands, high-end appliances, warming drawer, ice maker, and much more! The Owner suite sits on the first floor, with recessed ceiling, two walk-in closets, and a newely updated Owner suite oasis bathroom. The foyer will lead you to the upper-level, overlooking the foyer and family room. Upstairs you will find three additional bedrooms. All three bedrooms are carpeted and each host a walk in closet! A bonus TV/play room upstairs is a uniquely shared space, sure to be perfect for your family! The walkout lower level offers plenty of space with a recreation area, two more bedrooms, exercise room/office space, and a wet bar for entertaining! You will find many recent updates throughout the entire home! Outside you will find a large wrap-around deck with screened gazebo, which will be perfect for entertaining or just relaxing and enjoying the gorgeous views!. The backyard has been recently updated with many hardscaping features, landscaping, twilight lighting and a stone fire-pit. Photos,Video and drone coming soon...
#MDHW2047246

CLARKSVILLE

13016 RED MAPLE WAY

6 Beds

4 Baths

6,999 Sq.Ft.

$1,575,000

MLS#: MDHW2047246

REDUCED OWNER SAYS SELL! Annapolis Water Front custom built home w/ quality & open floor plan. Bulk headed W F and pier are just steps across the level lawn from the porches.Sunsets to enjoy with this expansive view of the South River. Two sided fplc. MBR and BA. Kitchen w/ butlers pantry Viking gas, custom cabinetry, stone fplc. brick drive, full LL for your finishing touches Commu. beach & pool.
#1001271149

ANNAPOLIS

630 RIVERSIDE DRIVE

4 Beds

3 Baths

N/A

$1,575,000

MLS#: 1001271149

Enjoy the warmth and charm of this historic Oxford waterfront home that has been remodeled and features a gourmet kitchen with a Subzero Refrigerator/freezer and a Wolf Propane  stove.  Upscale bathrooms and fantastic views of the Tred Avon River.  Your first impression upon entering the house is the view of the river the minute you cross the threshold.  More recent renovations take on a slightly contemporary look which takes advantage of the oak floors, the high ceilings, and the back staircase that reaches the primary bedroom suite with its private deck overlooking the river.  This property enjoys the prevailing SW breezes in the summer but avoids the harsher NW winds of winter.  The sunsets are magnificent and there is a beautiful and colorful garden leading to the long dock.  The property has a relatively new bulkhead.  Located in Oxford’s Historic District, modernized and cared for, this is a property you don’t want to miss.
#MDTA2010688

OXFORD

218 S MORRIS STREET S

4 Beds

3 Baths

3,341 Sq.Ft.

$1,575,000

MLS#: MDTA2010688

Discover tranquility in this unique log home nestled on a beautiful lakefront lot.  With five unique bedrooms and four luxurious baths, this charming retreat offers the perfect blend of rustic elegance and modern comfort. Imagine mornings by the water and evenings by the fireplace, all within your own secluded paradise.  Charming touches throughout, with a vaulted ceiling living area and a stone gas fireplace.  Charming wood and log ceilings throughout the main level.  The kitchen is a delight with a large pantry off of it.  The dining area has room for all and steps out to a deck for outside dining.  The perfectly private and spacious primary bedroom is an oasis, with a private balcony.  It has a beautifully appointed, recently added bath with a wonderful tiled shower and double sink.  There is a second perfectly appointed recent bath addition on the upper level  that also has a double sink and tiled shower.  A cathedral bunk room and laundry completes the upstairs picture.  Main level bedroom and charming bath, with a lower level family room, 2 bedrooms and a bath.  Room for all your family and friends!  Just steps to your hot tub.  At the water's edge there is a landscaped fire pit and a private Type A dock. If the electricity goes out in one of our beautiful winter storms, no problem, as the home has a generator! Don't miss your chance to own this exquisite piece of lakefront living!
#MDGA2007740

OAKLAND

478 LAKE FOREST DRIVE

5 Beds

4 Baths

2,688 Sq.Ft.

$1,575,000

MLS#: MDGA2007740

Tucked away on a private half-acre lot in the desirable Heritage Walk neighborhood of North Bethesda, 6106 Wayside Drive is a beautifully updated 1978 brick Colonial that seamlessly blends classic charm with modern conveniences. Thoughtfully cared for and improved over the years, this home offers gracious living spaces, a versatile floor plan, and exceptional outdoor areas, all in an unbeatable location close to Pike & Rose, Wildwood Shopping Center, Bethesda, and major commuter routes.

Step inside to discover a welcoming foyer that leads to an elegant formal living and dining room. The adjacent remodeled kitchen features quality finishes, with ample counter space, cabinetry, and a sun-drenched breakfast room with picturesque views of the backyard. The family room provides a comfortable retreat, complete with a cozy fireplace, while the adjacent spacious all-season sunroom offers a bright and airy space to relax. A private and bright home office, a conveniently located powder room, and a large two-car garage, complete the main level.

Upstairs, the primary suite is a luxurious sanctuary, featuring a generously sized walk-in closet with custom built-ins and a beautifully remodeled en-suite bath. Three additional well-proportioned bedrooms, two full baths, and an upper-level laundry room provide convenience and flexibility for modern living.

The walkout lower level is designed for both recreation and relaxation, offering a large rec room with a fireplace, a wet bar, a private guest suite (currently used as a home gym) with a full bath, ample storage, and a built-in indoor hot tub, a unique feature rarely found in homes today.

Outside, the multi-level deck extends the living space, offering the perfect setting for gatherings, summer barbecues, or quiet evenings under the stars. Recent updates include a new roof, two new HVAC systems, a new water heater, and updated bathrooms, ensuring comfort and efficiency for years to come.

With prime access to Bethesda’s best shopping, dining, and top-rated schools, and just minutes from major commuter routes, 6106 Wayside Drive is the perfect combination of privacy, convenience, and timeless appeal.
#MDMC2162752

ROCKVILLE

6106 WAYSIDE DRIVE

5 Beds

4 Baths

4,950 Sq.Ft.

$1,575,000

MLS#: MDMC2162752

Elegant and welcoming brick Queen Anne Victorian in the heart of Downtown Annapolis. Enjoy easy living in this center hall floor plan with excellent flow and rooms for every purpose. Amazing restoration includes plaster walls, soaring ceilings, ceiling medallions, heart pine floors. Gorgeous preserved original interior shutters/windows/staircase/vestibule/sliding interior doors/front door & porch. Beautiful tile baths, updated heating/cooling, sprinkler system thru out, great eat-in kitchen with chef's range, wine cellar. Extra large lovely garden with a rare opportunity to add a pool and still have plenty of room for entertaining and relaxing. Home offers a wonderful opportunity for a large home office. Home has an excellent history of short term rentals. Maryland Avenue is the most charming street with boutiques, shops and restaurants.
#MDAA453638

ANNAPOLIS

30 MARYLAND AVENUE

7 Beds

6 Baths

5,816 Sq.Ft.

$1,575,000

MLS#: MDAA453638

Lorien at Avignon | A Rare Frederick County Estate
Once home to acclaimed author and Egyptologist Barbara Mertz—known worldwide through the pen names Elizabeth Peters and Barbara Michaels—Lorien at Avignon stands today as one of Frederick County’s most extraordinary historic estate offerings.
Set on over 10.24 scenic acres along picturesque Linganore Creek, this distinguished three-story Georgian stone residence, circa 1820, is recognized by the Frederick County Landmarks Foundation and showcases enduring craftsmanship, locally sourced stone construction, and preserved period detailing.
Thoughtfully restored and enhanced as a long-term residence, the property was never intended for resale and is now unexpectedly available due to a change in circumstances.
Inside, soaring ceilings, abundant natural light, restored original floors, and four working fireplaces create interiors rich in warmth and character. A dramatic solarium overlooks the gardens, while the renovated kitchen features quartz countertops, updated systems, and refined finishes that bring modern comfort to this remarkable home.
The estate offers rare everyday livability with three-zone central air conditioning, multiple heating sources, two wells, and infrastructure designed to support both home and grounds.
Outdoors, Lorien unfolds as a private sanctuary of elegant and whimsical beauty. Mature perennial gardens bloom throughout the seasons, winding paths lead to water features and gathering spaces, and the grounds include a restored gazebo, orchard, apiary, and a half-acre vineyard of Bordeaux varietal grapes currently maintained by experienced caretakers.
Two ponds joined by a waterfall, a reflecting pool inspired by Hadrian’s Villa, custom outdoor stone fireplace, and creek access just steps from the home create an atmosphere rarely found and nearly impossible to replicate.
Whether envisioned as a full-time residence, luxurious weekend retreat, creative sanctuary, or hospitality-inspired opportunity (buyer to verify intended use), Lorien offers a lifestyle few properties can match.
Optional furnishings available for a turnkey transition.. A curated selection of furnishings, décor, and functional elements is available separately, offering the opportunity for a seamless, turnkey transition. Thoughtfully chosen to reflect the character and rhythm of the estate, these pieces allow the next steward to step directly into the lifestyle Lorien has been designed to hold, where every space feels considered, cohesive, and ready to be lived in from day one.
A property of history, beauty, stewardship, and soul—ready for its next steward.
#MDFR2080762

FREDERICK

11346 LORIEN COURT

5 Beds

2 Baths

4,490 Sq.Ft.

$1,575,000

MLS#: MDFR2080762

1 ... 499 500 501 502 503 ... 666
* Listings identified with the FMLS IDX logo come from FMLS and are held by brokerage firms other than the owner of this website. The listing brokerage is identified in any listing details. Information is deemed reliable but is not guaranteed. If you believe any FMLS listing contains material that infringes your copyrighted work please click here to review our DMCA policy and learn how to submit a takedown request. © 2024. First Multiple Listing Service, Inc.
 - property

Send a message

Message successfully sent.

Your message

What is 3 + 4 ?

Reason for contacting?

I agree to receive email communication and understand I can unsubscribe at any time.

I agree to be contacted by Charis Realty Group via call, email, and text for real estate services. To opt out, you can reply 'stop' at any time or reply 'help' for assistance. You can also click the unsubscribe link in the emails. Message and data rates may apply. Message frequency may vary. Privacy Policy

Sign Out

Virtual Assistant

Would you like to take the next step with this property? We can help you schedule a showing or virtual tour, or send you more details.

Yes, I would like more information.

Thank You for Your Reply, One of Our Agents will contact you as soon as possible

No, maybe later.

Thank you, you can always contact me via email, phone number or through the contact form.

Realhub AI

Lucy - Your AI-Powered Realtor

Update Your Temporary Password

Personalize your search

Enter your email and we'll notify you immediately when new listings match what you're looking for.

or enter email address

Already have an account ? Login here

Continue your home search

I agree to receive communications and understand I can unsubscribe at any time.

I agree to be contacted by Charis Realty Group via call, email, and text for real estate services. To opt out, you can reply 'stop' at any time or reply 'help' for assistance. You can also click the unsubscribe link in the emails. Message and data rates may apply. Message frequency may vary. Privacy Policy

Already have an account ? Login here

We use cookies

We use cookies primarily for analytics to enhance your experience. By accepting, you agree to our use of these cookies. You can manage your preferences or learn more about our cookies policy.