Properties

Browse or get in touch to schedule a walkthrough.

  • Nearby me
Price range

Popular features

Community features

Property features

Waterfront

View

Exterior Features

Interior Features

Style

10000 properties match your criteria

Updated 1 minute ago

E-Alert name

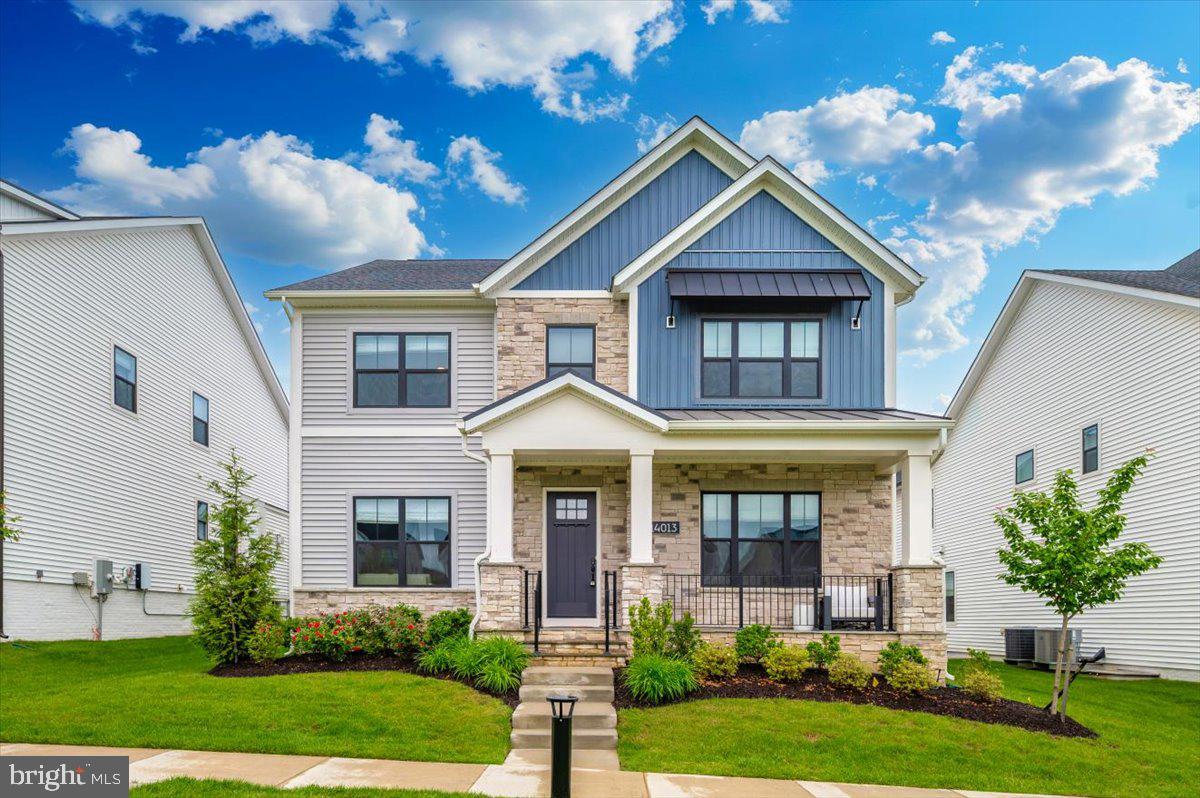
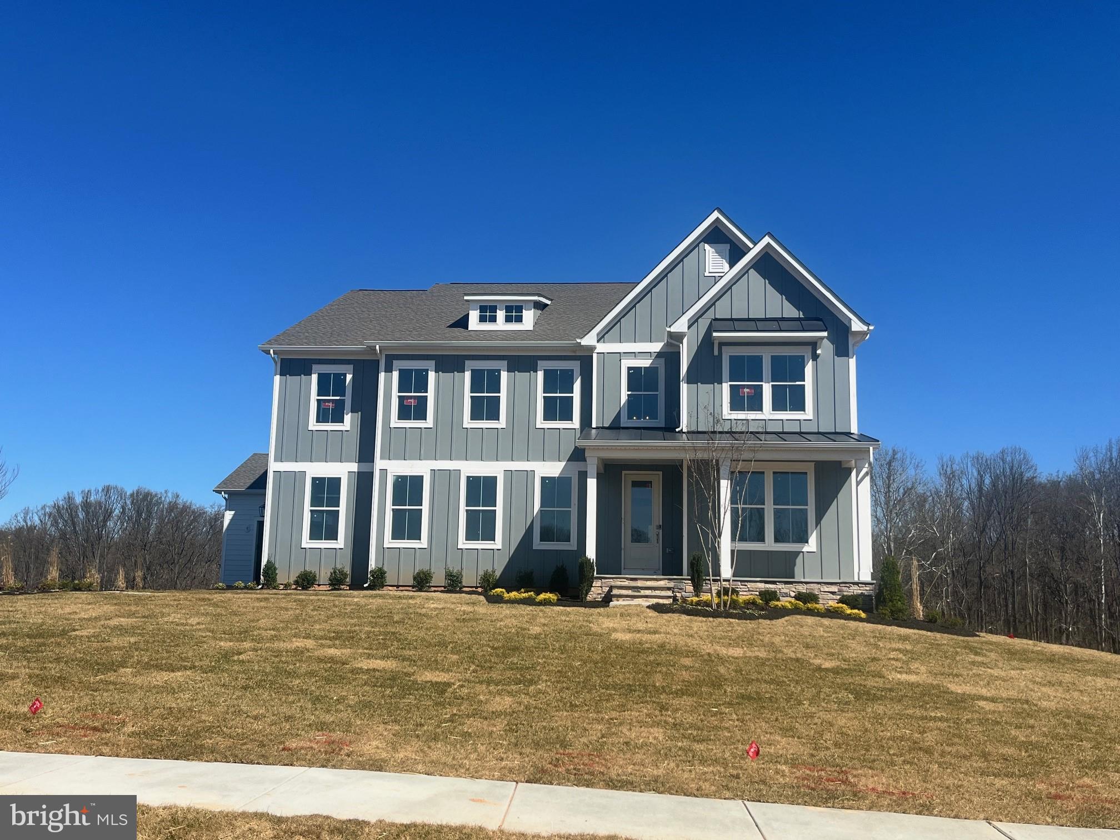
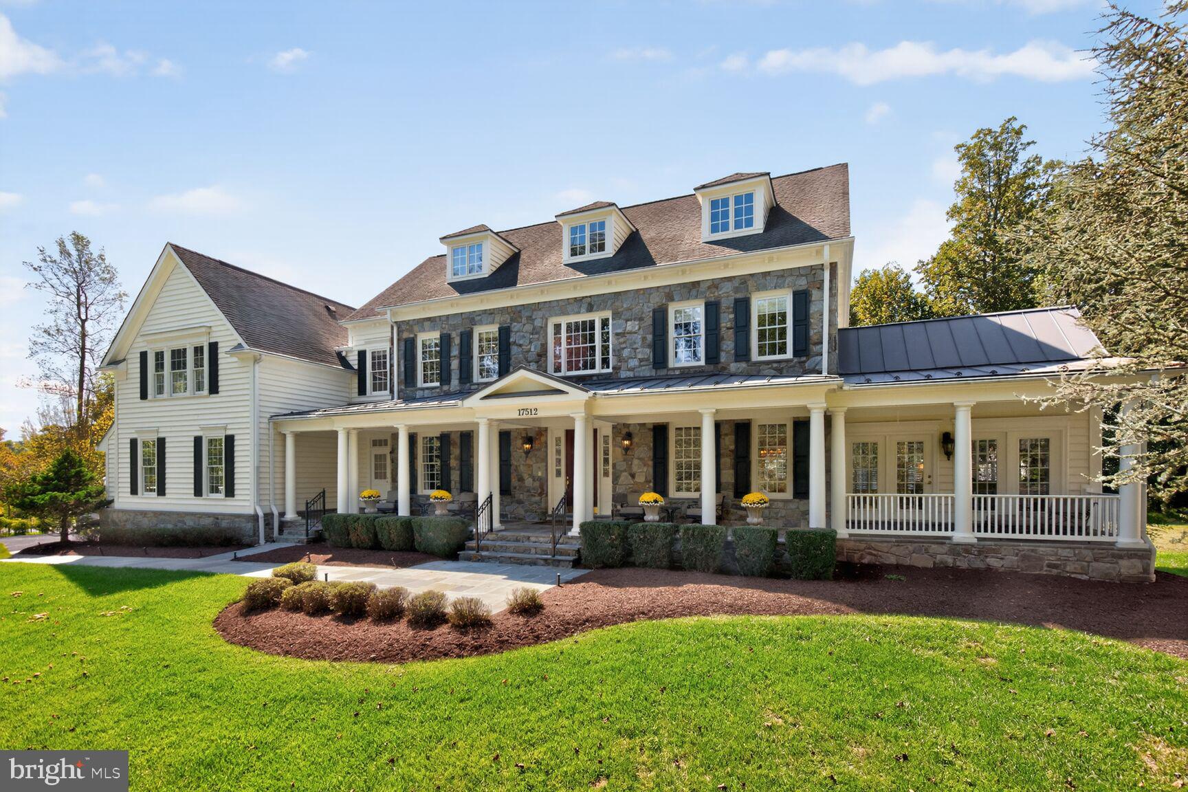
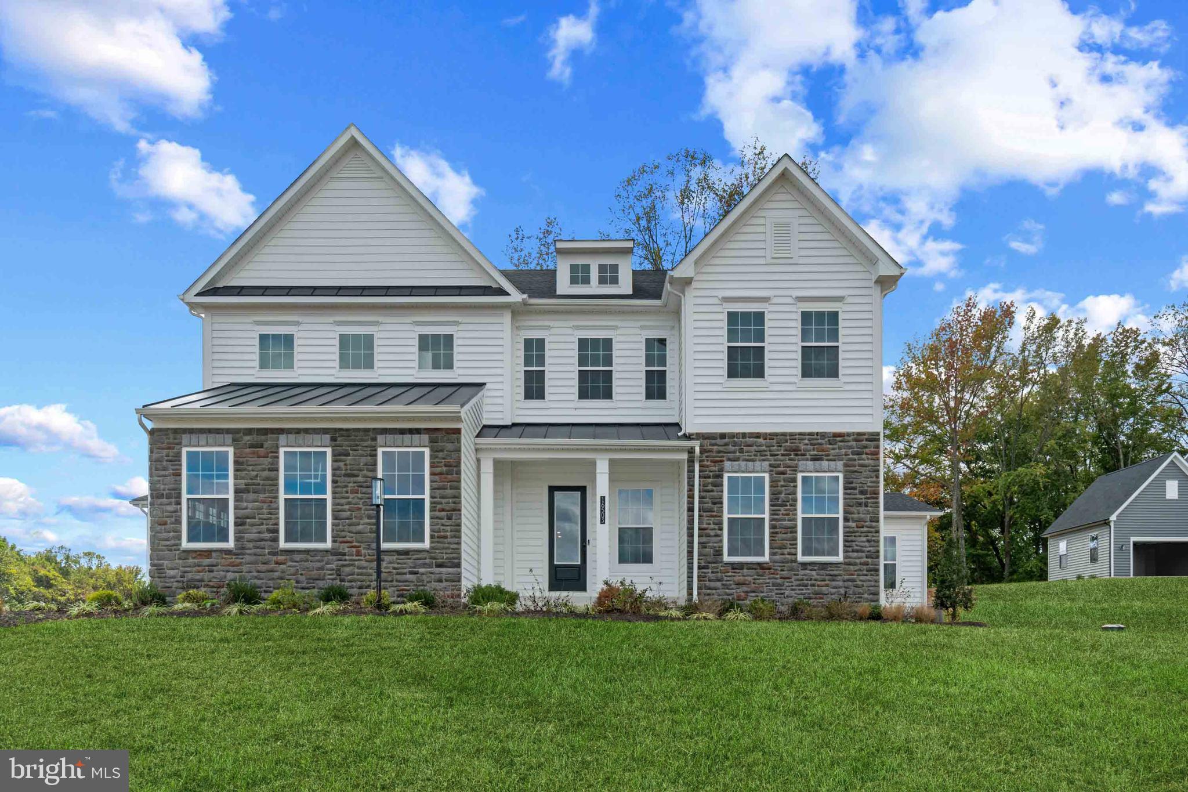
Professional photos will be taken 4/26/26!  This is a rare opportunity to own a newly built, beautifully designed home on a large lot  in an established neighborhood-with nature at your doorstep and everything Annapolis has to offer just minutes away.  This home is estimated to be completed by the end of April, 2026. With a stunning Colonial architectural style, this beautiful home offers 5-bedrooms and 4.5-baths and sits on the last available lot in the Twin Hills neighborhood which is 1.4 acres and borders lush trees and a preservation area. It offers a rare blend of privacy, openness and a connection to nature. Whether you are hosting friends or enjoying a quiet night in, the thoughtful layout makes everyday living feel seamless and relaxed.  

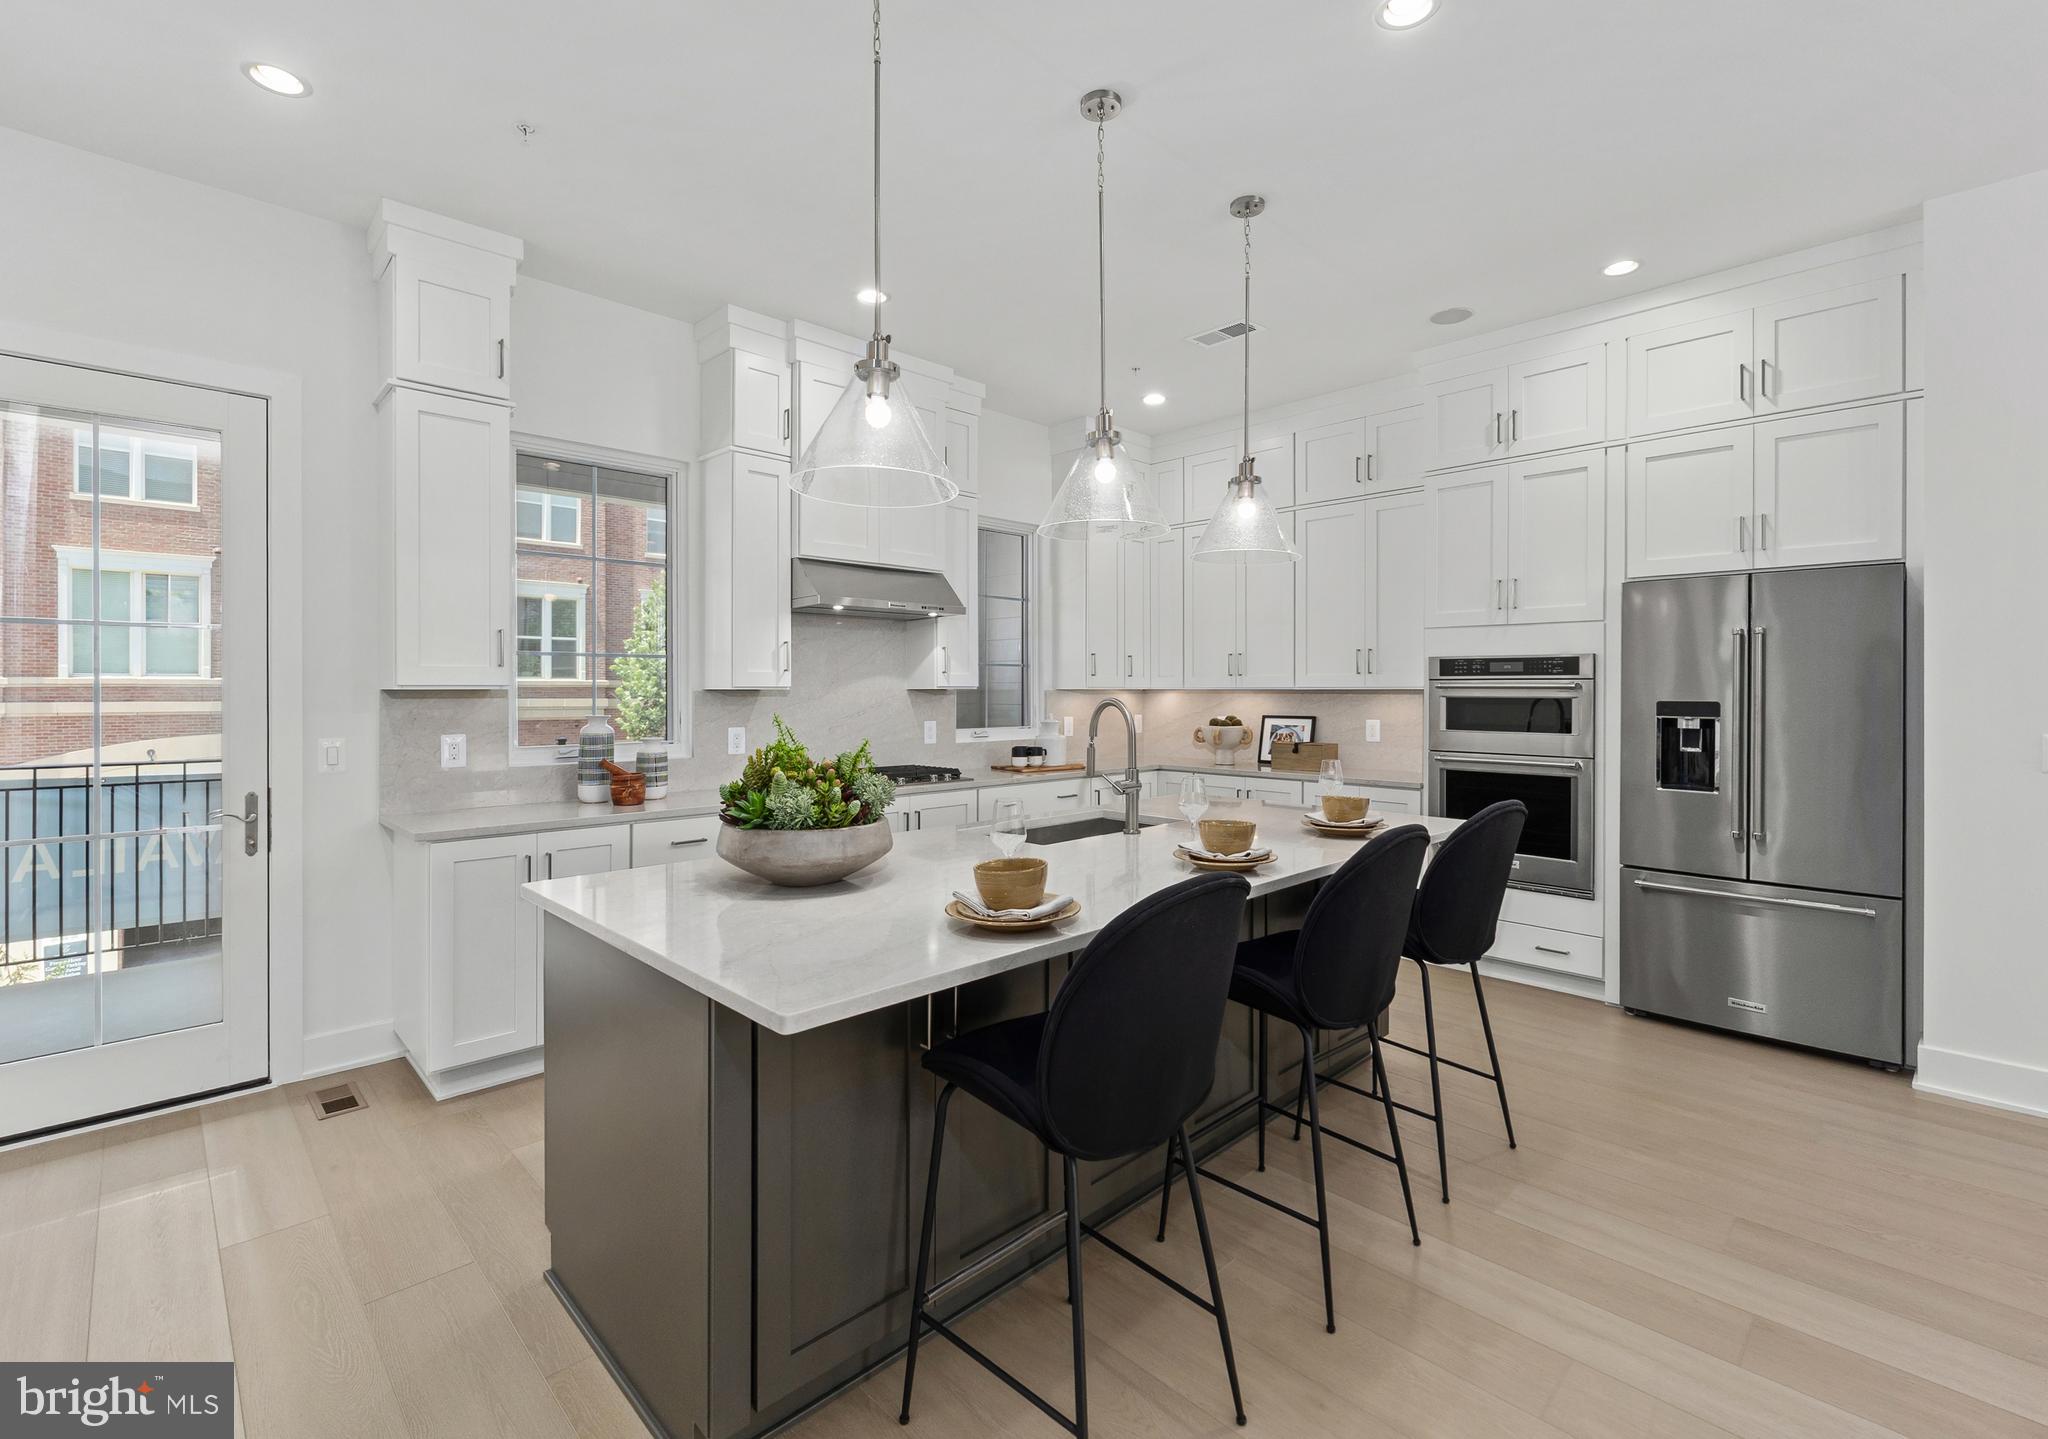
As you step inside, you are greeted by an inviting open floor plan with an abundance of light throughout that seamlessly connects the open-concept gourmet kitchen to the family room, creating an ideal space for both entertaining and everyday living. The kitchen features stainless steel appliances, including double wall ovens, cooktop and built-in microwave, complemented by a spacious island and quartz countertops. The Morning Room (Breakfast Room) and Conservatory offers light filled retreats year round. You will also find five generously sized bedrooms, each designed with comfort in mind. The primary suite is a true retreat, with a spacious sitting room and dual walk-in closets in addition to a luxurious en-suite bathroom featuring a soaking tub, walk-in shower, and dual vanities as well as dual water closets! The family room features 10’ ceilings and a relaxing gas fireplace to keep you warm in the cooler nights! The full basement, with an outside entrance, provides extra entertaining spaces with a extensive recreation room, true fifth bedroom and full bath as well as an unfinished area which leaves endless possibilities for customization, whether you envision a home theater, gym, or additional living space. The bedroom floor laundry adds a touch of practicality to daily routines, while the cozy family room off the kitchen serves as the heart of the home, perfect for relaxation and connection. The side-entry garage accommodates three vehicles and a generous amount of storage space, ensuring convenience and ease of access. 

This residence is not just a home; it's a lifestyle choice that embodies luxury, comfort, and modern living.  Experience the perfect blend of sophistication and warmth in this remarkable new construction home, where every detail has been thoughtfully curated for your enjoyment. All of this with an Annapolis address (and a close proximity to the water and fine restaurants Annapolis has to offer) to add to the joy you will feel from choosing this as your next home. Howmar Homes is a local builder dedicated to treating every house as if it were his own. With no shortcuts taken, each home reflects true care and craftsmanship you can see and feel in every detail.  An optional inground pool has already been approved and has been cited on property for future or present consideration.  **PLEASE NOTE THAT THE NUMBER OF DAYS ON THE MARKET IS DUE TO THE FACT THAT IT WAS LISTED PRIOR TO CONSTRUCTION STARTING**
#MDAA2125858

ANNAPOLIS

1907 MACKIEBETH COURT

5 Beds

4 Baths

5,437 Sq.Ft.

$1,575,000

MLS#: MDAA2125858

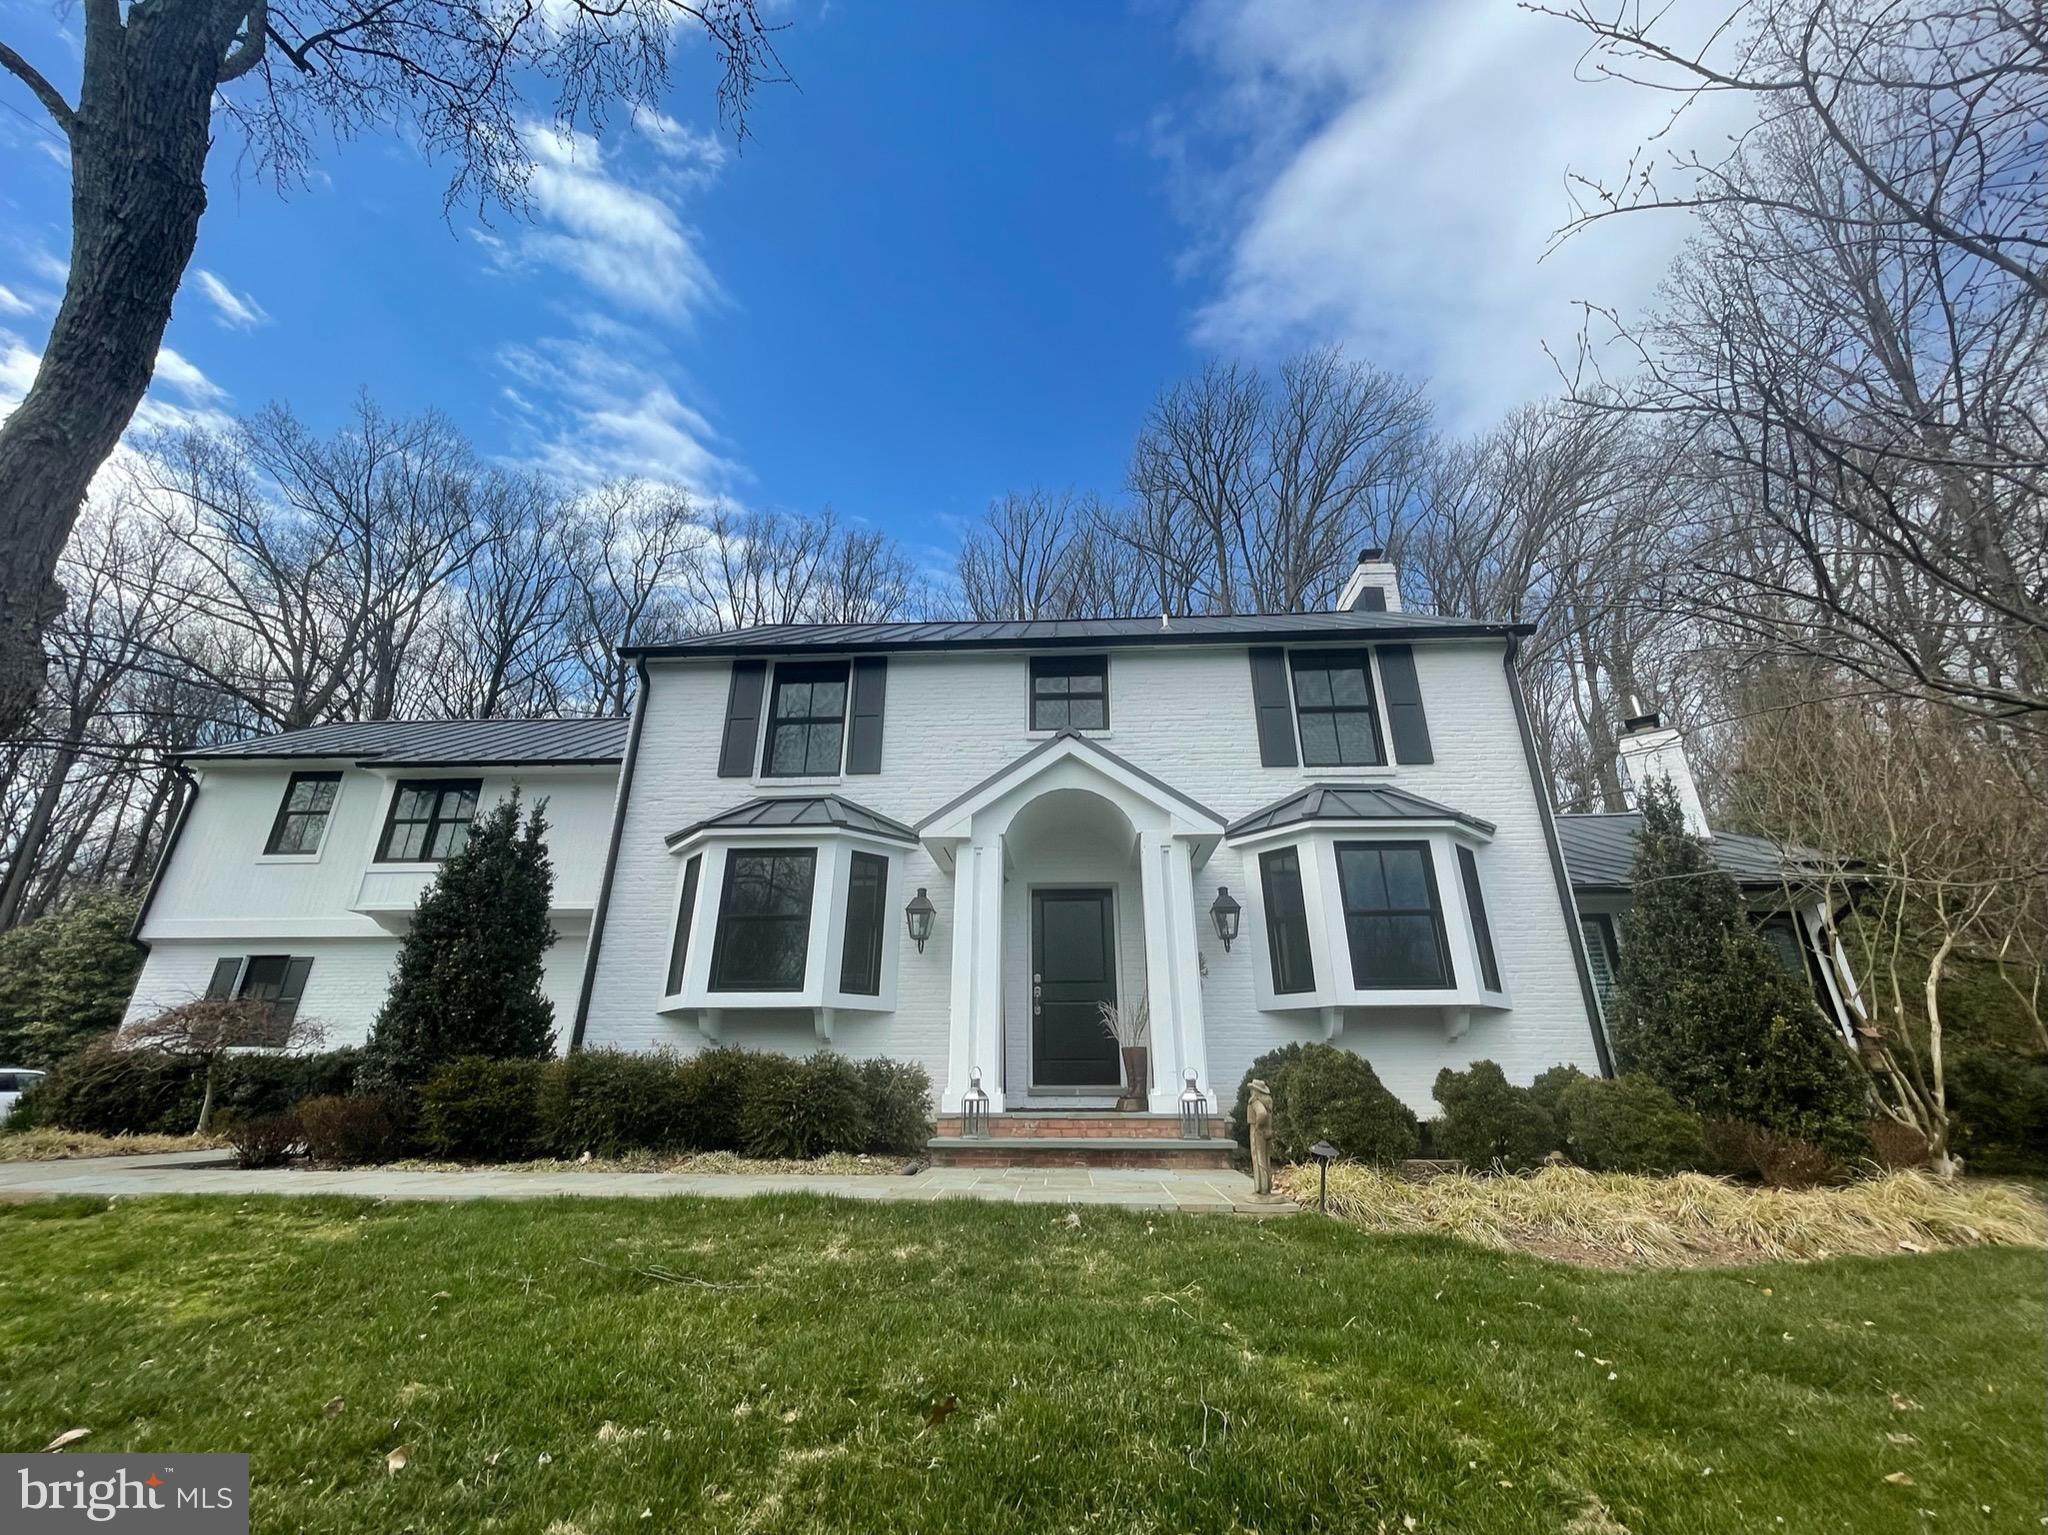
This exquisite home will captivate you both inside and out!  Truly a must-see home!  The amazing outdoor Pool and living space are beyond words including the teak & stone kitchen, 3000+ sf of patio, epi decking, rod iron fencing, uplighting, downlighting, cedar privacy fence, outdoor sprinkler system,  invisible dog fence & more! NEW Architectural Roof and gutters! Enjoy the summer in your black bottom, salt water pool with waterfalls and electric pool cover!  HVAC System just for the pool to heat & cool as you wish! Over $250k alone in pool and decking area! The finished lower level is top of the line boasting over $500k in upgrades to include a theater room, professional style gym, 5th BR/office, gorgeous quartz bathroom, gorgeous kitchen, custom bar area, solid core, and mahogany doors,  contemporary fireplace, and large recreational area! Direct access to the pool from both the main and lower level makes this home perfect for entertaining!  Don't miss the outside bathroom and extra storage!  Backs to gorgeous horse farm!  Very private setting!  South River Colony features include a community pool, tennis courts, basketball courts, community swim team, large tot lot, walking and biking trails and beautiful golf course and clubhouse w/membership fee.
#MDAA2034838

EDGEWATER

3468 MONARCH DRIVE

5 Beds

4 Baths

8,722 Sq.Ft.

$1,575,000

MLS#: MDAA2034838

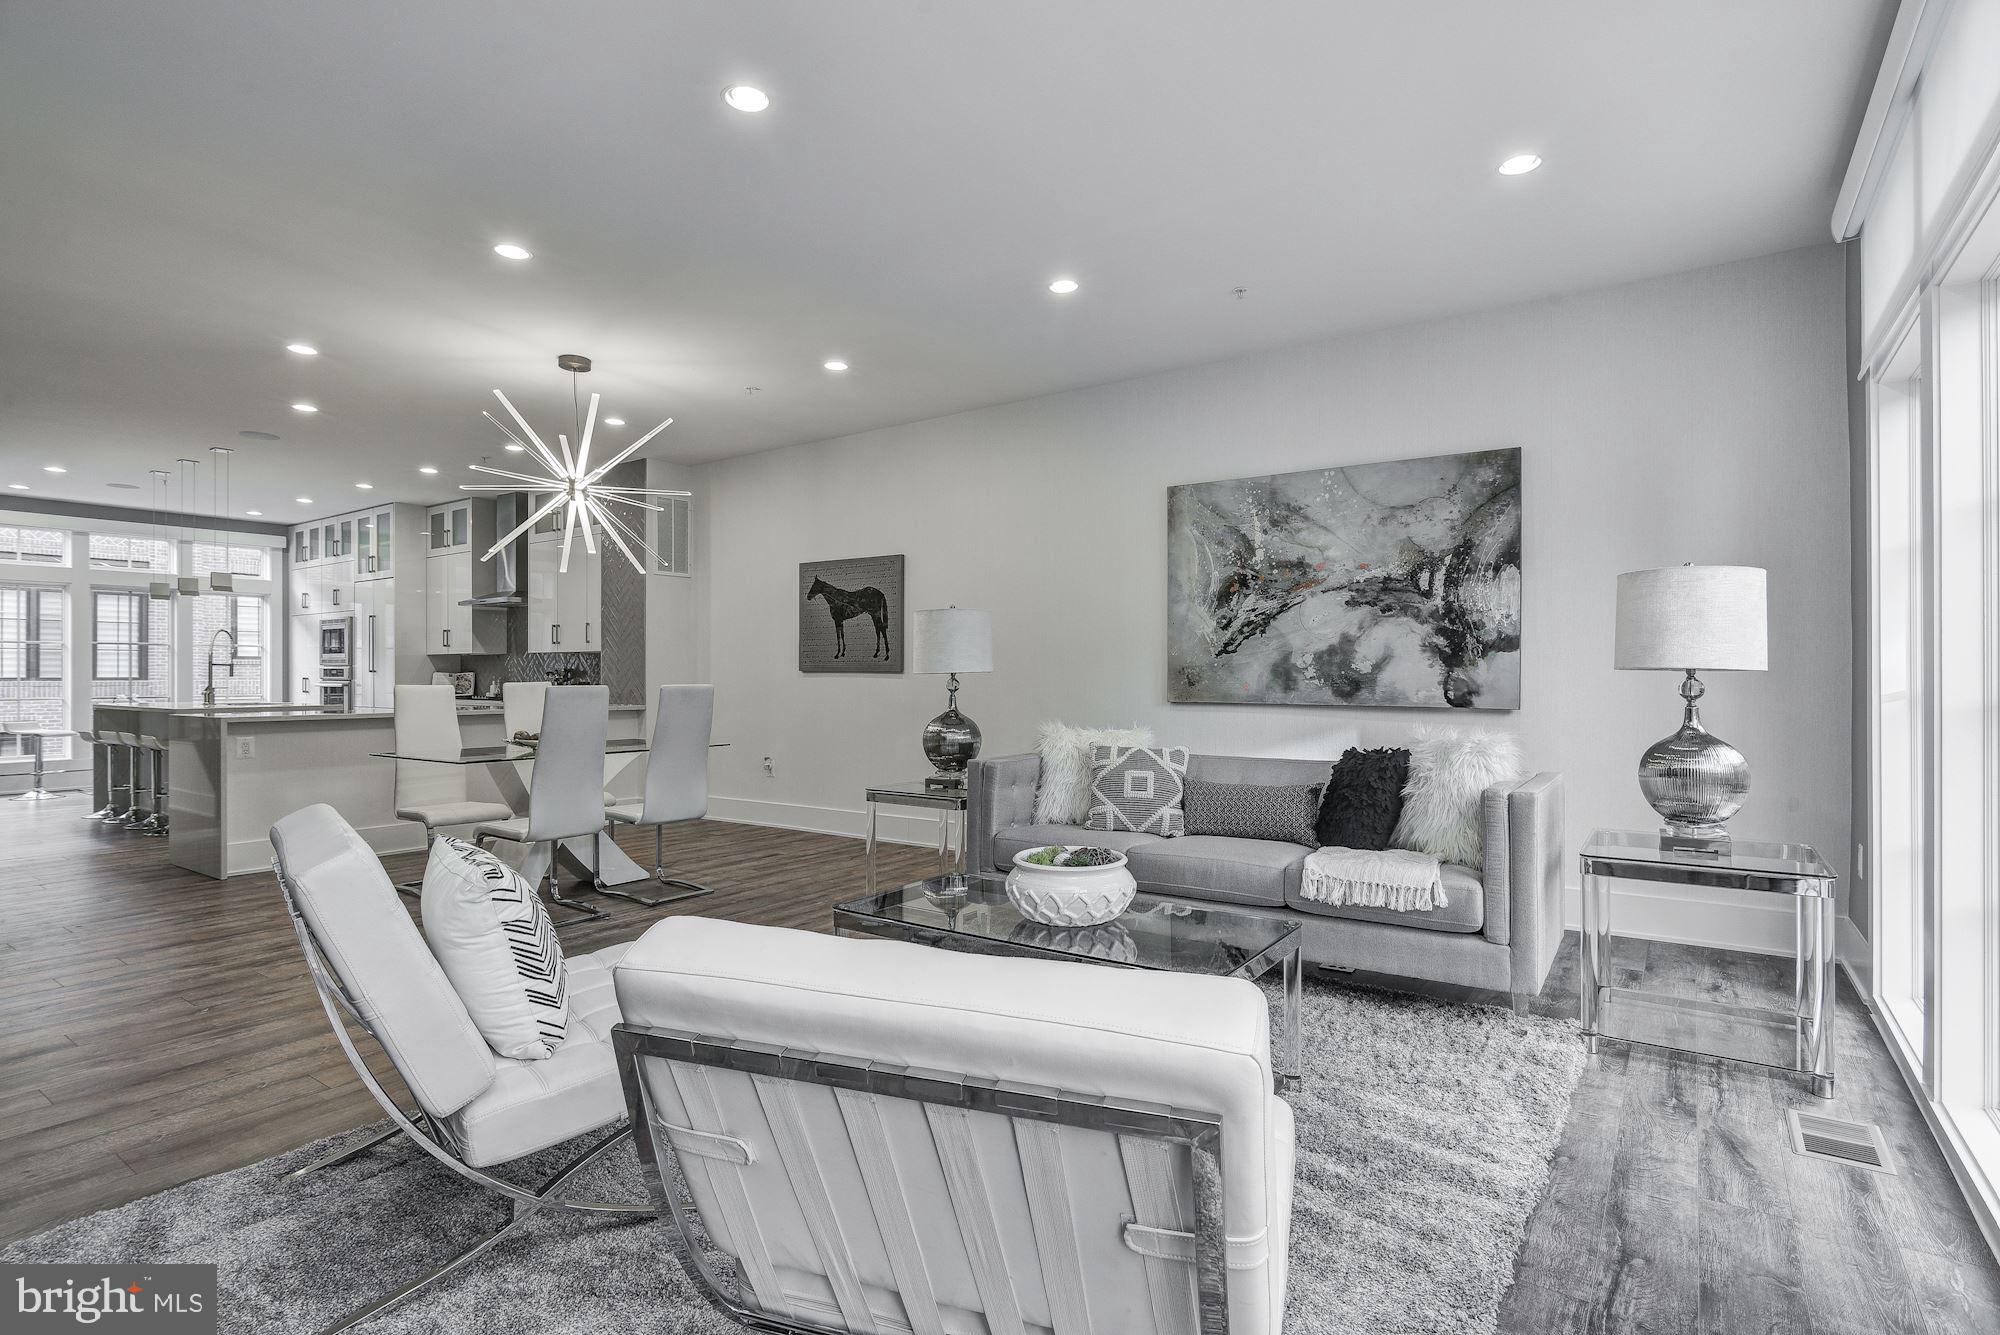
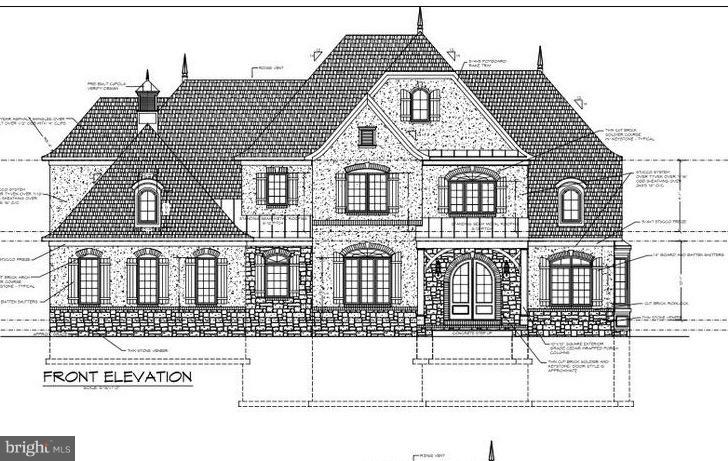
Reimagined on all floors by award-winning Sroka Design, this Bannockburn Ridge end-unit offers contemporary sophistication and effortless flow across three light-filled levels all connected by a private, three-stop elevator. Walls of windows and an open glass staircase fill the home with natural light, highlighting 10’ ceilings, hardwood floors, and thoughtfully curated finishes. At the heart of the home, the luxury gourmet kitchen showcases a dramatic quartz waterfall island, Wolf range, Sub-Zero refrigeration, custom cabinetry, and designer lighting — complemented by a walnut bar with glass tile backsplash. Just steps away, the dining room offers abundant built-in storage, balancing form and function with ease. The expansive living room is anchored by a limestone gas fireplace with floor-to-ceiling walnut built-ins, creating a warm yet refined gathering space. Upstairs, the primary suite is a true retreat with its wall of windows, marble bath with dual sinks, and a boutique-style walk-in closet with center island. Two additional bedrooms and a full bath provide comfort and flexibility. The lower level extends the living space with a guest suite or office, a bath, laundry, and direct access to the two-car garage. Outside, the rear yard is finished with new stonework, in-ground irrigation, and a flexible exterior lighting plan, perfect for outdoor dining or entertaining while listening to the whole house Sonos system. Set within the Whitman School District and just minutes from downtown Bethesda, this residence offers easy access to downtown D.C. and I-495. With its refined design, private setting, and truly turnkey appeal, it is the perfect blend of luxury, location, and contemporary living.
#MDMC2201002

BETHESDA

7301 BANNOCKBURN RIDGE COURT

4 Beds

2 Baths

3,405 Sq.Ft.

$1,575,000

MLS#: MDMC2201002

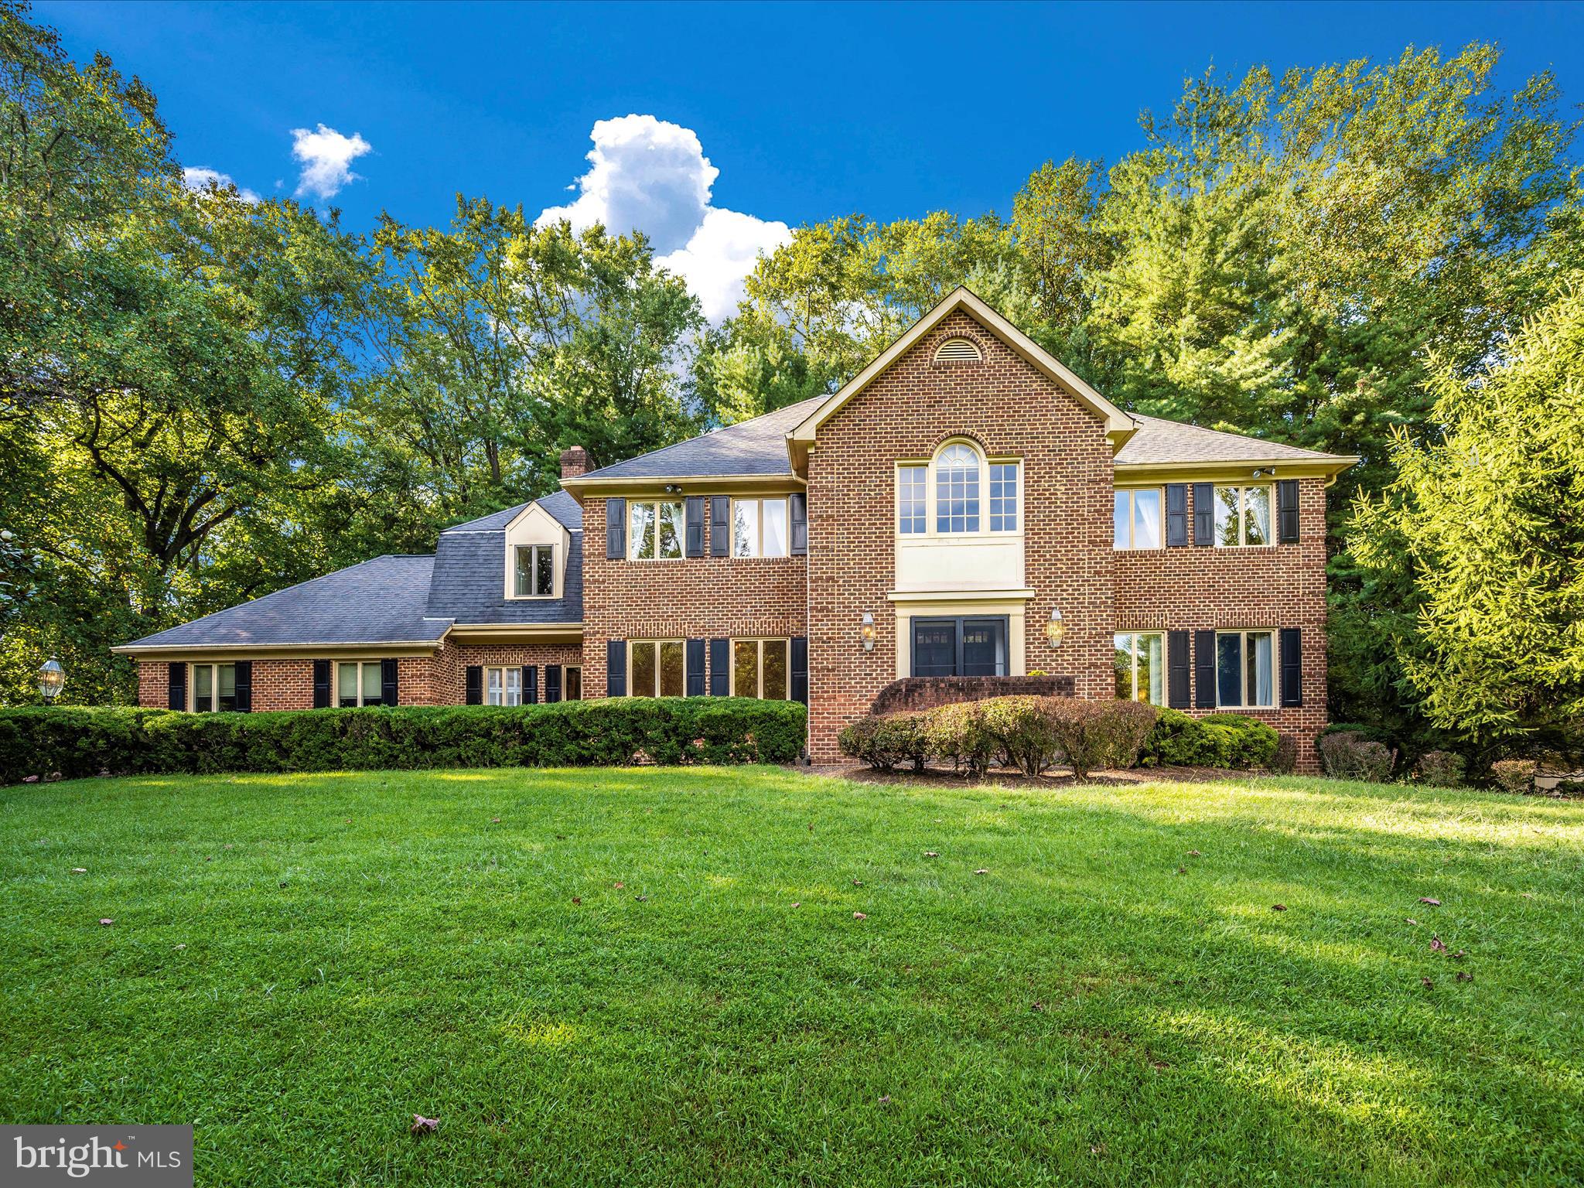
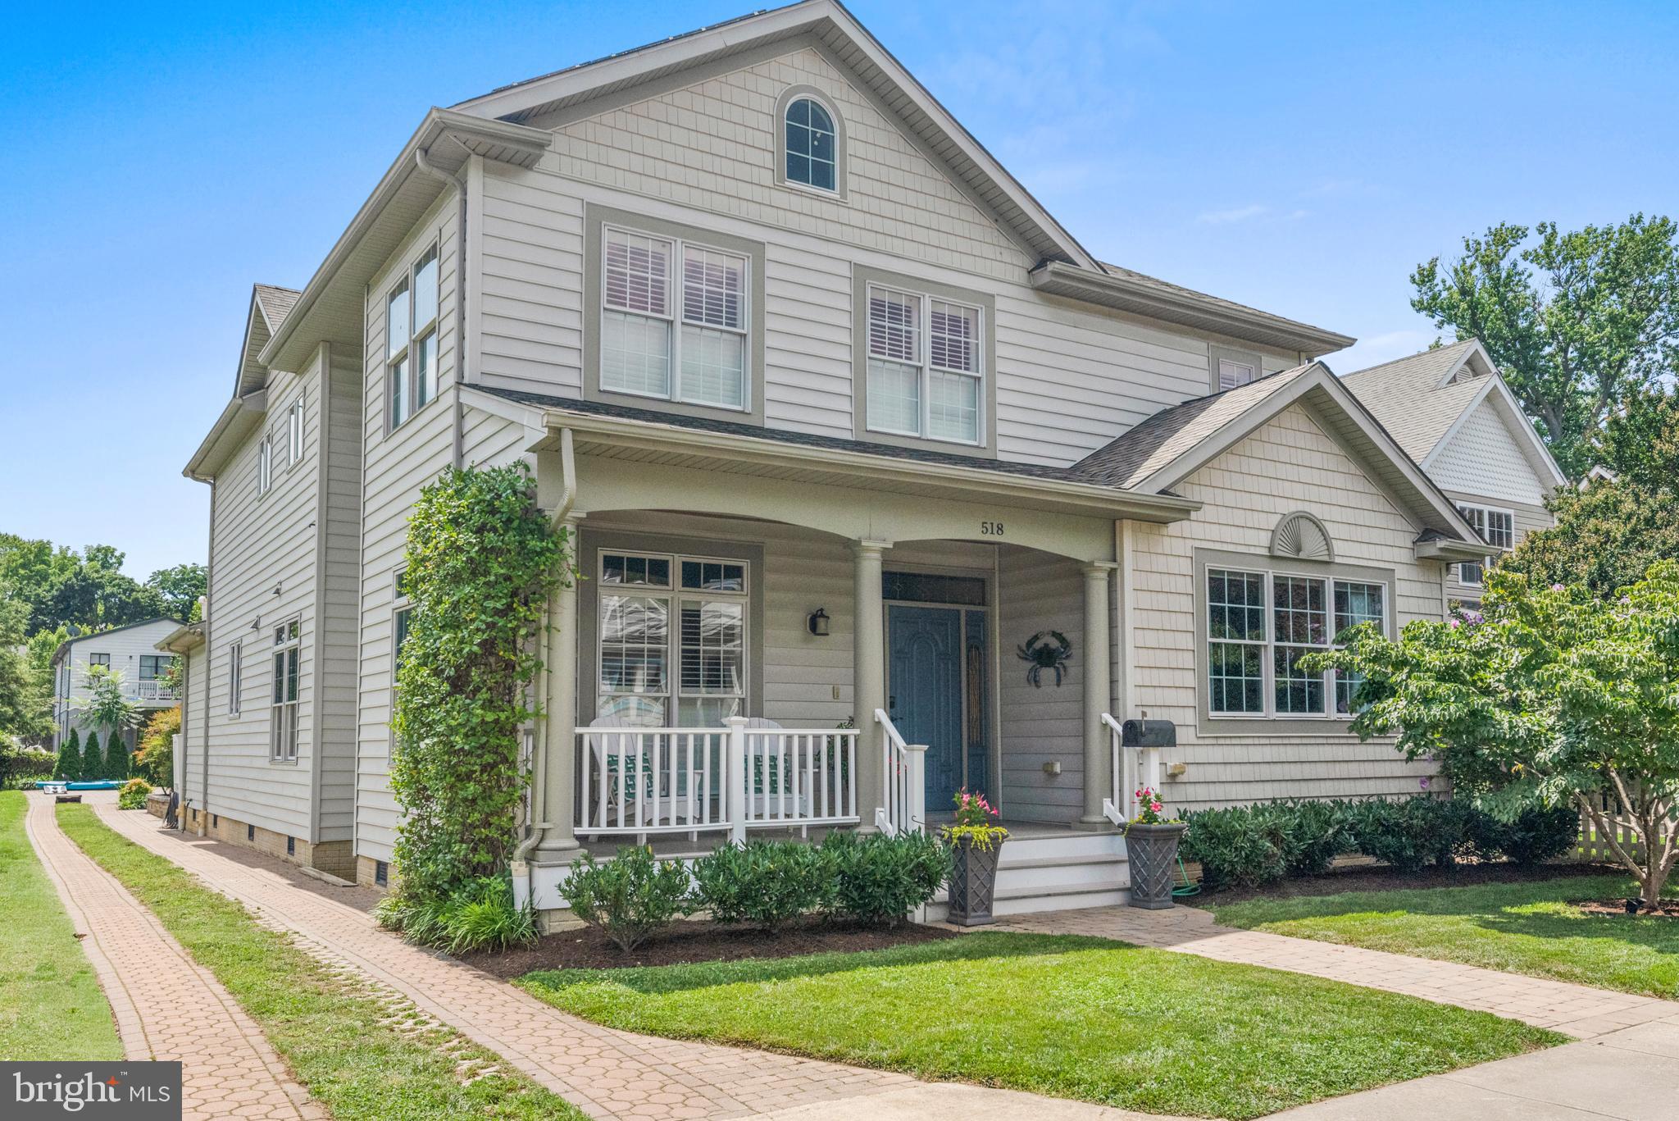
EUREKA! EUREKA! EUREKA! Lovely home in the highly sought-after Finegan Farm neighborhood that features over 8000 SQ FT and sits privately on a 2+ acre lot that backs to forest giving you the feel that your land goes on and on for acres. Expanded Oakton model by Craftmark Homes with every bell and whistle! Custom kitchen with morning room adjoining the family room with a floor-to-ceiling stone fireplace. This 6-bedroom, 6.5-bathroom colonial home has a stone facade with brick on three sides, perfect for entertaining year-round. All bedrooms are en-suite with a walk-in closet. The primary bedroom is your own personal retreat with a large sitting area, two walk-in closets, huge bathroom with a jetted tub, and is complemented with high vaulted ceilings. A third walk-in closet in the primary bedroom has an in-built system for a second washer/dryer. The bonus fourth level has a bedroom and full bath, but also makes for a perfect second office. The home office has built-in floor-to-ceiling bookshelves. The fabulous lower-level walk-out is the most inviting retreat for family, friends, and honored guests. Three car side load garage. The solar panels are owned not leased and drastically save money on monthly utilities. The roof was installed in 2021. Must See!
#MDMC2123600

GERMANTOWN

14913 FINEGAN FARM DRIVE

6 Beds

6 Baths

8,198 Sq.Ft.

$1,575,000

MLS#: MDMC2123600

FOR INFORMATION PURPOSES ONLY
#1002514155

KENSINGTON

4220 EVERETT STREET

5 Beds

2 Baths

N/A

$1,575,000

MLS#: 1002514155

Custom Luxury Estate in Pindell Chase, Fulton
Experience unparalleled luxury and privacy on this stunning 1.29-acre estate in prestigious Pindell Chase. This custom Toll Brothers home offers complete seclusion with majestic 40-foot Leland Cypress trees providing natural privacy on three sides. Over 100 red and white plum trees create a breathtaking entrance along the cul-de-sac driveway. The property is located in the River Hill High School district.

*Masterfully Crafted Interior
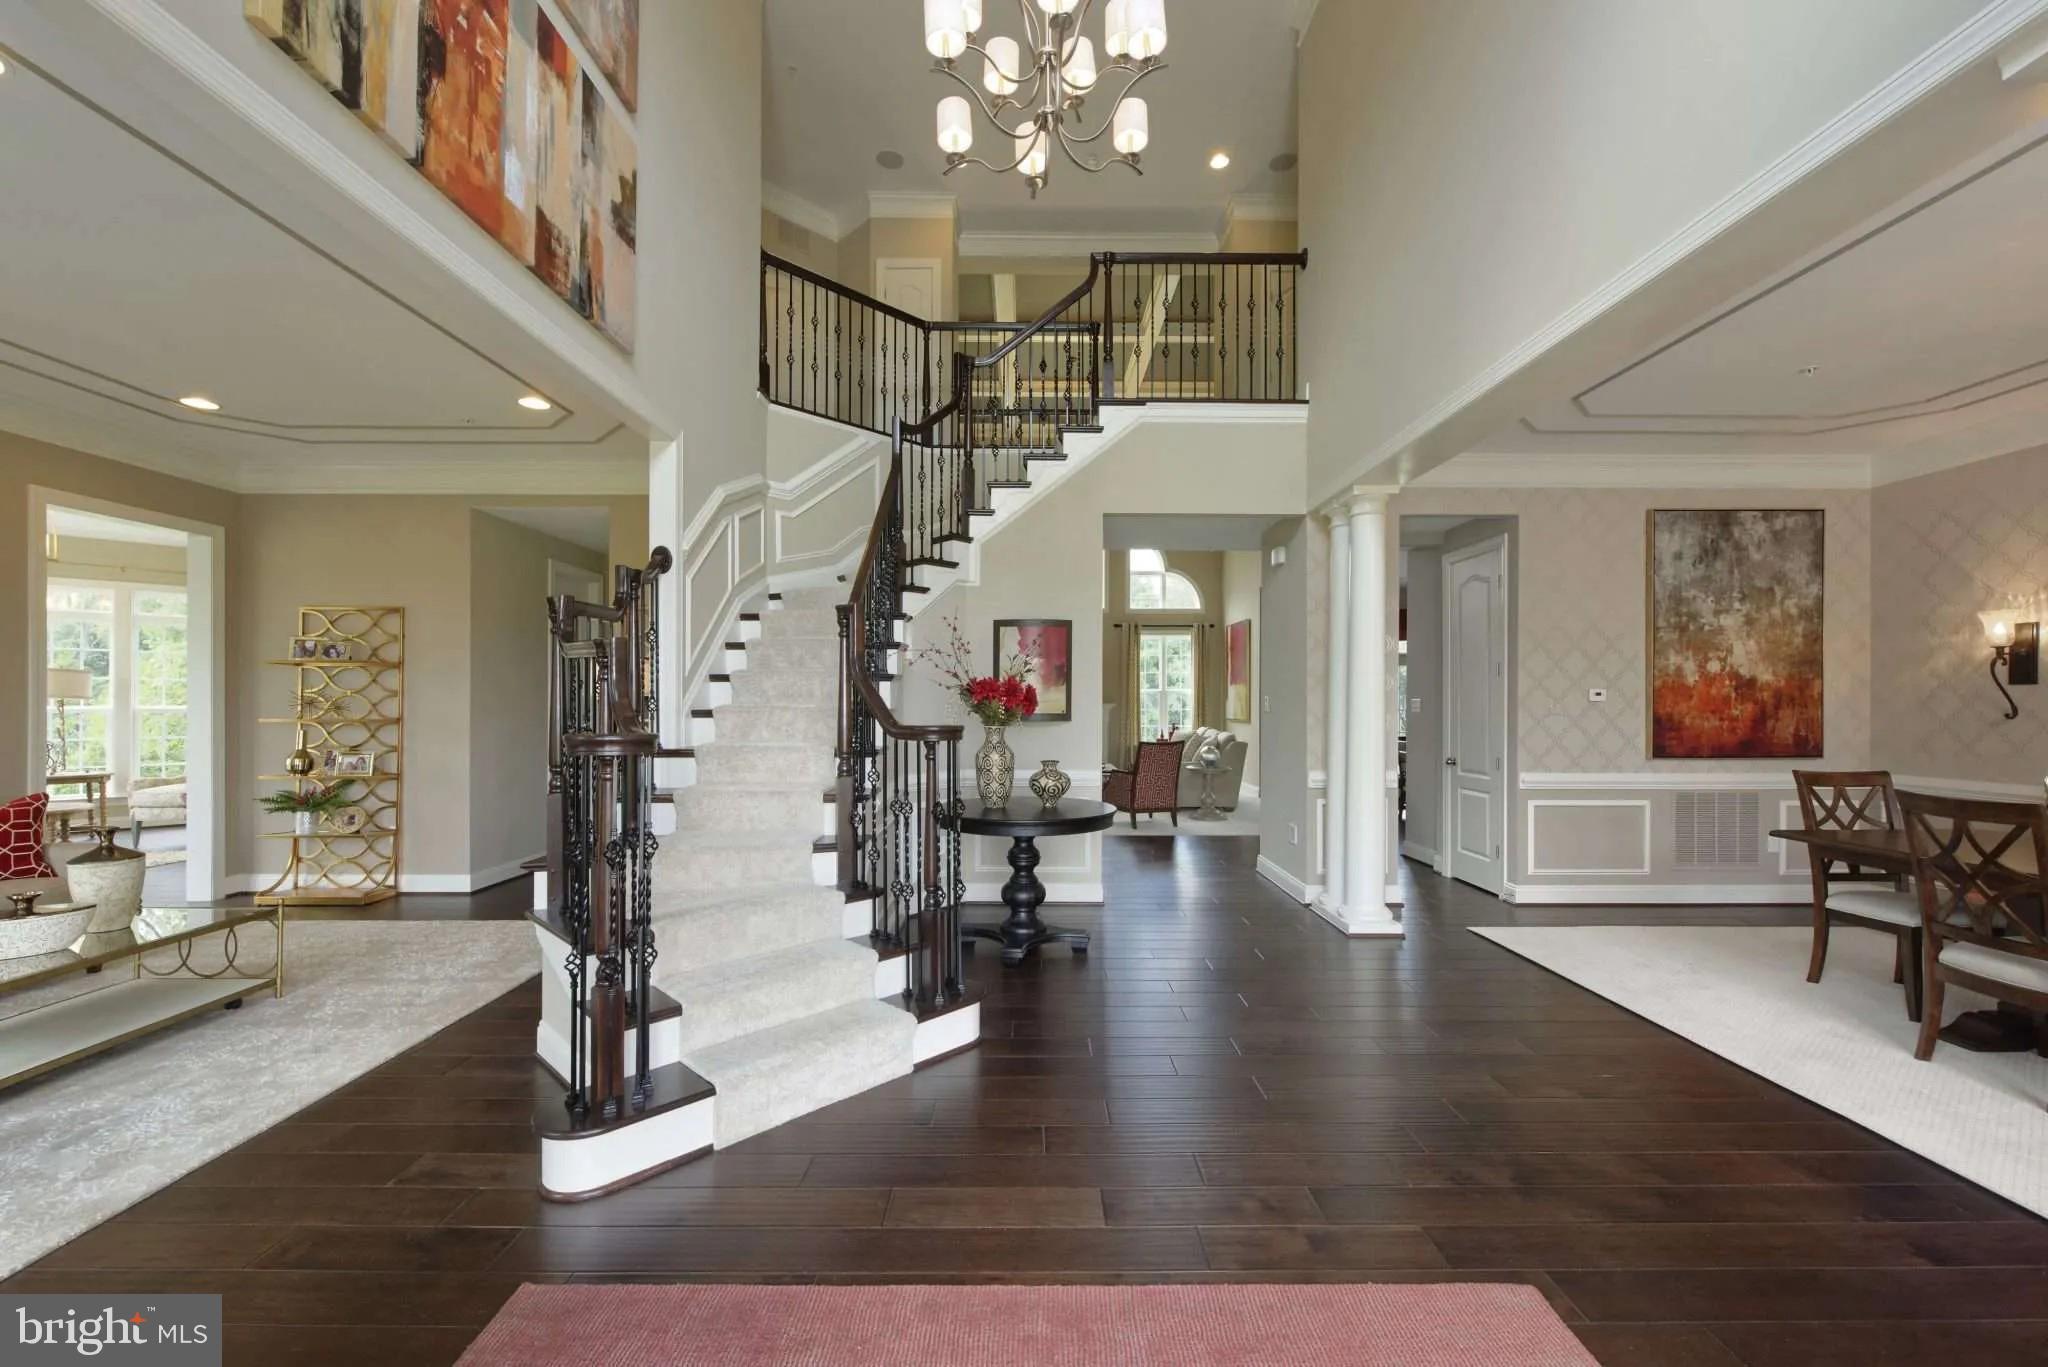
Step into this magnificent 7,500+ square foot home through an impressive 2-story foyer featuring a granite emblem centerpiece surrounded by white marble flooring. Superior craftsmanship is evident throughout with custom crown molding and designer paint. The sun-filled conservatory boasts opulent marble floors, while the mahogany-trimmed office provides sophisticated workspace with built-in cabinetry.
The chef's kitchen features premium stainless steel appliances and oversized island, with convenient mudroom entry connecting elegant spaces with functional design.

*Luxurious Owner's Retreat
The owner's suite serves as a private sanctuary with a personal balcony overlooking the serene backyard. Entertainment features include a 40-inch television with surround sound and cozy sitting room with gas fireplace. The spa-inspired master bathroom offers a soaking tub, oversized shower, and custom dual closets.

*Entertainment-Ready Lower Level
The fully finished 2,400 square foot basement features an additional bedroom, a full bathroom, and a bonus room. Entertainment amenities include a wet bar, private gym, pool table, and TV lounge area perfect for gatherings.

*Resort-Style Outdoor Living
Recent pool renovations totaling over $50,000 include new pool decking, resurfacing, tile, and coping. A 7-person hot tub and large deck extend entertainment options. The property includes a basketball court and can accommodate 50-60 guests for both intimate gatherings and grand celebrations.

*Prime Location and Modern Upgrades
Other upgrades include new upper level HVAC, water heater, well pump, and water softening/filtration system. Located just one mile from Maple Lawn's shops and restaurants. This exceptional estate offers the perfect combination of luxury, privacy, and convenience.
#MDHW2060328

FULTON

11728 PINDELL CHASE DRIVE

5 Beds

5 Baths

7,554 Sq.Ft.

$1,575,000

MLS#: MDHW2060328

Motivated Sellers! Still time to Move In & Enroll this School Year! 

Welcome to luxury living in this highly sought-after NVHomes Stratford Hall floor plan, nestled in the prestigious community of Cedar Creek, right in the heart of Columbia River Hill District.

This exceptional home is situated on a corner lot and features a spacious and open floor plan with high ceilings and abundant natural light. The two-story great room is a highlight, offering a grand and inviting space for family gatherings and relaxation. The gourmet kitchen is a chef’s dream, equipped with top-of-the-line stainless steel appliances, quartz countertops, a large island, and ample cabinet space. Adjacent to the kitchen is a cozy family room with a fireplace.

The elegant owners suite offers a private retreat with a luxurious en-suite bathroom featuring a soaking tub, separate shower, dual vanities, and two large walk-in closet. Every additional bedroom in the home has its own en-suite bathroom and walk-in closet, ensuring comfort and privacy for all family members and guests. The home also includes a 1st floor bedroom with private en suite, versatile home office/study, a formal dining room, and a finished basement with a recreational area bar perfect for entertaining. 

Nearby, the sought-after communities of River Hill and Clarksville offer numerous shopping and dining and entertaining options to satisfy every taste. Plus, with Washington, DC, Baltimore, and BWI Airport each located within just 25 miles, this home provides unparalleled convenience for your family’s needs.

Don't miss the opportunity to make this stunning property home. Schedule a viewing and experience the epitome of comfort, style, and convenience.
#MDHW2041208

COLUMBIA

7977 LAWNDALE CIRCLE

5 Beds

6 Baths

6,523 Sq.Ft.

$1,575,000

MLS#: MDHW2041208

A fabulous and light filled two bedroom plus den unit with its own private terrace at The Ritz-Carlton Residences, Chevy Chase. On-site services and amenities include Valet, Doorman, 24/7 Concierge, Porter Service, On-site Management and Building Engineer, a 12,000 sq. ft. amenity space featuring a Fitness center, multiple Club Rooms, an on-site Catering Kitchen, and Outdoor Spaces with BBQ Grills, Fire pits, and free Wi-Fi throughout the building.  The unit is serviced to the world-renowned Ritz-Carlton standards and is set atop stylish, ground-level retail. Town Square retail features a grocery store, a pharmacy, restaurants, a wine bar, and various retail outlets. Easy access to the future Purple Line Metro and Capital Crescent Trail. Thermador wine cooler, Thermador 36 inch gas range top, Thermador wall oven and microwave combo, Bosch dishwasher, Whirlpool laundry, Nest thermostat, and more!
#MDMC2215082

CHEVY CHASE

8551 CONNECTICUT AVENUE 602

2 Beds

2 Baths

1,615 Sq.Ft.

$1,575,000

MLS#: MDMC2215082

Set along the coveted Bowley's Quarters waterfront, this exceptional custom-built residence commands a premier position on the Chesapeake Bay at the mouth of the Middle River—offering sweeping, year-round water views and an unparalleled setting for both grand entertaining and everyday living. The main level is defined by rich hardwood flooring and expansive windows that flood the home with natural light while framing panoramic bay vistas from the living room, dining room, and kitchen. The kitchen has been thoughtfully reimagined with new countertops, freshly painted cabinetry, and updated appliances, blending modern functionality with timeless appeal. The spacious primary suite serves as a private retreat, complete with direct access to the deck and breathtaking water views, a generous walk-in closet, and an expansive en-suite bath. Throughout the home, five well-proportioned bedrooms—each accommodating king-size furnishings—offer comfort and flexibility, complemented by custom closet systems that provide exceptional storage.

Outdoor living is equally impressive, with premium Ipe wood decking extending across the main level and wrapping around the porch and deck areas, creating a seamless connection to the surrounding landscape. Durable James Hardie Plank siding enhances both aesthetics and longevity, while recent updates—including a new deck awning and stamped concrete walkways. The fully fenced rear yard offers privacy and security, while the 100-foot waterfront is a true boater’s haven, featuring an 8,500 lb boat lift, two jet ski lifts, and a mooring pole—providing effortless access to the bay. Ample parking is accommodated by a spacious concrete driveway for approximately nine vehicles, an attached two-car garage, and a detached two-car garage with loft space, currently configured as a workshop with potential for further customization.

The lower level offers exceptional versatility, featuring a fully finished basement with a full bar, expansive recreation space, a full bath, and an additional bedroom with tranquil water views—ideal for guests or extended living. A rare offering, this waterfront estate seamlessly blends custom craftsmanship, meaningful updates, and direct Chesapeake Bay access—delivering a truly turnkey lifestyle defined by comfort, elegance, and unforgettable views.
#MDBC2157174

BALTIMORE

3539 BAY DRIVE

7 Beds

5 Baths

3,731 Sq.Ft.

$1,575,000

MLS#: MDBC2157174

Waterfront Retreat in Cooke’s Hope – Perfectly positioned along Easton’s sought-after Oxford Road corridor, this custom waterfront home in Cooke’s Hope offers timeless design and a relaxed Eastern Shore lifestyle just minutes from downtown Easton. Designed by Pam Gardner, the home features 3 bedrooms, 2.5 baths and an open floor plan filled with natural light and beautiful water views.

A dramatic two-story foyer leads to the vaulted waterfront living room with skylights and wood floors, creating an inviting setting for everyday living and entertaining. The waterside primary suite offers a private retreat with a fireplace and spa-inspired bath featuring a steam shower and soaking tub.

The kitchen is designed for both everyday living and entertaining with granite countertops, bar seating and casual dining space. A private den with built-ins and fireplace offers a comfortable office or reading retreat, while the light-filled cupola room provides flexible space for a studio, lounge or creative escape. A separate bedroom wing ensures privacy for family or guests while a detached one-bedroom guest apartment offers additional accommodations.

Outdoor living includes a screened porch and waterside deck overlooking the tranquil setting. A two-car garage provides excellent storage for vehicles and waterfront gear. The leased boat slip with water and electric at the community pier (available 2026) offers easy access to the surrounding waterways.

A rare opportunity to enjoy waterfront living just minutes from Easton, Oxford and St. Michaels!
#MDTA2010084

EASTON

6780 COOKES HOPE ROAD

4 Beds

3 Baths

3,400 Sq.Ft.

$1,575,000

MLS#: MDTA2010084

Stunning renovation and expansion of this Overlook Model in  beautiful Carderock Springs, the DC area's preeminent mid-century modern neighborhood. In the quietest part of Carderock, on a premium, level, landscaped lot with great privacy and wonderful outdoor spaces this home was completely renovated in keeping with the mid-century modern style. Light-filled with incredible indoor and outdoor spaces,  it has the perfect flow for entertaining and family living and beautiful views from every window. The stunning gourmet kitchen was expanded and opened up to the dining and living spaces creating a "great room" with fireplace and  a very flexible floor plan and an island with seating area. The design provides great work flow and ample built-in storage with high end finishes, lighting and appliances.  Family and friends can gather in the adjoining sitting area or work together around the island, all with beautiful views out a wall of glass to the garden. The great room flows out both to a balcony with cable railing overlooking the private and park-like front garden and also to a large brick paver patio overlooking the stunning, rarely available in Carderock,  large level 22,000 sf lot with ample lawn area, a treed view and stunning modern screened porch house with seating and dining space and four sides of screen. Upstairs you find a beautifully expanded primary bedroom with sitting room and a luxurious spa-like primary bathroom with deep soaking tub, modern hardwood double vanity, and generous walk-in shower with frameless glass enclosure. The primary suite is completed by a fitted walk-in closet. Two more excellent bedrooms and a beautifully renovated hall bath complete this level.

On the walkout lower level you have a generous foyer with closets, a terrific family room with second fireplace, lovely bright bedroom with full renovated bath, large utility room with laundry and storage and a deep and wide 2 car garage (a nice bonus in Carderock!). 

This home has had so many major renovations in the last 5-6 years in addition to kitchen and baths you have a new roof and gutters (covered), many windows, skylights, water heater,++++

Thoughtfully planned to nestle the homes in the beautiful landscape with gently winding streets, it is a joy to walk through Carderock-- indeed you see neighbors walking and kids biking throughout the neighborhood to see friends, to the swim and tennis club (active swim, tennis and camp programs) and to award-winning Carderock Springs Elementary. There is a "free library" with bench on Fenway near the corner of Still Spring. Indeed Carderock Springs is a neighborhood designed to gather with family and friends. There are numerous activities at the clubhouse which is a short walk via the shortcut on Still Spring Court (exercise classes, Chatauqua program of talks, art shows, cook-offs and more), fourth of July and Halloween events, and block parties are regularly held. There are lovely wooded trails in the parkland adjoining the neighborhood. Visit the Carderock Springs website for much more information about this delightful neighborhood!

You are so close to the C and O Canal, Cabin John with it's restaurants, grocery, post office, salon and spa, gym and more. Just down MacArthur via the bike path is Glen Echo park with its classes for adults and children, camps, music festivals and arts events. Commuting options to Bethesda, downtown, the 270 corridor and Northern VA are plentiful making this a wonderfully convenient place to live and take advantage of all the DC area has to offer.
#MDMC2224678

BETHESDA

8303 STILL SPRING COURT

4 Beds

3 Baths

2,568 Sq.Ft.

$1,575,000

MLS#: MDMC2224678

Fantastic home on the MD/DC border! Turn key, freshly painted, updated systems, hardwood floors, light-filled space.  Gourmet eat-in kitchen opening to Family Room with gas fireplace &  French doors to backyard and patio.  Separate Dining Room & Formal Living Room.  5BR/4.5BA, 3 finished levels of smart living.  Upper level features Master Bedroom w/walk-in closet & spacious bath; 1 en-suite bedroom, plus two additional bedrooms, hall bath, and laundry room.  Lower Level features in-law/nanny suite, rec room, & storage. 1 car garage. Mature landscaping, inviting front porch, charming neighborhood. Dual zone HVAC units and water heater replaced in recent years.  Located on a quiet street, just steps to Friendship Heights METRO, shops, Whole Foods, parks, schools and more! Westbrook/Westland/BCC School District.
#MDMC690978

BETHESDA

4817 PARK AVENUE

5 Beds

4 Baths

3,468 Sq.Ft.

$1,575,000

MLS#: MDMC690978

Offer deadline 5pm Tuesday 05/26/26.  Experience the epitome of luxury living in this stunning coastal cottage, beautifully renovated and nestled in the exclusive Edgewater Beach community. This exquisite 3-bedroom, 2-bathroom residence boasts breathtaking views of the South River, just 100 feet away, offering a serene backdrop for your everyday life. Indulge in the ultimate waterfront lifestyle with private access to the river, perfect for boating, kayaking, or simply soaking in the sun. Enjoy ample outdoor waterside space complemented by an extended dock equipped with a boat lift and sun deck, perfect for summer gatherings. Additional outdoor features include a gazebo overlooking your personal pool, ideal for relaxation and entertaining. The charming architectural style and high-end finishes throughout create an inviting atmosphere, while the fully fenced yard, detached garage and asphalt driveway provide extra convenience. Embrace a lifestyle and tranquility in this remarkable home, where every detail has been thoughtfully curated for your enjoyment.
#MDAA2145776

EDGEWATER

241 EDGEWATER DRIVE

3 Beds

2 Baths

2,656 Sq.Ft.

$1,575,000

MLS#: MDAA2145776

Rare opportunity to own this beautifully updated 3BR/2.5BA direct oceanfront condo in one of Ocean City’s most sought-after buildings. Unit 1300 features an updated kitchen and baths, A combination of Tile and vinyl plank flooring throughout, An expansive open-concept living and dining area perfect for entertaining. The oversized balcony offers breathtaking ocean views that truly set this unit apart.
Laundry has been relocated to the primary bedroom closet for added convenience. Sold fully furnished and turn-key ready.

Sea Watch offers premier amenities including indoor and outdoor pools, kiddie pool, fitness center, movie theater, game room, billiards, basketball, tennis, pickleball, beach volleyball, and a newly updated playground.

Ideal as a second home, investment property, or full-time oceanfront retreat.
#MDWO2036200

OCEAN CITY

11500 COASTAL HIGHWAY 1300

3 Beds

2 Baths

1,656 Sq.Ft.

$1,574,900

MLS#: MDWO2036200

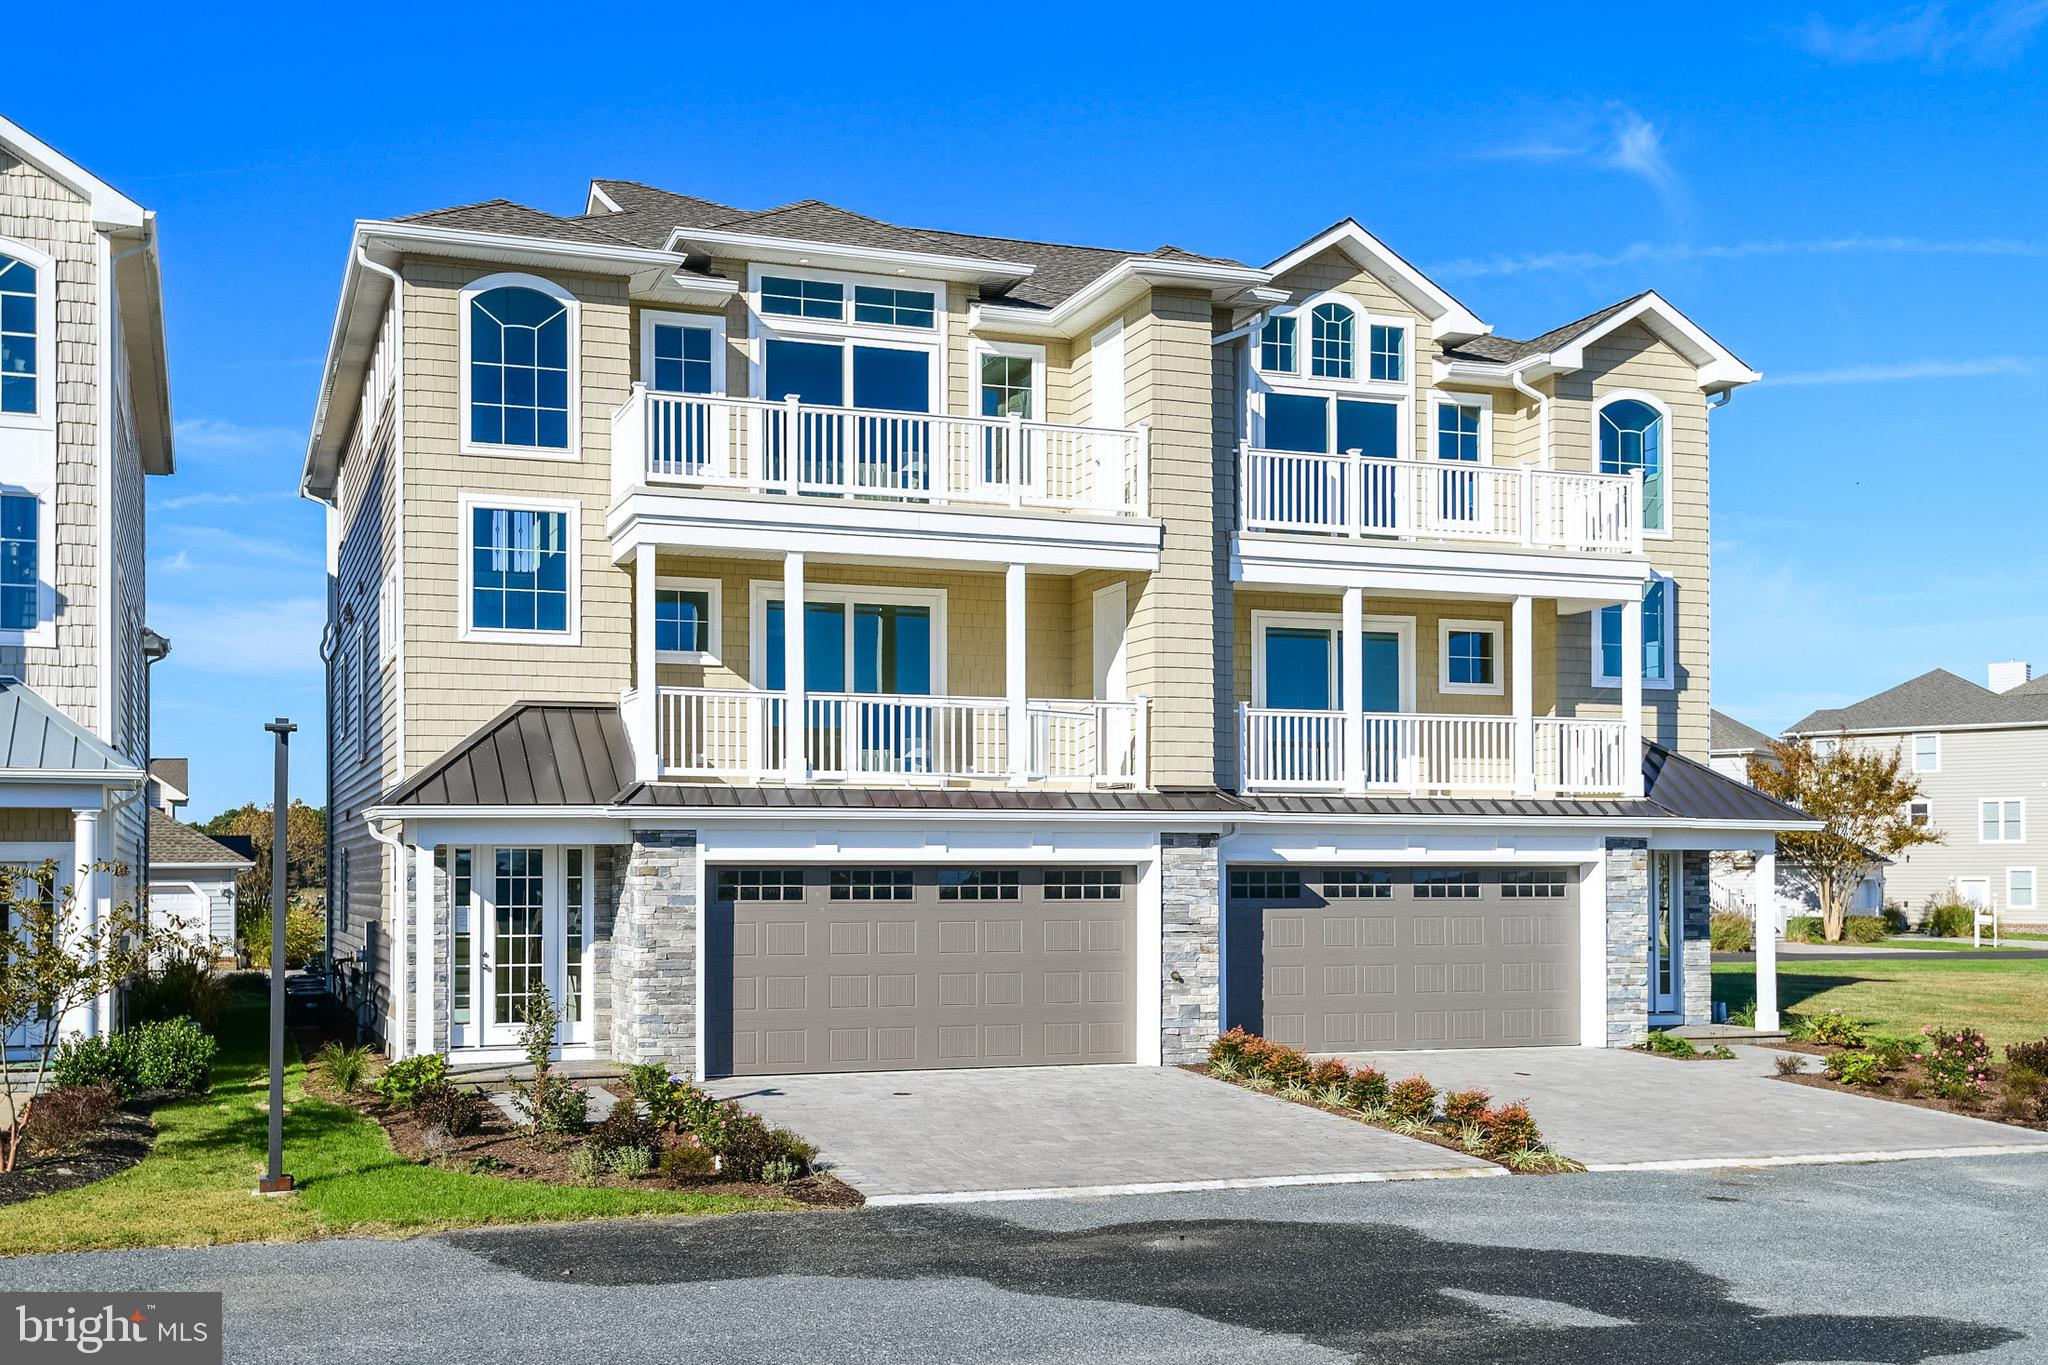
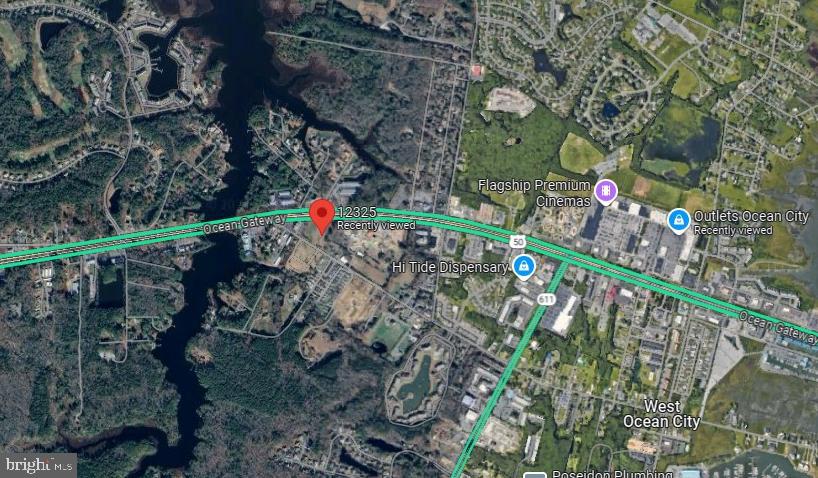
Stunning Corner Waterfront Townhome in West Ocean City hits the market! This exquisite 4-bedroom, 4-bathroom corner unit townhome with garage and boat slip with 24,000 lb. lift offers unparalleled waterfront living in the heart of West Ocean City.  Boasting breathtaking water views, this home perfectly blends luxury with convenience, making it an absolute must-see.  On the first level, you’ll find an oversized bedroom with a full bath and sitting area with fireplace, offering direct access to a private deck overlooking the water. This floor also features a laundry room. The garage provides direct access to this level, with either an elevator or stairs taking you up to the second and third floors. The second floor presents a spacious family room and dining area, complete with a fireplace for year-round enjoyment. This home is perfect for entertaining family and friends. The upgraded kitchen boasts granite countertops, stainless steel appliances, and plenty of storage space.  A second deck on this level offers additional outdoor space with lovely water views. Also located on this floor is a second bedroom and full bath. The home features luxurious LVP flooring, carpet, tile and plantation shutters adorn the windows.  On the third level, the luxurious primary suite awaits with a walk-in closet, a spa-like bath with a stall tile shower and a jetted tub, plus a private balcony to enjoy the stunning views. Another bedroom with a private bath and balcony completes this floor. The complex also includes a pool for added relaxation. Step outside onto your own private deck to take in the beautiful surroundings or take full advantage of the 24,000 lb. boat lift and slip out back.  (2HVAC Systems were replaced in 4/2021 and has a 7-year transferable warranty, water heater was 2017.) Whether you’re an avid boater or simply want to enjoy the tranquility of waterfront living, this townhome offers it all.  Conveniently located just minutes from Ocean City’s famous beaches, dining, shopping, and entertainment, this property combines the best of waterfront living with access to all the excitement of nearby attractions. Don’t miss out on the chance to own a piece of paradise!
#MDWO2029676

OCEAN CITY

13000 MARINA VIEW LANE 19

4 Beds

4 Baths

3,069 Sq.Ft.

$1,574,900

MLS#: MDWO2029676

1 ... 500 501 502 503 504 ... 666
* Listings identified with the FMLS IDX logo come from FMLS and are held by brokerage firms other than the owner of this website. The listing brokerage is identified in any listing details. Information is deemed reliable but is not guaranteed. If you believe any FMLS listing contains material that infringes your copyrighted work please click here to review our DMCA policy and learn how to submit a takedown request. © 2024. First Multiple Listing Service, Inc.
 - property

Send a message

Message successfully sent.

Your message

What is 3 + 4 ?

Reason for contacting?

I agree to receive email communication and understand I can unsubscribe at any time.

I agree to be contacted by Charis Realty Group via call, email, and text for real estate services. To opt out, you can reply 'stop' at any time or reply 'help' for assistance. You can also click the unsubscribe link in the emails. Message and data rates may apply. Message frequency may vary. Privacy Policy

Sign Out

Virtual Assistant

Would you like to take the next step with this property? We can help you schedule a showing or virtual tour, or send you more details.

Yes, I would like more information.

Thank You for Your Reply, One of Our Agents will contact you as soon as possible

No, maybe later.

Thank you, you can always contact me via email, phone number or through the contact form.

Realhub AI

Lucy - Your AI-Powered Realtor

Update Your Temporary Password

Personalize your search

Enter your email and we'll notify you immediately when new listings match what you're looking for.

or enter email address

Already have an account ? Login here

Continue your home search

I agree to receive communications and understand I can unsubscribe at any time.

I agree to be contacted by Charis Realty Group via call, email, and text for real estate services. To opt out, you can reply 'stop' at any time or reply 'help' for assistance. You can also click the unsubscribe link in the emails. Message and data rates may apply. Message frequency may vary. Privacy Policy

Already have an account ? Login here

We use cookies

We use cookies primarily for analytics to enhance your experience. By accepting, you agree to our use of these cookies. You can manage your preferences or learn more about our cookies policy.