


Property
Beds
4
Full Baths
2
1/2 Baths
1
Year Built
1999
Sq.Footage
2,206
Absolutely stunning 4-bedroom, 2.5-bath ranch home situated on a private 2.43-acre lot in the highly sought-after community of Duchess Estates, conveniently located just 5 minutes from Interstate 81. This meticulously maintained property offers exceptional curb appeal with mature trees, beautifully landscaped grounds, custom stonework, and a breathtaking backyard retreat featuring a tranquil koi pond with multiple cascading waterfalls. The fenced rear yard provides privacy and plenty of space to relax or entertain. Inside, you’ll find a spacious, open floor plan highlighted by a vaulted living room, updated LVP flooring, and an abundance of natural light. The recently renovated primary suite features a luxurious en-suite bath with an oversized walk-hard surfaced shower. Two versatile bonus rooms—one above the oversized two-car garage and another just off the living room—provide endless possibilities for a home office, playroom, media room, or guest space. Enjoy outdoor living from the rear deck or the screened-in porch overlooking the picturesque backyard. Additional features include a detached storage shed and an attached, oversized two-car garage. If you’re looking for privacy, convenience, and a truly move-in-ready home in one of the area’s most desirable neighborhoods, this exceptional property is one you won’t want to miss.
Features & Amenities
Interior
-
Total Bedrooms
4
-
Bathrooms
2
-
1/2 Bathrooms
1
-
Above Grade Finished Area
2206.0
-
Basement YN
NO
-
Cooling YN
YES
-
Cooling
Central Air, Electric
-
Fireplace YN
NO
-
Heating YN
YES
-
Heating
Electric, Propane, Heat Pump
-
Main Level Bedrooms
3
-
Pet friendly
N/A
Exterior
-
Garage
Yes
-
Garage spaces
2
-
Construction Materials
Stone, Vinyl Siding
-
Parking
Garage Door Opener, Garage, Attached
-
Pool
No
-
Waterfront YN
NO
Area & Lot
-
Lot Size(acres)
2.43
-
Lot Size(square feet)
105,850
-
Property Type
Residential
-
Property Sub Type
Single Family Residence
-
Architectural Style
Ranch/Rambler
Price
-
Sales Price
$535,000
-
Tax Amount
$2,117
-
Sq. Footage
2,206
-
Price/SqFt
$242
HOA
-
Association
YES
-
Association Fee
$350
-
Association Fee Frequency
Annually
-
Association Fee Includes
N/A
School District
-
Elementary School
N/A
-
Middle School
N/A
-
High School
N/A
Property Features
-
New Construction
NO
-
Senior Community YN
NO
-
Sewer
Septic Tank
-
Tax Lot
14
-
Water Source
Well
Schedule a Showing
Showing scheduled successfully.
Mortgage calculator
Estimate your monthly mortgage payment, including the principal and interest, property taxes, and HOA. Adjust the values to generate a more accurate rate.
Your payment
Principal and Interest:
$
Property taxes:
$
HOA fees:
$
Total loan payment:
$
Total interest amount:
$
Location
County
BERKELEY
Elementary School
Middle School
High School
Listing Courtesy of Sheldon T Everhart , Freedom Real Estate Group, LLC.
RealHub Information is provided exclusively for consumers' personal, non-commercial use, and it may not be used for any purpose other than to identify prospective properties consumers may be interested in purchasing. All information deemed reliable but not guaranteed and should be independently verified. All properties are subject to prior sale, change or withdrawal. RealHub website owner shall not be responsible for any typographical errors, misinformation, misprints and shall be held totally harmless.

AGENT
Ali Candelas
Call Ali today to schedule a private showing.

* Listings on this website come from the FMLS IDX Compilation and may be held by brokerage firms other than the owner of this website. The listing brokerage is identified in any listing details. Information is deemed reliable but is not guaranteed. If you believe any FMLS listing contains material that infringes your copyrighted work please click here to review our DMCA policy and learn how to submit a takedown request.© 2024 FMLS.
Related Properties

MARTINSBURG
103 LACOSTA BOULEVARD
3 Beds
3 Baths
3,648 Sq.Ft.
$495,000
MLS#: WVBE2050270
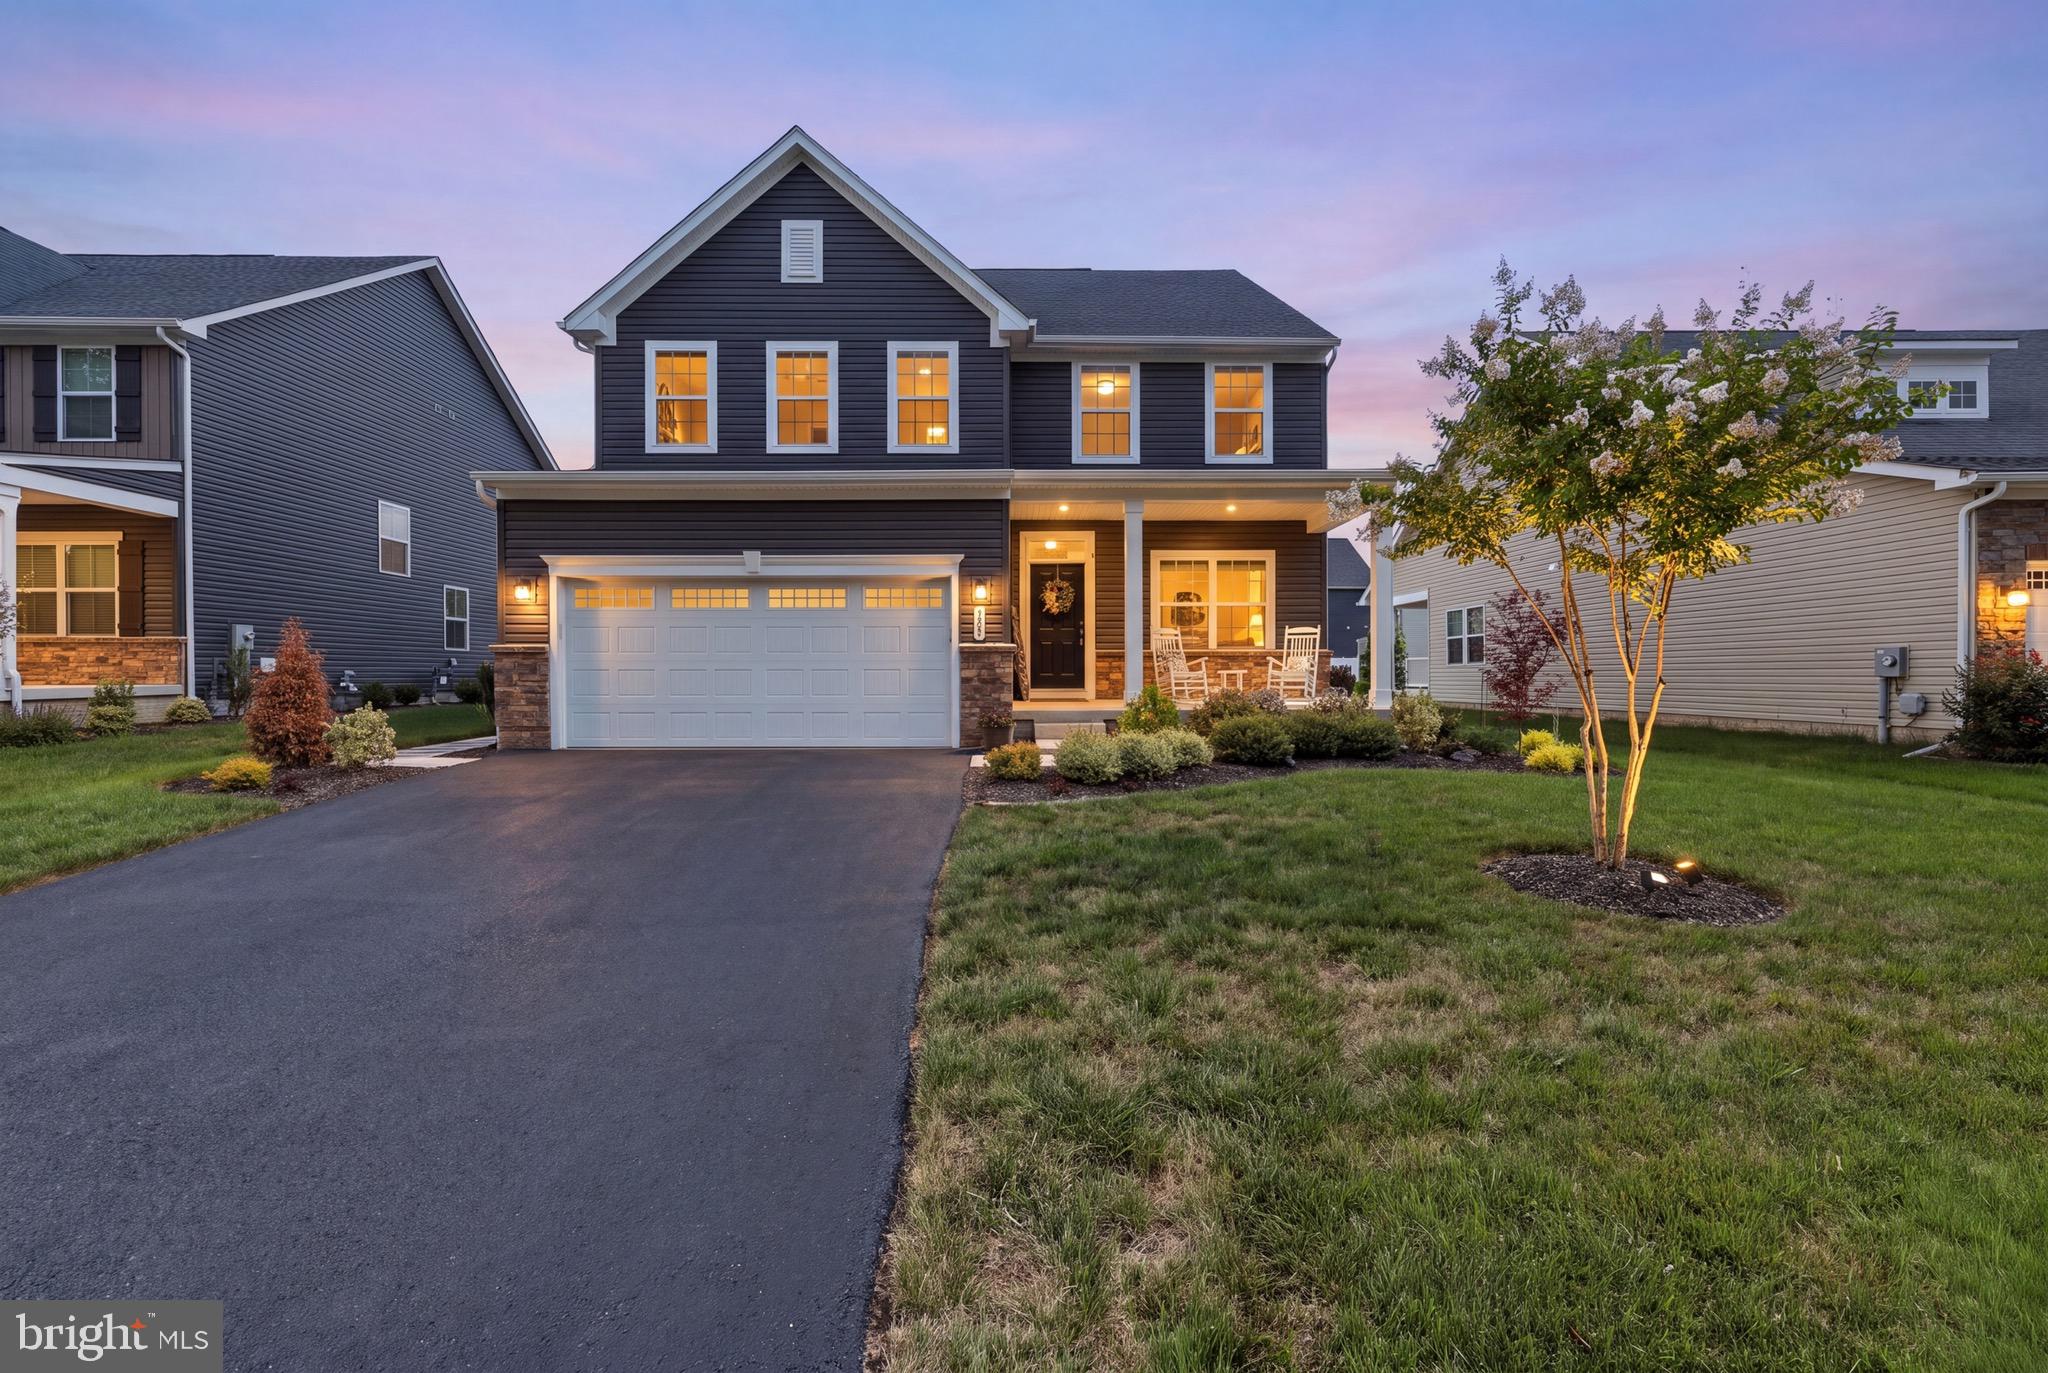
MARTINSBURG
504 RUSHBROOK ROAD
4 Beds
3 Baths
4,046 Sq.Ft.
$489,000
MLS#: WVBE2053060
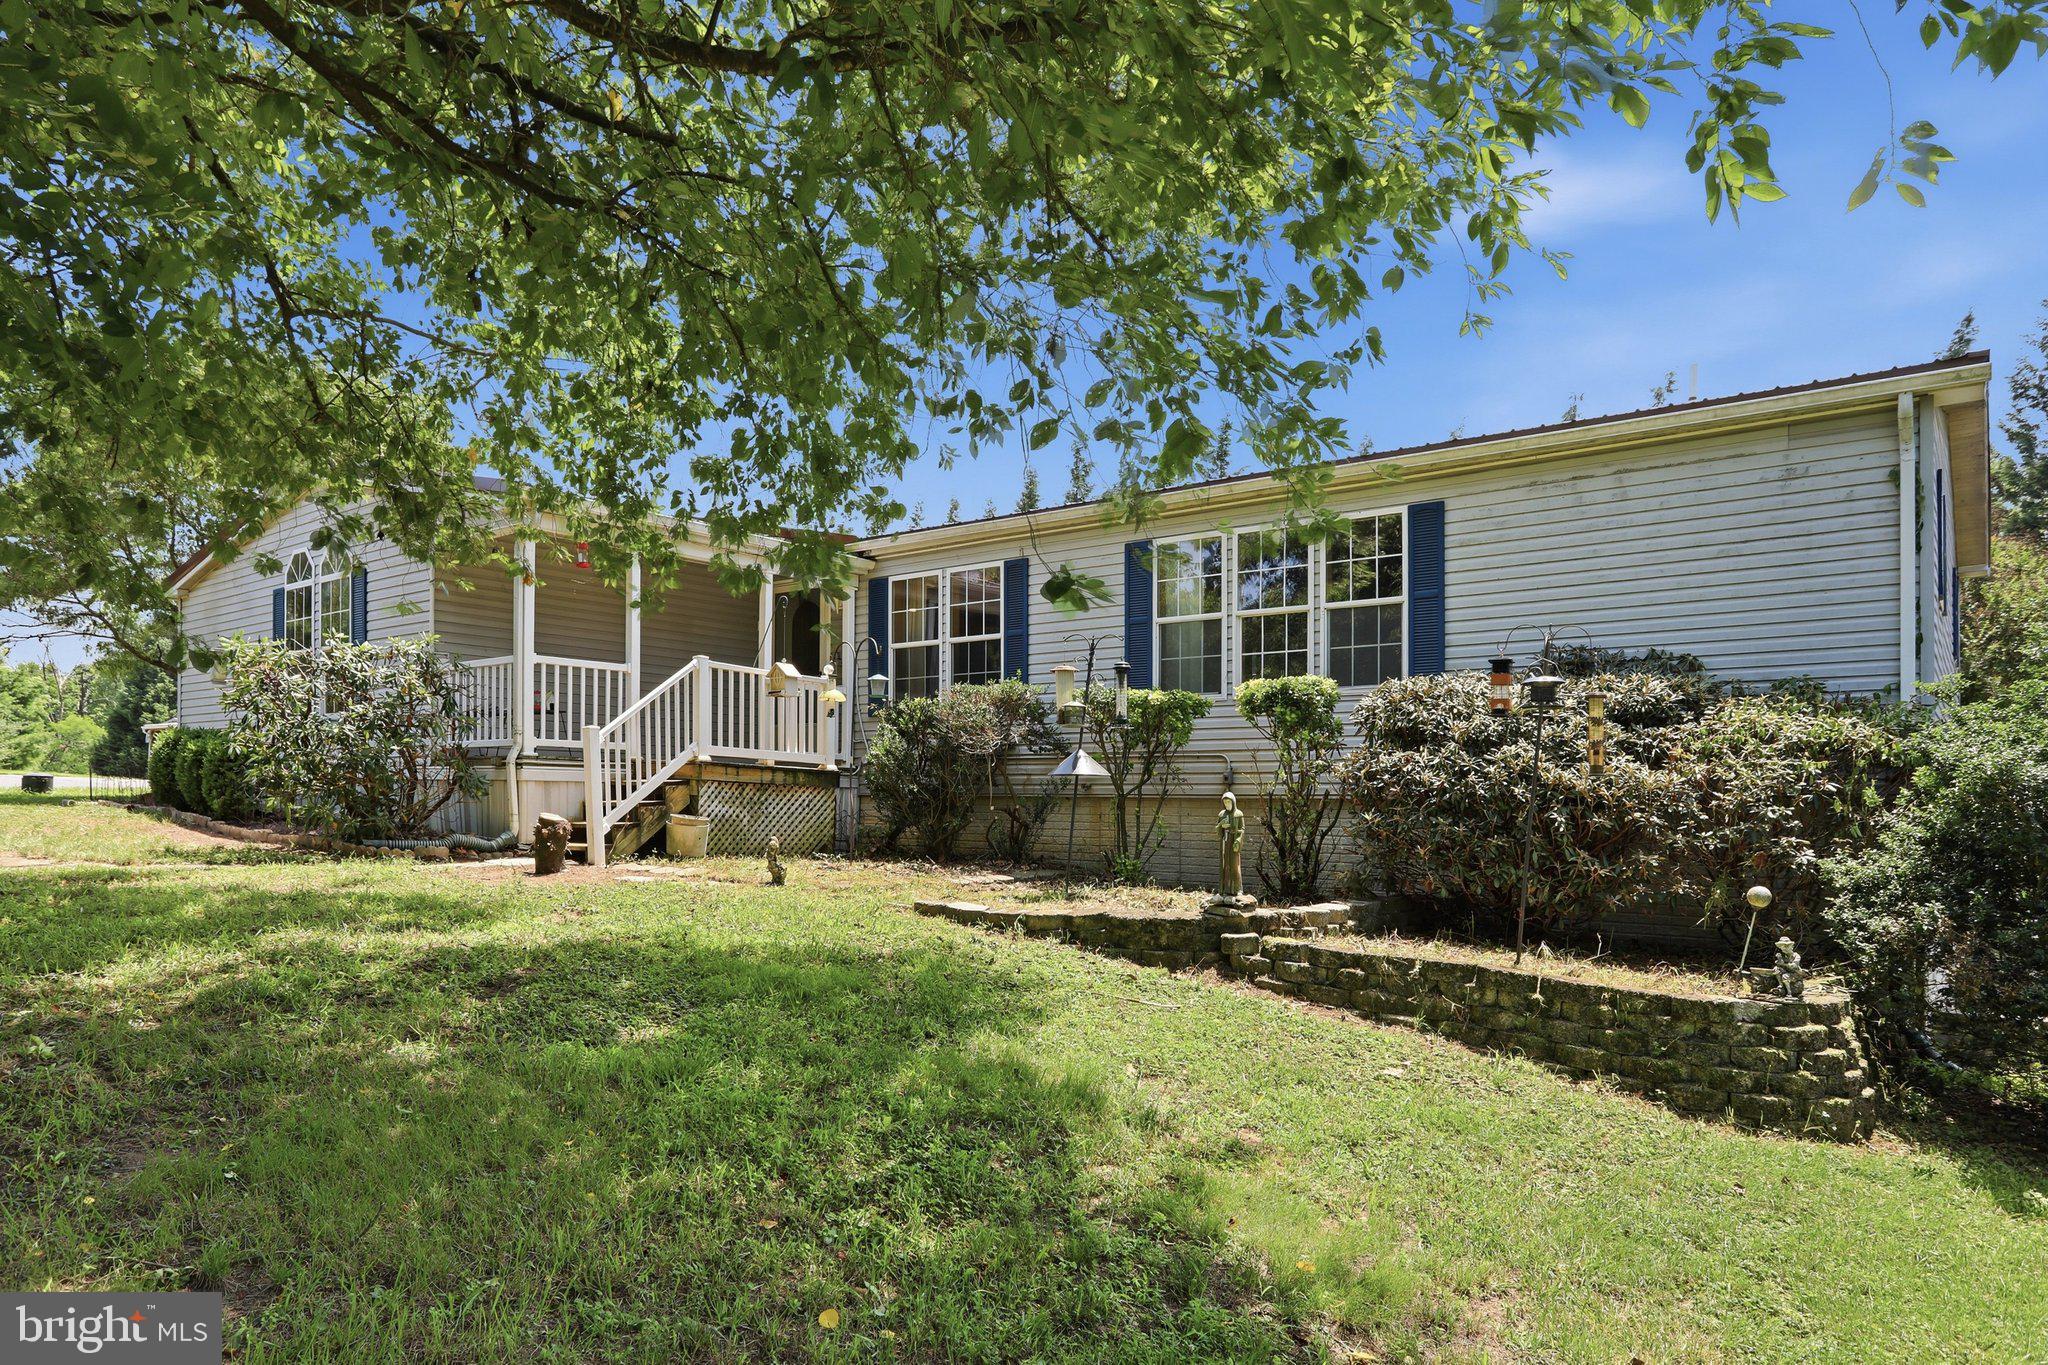
MARTINSBURG
136 SNOOKS LANE
3 Beds
2 Baths
3,144 Sq.Ft.
$580,000
MLS#: WVBE2052708
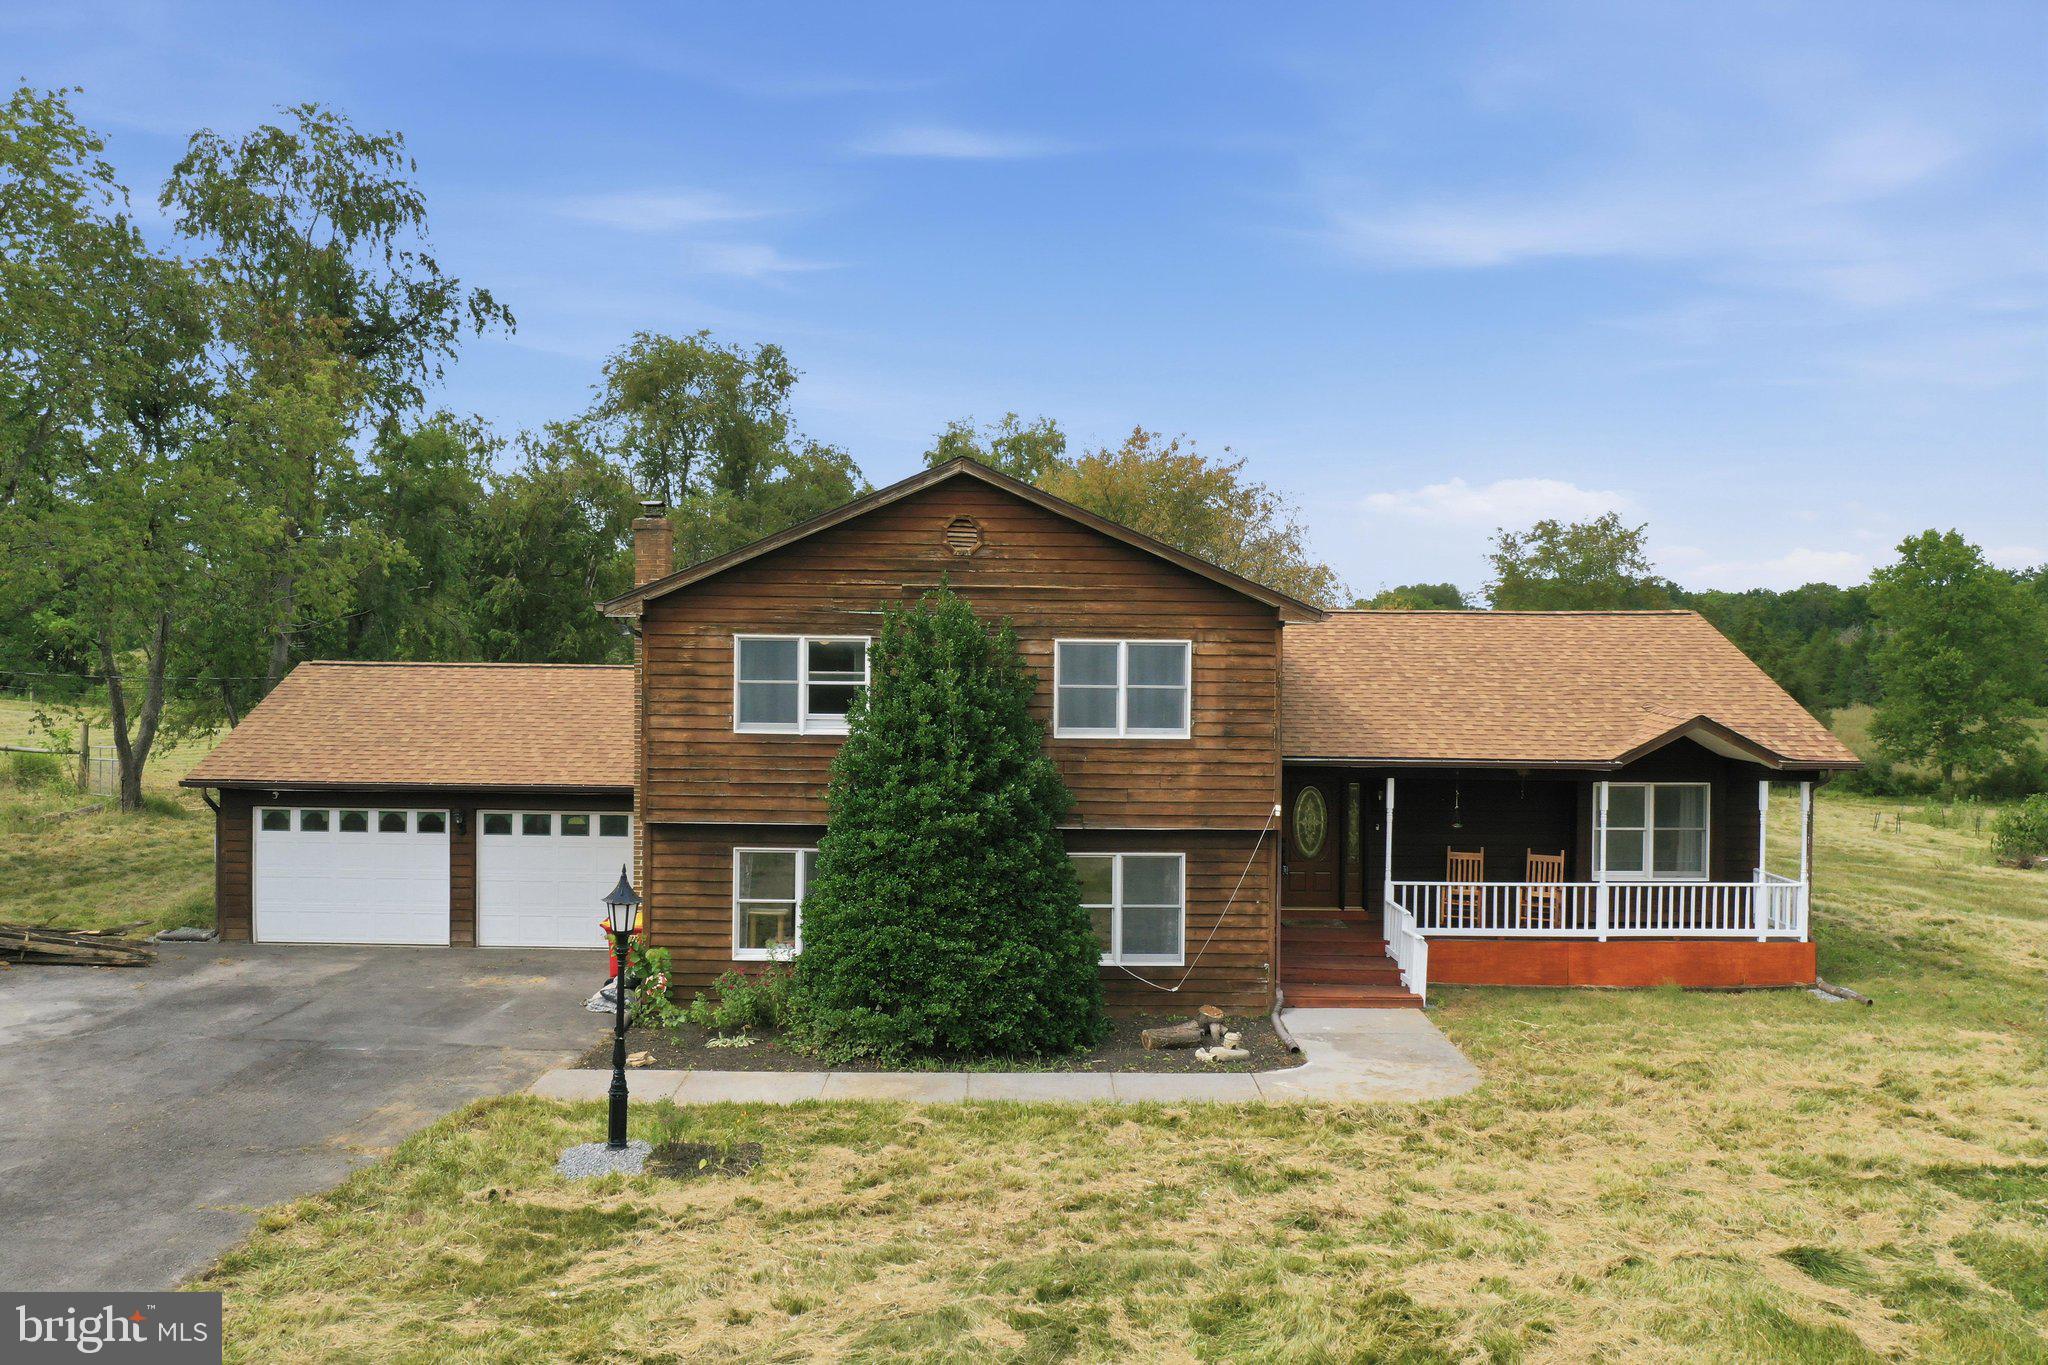
MARTINSBURG
598 WHITE OAKS DRIVE
3 Beds
2 Baths
3,576 Sq.Ft.
$549,995
MLS#: WVBE2052824
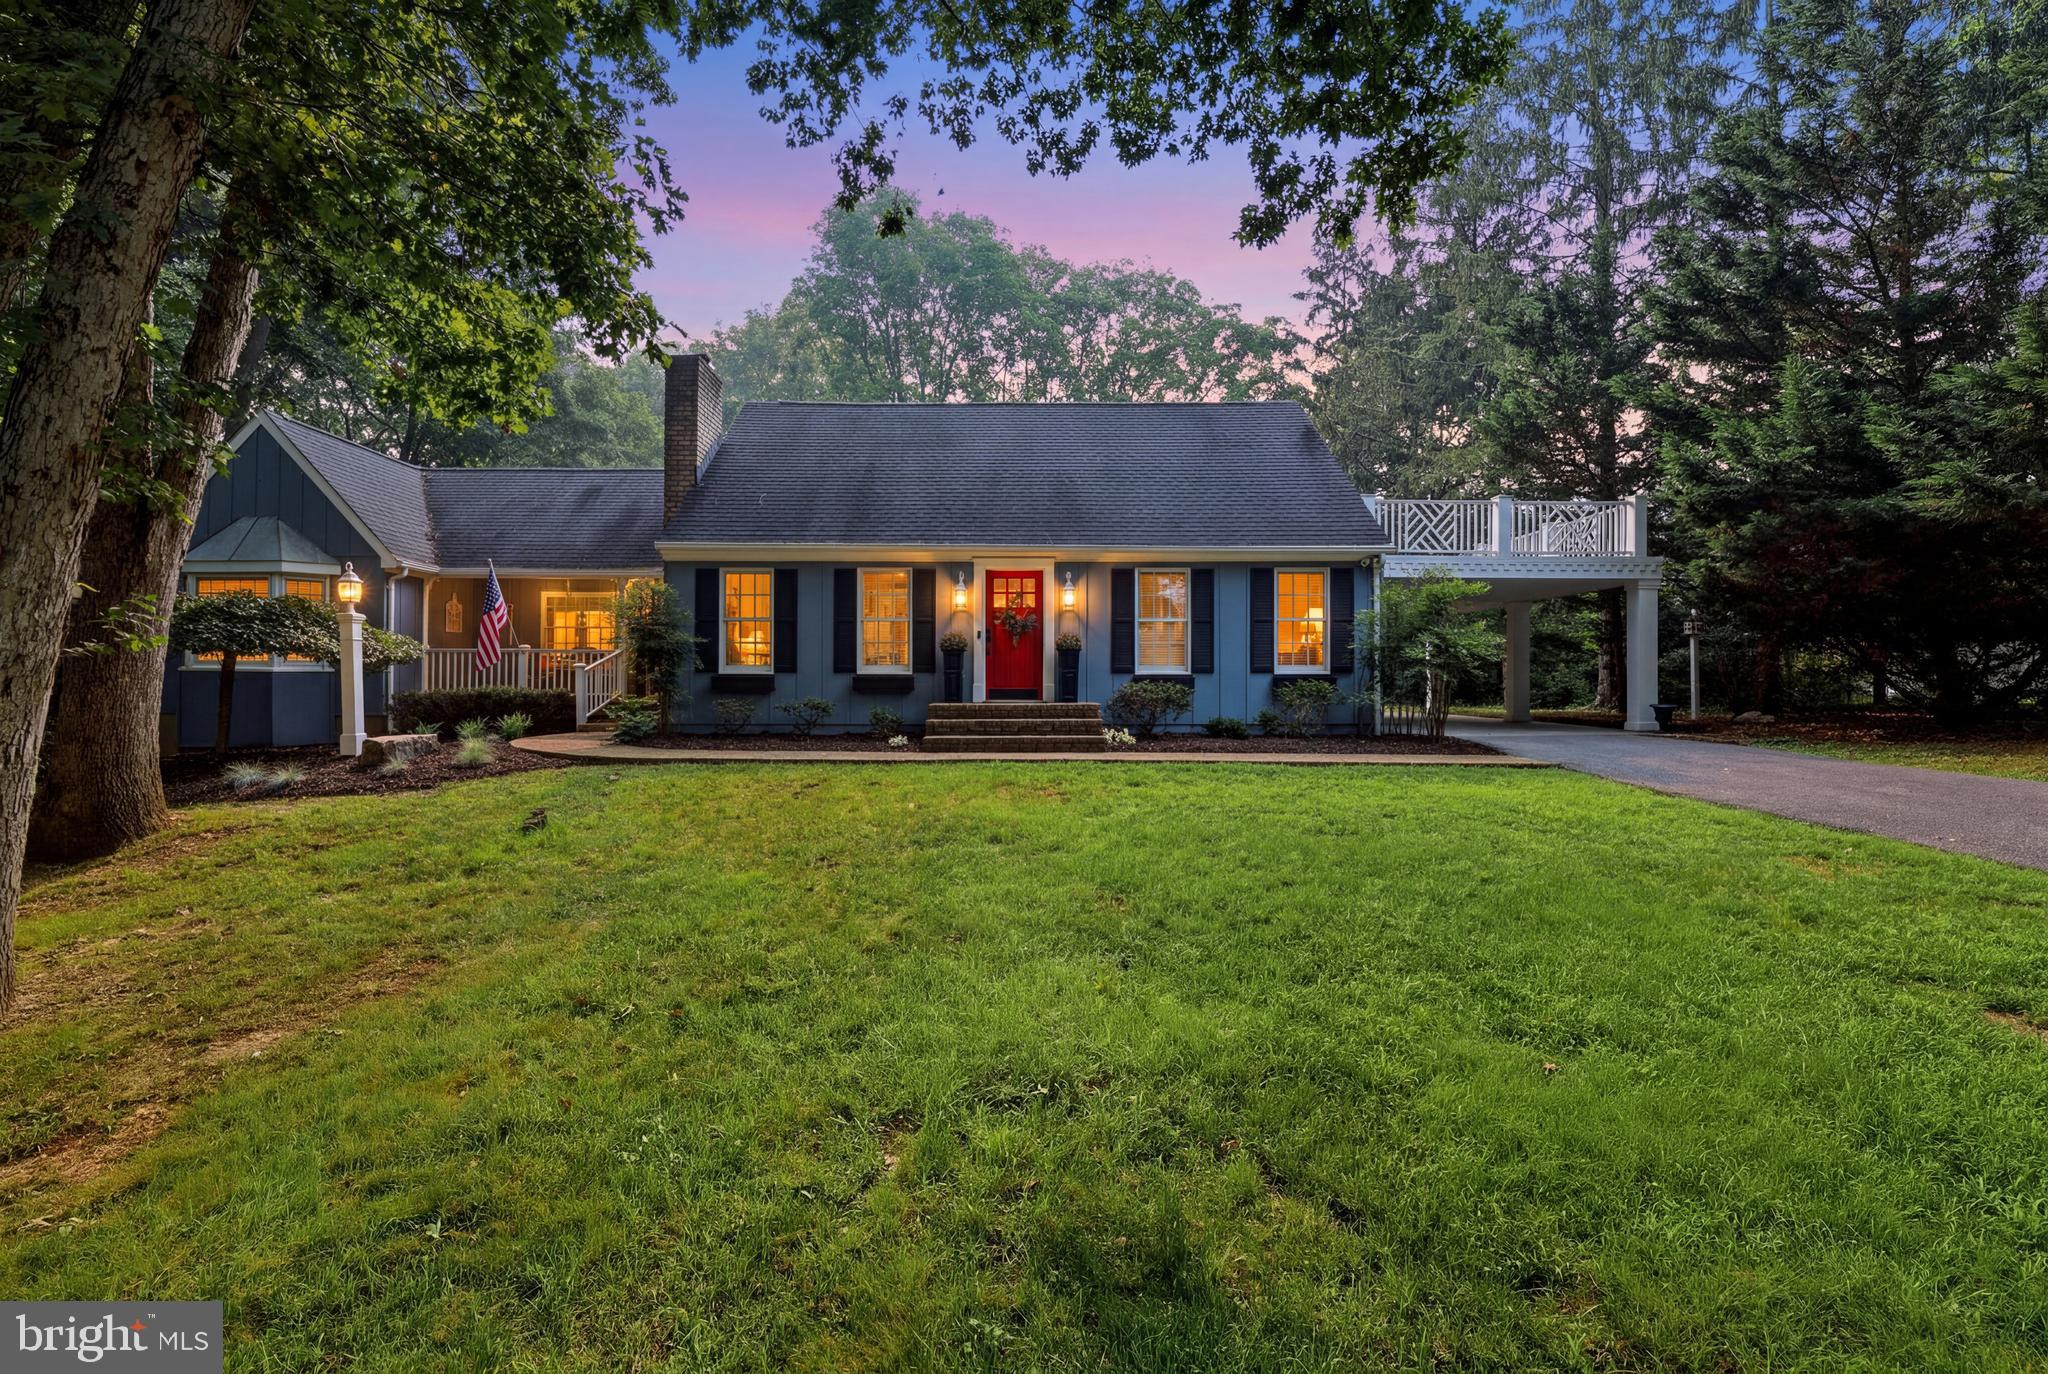
MARTINSBURG
202 TOPFLITE DRIVE
4 Beds
2 Baths
3,202 Sq.Ft.
$459,900
MLS#: WVBE2050022
MARTINSBURG
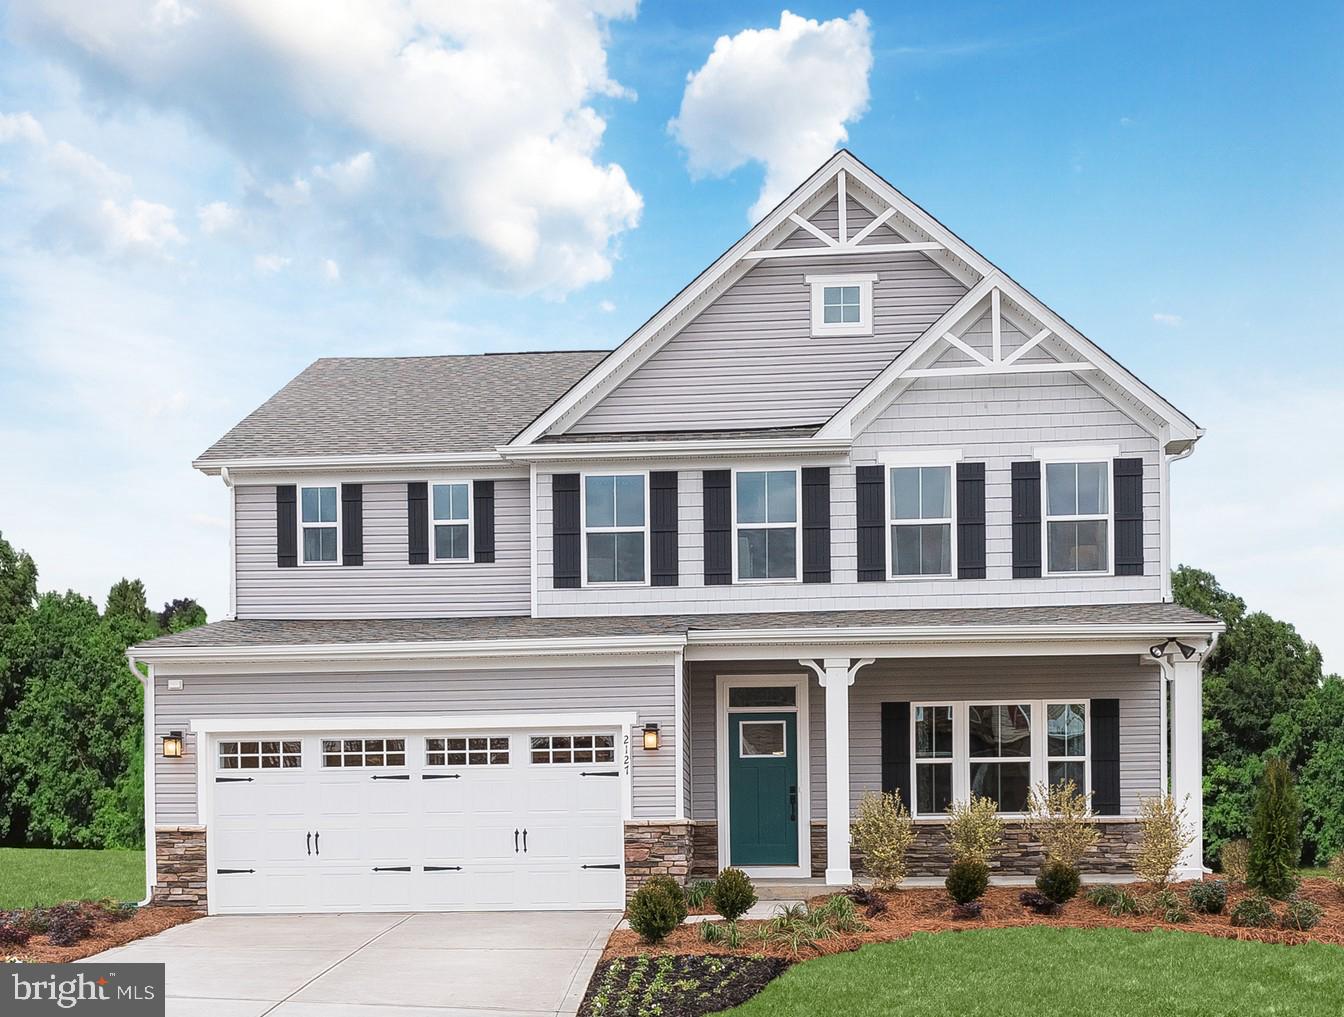
1623 ACAPULCO COURT
4 Beds
2 Baths
3,010 Sq.Ft.
$431,990
MLS#: WVBE2052396

MARTINSBURG
305 N RED HILL ROAD
6 Beds
3 Baths
3,704 Sq.Ft.
$599,900
MLS#: WVBE2053426

MARTINSBURG
121 TARKAY PLACE
4 Beds
2 Baths
2,225 Sq.Ft.
$449,000
MLS#: WVBE2051390
MARTINSBURG
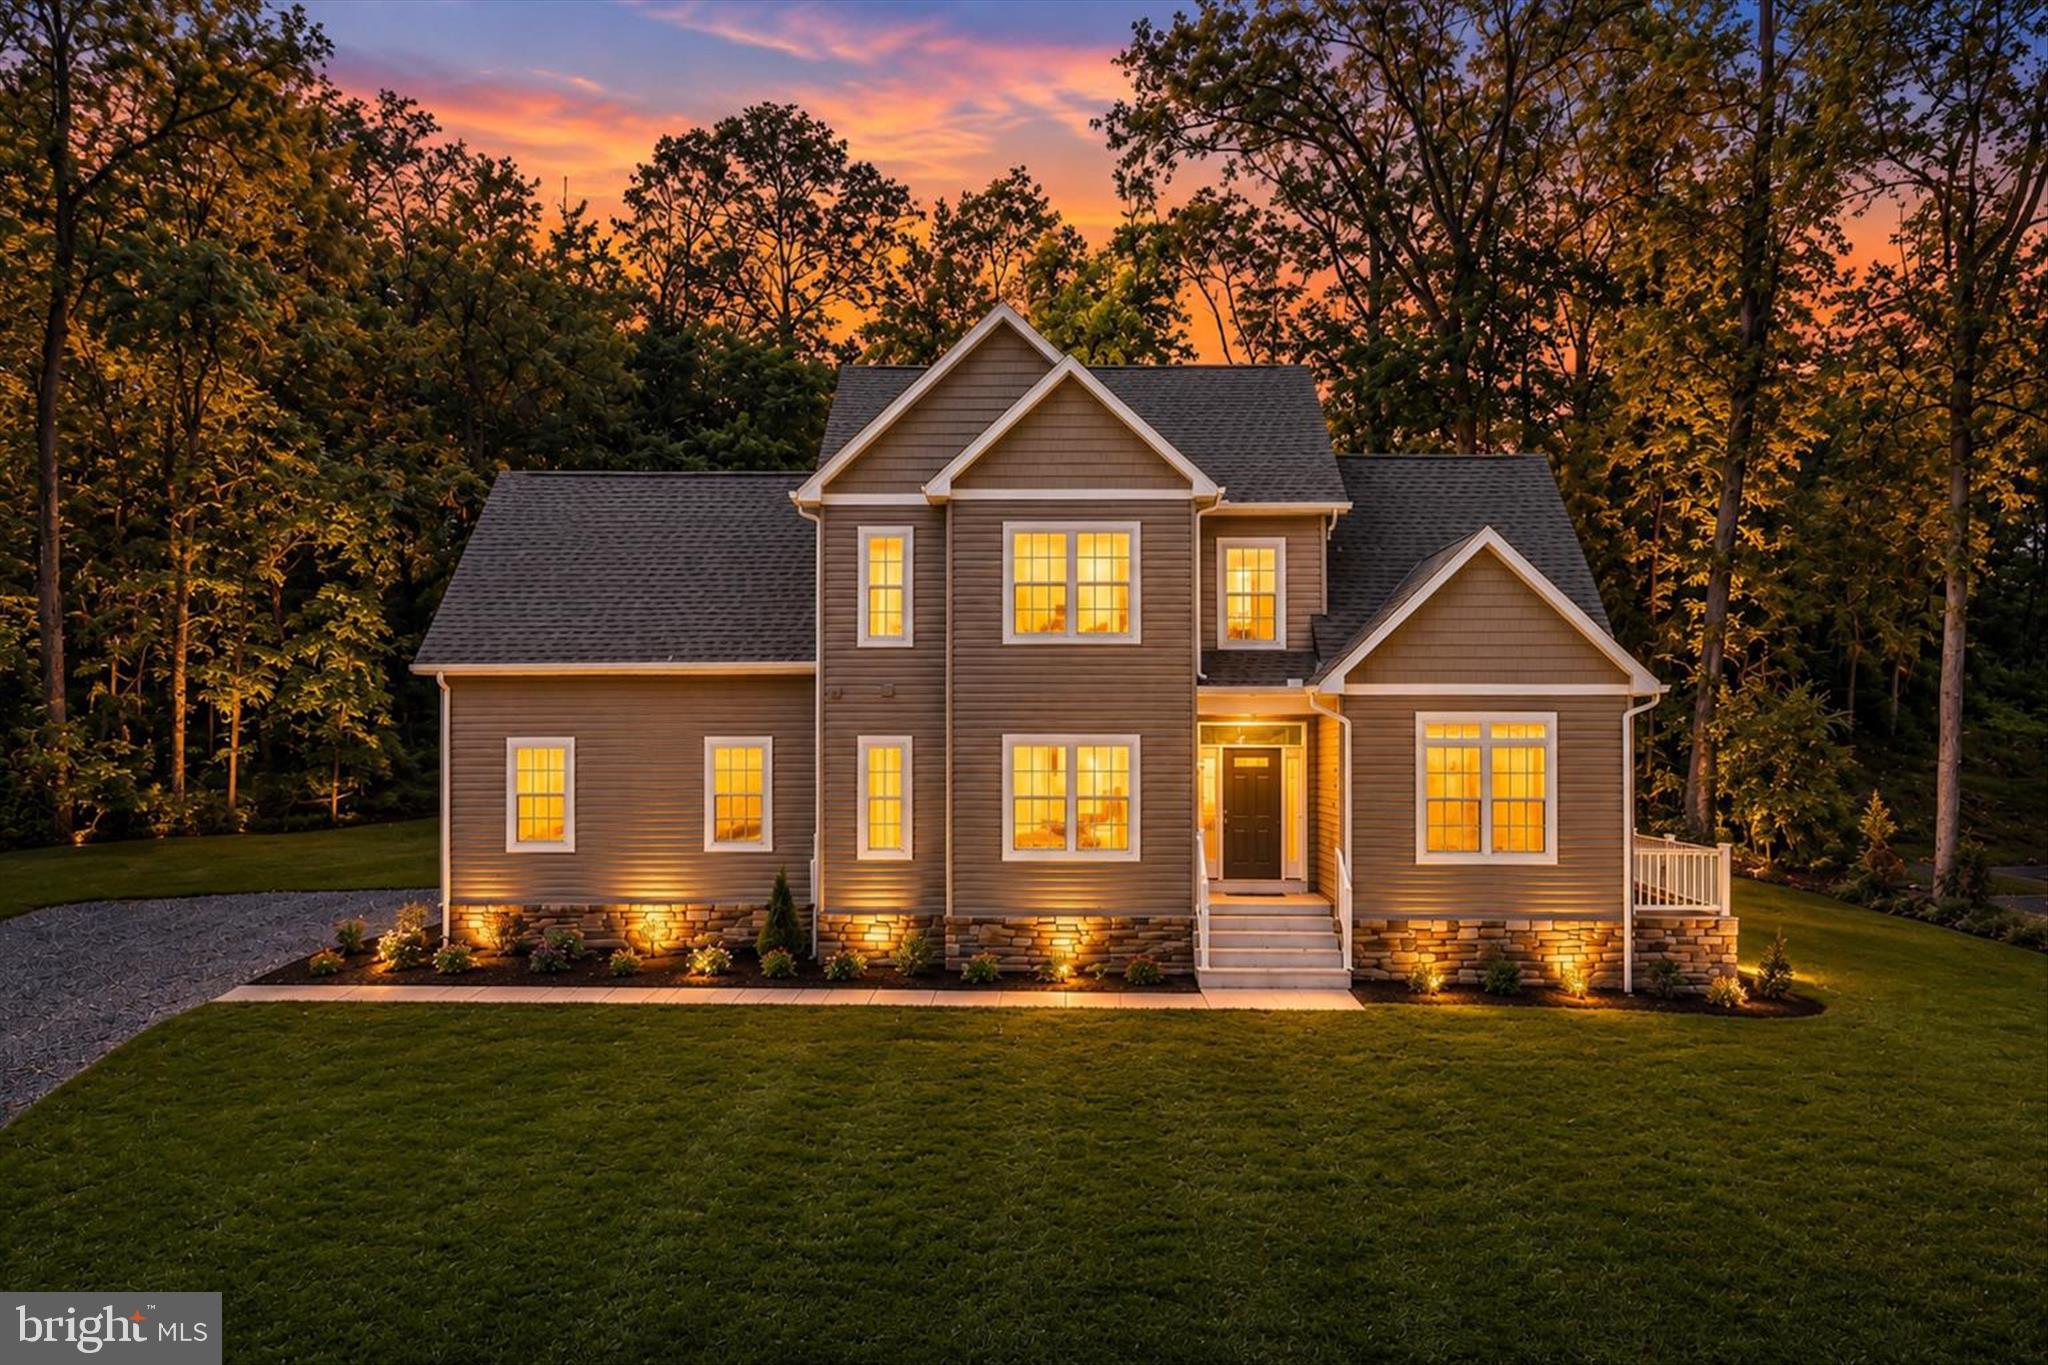
84 HUNTSVILLE COURT
4 Beds
3 Baths
3,113 Sq.Ft.
$599,900
MLS#: WVBE2051234

MARTINSBURG
104 CAROT COURT
4 Beds
3 Baths
6,138 Sq.Ft.
$590,000
MLS#: WVBE2053290
.png)