








Property
Beds
2
Full Baths
2
1/2 Baths
None
Year Built
2010
Sq.Footage
1,422
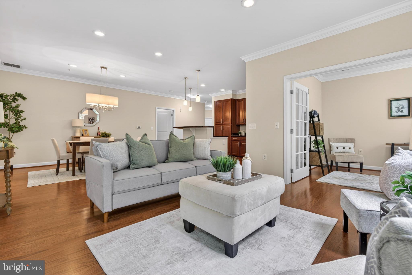
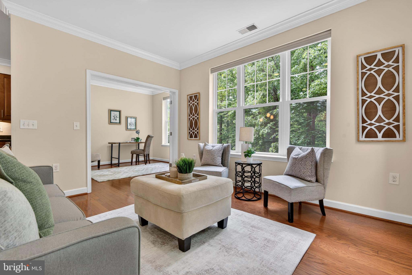
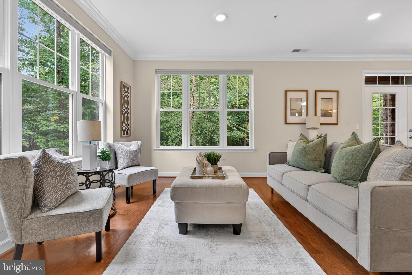
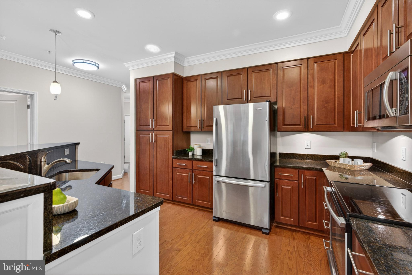
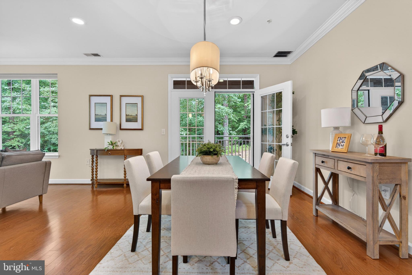
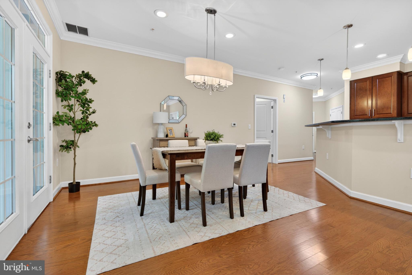
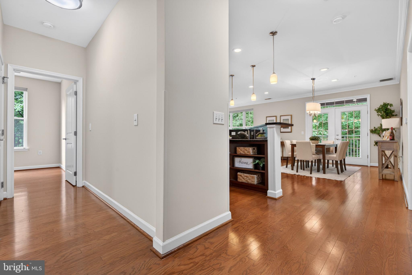
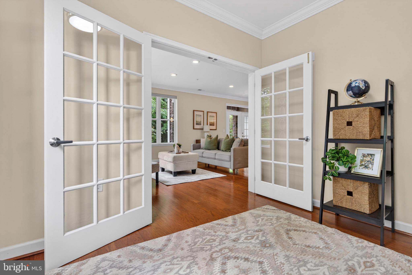
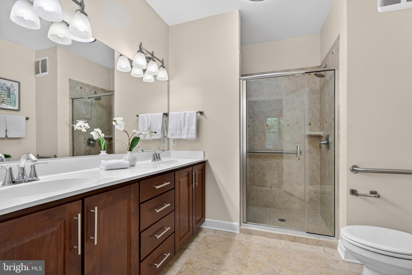
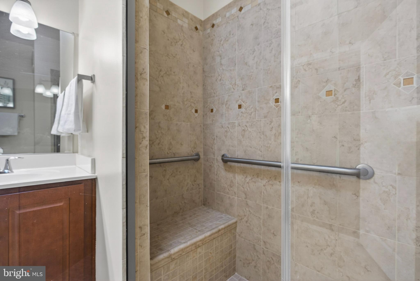
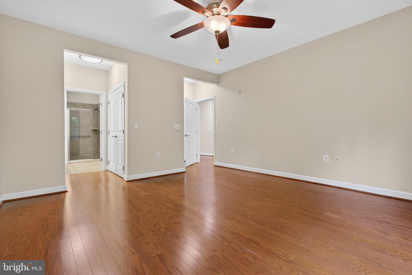
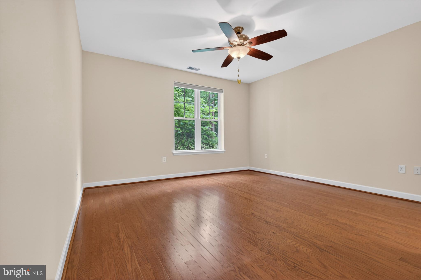
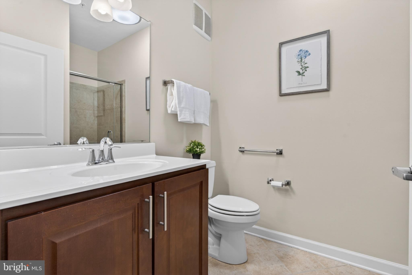
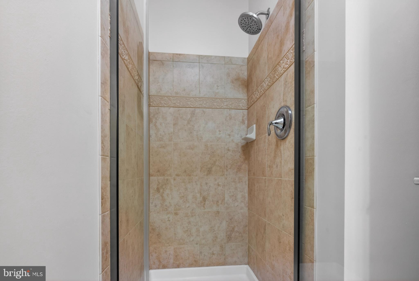
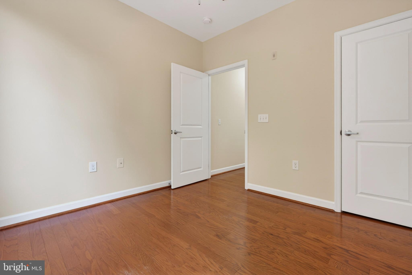
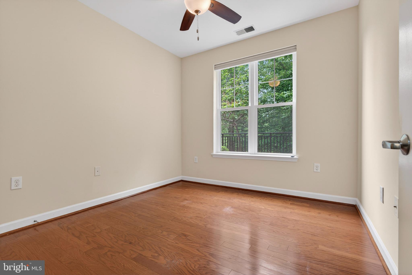
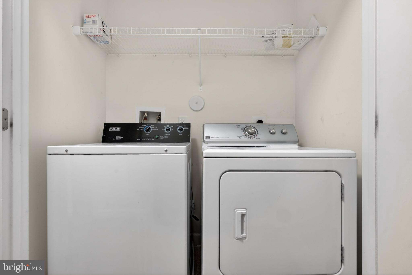
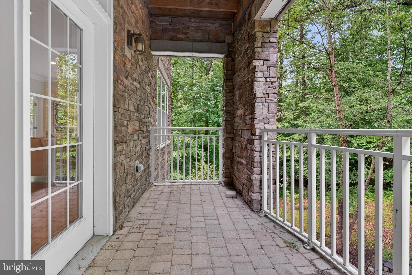
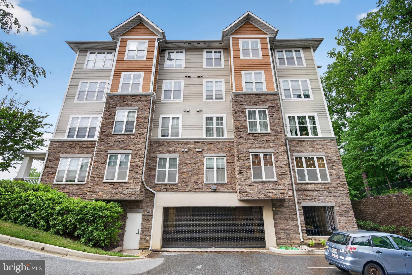
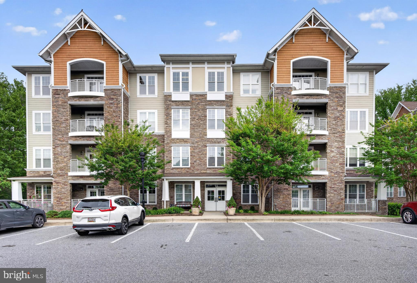
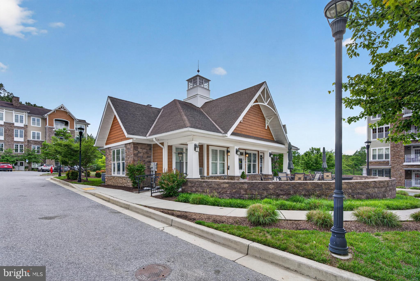
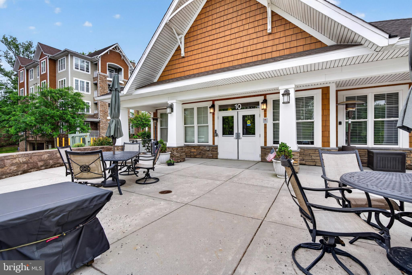
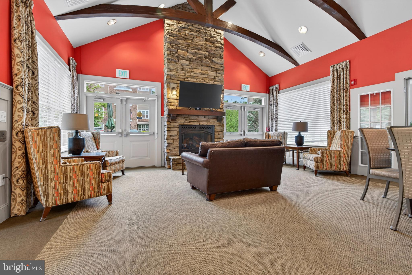
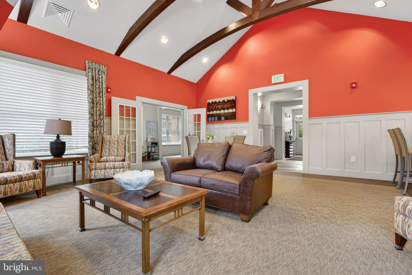
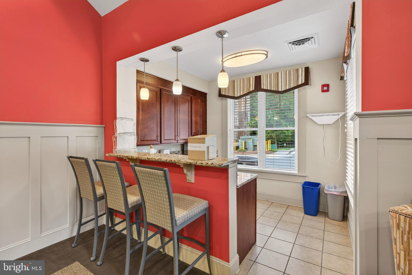
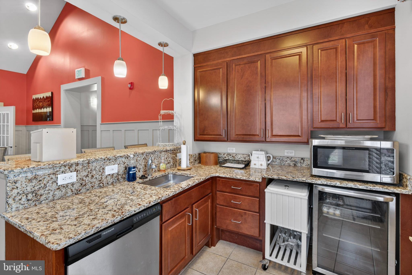
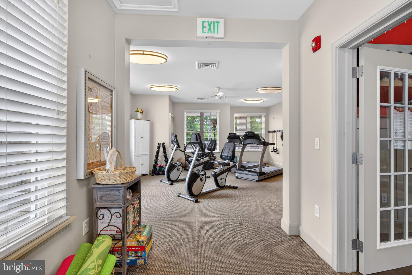
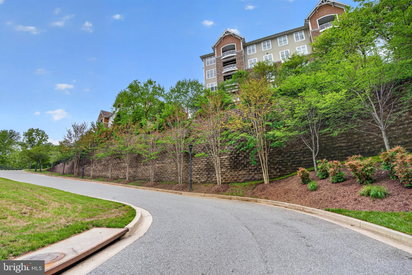
Welcome home to low-maintenance living on this 1st floor condo with a private raised balcony in the back. This corner unit offers great natural light, & a spacious open floor plan with 2 bedrooms & 2 full baths in popular Catonsville. You'll love the wooded views any time of year with the changing of the seasons. The attractive kitchen offers stainless steel appliances & plenty of counter space, cabinets, & a breakfast bar. The primary bedroom offers 4 closets, one of which is a walk-in. The primary bath is large with double sinks & a bench in the pretty tiled shower. The second bedroom is down the hall from the 2nd full bath. The HVAC was replaced in 2024 and the walls recently painted neutral colors. Stunning wood floors throughout. Patapsco Overlook has a great sense of community & style. Also on the property is a clubhouse complete with a gym with exercise equipment, a large community area complete with kitchenette/bar, tv, fireplace & meeting room, & large patio grilling area. The underground garage offers a reserved parking spot (#6) & storage unit (#11). There is plenty of parking for guests on the lot in front of the condo building. Just a short ride to Catonsville's restaurants, shops, Patapsco State Park, Trolley Trail, library & also Ellicott City's Main St. Life is Great in 21228!
Features & Amenities
Interior
-
Total Bedrooms
2
-
Bathrooms
2
-
Above Grade Finished Area
1422.0
-
Basement YN
NO
-
Cooling YN
YES
-
Cooling
Central Air, Ceiling Fan(s), Electric
-
Fireplace YN
NO
-
Heating YN
YES
-
Heating
Electric, Forced Air
-
Main Level Bedrooms
2
-
Pet friendly
Cats OK, Dogs OK, Yes
Exterior
-
Garage
Yes
-
Garage spaces
1
-
Construction Materials
Block, Stone
-
Parking
Garage, Parking Lot, Community Structure
-
Pool
No
-
Waterfront YN
NO
-
View
Trees/Woods
Area & Lot
-
Lot Features
Corner Lot
-
Property Type
Residential
-
Property Sub Type
Condominium
-
Architectural Style
Contemporary
Price
-
Sales Price
$444,999
-
Tax Amount
$3,834
-
Sq. Footage
1, 422
-
Price/SqFt
$312
HOA
-
Association
Yes
-
Association Fee 2
$615
-
Association Fee 2 Frequency
Monthly
-
Association Fee Includes
N/A
School District
-
Elementary School
N/A
-
Middle School
N/A
-
High School
N/A
Property Features
-
New Construction
NO
-
Accessibility Features
Accessible Hallway(s), Accessible Elevator Installed, Grip-Accessible Features
-
Association Amenities
Clubhouse, Fitness Center, Party Room, Elevator(s)
-
Senior Community YN
YES
-
Sewer
Public Sewer
-
Water Source
Public
Schedule a Showing
Showing scheduled successfully.
Mortgage calculator
Estimate your monthly mortgage payment, including the principal and interest, property taxes, and HOA. Adjust the values to generate a more accurate rate.
Your payment
Principal and Interest:
$
Property taxes:
$
HOA fees:
$
Total loan payment:
$
Total interest amount:
$
Location
County
BALTIMORE
Elementary School
Middle School
High School
Listing Courtesy of Karen R Gatzke , RE/MAX Solutions
RealHub Information is provided exclusively for consumers' personal, non-commercial use, and it may not be used for any purpose other than to identify prospective properties consumers may be interested in purchasing. All information deemed reliable but not guaranteed and should be independently verified. All properties are subject to prior sale, change or withdrawal. RealHub website owner shall not be responsible for any typographical errors, misinformation, misprints and shall be held totally harmless.

AGENT
Ali Candelas
Call Ali today to schedule a private showing.

* Listings on this website come from the FMLS IDX Compilation and may be held by brokerage firms other than the owner of this website. The listing brokerage is identified in any listing details. Information is deemed reliable but is not guaranteed. If you believe any FMLS listing contains material that infringes your copyrighted work please click here to review our DMCA policy and learn how to submit a takedown request.© 2024 FMLS.
Related Properties
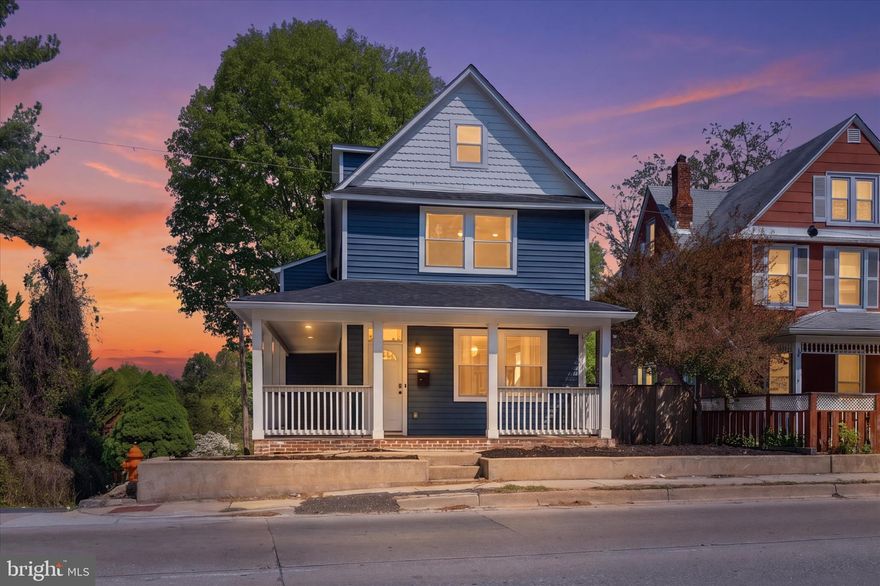
BALTIMORE
1218 W NORTHERN PARKWAY
4 Beds
3 Baths
1,890 Sq.Ft.
$524,900
MLS#: MDBA2210810
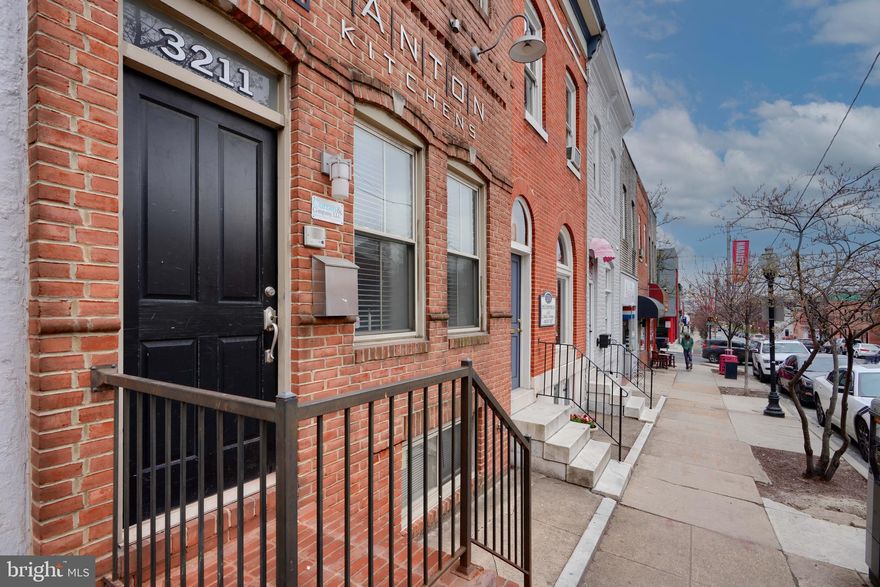
BALTIMORE
3211 EASTERN AVENUE
None Beds
1 Baths
1,980 Sq.Ft.
$449,900
MLS#: MDBA2181338
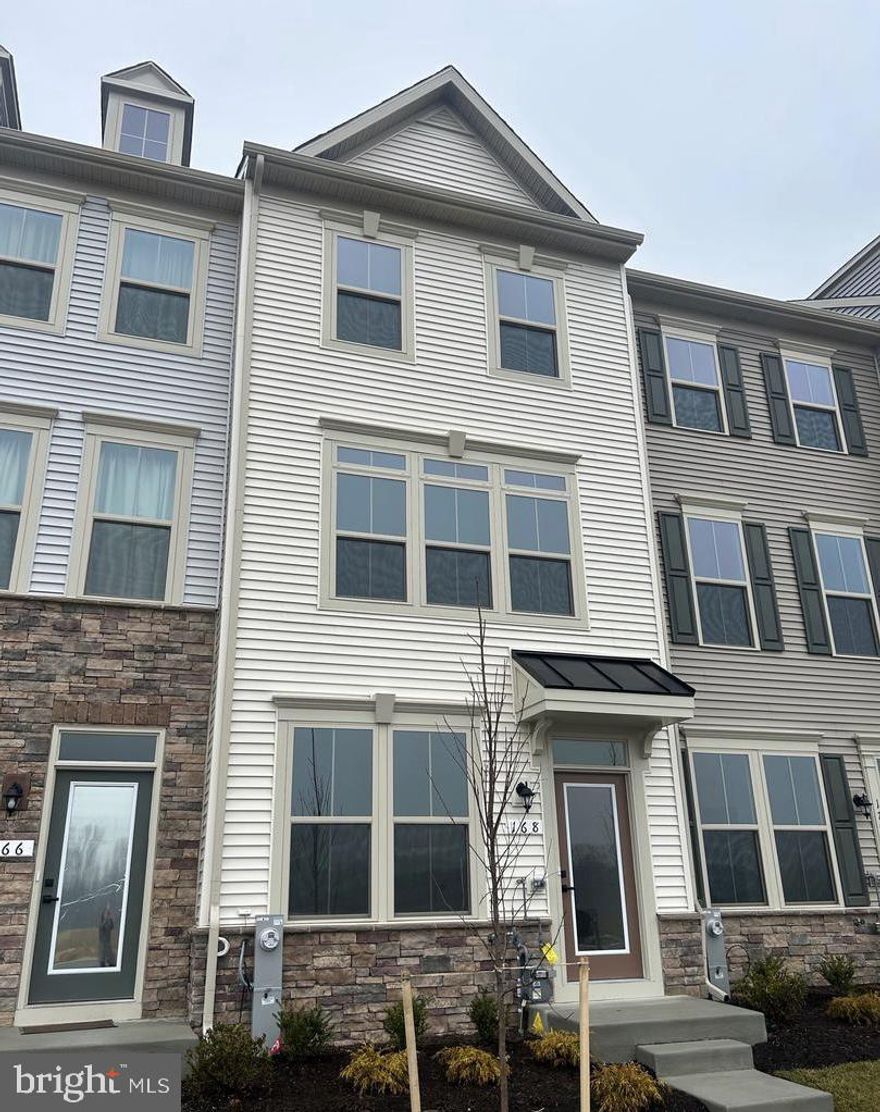
BALTIMORE
168 BETHLEHEM PL
3 Beds
3 Baths
1,920 Sq.Ft.
$405,000
MLS#: MDAA2135598
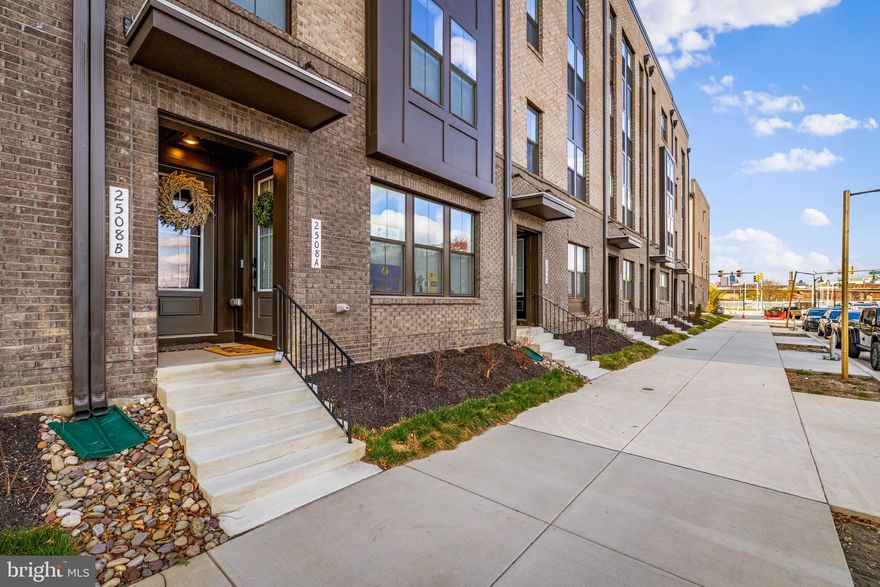
BALTIMORE
2508 W PENINSULA DRIVE 302A
3 Beds
2 Baths
1,603 Sq.Ft.
$475,000
MLS#: MDBA2206858
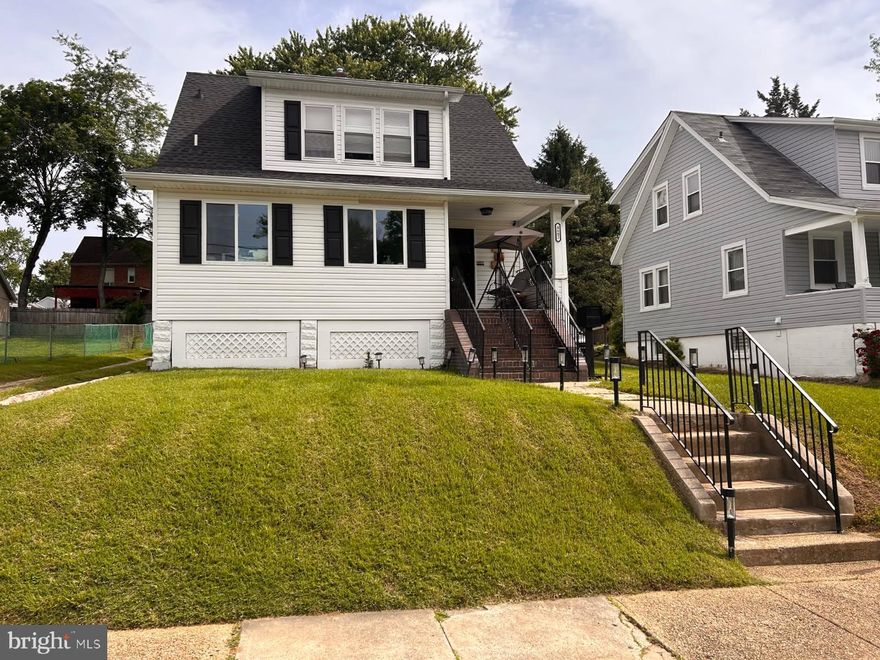
BALTIMORE
4602 GLENARM AVENUE
5 Beds
2 Baths
1,816 Sq.Ft.
$380,000
MLS#: MDBA2210498
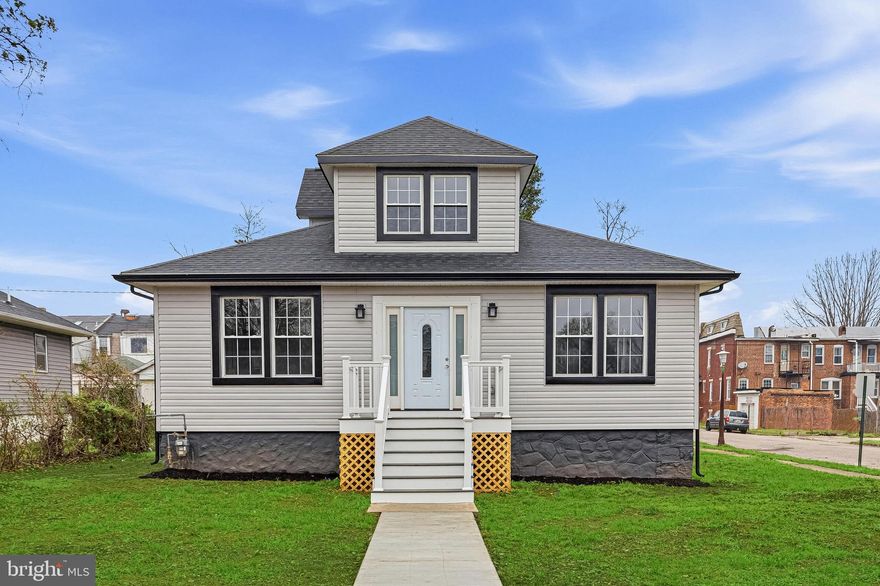
BALTIMORE
3600 W FOREST PARK AVENUE
4 Beds
4 Baths
2,634 Sq.Ft.
$420,000
MLS#: MDBA2211130
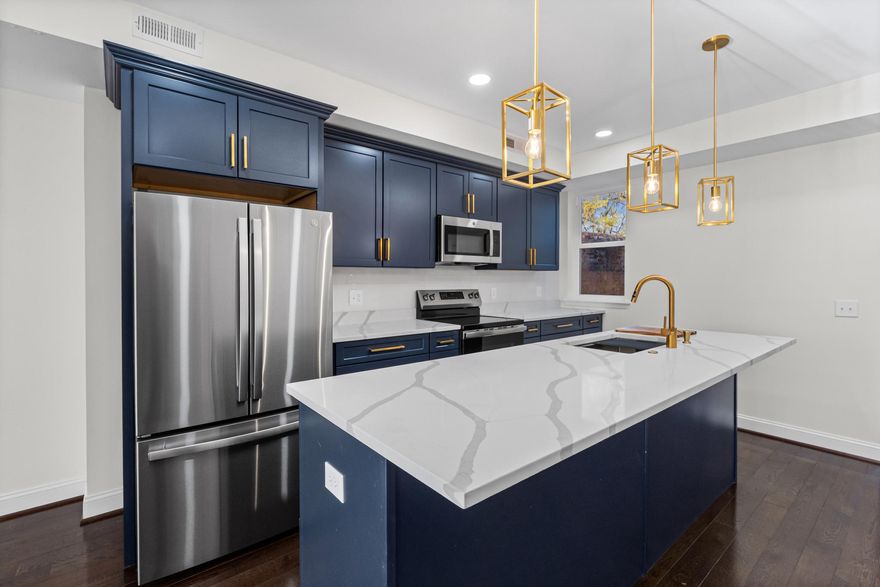
BALTIMORE
532 N CARROLLTON AVENUE
4 Beds
3 Baths
2,700 Sq.Ft.
$410,000
MLS#: MDBA2210234
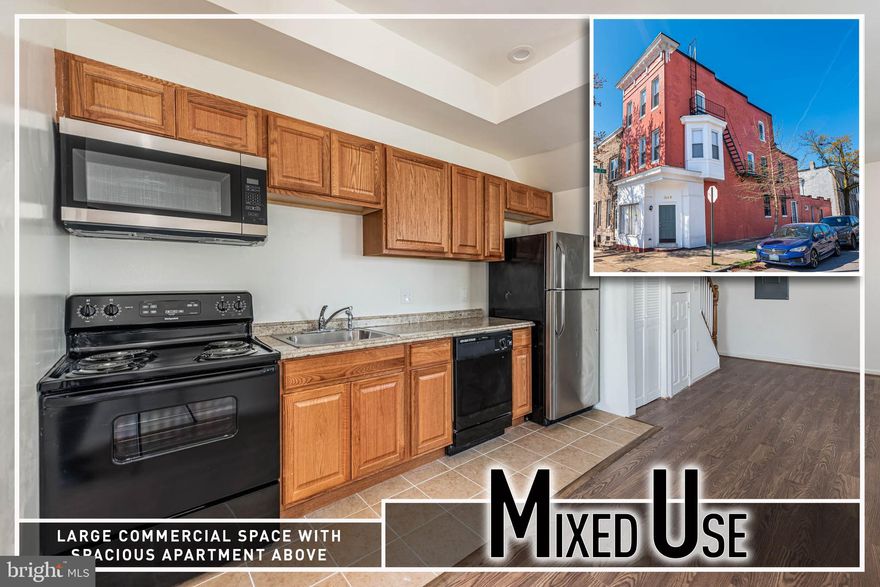
BALTIMORE
1640 N BROADWAY
2 Beds
1 Baths
192 Sq.Ft.
$449,900
MLS#: MDBA2209650
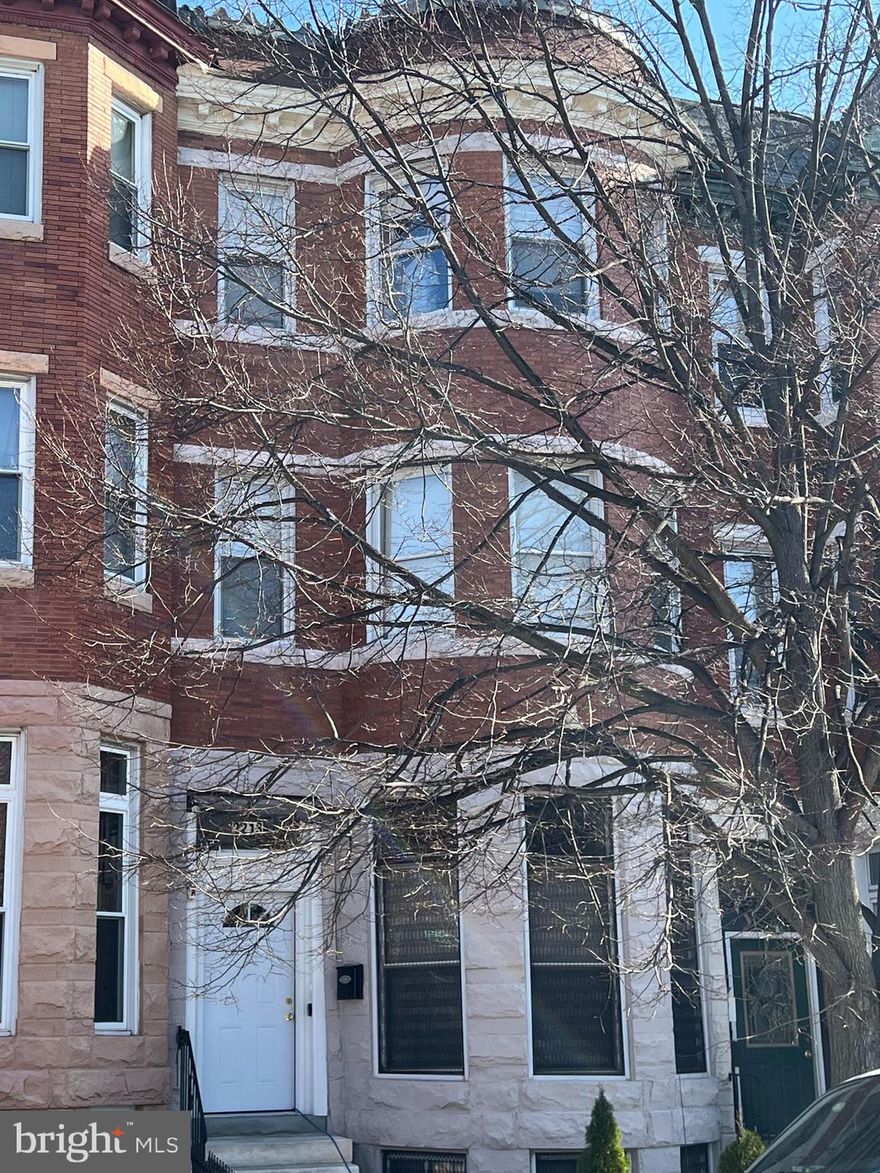
BALTIMORE
2213 BROOKFIELD AVENUE
5 Beds
5 Baths
4,320 Sq.Ft.
$525,000
MLS#: MDBA2205722
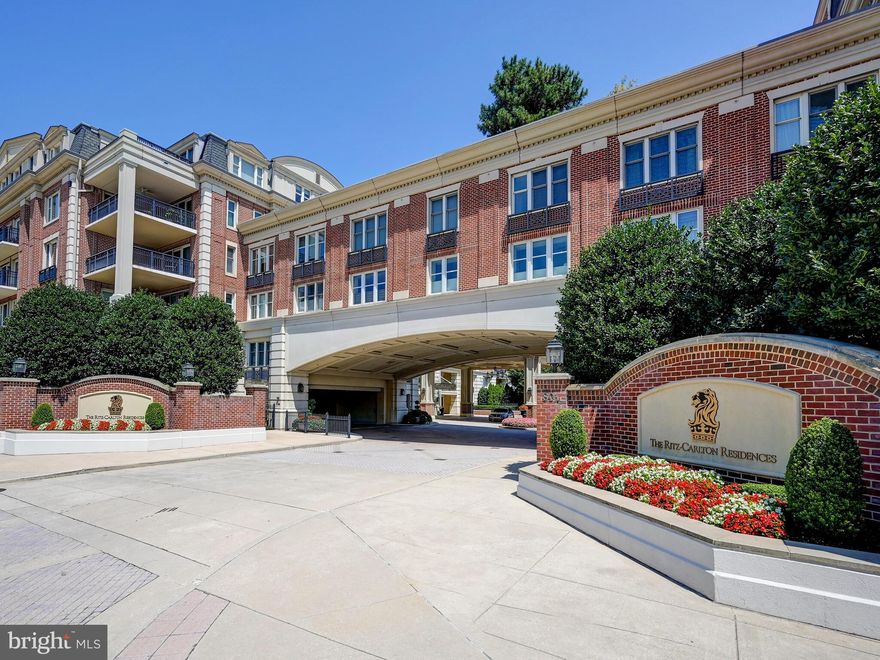
BALTIMORE
801 KEY HIGHWAY 323
2 Beds
2 Baths
2,137 Sq.Ft.
$499,999
MLS#: MDBA2189408
.png)