










Property
Beds
5
Full Baths
4
1/2 Baths
1
Year Built
2016
Sq.Footage
6,411
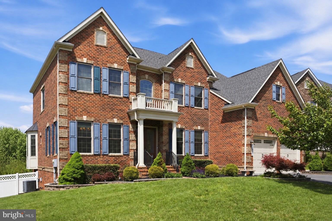
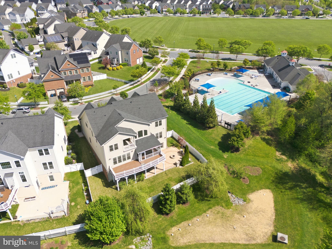
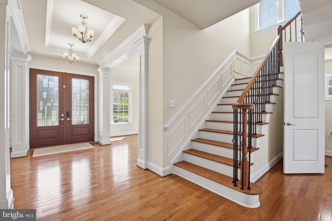
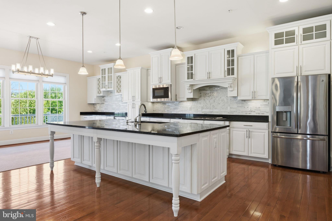
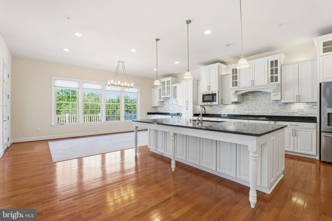
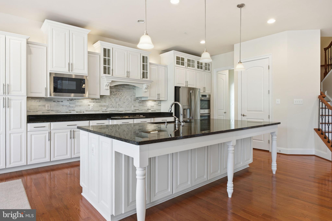
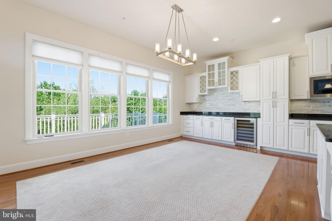
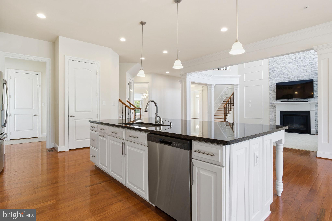
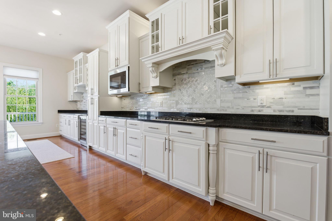
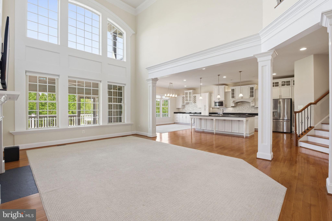
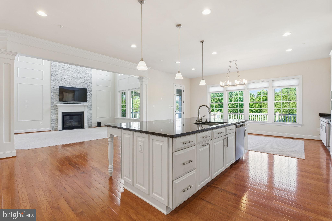
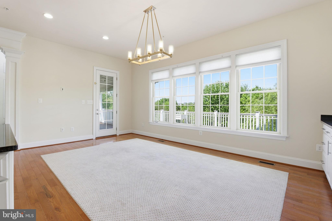
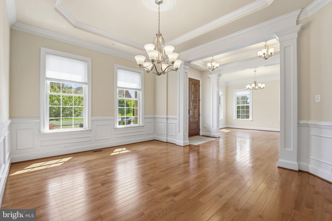
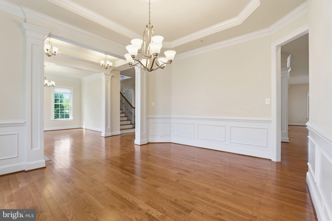
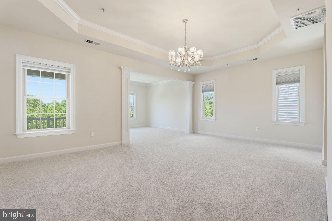
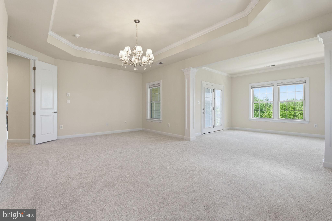
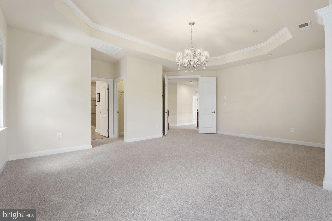
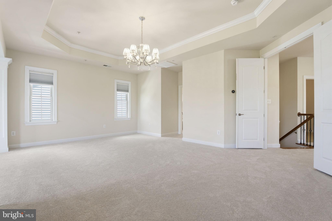
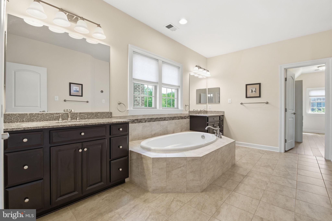
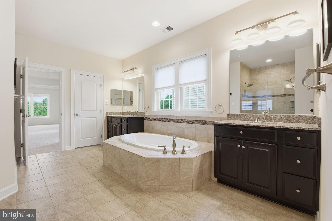
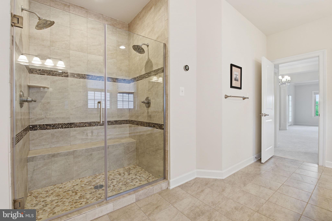
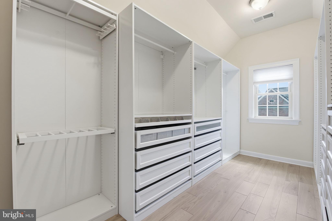
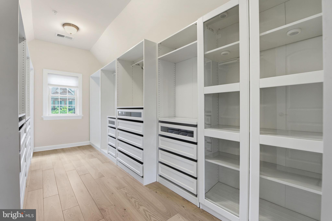
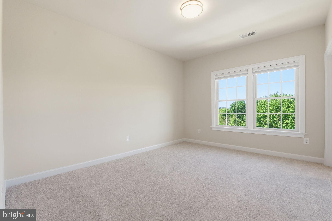
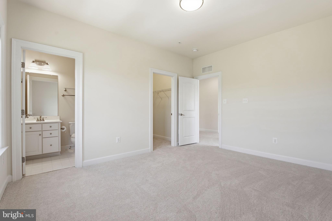
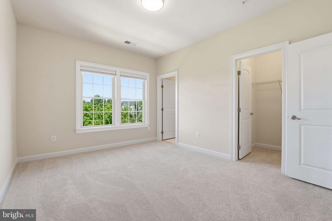
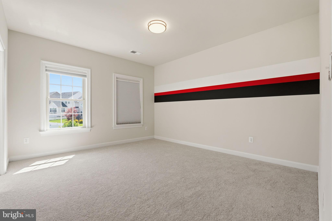
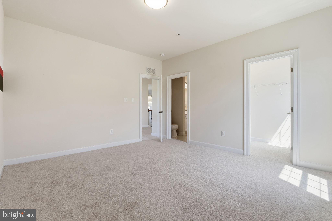
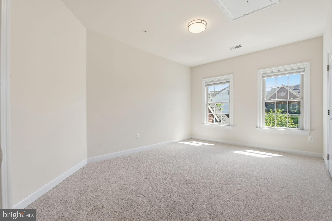
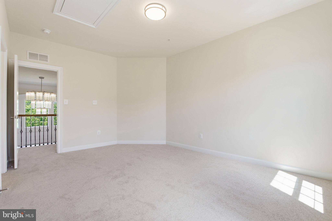
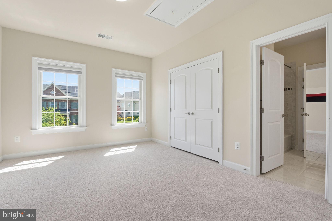
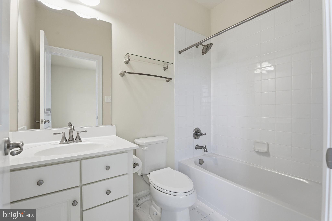
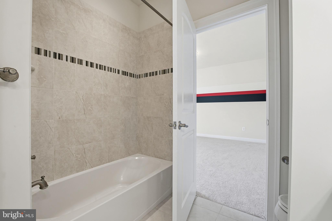
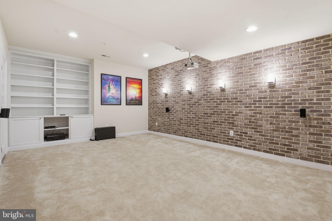
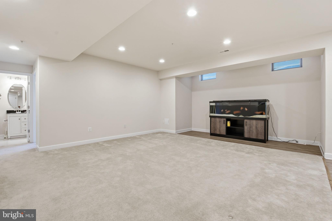
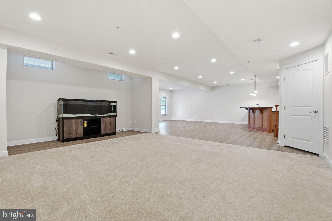
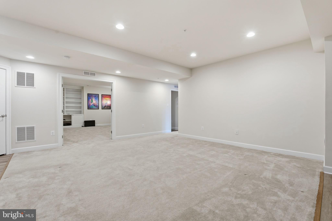
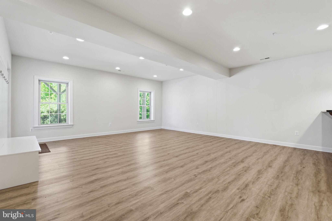
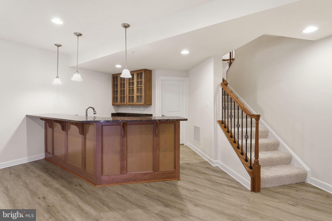
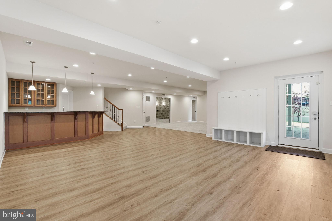
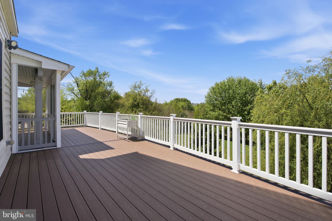
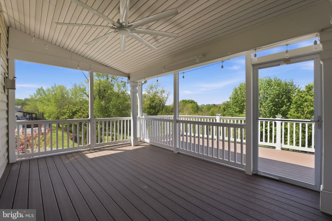
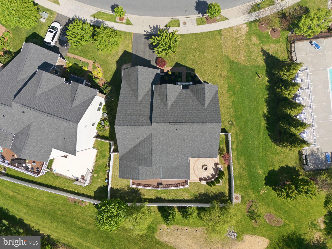
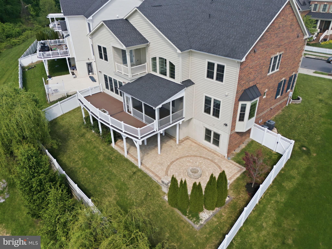
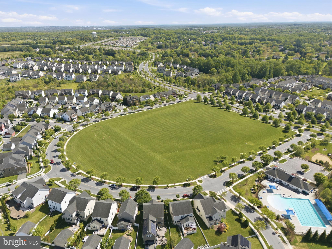
Welcome to The Retreat on Peppervine—a rare opportunity to own one of the most desirable homes in Clarksburg. Built in 2016 and proudly offered by the original owners, this exceptional NV Homes Chapel Hill II offers 5 bedrooms, 4.5 bathrooms, a 2-car garage, and a private main-level office, with over 6,400 square feet of refined living space—freshly updated with brand new carpet and thoughtfully upgraded throughout. Situated on a premium corner lot just steps from the neighborhood pool, the home backs to protected forest conservation with no homes behind—creating a private, retreat-like setting rarely found in the community. From the grand double-door entry, the home unfolds with designer lighting, custom millwork, and upgraded finishes throughout. The main level seamlessly blends elegance and functionality, featuring a dedicated office ideal for today’s work-from-home needs, along with a beautifully enhanced kitchen with full backsplash detailing, upgraded outlets, and a warm, inviting family room with custom stone hearth. Upstairs, the primary suite offers a private escape with a sitting area, crown molding, and a fully customized his-and-her closet system featuring real hardwood flooring—a rare and thoughtful upgrade. Dual-layer cellular shades throughout the home provide both blackout comfort and soft natural light. The outdoor living experience is where this home truly separates itself. A 500+ sq ft Trex deck flows into a screened-in porch with ceiling fan, overlooking an expansive 800+ sq ft stone paver patio complete with sitting wall, firepit, and professional landscaping. The fully fenced rear yard—featuring a low-maintenance vinyl fence—backs to forest conservation, offering a rare combination of privacy, usability, and peaceful views with no homes directly behind. The fully finished lower level is designed for both entertaining and everyday living, featuring a custom home theater with Bose 5.1 surround sound, Epson projector, 120” screen, Sony receiver, and a striking decorative brick wall. Additional spaces include a recreation room with built-ins, a gym with LVP flooring, and a secondary refrigerator in the basement pantry. Modern convenience is integrated throughout with Nest smart thermostats, Nest doorbell and lock, Nest Protect system, MyQ garage controls, EV charging outlet, epoxy garage flooring, and a Flow Wall storage system. With its unmatched combination of model, location, lot, upgrades, modern construction, and ownership pride—this is one of Peppervine’s finest offerings and a rare opportunity in Clarksburg.
Features & Amenities
Interior
-
Other Interior Features
Recessed Lighting, Kitchen Island, Walk-In Closet(s), Crown Molding, Soaking Tub
-
Total Bedrooms
5
-
Bathrooms
4
-
1/2 Bathrooms
1
-
Above Grade Finished Area
4611.0
-
Basement YN
YES
-
Cooling YN
YES
-
Cooling
Central Air, Electric
-
Fireplace YN
YES
-
Heating YN
YES
-
Heating
Natural Gas, Heat Pump
-
Pet friendly
N/A
Exterior
-
Garage
Yes
-
Garage spaces
2
-
Construction Materials
Frame, Brick, Vinyl Siding
-
Other Exterior Features
Balcony
-
Parking
Garage, Attached
-
Patio and Porch Features
Deck, Patio, Porch, Screened
-
Pool
Yes
-
Pool Features
Community
-
Waterfront YN
NO
Area & Lot
-
Lot Size(acres)
0.2
-
Lot Size(square feet)
8,630
-
Property Type
Residential
-
Property Sub Type
Single Family Residence
-
Architectural Style
Colonial
Price
-
Sales Price
$1,425,000
-
Tax Amount
$13,040
-
Financing Options
Conventional
-
Sq. Footage
6,411
-
Price/SqFt
$222
HOA
-
Association
YES
-
Association Fee
$99
-
Association Fee Frequency
Monthly
-
Association Fee Includes
N/A
School District
-
Elementary School
N/A
-
Middle School
N/A
-
High School
N/A
Property Features
-
New Construction
NO
-
Foundation Details
Concrete Perimeter
-
Senior Community YN
NO
-
Sewer
Public Sewer
-
Tax Lot
21
-
Water Source
Public
Schedule a Showing
Showing scheduled successfully.
Mortgage calculator
Estimate your monthly mortgage payment, including the principal and interest, property taxes, and HOA. Adjust the values to generate a more accurate rate.
Your payment
Principal and Interest:
$
Property taxes:
$
HOA fees:
$
Total loan payment:
$
Total interest amount:
$
Location
County
MONTGOMERY
Elementary School
Middle School
High School
Listing Courtesy of Jason Wade , REMAX Platinum Realty
RealHub Information is provided exclusively for consumers' personal, non-commercial use, and it may not be used for any purpose other than to identify prospective properties consumers may be interested in purchasing. All information deemed reliable but not guaranteed and should be independently verified. All properties are subject to prior sale, change or withdrawal. RealHub website owner shall not be responsible for any typographical errors, misinformation, misprints and shall be held totally harmless.

AGENT
Ali Candelas
Call Ali today to schedule a private showing.

* Listings on this website come from the FMLS IDX Compilation and may be held by brokerage firms other than the owner of this website. The listing brokerage is identified in any listing details. Information is deemed reliable but is not guaranteed. If you believe any FMLS listing contains material that infringes your copyrighted work please click here to review our DMCA policy and learn how to submit a takedown request.© 2024 FMLS.
Related Properties
CLARKSBURG
14912 LITTLE BENNETT DRIVE
5 Beds
4 Baths
4,432 Sq.Ft.
$1,175,000
MLS#: MDMC2218328
.png)