


Property
Beds
4
Full Baths
3
1/2 Baths
1
Year Built
2005
Sq.Footage
3,727
Nestled among 20 wooded acres in the Pigeon Hills, this beautiful 4 bedroom, 3.5 bath stone 2.5 story colonial, built in 2005, offers many updates and upgrades through out. Hardwood floors flow through the 1st and 2nd floors, while the dining room opens to the kitchen, making a welcoming gathering area complete with wood burning fireplace. The spacious family room features a dramatic cathedral ceiling, exposed beams and one of two pellet stoves, creating a warm and inviting atmosphere. There is also an office and breakfast nook. The second and 3rd floors offer 4 bedrooms, 2 full baths and 2nd floor laundry. Each room is spacious and abundant with natural light and beautiful views. The primary suite features an upgraded private bath with dual sinks, an oversized tiled shower, and a walk in closet. The 4th bedroom is on the upper floor, cozy and private with a huge storage area that could be finished into additional living space. The fully finished basement with engineered hardwoods, provides additional living and recreational space, along with another pellet stove, full bath and mudroom. Geothermal heating offers an energy-efficient way to heat and cool the home. Outside, the expansive wooded setting with extensive hardscape, provides privacy and endless opportunities to enjoy the natural surroundings. A durable metal roof, large shed, and oversized two-car garage add practicality and convenience. Additional bonus upgrades are a new water heater 2026, new chimney liner, upgraded stone pillars, updated back porch and decks. Conveniently located to shopping and major routes. Last but not least the property is enrolled in clean and green maximizing your property tax savings!
Features & Amenities
Interior
-
Other Interior Features
Kitchen Island
-
Total Bedrooms
4
-
Bathrooms
3
-
1/2 Bathrooms
1
-
Above Grade Finished Area
3157.0
-
Basement YN
YES
-
Cooling YN
YES
-
Cooling
Central Air, Electric
-
Fireplace YN
YES
-
Heating YN
YES
-
Heating
Exhaust Fan, Geothermal, Forced Air
-
Pet friendly
N/A
Exterior
-
Garage
Yes
-
Garage spaces
2
-
Construction Materials
Stone
-
Other Exterior Features
Lighting
-
Parking
Garage Door Opener, Asphalt, Off Street, Garage, Driveway, Attached
-
Pool
No
-
Waterfront YN
NO
-
View
Trees/Woods, Garden
Area & Lot
-
Lot Features
Wooded, Private, Few Trees
-
Lot Size(acres)
20.0
-
Lot Size(square feet)
871,200
-
Property Type
Residential
-
Property Sub Type
Single Family Residence
-
Architectural Style
Colonial
Price
-
Sales Price
$949,900
-
Tax Amount
$14,190
-
Financing Options
Cash, Conventional, FHA, VA
-
Zoning
Conservation Natural
-
Sq. Footage
3,727
-
Price/SqFt
$254
HOA
-
Association
No
School District
-
Elementary School
N/A
-
Middle School
N/A
-
High School
N/A
Property Features
-
New Construction
NO
-
Foundation Details
Block
-
Senior Community YN
NO
-
Sewer
Septic Tank
-
Tax Lot
0170
-
Water Source
Well
Schedule a Showing
Showing scheduled successfully.
Mortgage calculator
Estimate your monthly mortgage payment, including the principal and interest, property taxes, and HOA. Adjust the values to generate a more accurate rate.
Your payment
Principal and Interest:
$
Property taxes:
$
HOA fees:
$
Total loan payment:
$
Total interest amount:
$
Location
County
YORK
Elementary School
Middle School
High School
Listing Courtesy of Emillie H. Albrecht , Real of Pennsylvania
RealHub Information is provided exclusively for consumers' personal, non-commercial use, and it may not be used for any purpose other than to identify prospective properties consumers may be interested in purchasing. All information deemed reliable but not guaranteed and should be independently verified. All properties are subject to prior sale, change or withdrawal. RealHub website owner shall not be responsible for any typographical errors, misinformation, misprints and shall be held totally harmless.

AGENT
Ali Candelas
Call Ali today to schedule a private showing.

* Listings on this website come from the FMLS IDX Compilation and may be held by brokerage firms other than the owner of this website. The listing brokerage is identified in any listing details. Information is deemed reliable but is not guaranteed. If you believe any FMLS listing contains material that infringes your copyrighted work please click here to review our DMCA policy and learn how to submit a takedown request.© 2024 FMLS.
Related Properties
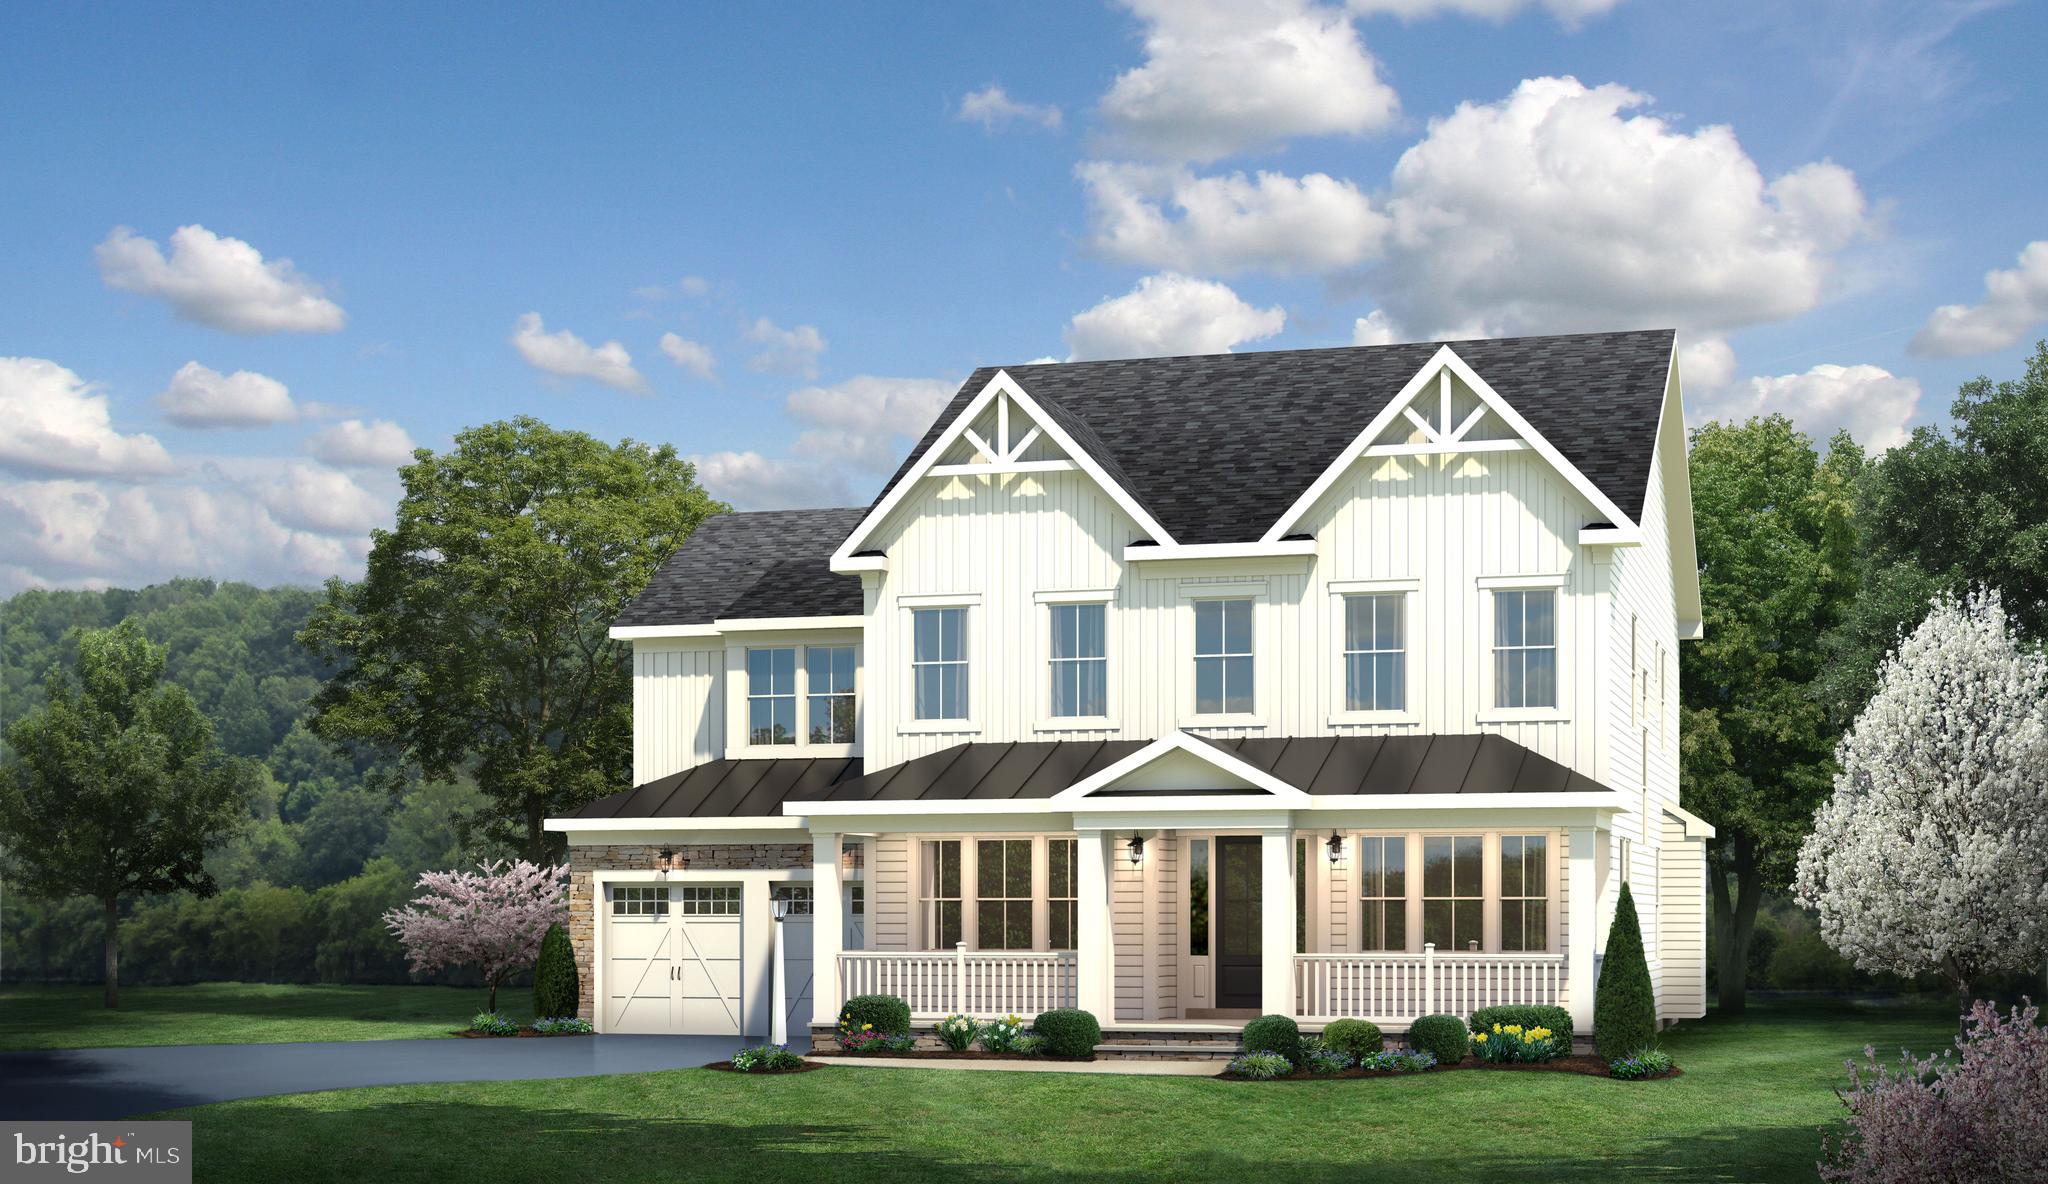
HANOVER
0007 COPPERLEAF BLVD
4 Beds
5 Baths
4,502 Sq.Ft.
$1,034,990
MLS#: MDAA2113832
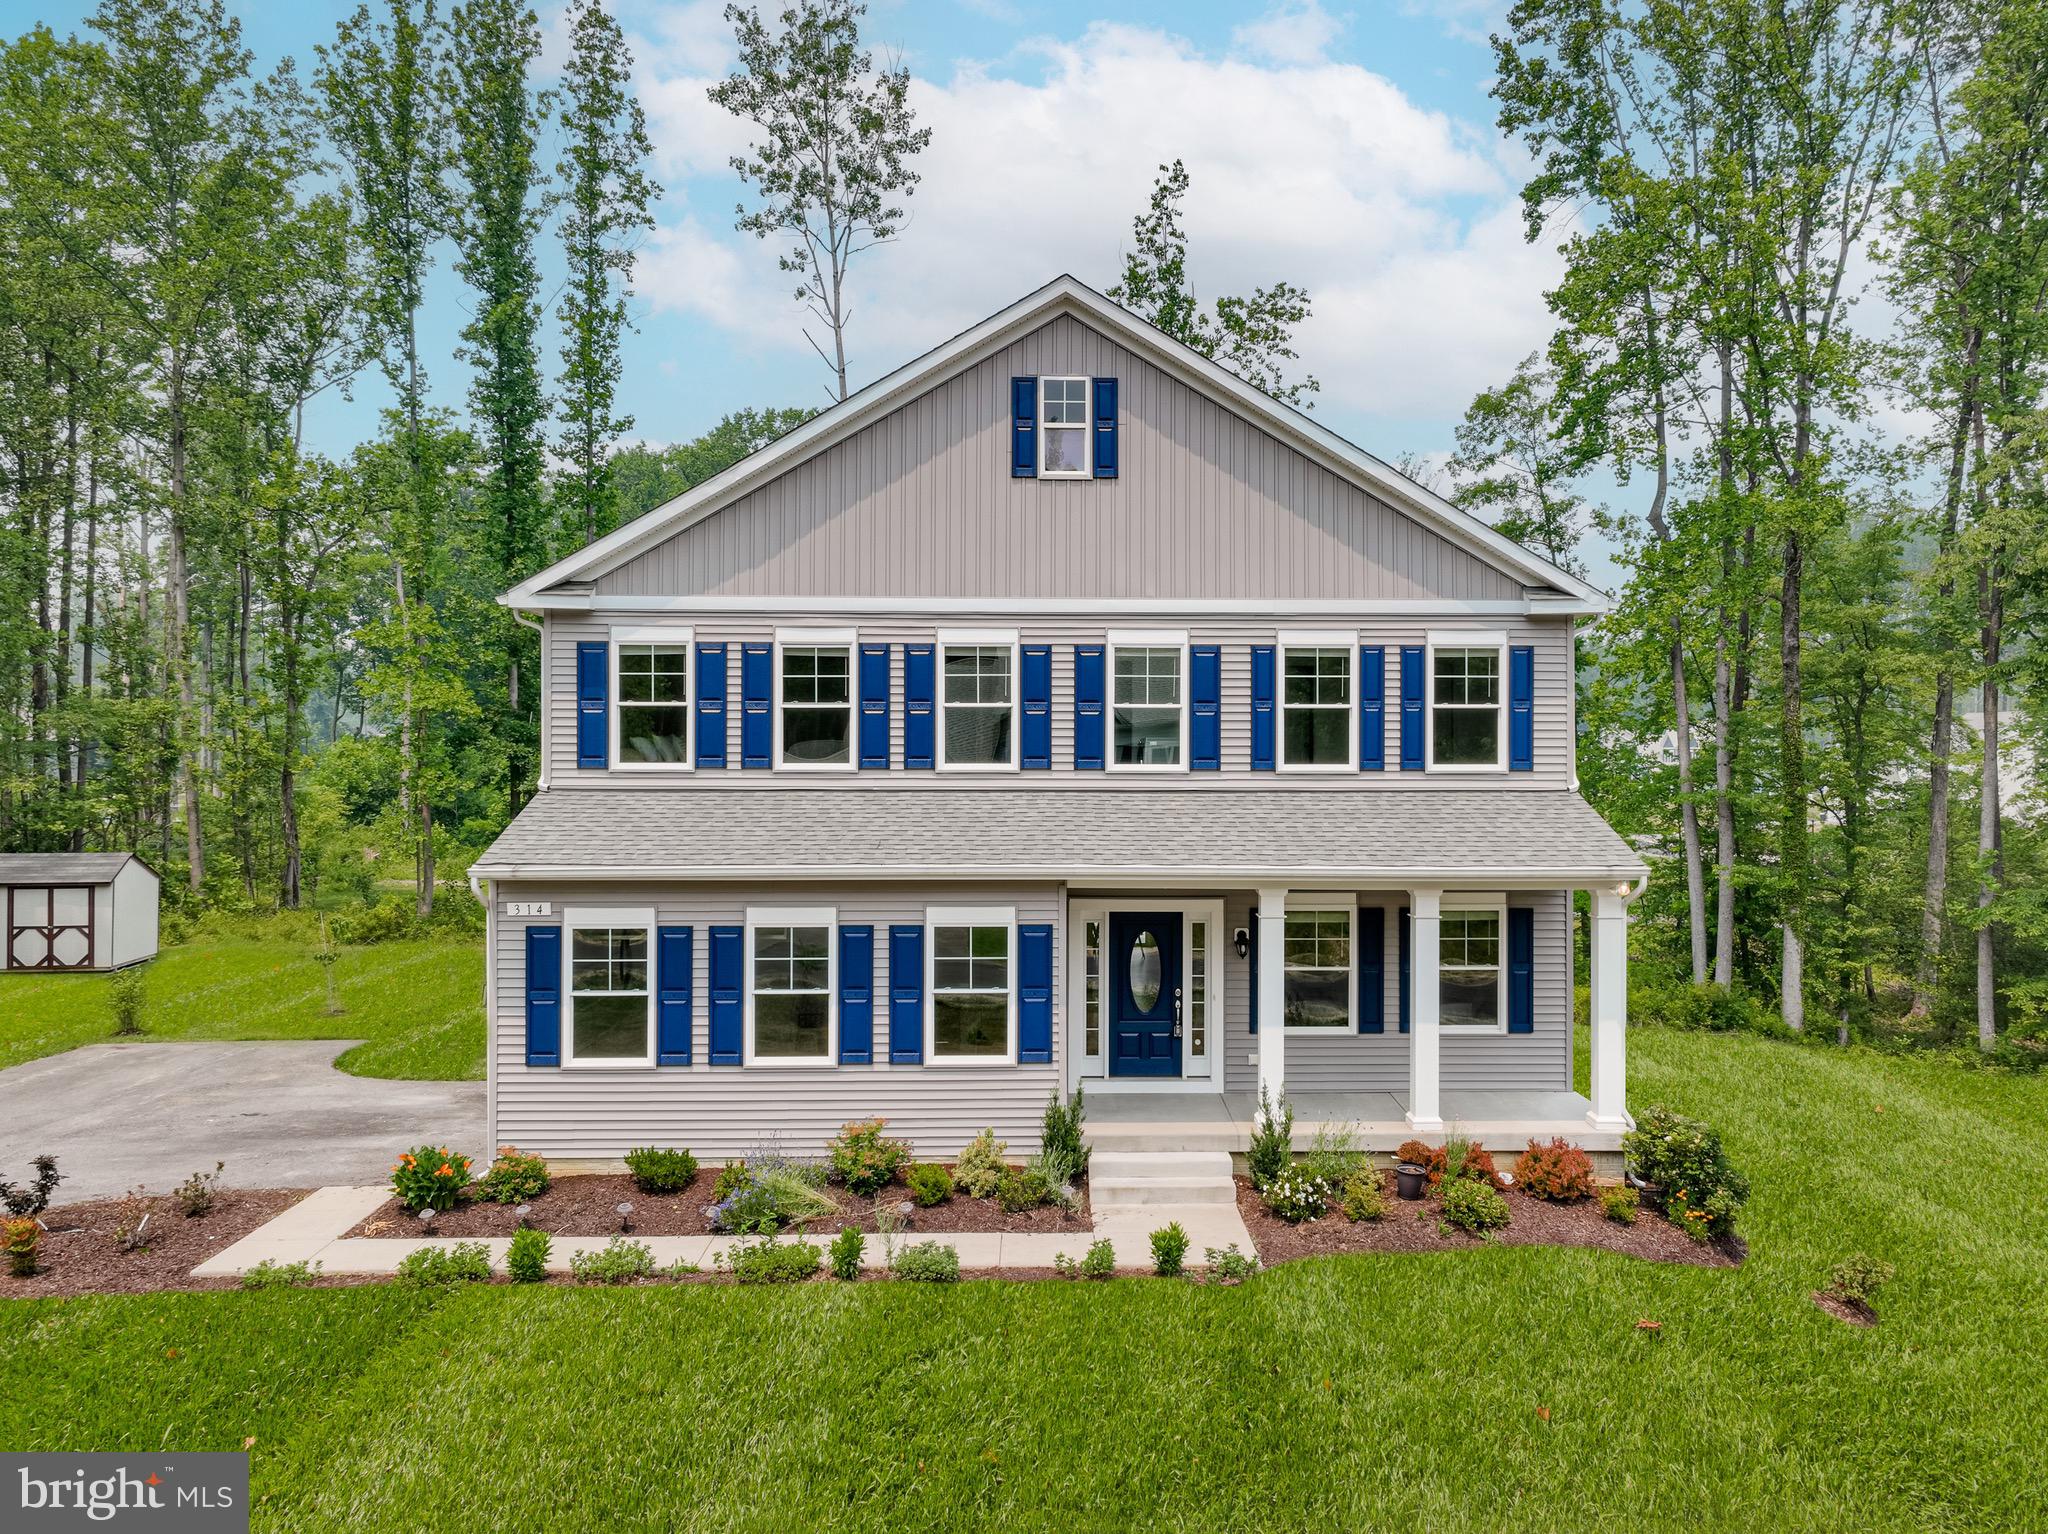
HANOVER
6811 MORNING GLORY TRAIL
5 Beds
3 Baths
3,094 Sq.Ft.
$949,000
MLS#: MDAA2067624
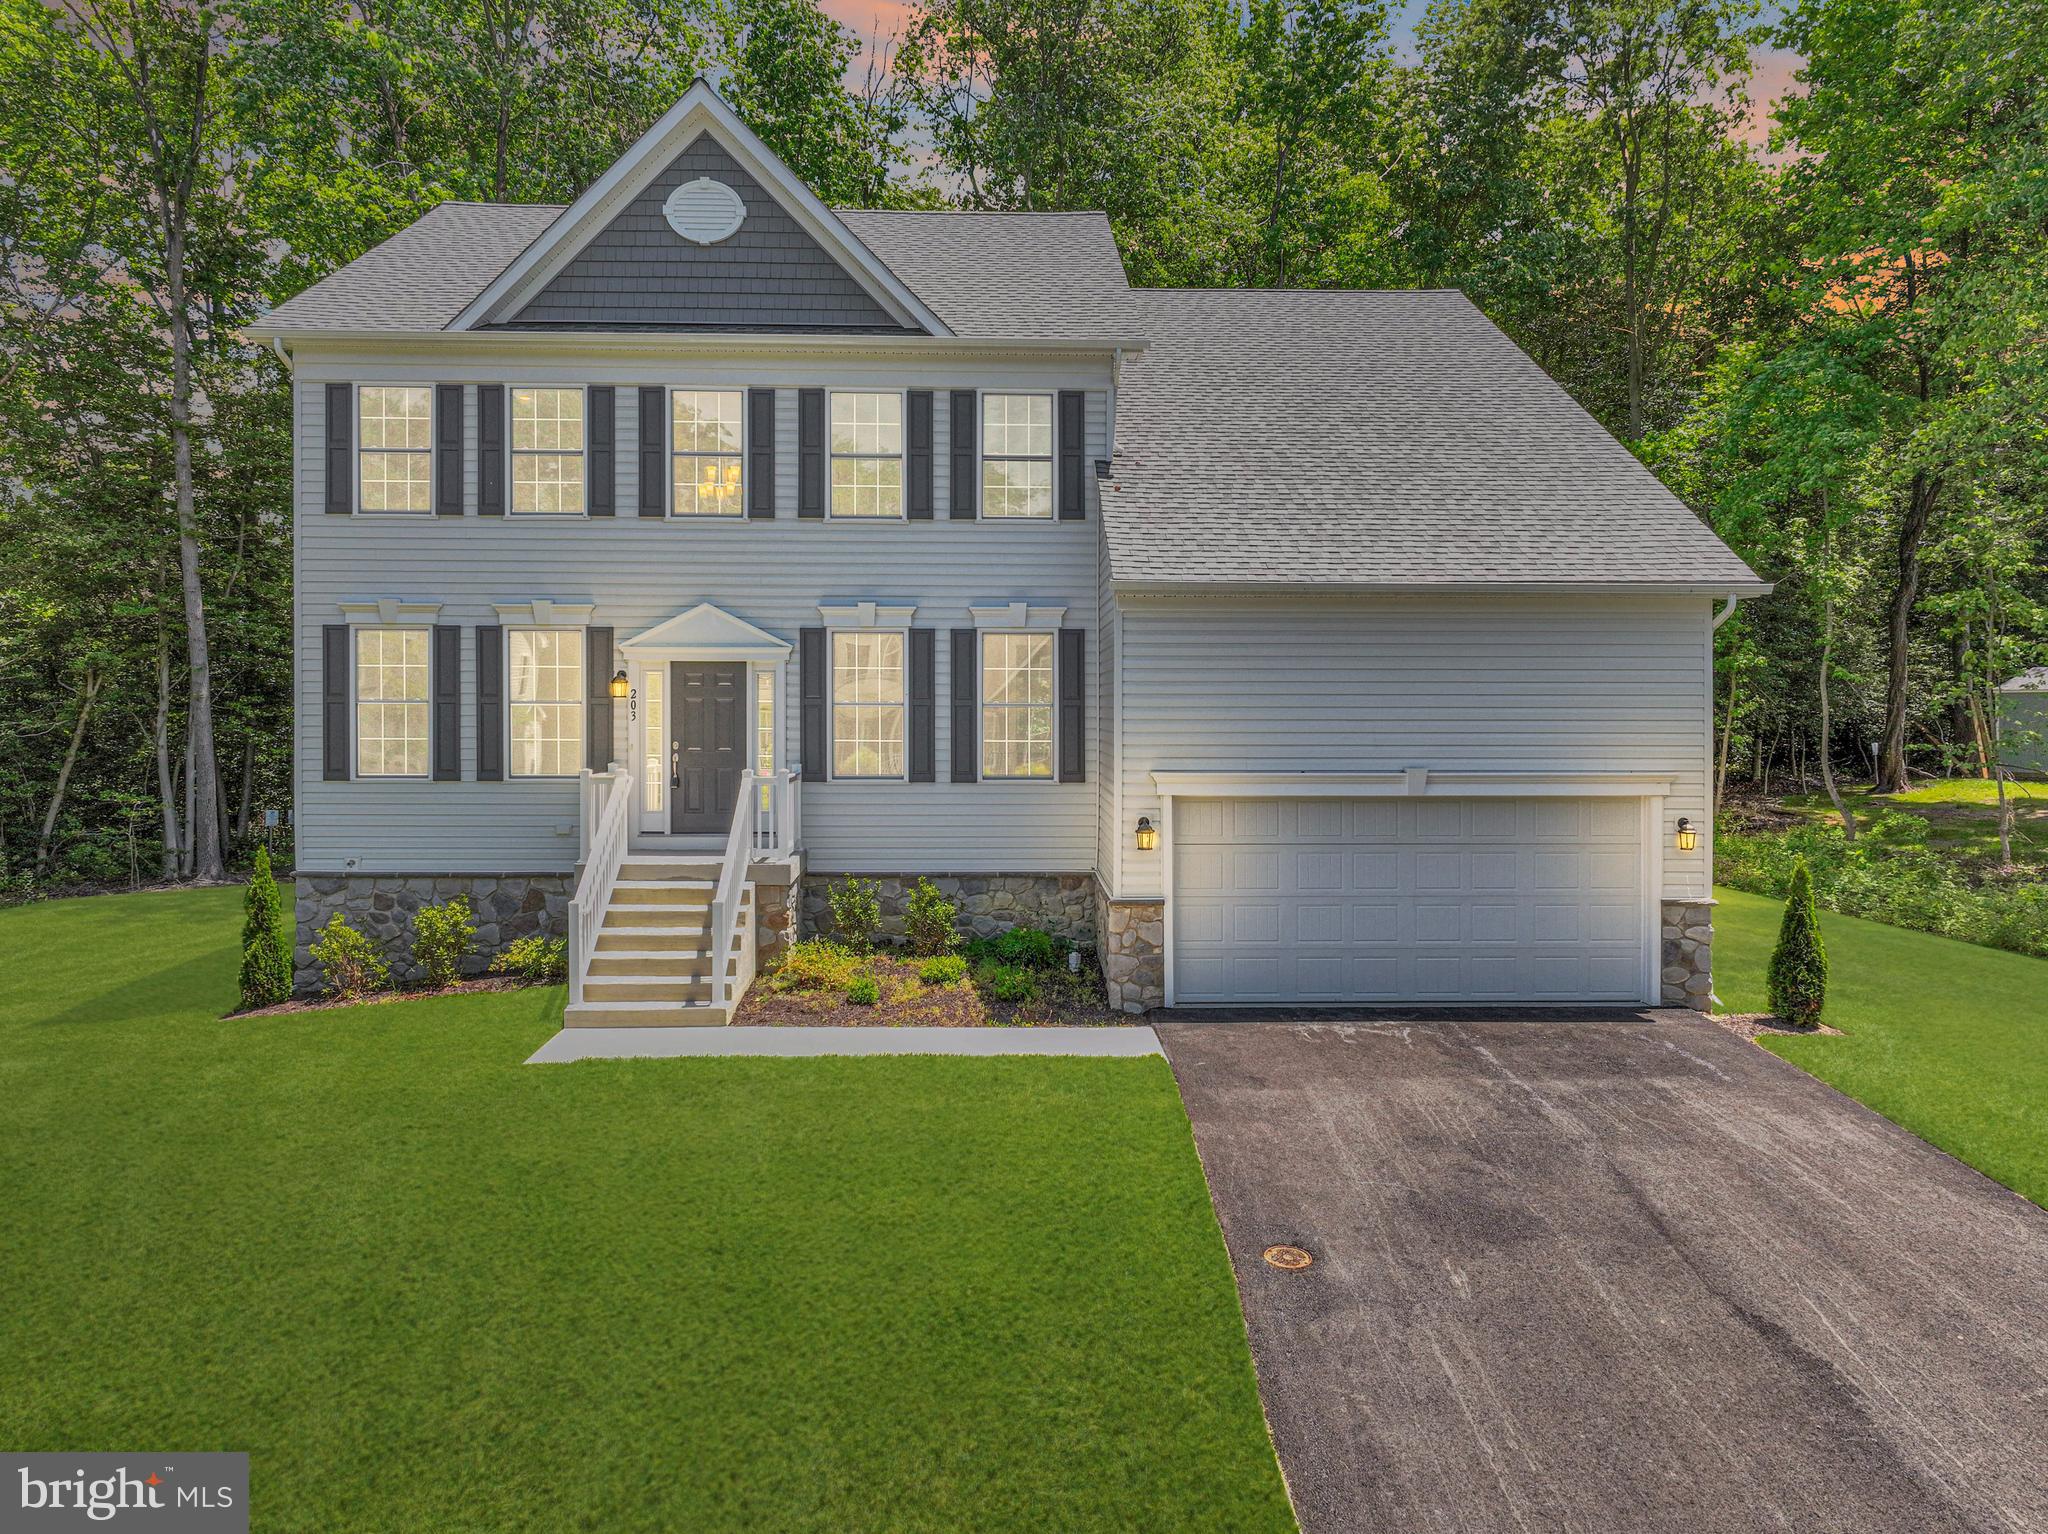
HANOVER
6810 MORNING GLORY TRAIL
5 Beds
3 Baths
3,084 Sq.Ft.
$899,000
MLS#: MDAA2101104
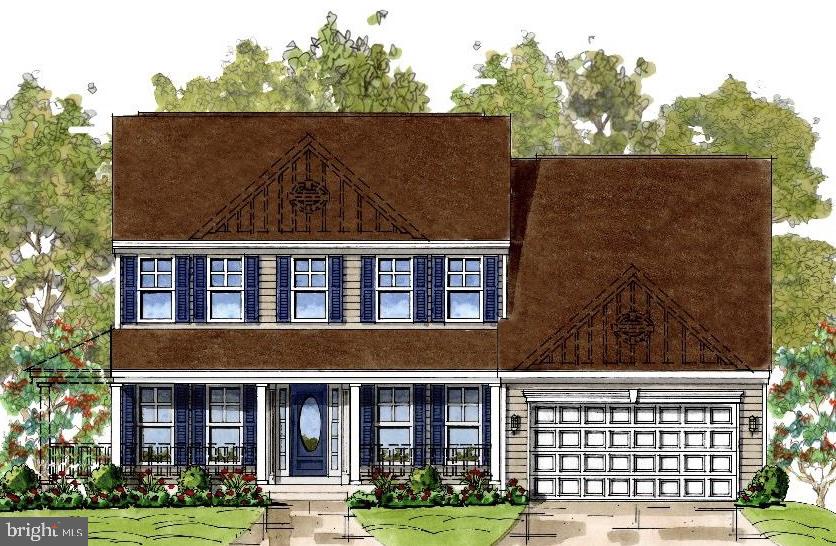
HANOVER
6606 LOST FOX LANE
4 Beds
2 Baths
3,784 Sq.Ft.
$899,000
MLS#: MDAA2144232
HANOVER
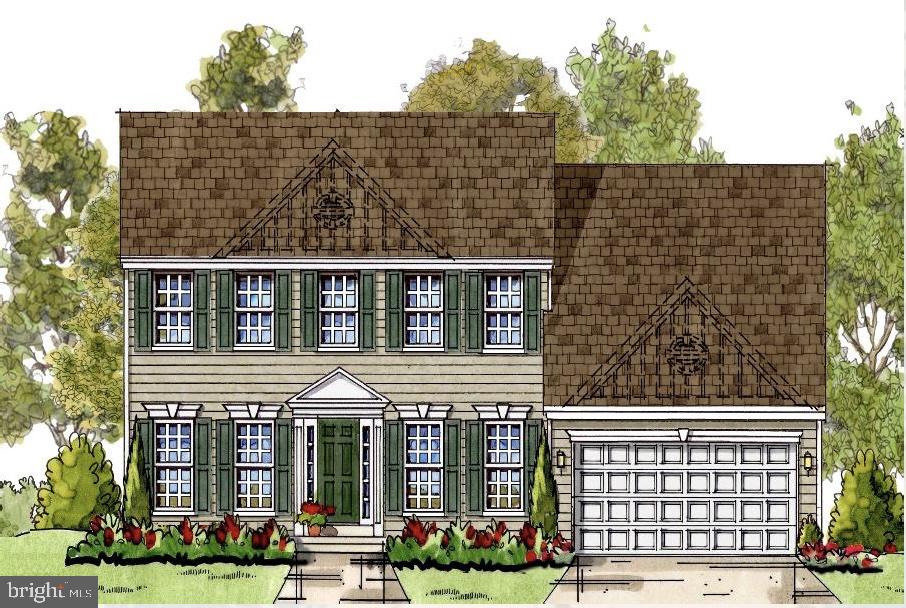
6605 LOST FOX LANE
4 Beds
2 Baths
3,784 Sq.Ft.
$899,000
MLS#: MDAA2144228

HANOVER
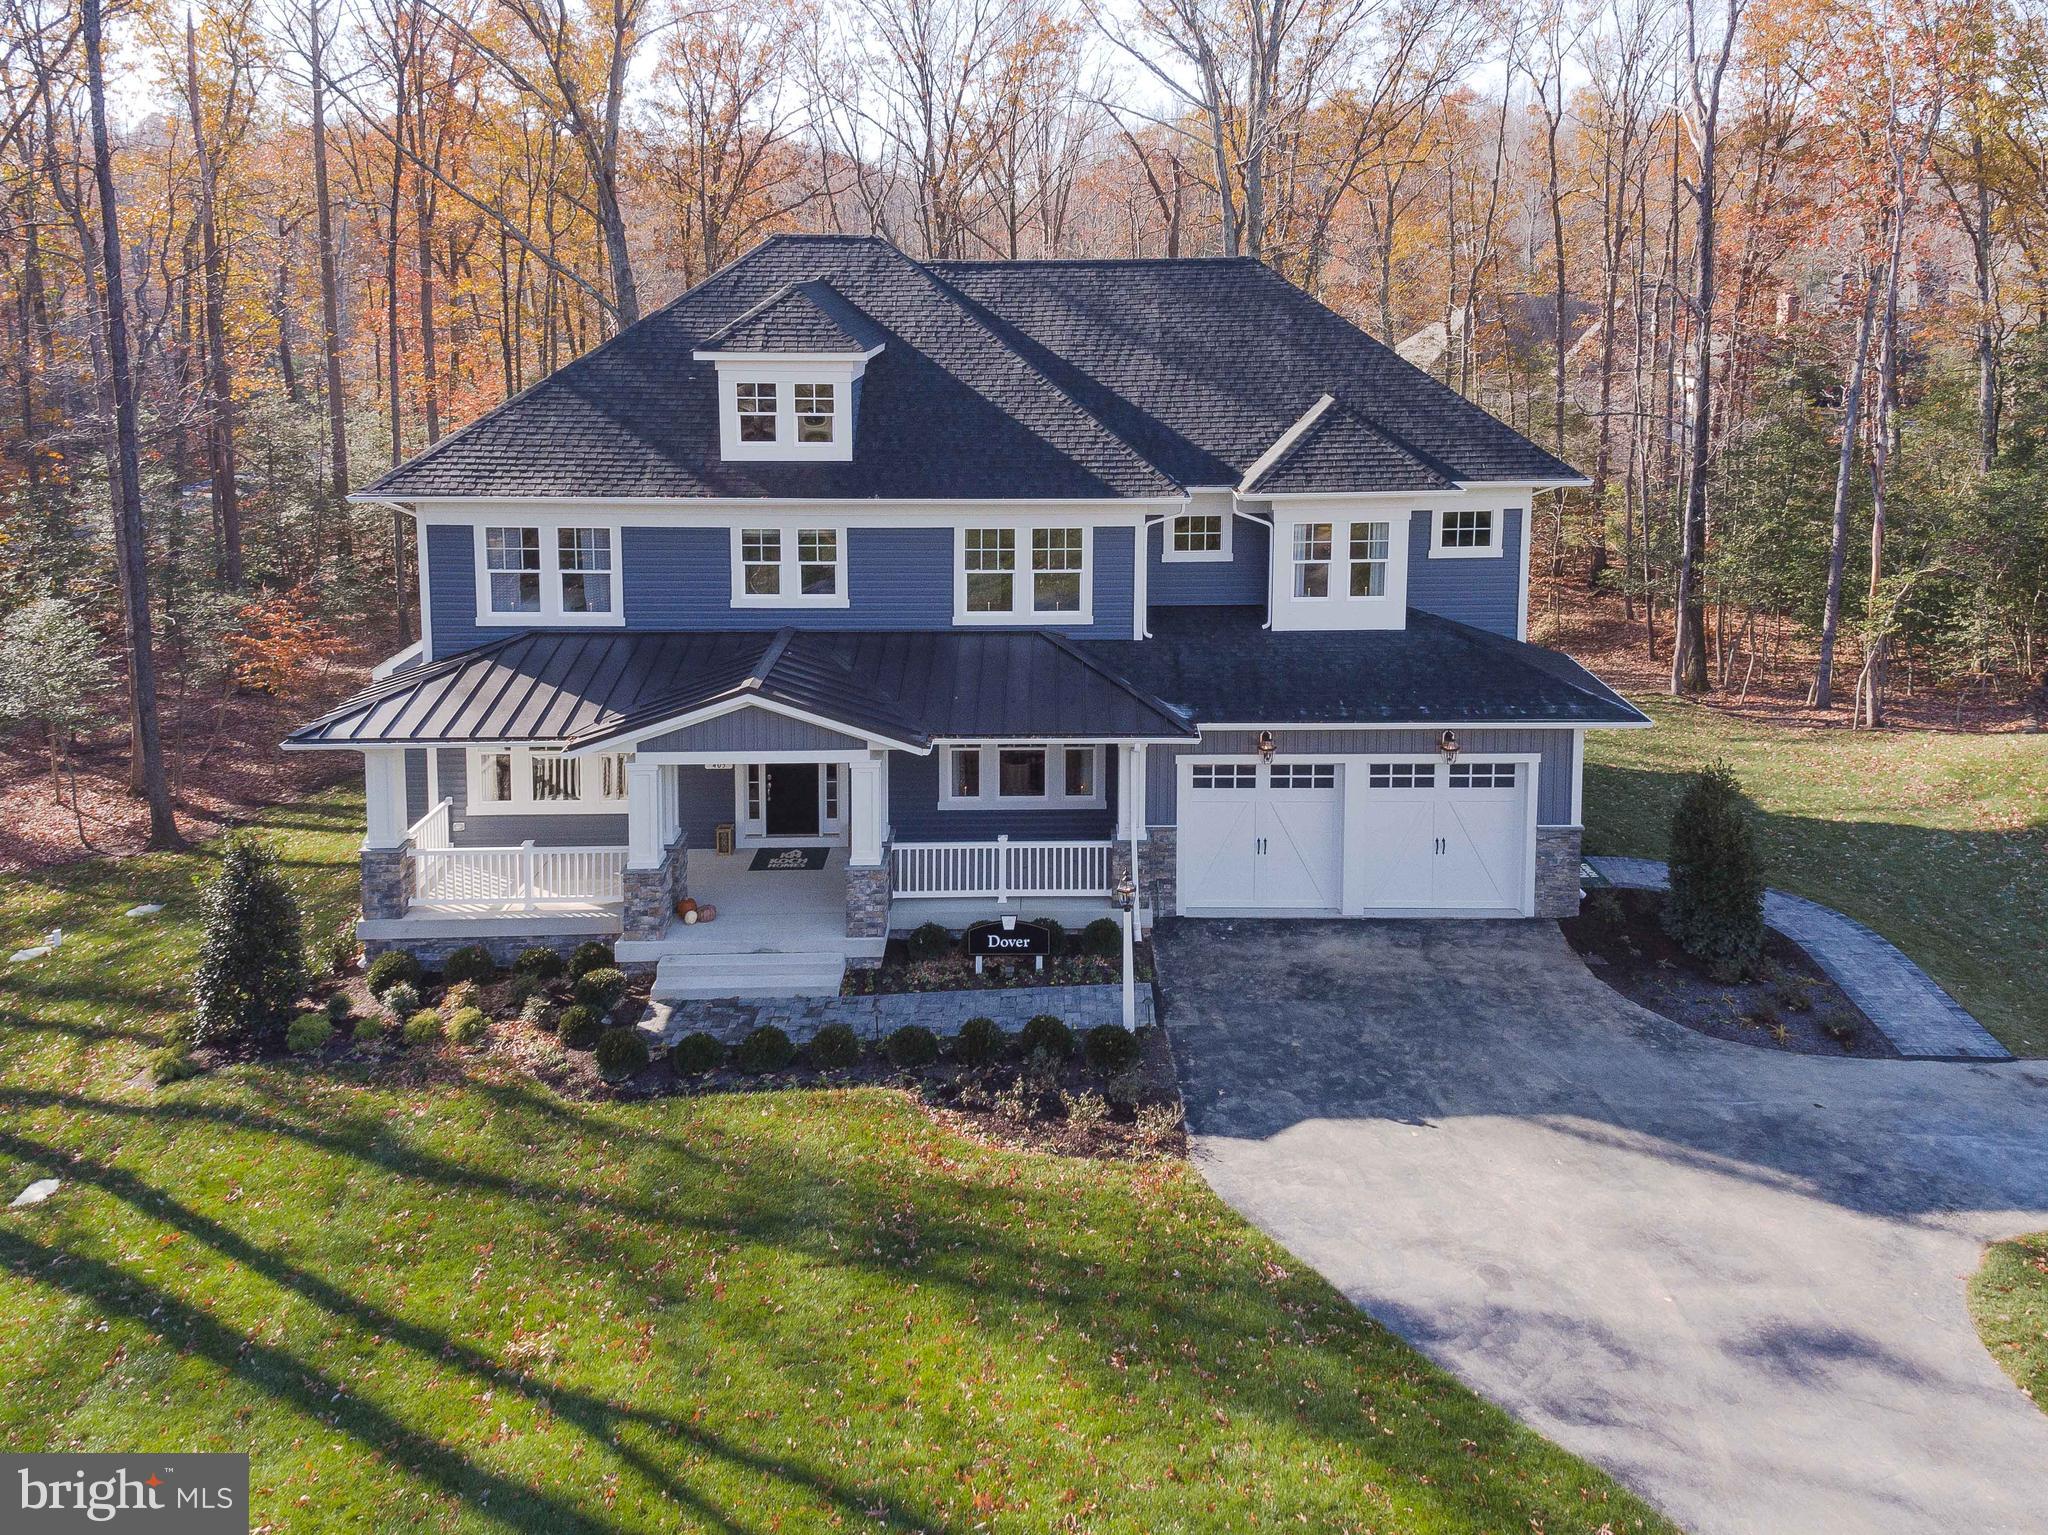
190 HICKORY LANE
6 Beds
4 Baths
6,204 Sq.Ft.
$929,000
MLS#: PAYK2106130
HANOVER
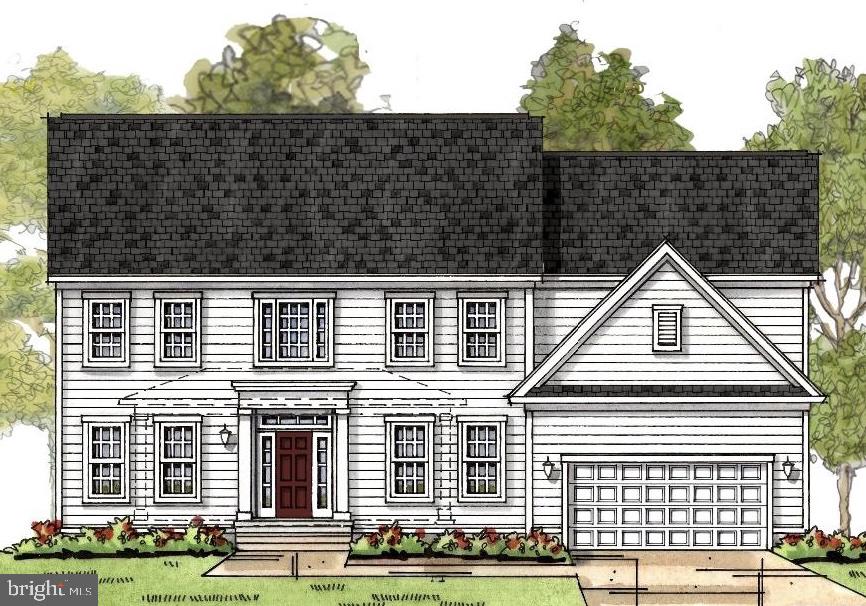
0006 COPPERLEAF BOULEVARD
5 Beds
4 Baths
4,387 Sq.Ft.
$1,014,990
MLS#: MDAA2115544
HANOVER
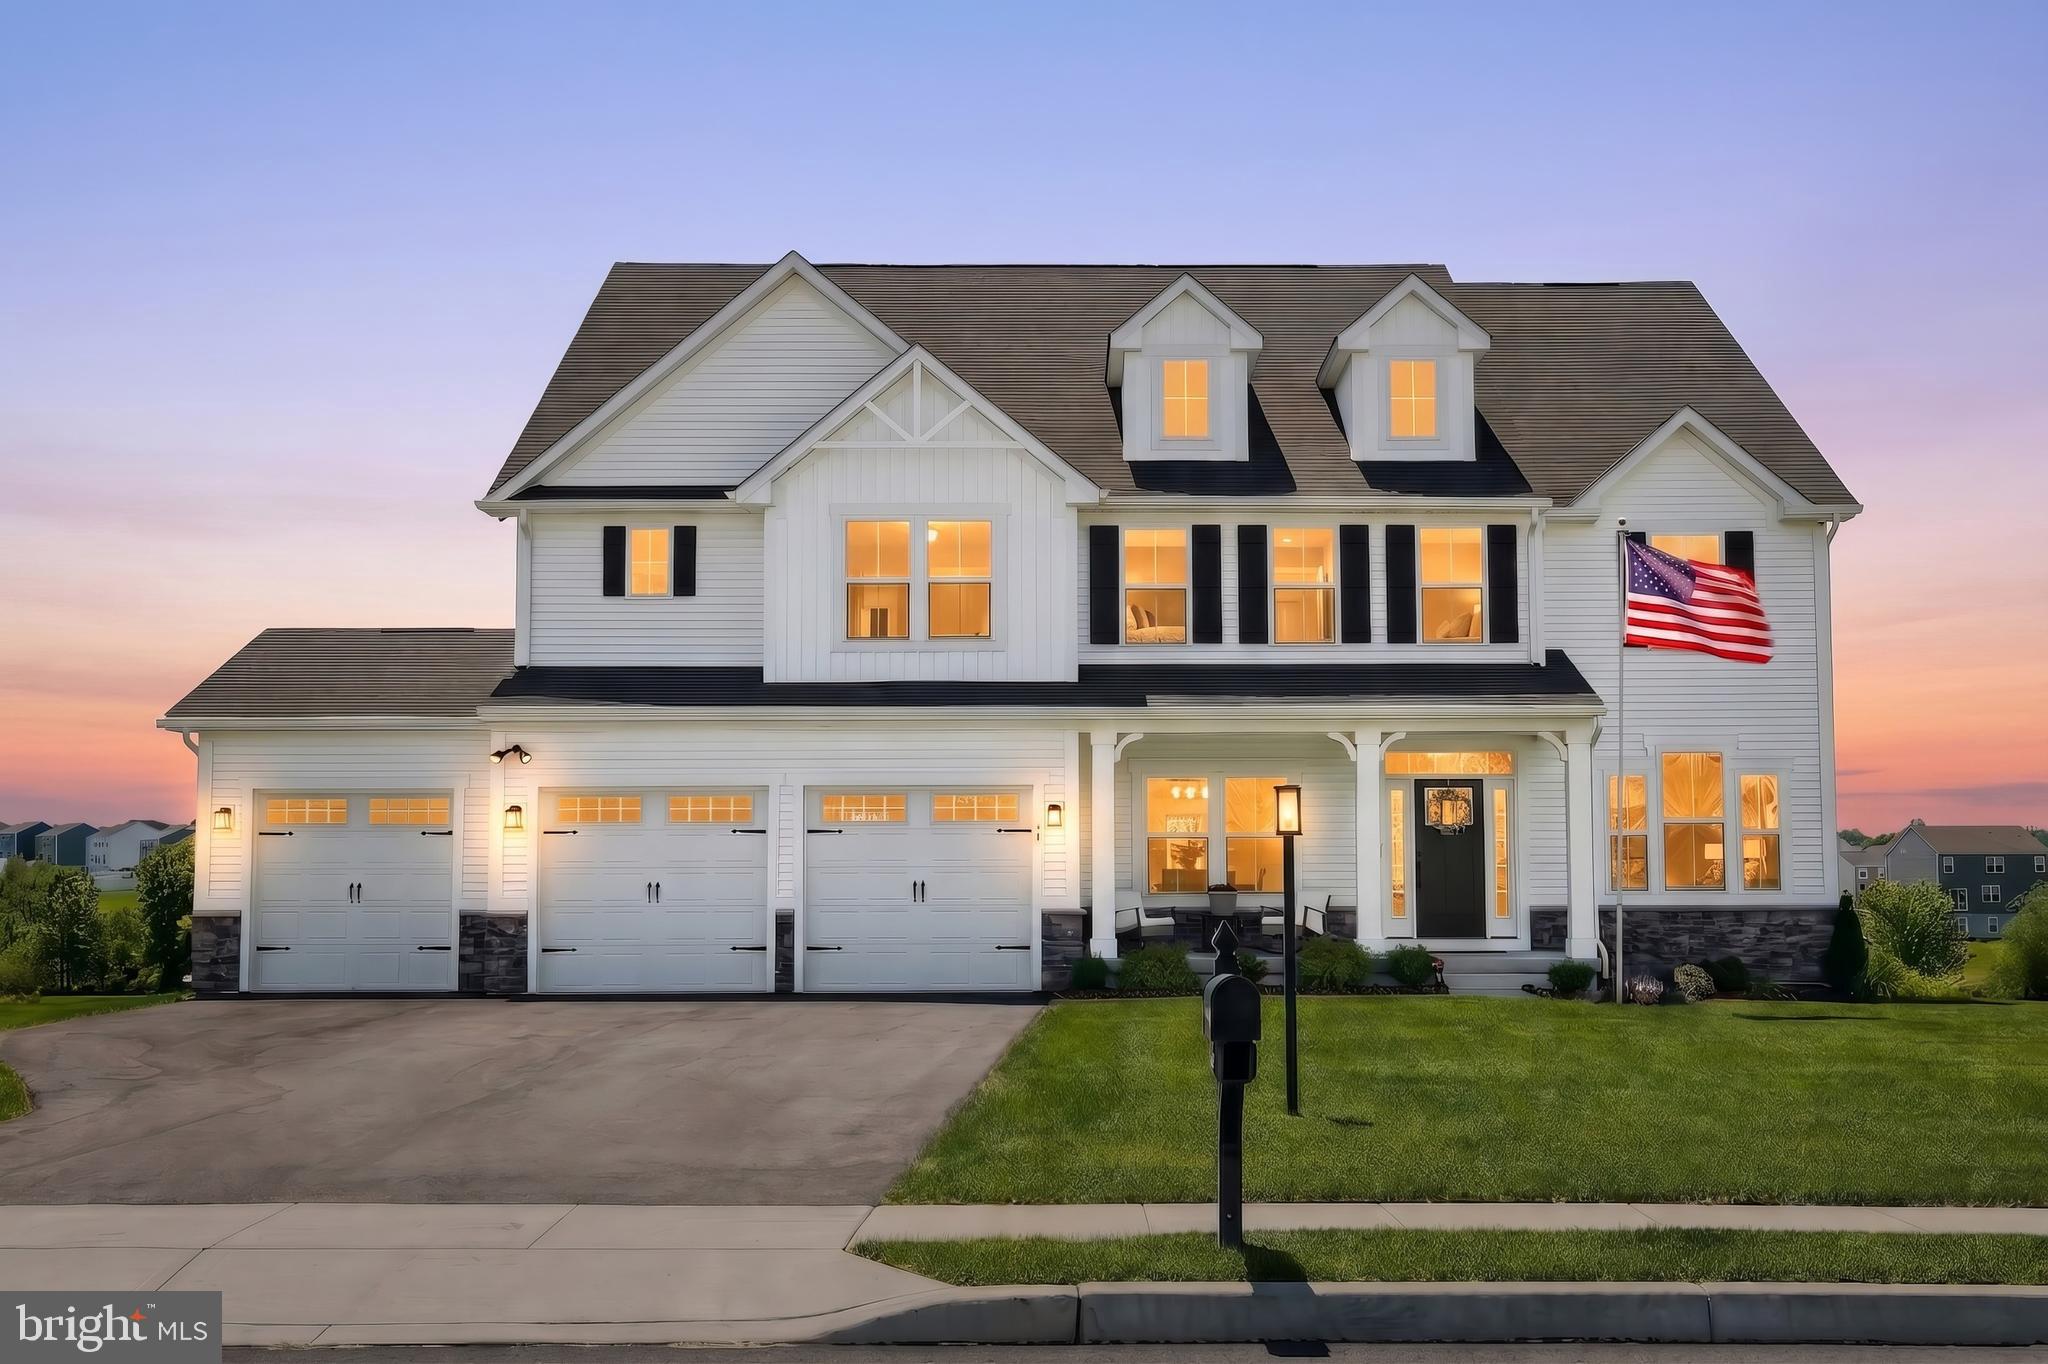
6607 LOST FOX LANE
5 Beds
3 Baths
4,860 Sq.Ft.
$1,009,000
MLS#: MDAA2144230
HANOVER
14 WINIFRED DRIVE
7 Beds
5 Baths
6,080 Sq.Ft.
$999,900
MLS#: PAYK2104704
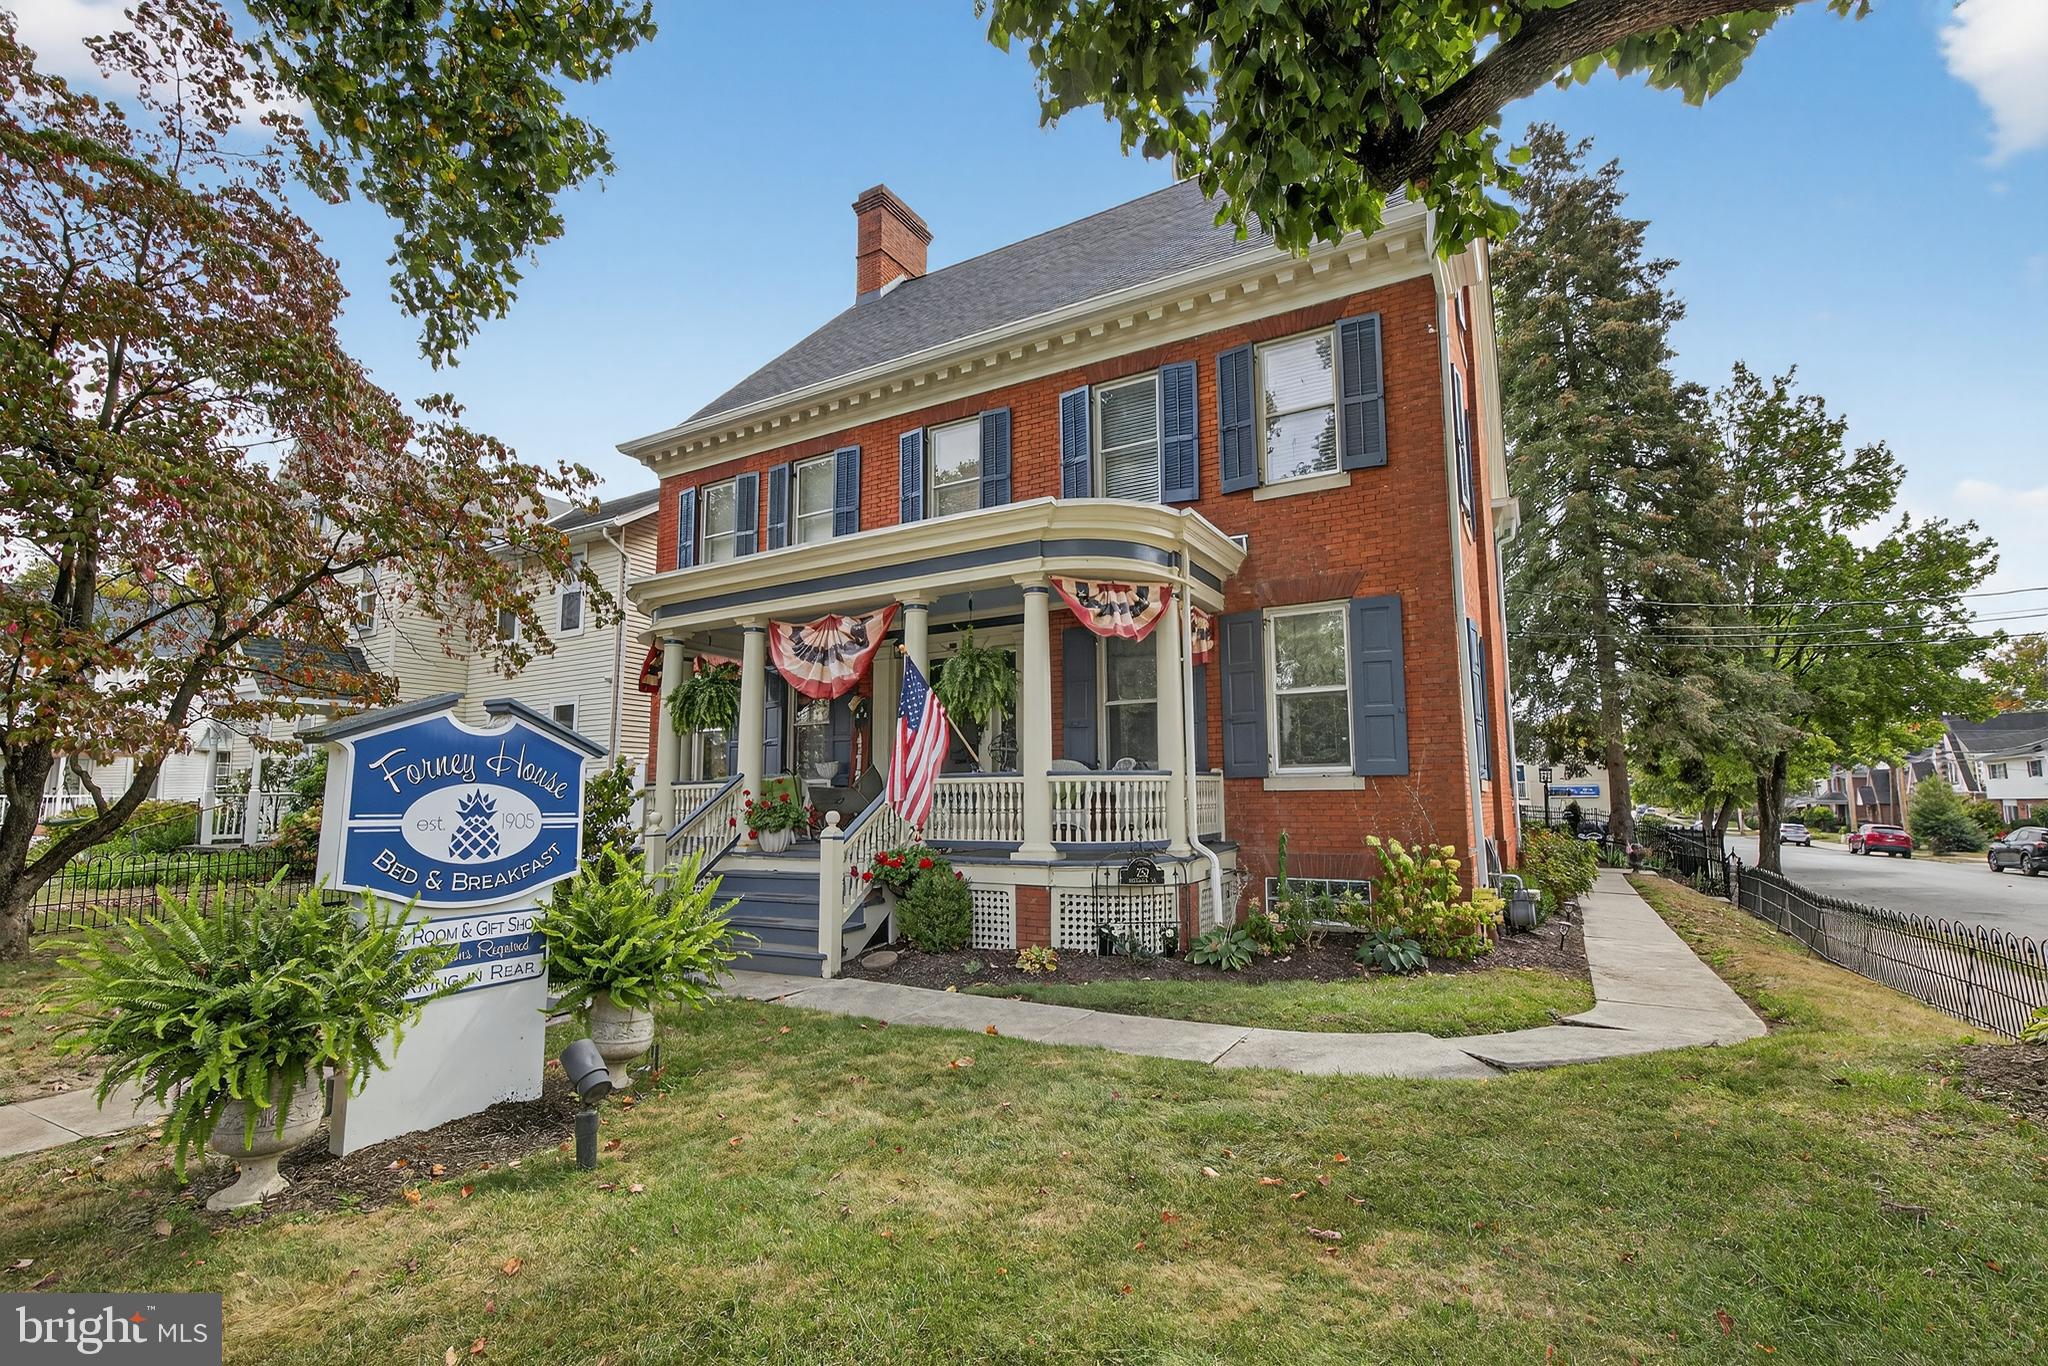
HANOVER
252 FREDERICK STREET
5 Beds
4 Baths
4,176 Sq.Ft.
$850,000
MLS#: PAYK2097806
.png)