Features & Amenities

Interior

  • Total Bedrooms

    3

  • Bathrooms

    2

  • 1/2 Bathrooms

    3

  • Above Grade Finished Area

    2344.0

  • Basement YN

    NO

  • Cooling YN

    YES

  • Cooling

    Central Air, Electric

  • Fireplace YN

    NO

  • Heating YN

    YES

  • Heating

    Exhaust Fan, Natural Gas, Heat Pump

  • Pet friendly

    N/A

Exterior

  • Garage

    Yes

  • Garage spaces

    1

  • Construction Materials

    Brick, Aluminum Siding

  • Parking

    Garage Door Opener, Garage, Driveway, Inside Entrance, Attached

  • Pool

    No

  • Waterfront YN

    NO

Area & Lot

  • Lot Size(acres)

    0.05

  • Lot Size(square feet)

    1,971

  • Property Type

    Residential

  • Property Sub Type

    Townhouse

  • Architectural Style

    Loft, Transitional

Price

  • Sales Price

    $675,000

  • Tax Amount

    $6,477

  • Financing Options

    FHA, Conventional, VA

  • Sq. Footage

    2,344

  • Price/SqFt

    $287

HOA

  • Association

    YES

  • Association Fee

    $139.76

  • Association Fee Frequency

    Monthly

  • Association Fee Includes

    N/A

School District

  • Elementary School

    N/A

  • Middle School

    N/A

  • High School

    N/A

Property Features

  • New Construction

    NO

  • Foundation Details

    Slab

  • Senior Community YN

    NO

  • Sewer

    Public Sewer

  • Tax Lot

    65

  • Water Source

    Public

Schedule a Showing

Showing scheduled successfully.

<
>
IN PERSON
VIA CHAT

What is 3 + 4 ?


Change time

Mortgage calculator

Estimate your monthly mortgage payment, including the principal and interest, property taxes, and HOA. Adjust the values to generate a more accurate rate.

Your payment

Principal and Interest:

$

Property taxes:

$

HOA fees:

$

Total loan payment:

$

Total interest amount:

$

Location

County

ANNE ARUNDEL

Elementary School

Middle School

High School

Listing Courtesy of Sheila A. Hawkins , Samson Properties

RealHub Information is provided exclusively for consumers' personal, non-commercial use, and it may not be used for any purpose other than to identify prospective properties consumers may be interested in purchasing. All information deemed reliable but not guaranteed and should be independently verified. All properties are subject to prior sale, change or withdrawal. RealHub website owner shall not be responsible for any typographical errors, misinformation, misprints and shall be held totally harmless.

Agent Ali Candelas

AGENT

Ali Candelas

Call Ali today to schedule a private showing.


* Listings on this website come from the FMLS IDX Compilation and may be held by brokerage firms other than the owner of this website. The listing brokerage is identified in any listing details. Information is deemed reliable but is not guaranteed. If you believe any FMLS listing contains material that infringes your copyrighted work please click here to review our DMCA policy and learn how to submit a takedown request.© 2024 FMLS.
MUST SEE!!  Beautifully positioned end unit townhouse offering unmatched privacy with natural surroundings on three sides. This well kept home features an inviting open concept main level with engineered hardwood flooring, a chef’s kitchen with granite counters and stainless steel appliances, opening to a bright living room that leads to a deck overlooking serene greenery. The lower level provides a spacious family room, half bath, and walk out access to a patio, along with entry to an oversized garage that offers exceptional storage or is spacious enough to accommodate two mid-size vehicles.
The upper levels offer three spacious bedrooms, a versatile loft, and plush carpeting throughout the sleeping areas. The master suite boasts a large walk in closet and modern bath, accompanied by two additional bedrooms, a full hall bathroom, and a convenient laundry closet. The top floor loft—with its own balcony and half bath—offers endless possibilities as a fourth bedroom, office, or creative space. A rare combination of privacy, space, and thoughtful design. Conveniently located to Fort Mead.

1350 HAWK HOLLOW DRIVE

Message successfully sent.

What would you like to know?

What is 3 + 4 ?

I agree to receive email communication and understand I can unsubscribe at any time.

I agree to be contacted by Charis Realty Group via call, email, and text for real estate services. To opt out, you can reply 'stop' at any time or reply 'help' for assistance. You can also click the unsubscribe link in the emails. Message and data rates may apply. Message frequency may vary. Privacy Policy

Related Properties

New on site today
Beautifully updated Crofton single-family home offering 5 bedrooms, 3 full baths, a finished basement, and an excellent location on a quiet street just steps from a cul-de-sac, providing minimal through traffic and a peaceful neighborhood setting. The home features granite kitchen countertops, stainless steel appliances, hardwood flooring in all bedrooms, updated laminate flooring in the basement, a comfortable finished lower level, fireplace, and an additional finished bonus room that is ideal for a home office, study, guest space, or flexible family room.

Major improvements include all windows replaced, 2015; front porch step renovation, 2016; efficient fireplace insert, 2016; basement renovation, 2018; interior staircase and railing renovation, 2018; owned (not leased) 11 kW Tesla solar panel system, 2021, designed to significantly offset the home’s electric usage and support highly efficient living; Tesla EV wall charger; top-of-the-line, energy-efficient AC system, 2022, with enhanced filtration features ; new exterior fence, 2024; new over-the-range microwave, 2025, coupled with a custom exterior-vented kitchen exhaust system allowing cooking air to vent outside rather than recirculate into the kitchen; new GE stove, 2026, with a 5-year extended warranty; new Samsung washer and dryer, 2026, each with a 5-year extended warranty; whole-house SimpliSafe security system with smoke, fire, and carbon monoxide monitoring; and a fully automated lawn sprinkler system serving both the front and back yards.

Community features two pools, 4 gated tennis courts playground two basketball courts, a volleyball court and a large field for soccer included in annual HOA fee.

Per current AACPS redistricting/boundary information, the home is assigned to Nantucket Elementary, Crofton Middle, and Crofton High. Enjoy easy access to Waugh Chapel, Annapolis, Fort Meade, Baltimore, Washington, D.C., and major regional highways while living in an established Crofton community.
#MDAA2153616

CROFTON

937 TRURO LANE

5 Beds

3 Baths

2,788 Sq.Ft.

$549,900

MLS#: MDAA2153616

New on site 1 day ago
Ideal location nestled in the heart of Crofton * Stately Colonial with huge main level addition * Large, open Cul-de-sac * Private, large, level fenced backyard with patio * Extensive landscaping * Home has been lovingly maintained and updated throughout: Remodeled Kitchen and Bathrooms * Updated roof with architectural shingles * Newer Vinyl Siding * Updated windows * Gleaming Engineered hardwood floors throughout foyer, living, & dining rooms * Newer LVP flooring in Kitchen * New Pellet Stove (2 years ago) * Updated Electrical Panel * Replaced interior plumbing throughout the home ($15K) * Lawn Irrigation System * Quick walk to Crofton Swim & Tennis Club, Crofton Woods, Crofton Middle School, and Crofton High School.  Situated for easy commute to: Ft. Meade, Annapolis, Washington DC & Baltimore * Movie theatre and lots of shopping and entertainment nearby!
#MDAA2152938

CROFTON

1788 READING STREET

3 Beds

2 Baths

2,284 Sq.Ft.

$695,000

MLS#: MDAA2152938

New on site 1 day ago
Discover the charm of this stunning 4-bedroom, 2.5-bath ranch-style home nestled in the desirable Crofton Park neighborhood. Offering a generous 1,847 square feet of living space, this residence blends classic character with modern comfort. Built in 1972, the home features an inviting layout and a cozy fireplace, perfect for relaxing or entertaining.

The property also includes a detached garage and ample driveway parking, providing plenty of space for residents and guests. Crofton Park is known for its welcoming atmosphere and convenient proximity to parks, shopping, dining, and everyday amenities. Easy access to major commuter routes makes traveling throughout the surrounding area a breeze.

This home offers more than just a place to live—it is an opportunity to put down roots and create lasting memories in a wonderful community. Don’t miss your chance to make this delightful residence your own. Schedule your private showing today!
#MDAA2153576

CROFTON

1836 RALSTON PLACE

4 Beds

2 Baths

1,847 Sq.Ft.

$649,900

MLS#: MDAA2153576
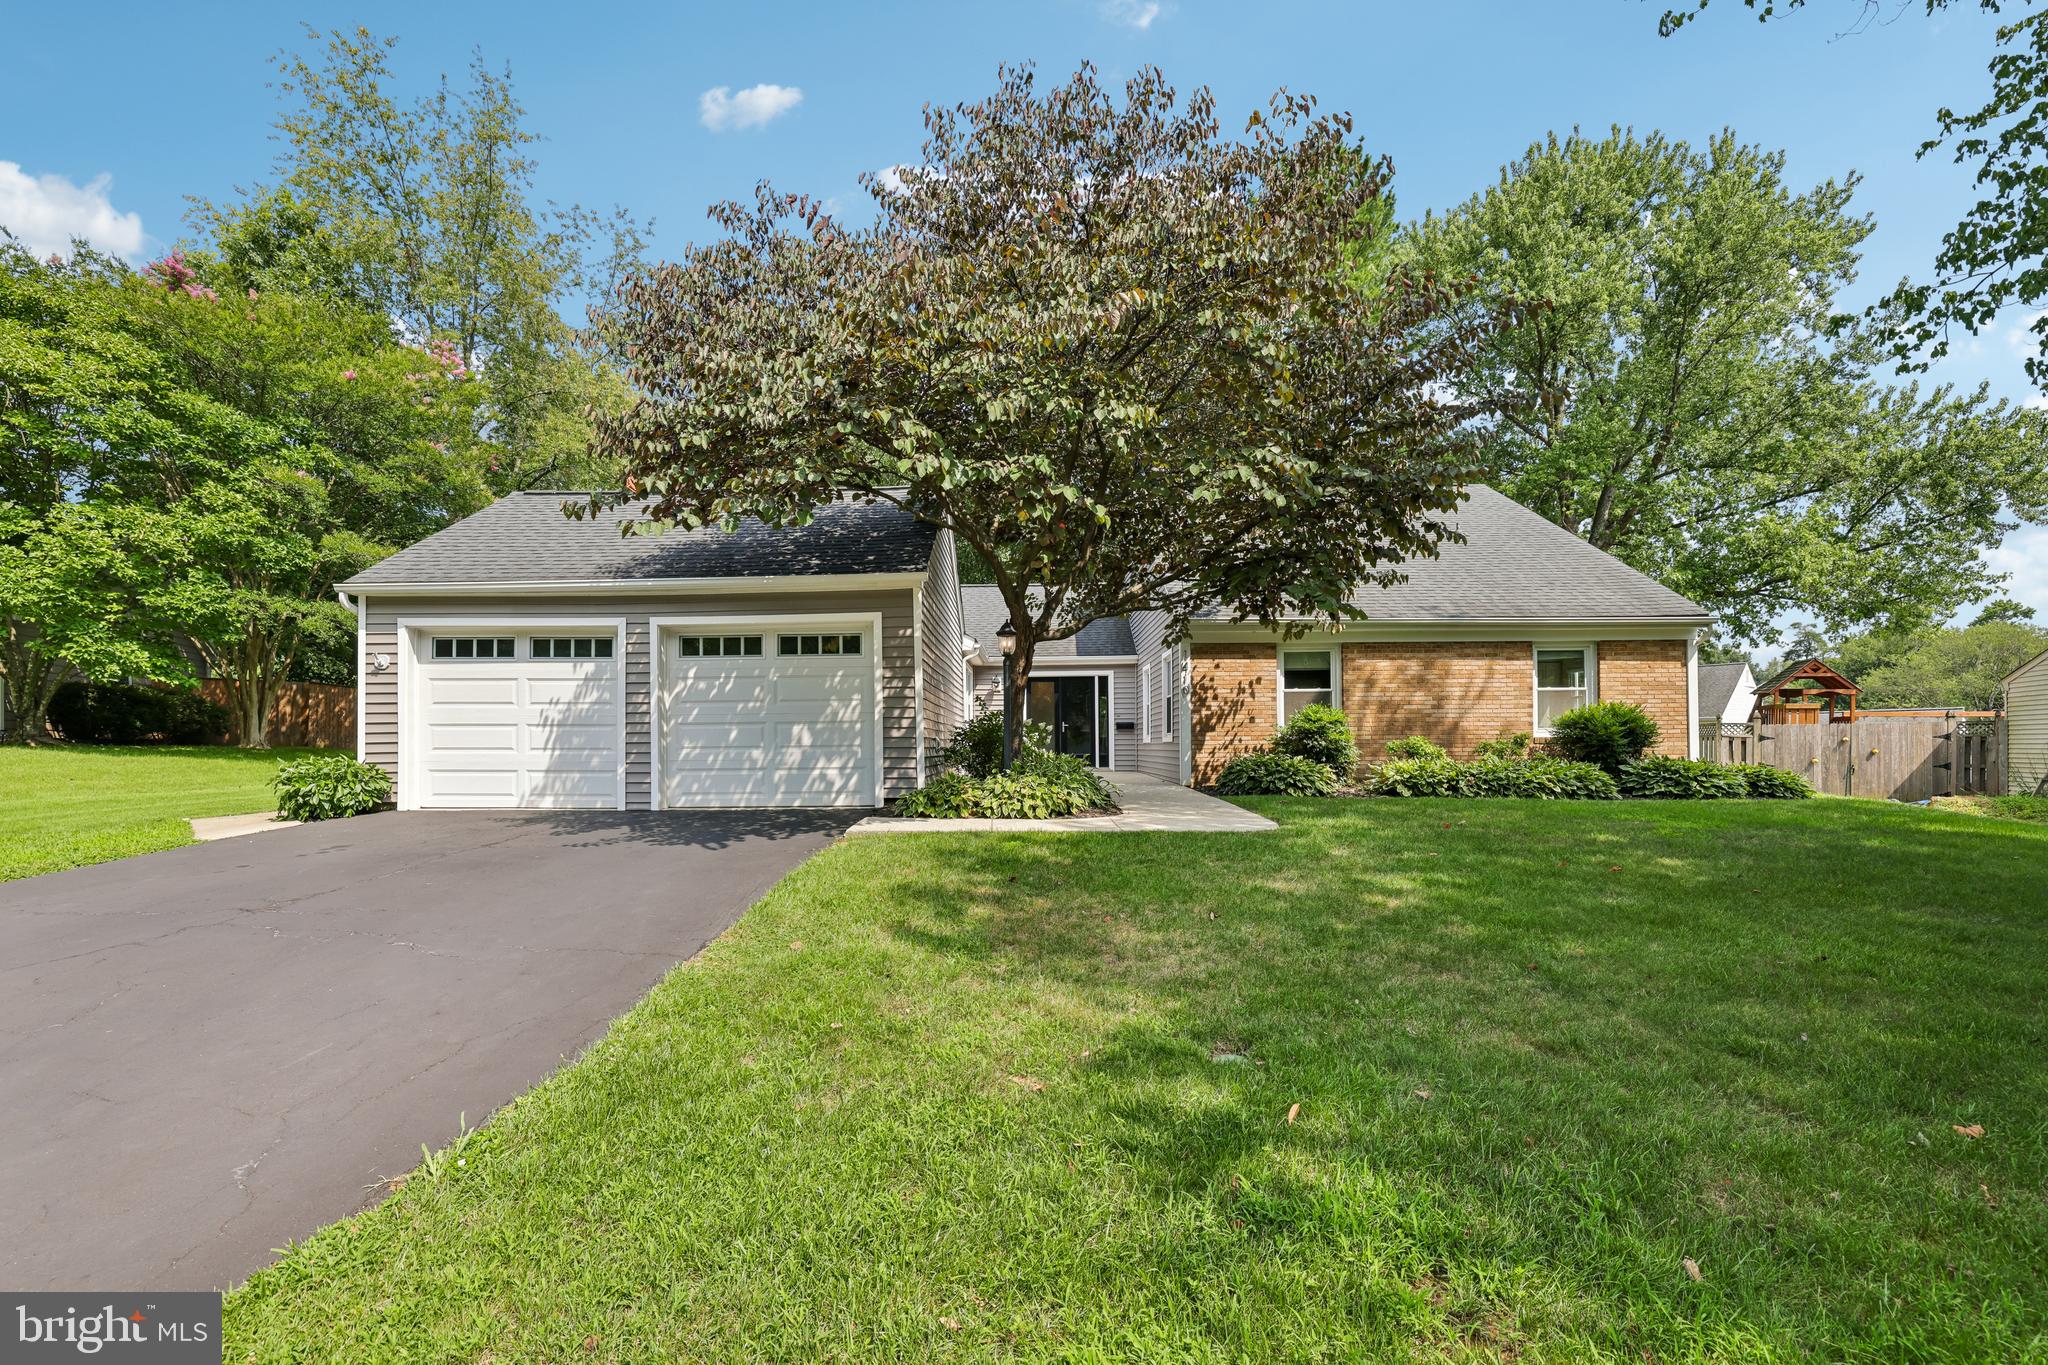
Vaulted ceilings and a beautifully remodeled kitchen make a lasting first impression as you step inside this spacious 2,250-square-foot rancher, offering a thoughtfully designed layout and stylish updates throughout.
This desirable Crofton Triangle rancher provides the convenience of one-level living with spaces designed for both everyday comfort and entertaining. Sunlight fills the living room and formal dining room, flowing naturally into the inviting family room, where a gas fireplace creates a warm gathering space. At the heart of the home is the remodeled 2024 kitchen, featuring granite countertops, crisp cabinetry, recessed lighting, stainless steel appliances, and an oversized center island with seating. Just beyond, a spacious bonus room addition offers flexible living space that can accommodate a media room, playroom, home office, fitness area, or recreation room.
The split-bedroom floor plan provides added privacy for the primary suite, which is tucked toward the rear of the home and includes ample closet space and an updated en-suite bathroom with a custom walk-in shower. Three additional bedrooms and an updated full bathroom are located on the opposite side of the home, providing comfortable accommodations for family or guests. A dedicated laundry area and separate powder room add everyday convenience.
Step outside to enjoy the expansive backyard, complete with a large paver patio, hot tub, open lawn, and a beautifully crafted 2023 Amish-built storage shed. Whether hosting friends or enjoying a quiet evening outdoors, this space offers plenty of room to relax and entertain.
Numerous recent updates provide added value, including 2026 attic insulation, a 2025 high-efficiency HVAC system, 2023 flooring throughout, a 2021 water heater, and updated roof, siding, windows, and doors. An attached two-car garage completes the home. Conveniently located just a short distance from the new Crofton High and Middle Schools, with easy access to local swim and country clubs, shopping, dining, and commuter routes, this home combines modern updates with a highly desirable location.
#MDAA2151318

CROFTON

1410 KNIGHTS BRIDGE TURN

4 Beds

2 Baths

2,191 Sq.Ft.

$749,000

MLS#: MDAA2151318

 - property

Send a message

Message successfully sent.

Your message

What is 3 + 4 ?

Reason for contacting?

I agree to receive email communication and understand I can unsubscribe at any time.

I agree to be contacted by Charis Realty Group via call, email, and text for real estate services. To opt out, you can reply 'stop' at any time or reply 'help' for assistance. You can also click the unsubscribe link in the emails. Message and data rates may apply. Message frequency may vary. Privacy Policy

Sign Out

Virtual Assistant

Would you like to take the next step with this property? We can help you schedule a showing or virtual tour, or send you more details.

Yes, I would like more information.

Thank You for Your Reply, One of Our Agents will contact you as soon as possible

No, maybe later.

Thank you, you can always contact me via email, phone number or through the contact form.

Realhub AI

Lucy - Your AI-Powered Realtor

Update Your Temporary Password

Personalize your search

Enter your email and we'll notify you immediately when new listings match what you're looking for.

or enter email address

Already have an account ? Login here

Continue your home search

I agree to receive communications and understand I can unsubscribe at any time.

I agree to be contacted by Charis Realty Group via call, email, and text for real estate services. To opt out, you can reply 'stop' at any time or reply 'help' for assistance. You can also click the unsubscribe link in the emails. Message and data rates may apply. Message frequency may vary. Privacy Policy

Already have an account ? Login here

We use cookies

We use cookies primarily for analytics to enhance your experience. By accepting, you agree to our use of these cookies. You can manage your preferences or learn more about our cookies policy.