


Property
Beds
4
Full Baths
2
1/2 Baths
2
Year Built
1979
Sq.Footage
3,670
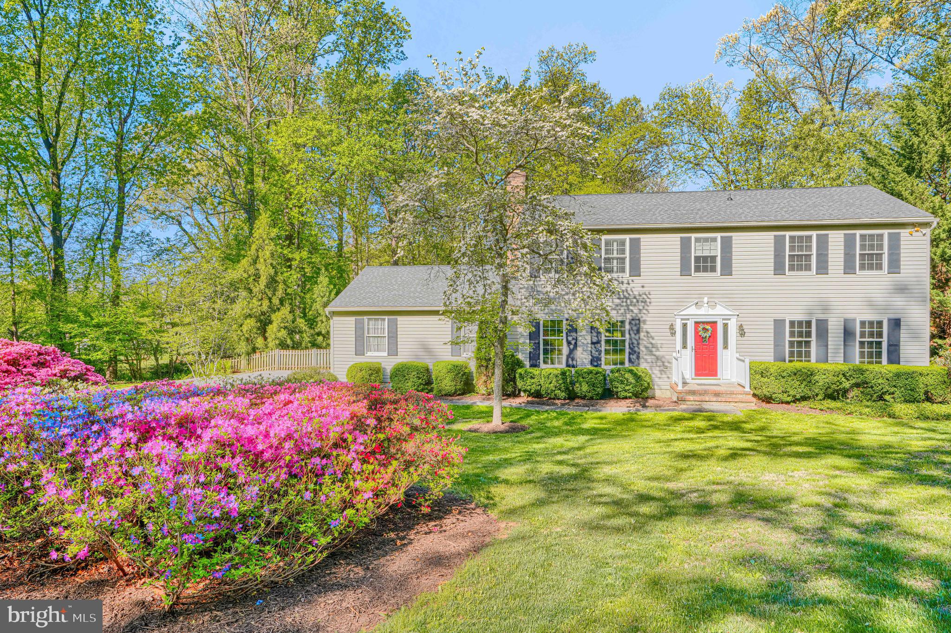
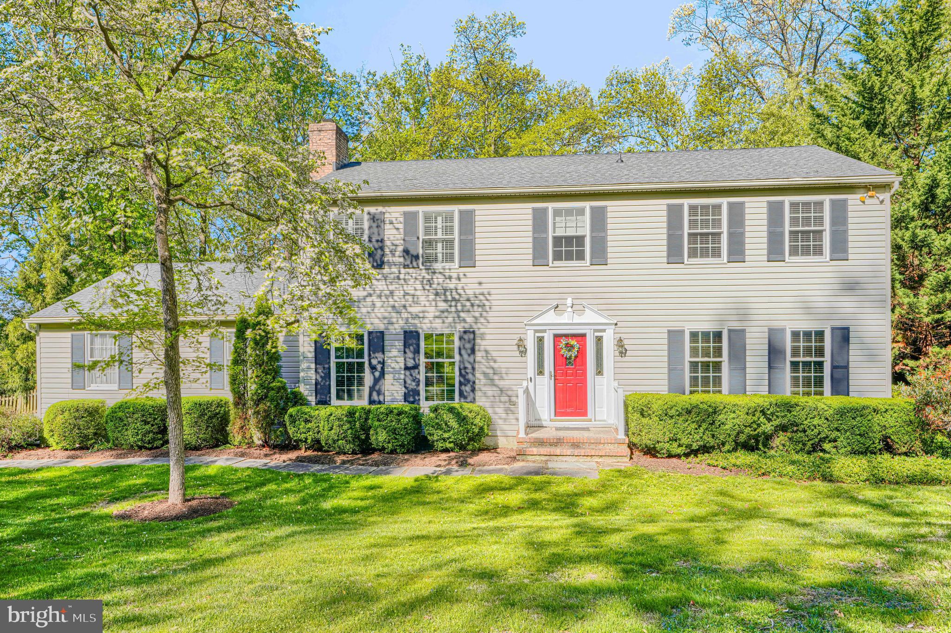
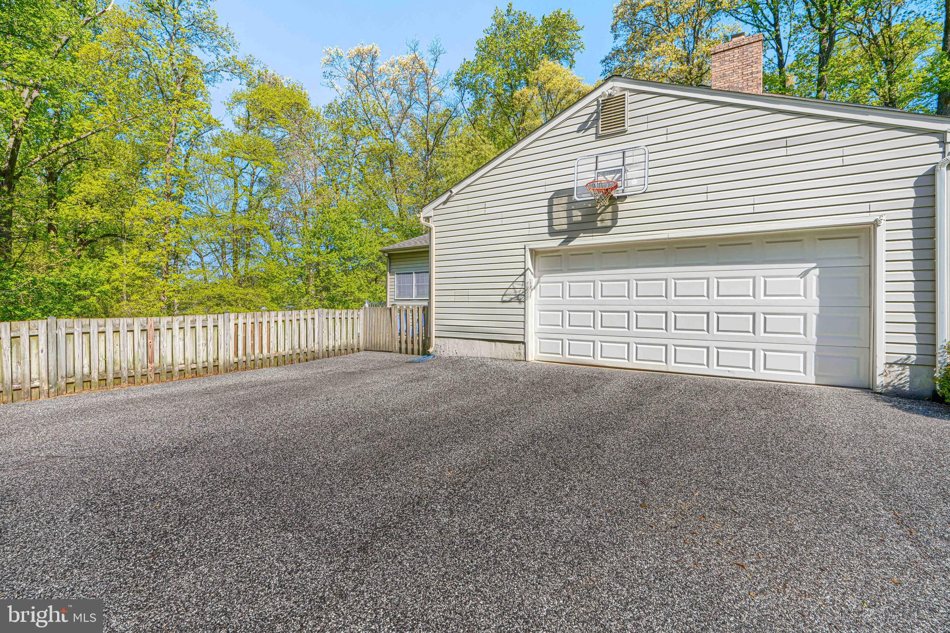
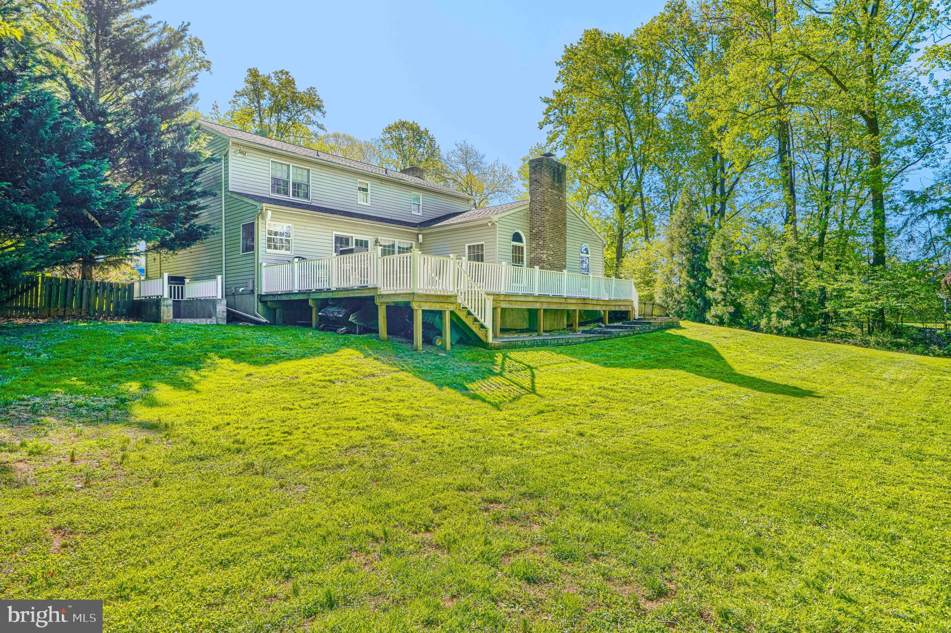
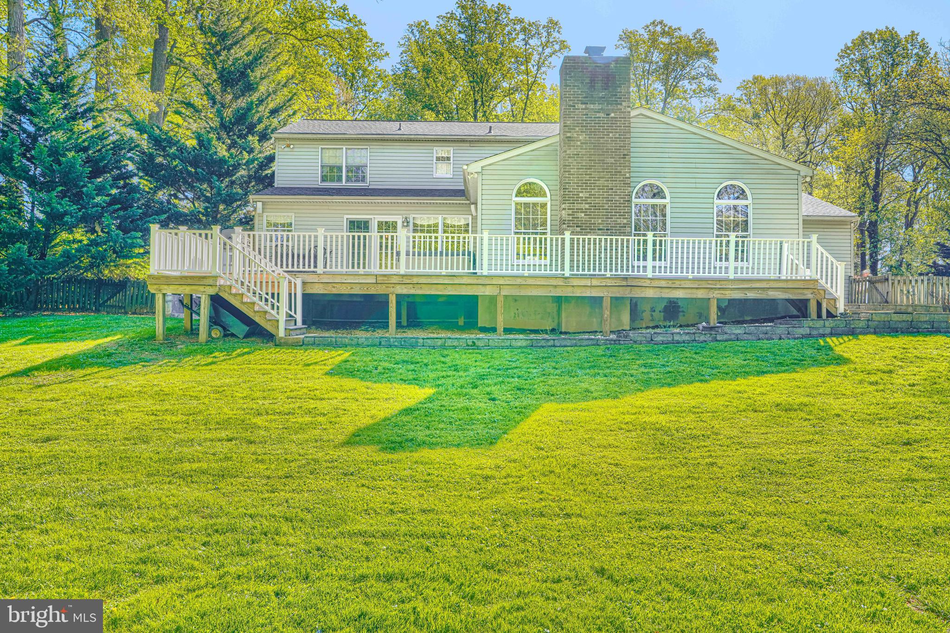
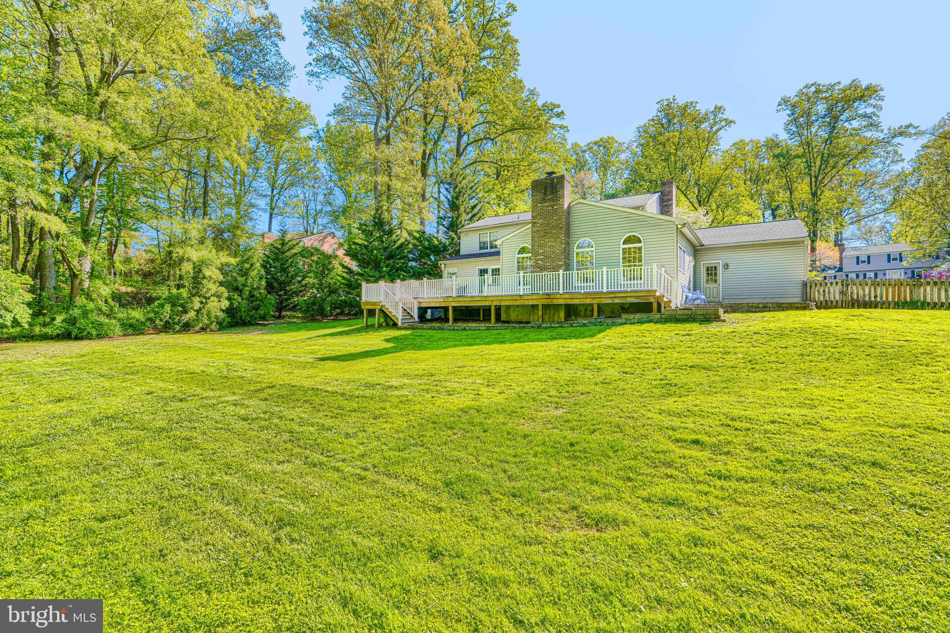
Back on the market with a newly refreshed interior including new carpet throughout the entire upstairs, new custom hardwood entry stairs and railings, updated wood burning fireplace in great room, and new Anderson windows in upstairs bathrooms and garage, all at a reduced price. This property is located on a private, secluded, tree-lined acre lot in a highly desirable, vibrant neighborhood with excellent schools. The open floor plan features hardwood flooring throughout the first floor, a fully equipped kitchen complete with Wolf wall oven, cooktop, and microwave, granite countertops, and an “eat-at” custom island complete with stools and bar sink. Step onto the soaring great room with newly renovated wood burning fireplace and adjacent office workspace. A fully equipped laundry/mud room with open cubicles and dog shower exits to a spacious stone patio and deck complete with Hot Spring spa. Upstairs you will find four newly carpeted, spacious bedrooms and two full bathrooms. The primary bedroom suite features a walk-in closet and private bath with oversized soaking tub. The finished downstairs features an office/craft room off the main entertainment space which boasts a full wet bar and adjacent powder room. A workshop and storage area with walk-out complete the large downstairs space.
Features & Amenities
Interior
-
Other Interior Features
Open Floorplan
-
Total Bedrooms
4
-
Bathrooms
2
-
1/2 Bathrooms
2
-
Above Grade Finished Area
2920.0
-
Basement YN
YES
-
Cooling YN
YES
-
Cooling
Central Air, Ceiling Fan(s), Electric
-
Fireplace YN
YES
-
Heating YN
YES
-
Heating
Natural Gas, Forced Air
-
Pet friendly
Yes
Exterior
-
Garage
Yes
-
Garage spaces
2
-
Construction Materials
Frame
-
Parking
Garage, Attached
-
Patio and Porch Features
Deck
-
Pool
No
-
Waterfront YN
NO
-
View
Panoramic, Trees/Woods
Area & Lot
-
Lot Features
Private
-
Lot Size(acres)
0.99
-
Lot Size(square feet)
43,124
-
Property Type
Residential
-
Property Sub Type
Single Family Residence
-
Architectural Style
Colonial
Price
-
Sales Price
$750,000
-
Tax Amount
$6,984
-
Sq. Footage
3,670
-
Price/SqFt
$204
HOA
-
Association
No
School District
-
Elementary School
JACKSONVILLE
-
Middle School
N/A
-
High School
DULANEY
Property Features
-
New Construction
NO
-
Accessibility Features
Accessible Doors
-
Foundation Details
Block
-
Senior Community YN
NO
-
Sewer
Septic Tank
-
Tax Lot
27
-
Water Source
Well
Schedule a Showing
Showing scheduled successfully.
Mortgage calculator
Estimate your monthly mortgage payment, including the principal and interest, property taxes, and HOA. Adjust the values to generate a more accurate rate.
Your payment
Principal and Interest:
$
Property taxes:
$
HOA fees:
$
Total loan payment:
$
Total interest amount:
$
Location
County
BALTIMORE
Elementary School
JACKSONVILLE
Middle School
High School
DULANEY
Listing Courtesy of William Caspari , Cummings & Co. Realtors
RealHub Information is provided exclusively for consumers' personal, non-commercial use, and it may not be used for any purpose other than to identify prospective properties consumers may be interested in purchasing. All information deemed reliable but not guaranteed and should be independently verified. All properties are subject to prior sale, change or withdrawal. RealHub website owner shall not be responsible for any typographical errors, misinformation, misprints and shall be held totally harmless.

AGENT
Ali Candelas
Call Ali today to schedule a private showing.

* Listings on this website come from the FMLS IDX Compilation and may be held by brokerage firms other than the owner of this website. The listing brokerage is identified in any listing details. Information is deemed reliable but is not guaranteed. If you believe any FMLS listing contains material that infringes your copyrighted work please click here to review our DMCA policy and learn how to submit a takedown request.© 2024 FMLS.
Related Properties
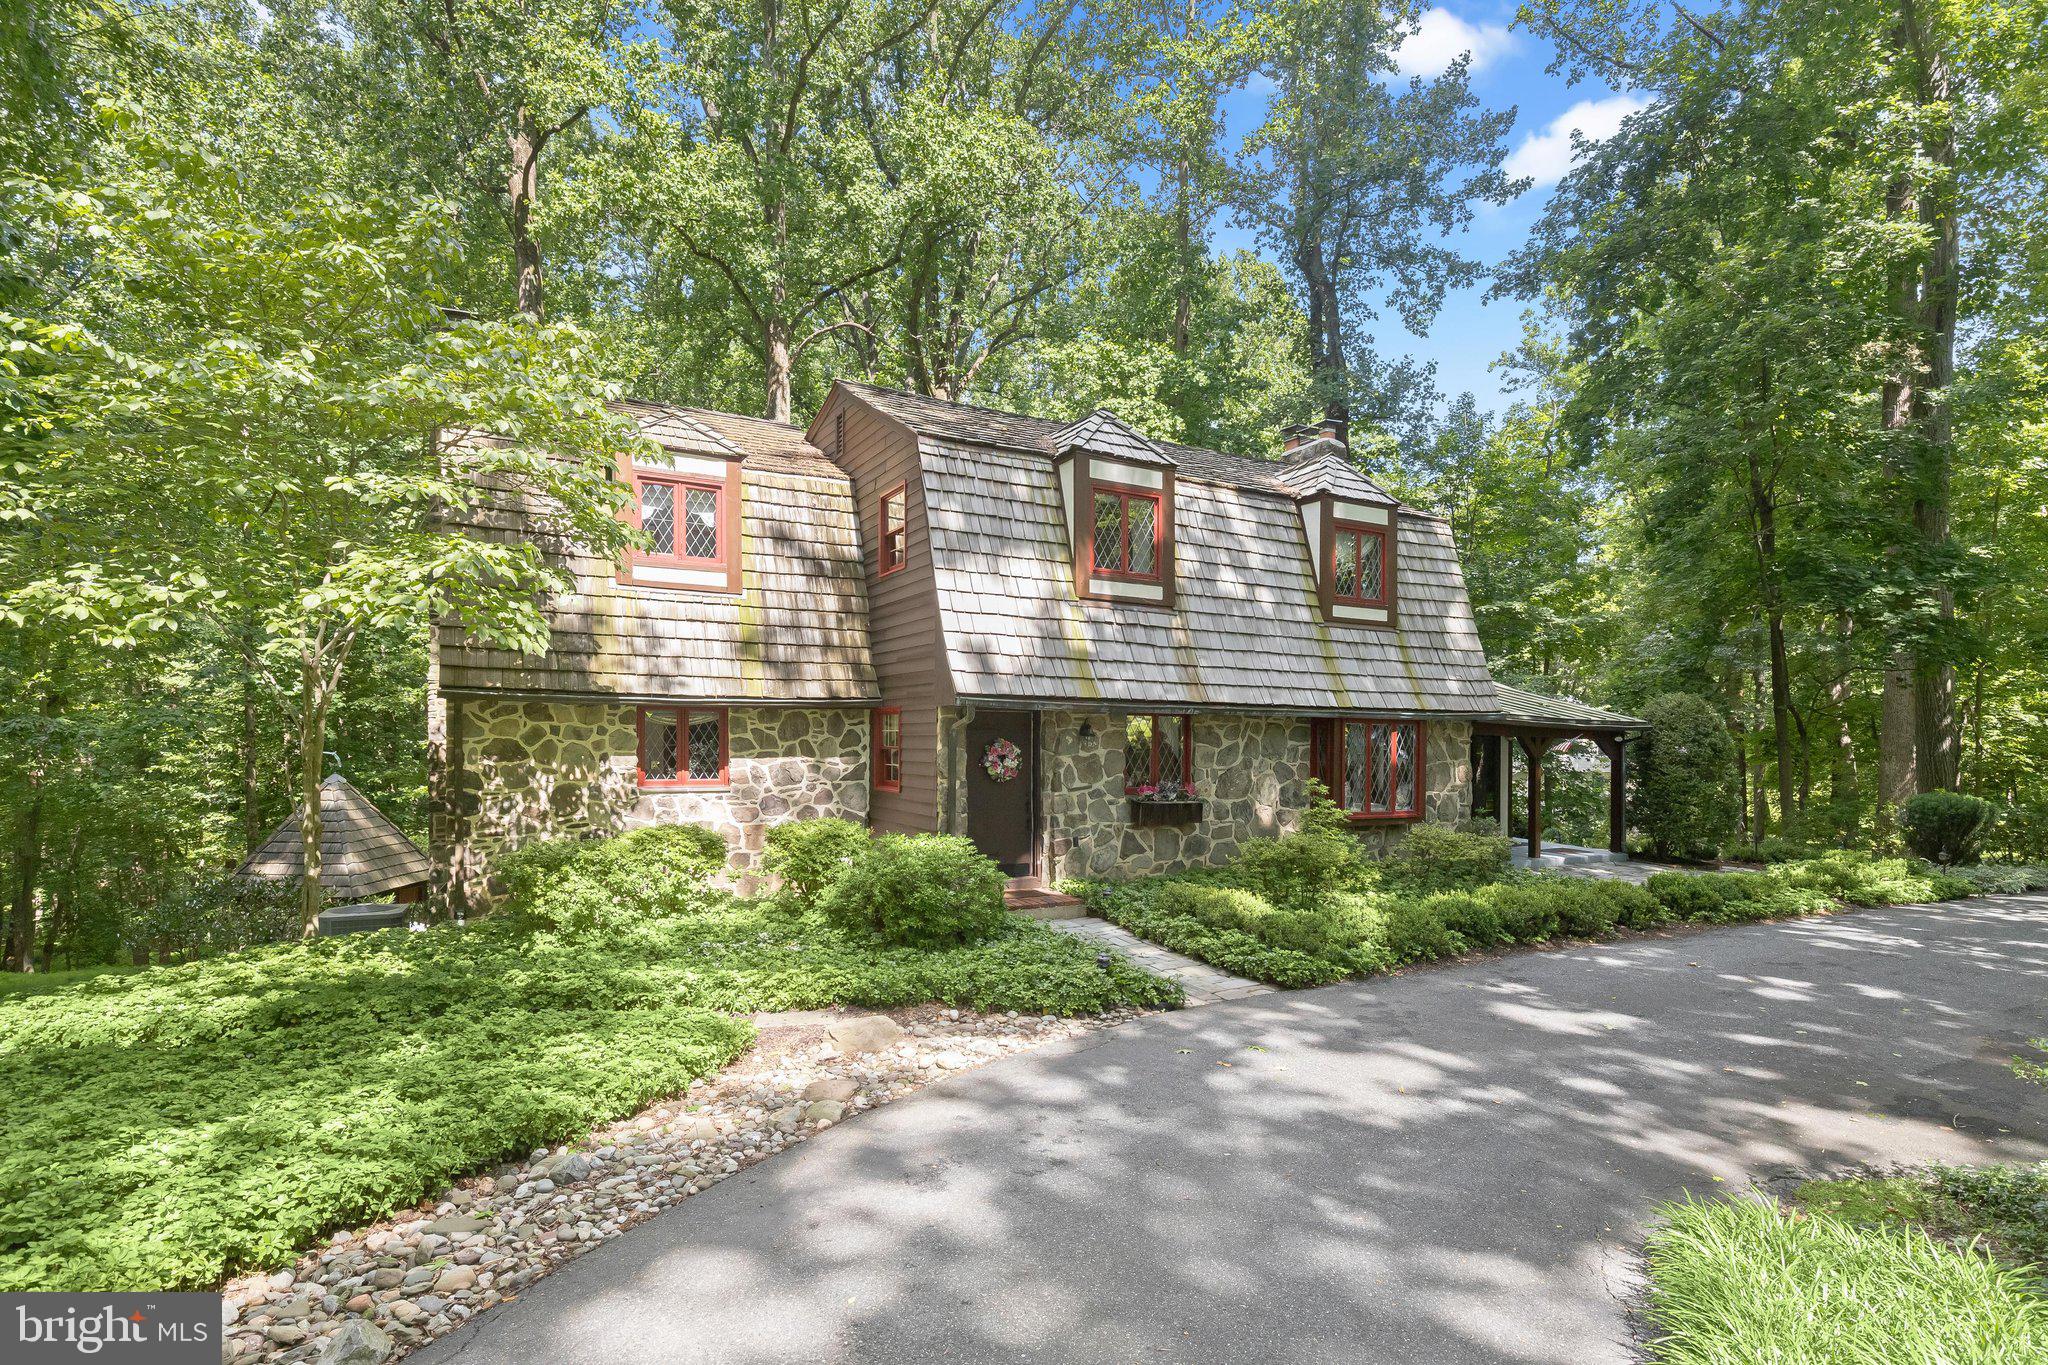
PHOENIX
3903 DANCE MILL ROAD
4 Beds
3 Baths
3,664 Sq.Ft.
$745,000
MLS#: MDBC2162156
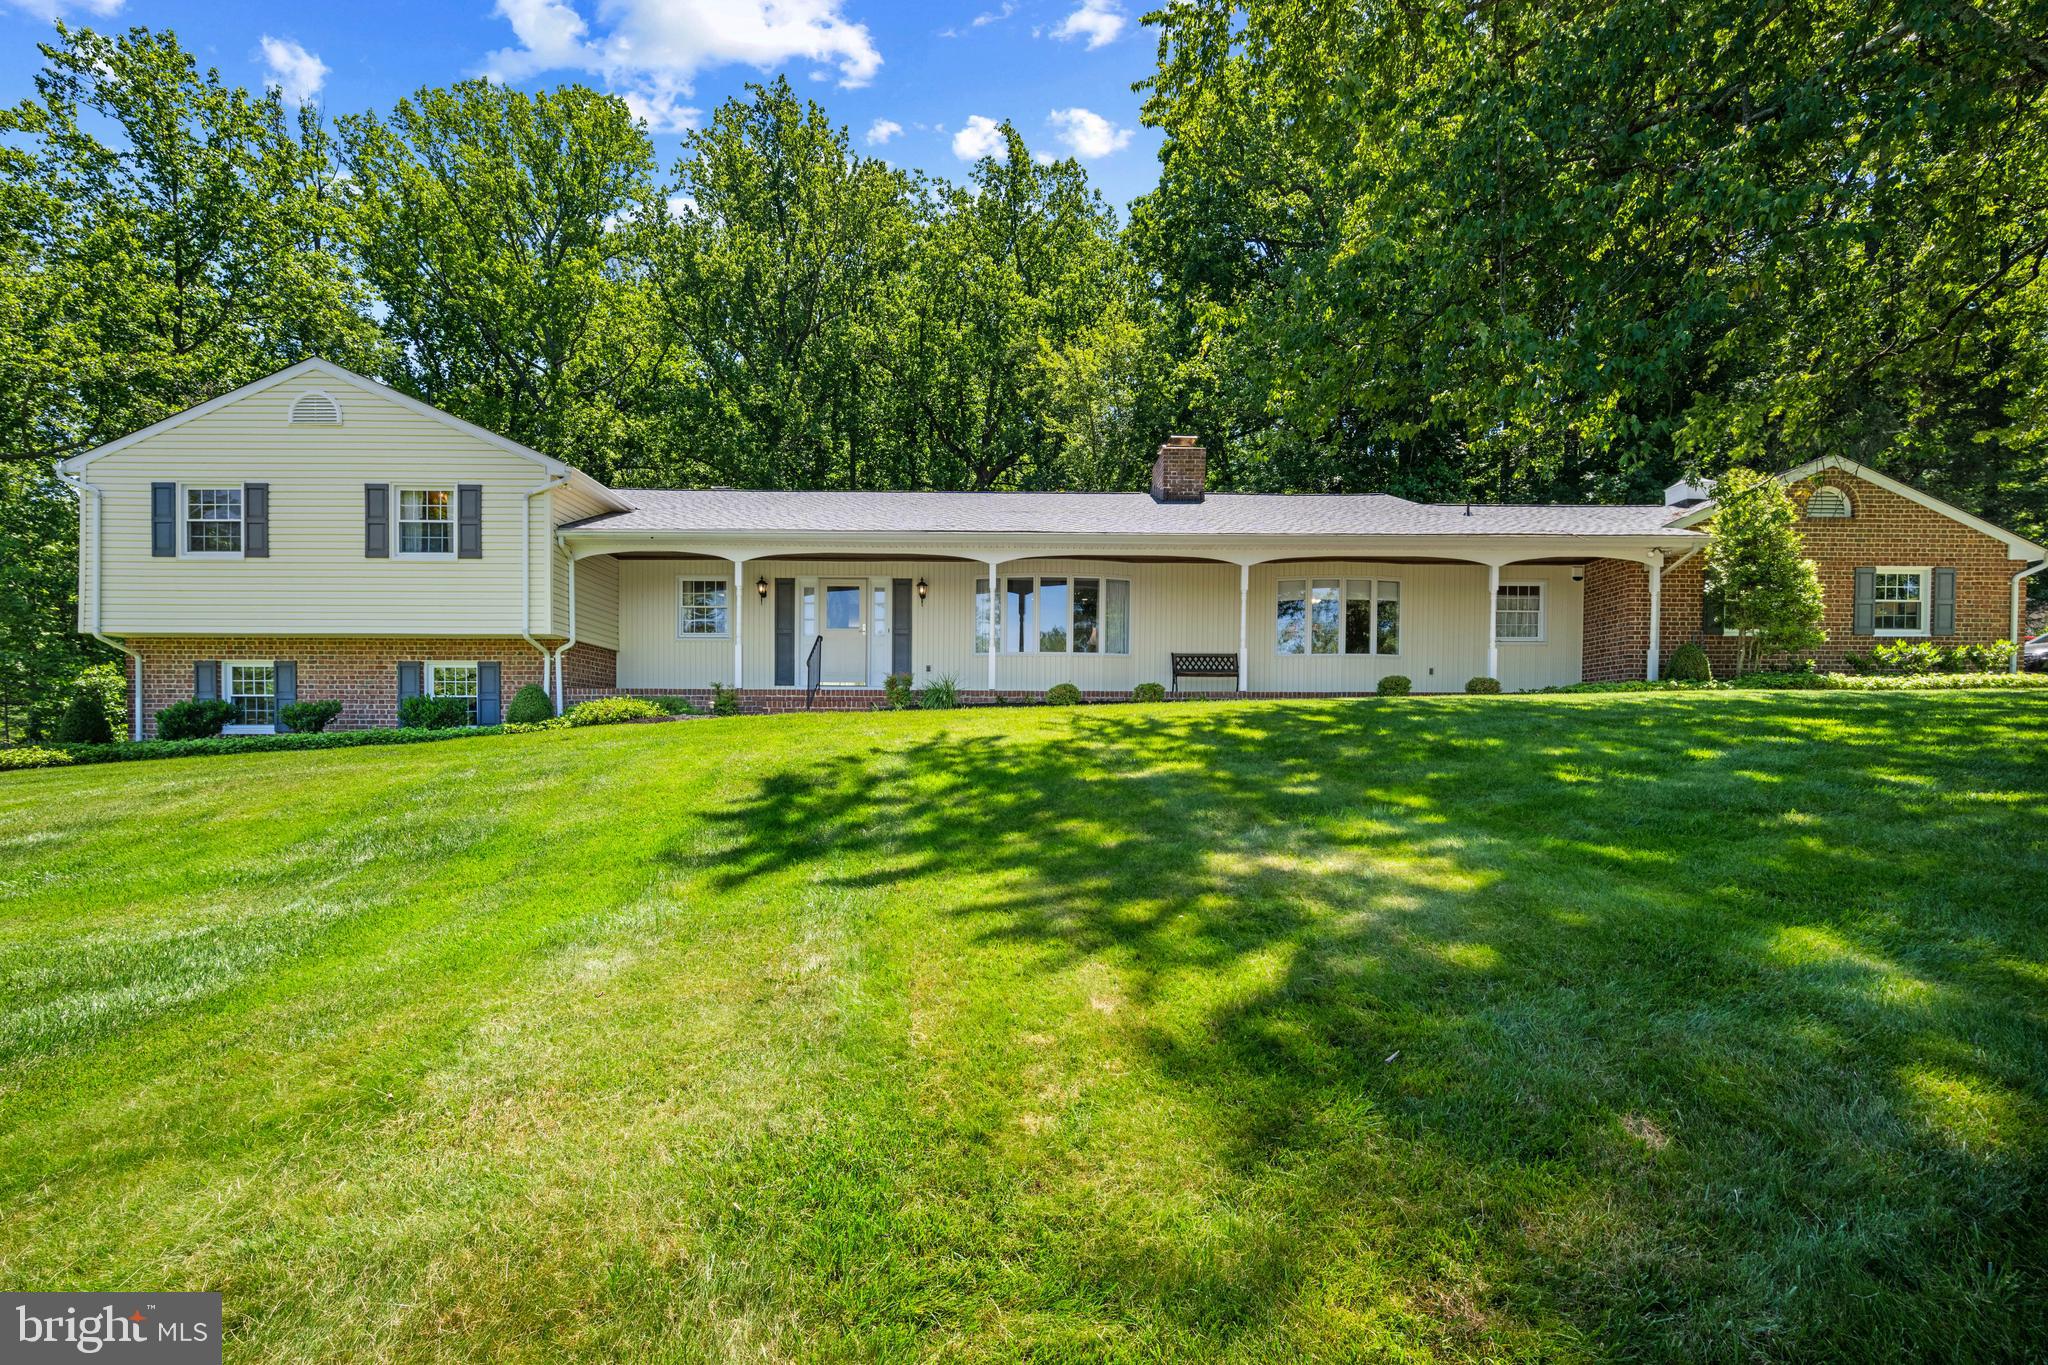
PHOENIX
6 STONEHURST ROAD
4 Beds
3 Baths
3,970 Sq.Ft.
$849,900
MLS#: MDBC2165716

PHOENIX
14004 MANOR ROAD
4 Beds
3 Baths
2,636 Sq.Ft.
$859,900
MLS#: MDBC2171858

PHOENIX
4 COUNTRY CLUB LANE
4 Beds
2 Baths
3,514 Sq.Ft.
$735,000
MLS#: MDBC2170186
PHOENIX
3114 SUNSET LANE
5 Beds
2 Baths
3,104 Sq.Ft.
$695,000
MLS#: MDBC2169012
PHOENIX
BLENHEIM ROAD
4 Beds
3 Baths
3,017 Sq.Ft.
$899,000
MLS#: MDBC2167912
.png)