


Property
Beds
3
Full Baths
2
1/2 Baths
2
Year Built
2005
Sq.Footage
2,020
Welcome home to 180 Pony Circle in Martinsburg, WV! This freshly painted three-level middle-unit townhome is move-in ready and offers the perfect blend of space, functionality, and value. Step inside to discover a home that has been freshly painted from top to bottom, creating a bright, clean, and modern feel throughout. The finished lower level features brand-new flooring, a convenient half bath, and a versatile bonus room that could serve as a fourth bedroom, home office, gym, or recreation space. The main level offers comfortable living and entertaining areas, while the upper level provides spacious bedrooms for family or guests. Additional features include an attached one-car garage, a rear deck, and a fully fenced backyard, ideal for pets, children, or enjoying your morning coffee. The deck and fence could use a little TLC, offering a great opportunity to add your own personal touch and build instant equity. One of the standout features of this home is its private rear setting, which backs to trees with no neighbors directly behind you, providing added privacy and a peaceful natural backdrop. Conveniently located near shopping, dining, schools, and commuter routes, this home is an excellent opportunity for first-time buyers, growing families, or investors alike. Don’t miss your chance to own this beautifully refreshed townhome.
Features & Amenities
Interior
-
Other Interior Features
Eat-in Kitchen, Walk-In Closet(s), Open Floorplan
-
Total Bedrooms
3
-
Bathrooms
2
-
1/2 Bathrooms
2
-
Above Grade Finished Area
2020.0
-
Basement YN
NO
-
Cooling YN
YES
-
Cooling
Heat Pump, Electric
-
Fireplace YN
NO
-
Heating YN
YES
-
Heating
Electric, Heat Pump
-
Pet friendly
N/A
Exterior
-
Garage
Yes
-
Garage spaces
1
-
Construction Materials
Vinyl Siding
-
Parking
Garage Door Opener, Off Street, Garage, Attached
-
Patio and Porch Features
Deck, Porch
-
Pool
No
-
Waterfront YN
NO
Area & Lot
-
Lot Features
Back Yard
-
Lot Size(acres)
0.04
-
Lot Size(square feet)
1,742
-
Property Type
Residential
-
Property Sub Type
Townhouse
-
Architectural Style
Traditional
Price
-
Sales Price
$259,999
-
Tax Amount
$698.34
-
Sq. Footage
2,020
-
Price/SqFt
$128
HOA
-
Association
YES
-
Association Fee
$400
-
Association Fee Frequency
Annually
-
Association Fee Includes
N/A
School District
-
Elementary School
N/A
-
Middle School
N/A
-
High School
N/A
Property Features
-
New Construction
NO
-
Foundation Details
Slab
-
Senior Community YN
NO
-
Sewer
Public Sewer
-
Tax Lot
180
-
Water Source
Public
Schedule a Showing
Showing scheduled successfully.
Mortgage calculator
Estimate your monthly mortgage payment, including the principal and interest, property taxes, and HOA. Adjust the values to generate a more accurate rate.
Your payment
Principal and Interest:
$
Property taxes:
$
HOA fees:
$
Total loan payment:
$
Total interest amount:
$
Location
County
BERKELEY
Elementary School
Middle School
High School
Listing Courtesy of Christina Pierson , Samson Properties
RealHub Information is provided exclusively for consumers' personal, non-commercial use, and it may not be used for any purpose other than to identify prospective properties consumers may be interested in purchasing. All information deemed reliable but not guaranteed and should be independently verified. All properties are subject to prior sale, change or withdrawal. RealHub website owner shall not be responsible for any typographical errors, misinformation, misprints and shall be held totally harmless.

AGENT
Ali Candelas
Call Ali today to schedule a private showing.

* Listings on this website come from the FMLS IDX Compilation and may be held by brokerage firms other than the owner of this website. The listing brokerage is identified in any listing details. Information is deemed reliable but is not guaranteed. If you believe any FMLS listing contains material that infringes your copyrighted work please click here to review our DMCA policy and learn how to submit a takedown request.© 2024 FMLS.
Related Properties
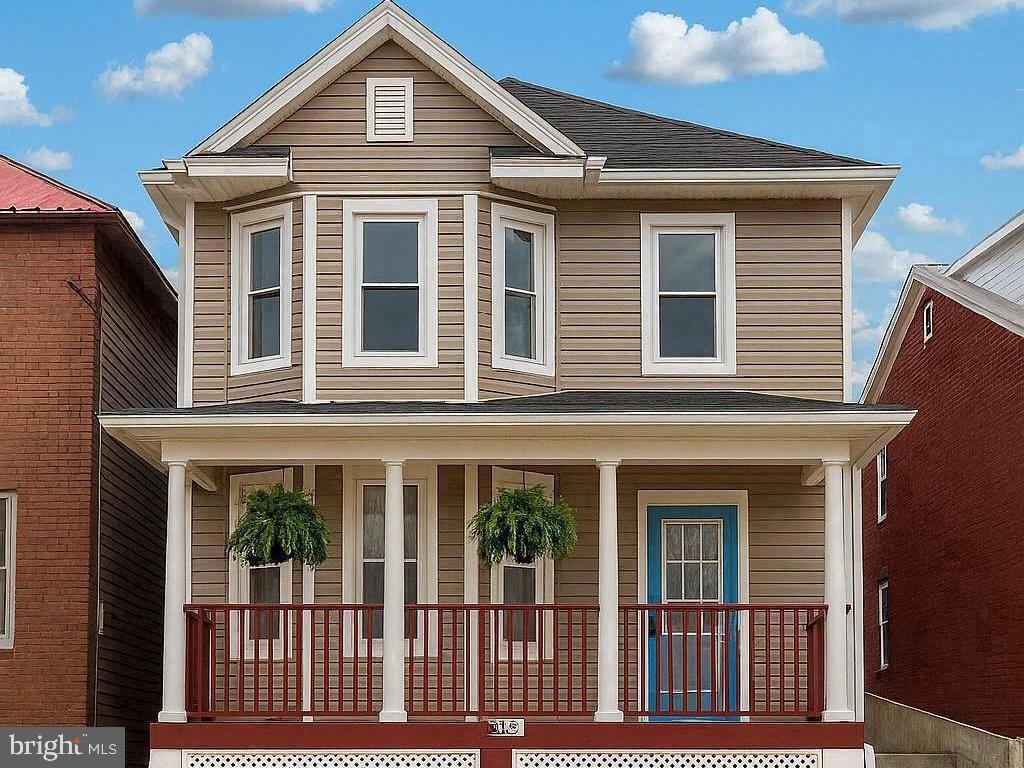
MARTINSBURG
633 N QUEEN STREET
3 Beds
1 Baths
1,962 Sq.Ft.
$250,000
MLS#: WVBE2052466
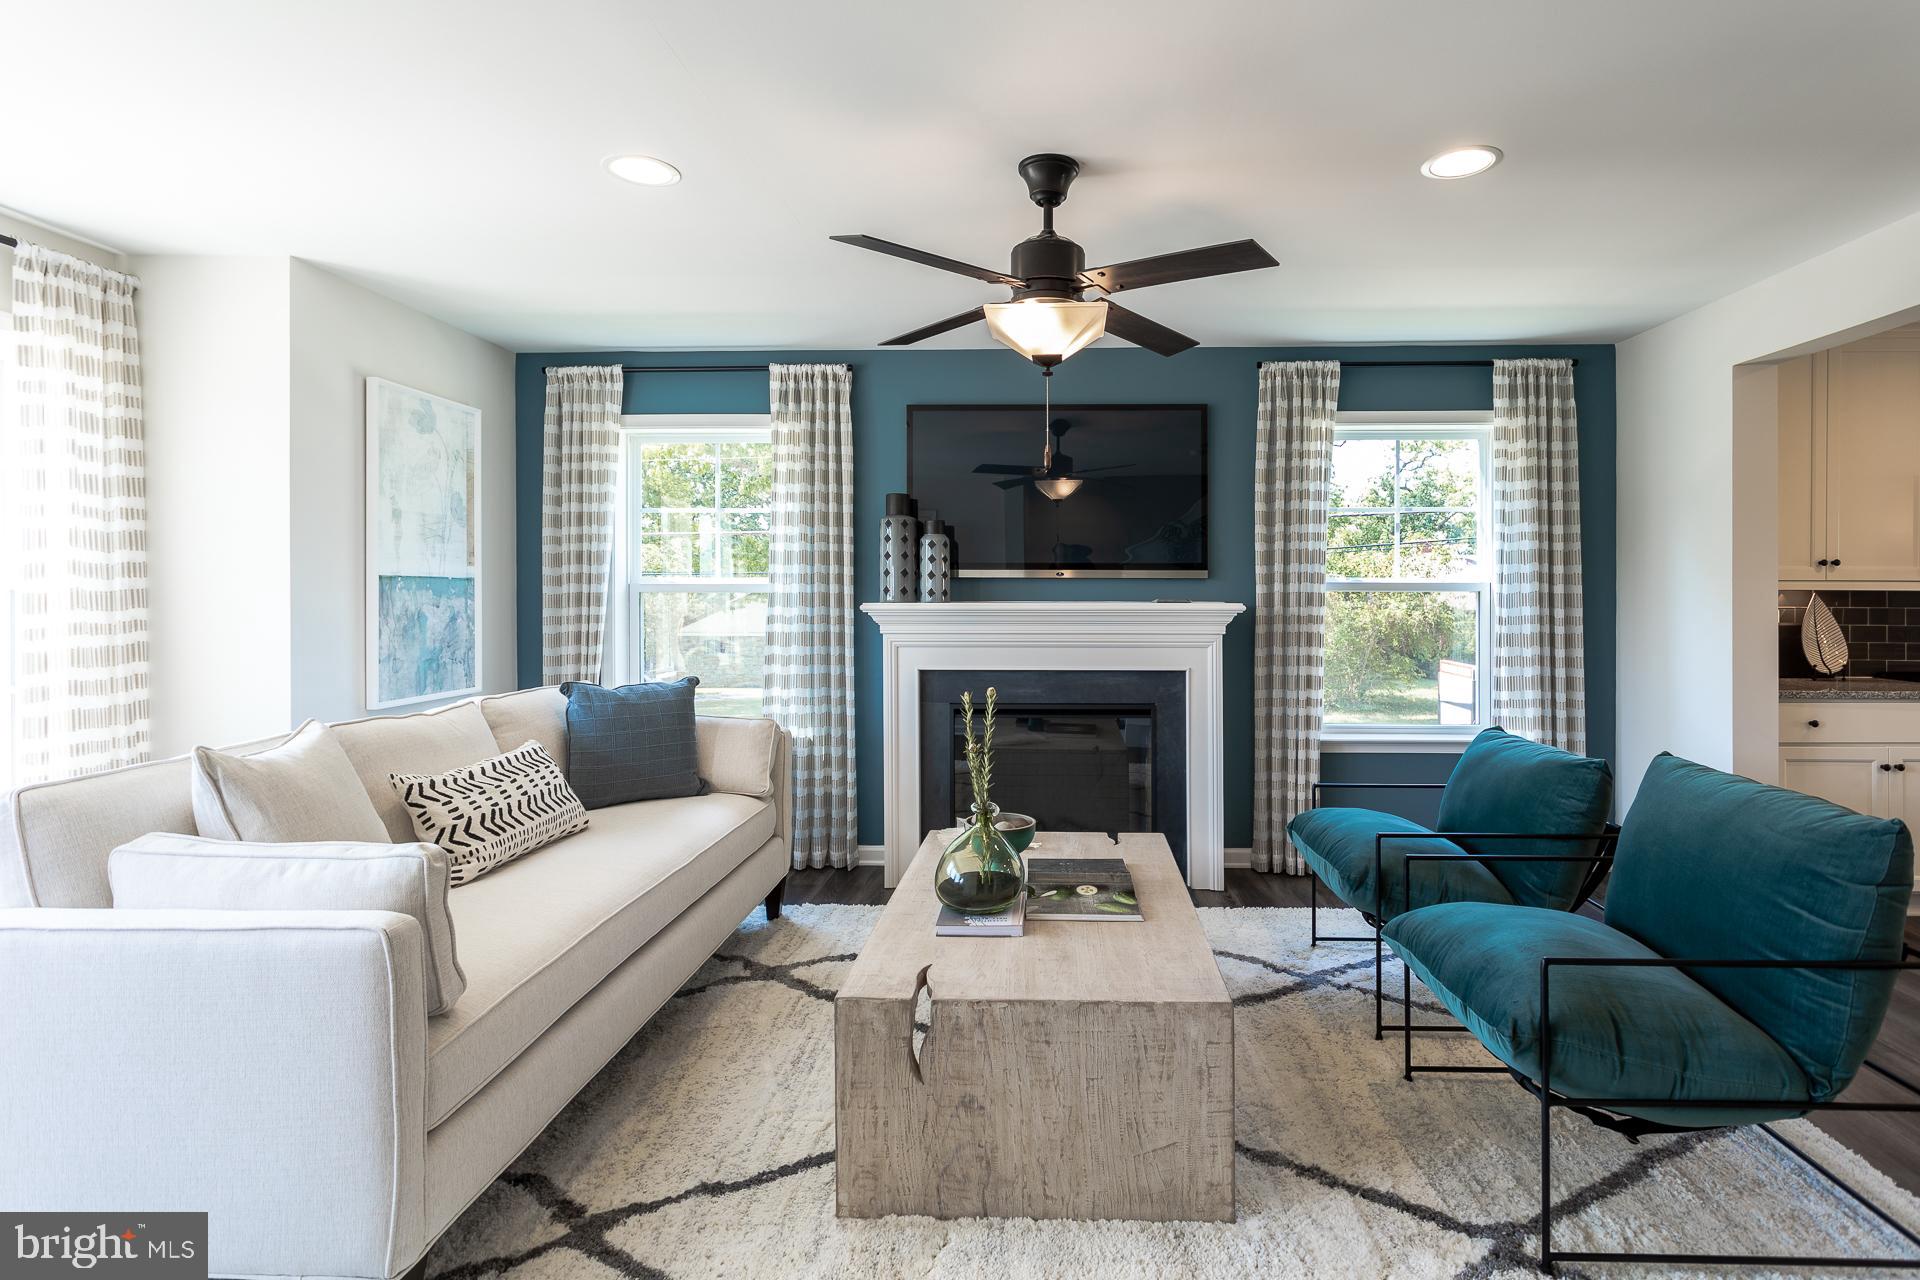
MARTINSBURG
HOMESITE 605 FONTANA CIRCLE
3 Beds
3 Baths
1,617 Sq.Ft.
$299,990
MLS#: WVBE2051722
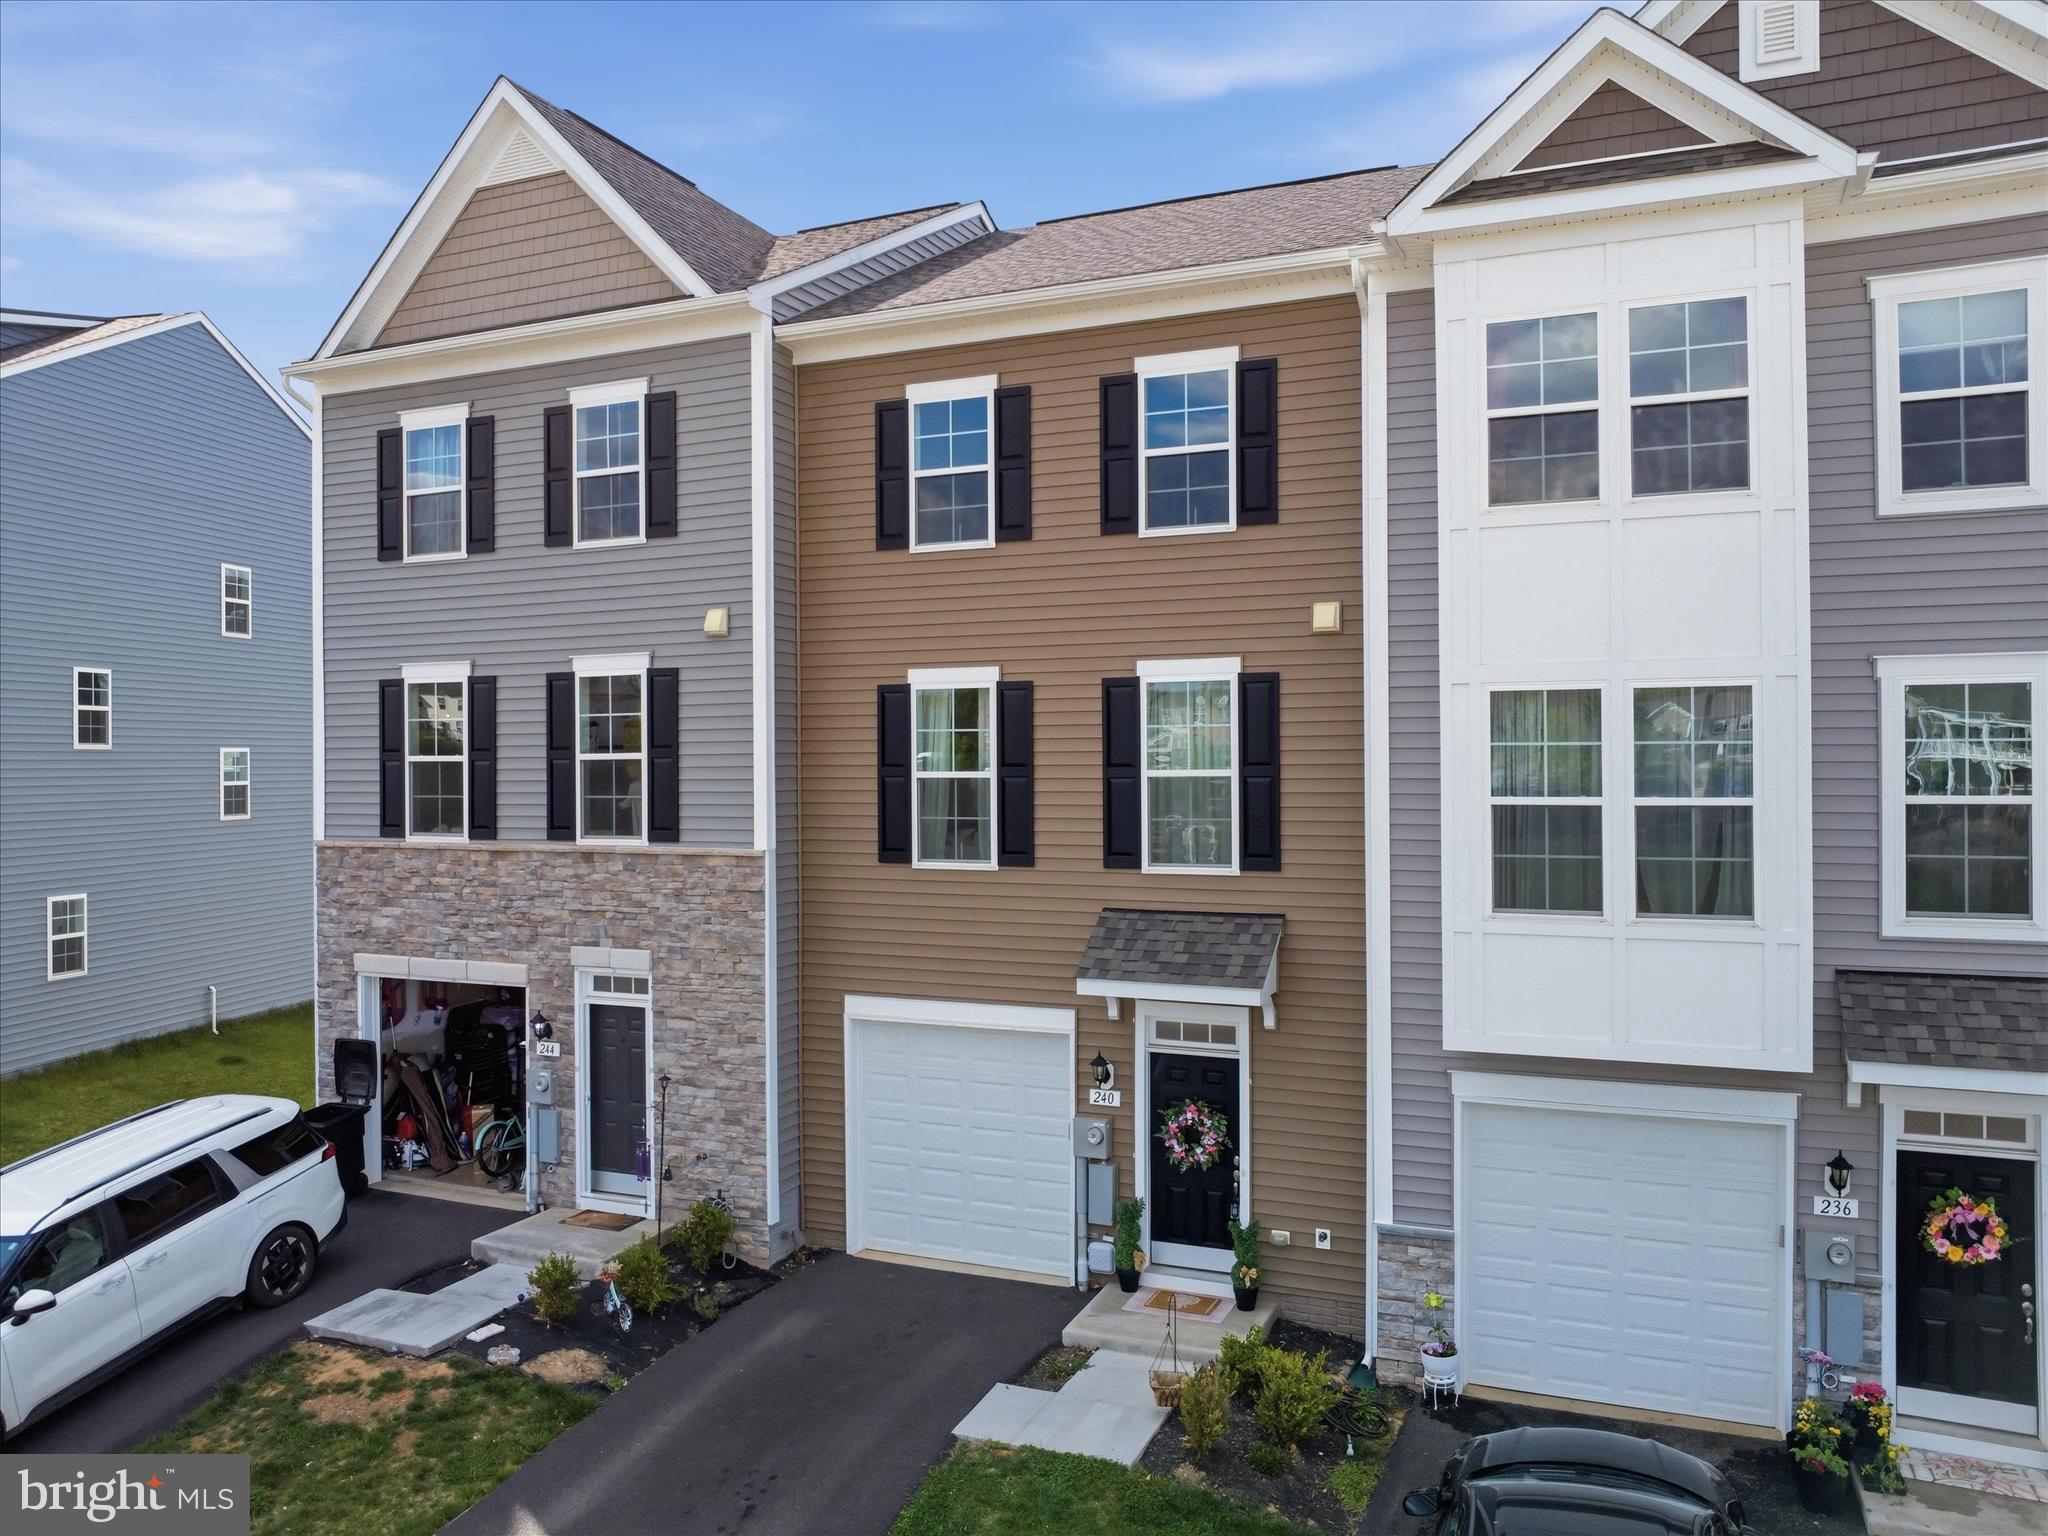
MARTINSBURG
240 HUSKY TRL
3 Beds
3 Baths
1,658 Sq.Ft.
$310,000
MLS#: WVBE2050428
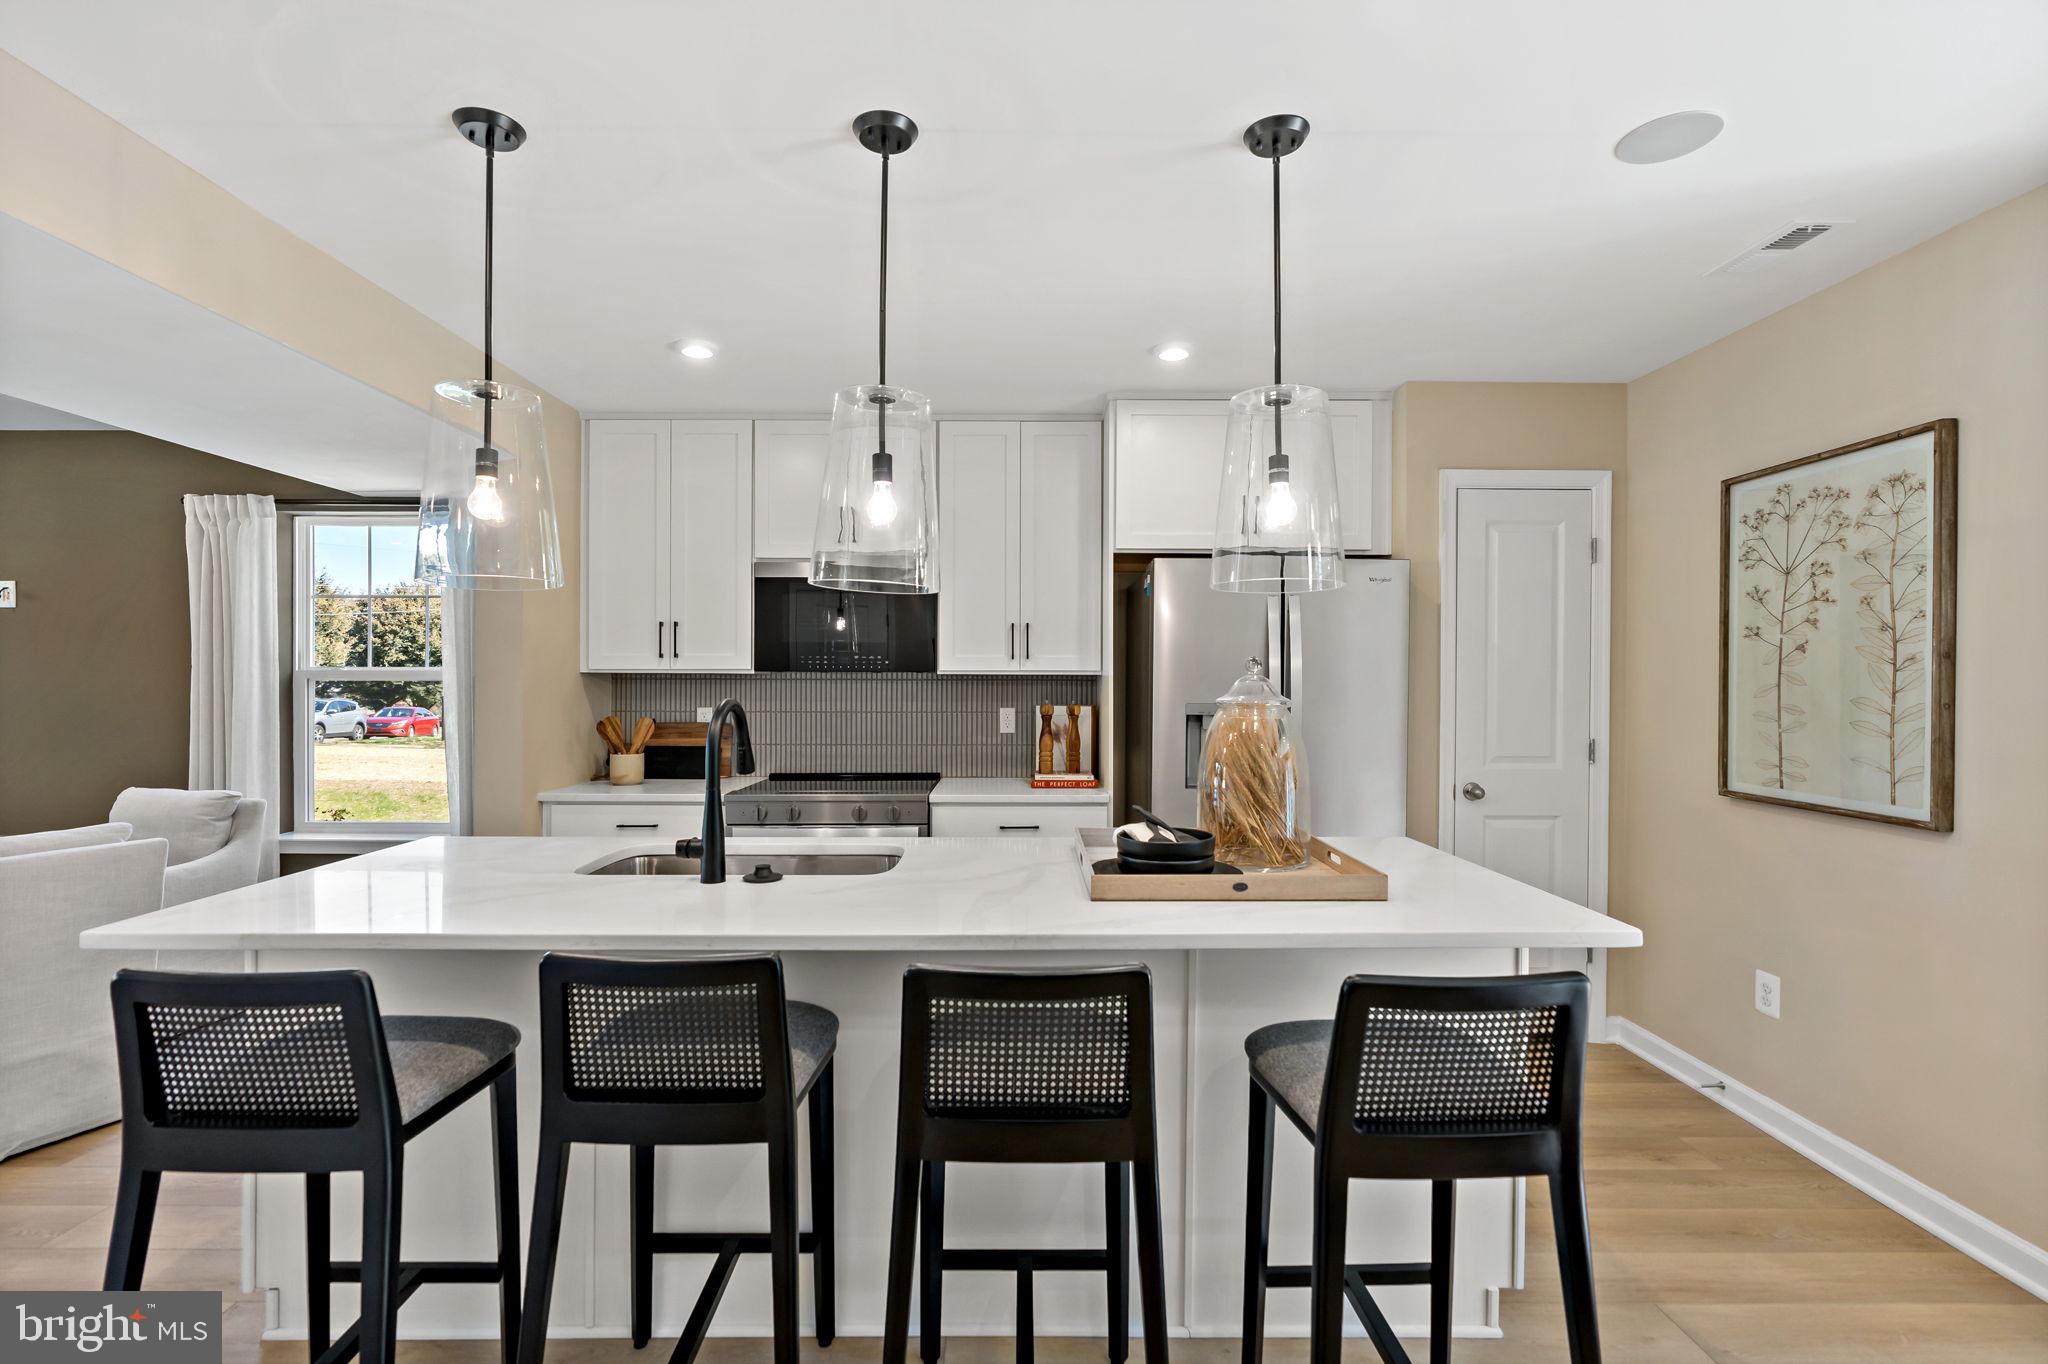
MARTINSBURG
HOMESITE 69 HOPKINS COURT
3 Beds
2 Baths
1,294 Sq.Ft.
$276,264
MLS#: WVBE2052066

MARTINSBURG
L48 RECIFE COURT
3 Beds
2 Baths
1,440 Sq.Ft.
$265,000
MLS#: WVBE2053064

MARTINSBURG
142 TAMMY LANE
3 Beds
1 Baths
1,531 Sq.Ft.
$280,000
MLS#: WVBE2053058
MARTINSBURG
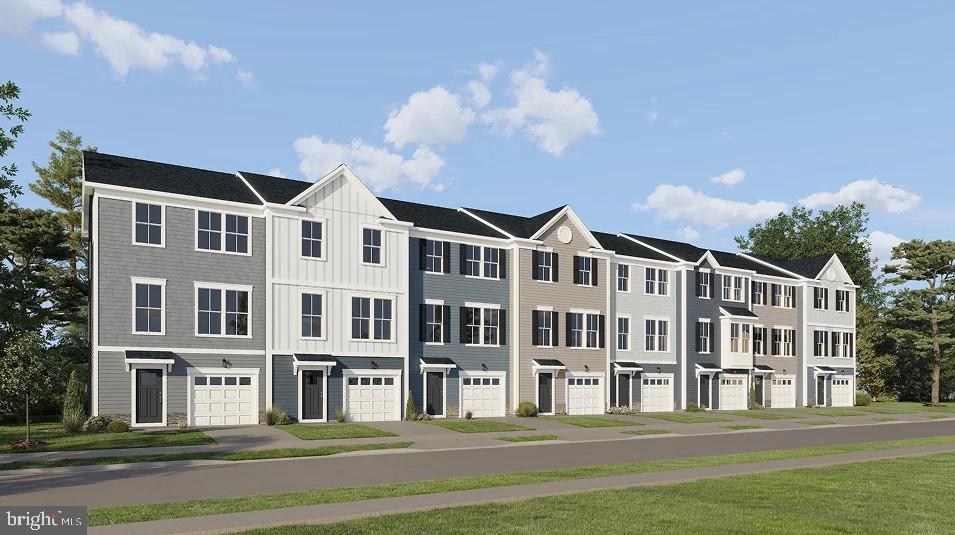
GRAVENSTEIN LANE 0076
3 Beds
2 Baths
1,802 Sq.Ft.
$274,990
MLS#: WVBE2052450

MARTINSBURG
129 RAIDER LANE
3 Beds
2 Baths
1,189 Sq.Ft.
$295,000
MLS#: WVBE2052692
MARTINSBURG
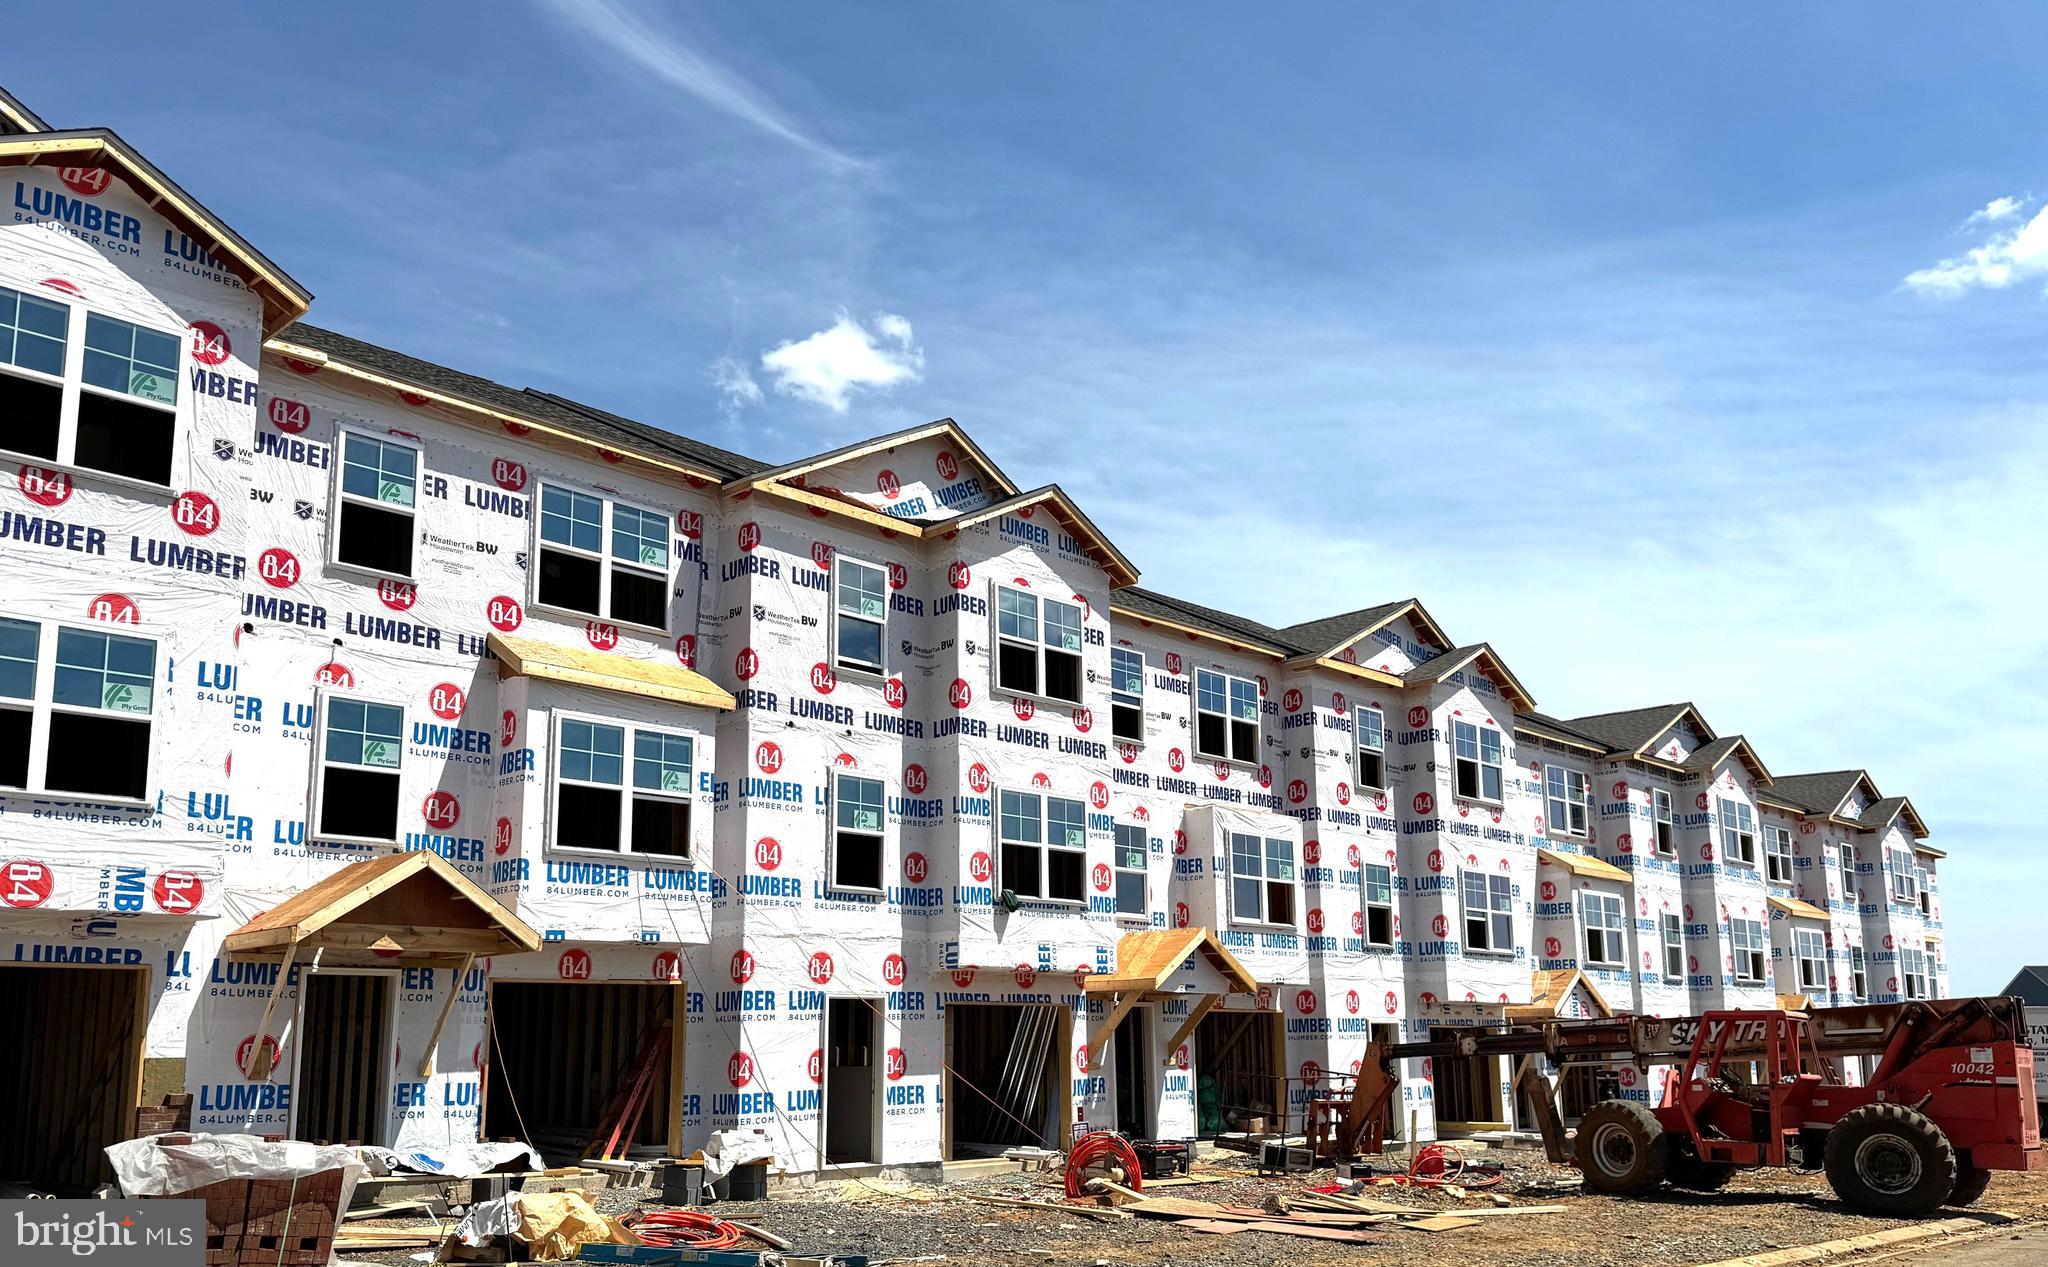
K35 GUATEMALA DRIVE
4 Beds
3 Baths
1,875 Sq.Ft.
$303,000
MLS#: WVBE2050124
MARTINSBURG
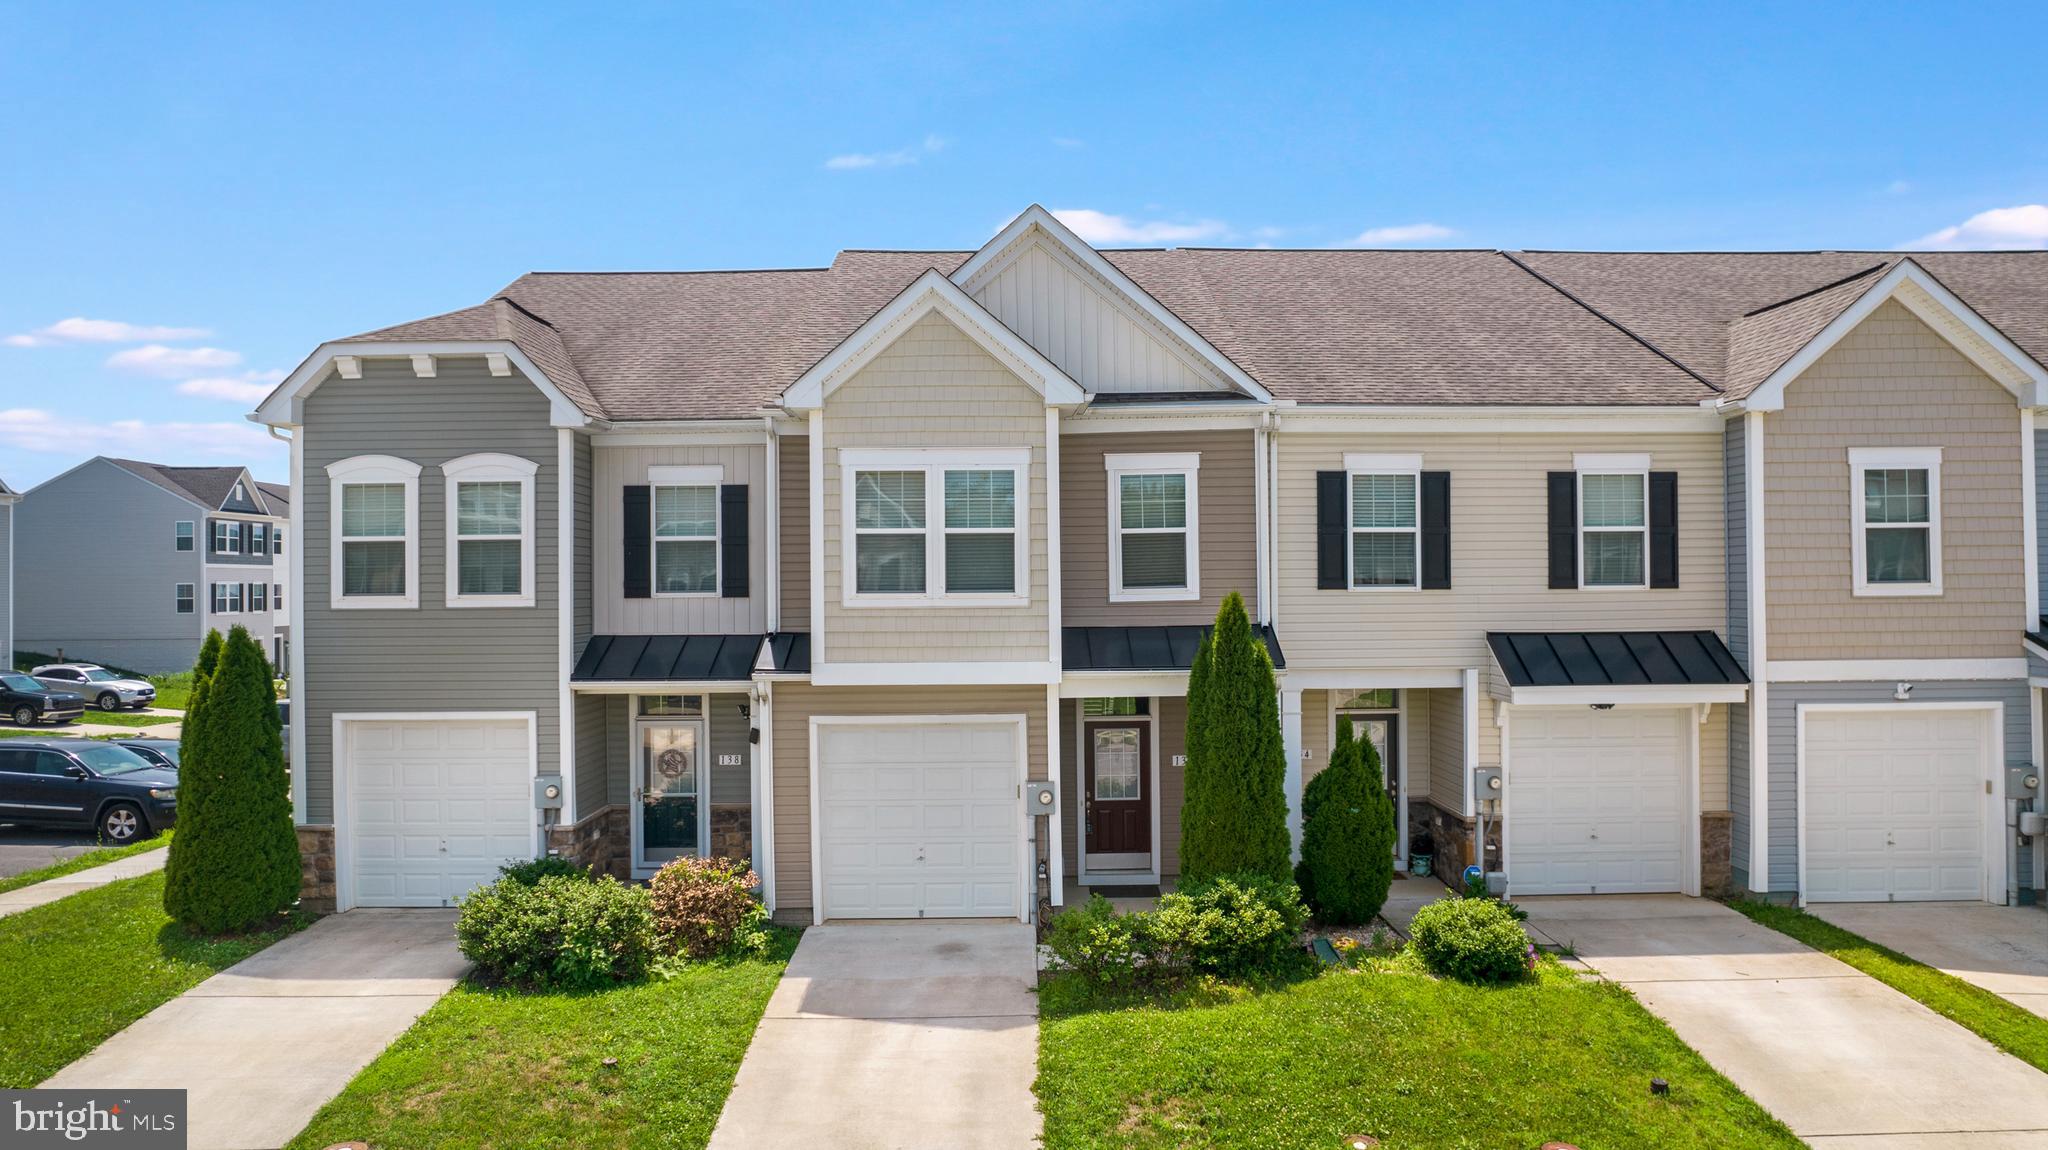
136 OFLANNERY COURT
3 Beds
2 Baths
1,718 Sq.Ft.
$262,500
MLS#: WVBE2052746
.png)