
Property
Beds
4
Full Baths
3
1/2 Baths
1
Year Built
2000
Sq.Footage
3,974
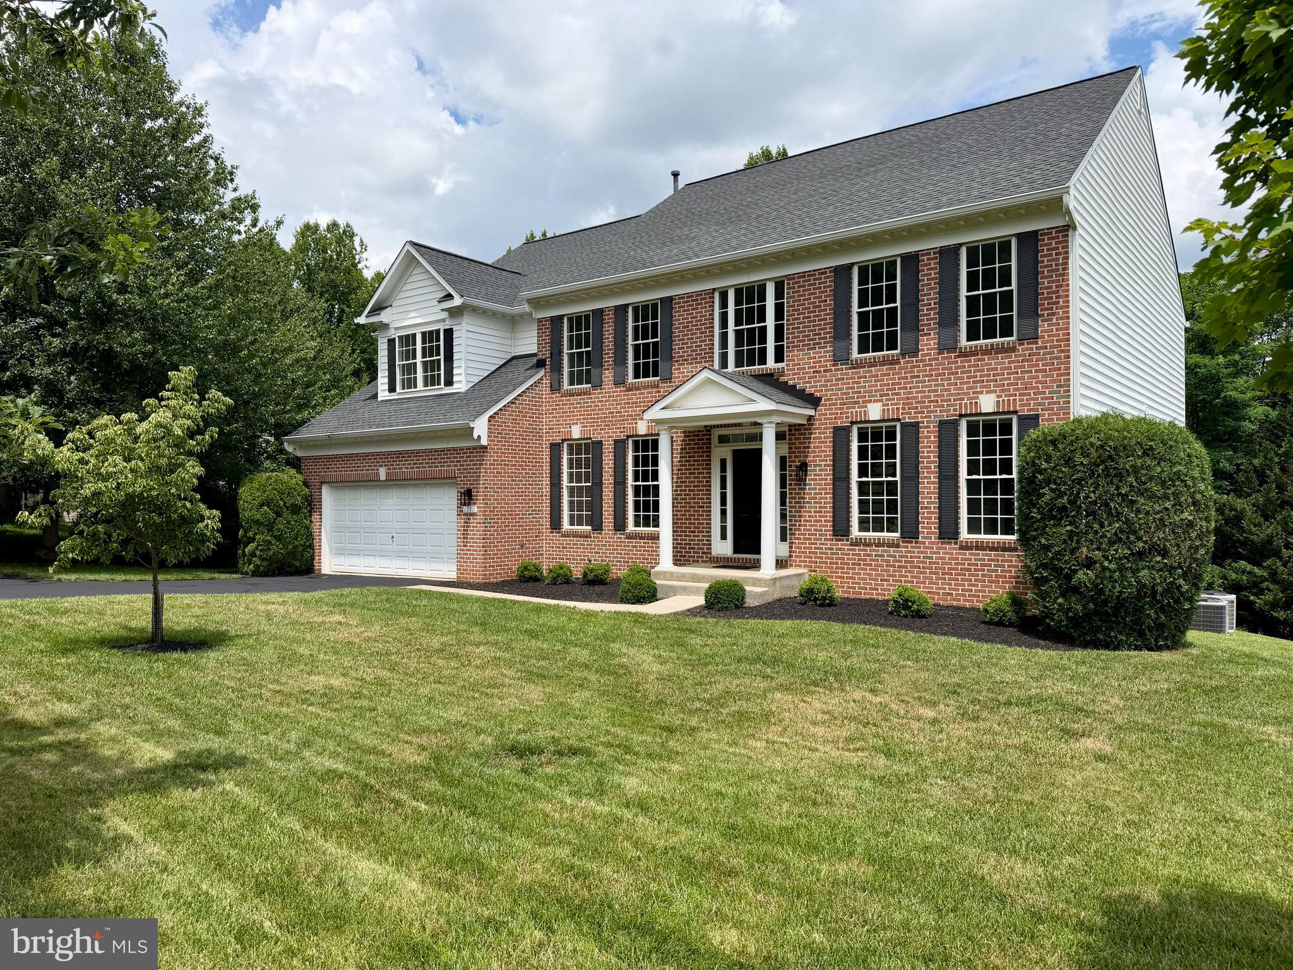
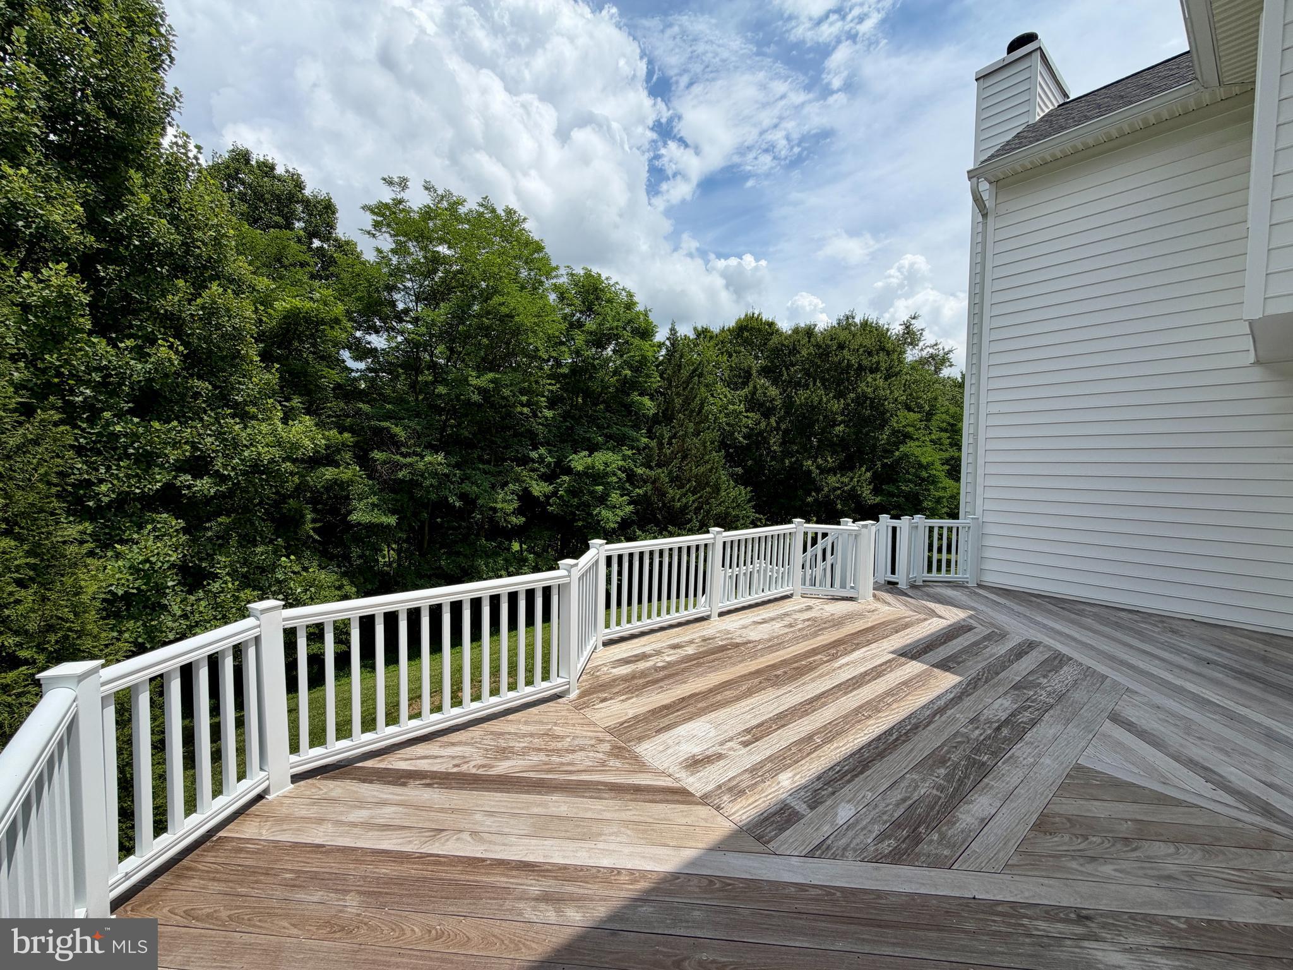
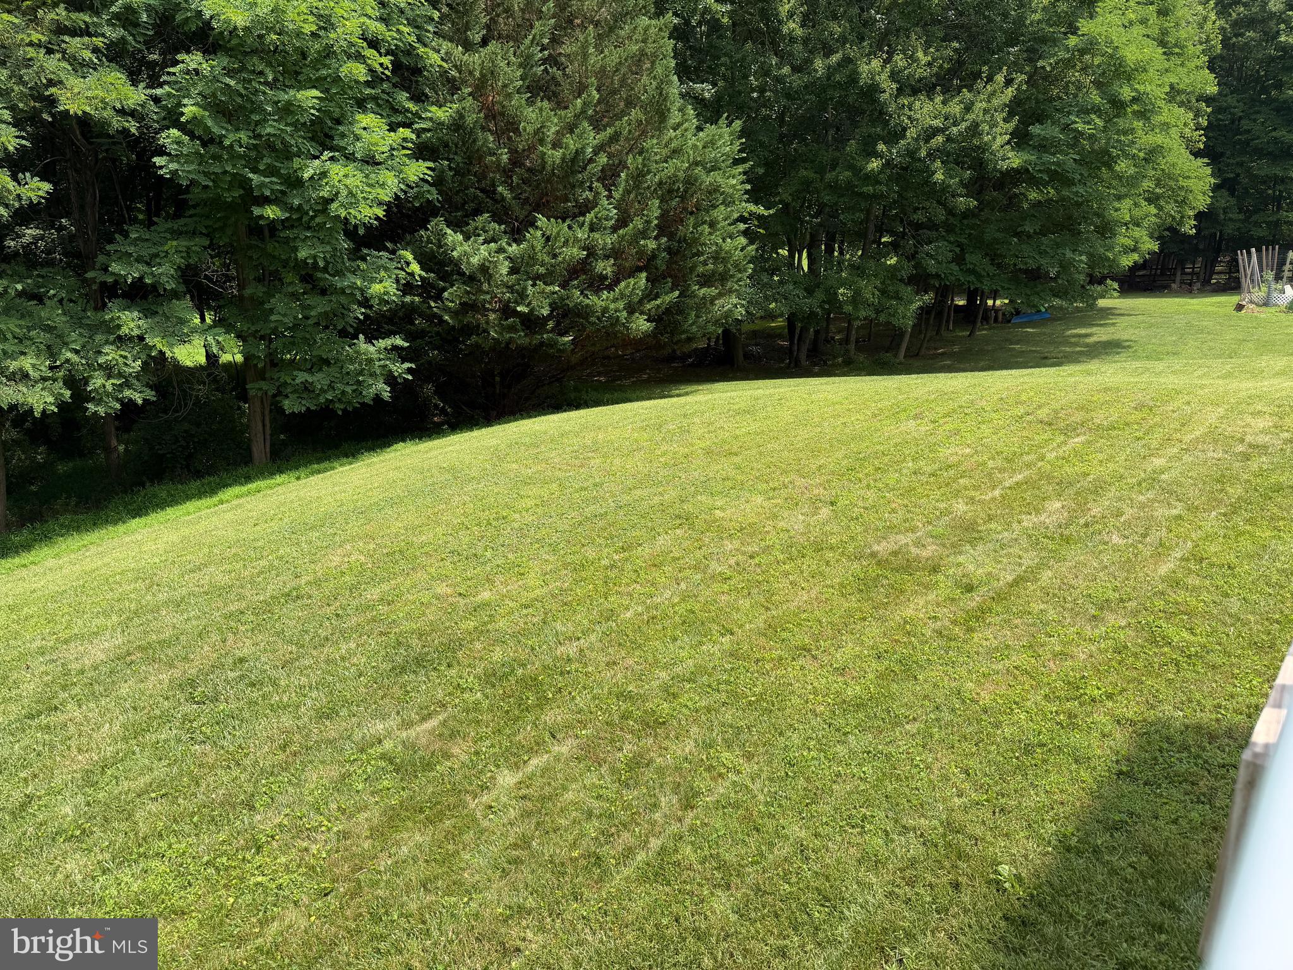
Welcome to the home of Mr. & Mrs. Clean! This pet-free, smoke-free home has been lovingly maintained and gently lived in by its original owners. Fresh paint throughout the main and upper levels, refinished hardwood floors, brand-new carpet, new lighting throughout, and a beautifully renovated kitchen featuring Valentino Gold quartz countertops, brand-new stainless steel appliances, a designer tile backsplash, new flooring, a large pantry, and gas cooking that vents to the exterior leave nothing for you to do except move in and enjoy. Situated on a premium lot of just over a half-acre, this home backs to protected parkland, offering the perfect blend of privacy, outdoor space, and convenience. Step inside the impressive two-story foyer, where elegant living and dining rooms create a warm welcome. The dramatic two-story family room is filled with natural light and flows seamlessly into the spacious eat-in kitchen, making it the perfect place for everyday living and entertaining. The beautifully updated kitchen offers abundant cabinetry, a center island, a large pantry, and a spacious breakfast area with sliding glass doors leading to the premium Brazilian Ipe hardwood deck. A convenient rear staircase provides easy access to the upper level, while the private main-level office, tucked quietly at the back of the home, overlooks the peaceful backyard, making working from home a pleasure. A spacious main-level laundry room and oversized two-car garage with soaring ceilings and a higher-rise garage door designed to accommodate a car lift complete the main level. Upstairs, you'll find four oversized bedrooms and three full bathrooms, including secondary bedrooms that are far larger than you'll find in most homes. It's a rare feature that gives everyone their own comfortable space instead of settling for the typical "just big enough" bedroom. The primary suite is equally impressive, offering a private sitting area, two generous walk-in closets, and a spacious ensuite bath. The 2,243-square-foot walkout lower level offers an opportunity to create the space you've always wanted. Unlike many finished basements, you're not limited by someone else's vision. Design and finish it to fit your lifestyle while enjoying exceptional storage and project space. Step outside and discover the Brazilian Ipe hardwood deck, crafted from one of the world's most prized decking materials and celebrated for its exceptional beauty, strength, and decades-long durability. The patio below provides even more room for entertaining, while the large backyard backs to protected parkland. This home has been meticulously maintained, including a GAF Timberline architectural shingle roof (2017) and an upgraded dual-zone HVAC system professionally maintained under an annual service contract, providing added peace of mind for years to come. Impeccably maintained, thoughtfully updated, and set against protected parkland, this is the kind of home buyers wait for.
Features & Amenities
Interior
-
Other Interior Features
Kitchen Island, Open Floorplan
-
Total Bedrooms
4
-
Bathrooms
3
-
1/2 Bathrooms
1
-
Above Grade Finished Area
3974.0
-
Basement YN
YES
-
Cooling YN
YES
-
Cooling
Central Air, Electric
-
Fireplace YN
YES
-
Heating YN
YES
-
Heating
Natural Gas, Forced Air
-
Pet friendly
N/A
Exterior
-
Garage
Yes
-
Garage spaces
2
-
Construction Materials
Brick Veneer
-
Parking
Oversized, Garage, Driveway, Inside Entrance, Attached
-
Patio and Porch Features
Patio, Deck
-
Pool
No
-
Waterfront YN
NO
-
View
Trees/Woods
Area & Lot
-
Lot Size(acres)
0.55
-
Lot Size(square feet)
23,789
-
Property Type
Residential
-
Property Sub Type
Single Family Residence
-
Architectural Style
Colonial
Price
-
Sales Price
$899,000
-
Tax Amount
$10,373
-
Sq. Footage
3,974
-
Price/SqFt
$226
HOA
-
Association
YES
-
Association Fee
$46
-
Association Fee Frequency
Monthly
-
Association Fee Includes
N/A
School District
-
Elementary School
LITTLE BENNETT
-
Middle School
ROCKY HILL
-
High School
CLARKSBURG
Property Features
-
New Construction
NO
-
Foundation Details
Concrete Perimeter
-
Senior Community YN
NO
-
Sewer
Public Sewer
-
Tax Lot
12
-
Water Source
Public
Schedule a Showing
Showing scheduled successfully.
Mortgage calculator
Estimate your monthly mortgage payment, including the principal and interest, property taxes, and HOA. Adjust the values to generate a more accurate rate.
Your payment
Principal and Interest:
$
Property taxes:
$
HOA fees:
$
Total loan payment:
$
Total interest amount:
$
Location
County
MONTGOMERY
Elementary School
LITTLE BENNETT
Middle School
ROCKY HILL
High School
CLARKSBURG
Listing Courtesy of Donna L Pfeiffer , RE/MAX Town Center
RealHub Information is provided exclusively for consumers' personal, non-commercial use, and it may not be used for any purpose other than to identify prospective properties consumers may be interested in purchasing. All information deemed reliable but not guaranteed and should be independently verified. All properties are subject to prior sale, change or withdrawal. RealHub website owner shall not be responsible for any typographical errors, misinformation, misprints and shall be held totally harmless.

AGENT
Ali Candelas
Call Ali today to schedule a private showing.

* Listings on this website come from the FMLS IDX Compilation and may be held by brokerage firms other than the owner of this website. The listing brokerage is identified in any listing details. Information is deemed reliable but is not guaranteed. If you believe any FMLS listing contains material that infringes your copyrighted work please click here to review our DMCA policy and learn how to submit a takedown request.© 2024 FMLS.
Related Properties
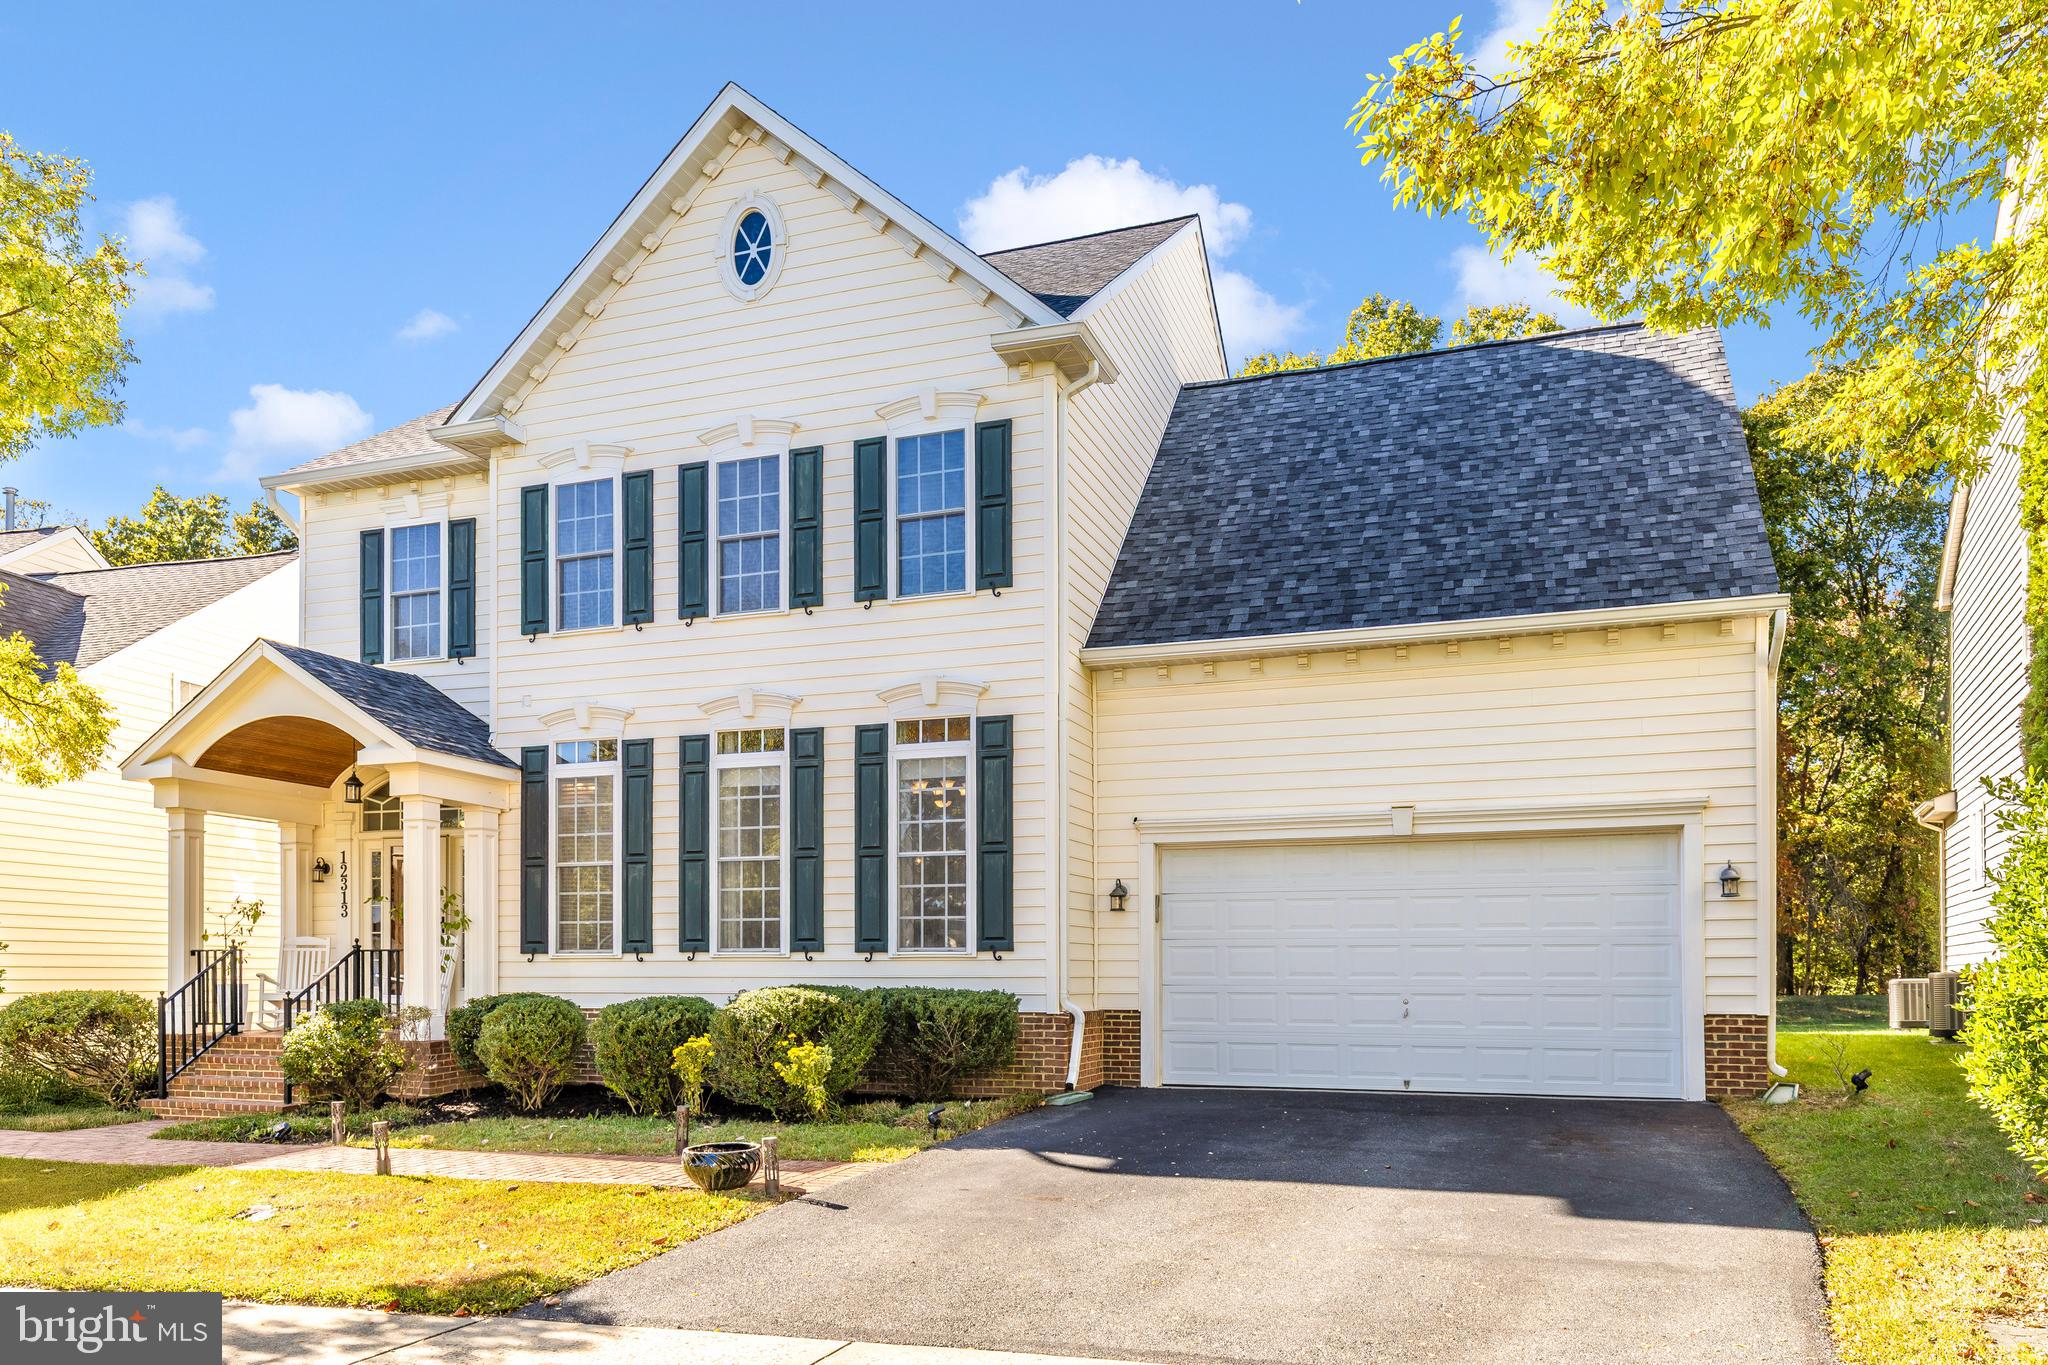
CLARKSBURG
12313 CHERRY BRANCH DRIVE
5 Beds
4 Baths
4,448 Sq.Ft.
$910,000
MLS#: MDMC2202734
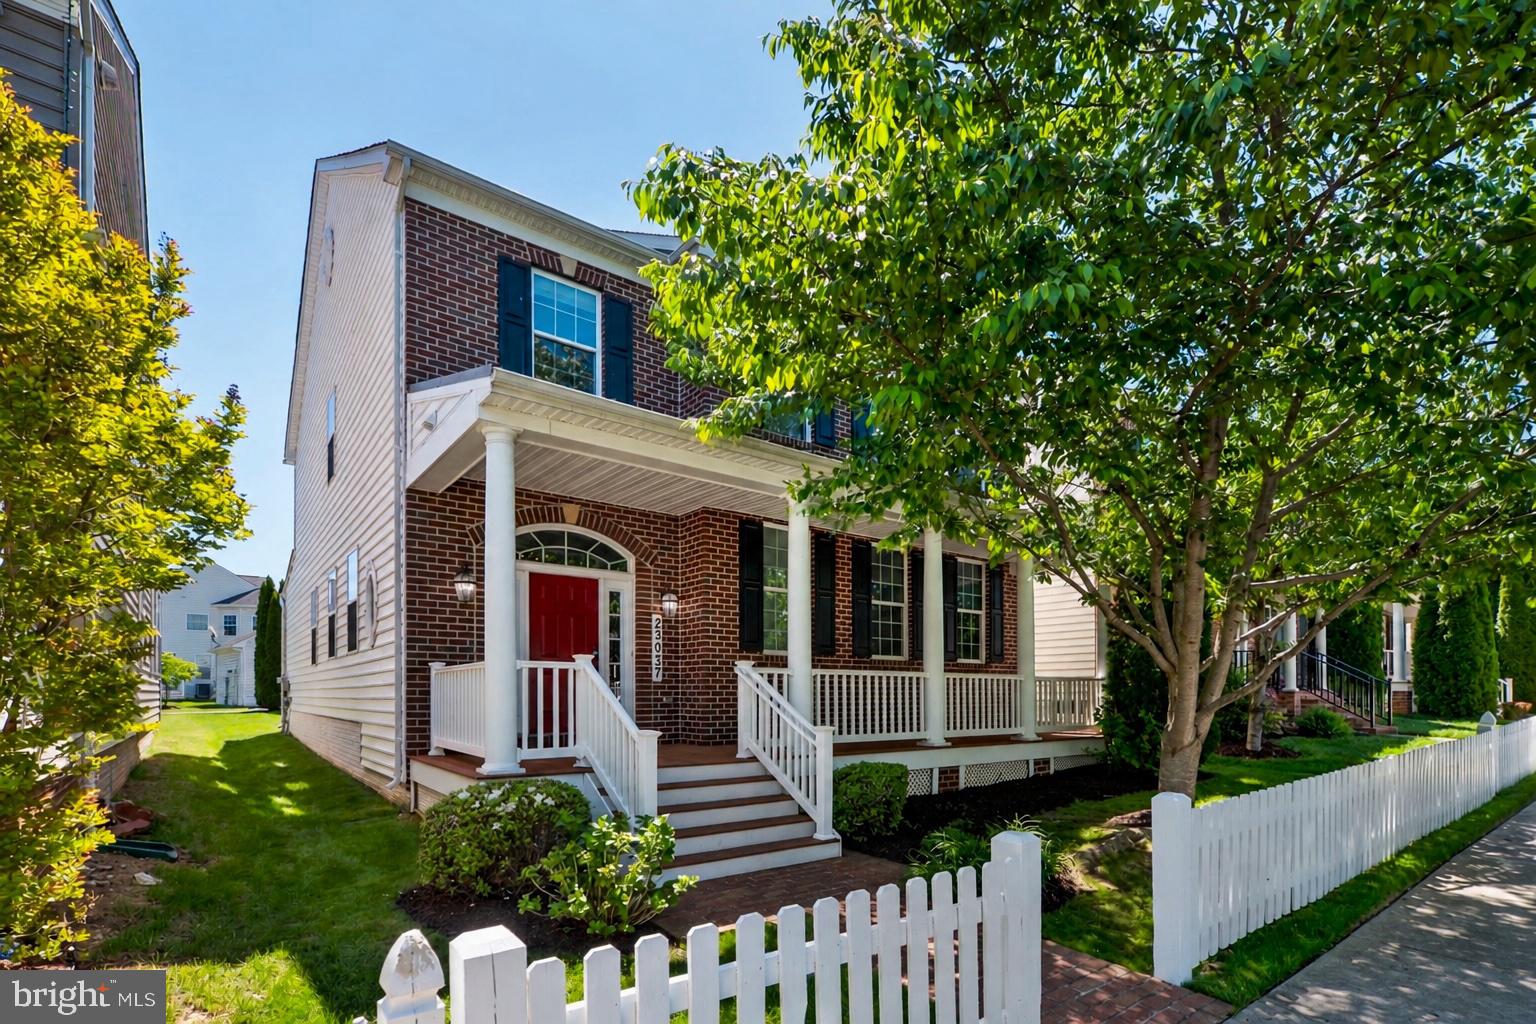
CLARKSBURG
23037 SPICEBUSH DRIVE
5 Beds
4 Baths
4,731 Sq.Ft.
$850,000
MLS#: MDMC2230588
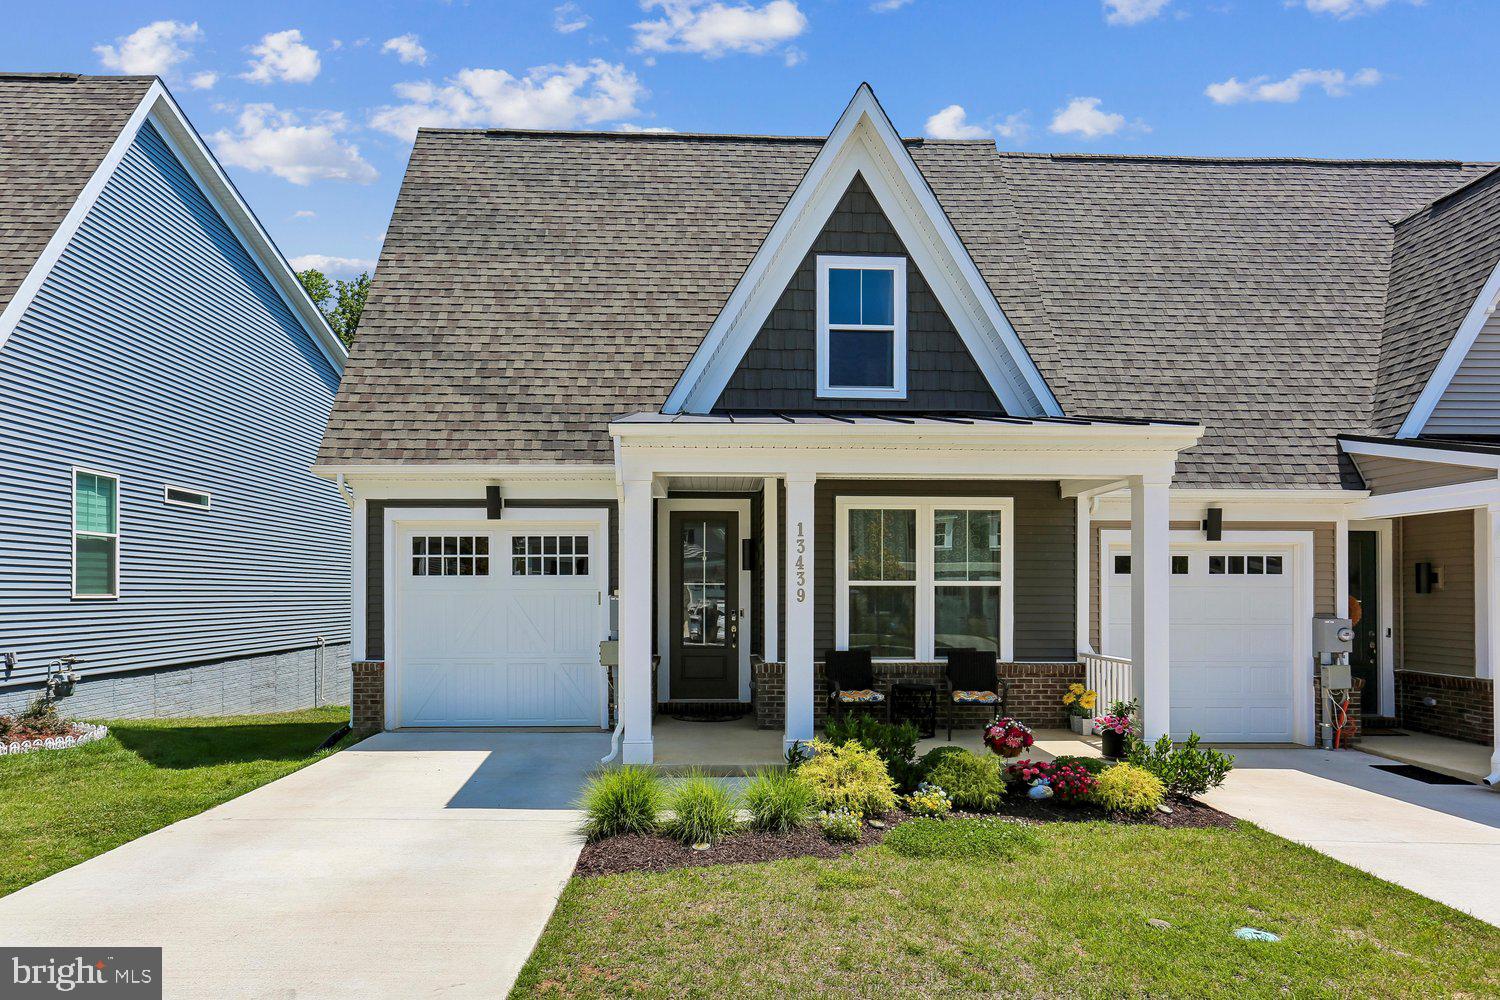
CLARKSBURG
13439 PETREL STREET
4 Beds
4 Baths
4,162 Sq.Ft.
$740,000
MLS#: MDMC2243460
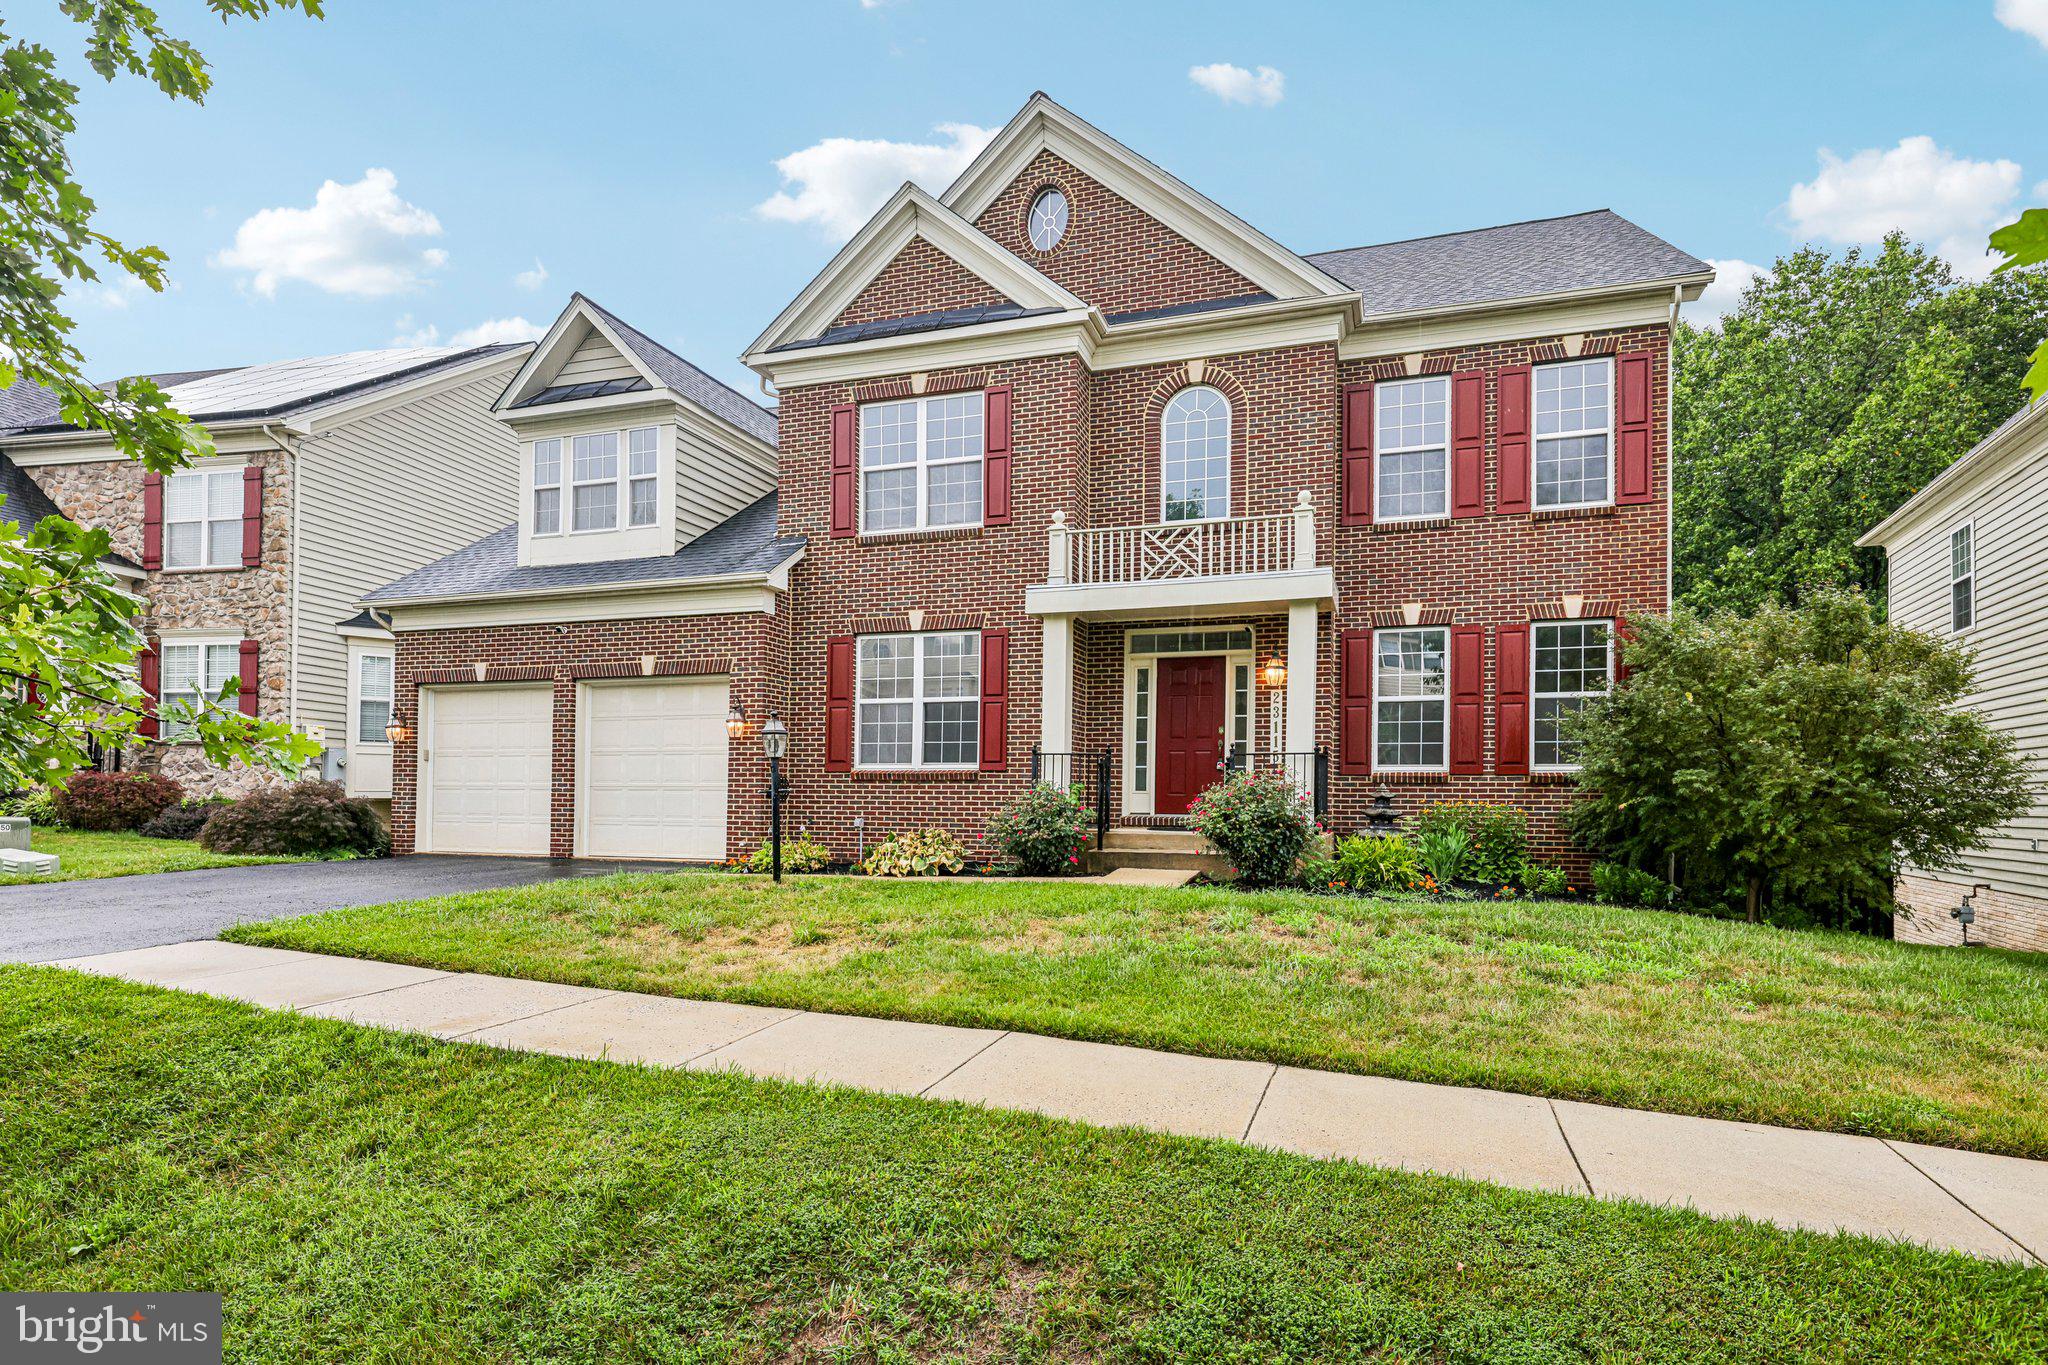
CLARKSBURG
23115 TIMBER CREEK LANE
6 Beds
4 Baths
5,288 Sq.Ft.
$984,000
MLS#: MDMC2233448
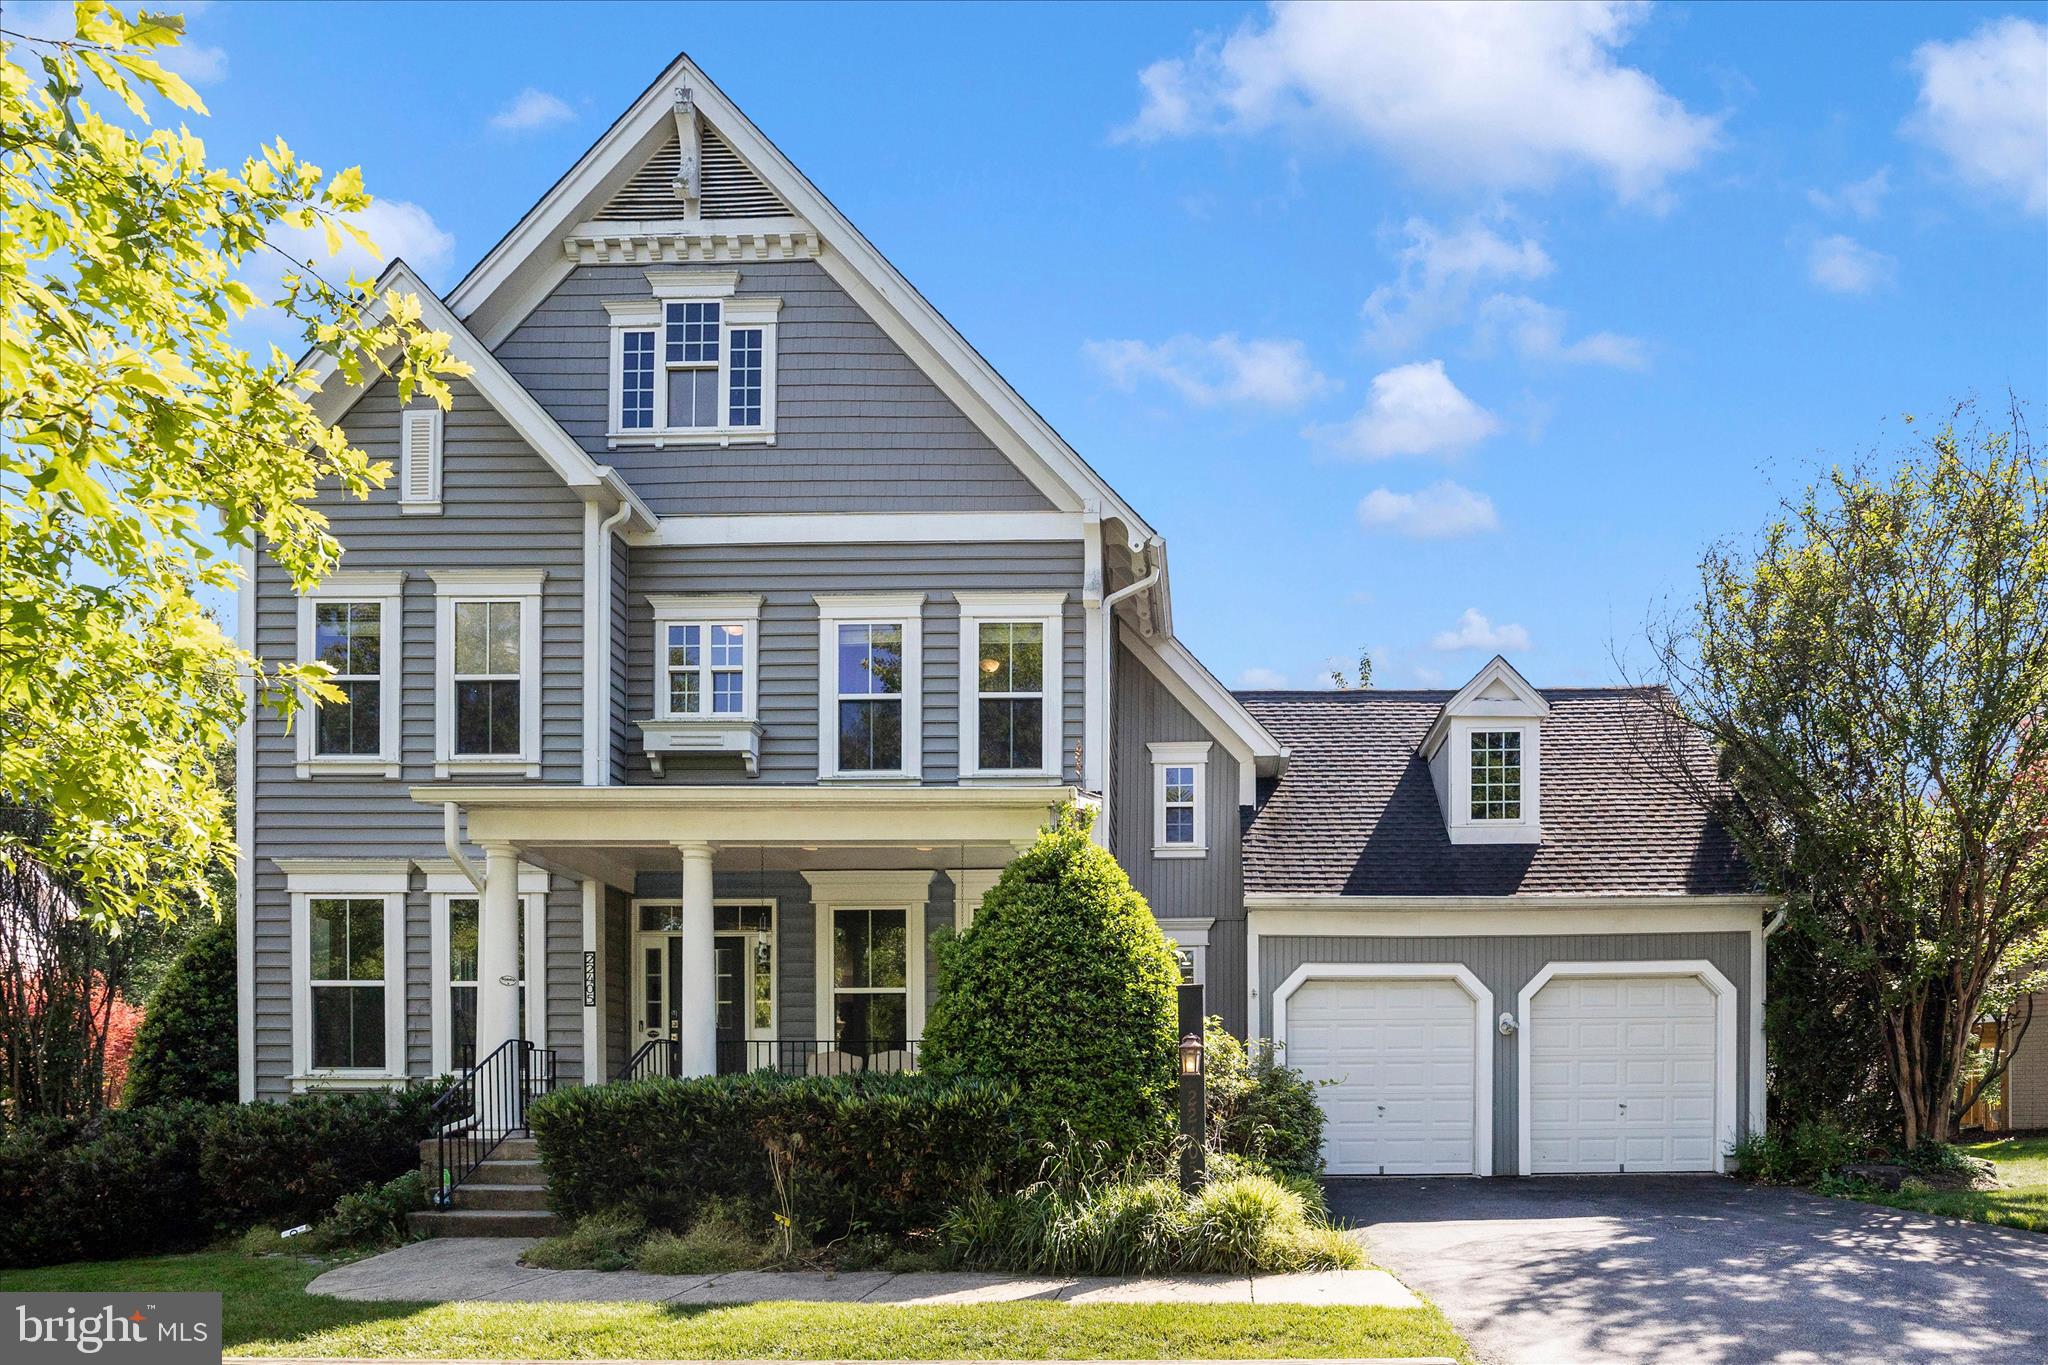
CLARKSBURG
22405 BROOK POINT WAY
5 Beds
3 Baths
4,208 Sq.Ft.
$899,614
MLS#: MDMC2239366
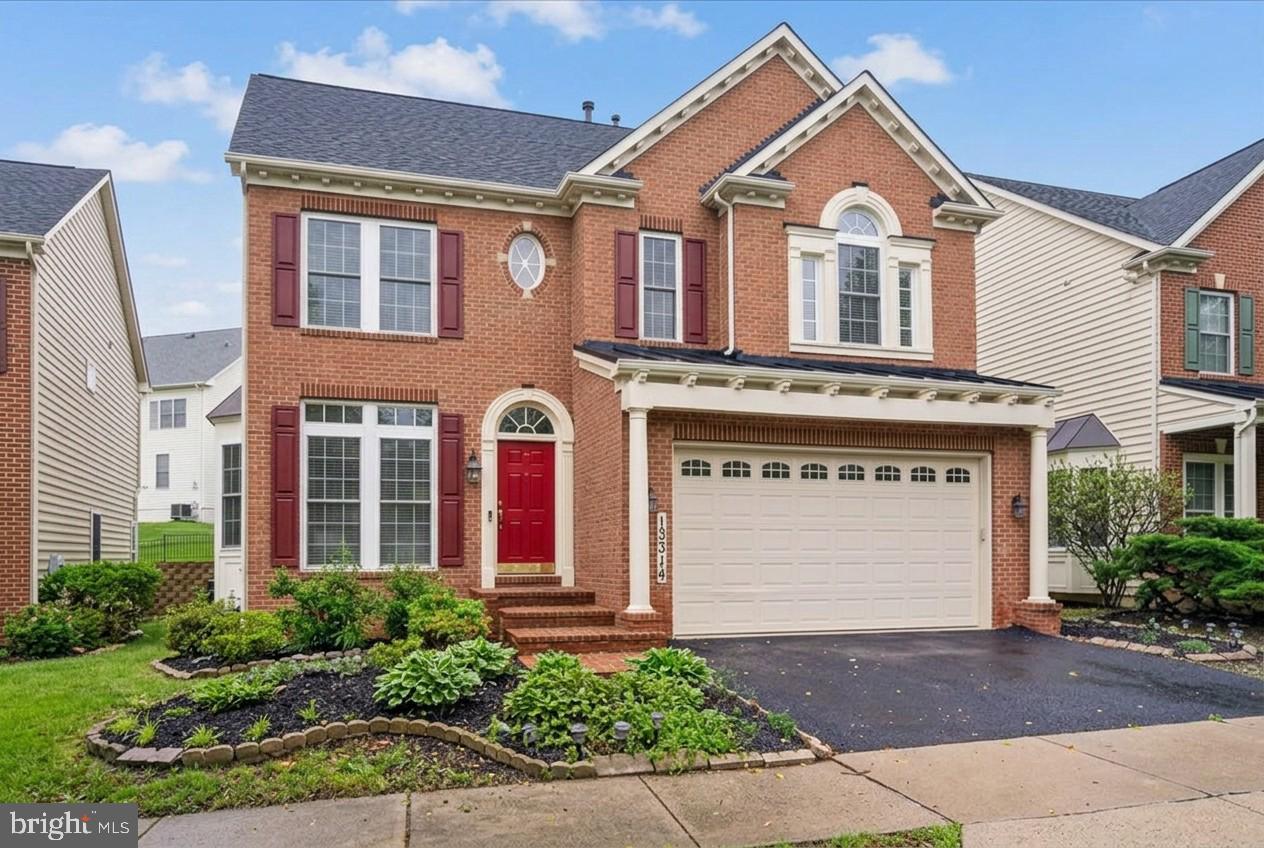
CLARKSBURG
13314 CATAWBA MANOR WAY
5 Beds
4 Baths
5,314 Sq.Ft.
$850,000
MLS#: MDMC2243512
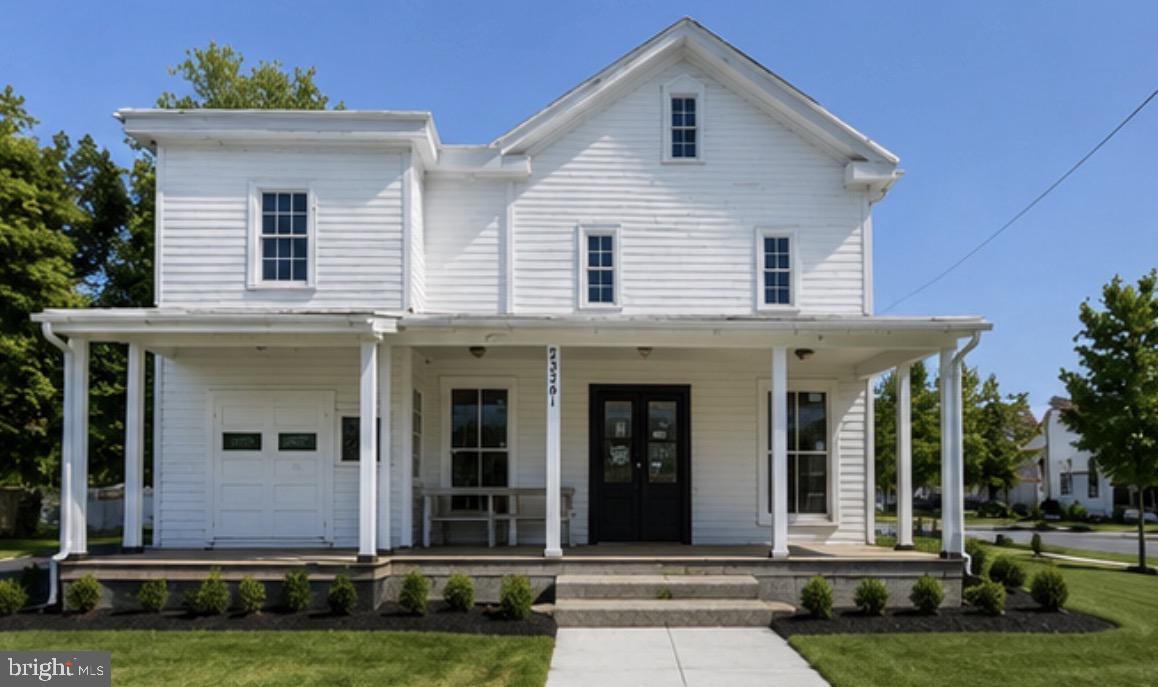
CLARKSBURG
23341 FREDERICK ROAD
4 Beds
1 Baths
2,868 Sq.Ft.
$849,000
MLS#: MDMC2240084
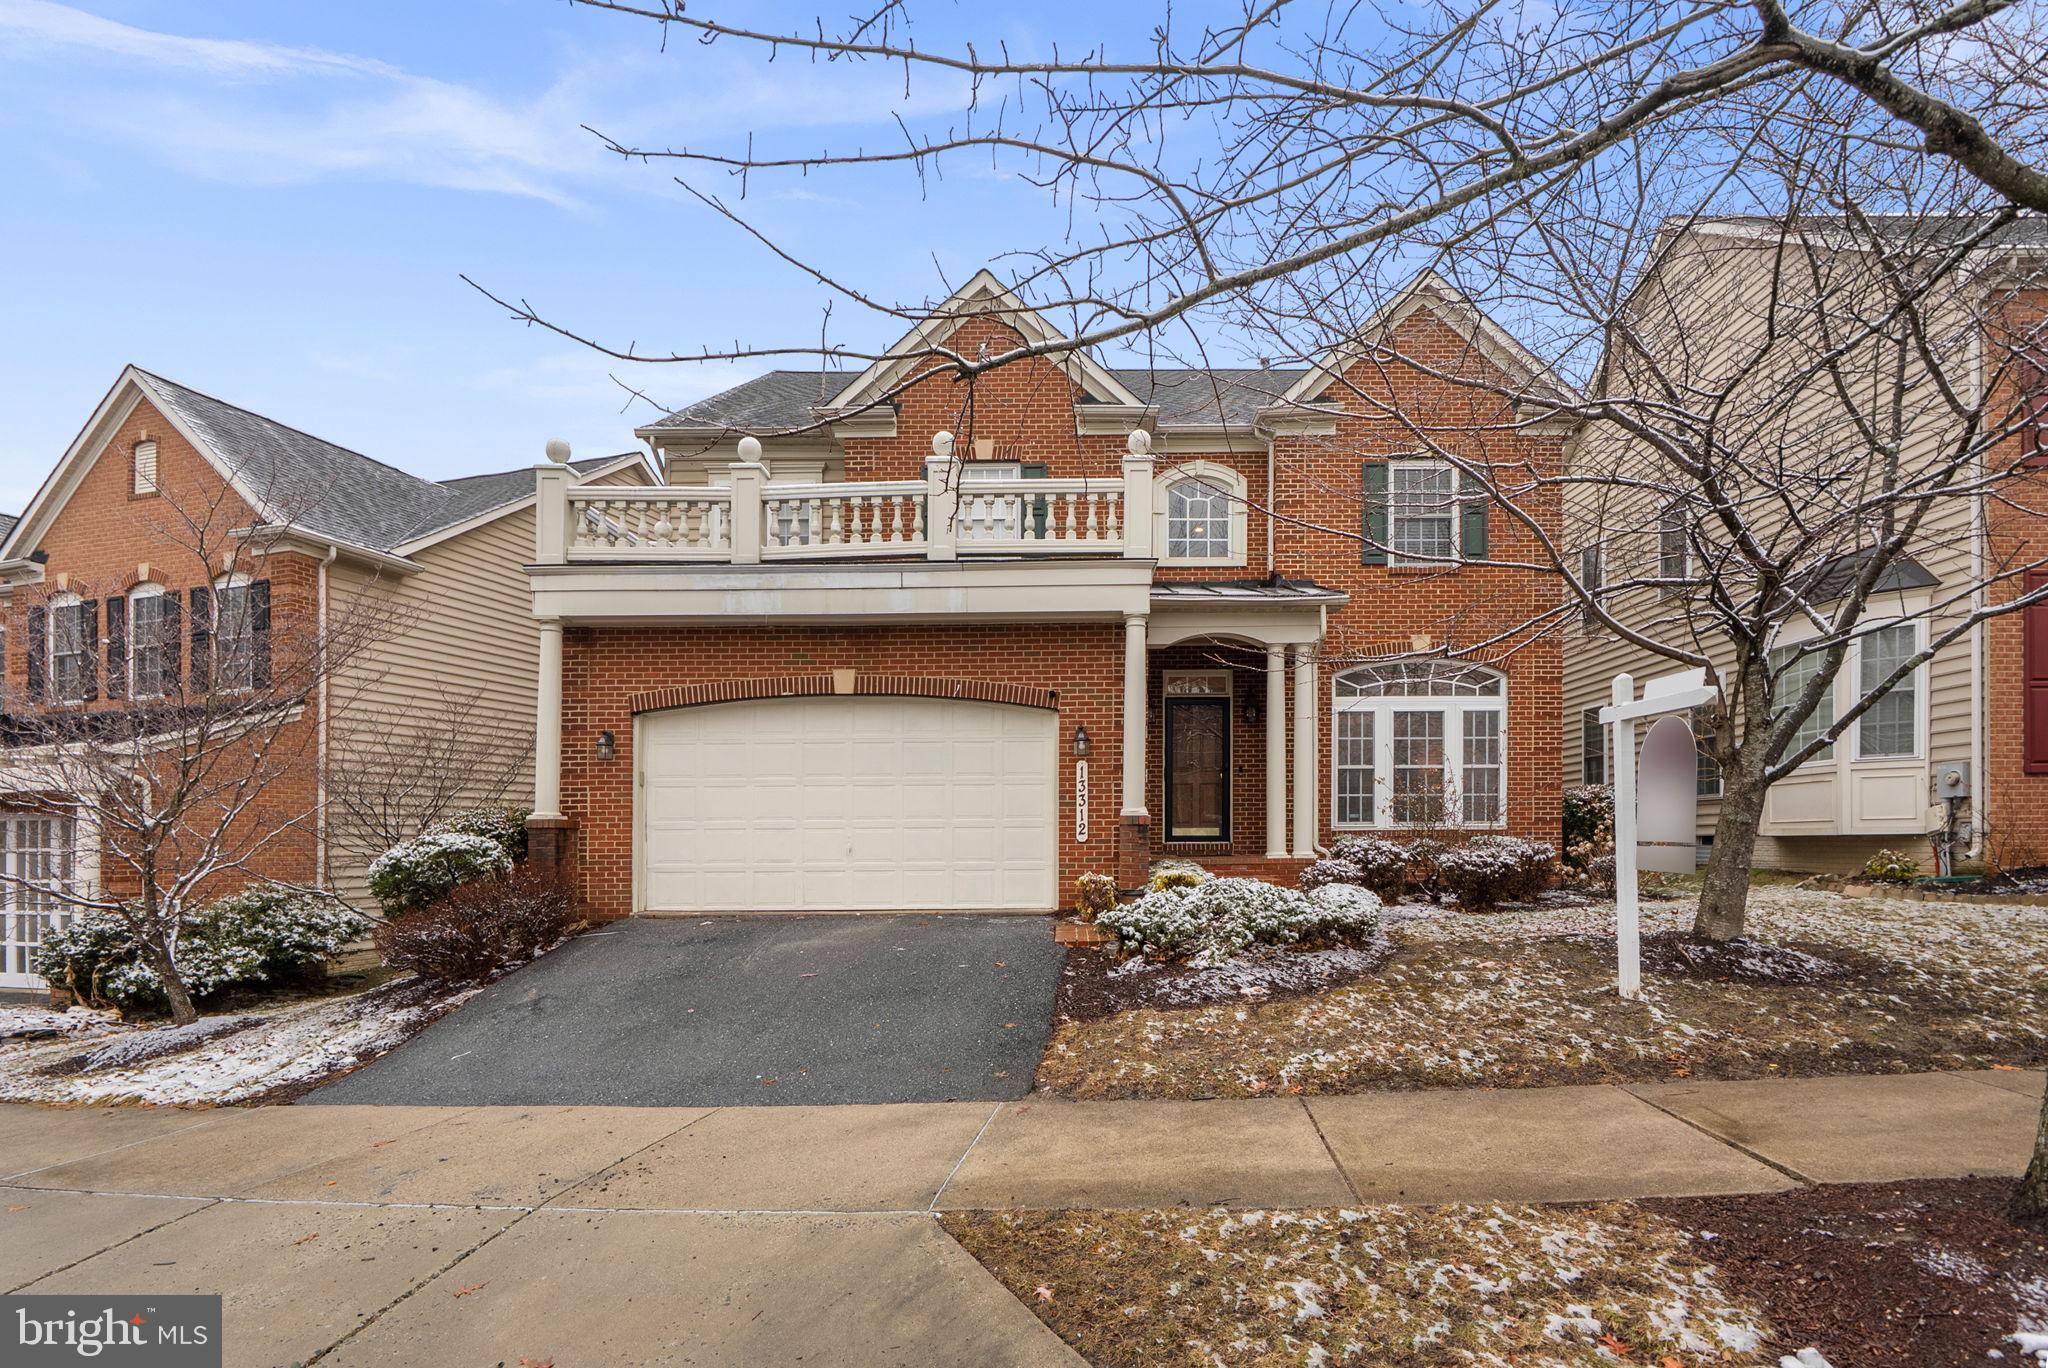
CLARKSBURG
13312 CATAWBA MANOR WAY
4 Beds
4 Baths
4,400 Sq.Ft.
$799,900
MLS#: MDMC2218666
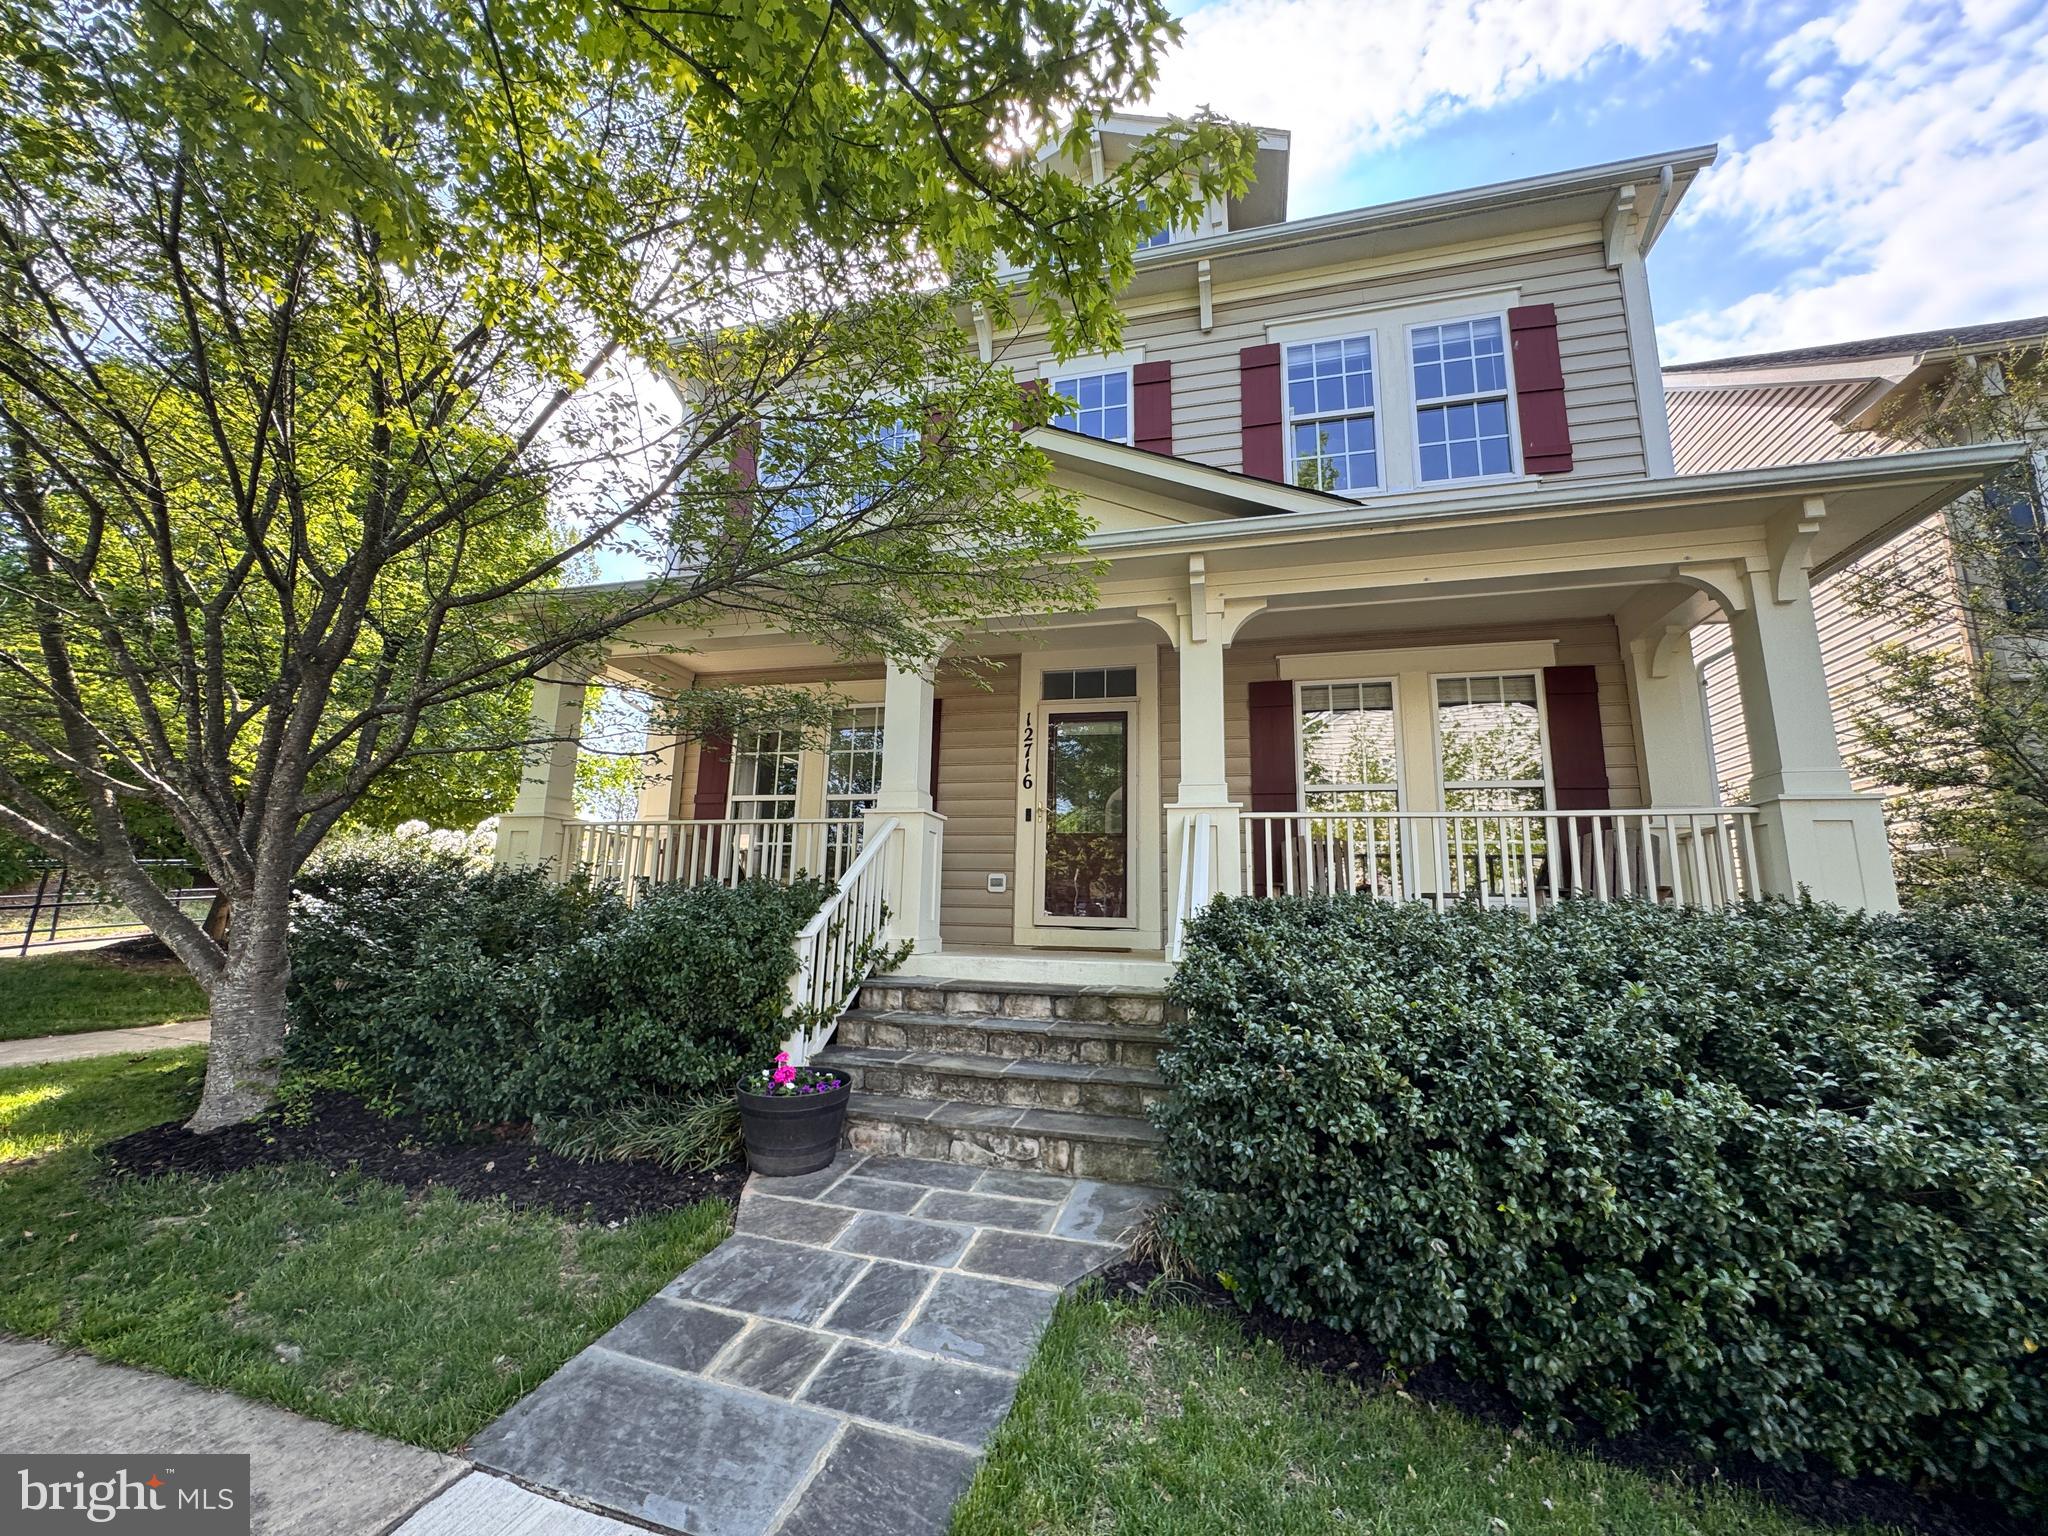
CLARKSBURG
12716 MURPHY GROVE TERRACE
5 Beds
3 Baths
3,948 Sq.Ft.
$799,000
MLS#: MDMC2241416
.png)