Features & Amenities

Interior

  • Total Bedrooms

    5

  • Bathrooms

    5

  • 1/2 Bathrooms

    1

  • Above Grade Finished Area

    5159.0

  • Basement YN

    YES

  • Cooling YN

    YES

  • Cooling

    Central Air, Electric

  • Fireplace YN

    YES

  • Heating YN

    YES

  • Heating

    Natural Gas, Forced Air

  • Pet friendly

    N/A

Exterior

  • Garage

    Yes

  • Garage spaces

    3

  • Construction Materials

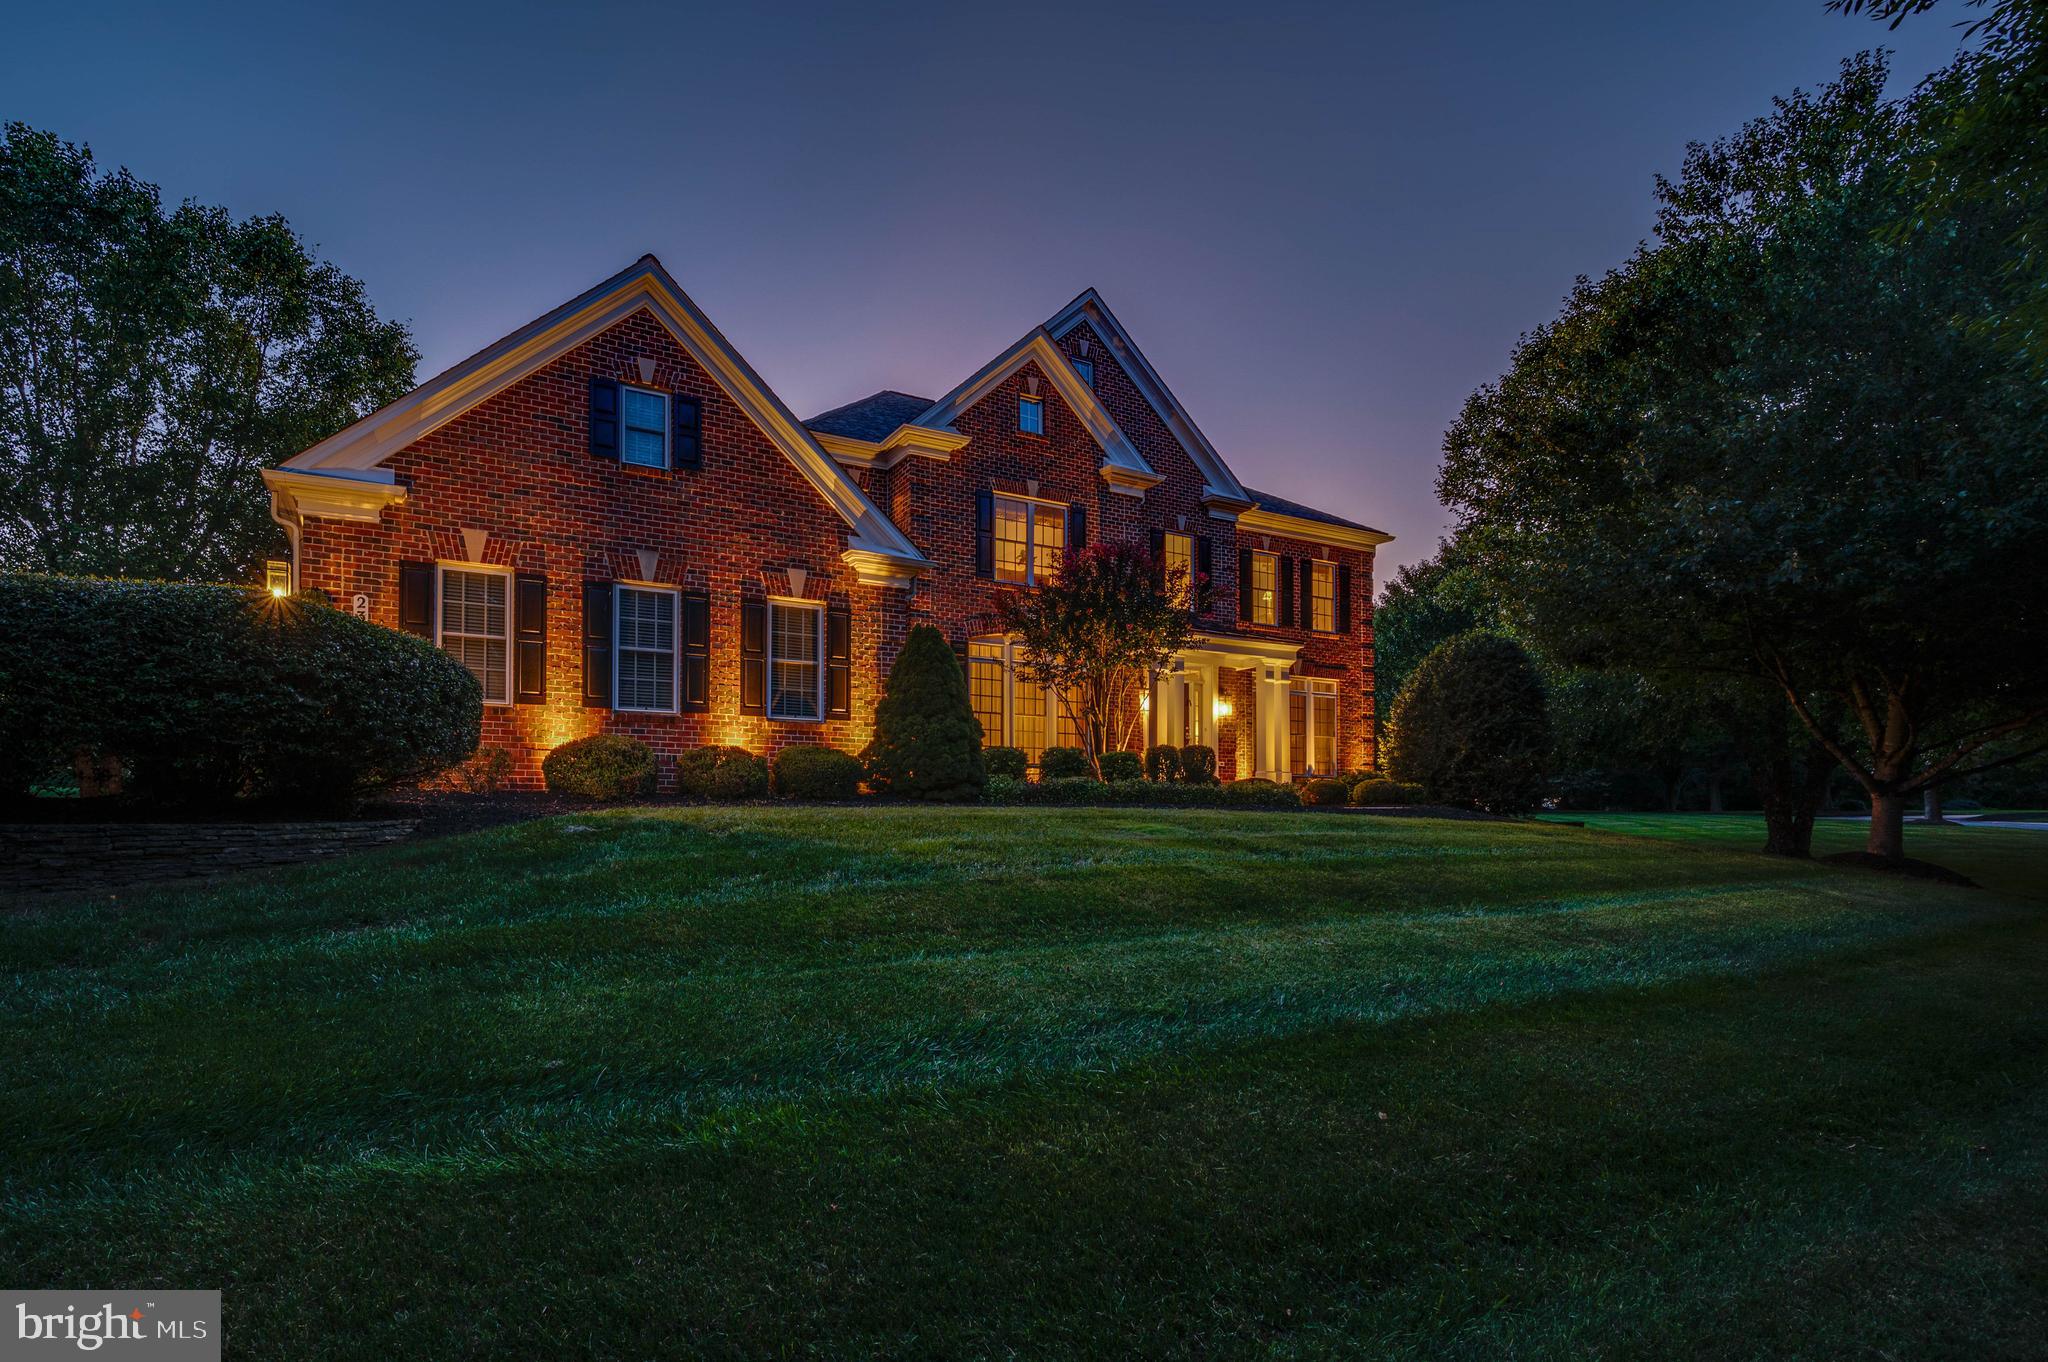
    Brick

  • Parking

    Garage, Driveway, Attached

  • Pool

    No

  • Waterfront YN

    NO

Area & Lot

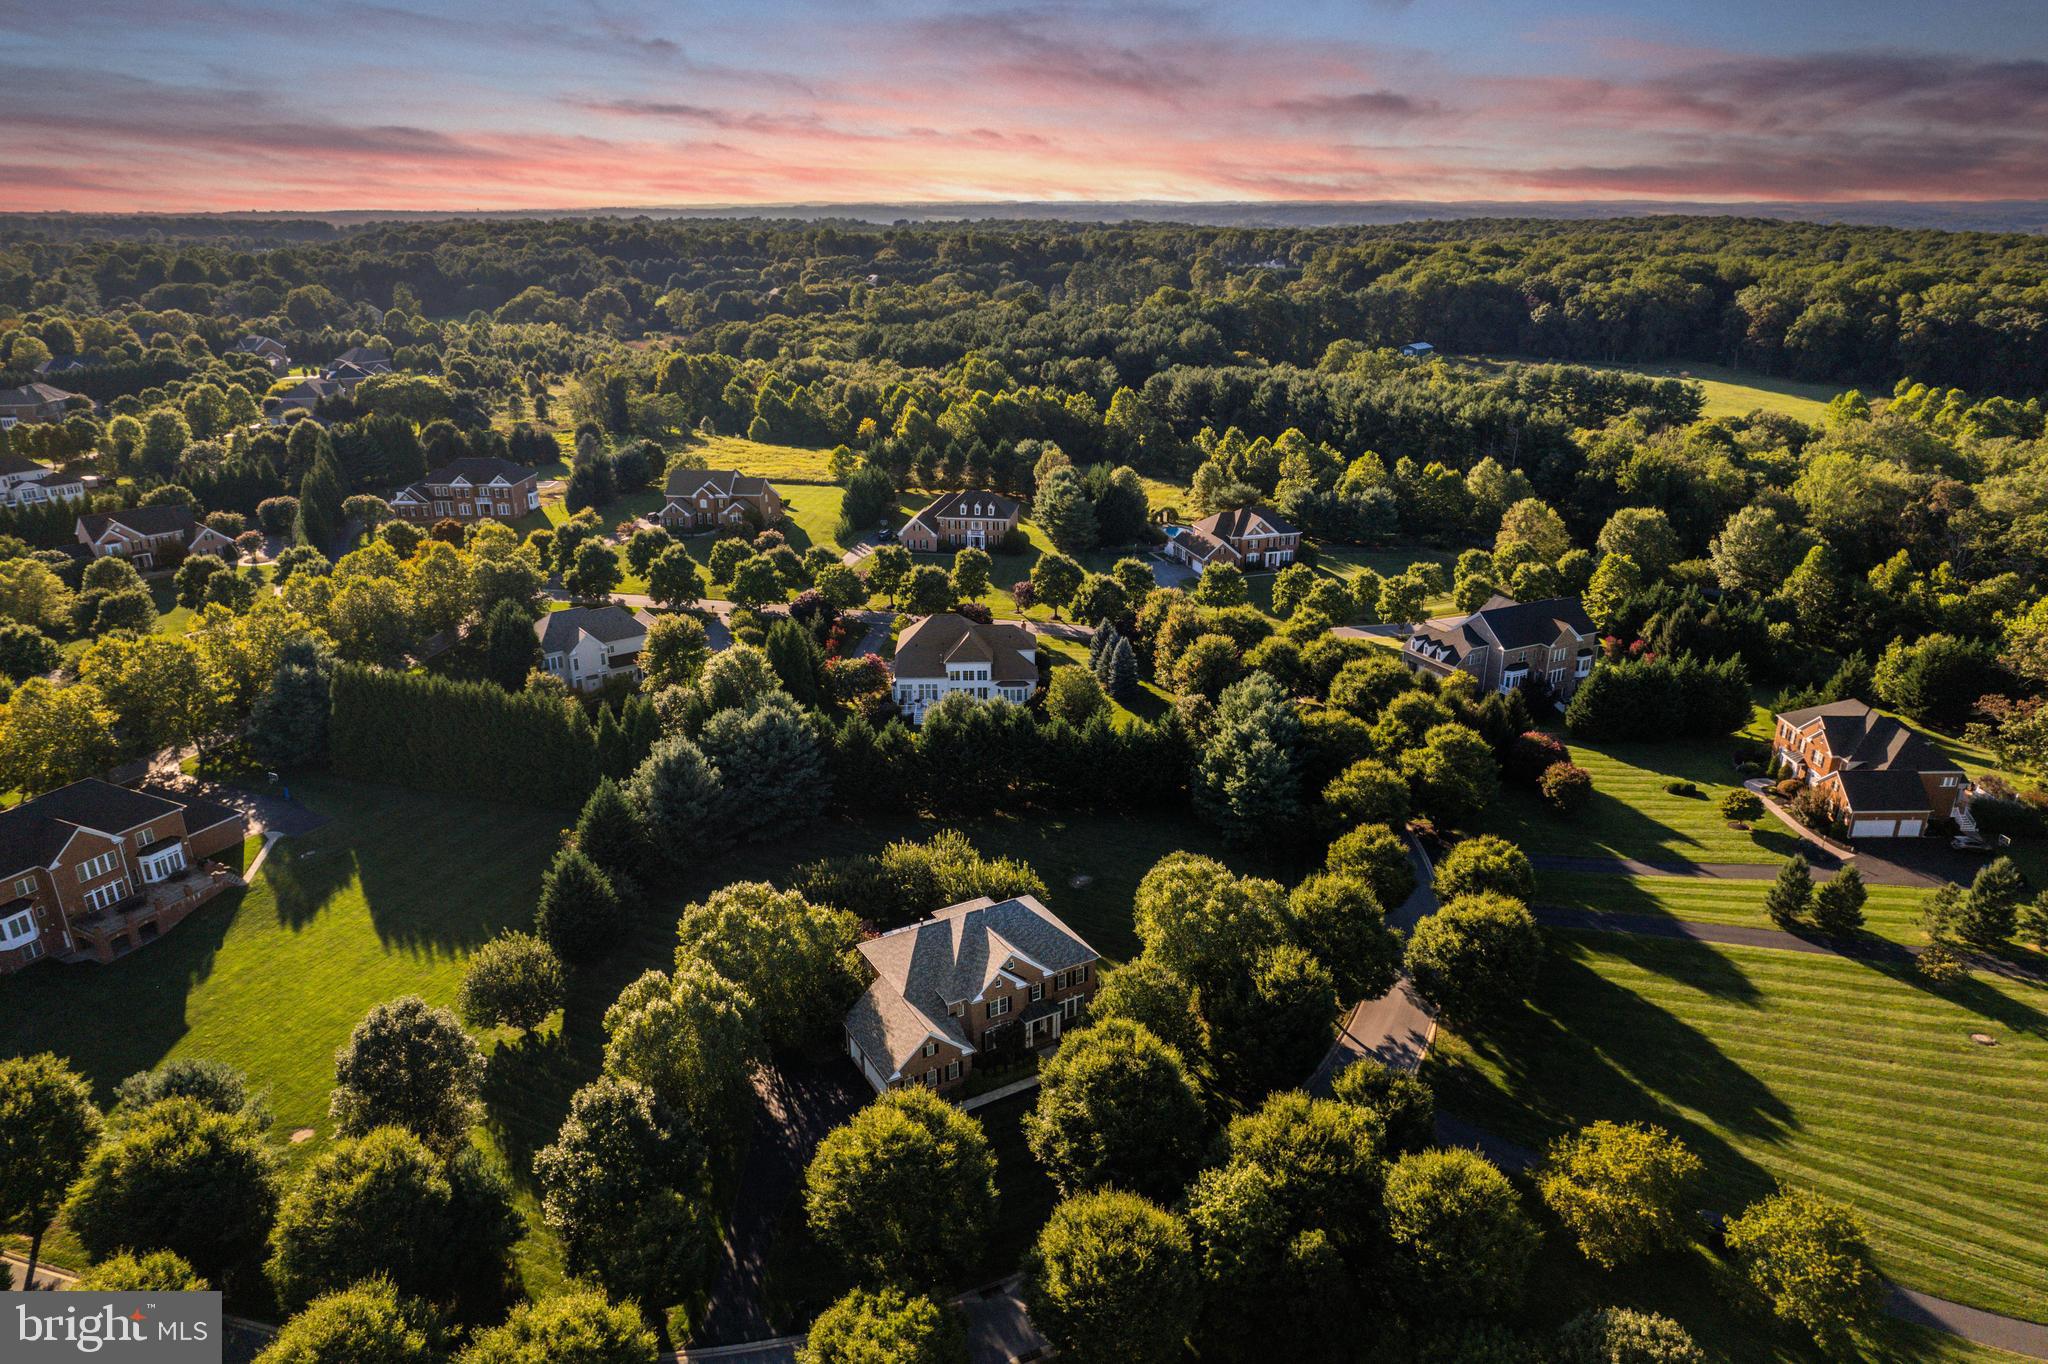
  • Lot Size(acres)

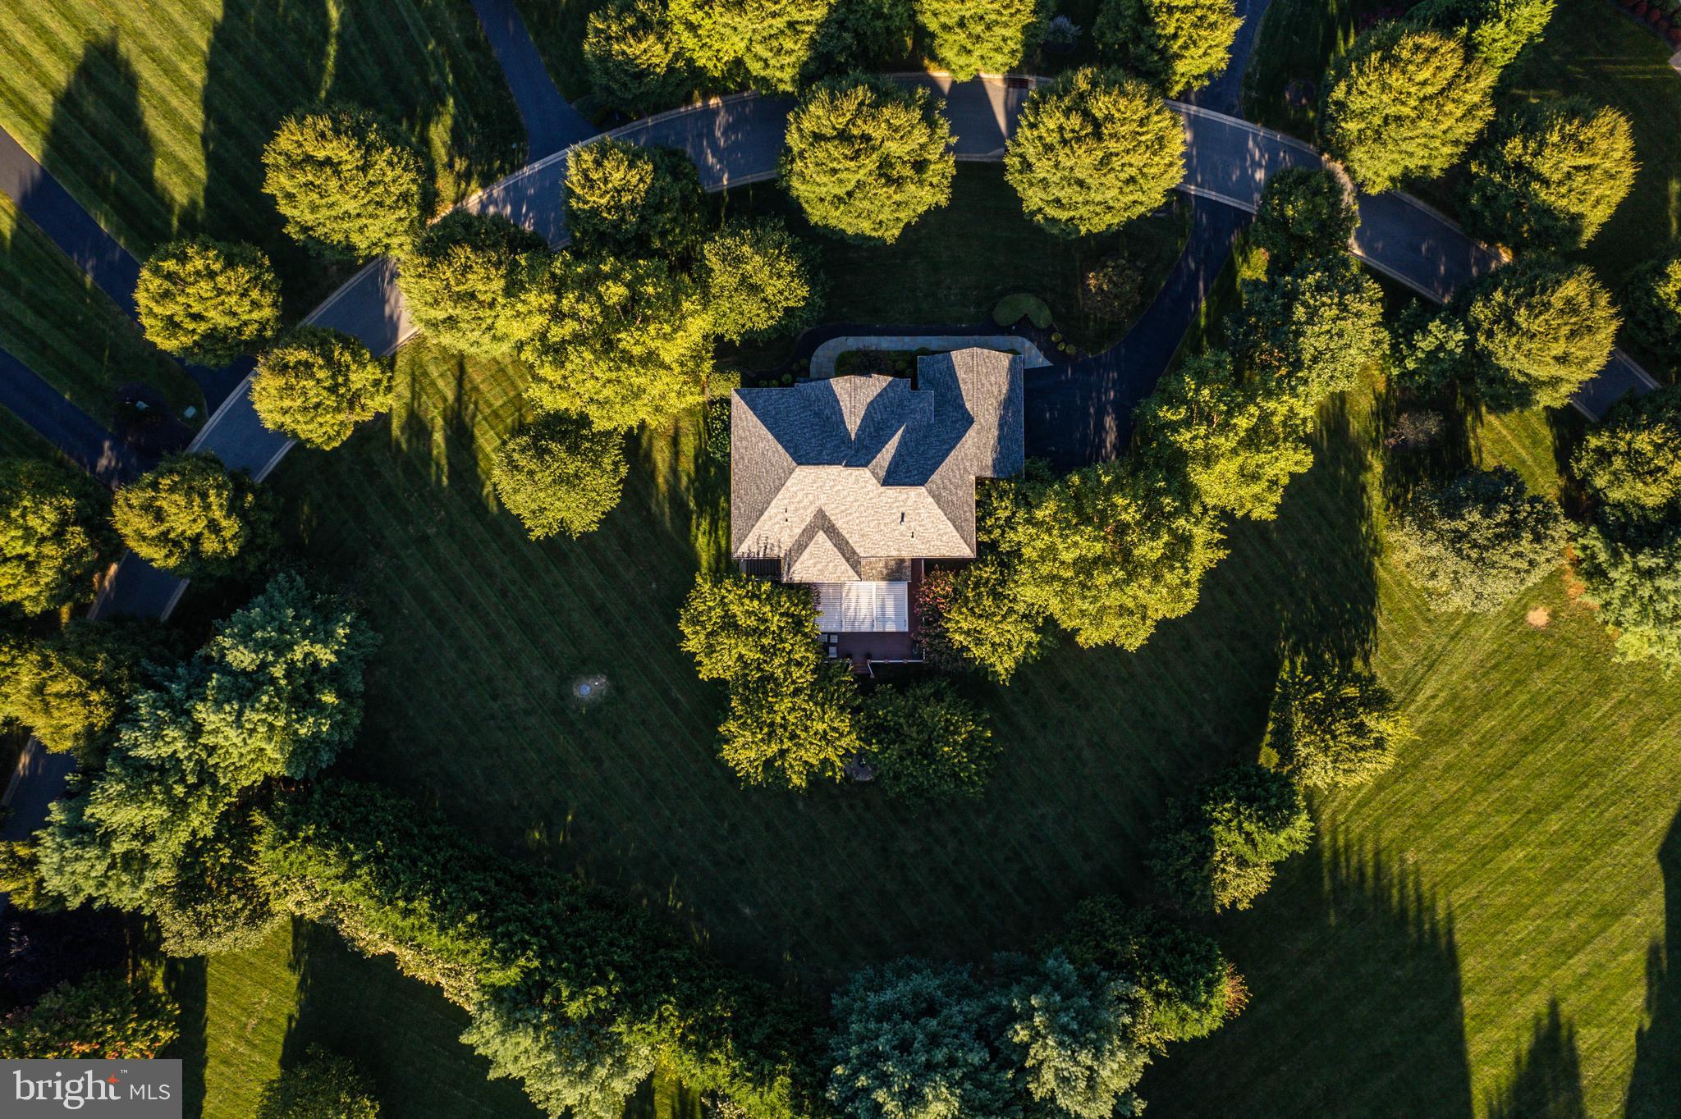
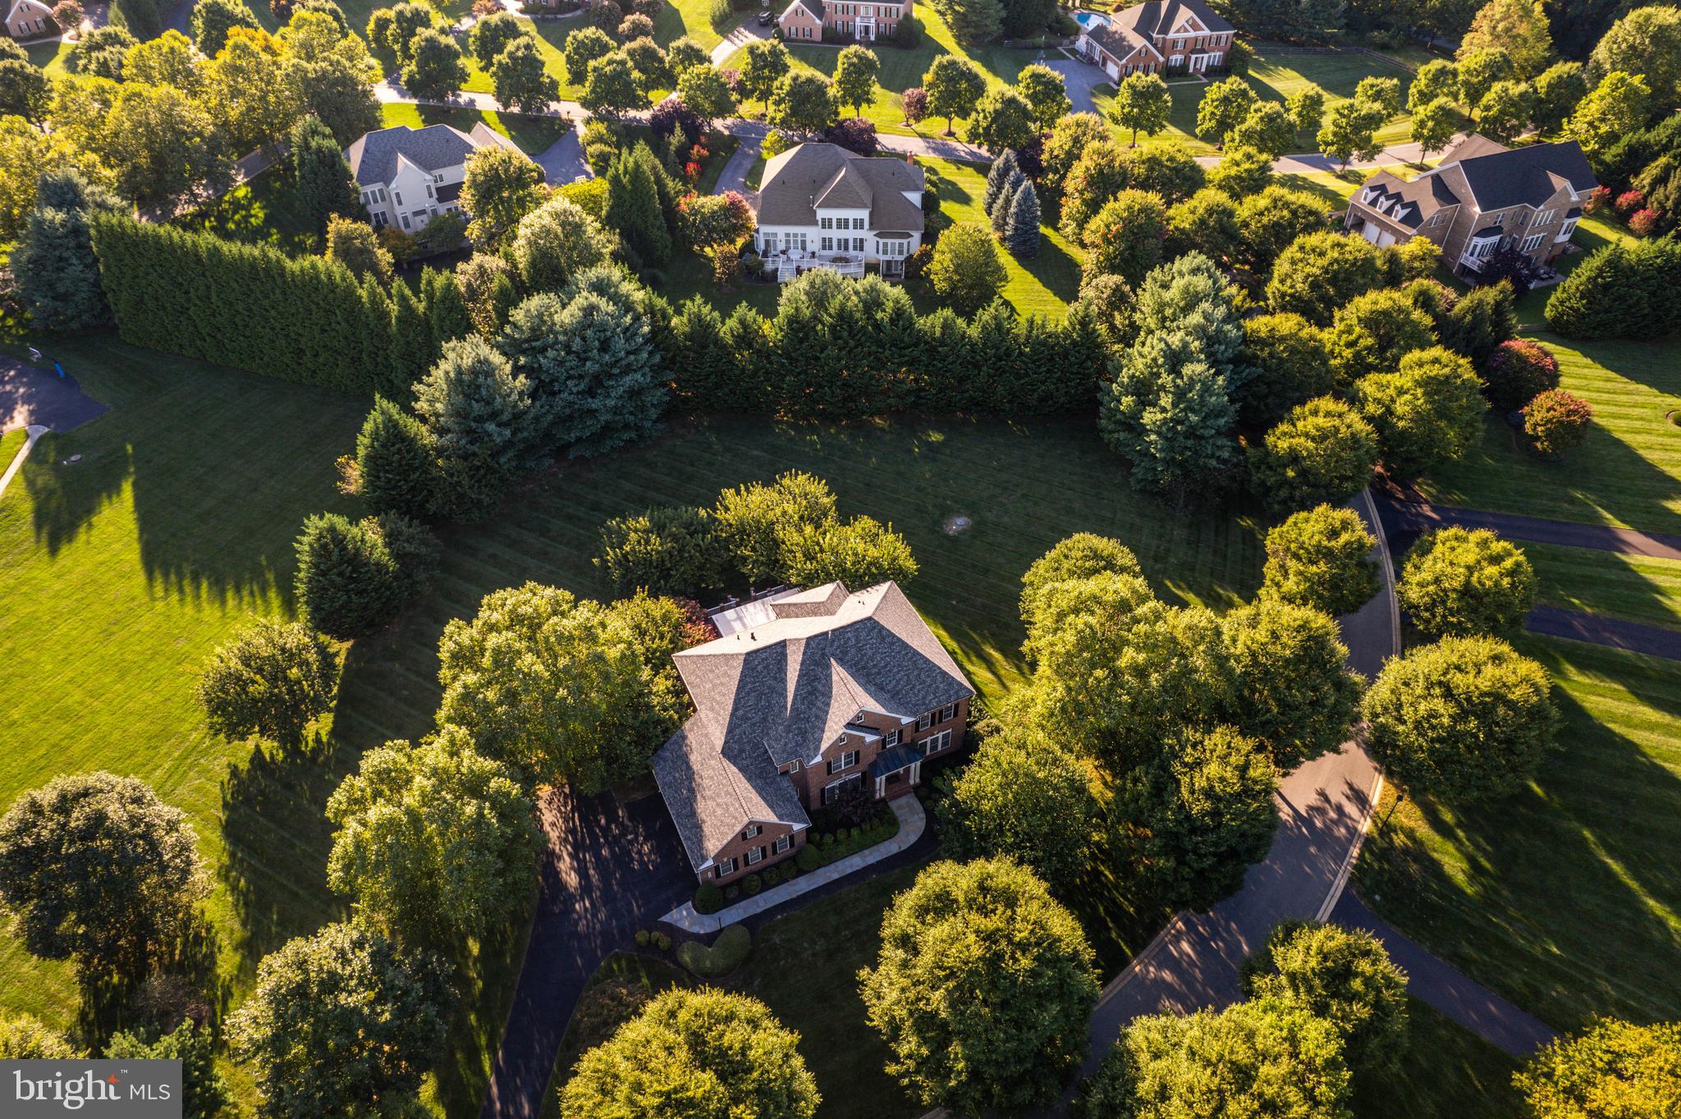
    1.34

  • Lot Size(square feet)

    58,370

  • Property Type

    Residential

  • Property Sub Type

    Single Family Residence

  • Architectural Style

    Colonial

Price

  • Sales Price

    $1,449,000

  • Tax Amount

    $13,193

  • Financing Options

    Conventional

  • Sq. Footage

    6,373

  • Price/SqFt

    $227

HOA

  • Association

    YES

  • Association Fee

    $297

  • Association Fee Frequency

    Quarterly

  • Association Fee Includes

    N/A

School District

  • Elementary School

    N/A

  • Middle School

    N/A

  • High School

    N/A

Property Features

  • New Construction

    NO

  • Foundation Details

    Other

  • Senior Community YN

    NO

  • Sewer

    Septic Tank

  • Tax Lot

    38

  • Water Source

    Well

Schedule a Showing

Showing scheduled successfully.

<
>
IN PERSON
VIA CHAT

What is 3 + 4 ?


Change time

Mortgage calculator

Estimate your monthly mortgage payment, including the principal and interest, property taxes, and HOA. Adjust the values to generate a more accurate rate.

Your payment

Principal and Interest:

$

Property taxes:

$

HOA fees:

$

Total loan payment:

$

Total interest amount:

$

Location

County

BALTIMORE

Elementary School

Middle School

High School

Listing Courtesy of Heidi S Krauss , Krauss Real Property Brokerage

RealHub Information is provided exclusively for consumers' personal, non-commercial use, and it may not be used for any purpose other than to identify prospective properties consumers may be interested in purchasing. All information deemed reliable but not guaranteed and should be independently verified. All properties are subject to prior sale, change or withdrawal. RealHub website owner shall not be responsible for any typographical errors, misinformation, misprints and shall be held totally harmless.

Agent Ali Candelas

AGENT

Ali Candelas

Call Ali today to schedule a private showing.


* Listings on this website come from the FMLS IDX Compilation and may be held by brokerage firms other than the owner of this website. The listing brokerage is identified in any listing details. Information is deemed reliable but is not guaranteed. If you believe any FMLS listing contains material that infringes your copyrighted work please click here to review our DMCA policy and learn how to submit a takedown request.© 2024 FMLS.
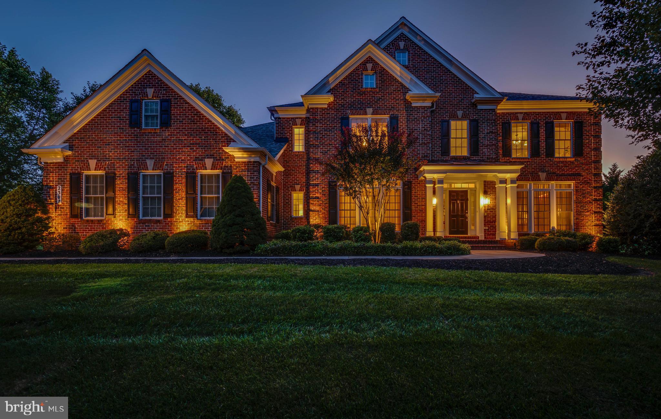
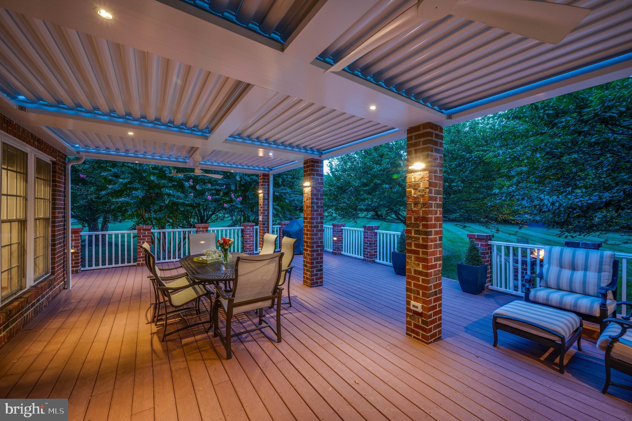
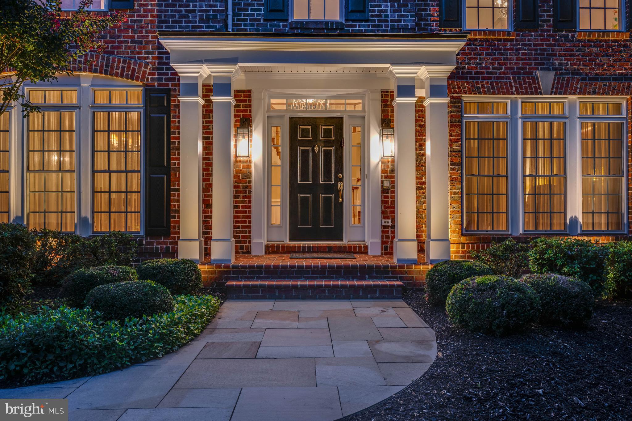
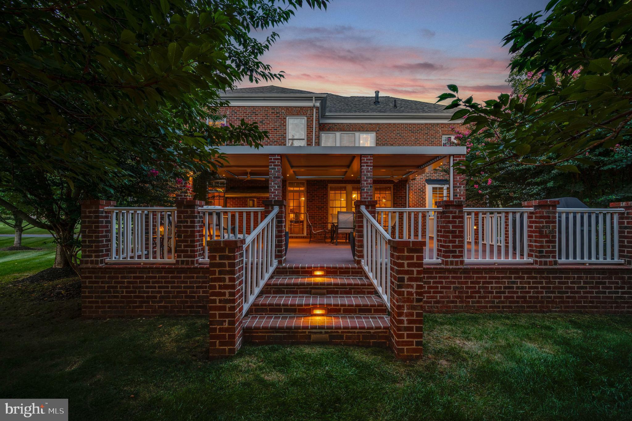
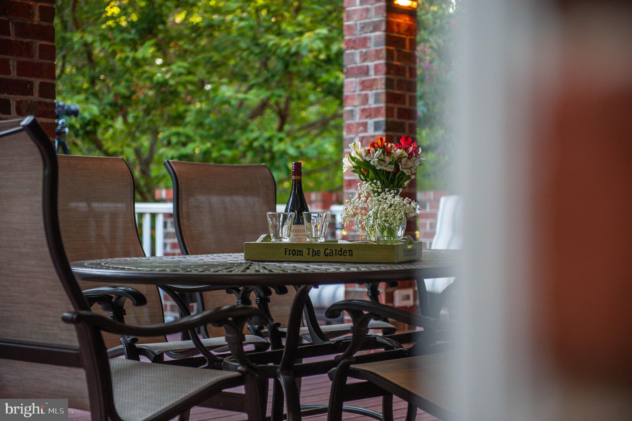
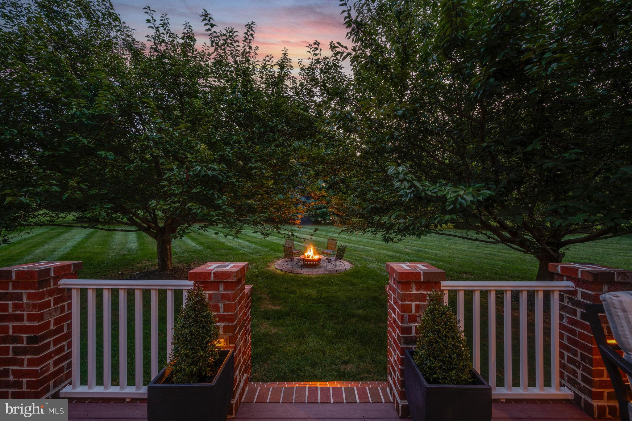
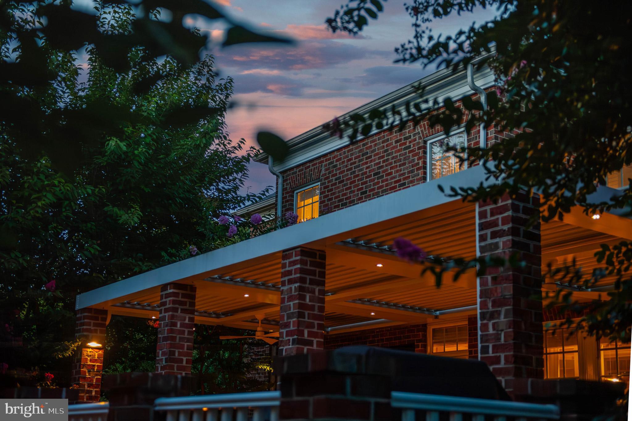
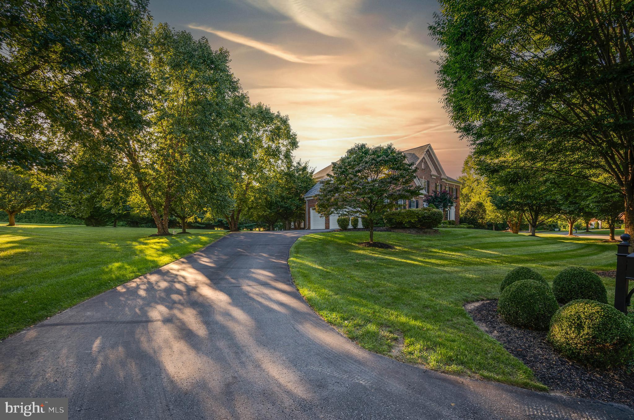
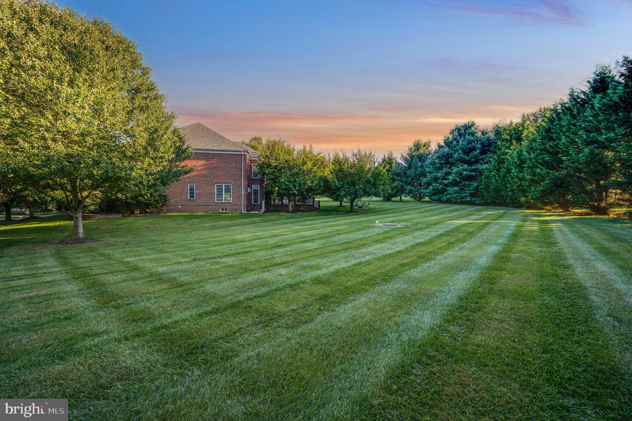
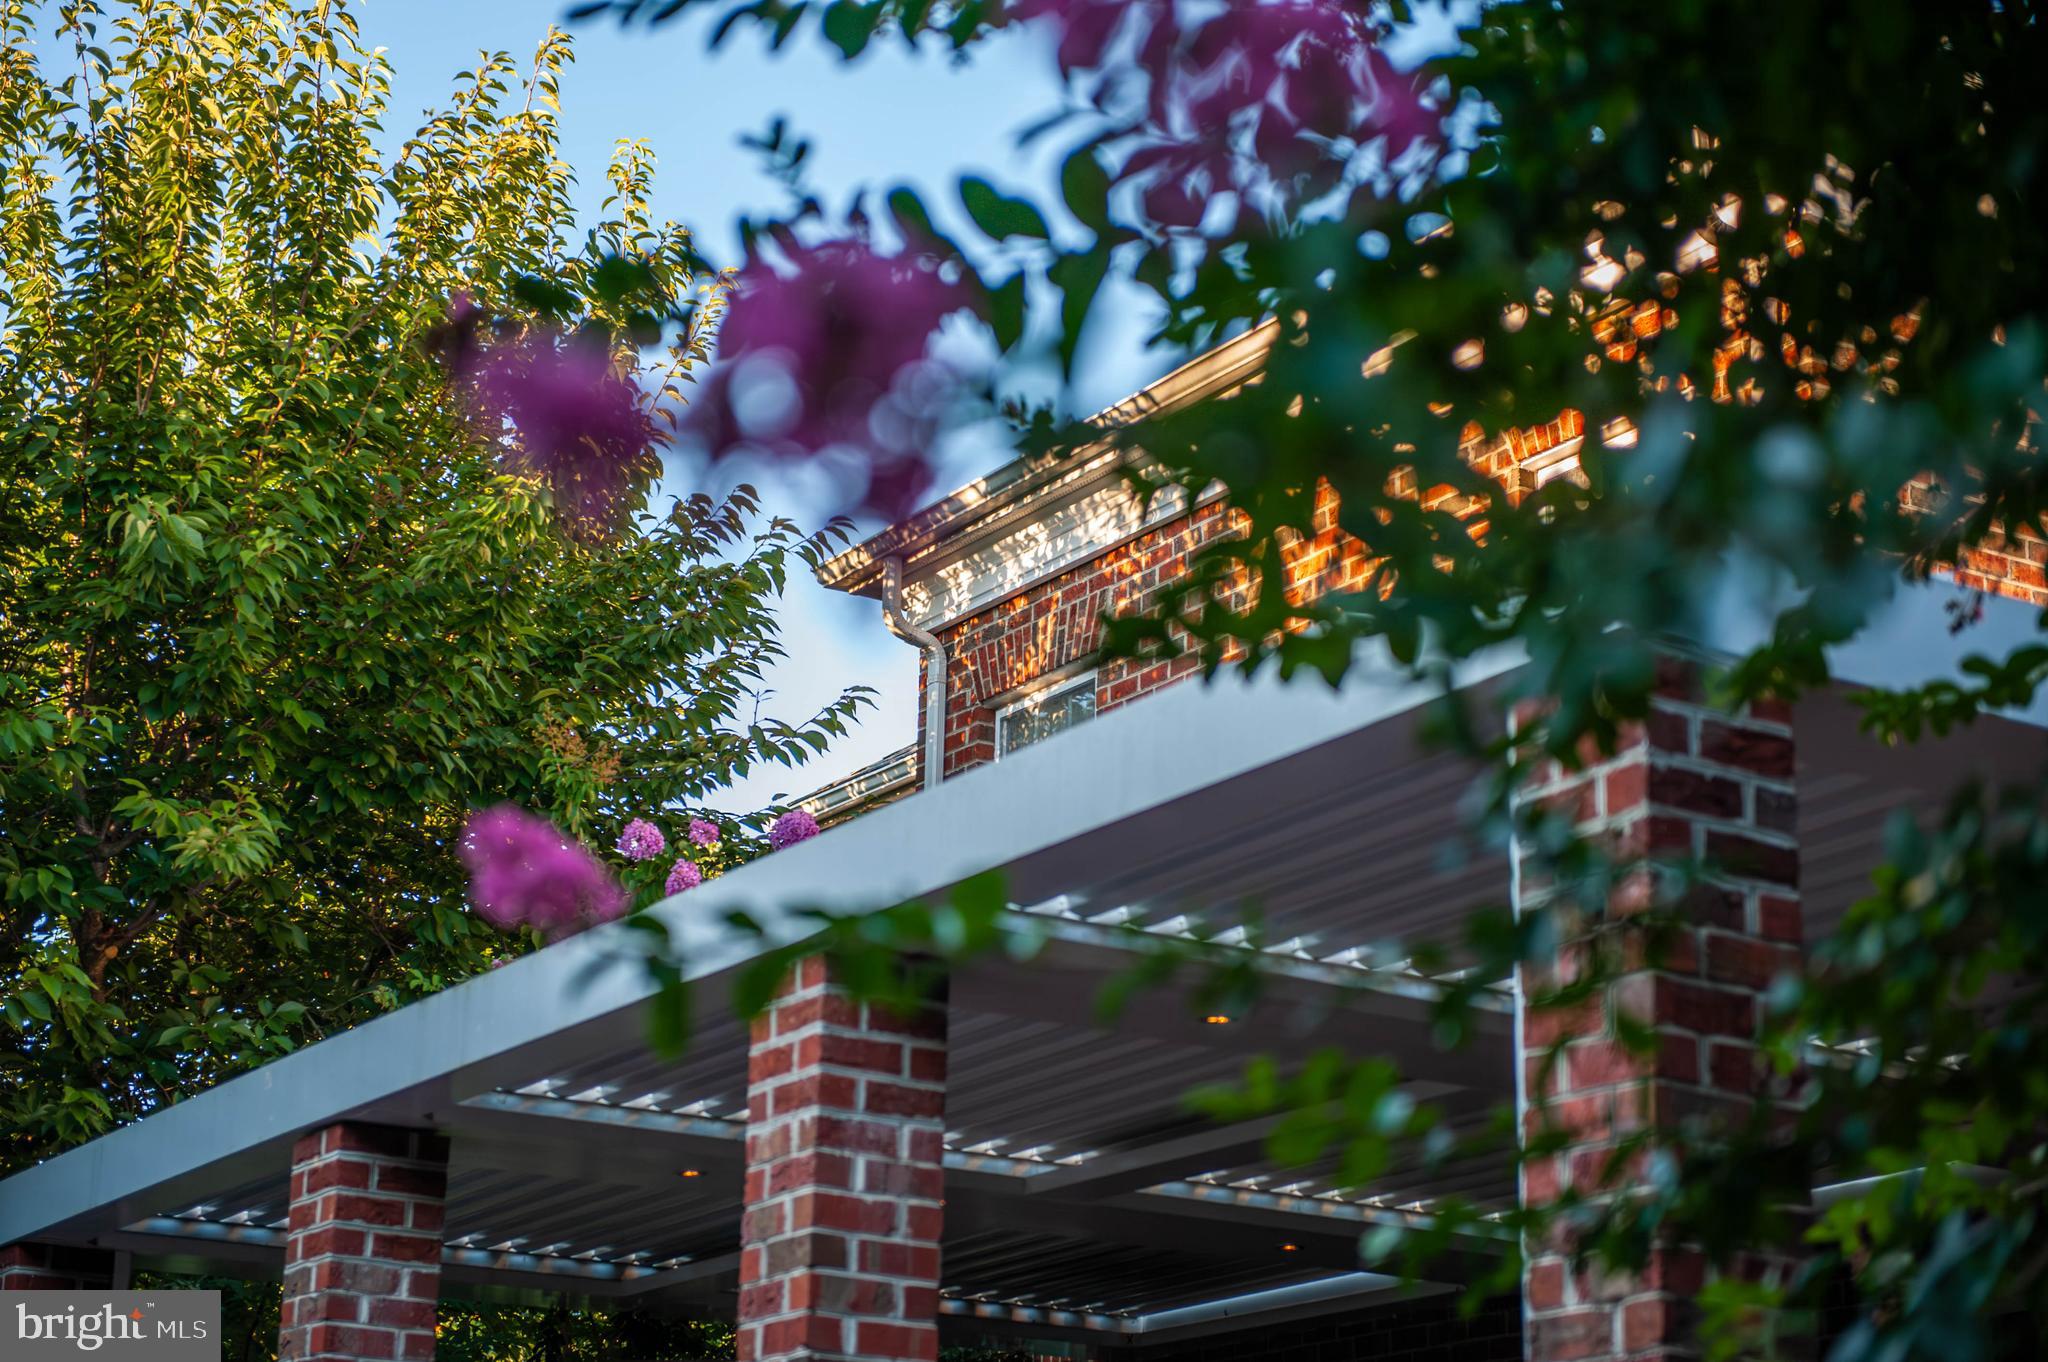
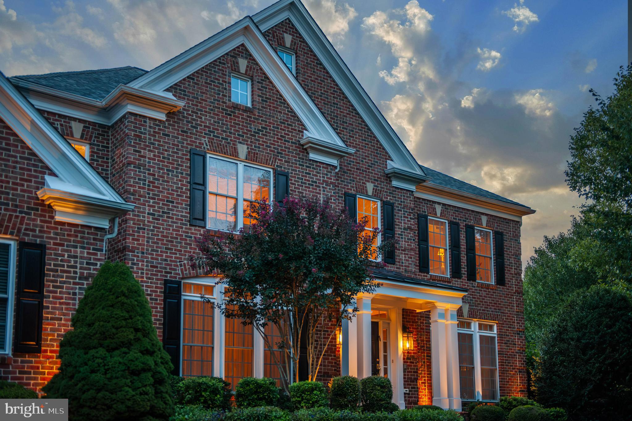
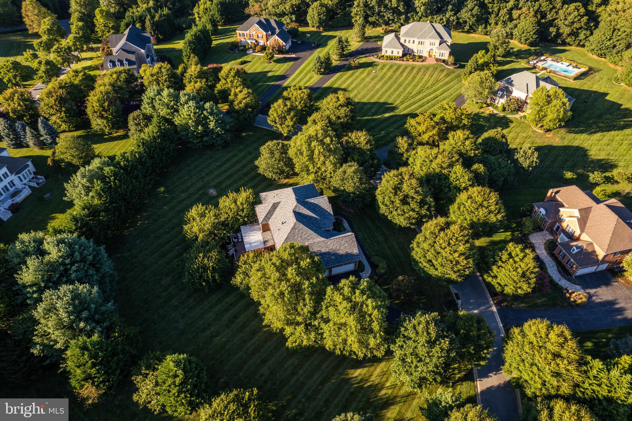
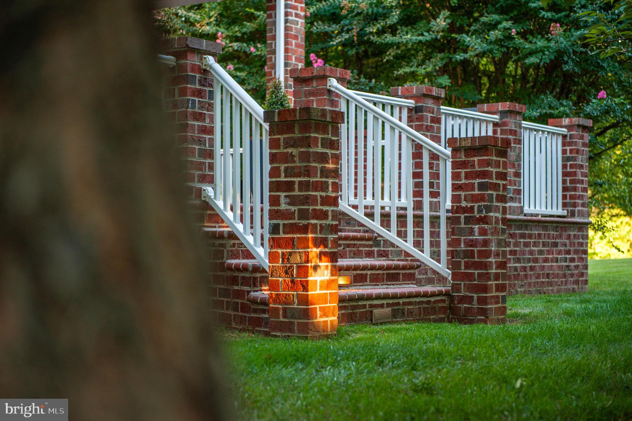
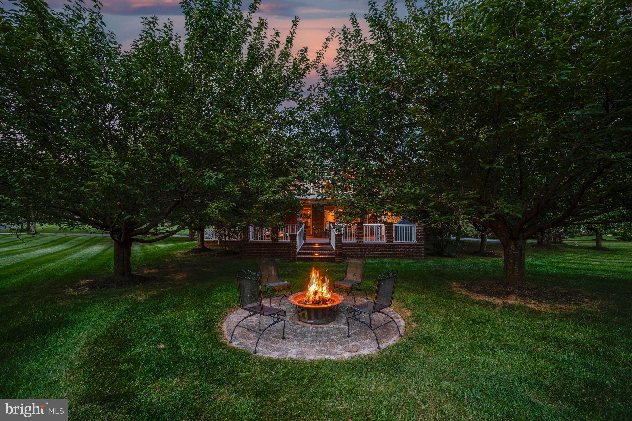
Live authentically. Welcome to a remarkable brick estate. This gorgeous home is set amidst impeccably maintained greenery. Thoughtfully renovated with unrivaled attention to detail. The heart of the home is the professional chef’s kitchen designed for culinary excellence. Sunlight pours into every room, illuminating the seamless flow of gathering spaces that extend effortlessly to the gracious outdoor living areas. Step outside into a whole new world of relaxation and connect with nature. Expansive raised brick patio, where privacy and tranquility reign. The patio features built-in lighting embedded in the brick columns and steps, along with a state-of-the-art weather activated louver cover complete with ambient LED lighting. Gather around the fire pit under the stars and welcome fall. Enjoy sweeping views of your backyard oasis where all of your visions can be realized. Upstairs, the primary suite is a true sanctuary. Take a moment in your spacious sitting area with a cozy fireplace surrounded by custom-built cabinetry. Style abounds. Delight in your daily bathing rituals, unwind in the luxurious freestanding Victoria and Albert tub, transform your daily routine into a spa-like experience. Generous walk-in closets, including a cedar-lined closet. The lower level is an entertainer's dream, featuring a large entertainment area pre-wired for a home theater setup. Just minutes to everywhere you want to be. John Brown Store, Hunt Valley Town Center and Green Spring Station. This estate offers a harmonious blend of opulence and comfort, where every season can be enjoyed to its fullest potential. Verizon Fios internet. See attached sellers features and amenities list. Cultivate your existence. The art of uniting human and home.

2302 LONG RIDGE ROAD

Message successfully sent.

What would you like to know?

What is 3 + 4 ?

I agree to receive email communication and understand I can unsubscribe at any time.

I agree to be contacted by Charis Realty Group via call, email, and text for real estate services. To opt out, you can reply 'stop' at any time or reply 'help' for assistance. You can also click the unsubscribe link in the emails. Message and data rates may apply. Message frequency may vary. Privacy Policy

Related Properties

With up-to-the-minute style, finishes and modern capabilities, this new construction home from premier homebuilder Rylea Homes, offers the perfect blend of energy efficiency, spatial quality and a comfortable modern aesthetic. Special moments happen at every turn including an open plan design that showcases the gourmet chef’s kitchen with an oversized breakfast bar where guests can converse while the cook creates snacks and meals behind a commanding center island. The floor plan seamlessly flows into the breakfast area and soaring Family Room. First floor living is a hallmark of this comfortable home offering lifestyle flexibility featuring a main level owners suite, large spa like bath and a well-appointed walk-in wardrobe closet. Completing the main level is the laundry room, second entry, arrival room with built-in cubbies, and a back stair to the upper-level bonus room that takes full advantage of the vaulted ceilings. There are a total of four bedrooms that include the main level owner’s suite, and three more in the bedroom wing of the upper level. This is your chance to build your dream home and live the luxury life!
#MDBC2171764

REISTERSTOWN

Lot 1 NICODEMUS ROAD

4 Beds

2 Baths

3,618 Sq.Ft.

$1,505,704

MLS#: MDBC2171764
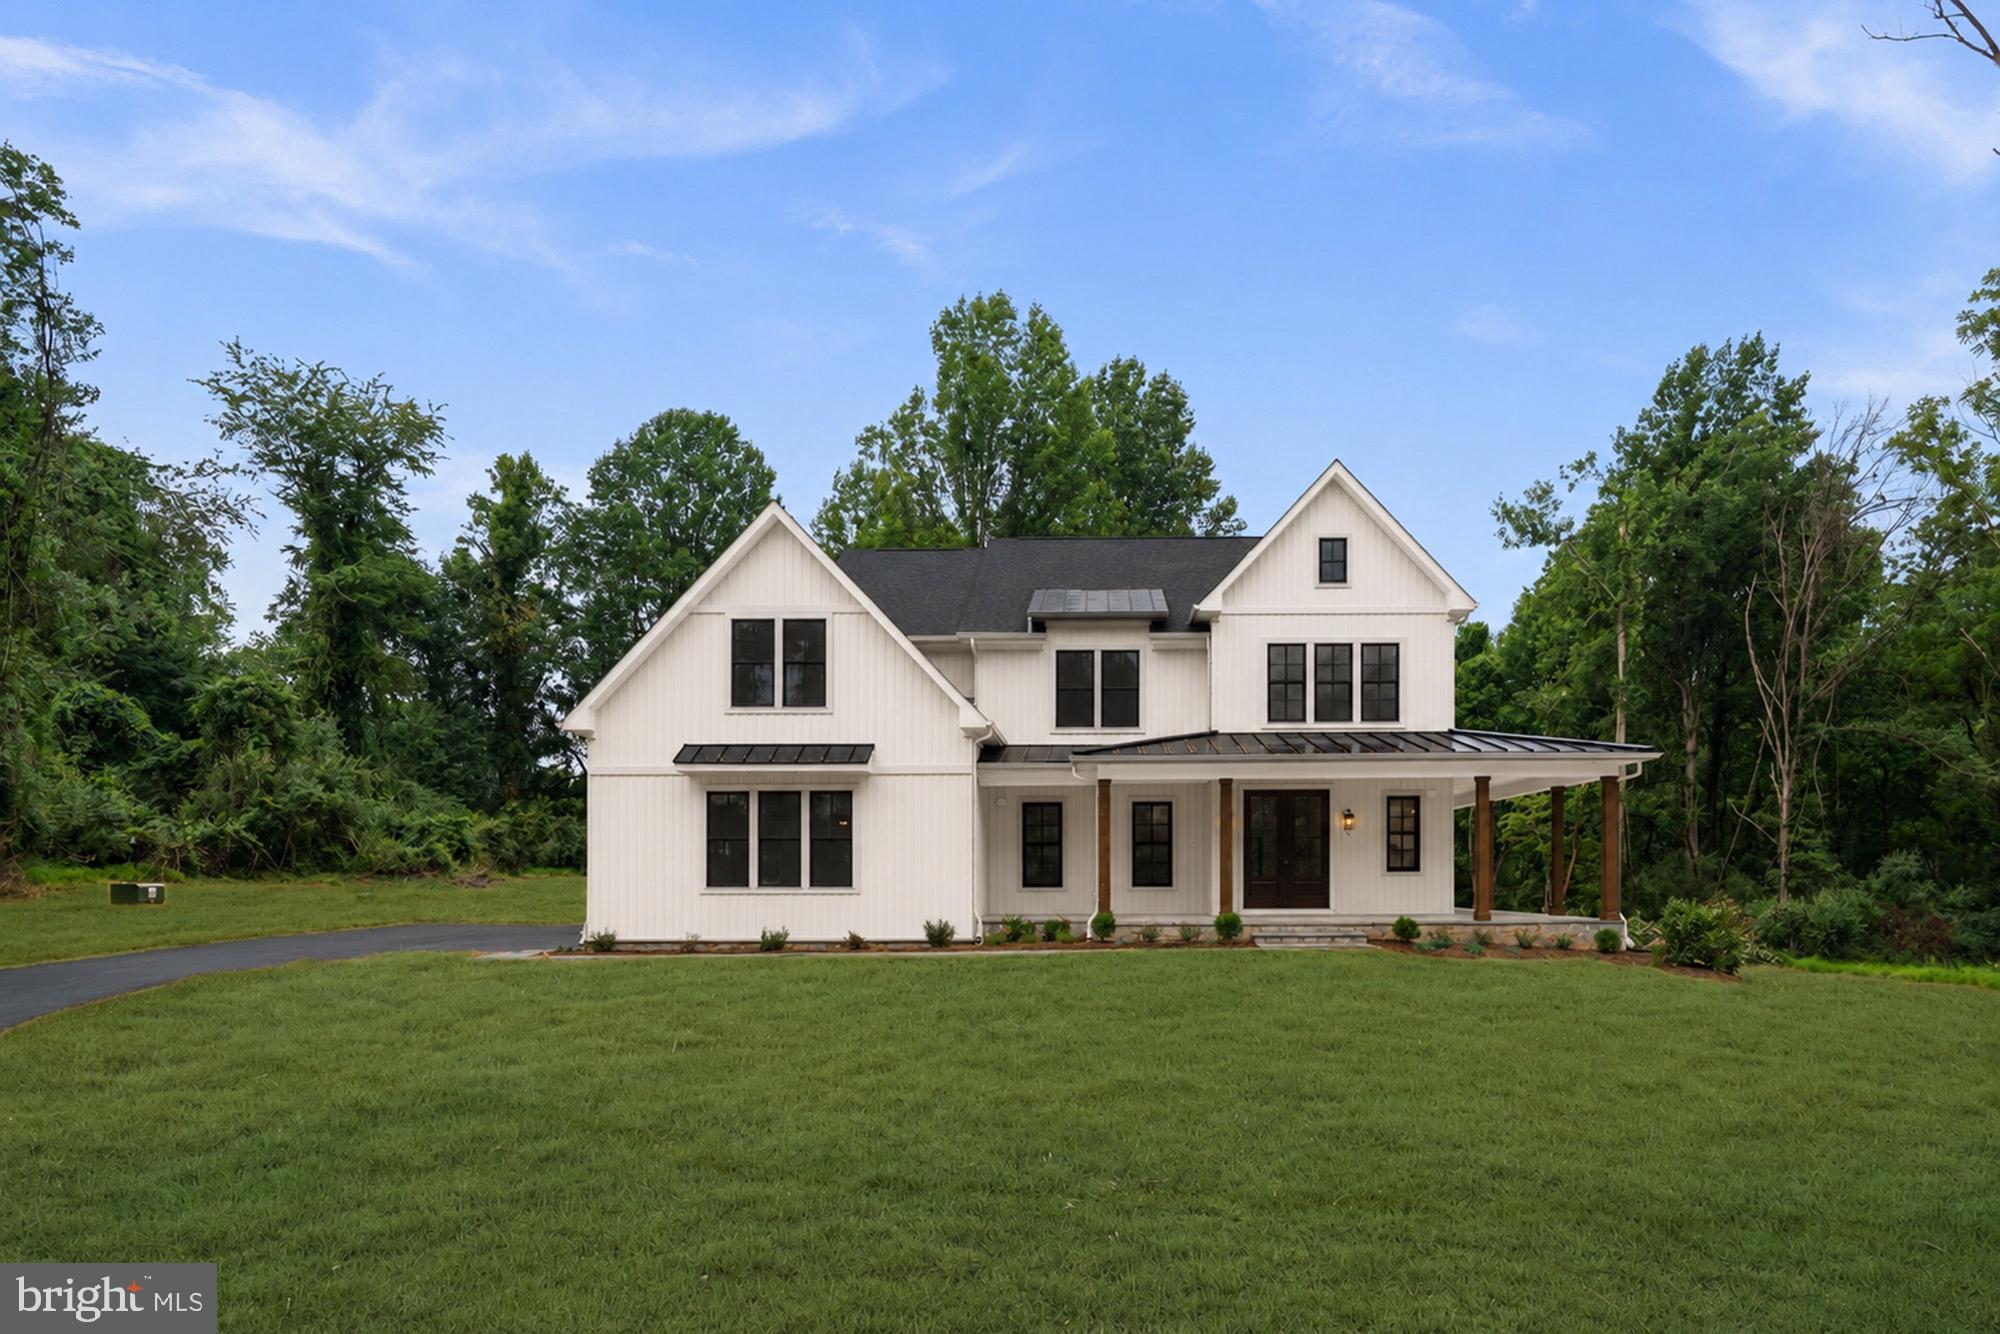
Set near the end of a peaceful no-through street in Reisterstown, this clear, level 2.26-acre homesite offers the rare opportunity to thoughtfully design and customize a home that fits your lifestyle - all without HOA restrictions or covenants. Surrounded by the natural beauty of rural Baltimore County, the setting feels tucked away and tranquil while still providing suburban-style access to major commuter routes including 140 and 795, along with nearby shopping, dining, parks, and everyday conveniences. Designed for gathering, the Ridgeline features an expansive open-concept layout anchored by a soaring two-story living room, oversized kitchen, generous dining area, and walk-in pantry. A private office, spacious mudroom, and covered rear porch provide the flexibility and convenience that make everyday living effortless. The upper level is centered around a private Owner's Suite featuring dual walk-in closets and a luxurious spa-inspired bath with oversized shower, soaking tub, and separate vanities. Three additional bedrooms, an upper-level laundry room, and a flexible bonus room offer exceptional versatility, while the open overlook to the living room below enhances the home's bright, open design. With a wide-open homesite offering privacy and flexibility that is increasingly hard to find, the property provides the perfect backdrop for outdoor living, future pool plans, gardens, workshops, or simply enjoying the peaceful surroundings and extra space. Presented in partnership with Maryland builder JMB Homes, this exceptional homesite offers the opportunity to thoughtfully create a quality custom home in a quiet and scenic Reisterstown location. Personalize one of our carefully curated floorplans to suit your needs, or meet with us to dream and design a one-of-a-kind home tailored to your lifestyle.
#MDBC2170804

REISTERSTOWN

127 NOB HILL PARK DRIVE RIDGELINE

4 Beds

3 Baths

3,694 Sq.Ft.

$1,369,990

MLS#: MDBC2170804

With up-to-the-minute style, finishes and modern capabilities, this new construction home from premier homebuilder Rylea Homes, offers the perfect blend of energy efficiency, spatial quality and a comfortable modern aesthetic. Special moments happen at every turn including an open plan design that showcases the gourmet chef’s kitchen with an oversized breakfast bar where guests can converse while the cook creates snacks and meals behind a commanding center island. The floor plan seamlessly flows into the breakfast area and soaring Family Room. First floor living is a hallmark of this comfortable home offering lifestyle flexibility featuring a main level owners suite, large spa like bath and a well-appointed walk-in wardrobe closet. Completing the main level is the laundry room, second entry, arrival room with built-in cubbies, and a back stair to the upper-level bonus room that takes full advantage of the vaulted ceilings. There are a total of four bedrooms that include the main level owner’s suite, and three more in the bedroom wing of the upper level. This is your chance to build your dream home and live the luxury life!
#MDBC2171784

REISTERSTOWN

Lot 2 NICODEMUS ROAD

4 Beds

2 Baths

2,509 Sq.Ft.

$1,282,619

MLS#: MDBC2171784

 - property

Send a message

Message successfully sent.

Your message

What is 3 + 4 ?

Reason for contacting?

I agree to receive email communication and understand I can unsubscribe at any time.

I agree to be contacted by Charis Realty Group via call, email, and text for real estate services. To opt out, you can reply 'stop' at any time or reply 'help' for assistance. You can also click the unsubscribe link in the emails. Message and data rates may apply. Message frequency may vary. Privacy Policy

Sign Out

Virtual Assistant

Would you like to take the next step with this property? We can help you schedule a showing or virtual tour, or send you more details.

Yes, I would like more information.

Thank You for Your Reply, One of Our Agents will contact you as soon as possible

No, maybe later.

Thank you, you can always contact me via email, phone number or through the contact form.

Realhub AI

Lucy - Your AI-Powered Realtor

Update Your Temporary Password

Personalize your search

Enter your email and we'll notify you immediately when new listings match what you're looking for.

or enter email address

Already have an account ? Login here

Continue your home search

I agree to receive communications and understand I can unsubscribe at any time.

I agree to be contacted by Charis Realty Group via call, email, and text for real estate services. To opt out, you can reply 'stop' at any time or reply 'help' for assistance. You can also click the unsubscribe link in the emails. Message and data rates may apply. Message frequency may vary. Privacy Policy

Already have an account ? Login here

We use cookies

We use cookies primarily for analytics to enhance your experience. By accepting, you agree to our use of these cookies. You can manage your preferences or learn more about our cookies policy.