Features & Amenities

Interior

  • Other Interior Features

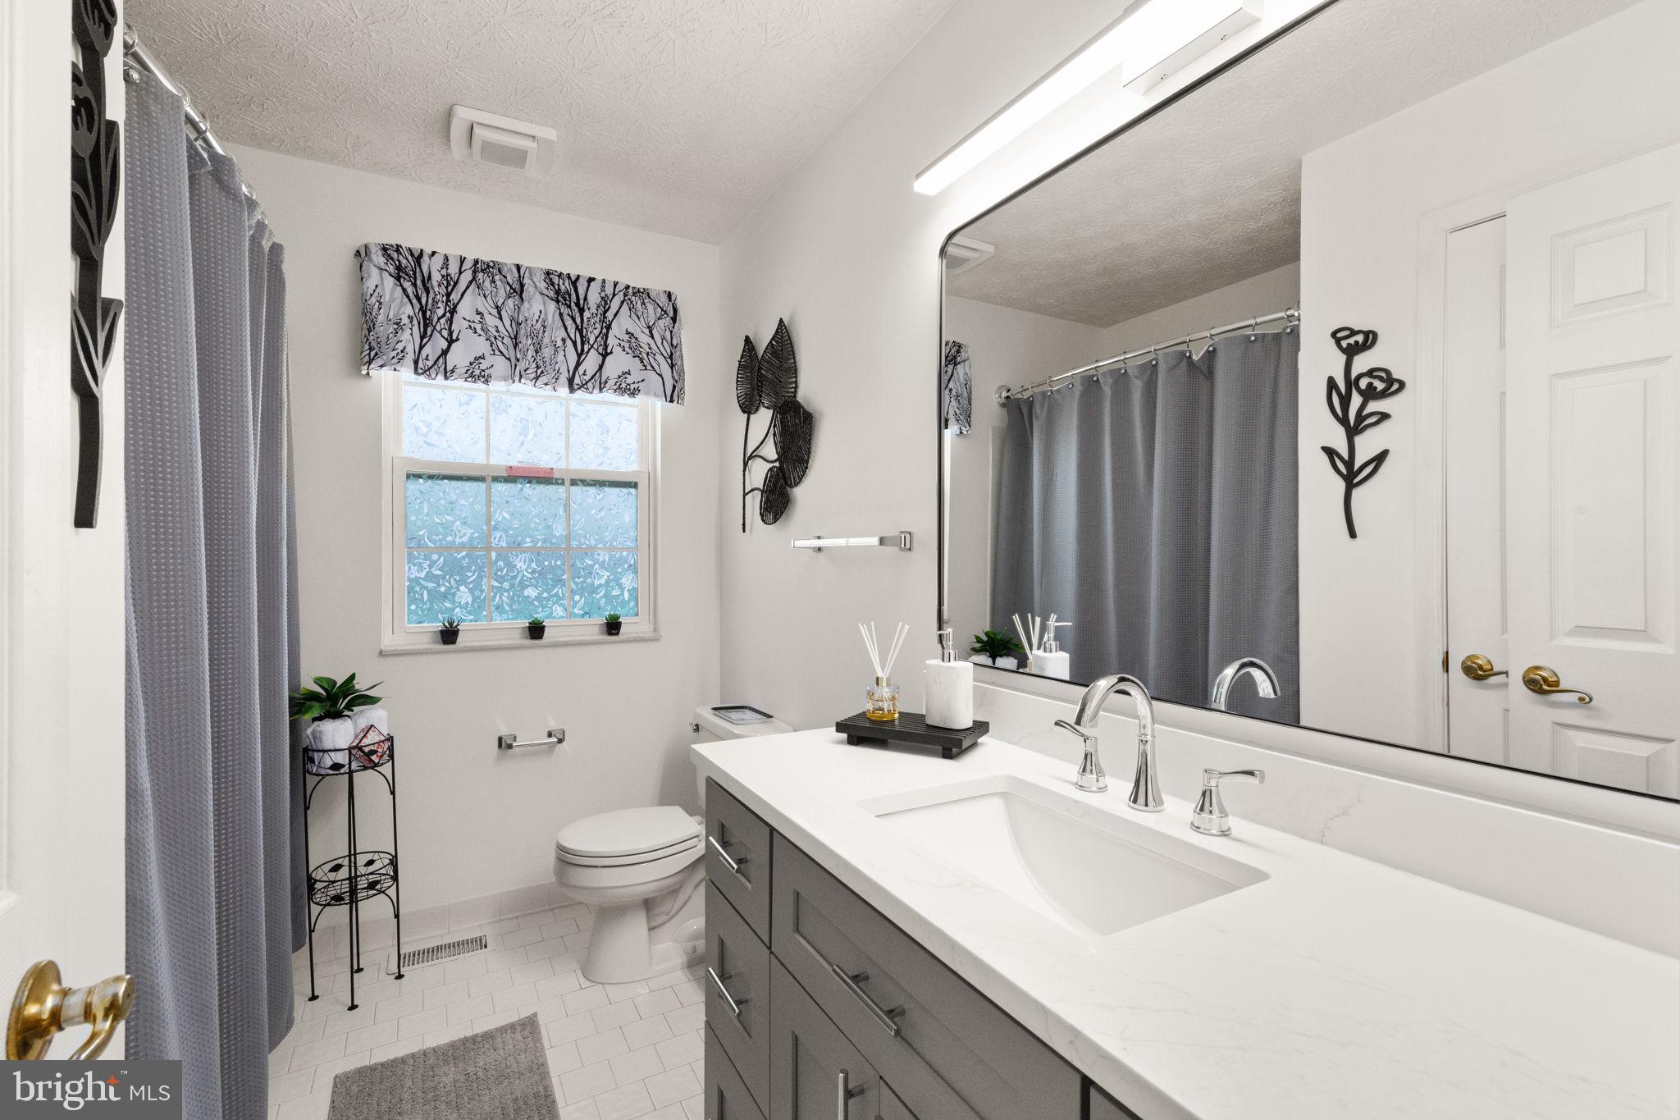
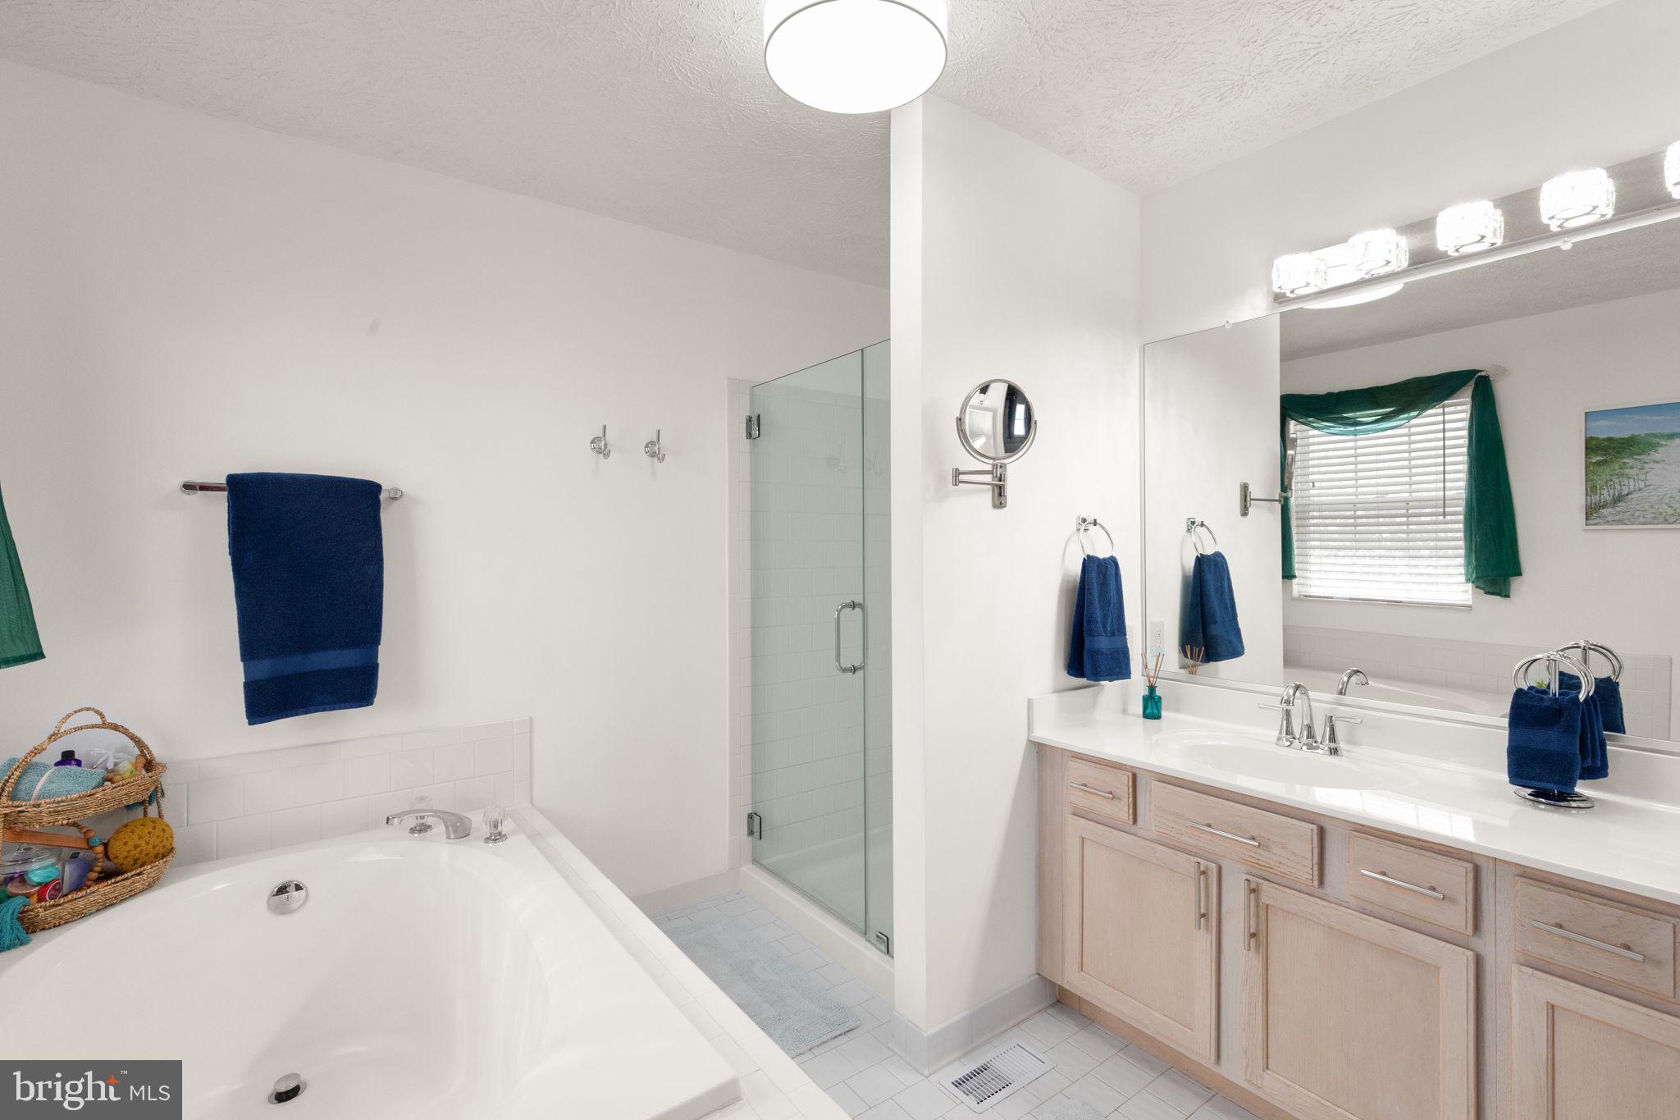
    Eat-in Kitchen, Ceiling Fan(s), Pantry, Open Floorplan, Soaking Tub

  • Total Bedrooms

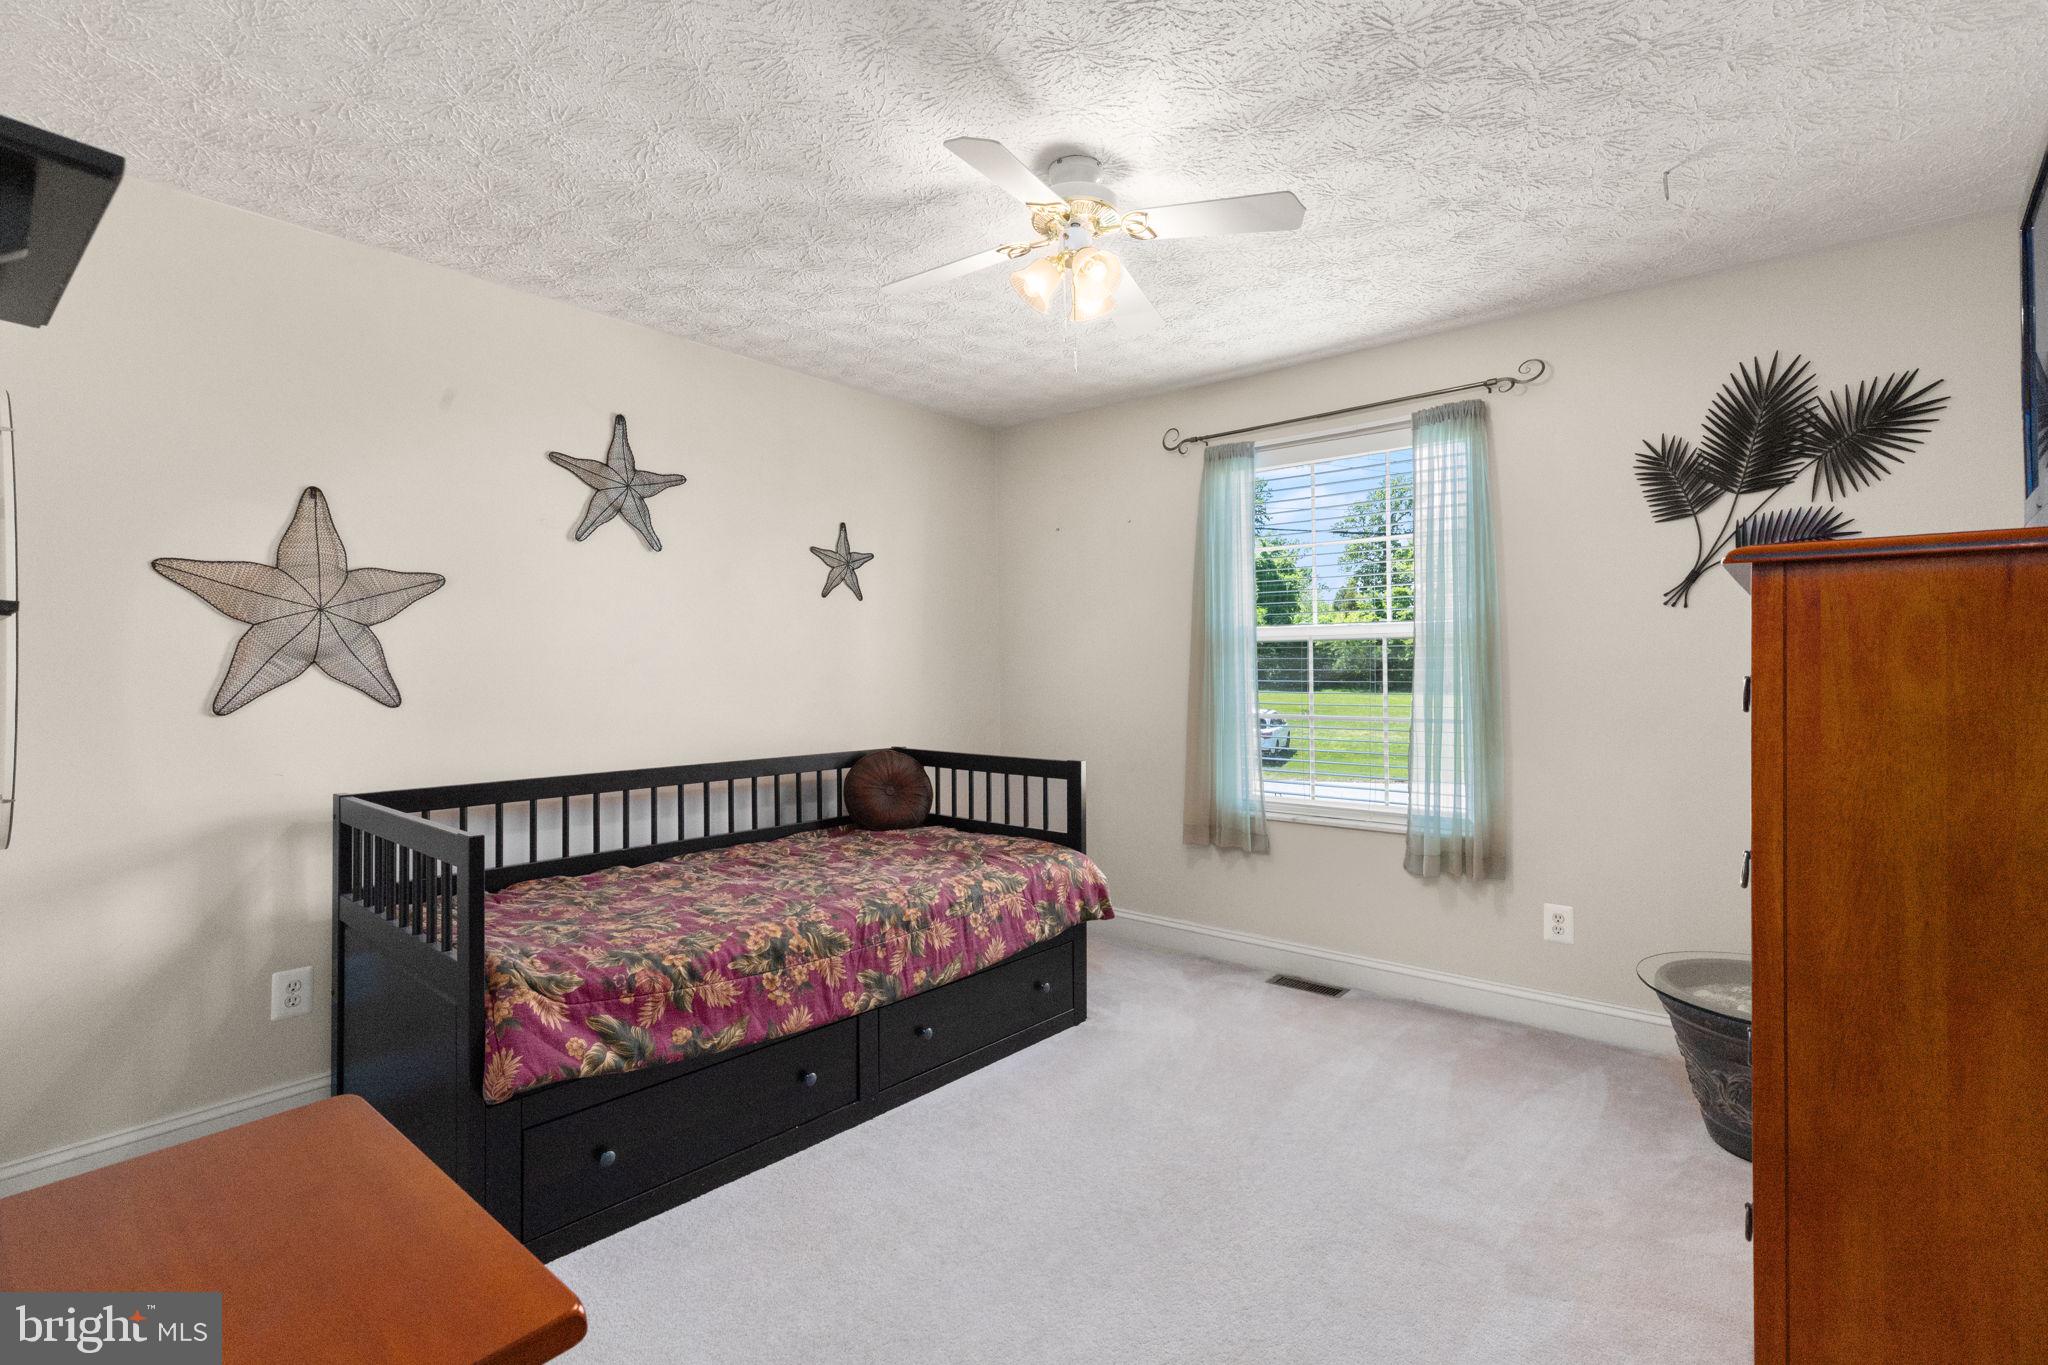
    3

  • Bathrooms

    2

  • 1/2 Bathrooms

    2

  • Above Grade Finished Area

    1824.0

  • Basement YN

    YES

  • Cooling YN

    YES

  • Cooling

    Central Air, Ceiling Fan(s), Electric

  • Fireplace YN

    NO

  • Heating YN

    YES

  • Heating

    Propane, Forced Air

  • Pet friendly

    N/A

Exterior

  • Garage

    No

  • Construction Materials

    Frame

  • Parking

    Asphalt, Off Street, Driveway

  • Patio and Porch Features

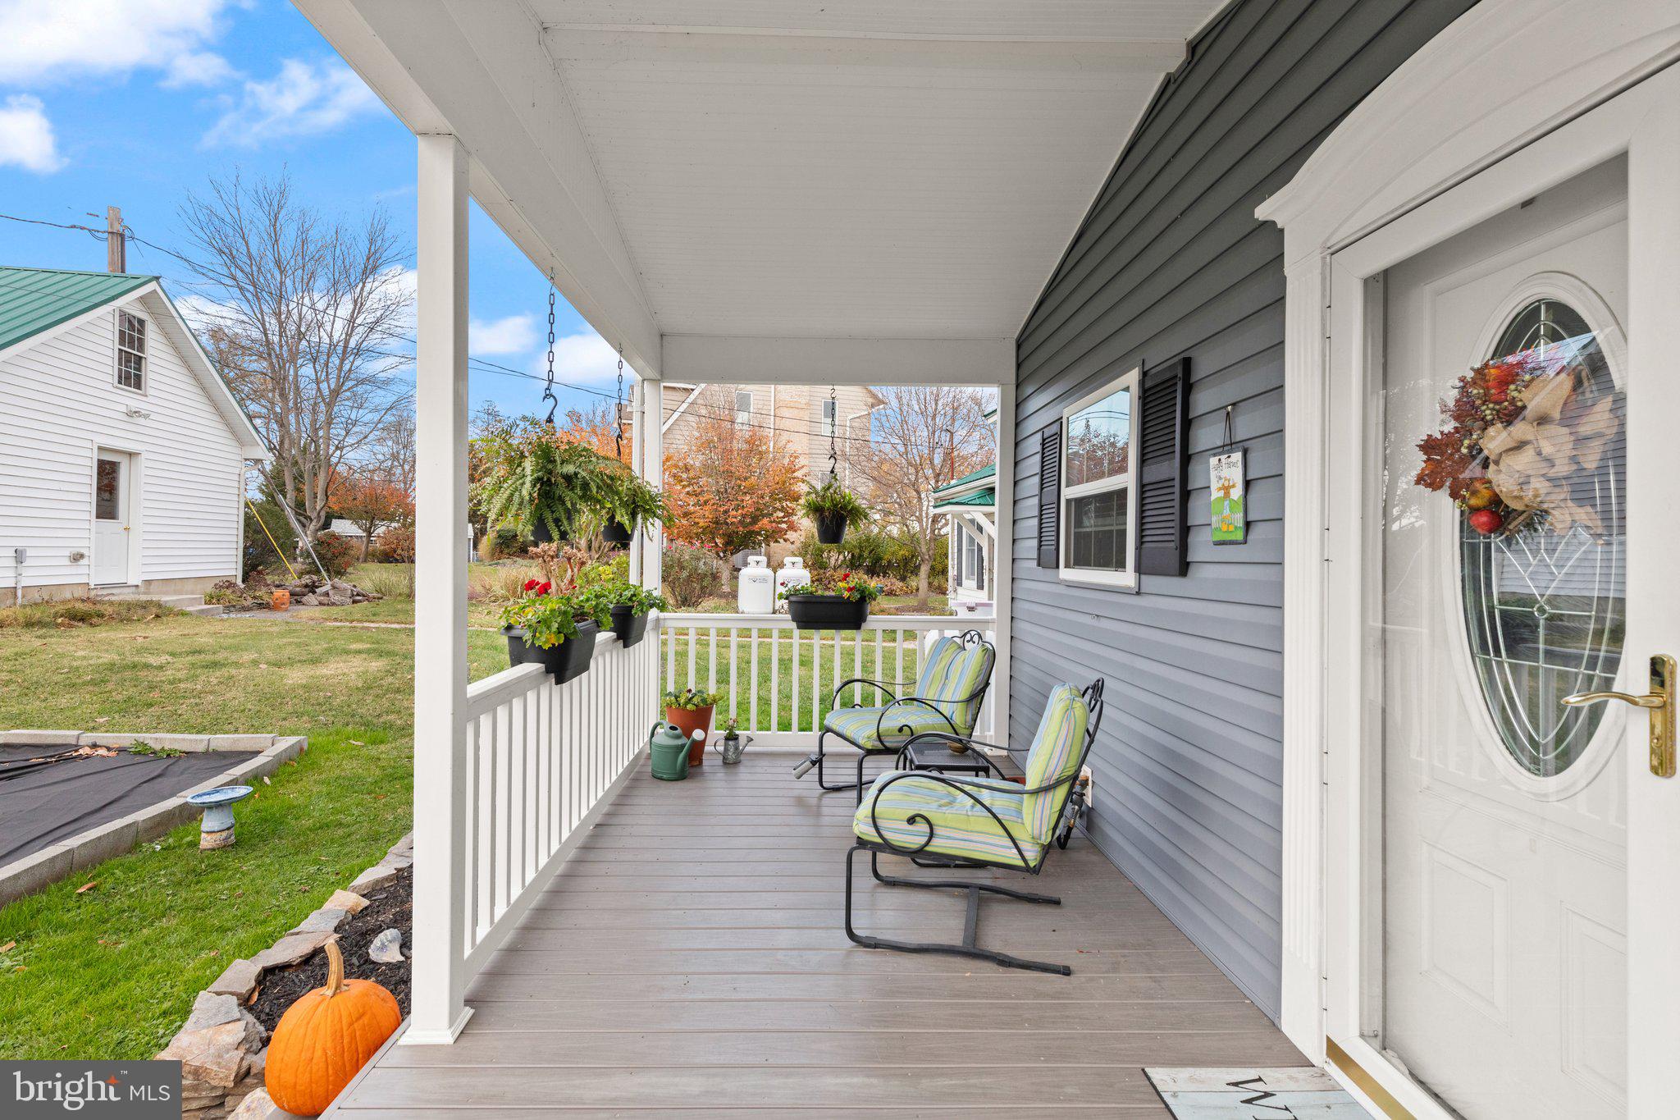
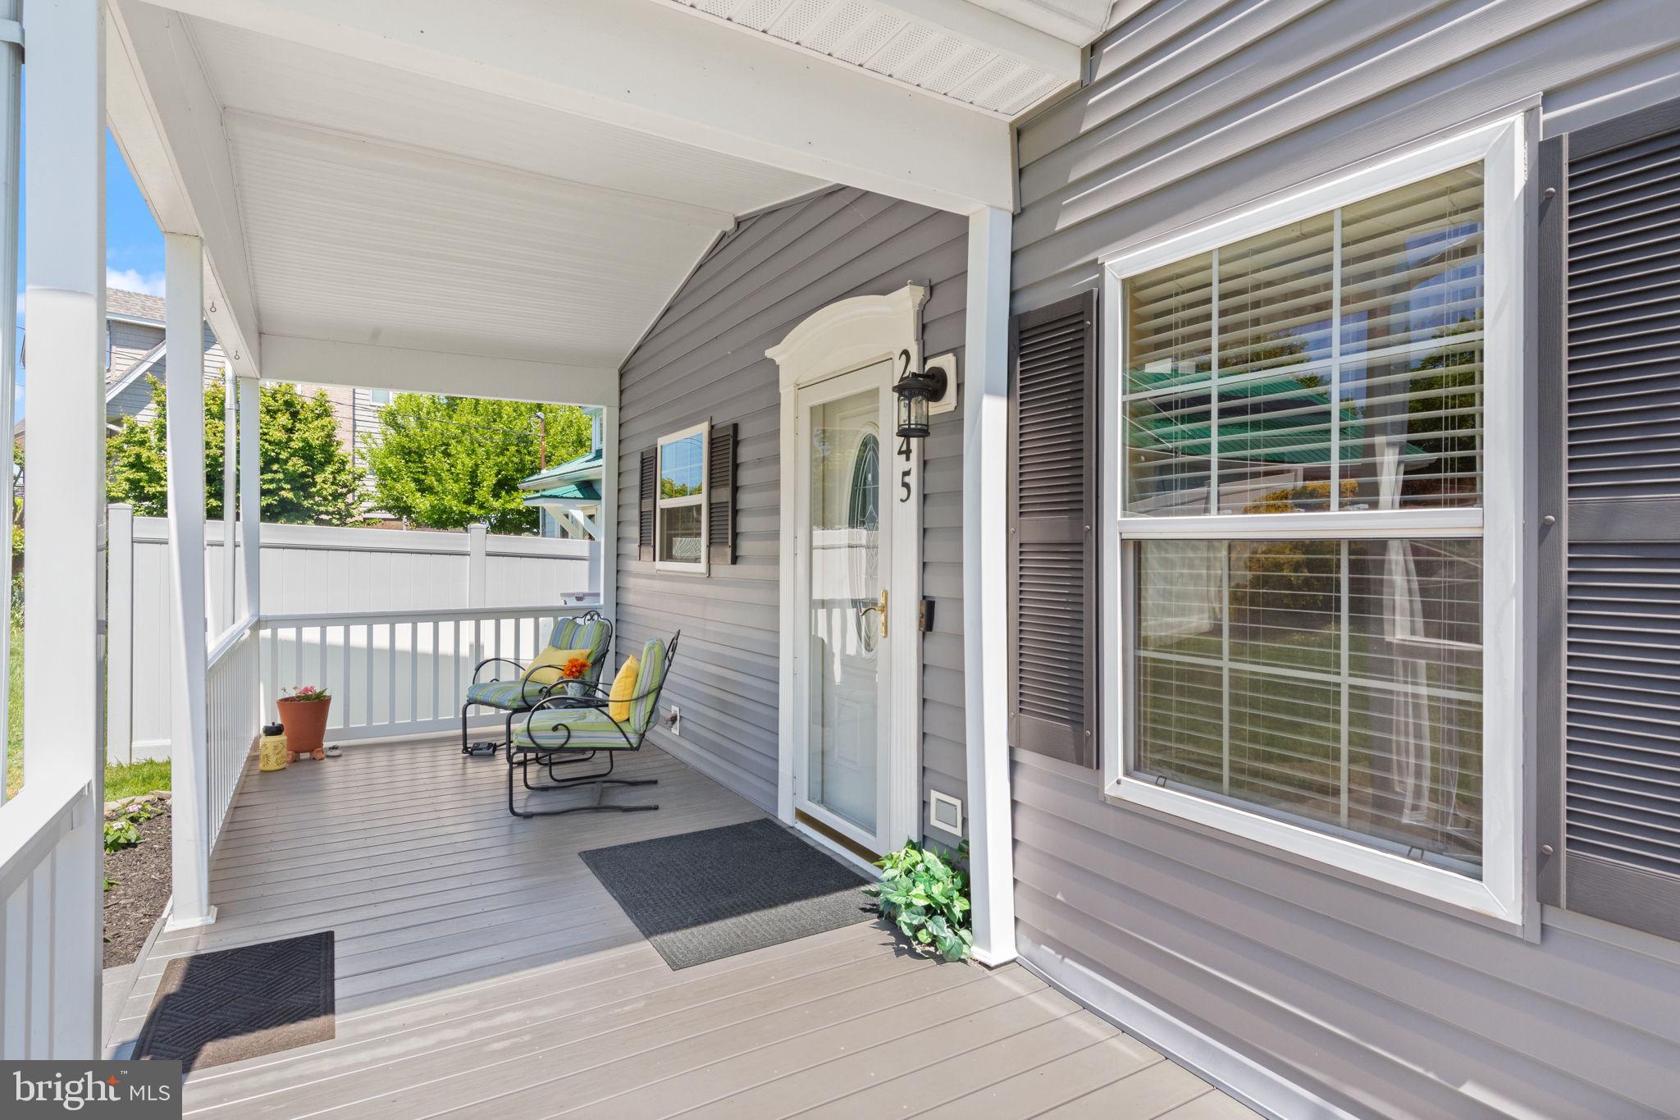
    Deck, Porch

  • Pool

    No

  • Waterfront YN

    YES

  • View

    Water, Bay

Area & Lot

  • Lot Features

    Back Yard, Waterfront

  • Lot Size(acres)

    0.46

  • Lot Size(square feet)

    20,037

  • Property Type

    Residential

  • Property Sub Type

    Single Family Residence

  • Architectural Style

    Colonial

Price

  • Sales Price

    $825,000

  • Tax Amount

    $5,644

  • Sq. Footage

    2,224

  • Price/SqFt

    $370

HOA

  • Association

    No

Property Resources

  • Horse Property

    NO

School District

  • Elementary School

    N/A

  • Middle School

    N/A

  • High School

    N/A

Property Features

  • New Construction

    NO

  • Foundation Details

    Other

  • Senior Community YN

    NO

  • Sewer

    Public Sewer

  • Tax Lot

    22

  • Water Source

    Public

Schedule a Showing

Showing scheduled successfully.

<
>
IN PERSON
VIA CHAT

What is 3 + 4 ?


Change time

Mortgage calculator

Estimate your monthly mortgage payment, including the principal and interest, property taxes, and HOA. Adjust the values to generate a more accurate rate.

Your payment

Principal and Interest:

$

Property taxes:

$

HOA fees:

$

Total loan payment:

$

Total interest amount:

$

Location

County

BALTIMORE

Elementary School

Middle School

High School

Listing Courtesy of Rita Quintero , Cummings & Co Realtors

RealHub Information is provided exclusively for consumers' personal, non-commercial use, and it may not be used for any purpose other than to identify prospective properties consumers may be interested in purchasing. All information deemed reliable but not guaranteed and should be independently verified. All properties are subject to prior sale, change or withdrawal. RealHub website owner shall not be responsible for any typographical errors, misinformation, misprints and shall be held totally harmless.

Agent Ali Candelas

AGENT

Ali Candelas

Call Ali today to schedule a private showing.


* Listings on this website come from the FMLS IDX Compilation and may be held by brokerage firms other than the owner of this website. The listing brokerage is identified in any listing details. Information is deemed reliable but is not guaranteed. If you believe any FMLS listing contains material that infringes your copyrighted work please click here to review our DMCA policy and learn how to submit a takedown request.© 2024 FMLS.
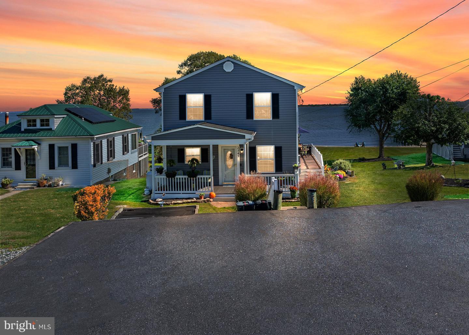
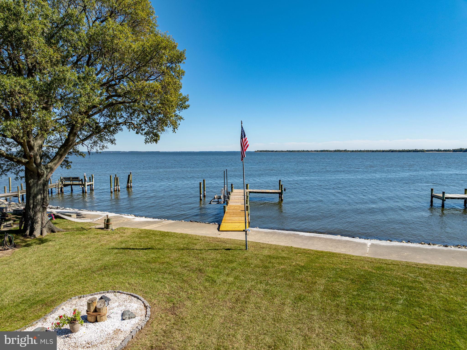
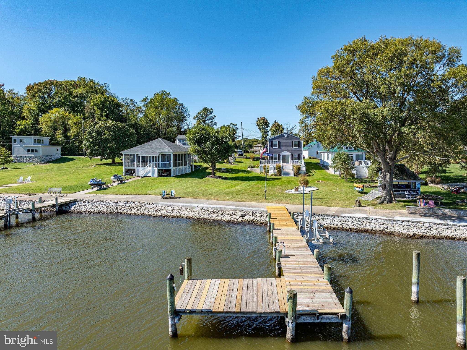
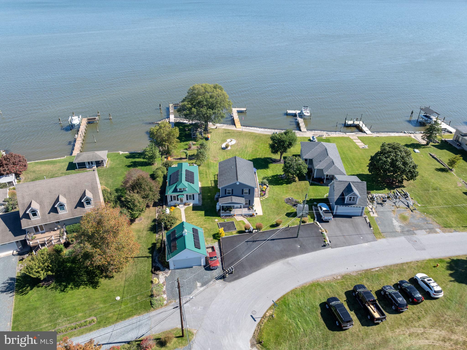
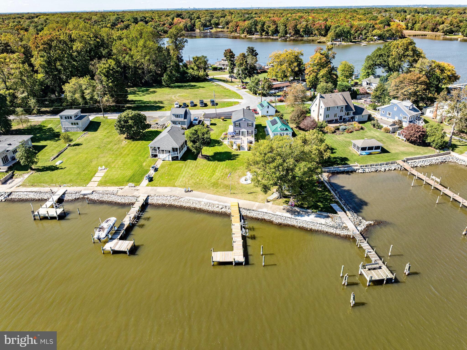
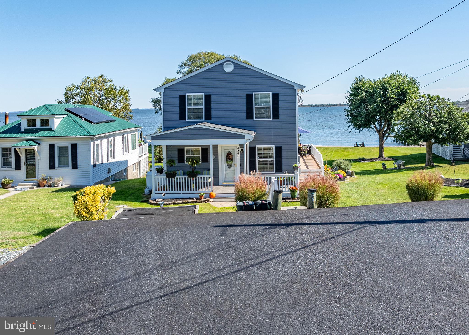
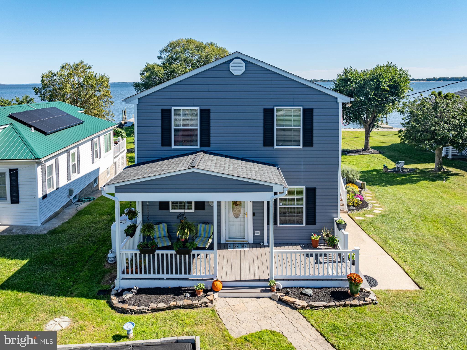
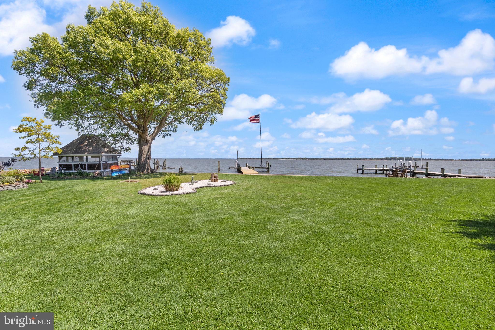
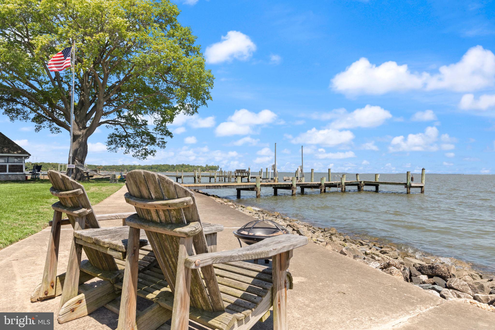
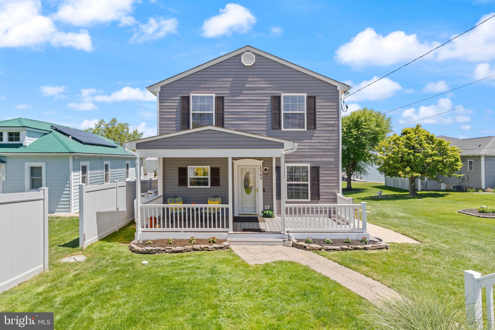
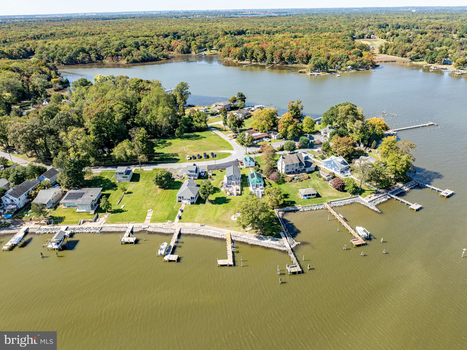
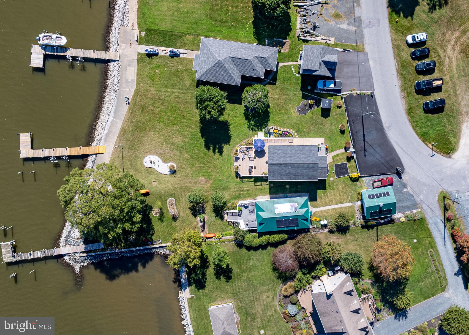
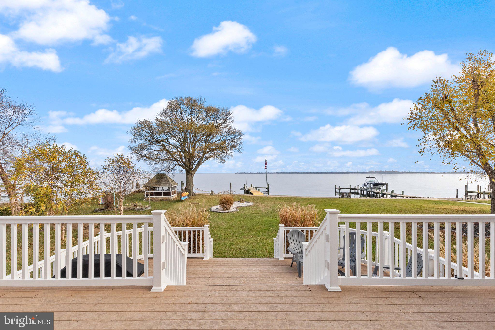
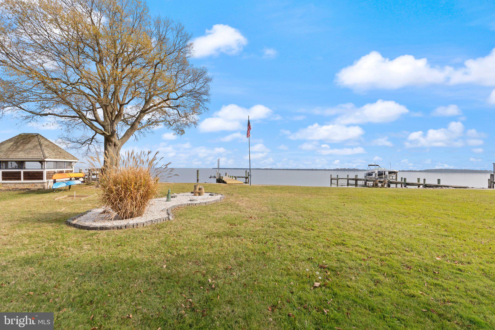
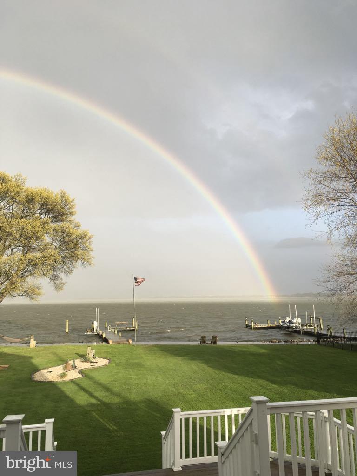
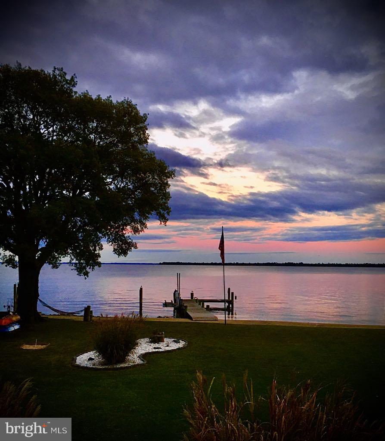
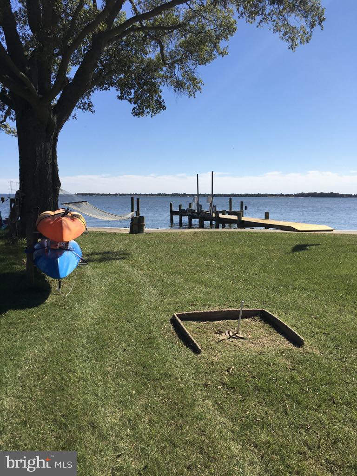
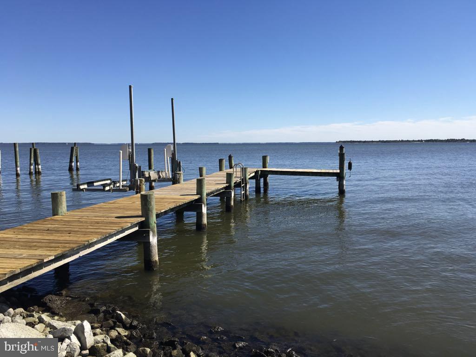
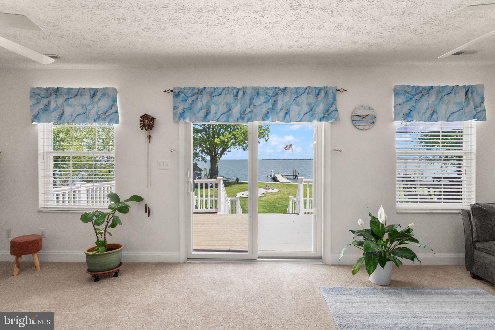
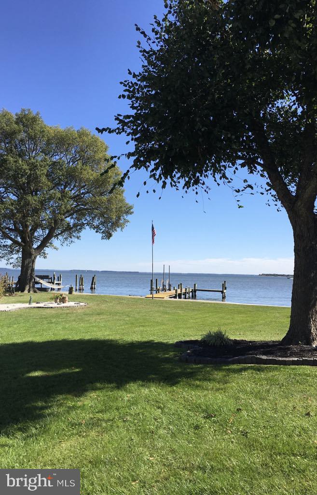
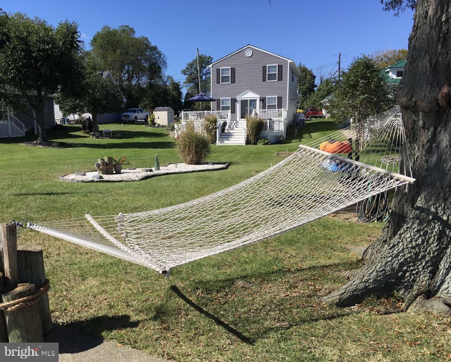
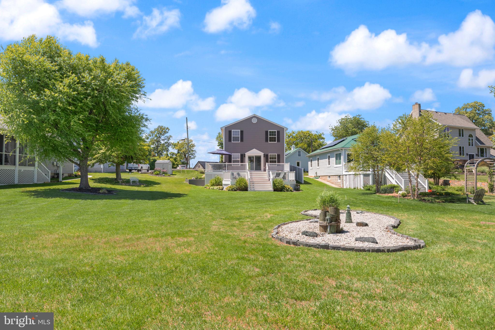
Live the waterfront lifestyle you’ve been dreaming of in this exceptional colonial perfectly positioned on a rare double lot totaling 0.46 acres with sweeping, unobstructed views of the Chesapeake Bay. Whether it’s sunrise coffee or sunset cocktails, every moment here feels like a getaway.
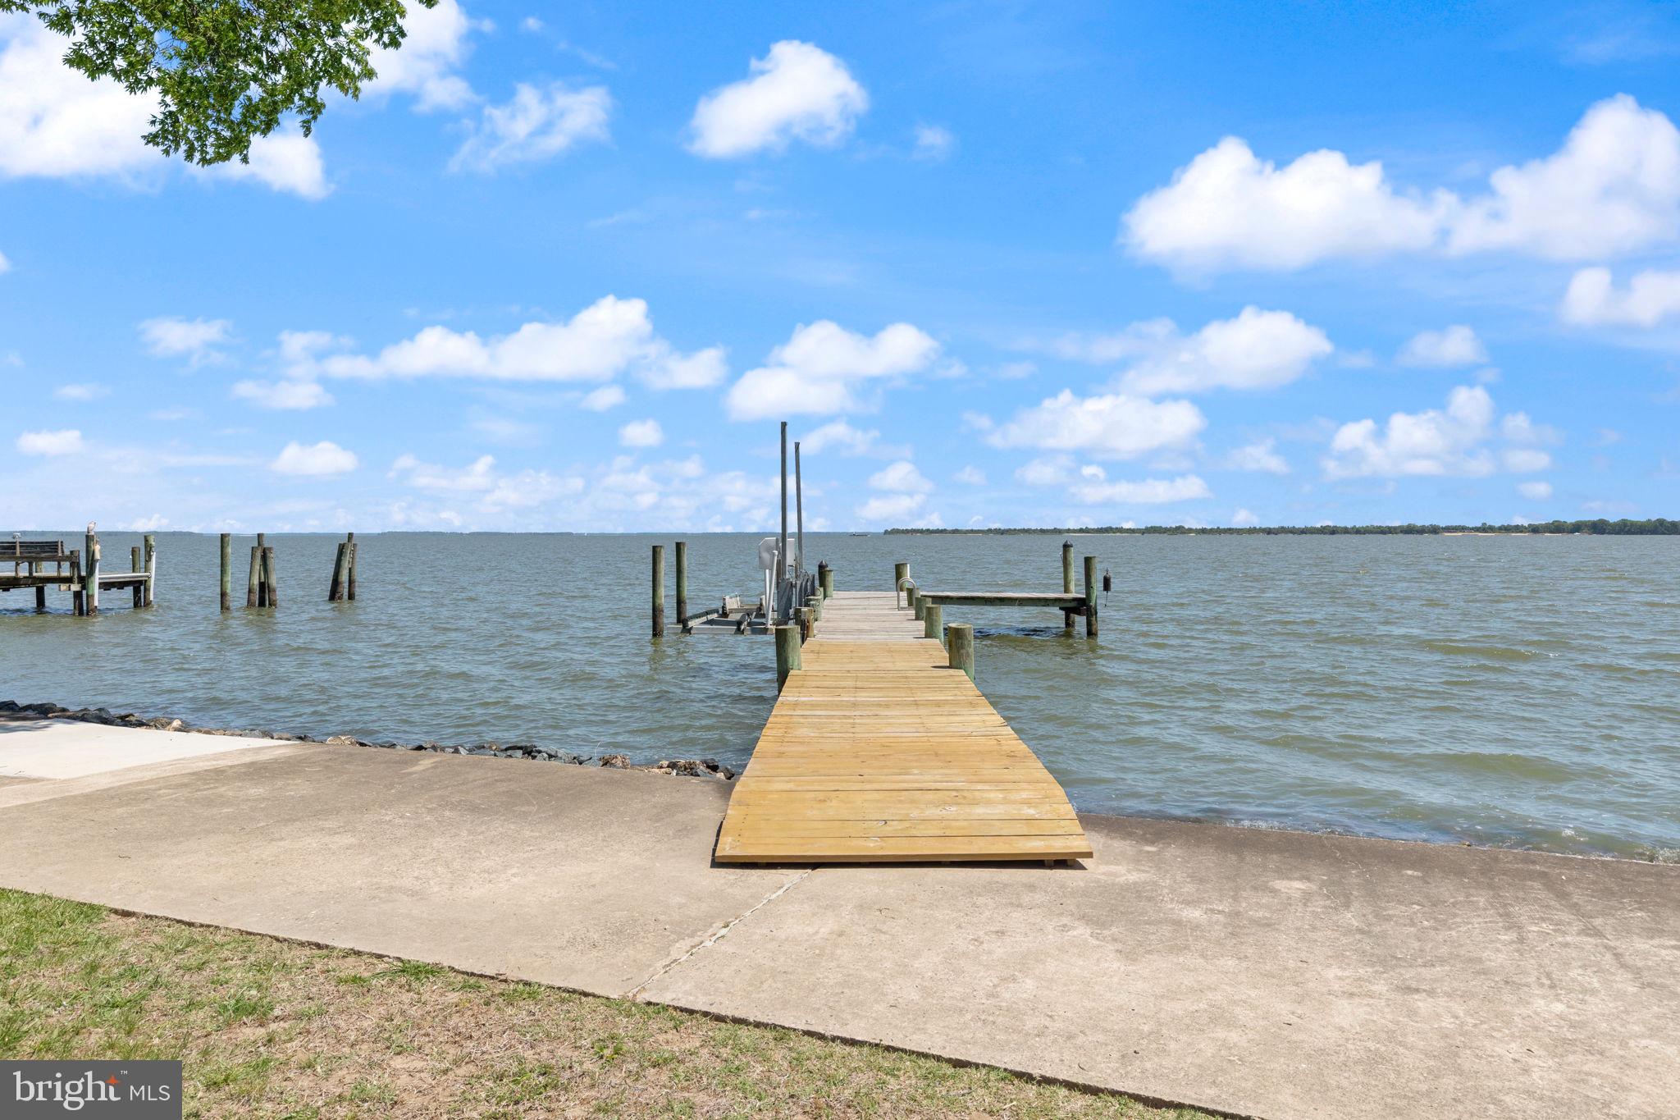
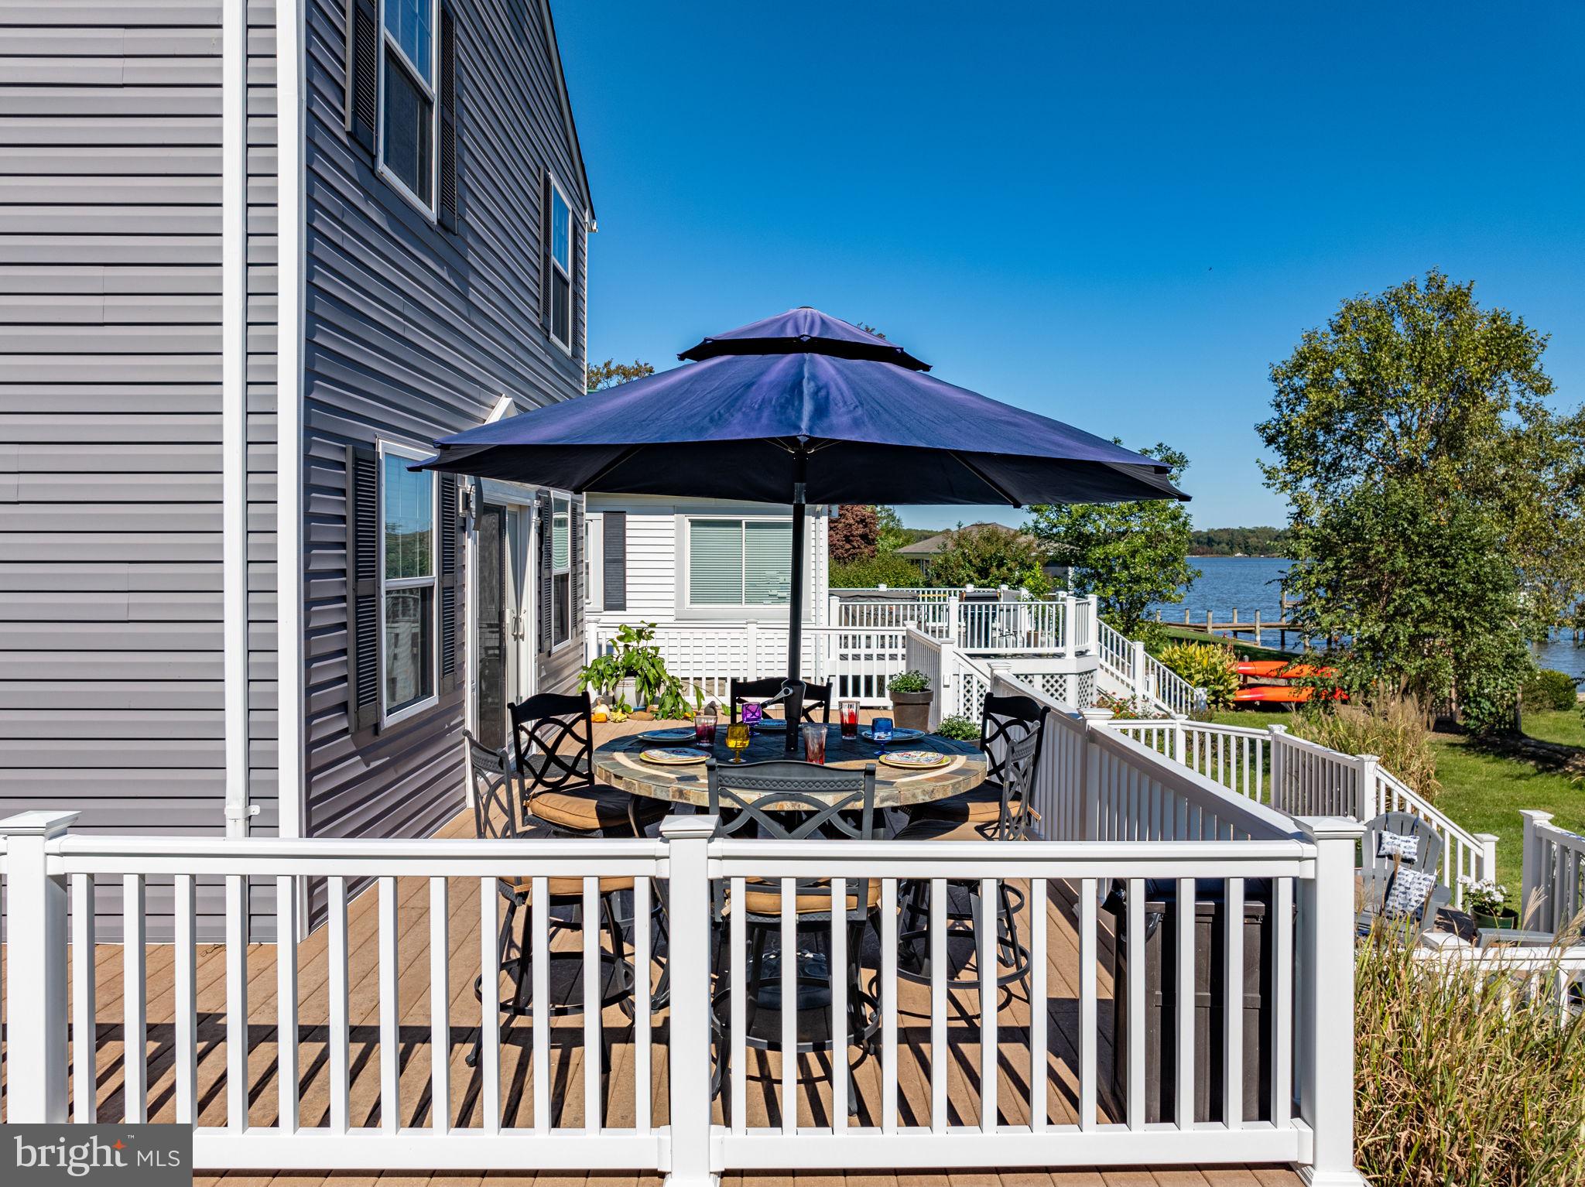
Boaters and water lovers will appreciate the impressive 6' x 72' private pier, fully equipped with jet ski lift just step outside and you’re on the water.
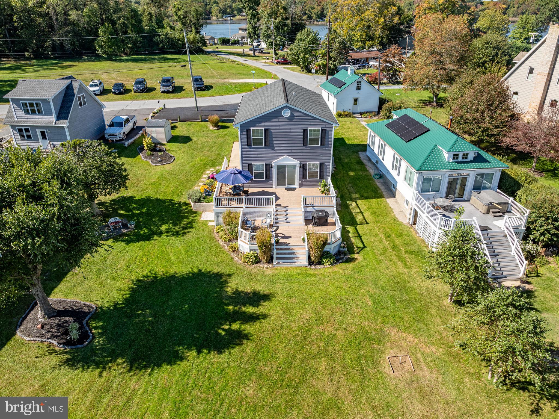
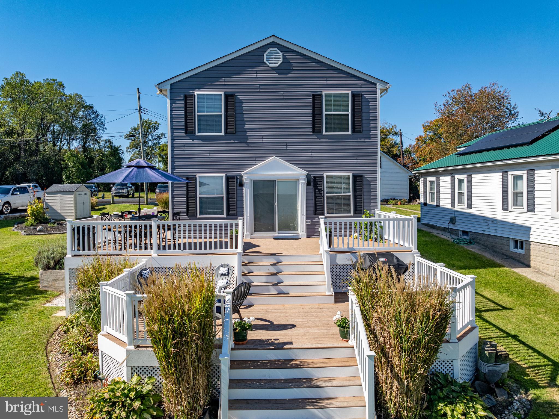
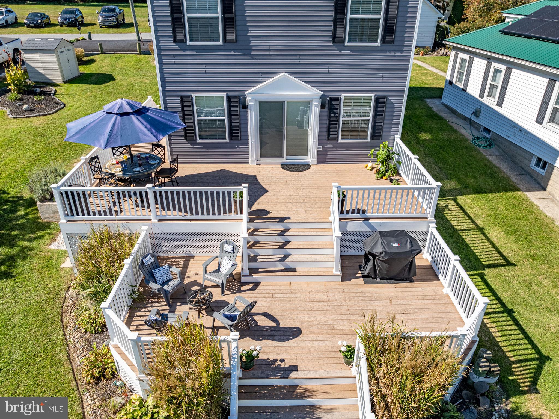
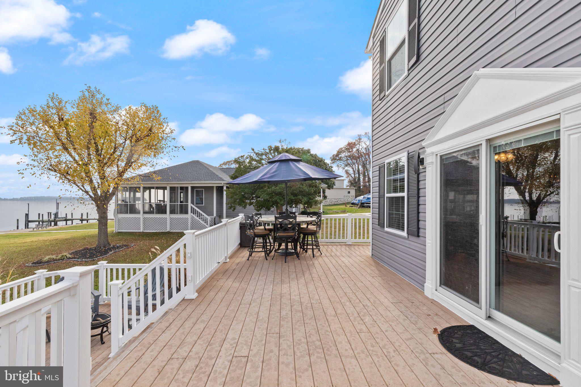
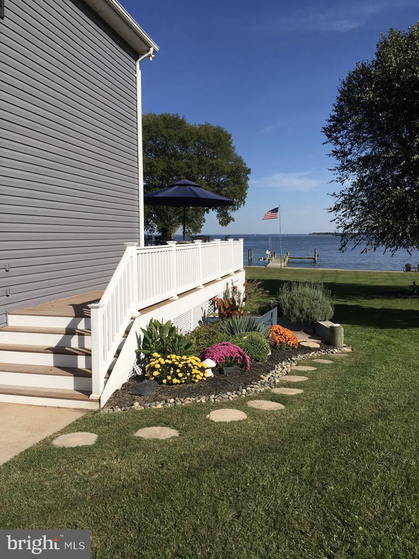
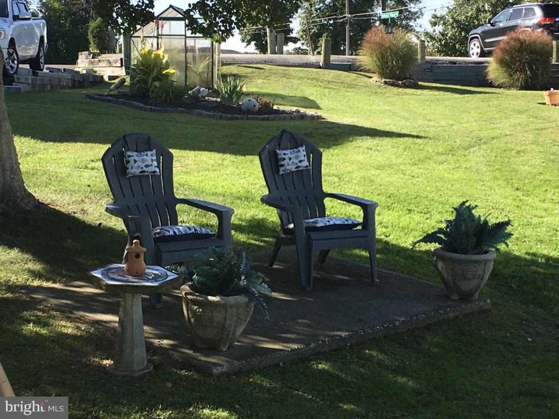
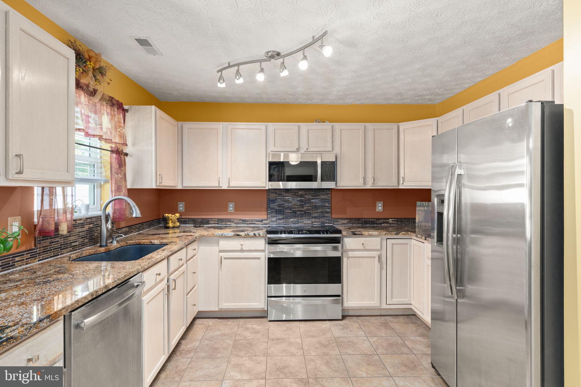
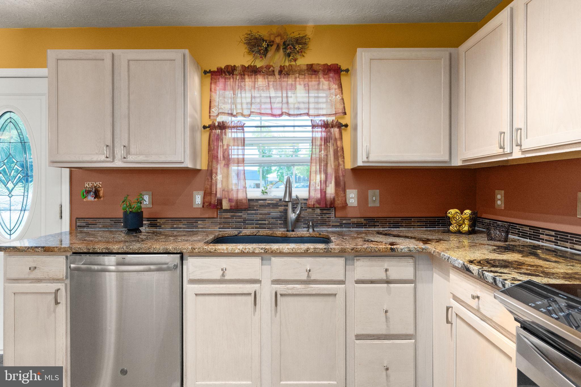
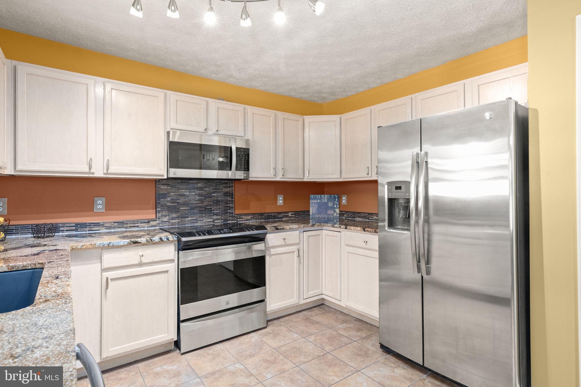
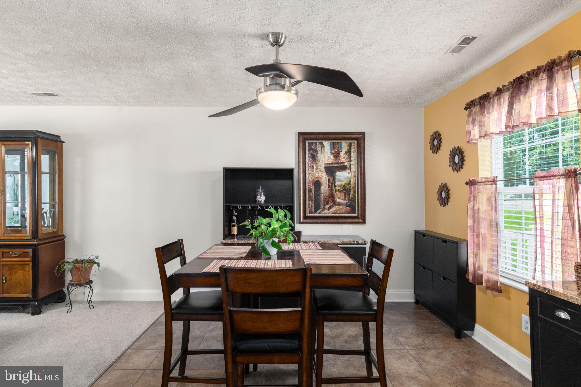
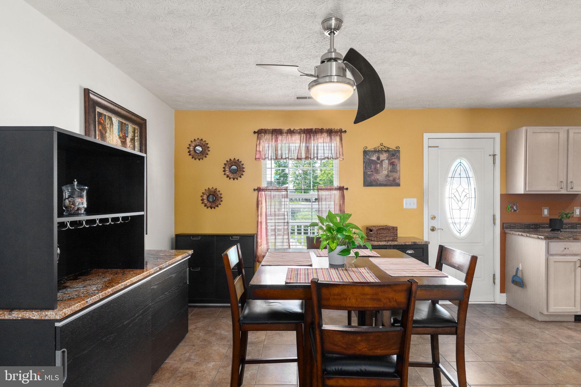
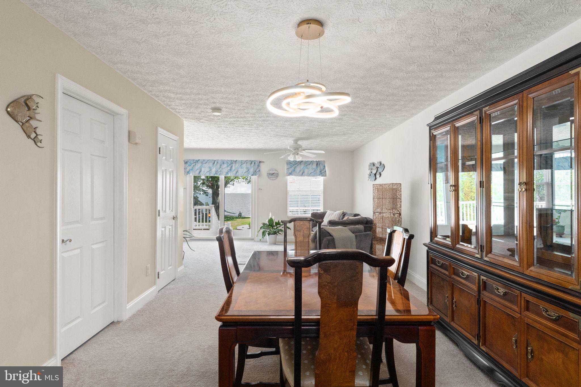
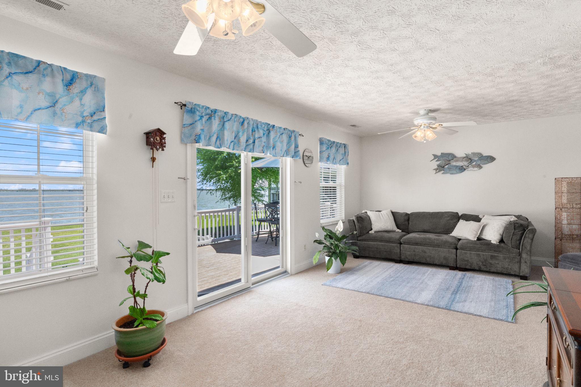
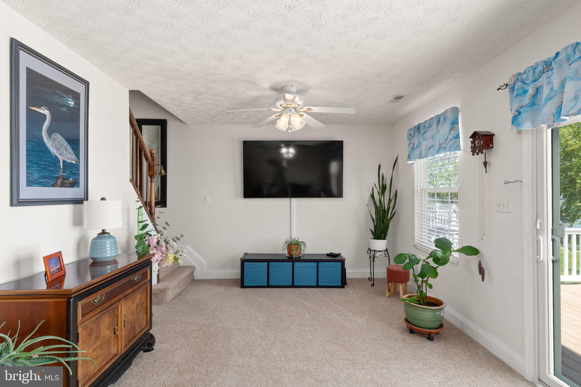
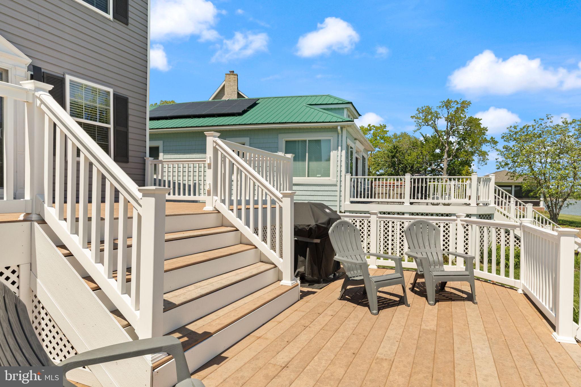
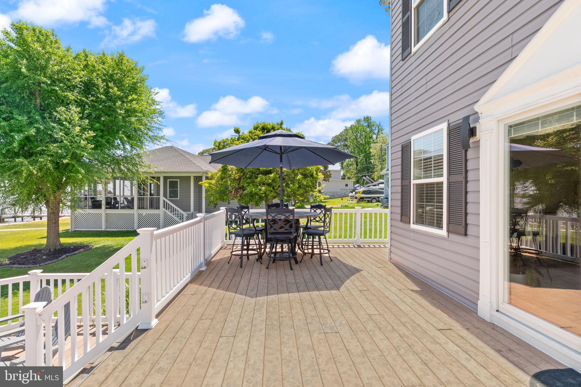
Inside this home blends classic elegance with thoughtful updates throughout. The eat-in kitchen features stainless steel appliances and opens into a bright, welcoming living space designed for both everyday comfort and entertaining. Walls of windows and direct access to the expansive two tier deck create seamless indoor/outdoor living making it easy to host or simply unwind while taking in the incredible views.
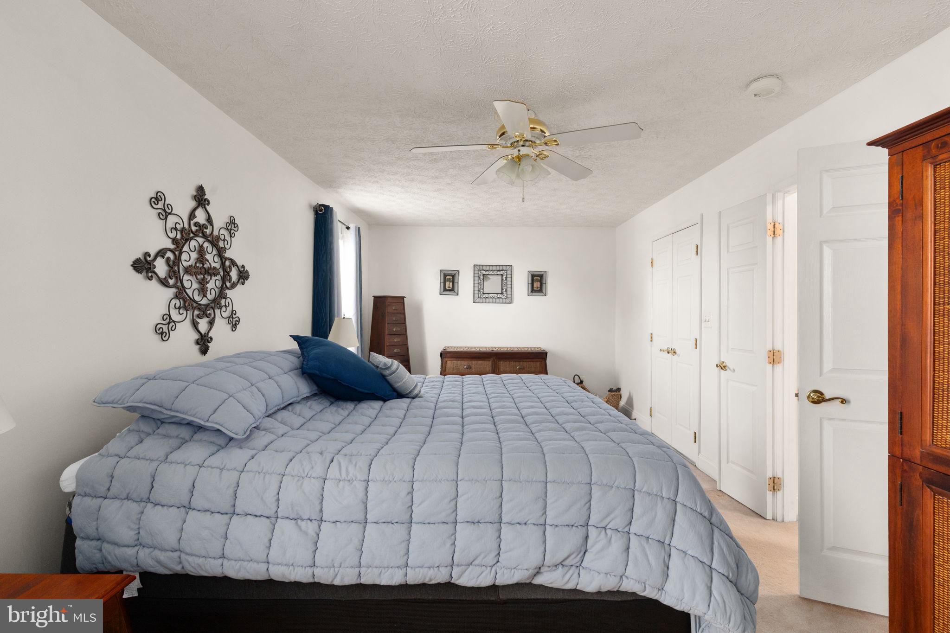
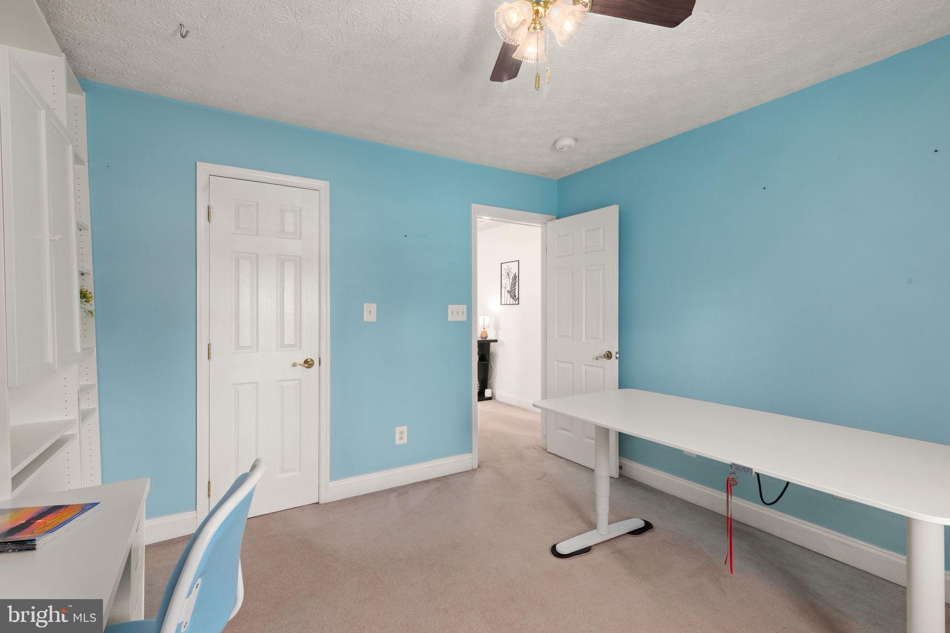
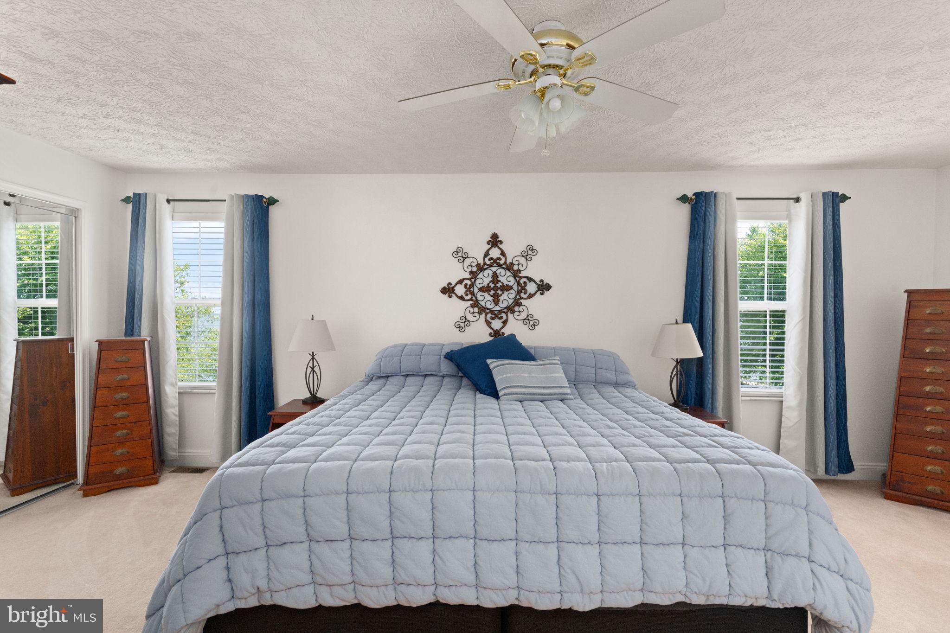
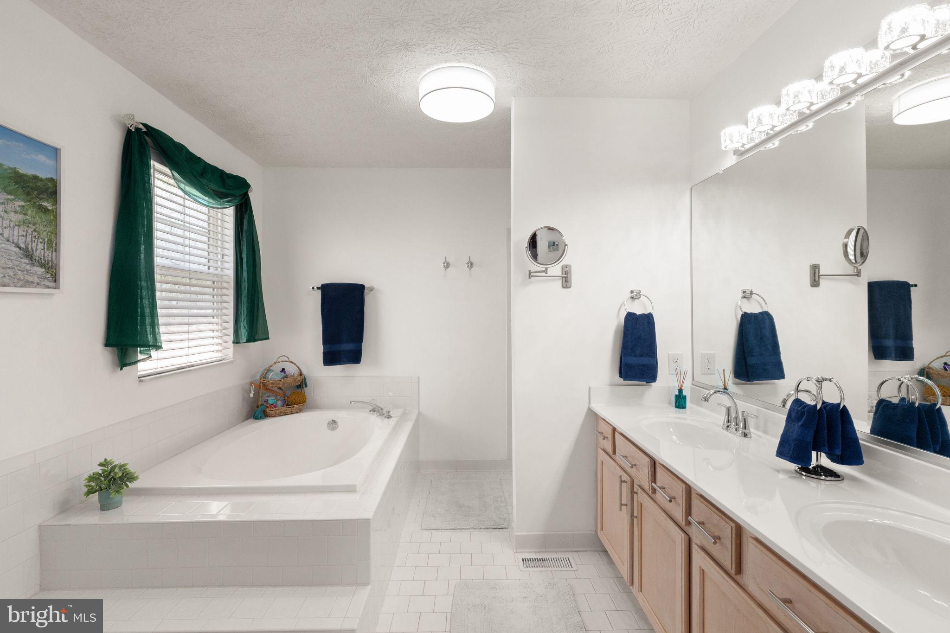
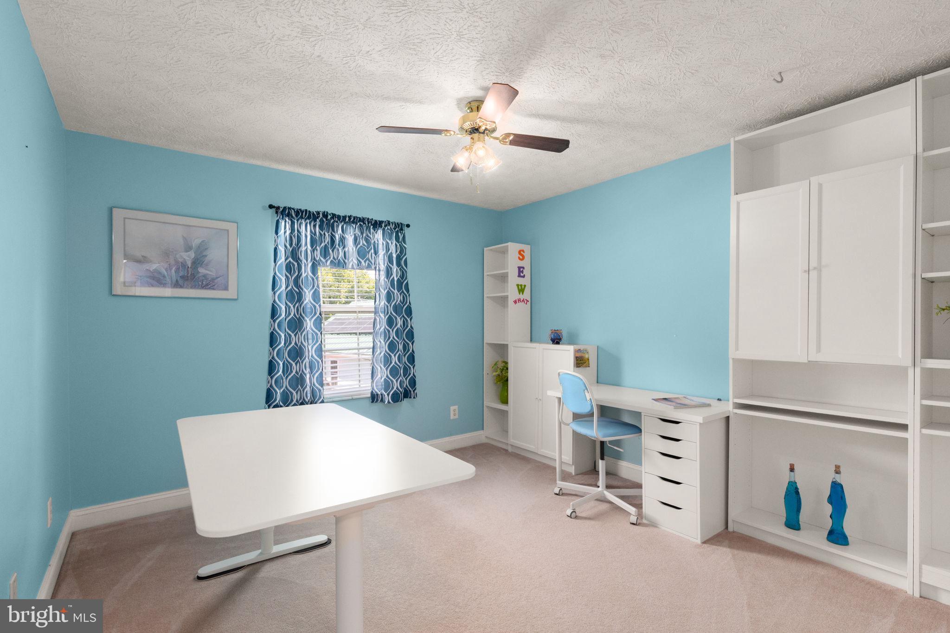
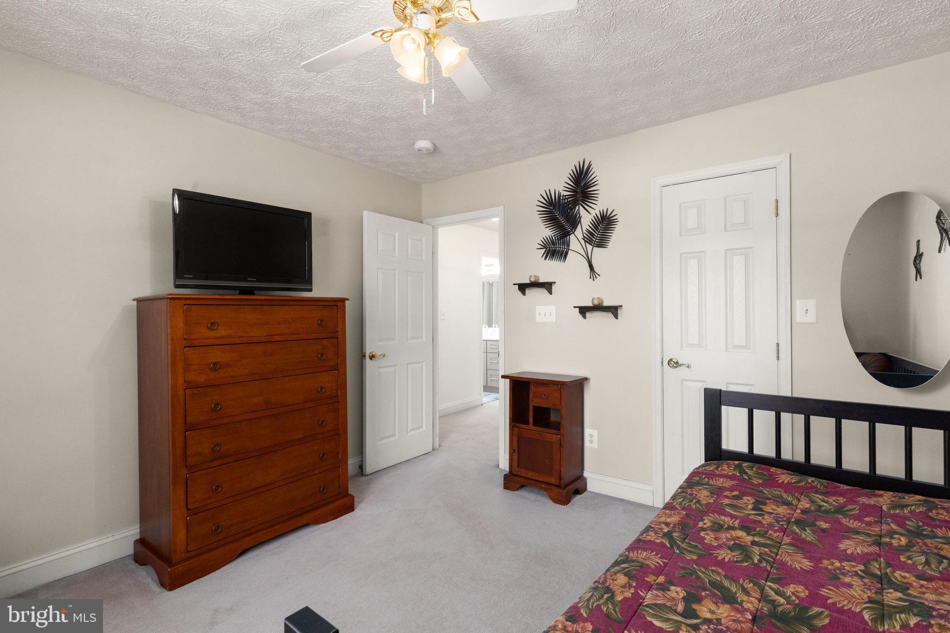
The upper level offers three spacious bedrooms, including a relaxing primary suite with an updated  private bath and soaking tub your own retreat at the end of the day.
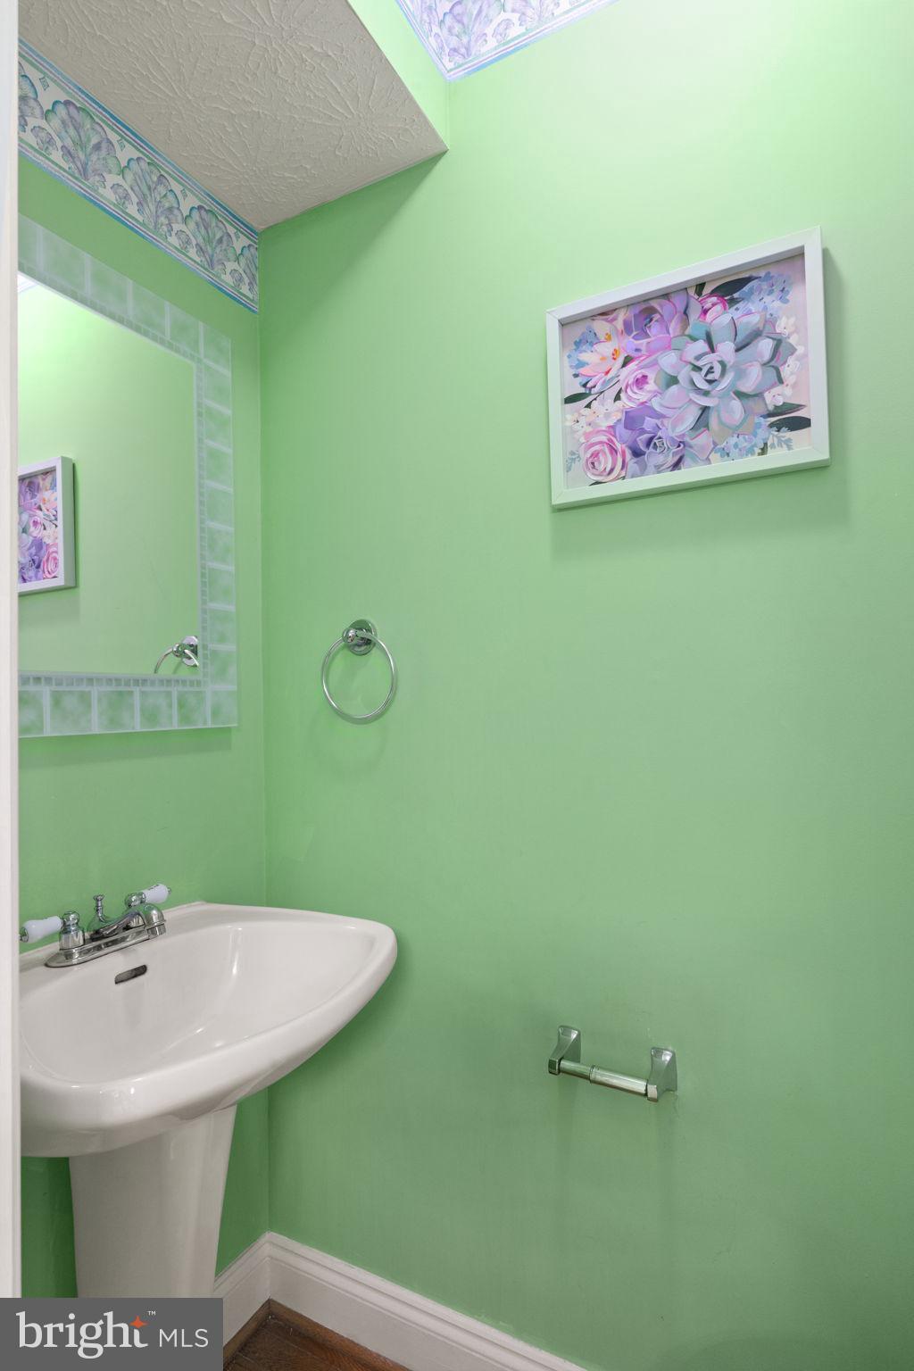
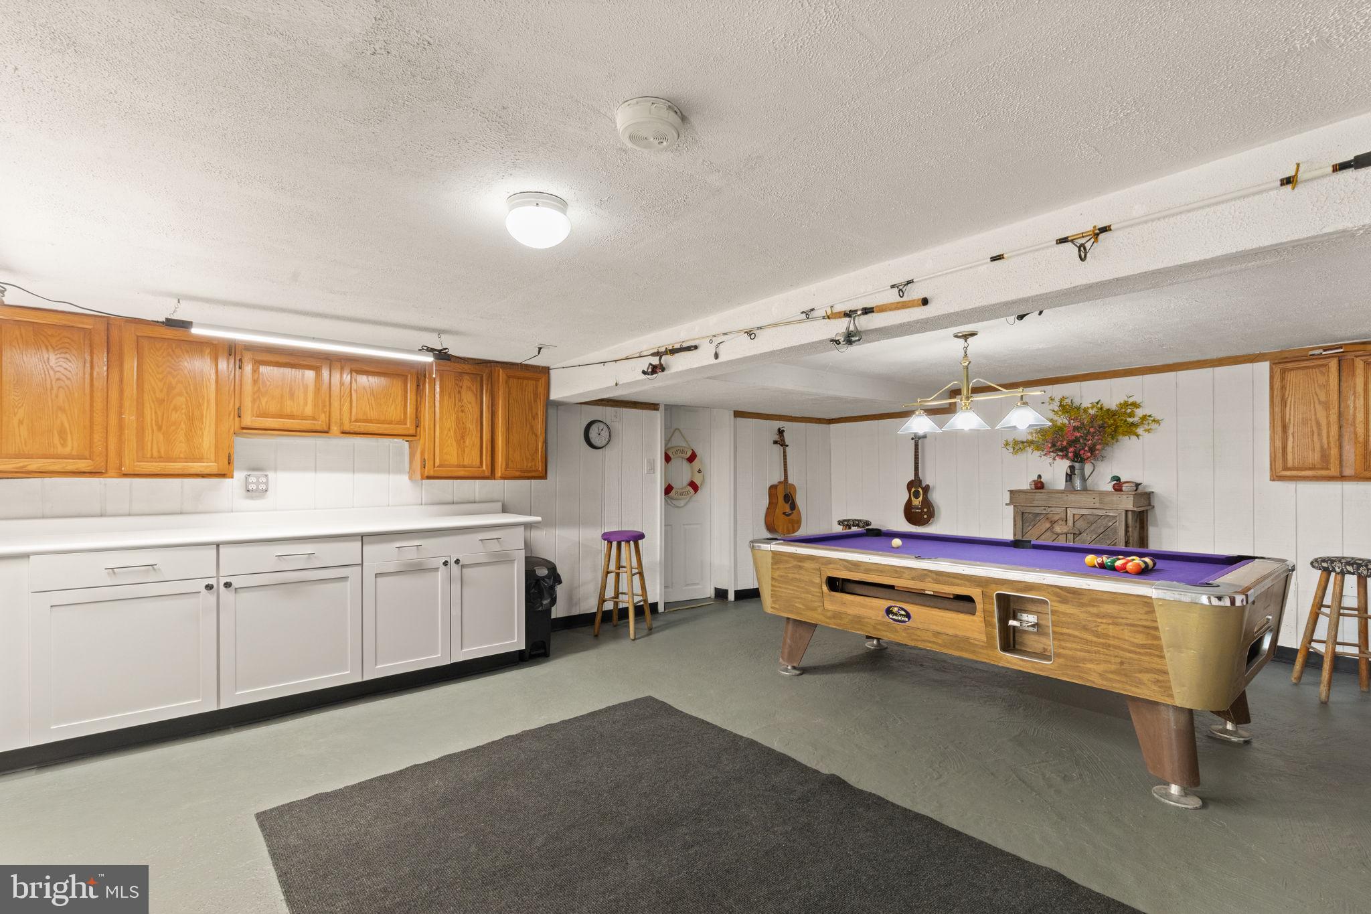
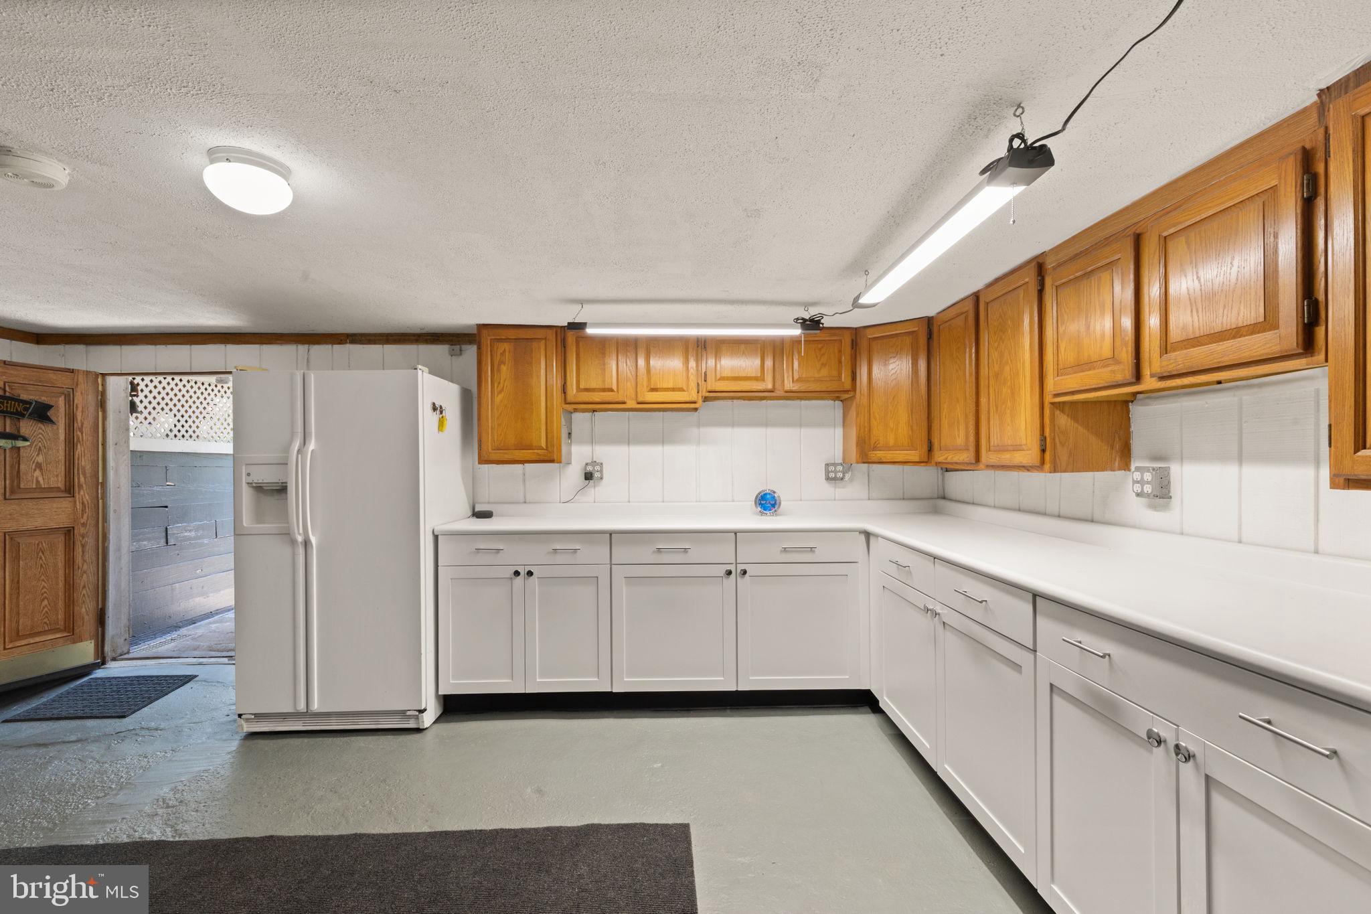
The finished lower level provides additional versatile living space with a recreation room and convenient half bath, perfect for guests, game nights, or a home office.
Enjoy peace of mind with major recent updates, including a roof under 5 years old, newer siding (2–3 years), water heater under 3 years old, new HVAC, retaining wall and the added bonus of a whole house generator.
As an added opportunity the sale includes an additional .22 acre lot with potential for future use (buyer to verify with county).
This is more than a home it’s a lifestyle. Waterfront, privacy, flexibility, and unforgettable views all in one. Rarely does a property like this come along don’t miss your chance.

2545 BARRISON POINT ROAD

Message successfully sent.

What would you like to know?

What is 3 + 4 ?

I agree to receive email communication and understand I can unsubscribe at any time.

I agree to be contacted by Charis Realty Group via call, email, and text for real estate services. To opt out, you can reply 'stop' at any time or reply 'help' for assistance. You can also click the unsubscribe link in the emails. Message and data rates may apply. Message frequency may vary. Privacy Policy

Related Properties

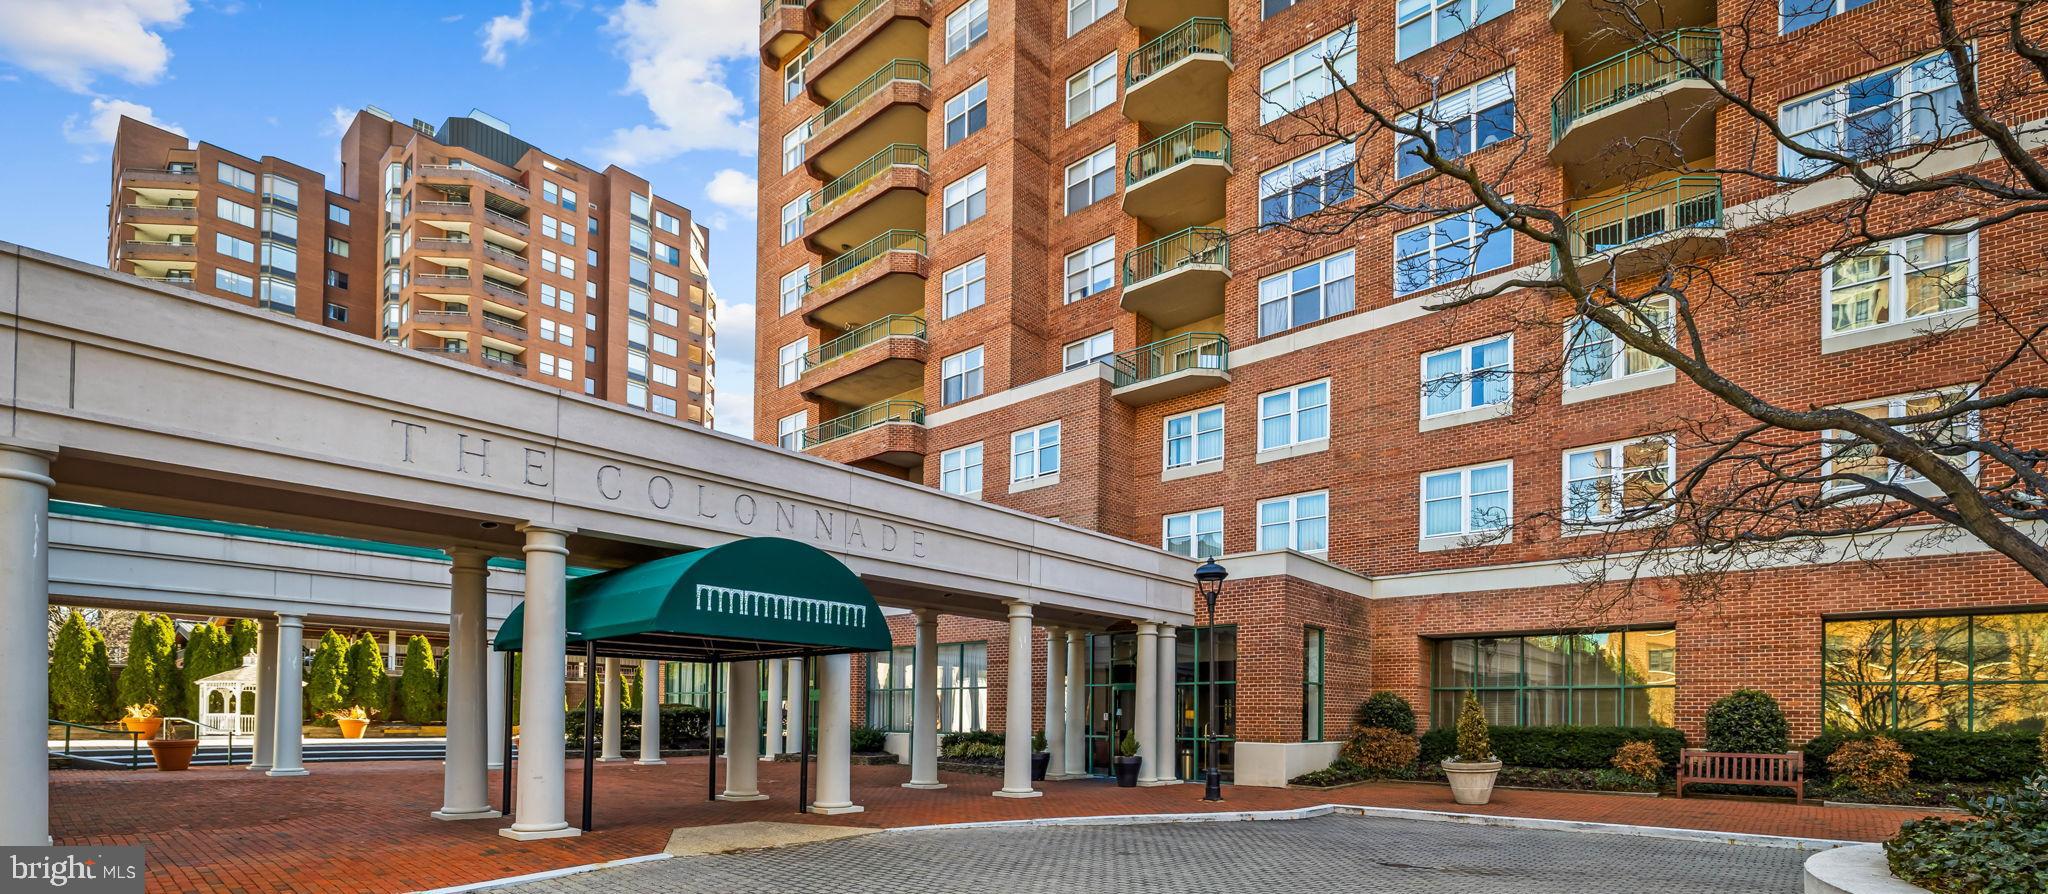
Set atop The Residences at the Colonnade, this rarely available residence has been quietly waiting for its next chapter. Nearly 3,700 square feet of dramatic volume, light, and architectural presence unfold across multiple levels, offering a remarkable opportunity to shape a truly special home in one of Baltimore’s most distinguished buildings.

The first impression is unforgettable. A soaring two-story living room rises nearly 25 feet, anchored by a gas fireplace framed by custom built-in bookcases and crowned by a stunning oversized brass chandelier. Walls of windows frame sweeping views toward Johns Hopkins Homewood Field, while a cleverly tucked-away wet bar sits opposite the fireplace, making the space as functional for entertaining as it is beautiful. A conveniently located powder room sits just off the living area.

The kitchen and adjacent breakfast room overlook the treetops and the university beyond and offer generous workspace along with an indoor grill, a rare feature for year-round cooking. The kitchen works beautifully as it is today, with a footprint that also allows for a future redesign should a new owner wish to personalize it over time.

The home is arranged in two distinct wings, creating both privacy and a wonderful sense of space. One wing is anchored by the primary suite, a private retreat featuring a fireplace, marble bath with soaking tub and separate shower, dressing area, and two exceptionally large walk-in closets. A separate office overlooks the university grounds, and an additional bedroom with its own ensuite bath sits nearby on this side of the home.

The opposite wing includes another bedroom suite with its own bath and walk-in closet, along with an elegant fireside library that could easily serve as an additional bedroom if needed. This wing also includes a private elevator that connects directly to the second level.

Upstairs, an open balcony sitting area overlooks the dramatic living room below, while an expansive recreation room with a full bath offers endless possibilities for a media room, studio, gym, or guest space. The upper level also includes an extraordinary amount of storage, something rarely found in penthouse living.

The home has been well cared for over the years, and a new owner may choose to update or personalize certain spaces over time. With its remarkable scale, architectural details, and commanding views, the opportunity to create something truly special here is undeniable.

Life at the Colonnade includes 24-hour doormen, front desk service, on-site management and maintenance, and a fitness room. The residence also conveys with three deeded parking spaces in the building’s secure garage.

A home defined not only by its size, but by its presence, its views, and the rare opportunity it offers.
#MDBA2206304

BALTIMORE

3801 CANTERBURY ROAD 1104

4 Beds

4 Baths

3,694 Sq.Ft.

$899,900

MLS#: MDBA2206304
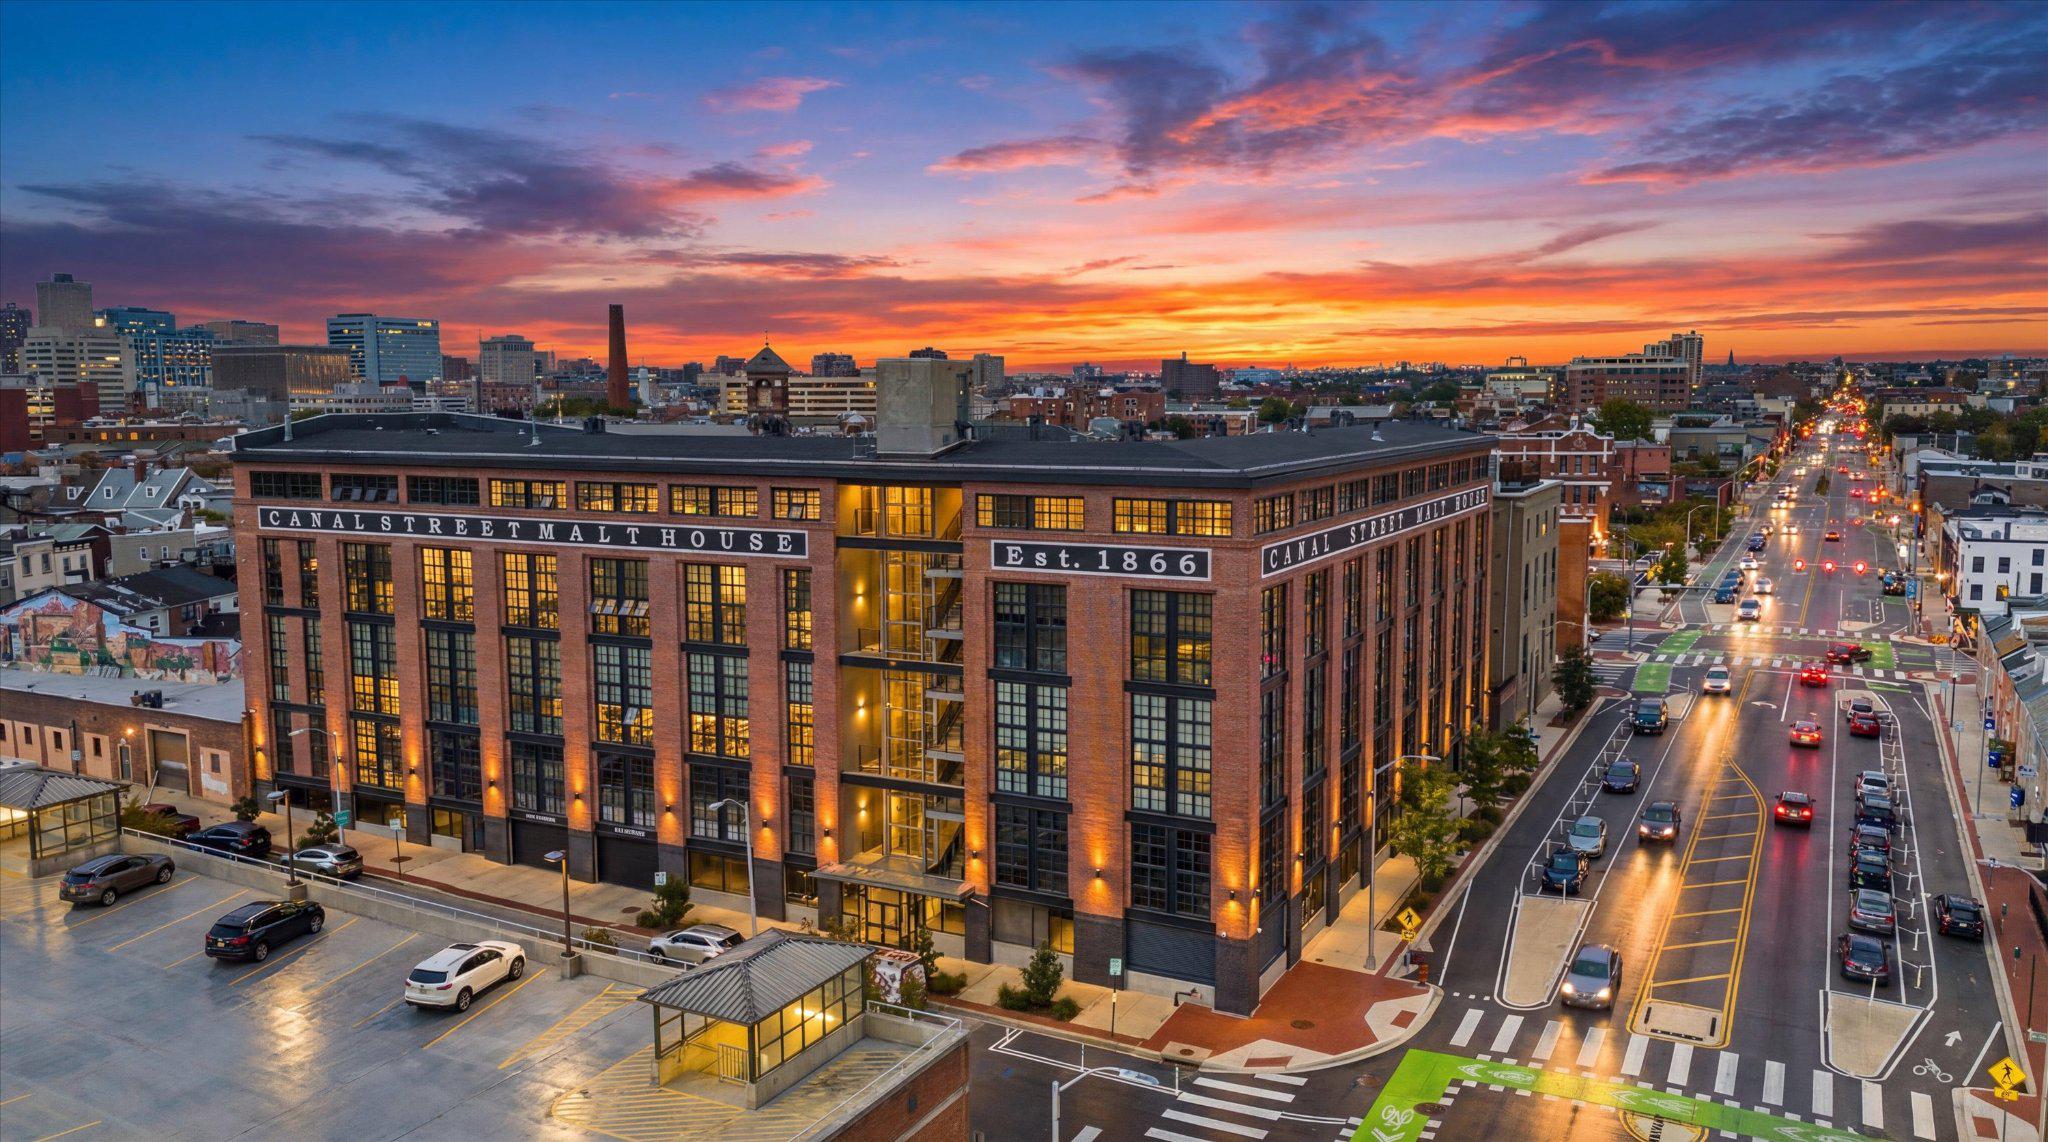
There’s a certain ease to life here, where light pours in, the city feels within reach, and every detail has been thoughtfully considered.

Ideally located on the fourth floor of the Canal Street Malt House, this residence is defined by its dramatic floor-to-ceiling windows, framing captivating views of the Harbor East skyline. From morning light to evening glow, the home is constantly shifting in the most beautiful way; bright, open, and effortlessly inviting.

The main level is designed for both everyday living and entertaining, anchored by a chef’s kitchen complete with a Wolf range, wine refrigerator, and an expansive island that naturally becomes the heart of the home. A main-level ensuite bedroom offers flexibility and comfort, whether for guests or a more private retreat.

The second-floor primary suite feels like its own quiet escape. Lofted and open, yet deeply private. Thoughtfully scaled, it features an expansive walk-in closet and a spa-inspired bath with a soaking tub, creating a place to truly unwind at the end of the day. Just beyond, a spacious balcony overlooks the building’s landscaped courtyard; an unexpectedly serene backdrop in the middle of Little Italy. Throughout, generous proportions set this residence apart as one of the larger floor plans in the building, offering a sense of space that’s increasingly rare in city condo living.

Garage parking with one assigned space adds a layer of convenience to an already elevated lifestyle.
See why the Canal Street Malt House is one of the most coveted addresses in Baltimore. In the heart of Little Italy, a few blocks from Harbor East, waterfront promenades, and some of Baltimore’s most beloved dining destinations, this is city living at its most refined.
#MDBA2209558

BALTIMORE

1220 BANK STREET 409

2 Beds

2 Baths

2,910 Sq.Ft.

$830,000

MLS#: MDBA2209558
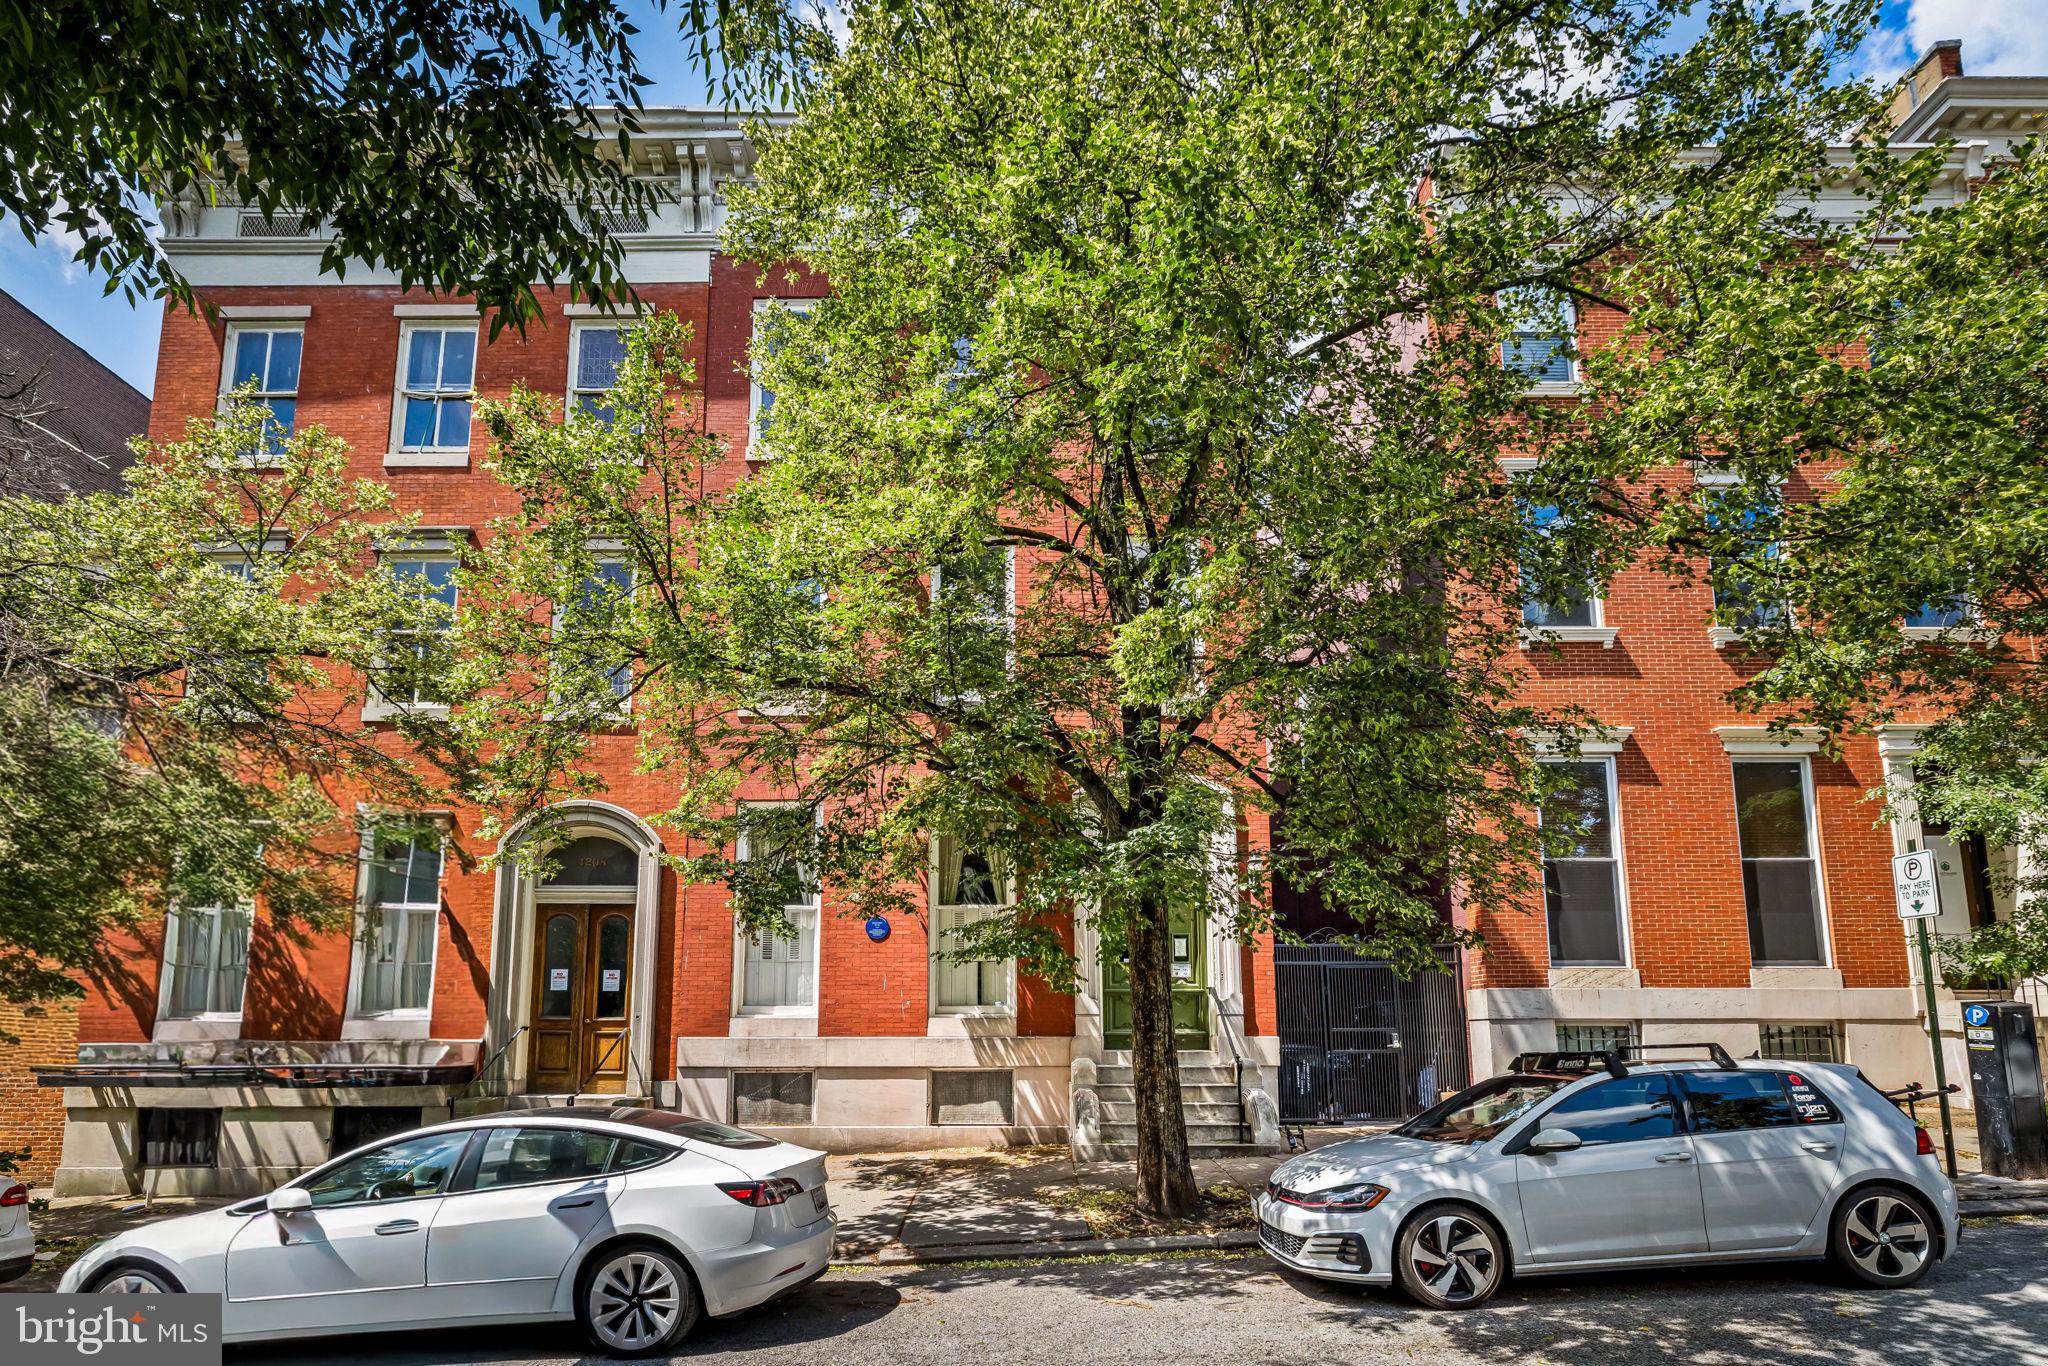
Former home of President Woodrow Wilson and one of Bolton Hill's most distinguished historic residences. This grand late-19th-century Italianate townhouse offers approximately 5,425 square feet and is currently configured as four fully leased one-bedroom, one-bathroom apartments. Rich architectural details have been carefully preserved throughout, including original marble fireplace mantels, ornate plaster moldings, soaring ceilings, gilded mirrors, hardwood floors, and a stunning central staircase. Designer-updated kitchens and bathrooms blend modern convenience with historic character, while recent improvements include a new roof and new sewer line. A private rear garden and detached garage provide amenities rarely found in the city. Ideally located on historic Eutaw Place directly across from the Francis Scott Key Fountain and one block from the State Center Metro Station. Convenient to Penn Station, MICA, the University of Baltimore, Peabody Conservatory, the Bolton Hill Swim & Tennis Club, the Lyric Performing Arts Center, and the Joseph Meyerhoff Symphony Hall. A rare opportunity to own a landmark Baltimore property offering architectural significance, stable rental income, and an exceptional location in one of the city's most sought-after historic neighborhoods. Property is located within the Midtown Community Benefits District and is subject to applicable district taxes, fees, and regulations.
#MDBA2220584

BALTIMORE

1210 EUTAW PLACE

4 Beds

4 Baths

6,544 Sq.Ft.

$735,000

MLS#: MDBA2220584
🔥 PRIME LOCATION! MOTIVATED SELLER – BRING YOUR BEST OFFER!  SELLER WANTS TO NEGOTIATE!
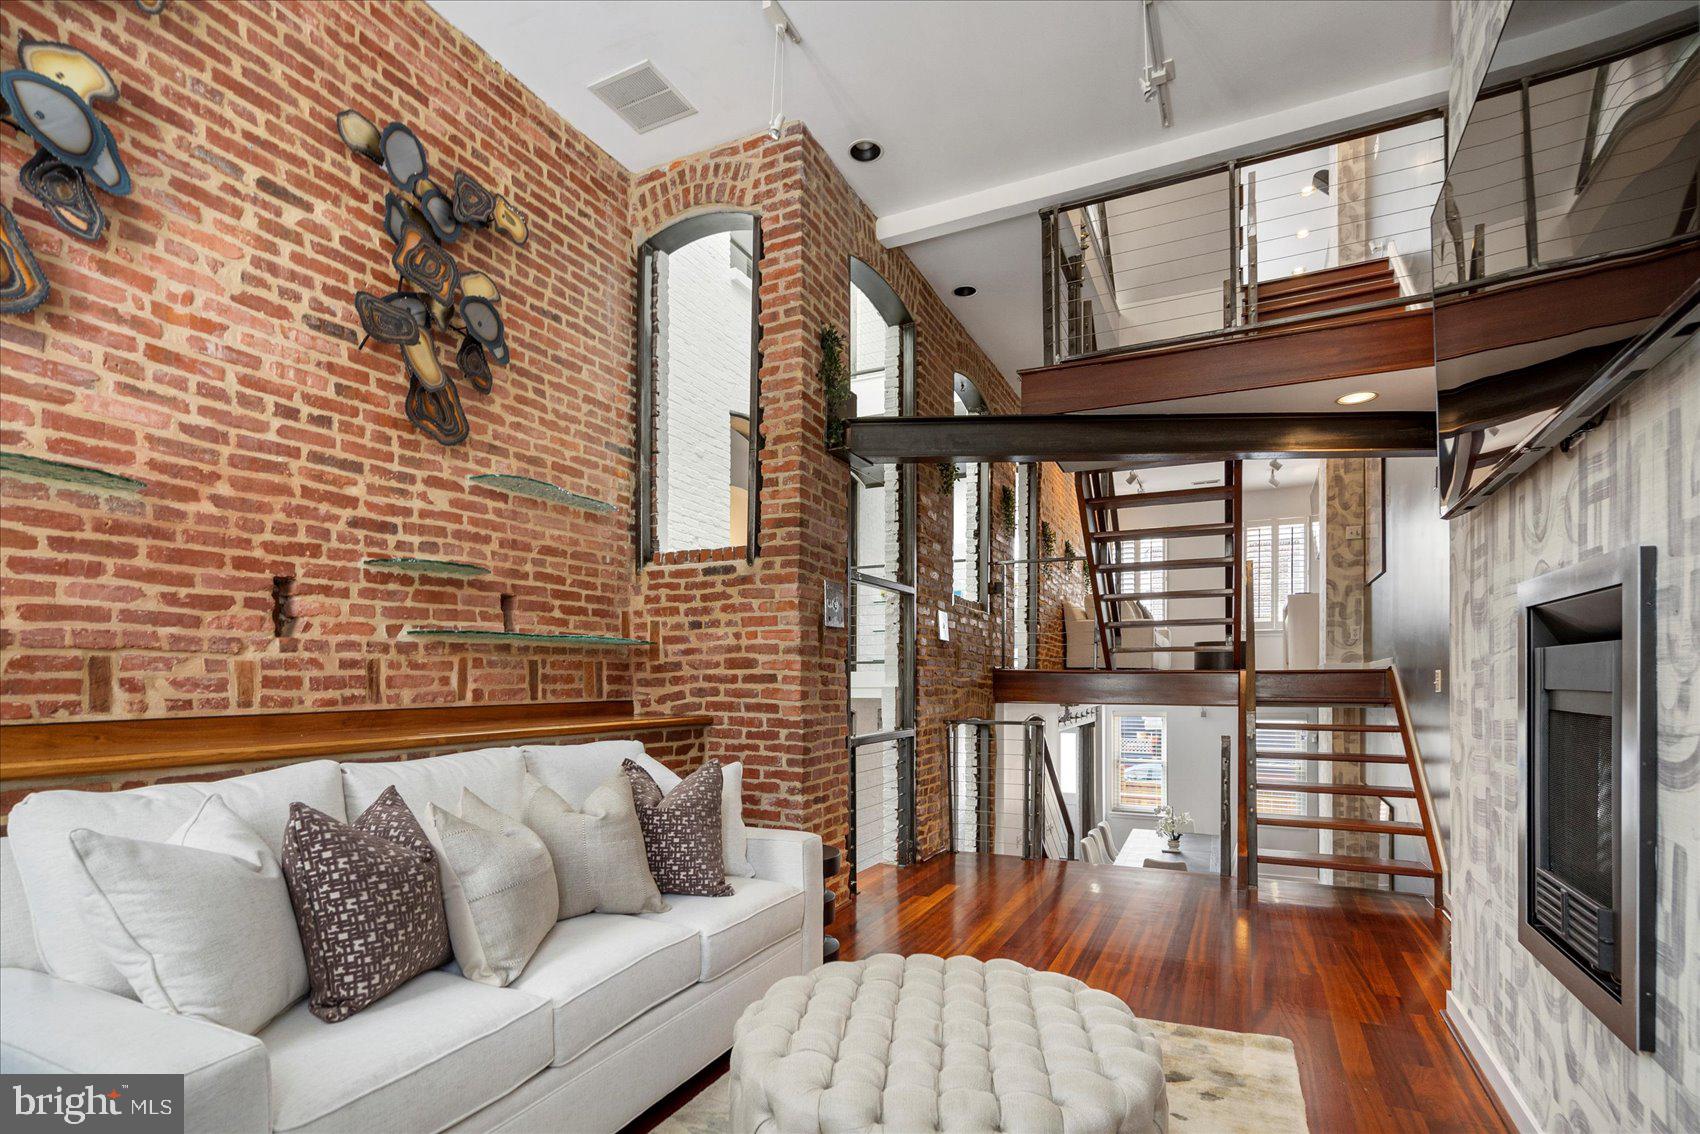
Fall in love with 2125 Cambridge Street!   This spectacular residence boasts nearly 3000 sq feet, 4 finished levels and unobstructed views of the Baltimore Harbor. This home is nestled between Canton and Fells Point, located within walking distance of World Class Restaurants and Retail Shopping. This custom renovation incorporates 2 homes and the joining sally that has a beautiful, modern architectural design that also extends a nod to its original historical charm.  Home characteristics include: Dedicated Office Space, Soaring 3 Story Atrium, Exposed Brick, Floating Staircases, Custom Iron Railings, Brazilian Cherry Hardwood Floors, Exposed Steel Beams, Professional Thermador Gas Stove, New Paint, New Carpet, New Skylights, Newer Sound Proof Windows, New High Efficiency Hot Water Heater, Trex Decking on the 1000 sq foot Roof Deck, Trex Deck off Kitchen for Grilling, Freshly Poured Concrete in Rear Yard, Laundry located on the Primary Floor, and Powder Room on the 3rd Floor for Roof Deck Entertaining. Your guests will love the 3 Story Atrium, Private Speak Easy Entrance, 3 Living Rooms and the spectacular Harbor Views.  This home also has a garage with an EV charging station.  Located just 2 miles from 95 and 1 mile from the train station (commute to DC).   

This is luxury Baltimore living at its finest — sophisticated, spacious, and impossible to duplicate.
Schedule your private showing today. This extraordinary property will not last long.
#MDBA2216602

BALTIMORE

2125 CAMBRIDGE

5 Beds

3 Baths

2,982 Sq.Ft.

$929,000

MLS#: MDBA2216602

Experience the best of Chesapeake Bay waterfront living in this beautifully updated, move-in-ready 3-bedroom, 3-bath home offering approximately **50 feet of shoreline**, spectacular water views, and a private 120-foot pier. Designed for boating enthusiasts and anyone seeking the ultimate waterfront lifestyle, the marine-grade pier features **two boat slips**, a **10,000-pound boat lift**, and a separate lift for jet skis or other personal watercraft, providing direct access to the Chesapeake Bay for boating, fishing, crabbing, kayaking, and paddleboarding.

Thoughtfully designed for everyday living and entertaining, the home features **three spacious bedrooms and two full baths on the upper level**, including a private primary suite with a convenient **laundry chute** that leads directly to the first-floor laundry room. A **main-level full bath with shower** offers added flexibility for guests, rinsing off after a day on the water, or potential main-level living.

The updated kitchen is equipped with **GE Profile appliances**, including a modern **induction cooktop**, blending performance, efficiency, and style. Recent improvements include **two 3-ton HVAC systems (2023), GE Profile appliances (2023), a hybrid hot water heater (2025), new second-floor carpeting (2026), and beautifully refinished hardwood floors (2026)**, allowing buyers to move in with confidence.

Step outside onto the expansive **12' x 30' Trex deck**, perfectly positioned to enjoy panoramic water views, outdoor dining, entertaining, or peaceful mornings overlooking the water. Additional premium features include **400-amp electrical service**, ideal for today's technology needs and future upgrades, along with a **rough-in for a future elevator**, providing long-term flexibility and accessibility.

Whether you're searching for a **waterfront home**, **private dock**, **boat lift**, **deep-water access**, **Chesapeake Bay boating**, or a luxury waterfront retreat with modern updates and exceptional outdoor living, this remarkable property delivers an unmatched combination of comfort, convenience, and coastal lifestyle.
#MDBC2167708

BALTIMORE

1205 BAYSIDE ROAD

3 Beds

3 Baths

2,650 Sq.Ft.

$799,000

MLS#: MDBC2167708
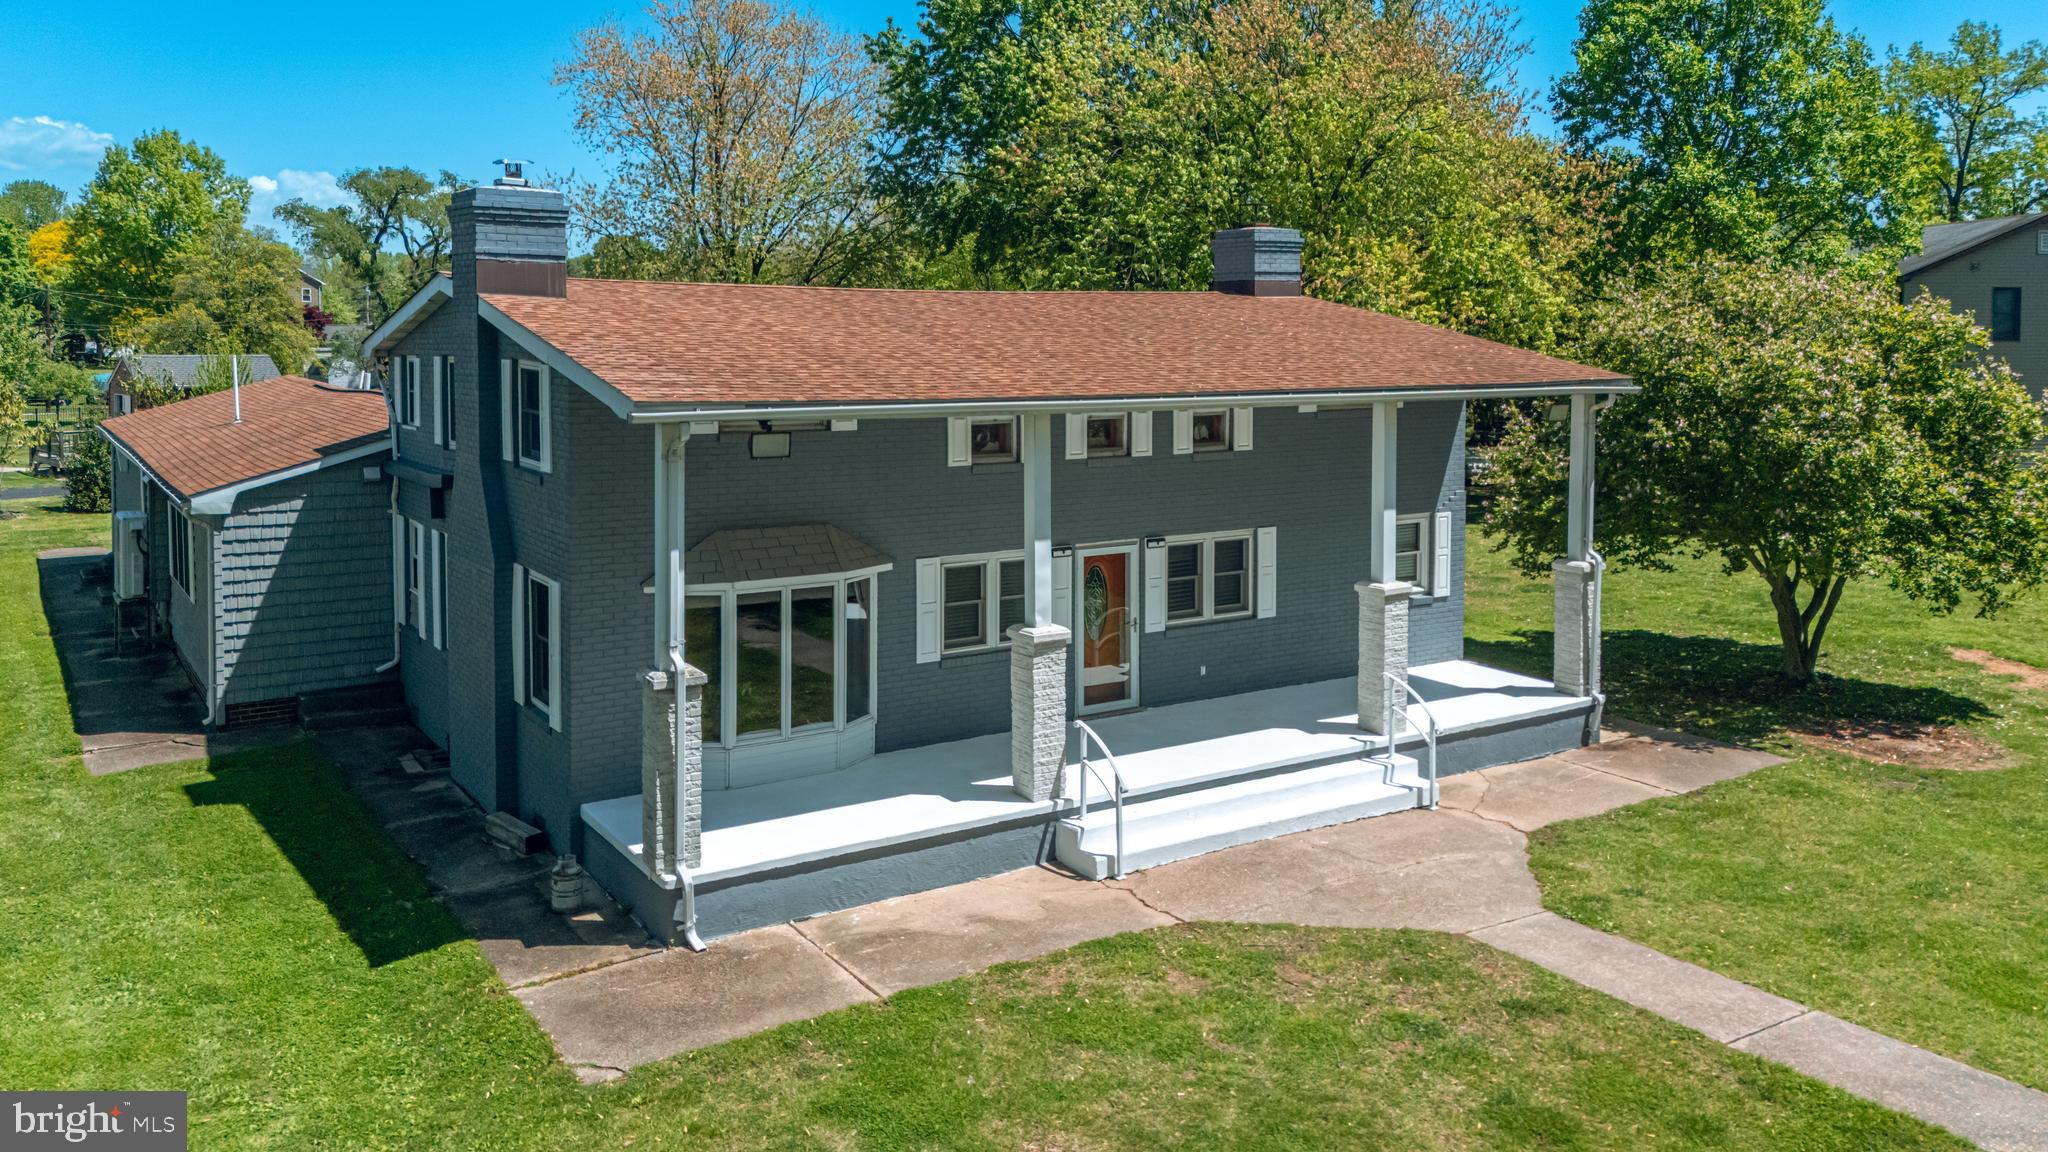
Rare Bowleys Quarters waterfront opportunity on Frog Mortar Creek! Situated on a dead-end street for exceptional privacy, this move-in ready home offers 100 feet of waterfront and deep water access from a great pier with 3 slips and a 10,000 lb boat lift.  Designed for waterfront living and entertaining, the property features a 24x24 family-style pavilion with kitchen, plus an 8x8 walk-in box cooler—perfect for storing your fresh catch. The home offers 4 spacious bedrooms, 2 full baths, 1 half bath, an open kitchen and floor plan, newer HVAC units, and a tankless water heater. A 12x24 garage/workshop adds excellent storage and utility. Bring your personal updates and make this rare waterfront retreat your own. Being sold as-is. Sellers are willing to negotiate and entertain offers!
#MDBC2161066

BALTIMORE

3500 GLENWOOD ROAD

4 Beds

2 Baths

3,372 Sq.Ft.

$799,999

MLS#: MDBC2161066
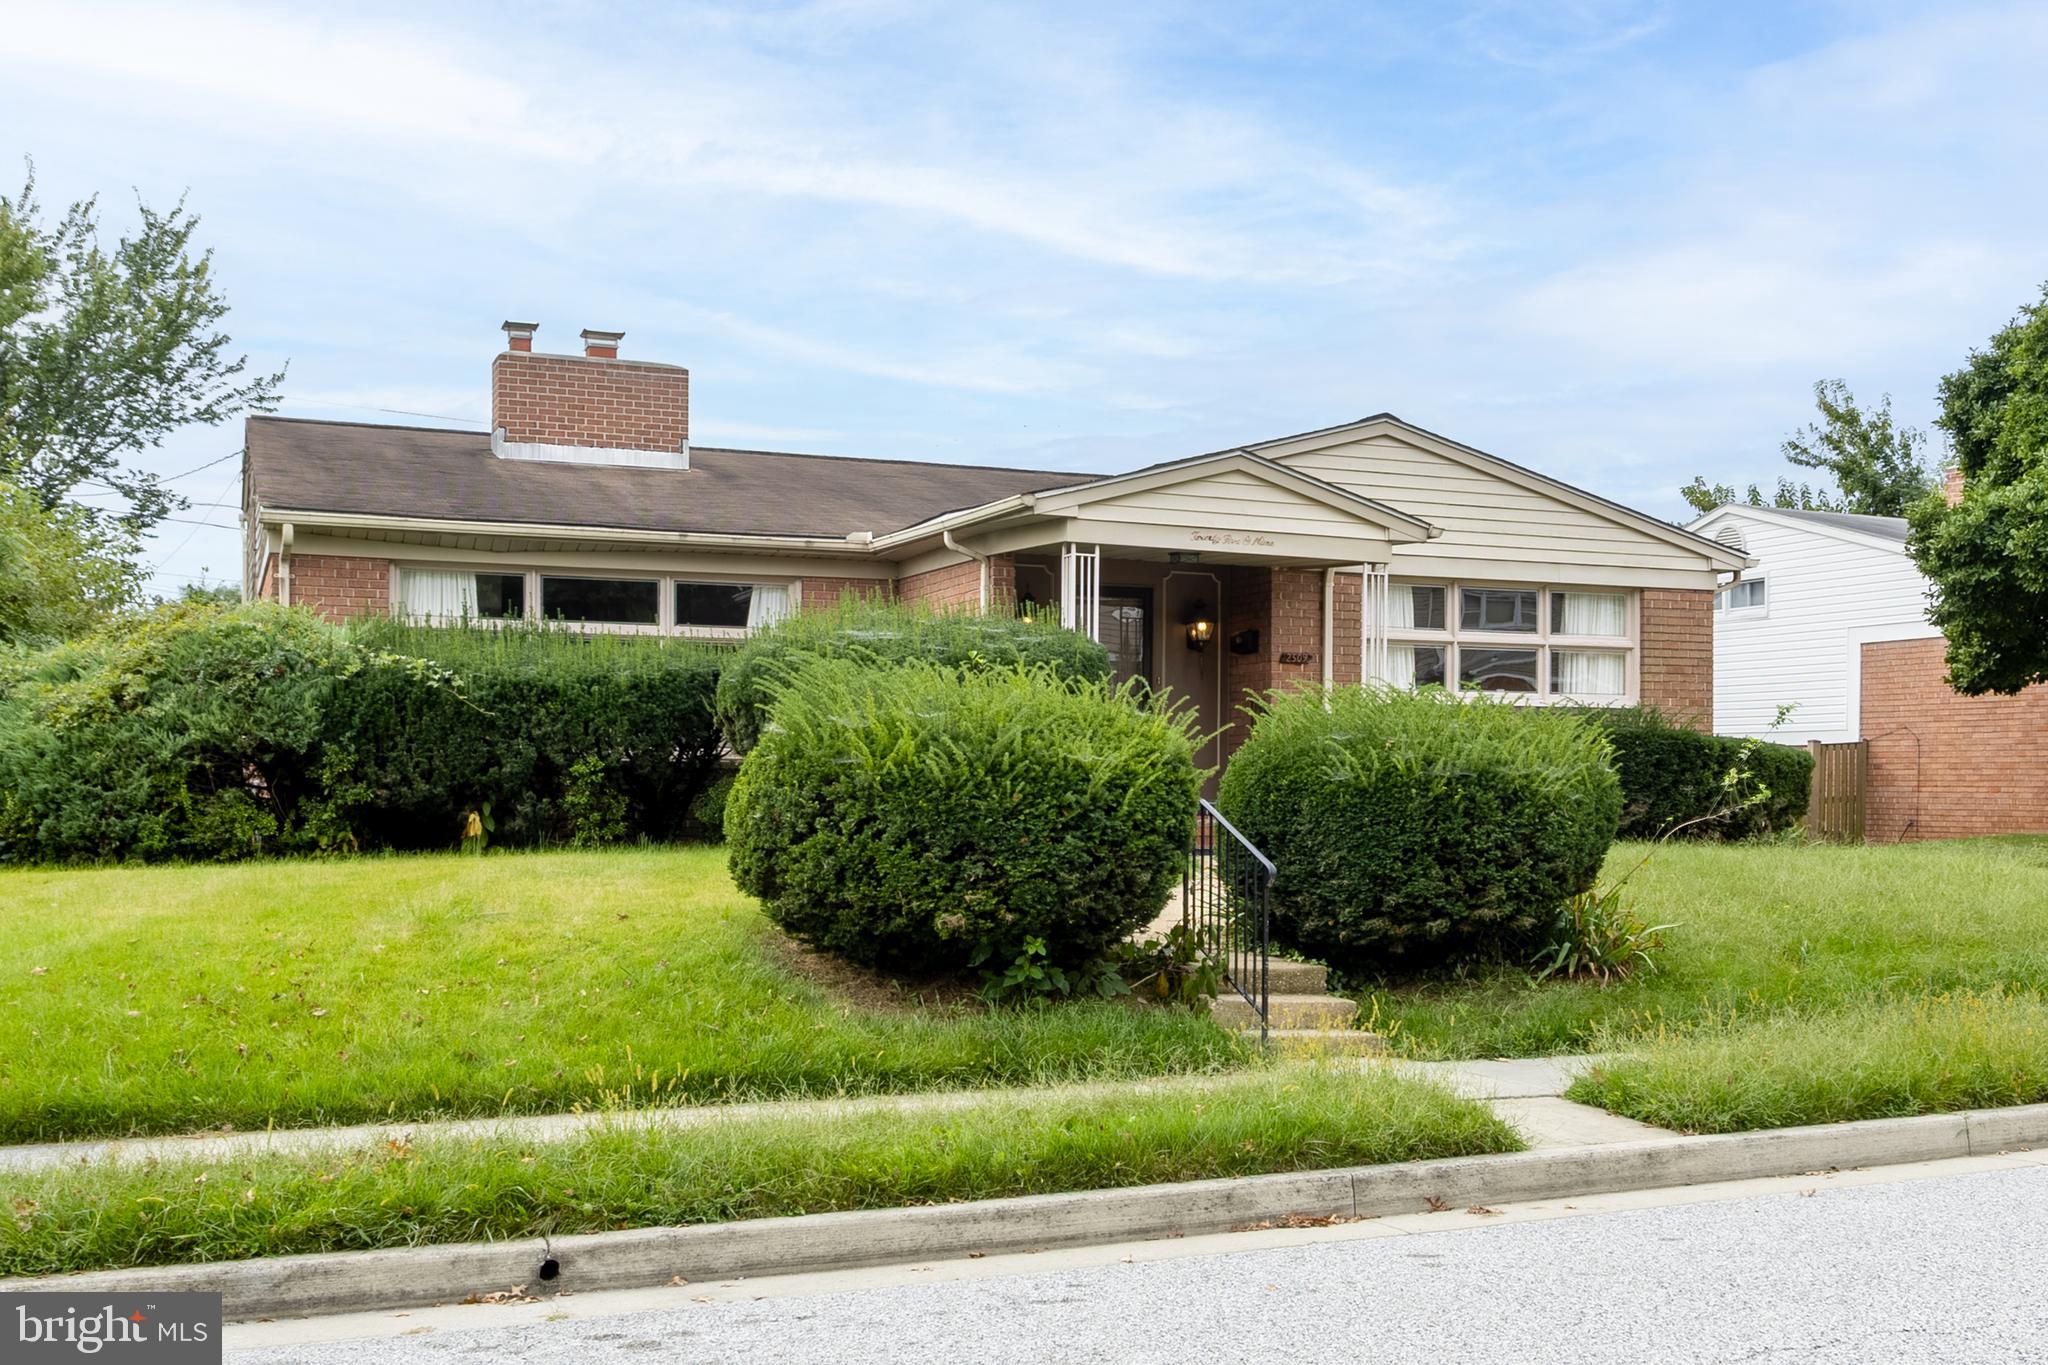
Rarely available 3BR/2.5BA, 4-level split in a very desirable neighborhood! This spacious home features a bright living room with vaulted ceilings and a cozy fireplace, a separate dining room, and an eat-in kitchen with great layout potential. The upper level offers a  primary bedroom with en-suite bath, plus two additional bedrooms. The walk-out lower level boasts a large family room with sliders to the rear yard, a powder room, and a laundry area. The basement adds even more living space with a huge rec room—ideal for a home theater, gym, or playroom. While the home is in need of updating, it offers fantastic bones and incredible potential to make it your own. Don’t miss this opportunity to renovate and build equity in a sought-after location!
#MDBC2142440

BALTIMORE

2509 HAL CIRCLE

3 Beds

2 Baths

2,880 Sq.Ft.

$749,000

MLS#: MDBC2142440
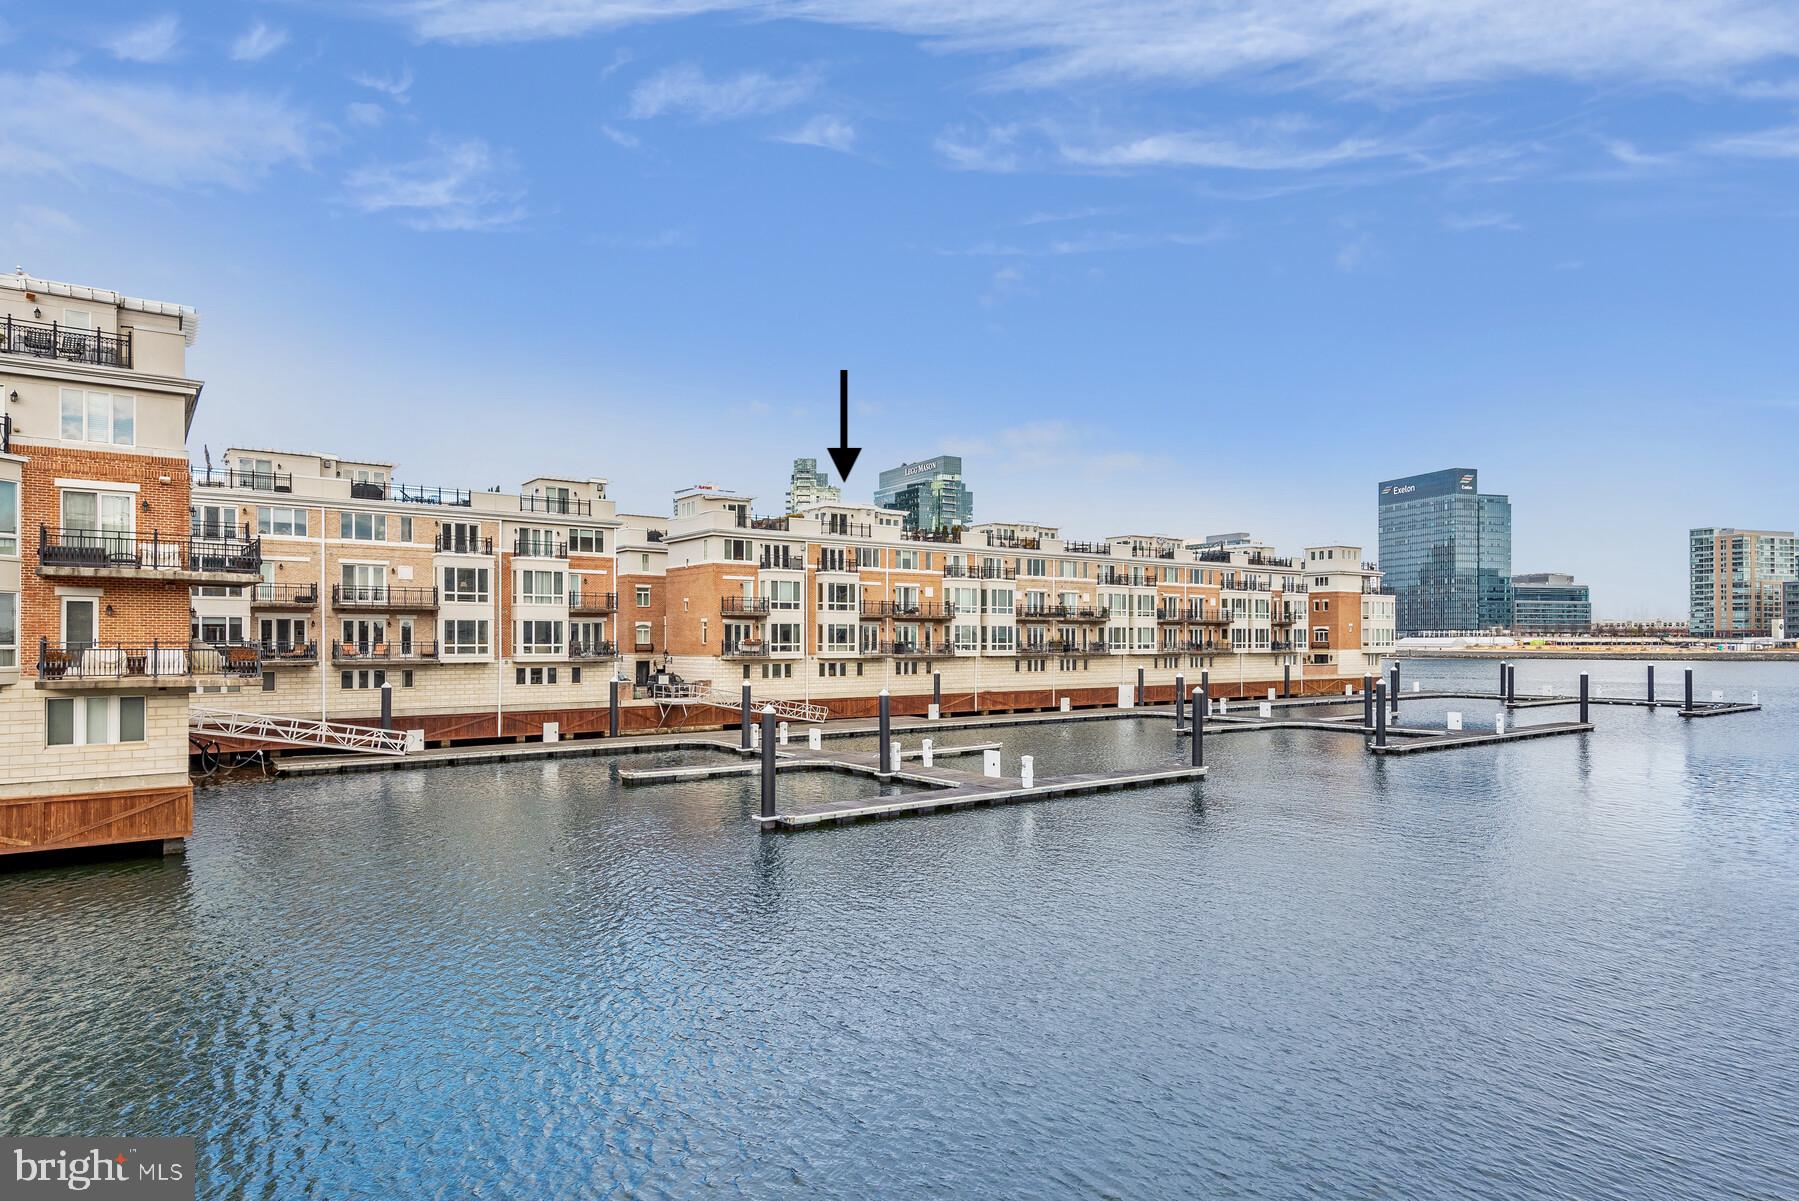
Pier Homes Living. Experience The Difference. Envision your new lifestyle at the distinguished The Pier Homes at Harborview.  This pristine condition, three bedroom home features an impressive contemporary floor plan with 3,099 square feet of luxury living & amazing direct waterfront views on all five levels.  The formal guest bedroom #3 with private balcony and direct water views offers fantastic versatility, easily converting into a family room or private office.  The private location behind the gated entrance to Ponte Villas South combined with 24/7 security and private on-demand security escorts provides one of the most luxurious & secure lifestyles offered in Baltimore.  **EXQUISITE FEATURES INCLUDE** Five level glass elevator, gas fireplace, hardwood flooring, granite countertops, gourmet kitchen with stainless steel appliances, gas cooking, wall oven, wine cooler and roof top terrace.  Parking for two vehicles and a 20 watt electric car charger is provided within the attached garage. Three exterior balconies and the spacious rooftop terrace provide ample outdoor entertaining space and panoramic city skyline & water views.  Community amenities include 24/7 security & on-demand security escorts, a private guest parking garage, outdoor pool, private fitness center, concierge services, private trash & snow removal, marina, Italian deli, market, outdoor bar and beautifully landscaped grounds. A conveniently located water taxi can take you to explore any neighborhood in the city. With countless shopping, dining and entertaining options just minutes away from this centrally located Inner Harbor property you can enjoy a lifestyle offered nowhere else in Baltimore.
#MDBA2181182

BALTIMORE

639 PONTE VILLAS S 128

3 Beds

2 Baths

3,099 Sq.Ft.

$850,000

MLS#: MDBA2181182

Spacious and well-maintained 6-bedroom, 5-bath home offering a flexible floor plan with room for everyone. Bright, open living spaces feature oversized windows that fill the home with natural light, while wood parquet floors add warmth and character. The updated kitchen includes granite countertops, modern appliances, abundant cabinetry, and generous prep space.

The private guest suite is accessible by a wheelchair ramp, making it ideal for multigenerational living, long-term guests, or those needing step-free access. The finished basement with a kitchenette provides additional living space and is well suited for entertaining, recreation, a home office, or extended family.

Outside, enjoy a large deck overlooking a spacious backyard with plenty of room for outdoor entertaining, play, or gardening. Attractive landscaping and excellent curb appeal create a welcoming first impression. Combining generous living space, accessibility features, and versatile indoor and outdoor areas, this home is ready to meet a variety of lifestyle needs.
#MDBA2222484

BALTIMORE

6609 WESTERN RUN DRIVE

6 Beds

5 Baths

4,742 Sq.Ft.

$799,000

MLS#: MDBA2222484

This is rare, refined luxury at its finest. It comes with a 10-year CHAP Tax Credit, offering significant property tax savings from day one. Located in the coveted Madison Park Historic District, this massive, stunning, fully renovated red-brick beauty blends historic charm with luxury modern finishes.
Step inside to high ceilings, wide-plank hardwood floors, and a showstopping original staircase with ornate spindles rising against a dramatic exposed brick wall. The chef's kitchen is pure wow: a massive gold-veined quartz waterfall island, custom cabinetry, a stacked-stone accent wall, and stainless-steel appliances, all open to the dining and living areas. Multiple fireplaces add warmth and character throughout.
With 9 generously sized bedrooms and 6 full bathrooms, this home offers space, flexibility, and comfort that is truly hard to find anywhere in the city. Two primary bedroom suites give everyone the privacy and luxury they deserve. Every bathroom has been redesigned with a boutique feel; vessel sinks, marble-look tile, and matte black fixtures throughout.
The fully finished basement is a complete living unit with its own kitchen, dining room, 2 bedrooms, and full bath, ideal for in-law living or rental income. Private 2-car garage out back.
Historic character. Modern luxury. Homes like this don't come twice. Schedule your private tour today!
This property is also listed as MLS# MDBA2213606 (Multifamily)
#MDBA2213566

BALTIMORE

1704 MADISON AVENUE

9 Beds

6 Baths

6,379 Sq.Ft.

$699,999

MLS#: MDBA2213566

 - property

Send a message

Message successfully sent.

Your message

What is 3 + 4 ?

Reason for contacting?

I agree to receive email communication and understand I can unsubscribe at any time.

I agree to be contacted by Charis Realty Group via call, email, and text for real estate services. To opt out, you can reply 'stop' at any time or reply 'help' for assistance. You can also click the unsubscribe link in the emails. Message and data rates may apply. Message frequency may vary. Privacy Policy

Sign Out

Virtual Assistant

Would you like to take the next step with this property? We can help you schedule a showing or virtual tour, or send you more details.

Yes, I would like more information.

Thank You for Your Reply, One of Our Agents will contact you as soon as possible

No, maybe later.

Thank you, you can always contact me via email, phone number or through the contact form.

Realhub AI

Lucy - Your AI-Powered Realtor

Update Your Temporary Password

Personalize your search

Enter your email and we'll notify you immediately when new listings match what you're looking for.

or enter email address

Already have an account ? Login here

Continue your home search

I agree to receive communications and understand I can unsubscribe at any time.

I agree to be contacted by Charis Realty Group via call, email, and text for real estate services. To opt out, you can reply 'stop' at any time or reply 'help' for assistance. You can also click the unsubscribe link in the emails. Message and data rates may apply. Message frequency may vary. Privacy Policy

Already have an account ? Login here

We use cookies

We use cookies primarily for analytics to enhance your experience. By accepting, you agree to our use of these cookies. You can manage your preferences or learn more about our cookies policy.