


Property
Beds
3
Full Baths
2
1/2 Baths
1
Year Built
2003
Sq.Footage
3,098
Welcome to this beautifully maintained McDaniel model in Easton Club East, a sought-after 55+ active adult community in Easton. Offering 3 bedrooms and 2.5 baths, this spacious home features a well-designed floor plan with a first-floor primary suite, generous living spaces, and an attached two-car rear-entry garage. A welcoming foyer opens to the formal dining room and leads into the great room, where vaulted ceilings create a bright and open feel. Just beyond, the sunroom offers additional living space with abundant natural light. The kitchen features rich cherry cabinetry, granite countertops, ceramic tile flooring, double wall ovens, an electric cooktop, and a comfortable breakfast area. The first-floor primary suite includes a walk-in closet and private bath with a soaking tub and separate walk-in shower. Two additional bedrooms and a full bath provide comfortable space for guests. Additional features include an irrigation system and intercom system. Easton Club East offers an impressive array of community amenities centered around its 11,000-square-foot clubhouse, with a fitness center, ballroom, library, billiards and game spaces, card room, and arts and crafts room. Outdoor amenities include a swimming pool, tennis and pickleball courts, bocce courts, recreational paths, pocket parks, and scenic ponds. Lawn care and snow removal are also provided by the community association, making it easy to enjoy a low-maintenance lifestyle close to the shopping, dining, cultural attractions, and conveniences of Easton. (More photos coming by Friday!)
Features & Amenities
Interior
-
Other Interior Features
Eat-in Kitchen, Ceiling Fan(s), Walk-In Closet(s), Vaulted Ceiling(s), High Ceilings, Tray Ceiling(s), Crown Molding, Soaking Tub
-
Total Bedrooms
3
-
Bathrooms
2
-
1/2 Bathrooms
1
-
Above Grade Finished Area
3098.0
-
Basement YN
NO
-
Cooling YN
YES
-
Cooling
Central Air, Ceiling Fan(s), Electric
-
Fireplace YN
YES
-
Heating YN
YES
-
Heating
Electric, Heat Pump
-
Main Level Bedrooms
1
-
Pet friendly
N/A
Exterior
-
Garage
Yes
-
Garage spaces
2
-
Construction Materials
Asphalt, Concrete, Vinyl Siding, Frame, Brick
-
Parking
Garage Door Opener, Garage, Driveway, Inside Entrance, Attached
-
Pool
Yes
-
Pool Features
Community, Lap
-
Waterfront YN
NO
Area & Lot
-
Lot Features
Corner Lot
-
Lot Size(acres)
0.29
-
Lot Size(square feet)
12,514
-
Property Type
Residential
-
Property Sub Type
Single Family Residence
-
Architectural Style
Coastal
Price
-
Sales Price
$480,000
-
Tax Amount
$5,275
-
Sq. Footage
3,098
-
Price/SqFt
$154
HOA
-
Association
YES
-
Association Fee
$600
-
Association Fee Frequency
Quarterly
-
Association Fee Includes
N/A
Property Resources
-
Horse Property
NO
School District
-
Elementary School
N/A
-
Middle School
N/A
-
High School
N/A
Property Features
-
New Construction
NO
-
Association Amenities
Clubhouse, Fitness Center, Meeting Room, Tennis Court(s), Jogging Path
-
Foundation Details
Slab
-
Senior Community YN
YES
-
Sewer
Public Sewer
-
Tax Lot
310
-
Water Source
Public
Schedule a Showing
Showing scheduled successfully.
Mortgage calculator
Estimate your monthly mortgage payment, including the principal and interest, property taxes, and HOA. Adjust the values to generate a more accurate rate.
Your payment
Principal and Interest:
$
Property taxes:
$
HOA fees:
$
Total loan payment:
$
Total interest amount:
$
Location
County
TALBOT
Elementary School
Middle School
High School
Listing Courtesy of Coard A Benson, Benson & Mangold, LLC
RealHub Information is provided exclusively for consumers' personal, non-commercial use, and it may not be used for any purpose other than to identify prospective properties consumers may be interested in purchasing. All information deemed reliable but not guaranteed and should be independently verified. All properties are subject to prior sale, change or withdrawal. RealHub website owner shall not be responsible for any typographical errors, misinformation, misprints and shall be held totally harmless.

Salesperson, Realtor
Ali Candelas
Call Ali today to schedule a private showing.

* Listings on this website come from the FMLS IDX Compilation and may be held by brokerage firms other than the owner of this website. The listing brokerage is identified in any listing details. Information is deemed reliable but is not guaranteed. If you believe any FMLS listing contains material that infringes your copyrighted work please click here to review our DMCA policy and learn how to submit a takedown request.© 2024 FMLS.
Related Properties
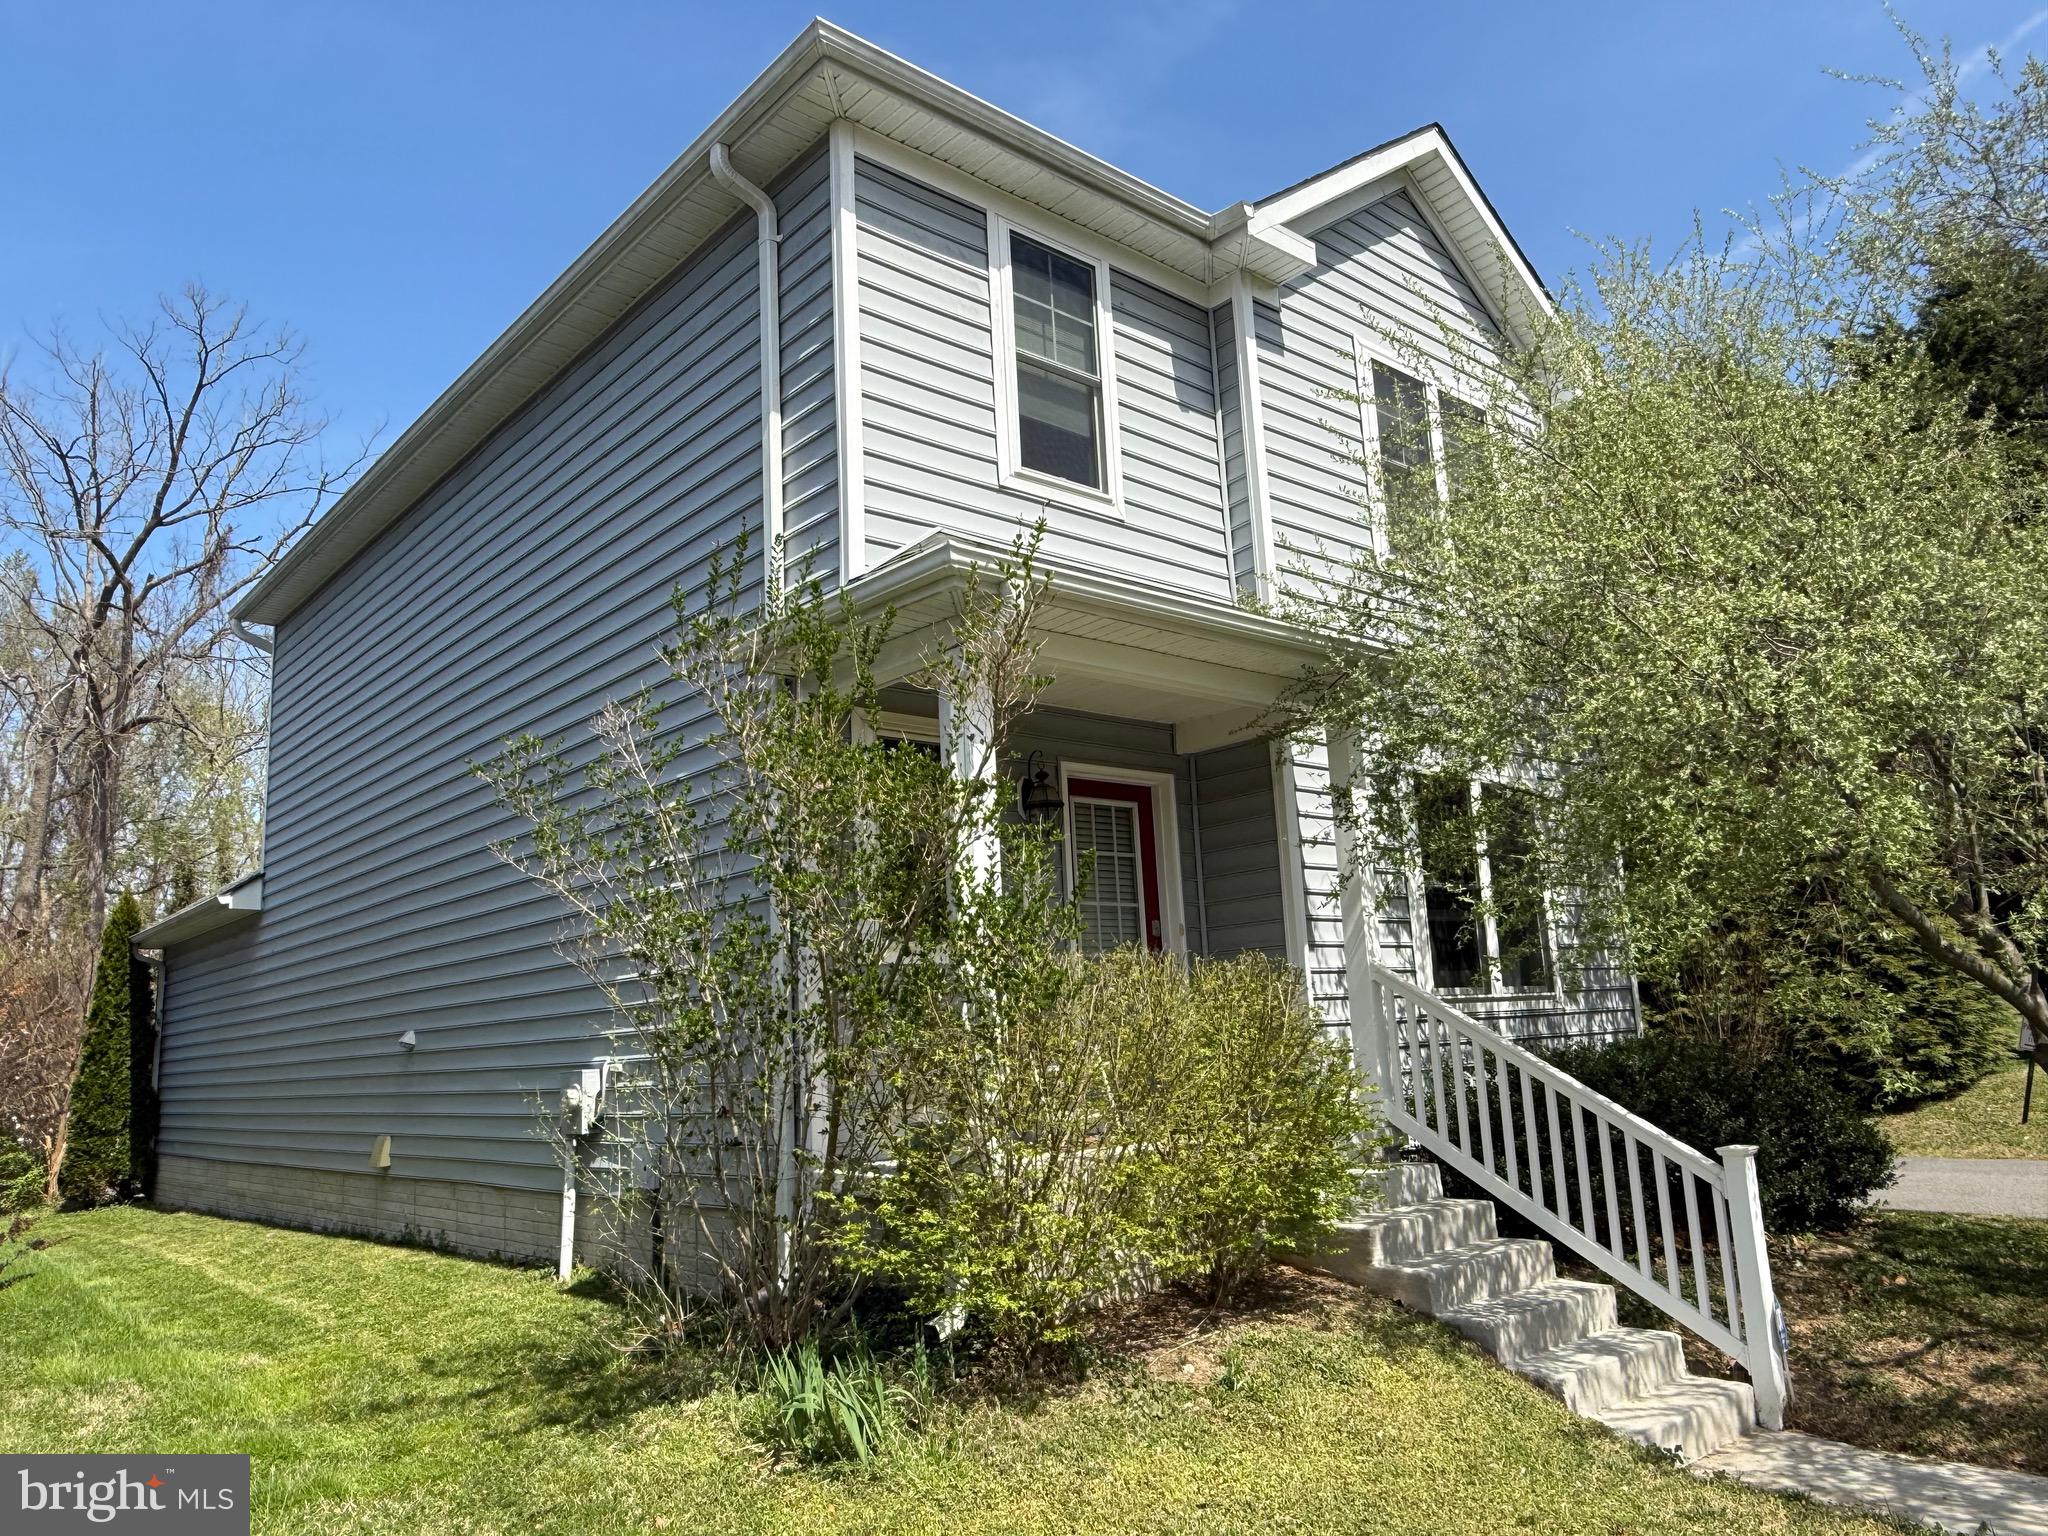
EASTON
331 HOLLIS CIRCLE
3 Beds
2 Baths
1,698 Sq.Ft.
$399,000
MLS#: MDTA2013306

EASTON
26542 ROYAL OAK ROAD
3 Beds
2 Baths
1,829 Sq.Ft.
$559,900
MLS#: MDTA2014792
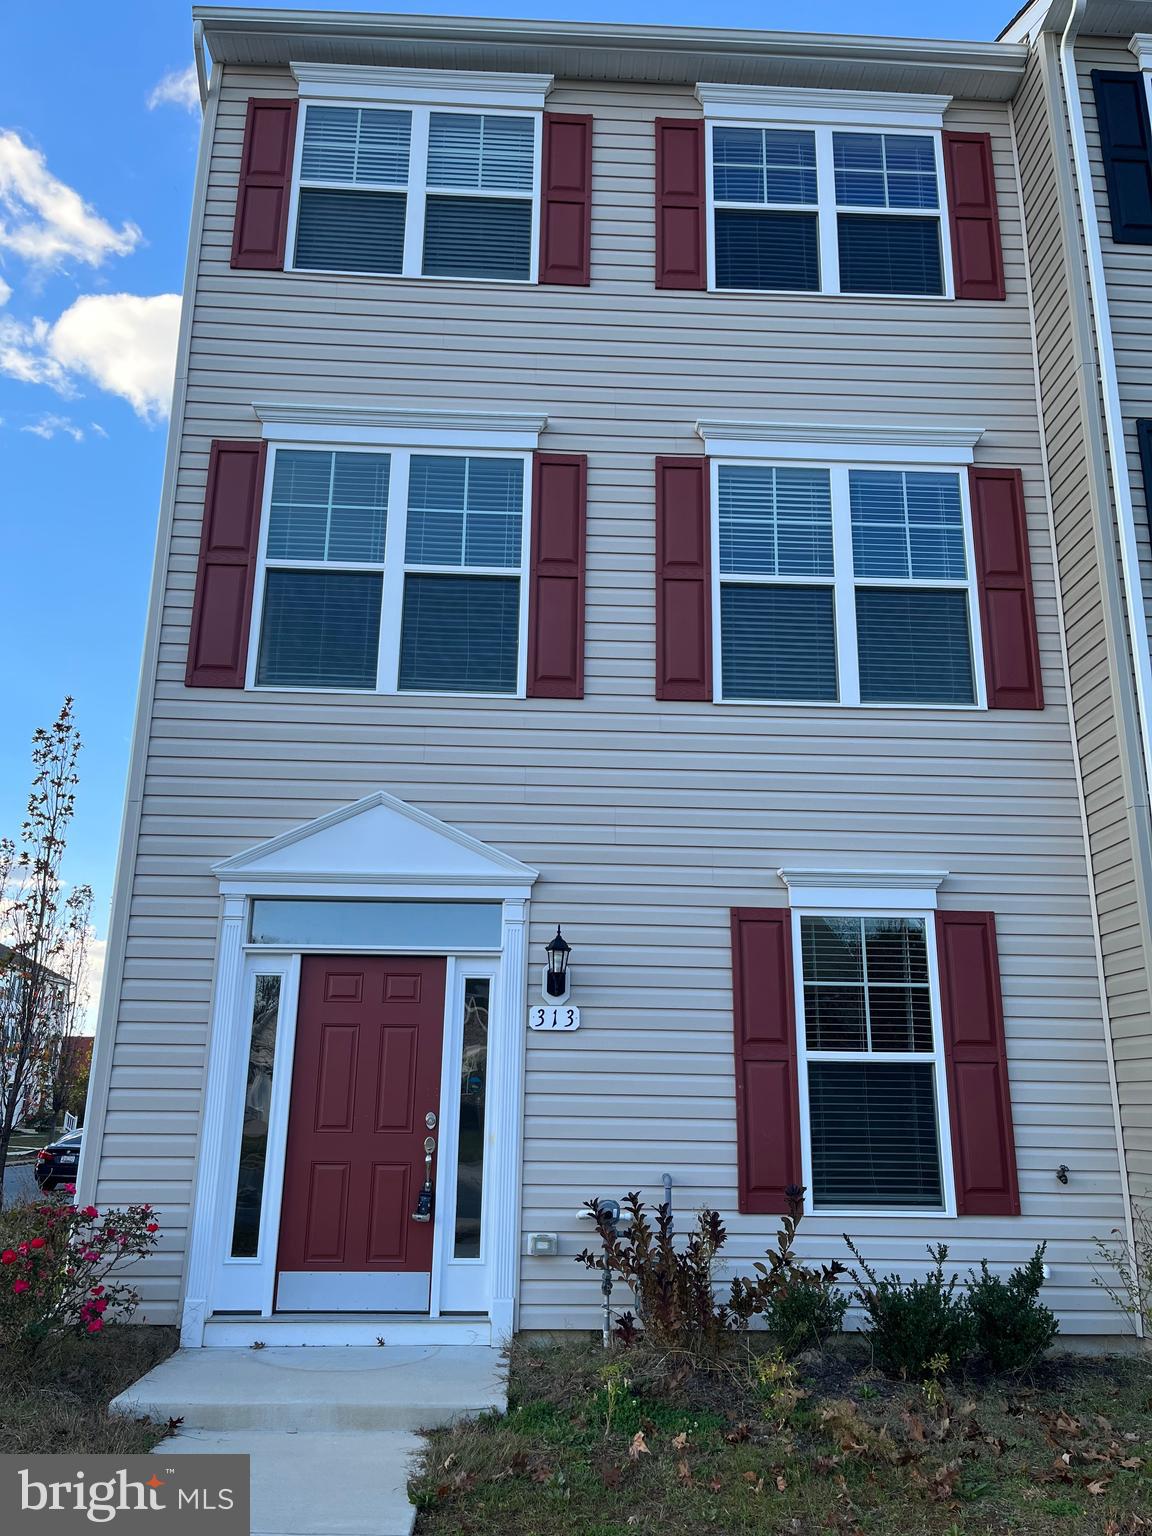
EASTON
313 ASHBY COMMONS DRIVE
4 Beds
2 Baths
1,880 Sq.Ft.
$389,900
MLS#: MDTA2013566
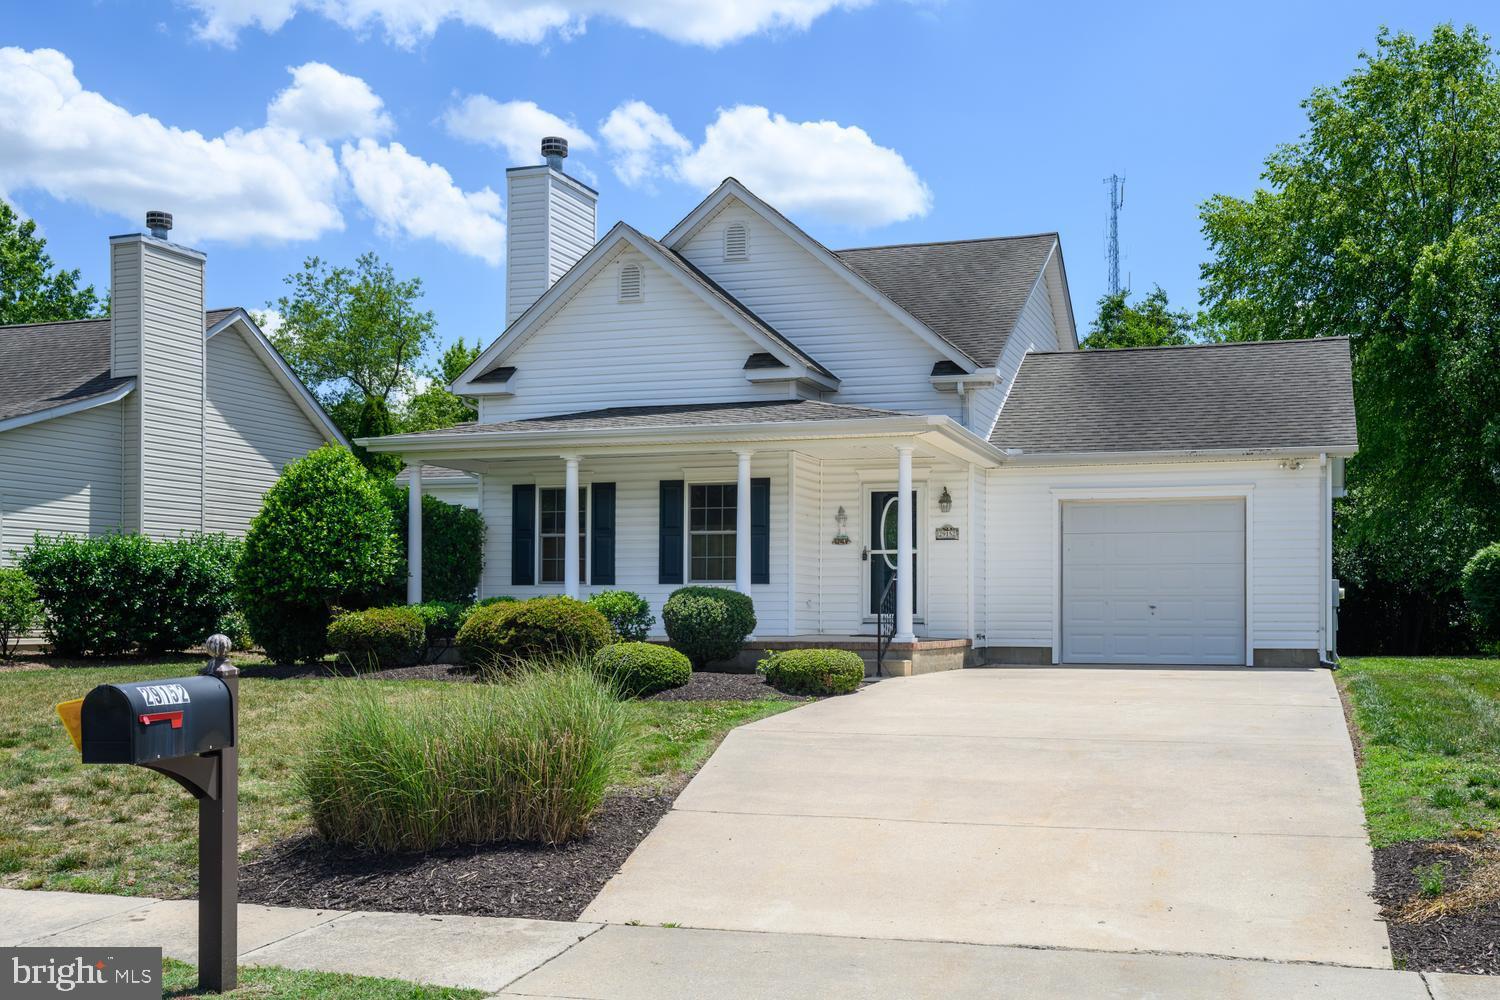
EASTON
29152 HOLLY ROAD
3 Beds
2 Baths
1,694 Sq.Ft.
$410,000
MLS#: MDTA2014176
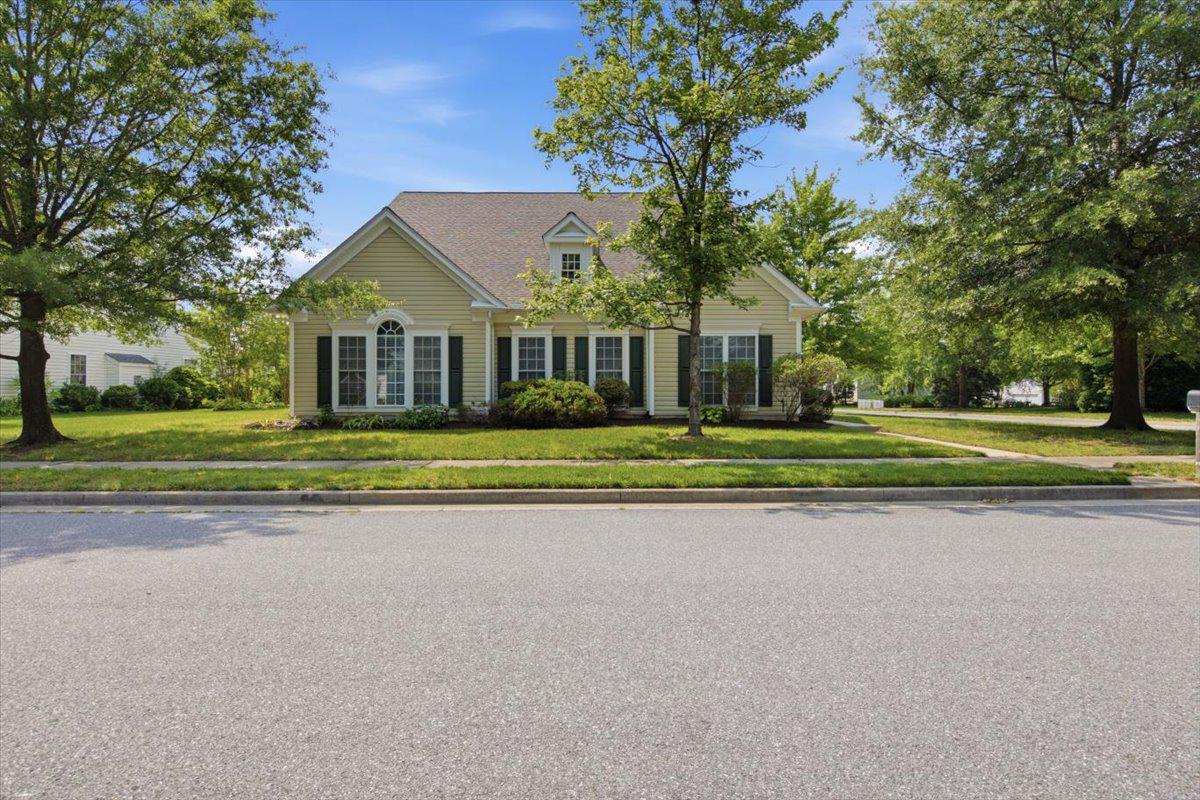
EASTON
7316 CASEY AVENUE
3 Beds
3 Baths
3,506 Sq.Ft.
$513,000
MLS#: MDTA2014142
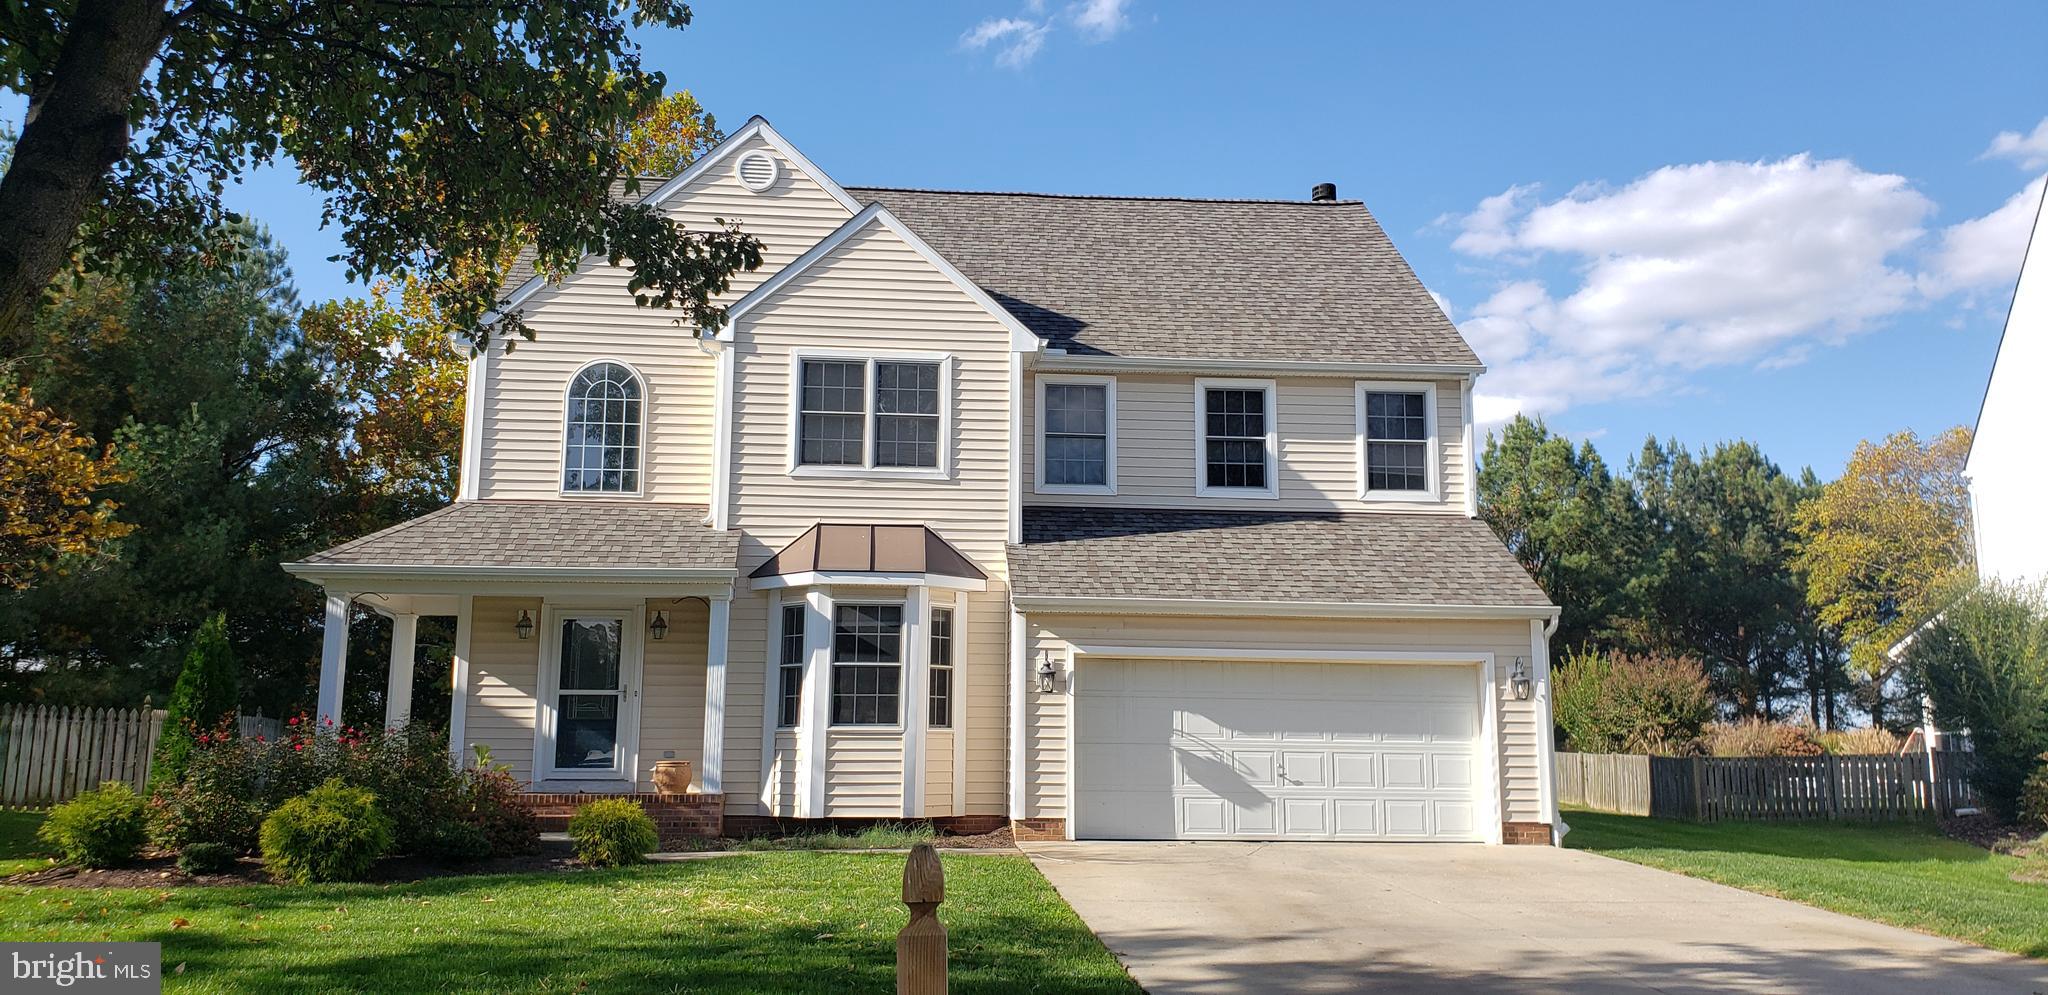
EASTON
8800 ROUNDHOUSE CIRCLE
4 Beds
2 Baths
2,342 Sq.Ft.
$479,000
MLS#: MDTA2012356
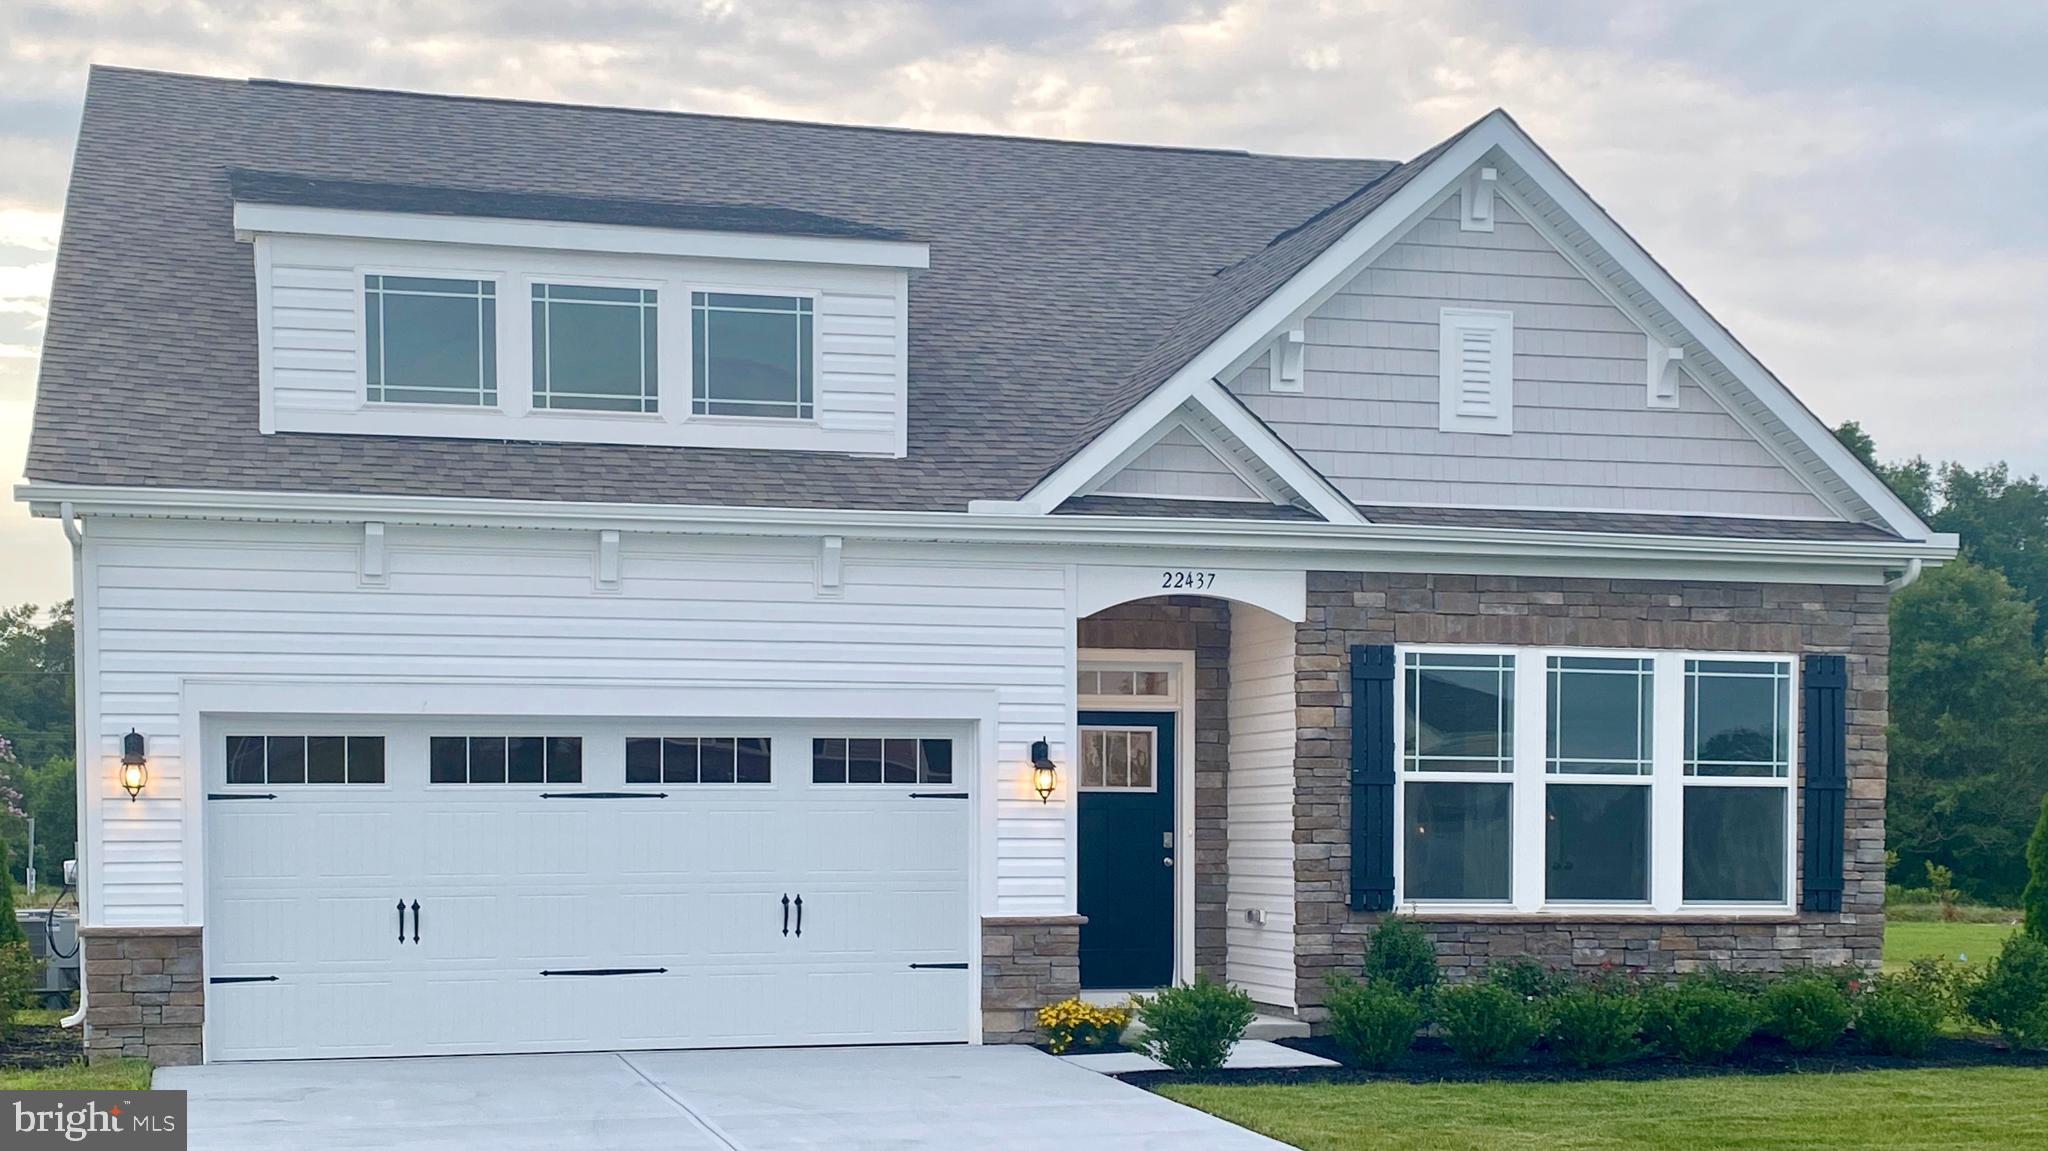
EASTON
29885 LONDYN LANE
4 Beds
3 Baths
2,422 Sq.Ft.
$499,990
MLS#: MDTA2013376
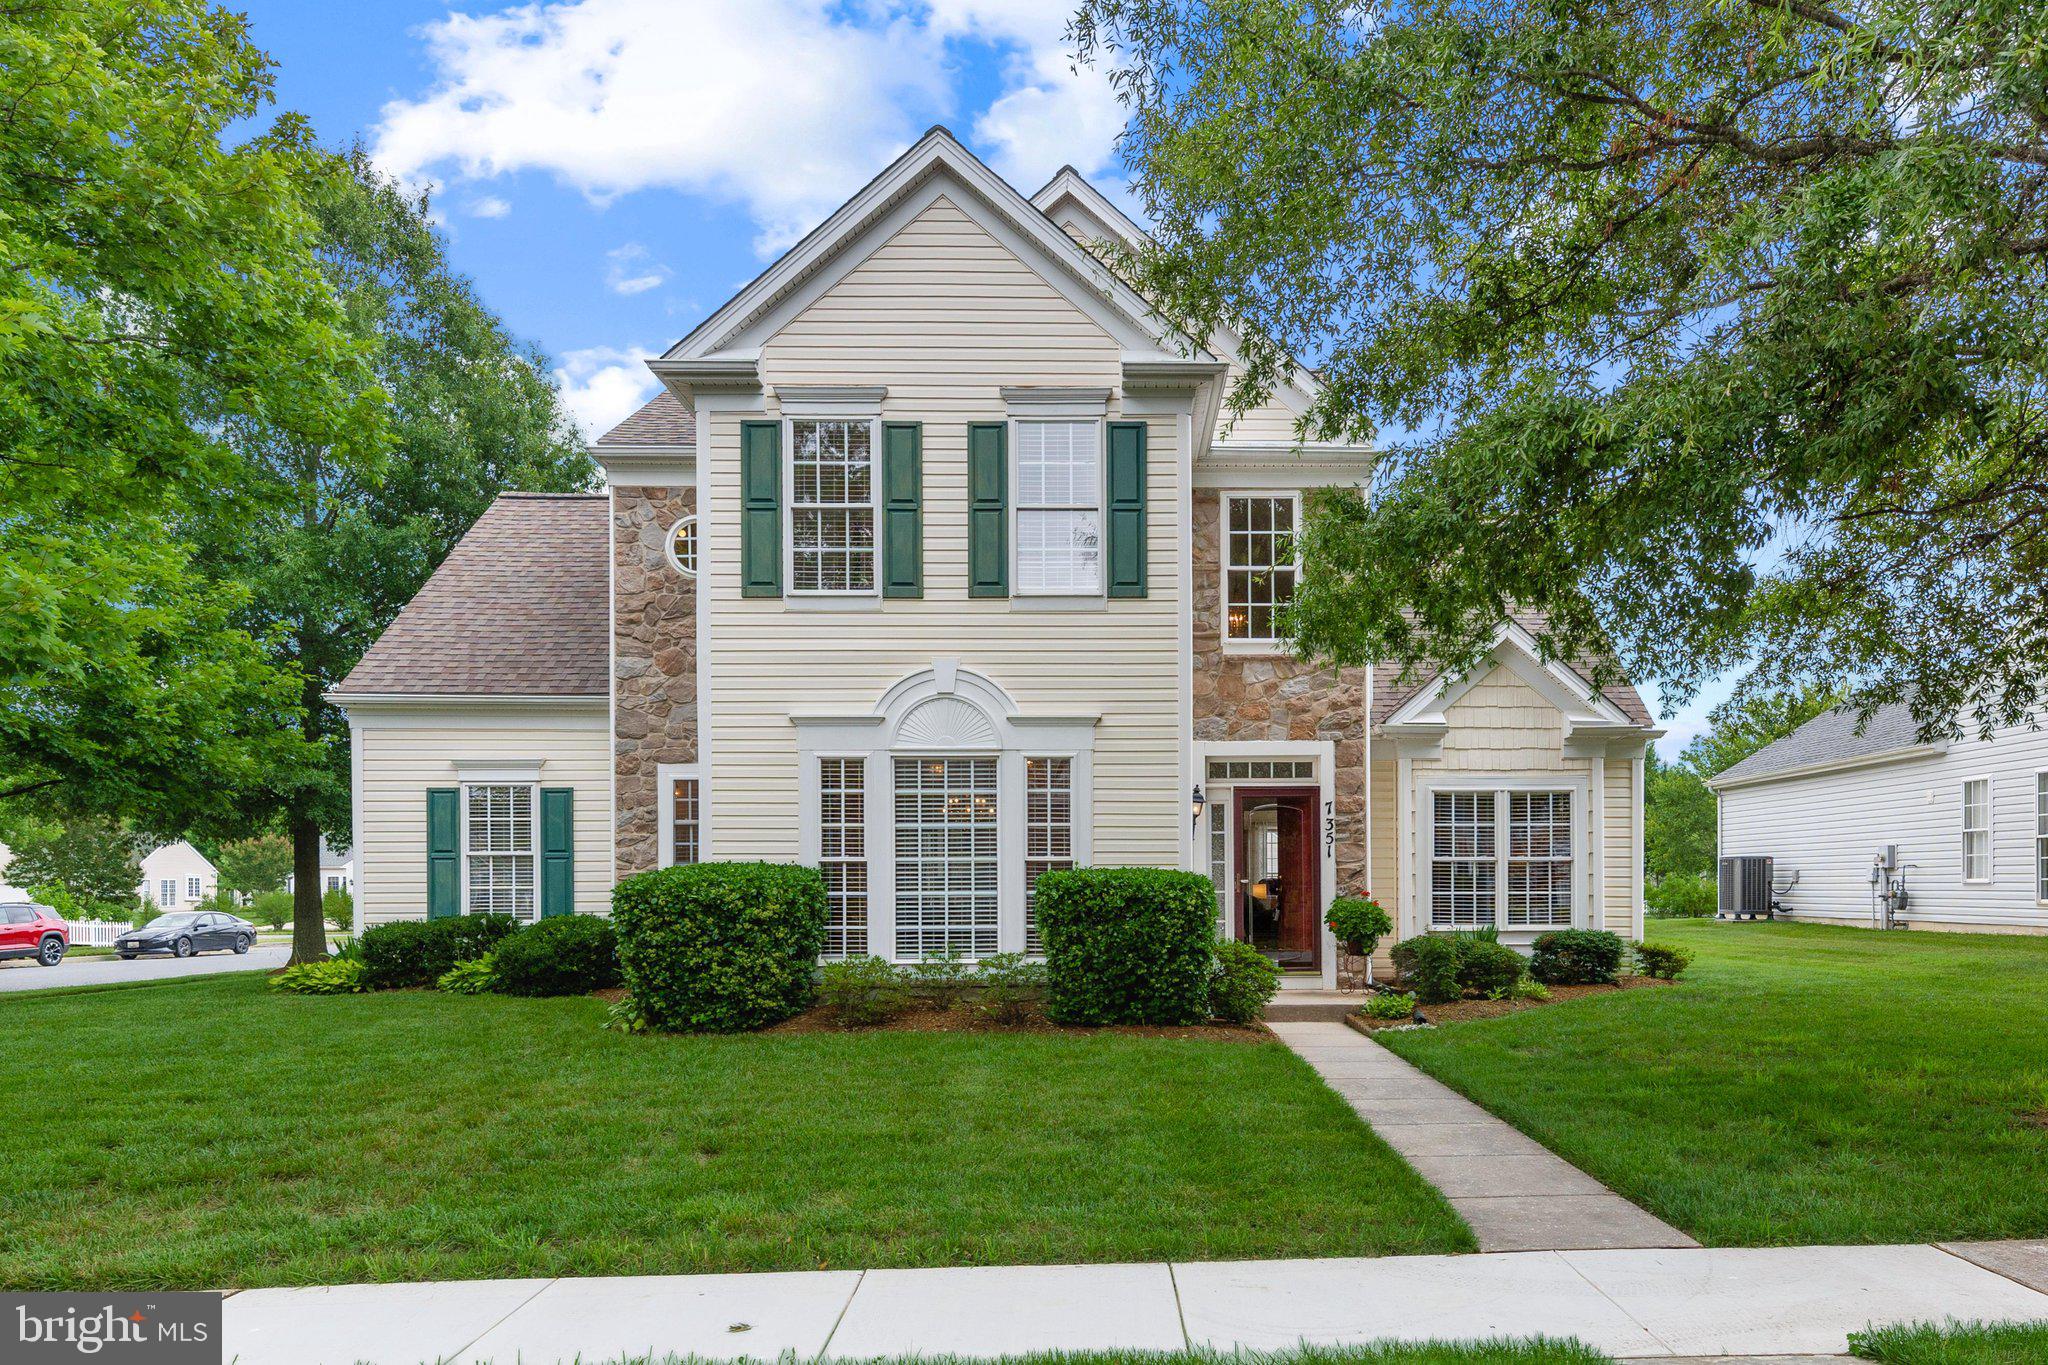
EASTON
7351 CASEY AVENUE
3 Beds
2 Baths
2,942 Sq.Ft.
$525,000
MLS#: MDTA2014076

EASTON
29720 LYONS DRIVE
2 Beds
2 Baths
1,940 Sq.Ft.
$465,000
MLS#: MDTA2014642

EASTON
29496 MASON LANE
2 Beds
2 Baths
1,570 Sq.Ft.
$489,990
MLS#: MDTA2015130
.png)