Features & Amenities

Interior

  • Other Interior Features

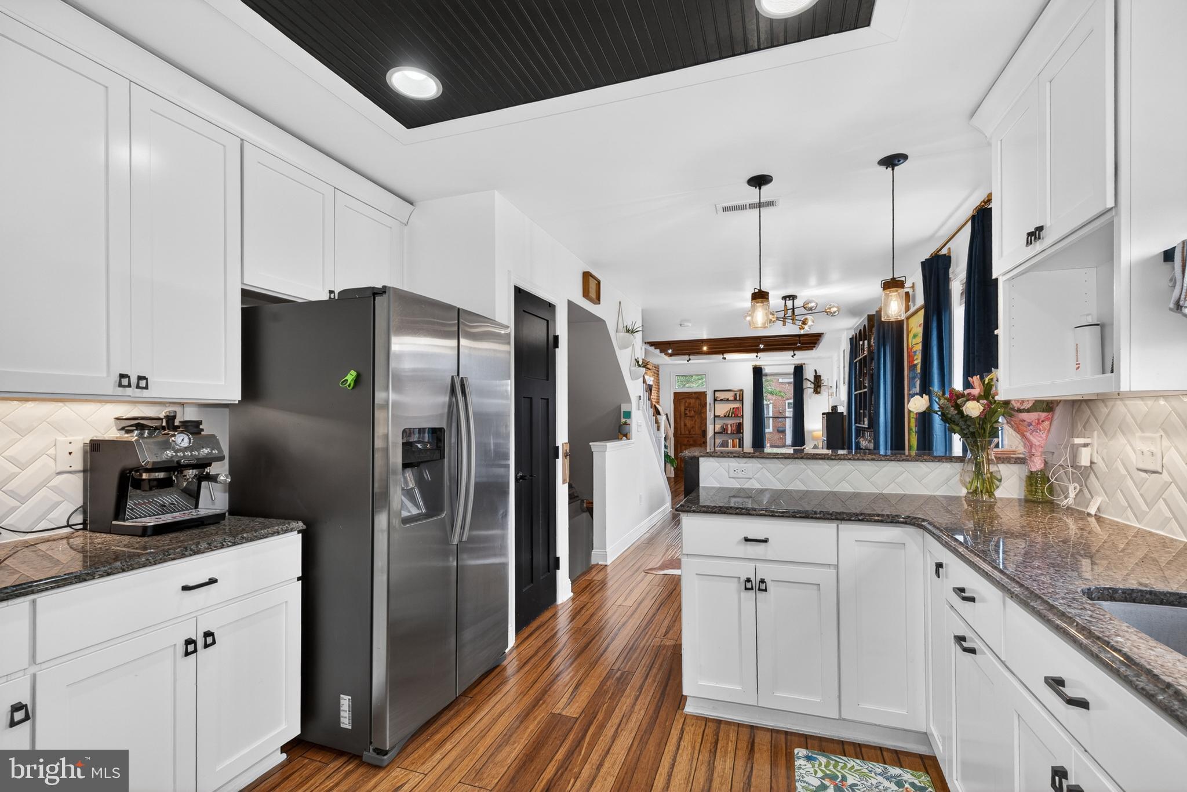
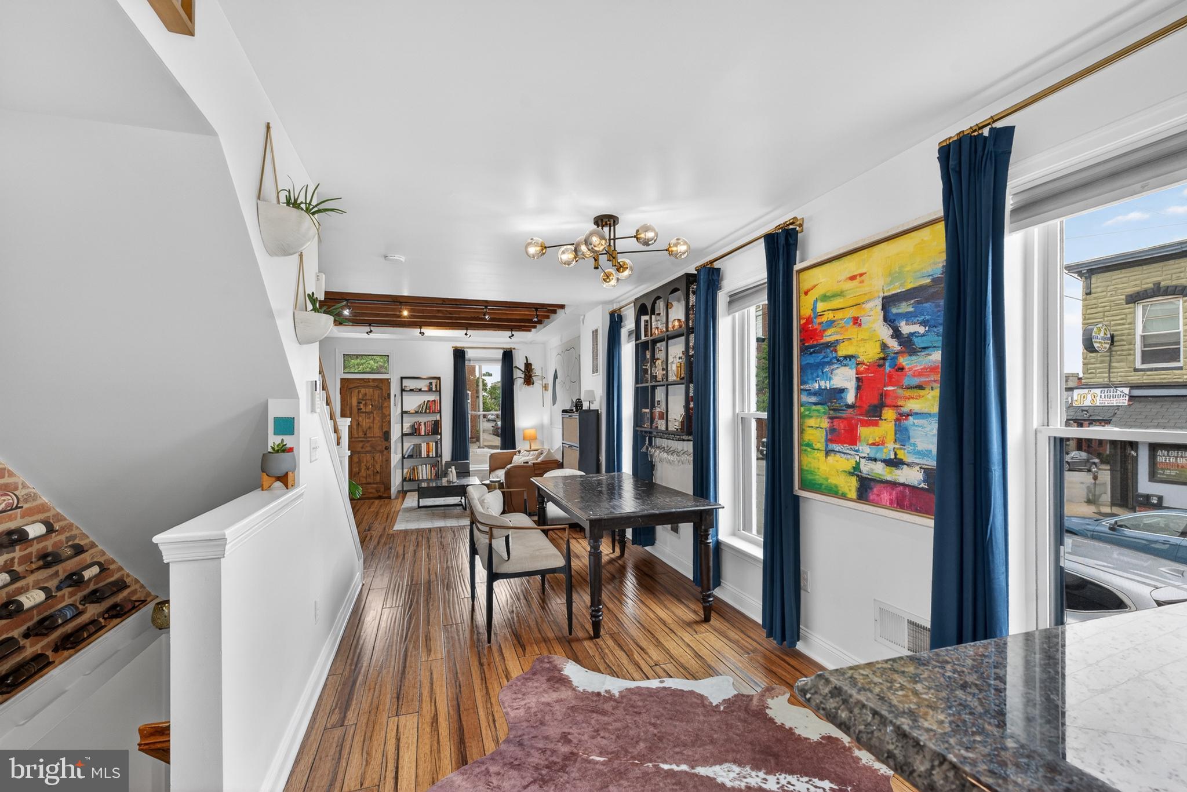
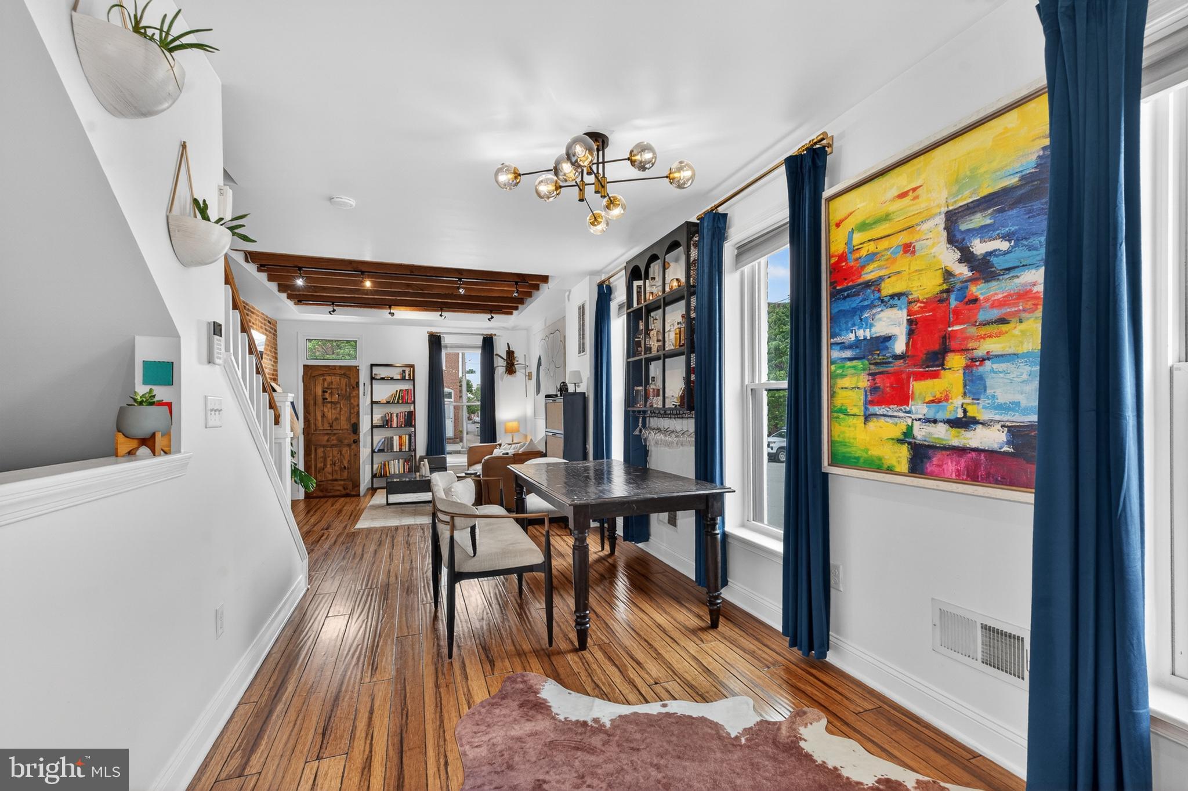
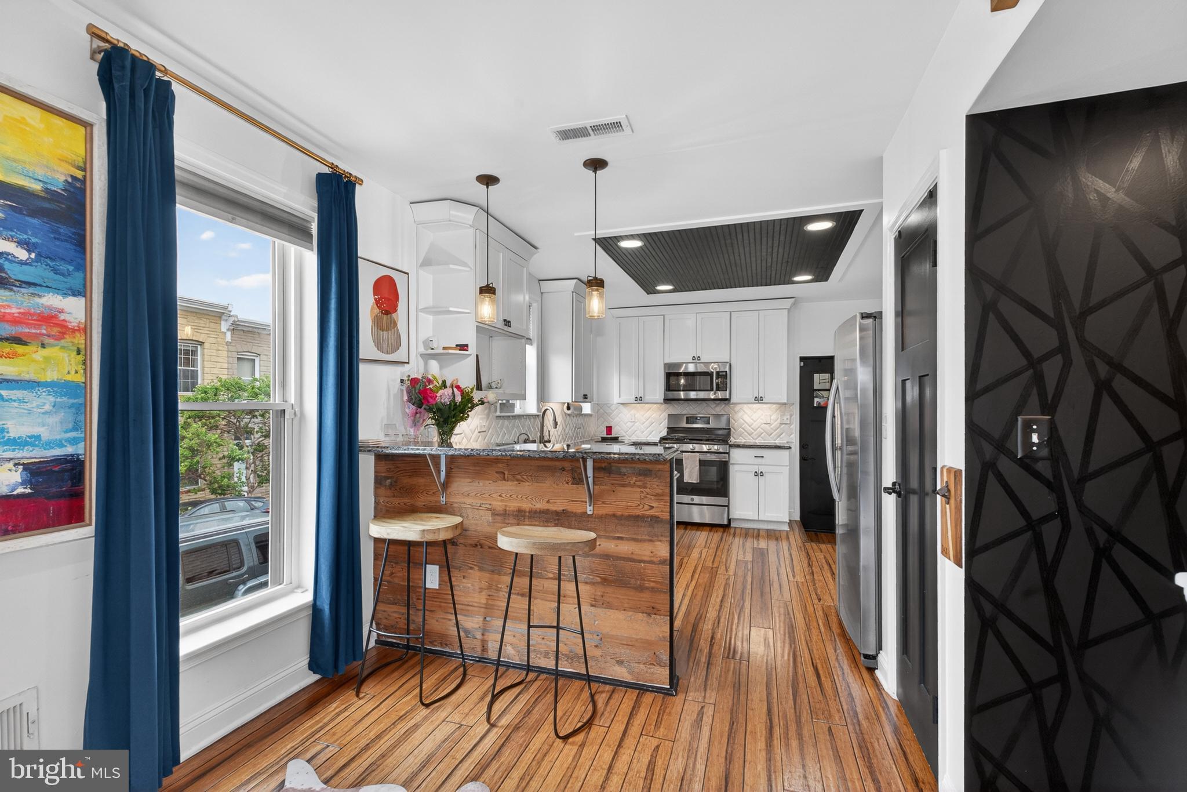
    Ceiling Fan(s), Recessed Lighting, Walk-In Closet(s), High Ceilings, Beamed Ceilings, Tray Ceiling(s), Open Floorplan, Soaking Tub

  • Total Bedrooms

    4

  • Bathrooms

    3

  • Above Grade Finished Area

    1540.0

  • Basement YN

    YES

  • Cooling YN

    YES

  • Cooling

    Ceiling Fan(s), Other, Electric

  • Fireplace YN

    NO

  • Heating YN

    YES

  • Heating

    Natural Gas, Forced Air

  • Pet friendly

    N/A

Exterior

  • Garage

    Yes

  • Garage spaces

    1

  • Construction Materials

    Brick

  • Other Exterior Features

    Balcony

  • Parking

    Off Street, On Street, Garage, Attached

  • Patio and Porch Features

    Deck, Porch

  • Pool

    No

  • Waterfront YN

    NO

  • View

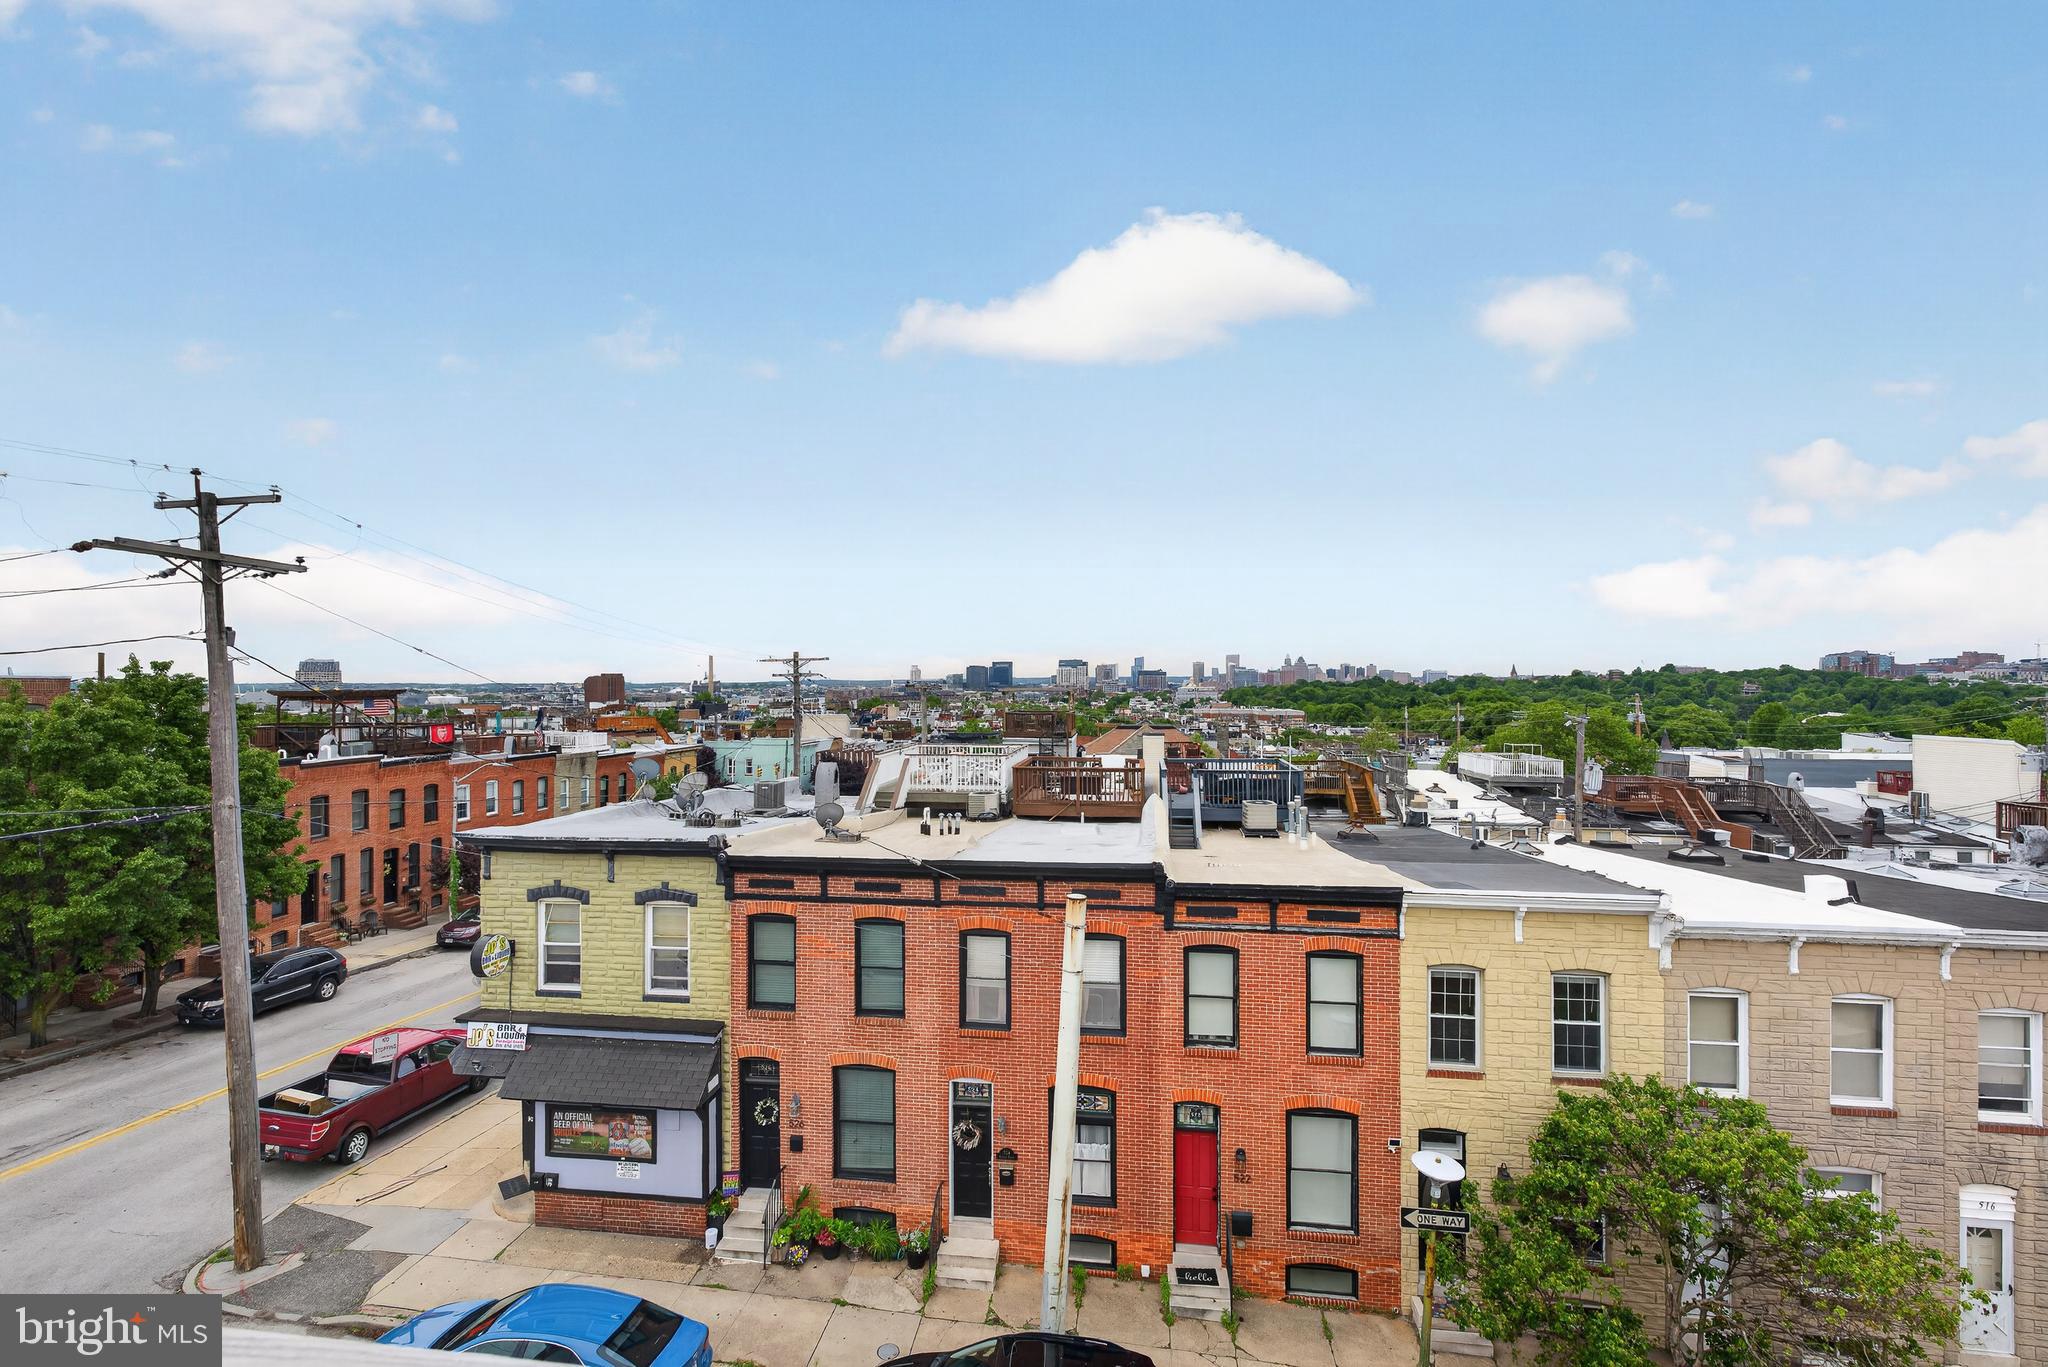
    Water, City, Panoramic, Harbor

Area & Lot

  • Property Type

    Residential

  • Property Sub Type

    Townhouse

Price

  • Sales Price

    $565,000

  • Tax Amount

    $11,925

  • Sq. Footage

    2, 240

  • Price/SqFt

    $252

HOA

  • Association

    No

School District

  • Elementary School

    N/A

  • Middle School

    N/A

  • High School

    N/A

Property Features

  • New Construction

    NO

  • Foundation Details

    Permanent

  • Senior Community YN

    NO

  • Sewer

    Public Sewer

  • Tax Lot

    020

  • Water Source

    Public

Schedule a Showing

Showing scheduled successfully.

<
>
IN PERSON
VIA CHAT

What is 3 + 4 ?


Change time

Mortgage calculator

Estimate your monthly mortgage payment, including the principal and interest, property taxes, and HOA. Adjust the values to generate a more accurate rate.

Your payment

Principal and Interest:

$

Property taxes:

$

HOA fees:

$

Total loan payment:

$

Total interest amount:

$

Location

County

BALTIMORE CITY

Elementary School

Middle School

High School

Listing Courtesy of James T Weiskerger , Next Step Realty

RealHub Information is provided exclusively for consumers' personal, non-commercial use, and it may not be used for any purpose other than to identify prospective properties consumers may be interested in purchasing. All information deemed reliable but not guaranteed and should be independently verified. All properties are subject to prior sale, change or withdrawal. RealHub website owner shall not be responsible for any typographical errors, misinformation, misprints and shall be held totally harmless.

Agent Ali Candelas

AGENT

Ali Candelas

Call Ali today to schedule a private showing.


* Listings on this website come from the FMLS IDX Compilation and may be held by brokerage firms other than the owner of this website. The listing brokerage is identified in any listing details. Information is deemed reliable but is not guaranteed. If you believe any FMLS listing contains material that infringes your copyrighted work please click here to review our DMCA policy and learn how to submit a takedown request.© 2024 FMLS.
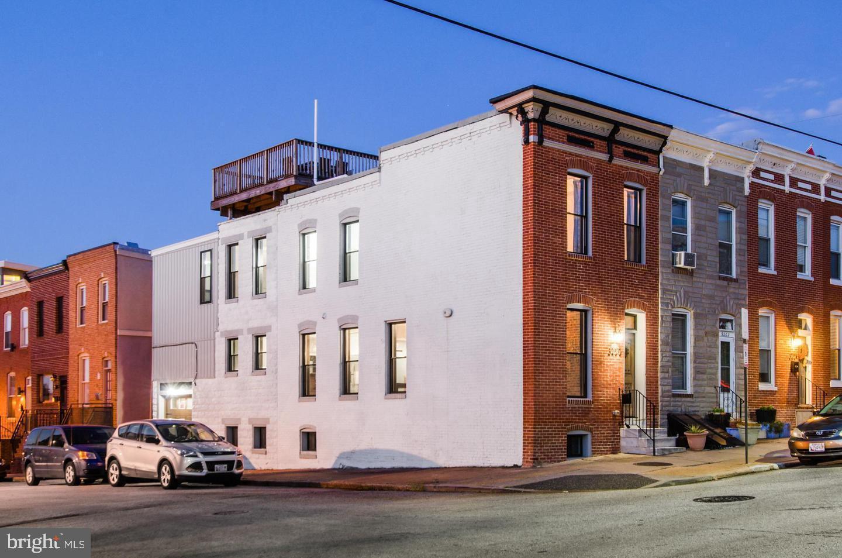
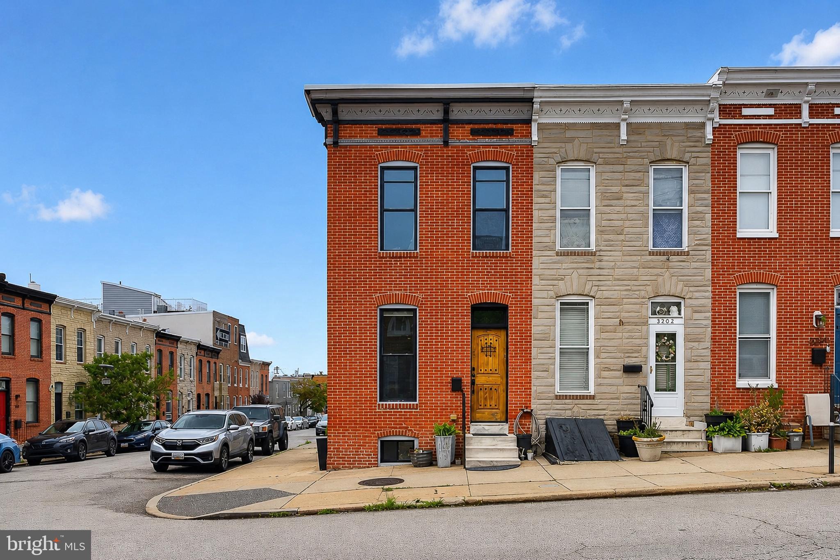
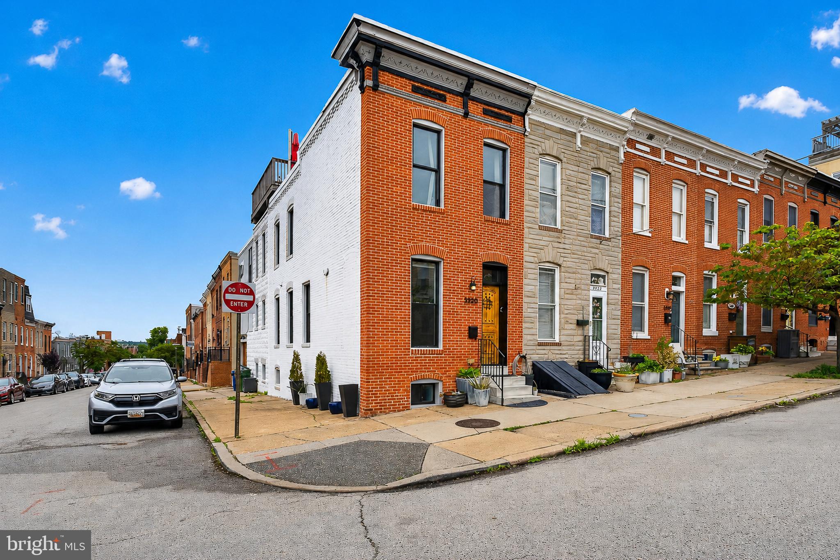
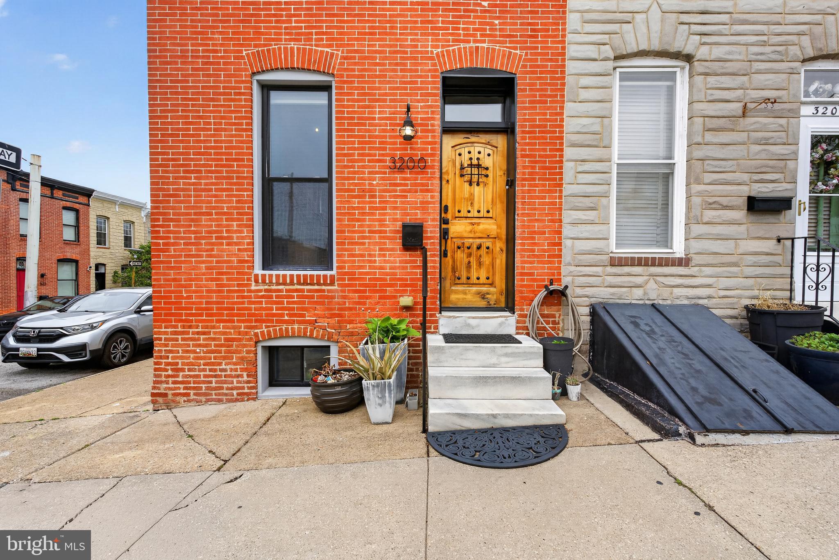
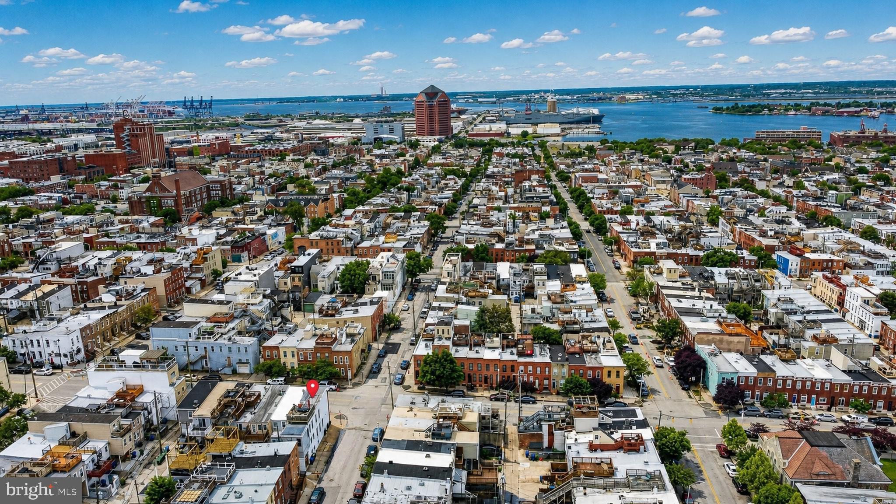
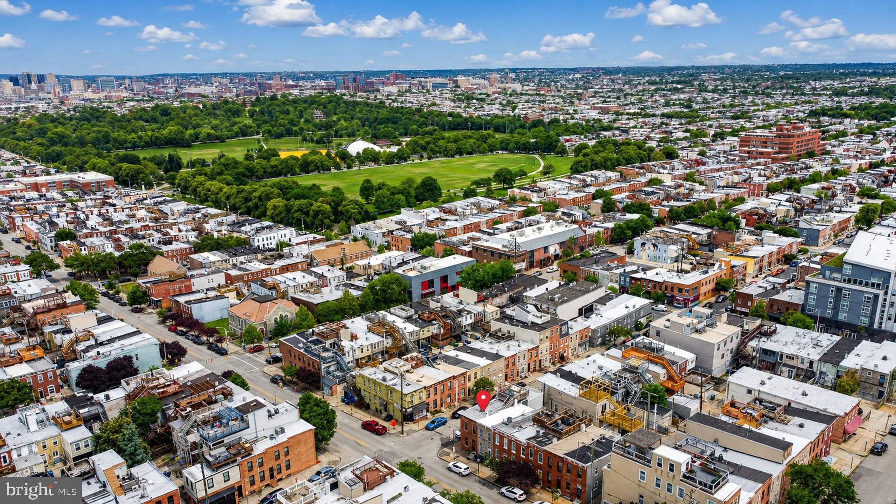
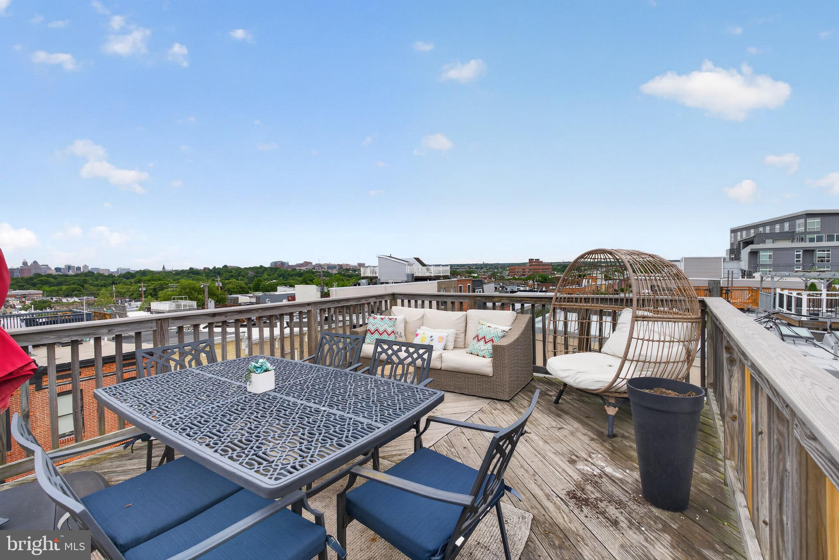
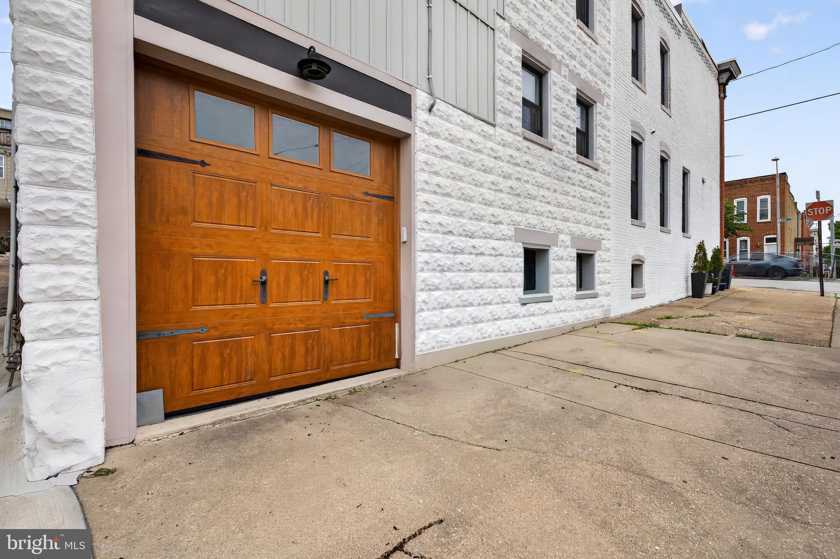
Well-maintained end-of-row Federal-style townhome in Canton offering 4 bedrooms, 3 full baths, and approximately 2,240 finished square feet across three levels. Renovated in 2015, this home features a thoughtful layout, distinctive architectural details, and city, harbor, panoramic, and water views.

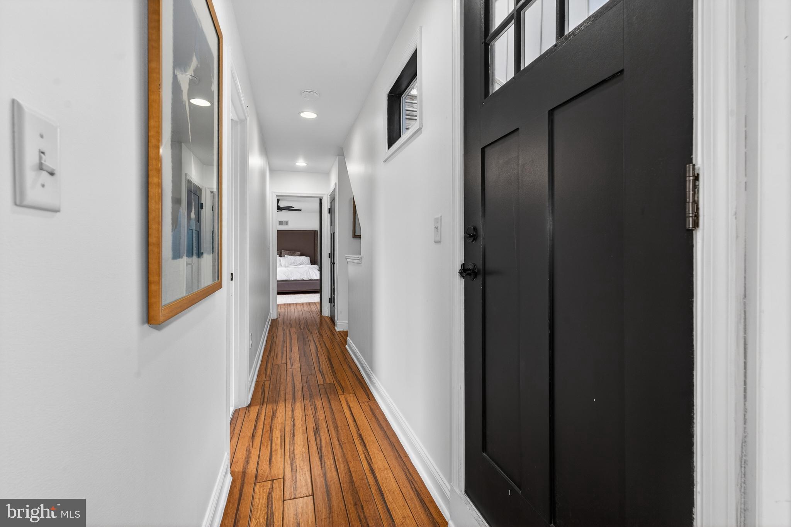
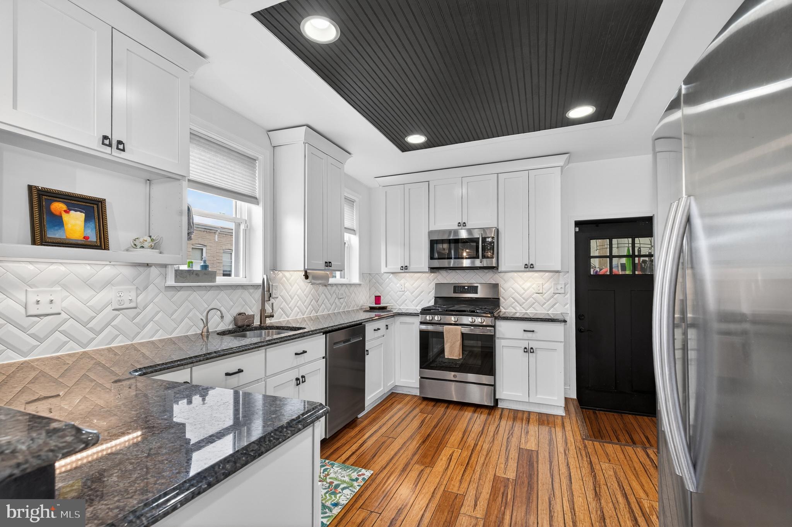
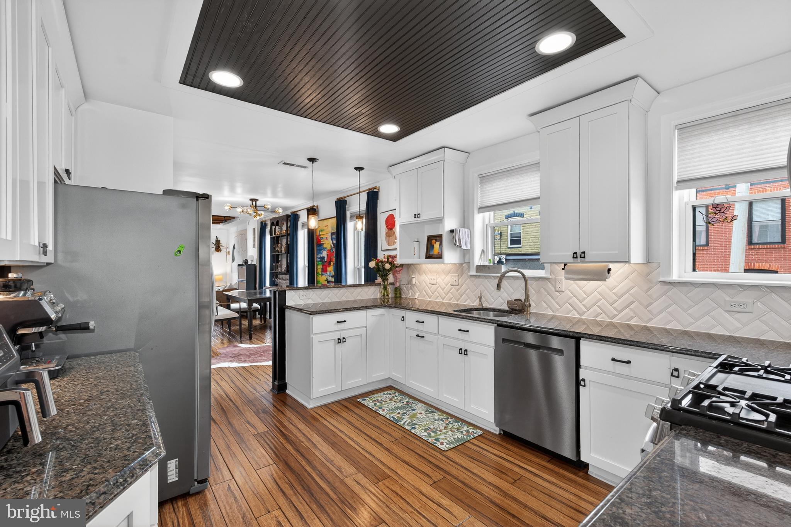
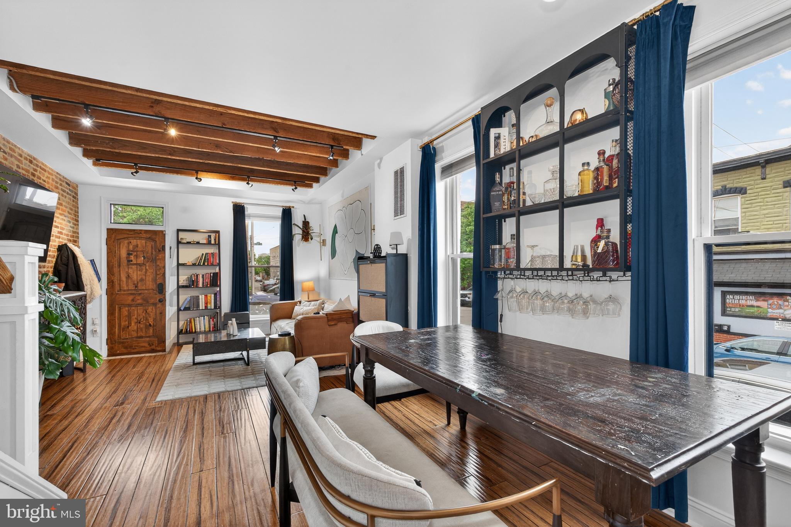
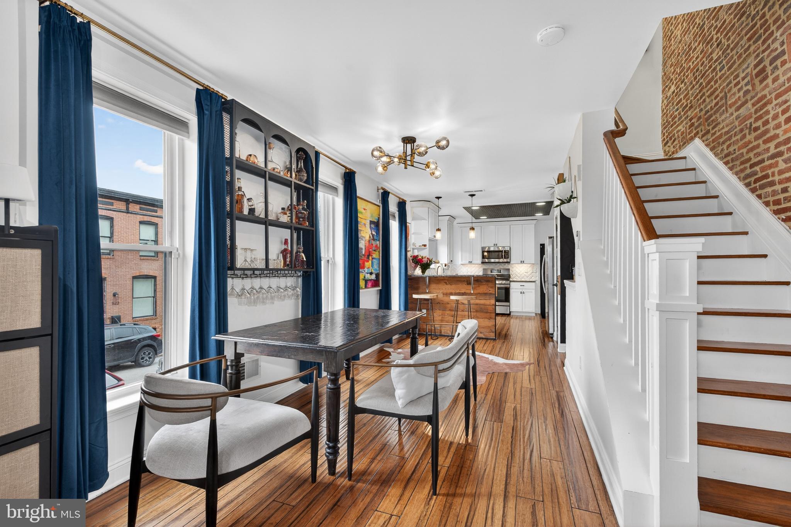
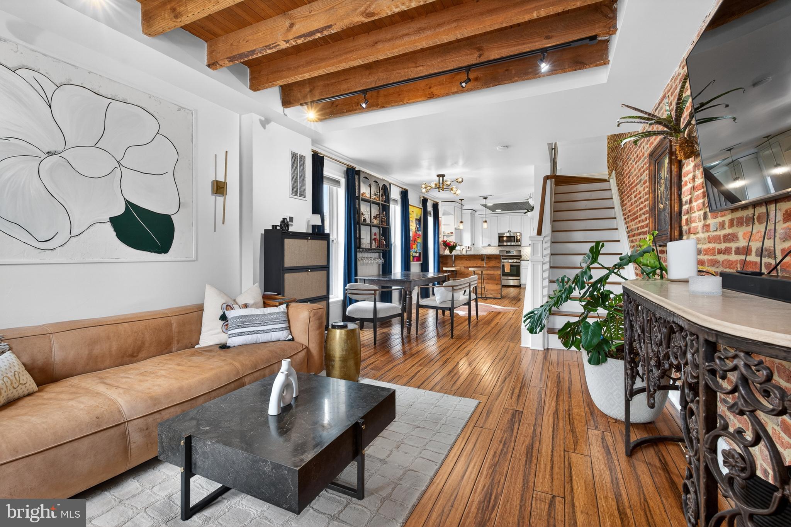
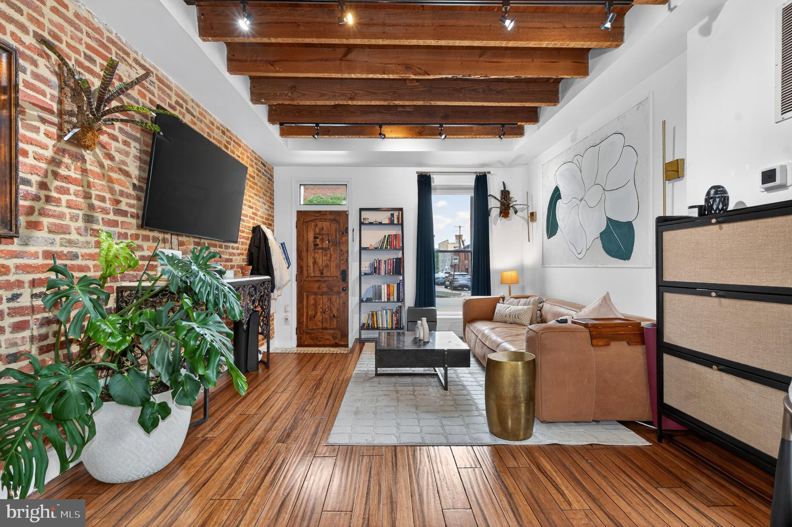
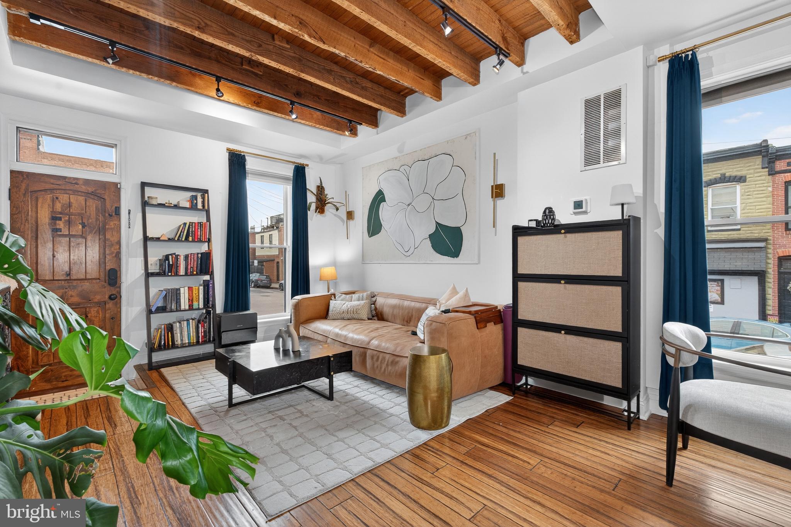
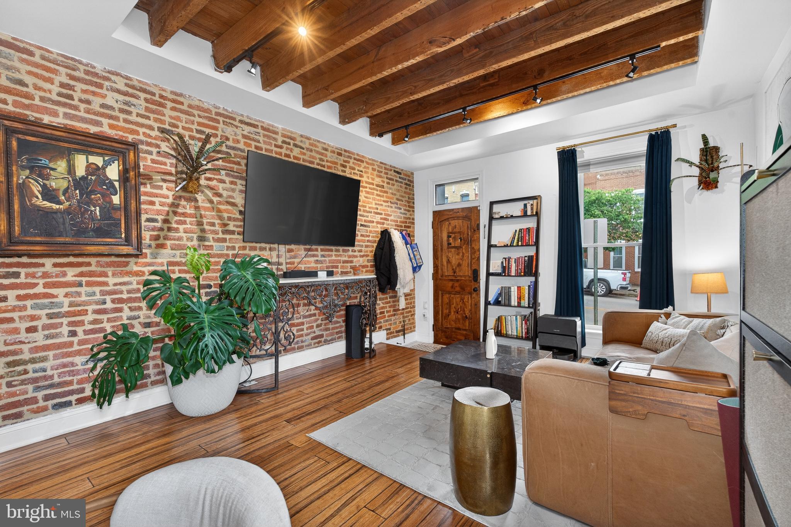
The main level showcases hardwood flooring, exposed beams, tray ceilings, recessed lighting, and an open flow between the living, dining, and kitchen areas. The gourmet kitchen features granite countertops, stainless steel appliances, gas cooking, a breakfast bar, and ample workspace.

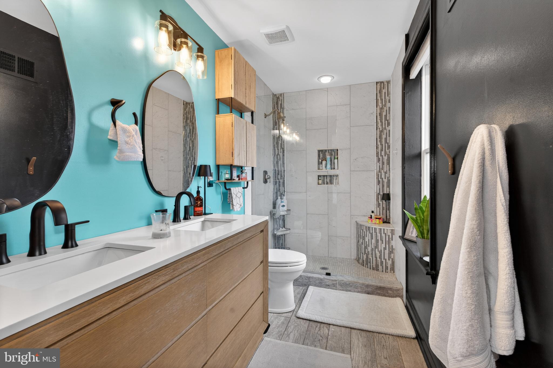
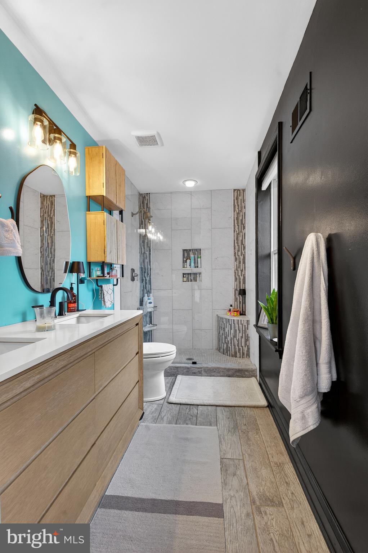
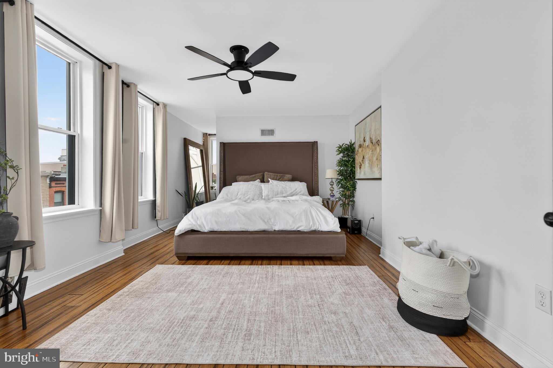
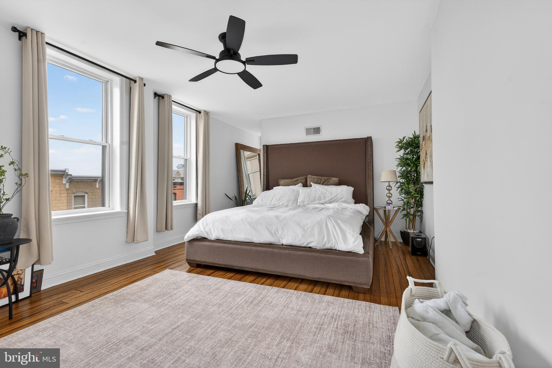
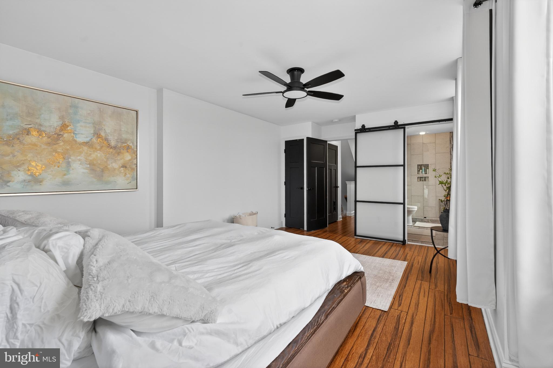
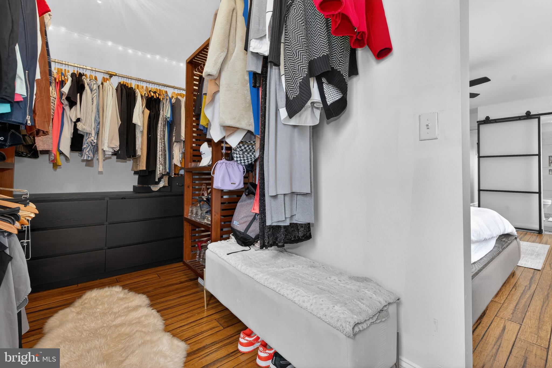
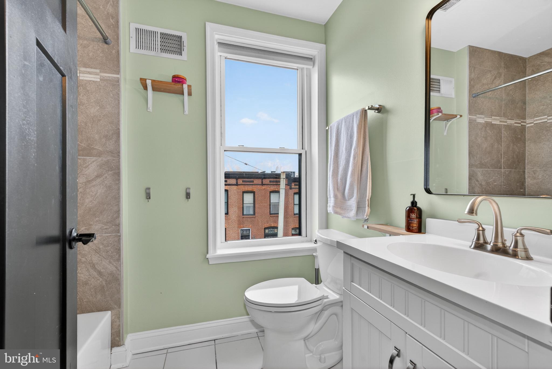
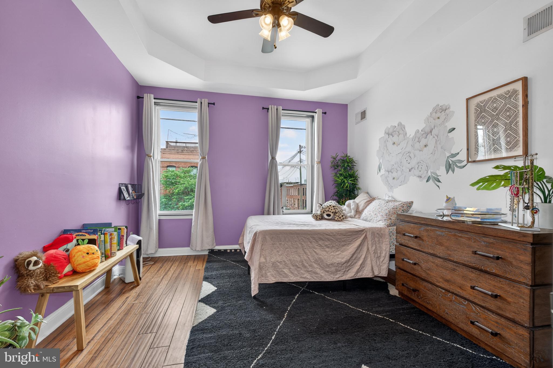
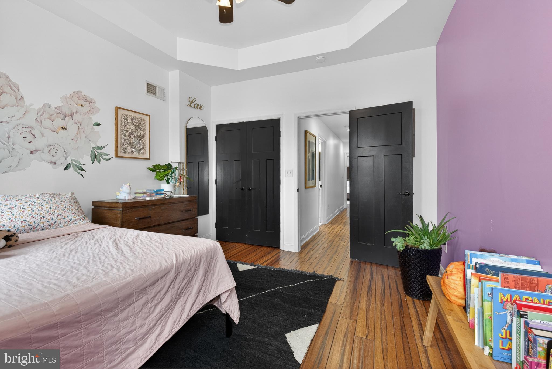
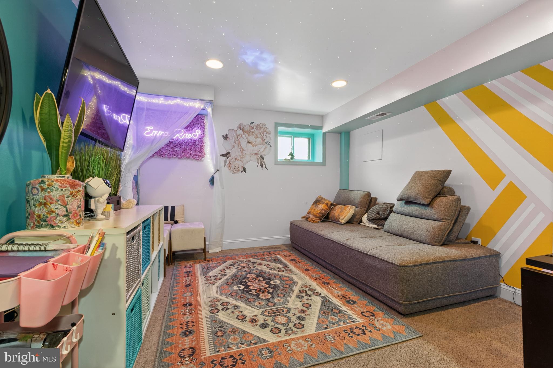
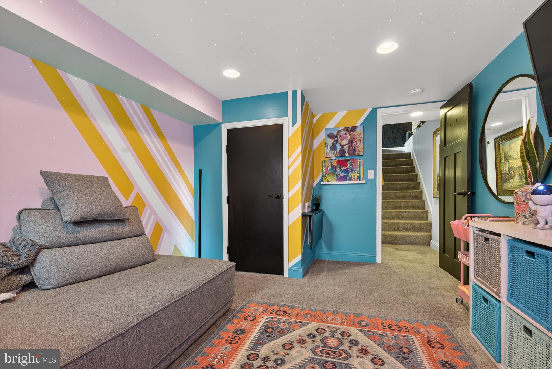
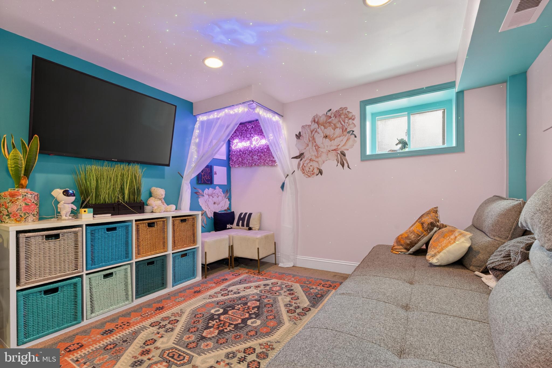
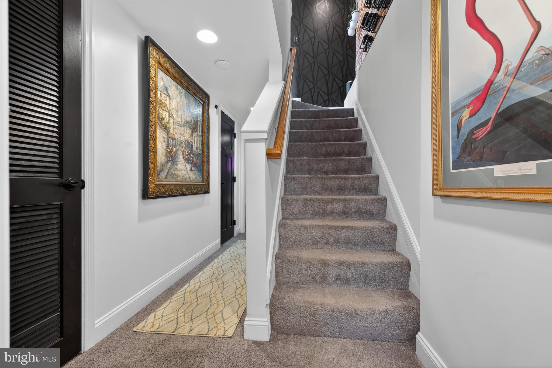
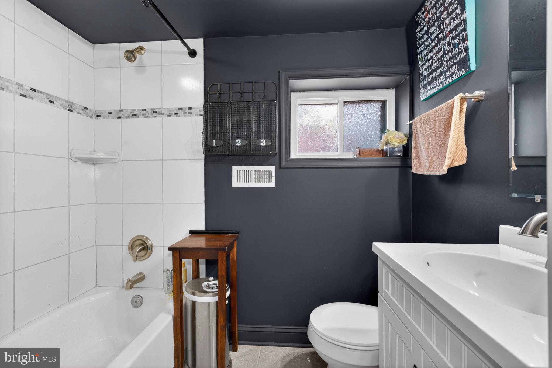
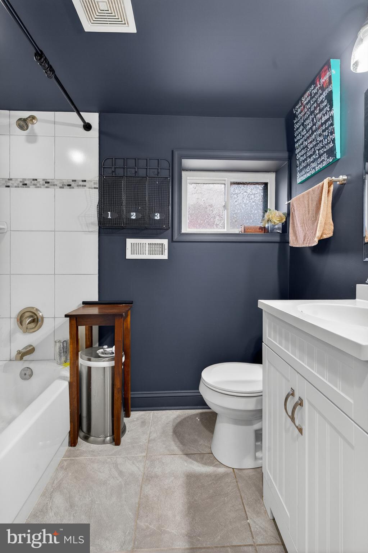
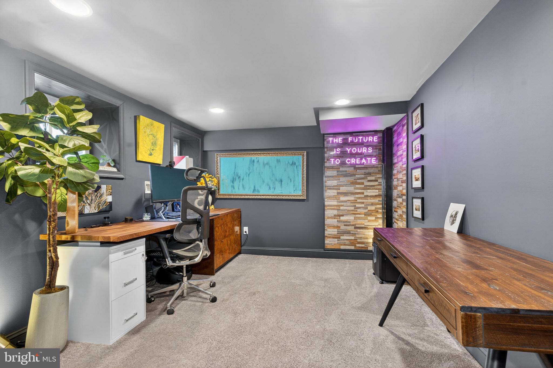
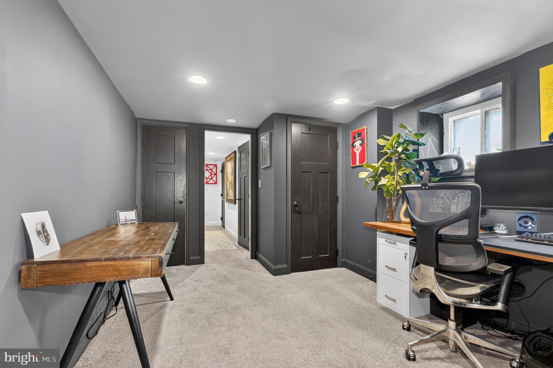
The upper level includes two bedrooms and two full baths, including a primary suite with hardwood flooring, walk-in closet, and private bath with double vanity and granite countertops, 2nd level laundry for convenience . The lower level offers two additional bedrooms, a full bath, and flexible living or workspace options.

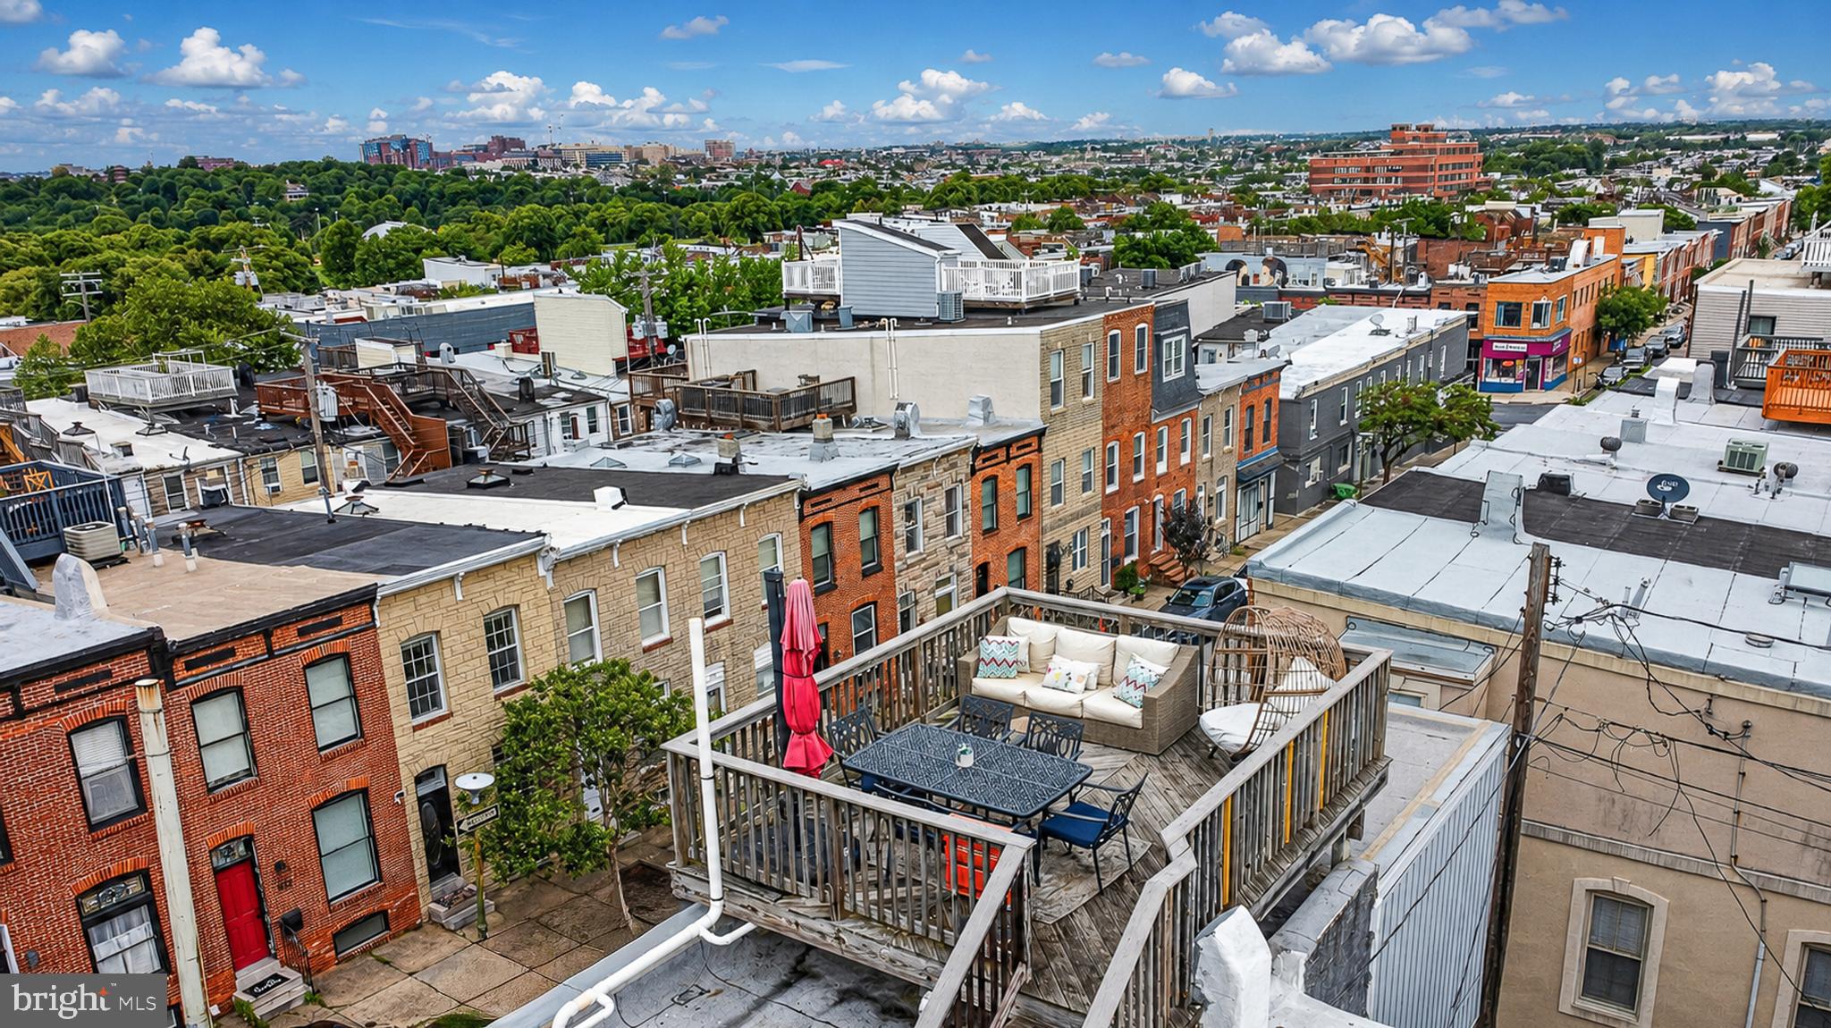
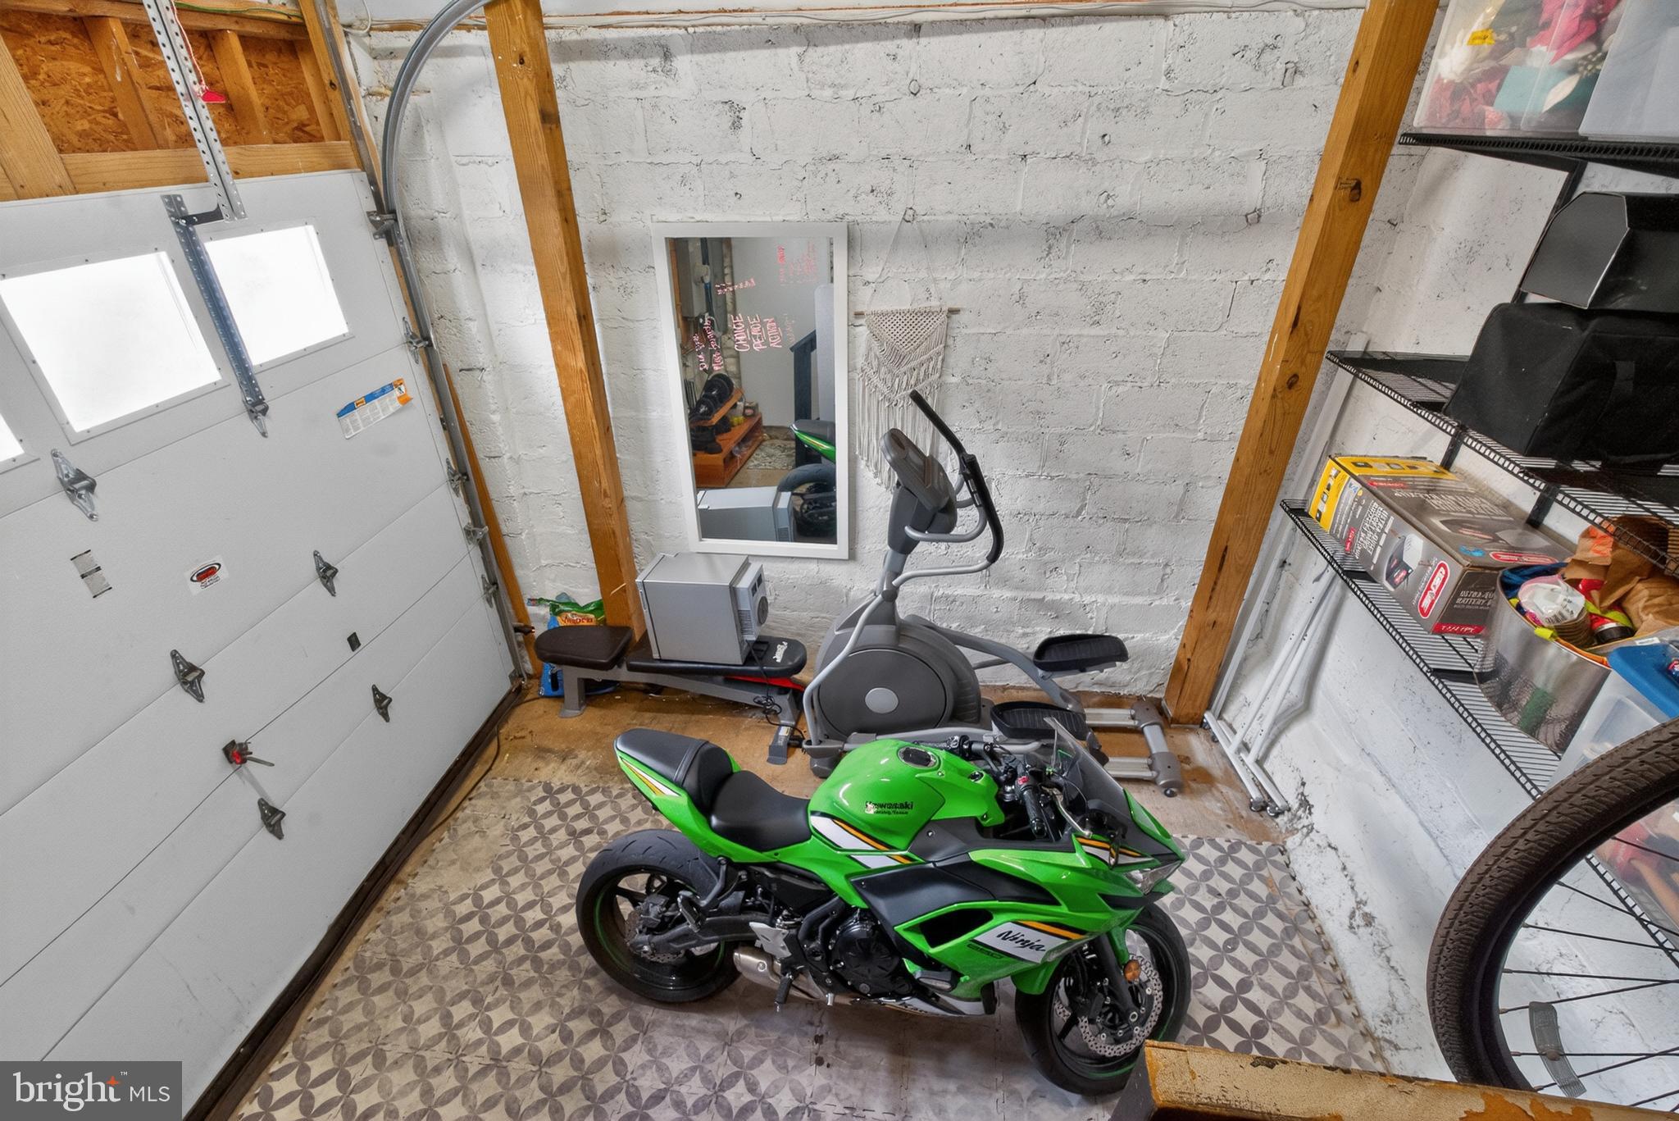
Outdoor features include a roof deck, porch, sidewalks, and an attached garage with off-street parking. A well-maintained Canton home offering stylish interiors, functional space, and impressive city and harbor views.

3200 FLEET STREET

Message successfully sent.

What would you like to know?

What is 3 + 4 ?

I agree to receive email communication and understand I can unsubscribe at any time.

I agree to be contacted by Charis Realty Group via call, email, and text for real estate services. To opt out, you can reply 'stop' at any time or reply 'help' for assistance. You can also click the unsubscribe link in the emails. Message and data rates may apply. Message frequency may vary. Privacy Policy

Related Properties

OPEN HOUSE SUNDAY 5/17 1PM-3PM! Welcome to 1218 W Northern Parkway, an exceptional opportunity to own a beautifully updated home in a prime Mount Washington location! This spacious homes blends classic charm with modern upgrades, offering the perfect balance of character and functionality. Step inside to a bright and inviting main level featuring an open, flowing floorplan ideal for both everyday living and entertaining. The gourmet kitchen is the heart of the home, complete with stylish cabinetry, soft close drawers, sleek countertops, exposed brick, and modern appliances, all opening seamlessly to the dining and living areas. Large windows throughout fill the space with abundant natural light keeping the space airy and bright. On the second level, you’ll find 2 generously sized primary bedroom suites both equipped with luxurious ensuite bathrooms, large closets, and quick access to laundry. The third level features two additional, generously sized bedrooms and shared upgraded full bathroom. No detail has been left out. The lower level features an unfinished space with tall ceilings which could be easily finished and made into another living space. It is currently purposed for storage, recreation, and gaming area.  Enjoy outdoor living with a spacious yard and private outdoor space, ideal for relaxing or hosting gatherings. The fenced in backyard and detached 2-car oversized garage is a rare find for city living in Baltimore! Conveniently located just minutes from both downtown Baltimore and Towson, major commuter routes, shopping, fantastic dining, and local parks, this home offers both accessibility and a sought-after city lifestyle. Don’t miss your chance to own a move-in ready home in one of Baltimore’s most convenient locations, schedule your private tour today!
#MDBA2210810

BALTIMORE

1218 W NORTHERN PARKWAY

4 Beds

3 Baths

1,890 Sq.Ft.

$524,900

MLS#: MDBA2210810
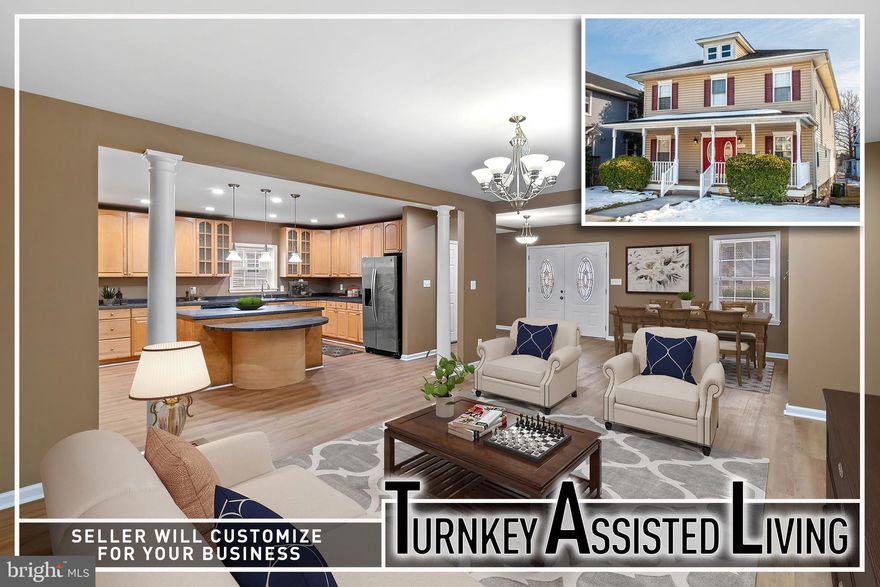
Build-to-Suit Opportunity with Exceptional Potential! Spacious colonial offering a rare opportunity for an investor or operator seeking a property ideally suited for residential care or group living. Previously utilized as a licensed assisted living facility from 2020–2025, this property is thoughtfully configured and ready for its next chapter. The owner is willing to build out the existing 5 bedroom  floor plan to accommodate up to a 12-bedroom, 2.5-bath layout designed to sleep up to 15 residents. A $40,000 build-out allowance is included in the list price, providing flexibility to tailor the space to your operational needs. Interior features include hardwood flooring throughout and a generously sized island kitchen with abundant cabinetry—perfect for high-volume meal preparation. The inviting covered front porch creates a welcoming first impression, while the rear deck overlooks a spacious yard with the potential to add ample off-street parking. The property currently holds a U&O as a single-family home and offers strong potential for approval as a 15-bed residential facility. Ideal for assisted living, transitional housing, or other residential care uses (buyer to verify zoning and licensing requirements). A unique, income-producing opportunity with infrastructure and history already in place.
#MDBA2205112

BALTIMORE

4021 BARRINGTON ROAD

12 Beds

2 Baths

3,323 Sq.Ft.

$599,900

MLS#: MDBA2205112
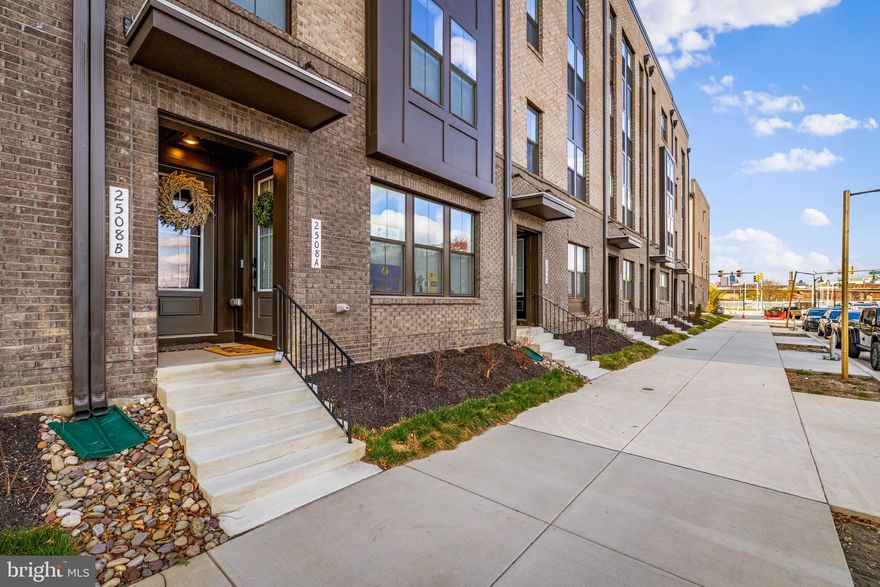
Do you want lower transfer taxes, a transferable Baltimore Brownfield tax credit, and upgrades for FREE. With this HOMEOWNER RESALE vs the builder you will save thousands!!!!

Most buyers go straight to the builder and end up waiting months for construction while also having to pay the full transfer taxes for the builder (Est $14,000). Instead buy straight from the owner and they will pay half of those transfer taxes saving you roughly $7,000 at closing. And here is where it gets even better. This six month old townhome already has the transferable Brownfield tax credit approved, which reduces your property taxes by 70% for 10 years which equals roughly $75,000 in savings over the life of the credit. Plus, when you buy new construction you usually get basic options only: No blinds. No custom fixtures. This home already has those upgrades completed: Upgraded LVP flooring throughout, blinds, shower doors, ceiling fans, epoxy coated garage, custom chandelier, and pendant lights are already added! All for FREE and this unit is priced BELOW the builder options. Don't forget the one car garage, the walkability to restaurants, shopping, the community pool and clubhouse! If you want to live within Port Covington, this Locke Landing unit might be the smartest way to buy while saving serious money. Make a good choice and call me today!
#MDBA2206858

BALTIMORE

2508 W PENINSULA DRIVE 302A

3 Beds

2 Baths

1,603 Sq.Ft.

$475,000

MLS#: MDBA2206858
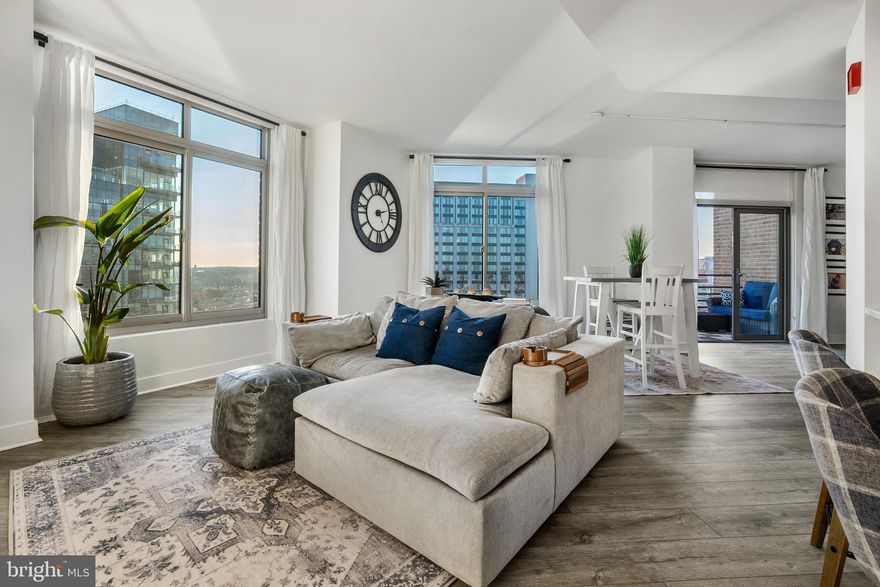
Sky-Level Luxury at The Vue | Harbor East

Commanding the 26th floor of The Vue, this extraordinary two-bedroom, two-bath sky residence offers a rare opportunity to own one of Harbor East’s coveted water-facing homes. Framed by expansive windows, the residence captures sweeping, unobstructed panoramas of Baltimore’s iconic skyline and shimmering waterfront—creating a constantly evolving backdrop of light, water, and city energy.

The home’s open, light-filled design blends modern sophistication with effortless livability. At its heart, the newer reimagined chef’s kitchen is both stunning and functional, anchored by an expansive quartz island and complemented by a refined subway tile backsplash, sculptural range hood, and integrated Microwave Drawer. This condo boasts new LVP flooring throughout. Whether hosting intimate gatherings or enjoying a quiet morning coffee, every detail has been thoughtfully curated.

Step onto the private balcony and experience Harbor East from above—where golden sunsets melt into city lights and the harbor reflects the rhythm of Baltimore below.

The primary suite is a serene sanctuary, offering new gorgeous plantation shutters, a walk-in closet and a completely-renovated spa-inspired bath designed for relaxation, complete with a glass-enclosed shower and elegant double vanity. A beautifully appointed guest suite with new remote-controlled blinds, its own custom walk-in closet and newly-renovated full bath provides comfort and privacy for visitors or serves as an ideal executive office.

One covered parking space conveys with the residence.

Life at The Vue offers a seamless blend of luxury, convenience, and security. Residents enjoy full-service amenities including front desk concierge, package acceptance, onsite management, and comprehensive building services. The monthly condominium fee includes heating, air conditioning, hot water, water, sewer, and building maintenance.

Private elevator access connects residents to the exclusive 8th-floor outdoor green space—an elevated urban retreat—as well as direct access to the MAC fitness center and Harbor East Cinemas. Just beyond your door awaits Harbor East’s premier collection of fine dining, boutique shopping, Whole Foods, waterfront promenades, and vibrant nightlife.

This is more than a residence. It is a vantage point above the city—and a lifestyle without compromise.
#MDBA2204552

BALTIMORE

675 PRESIDENT STREET 2602

2 Beds

2 Baths

1,407 Sq.Ft.

$619,000

MLS#: MDBA2204552
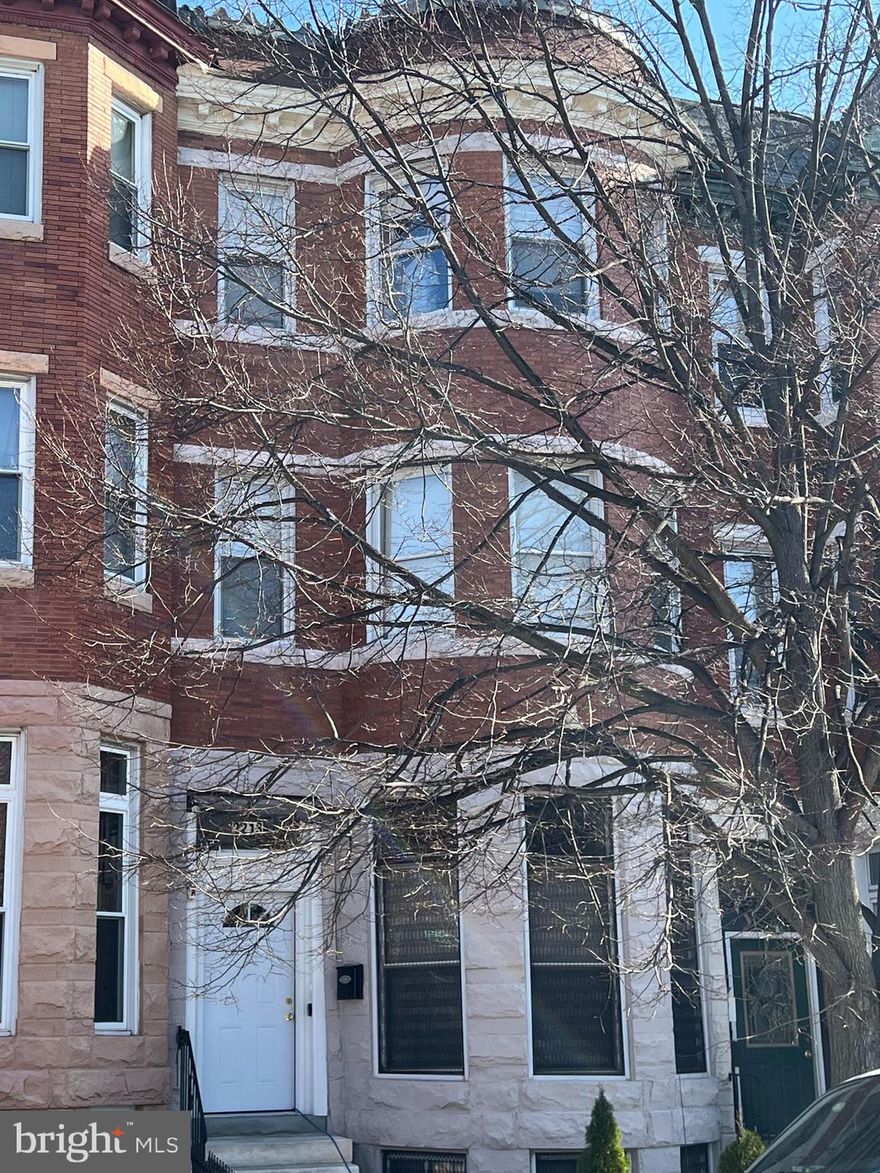
Renovated  rowhome in sought-after Reservoir Hill. Perfect for house hacking—live in one unit and rent the other two for additional income. Updated interiors, separate living spaces, and strong rental potential make this an excellent opportunity for both investors and owner-occupants. Close to parks, YMCA, major commuter routes, and downtown dining and entertainment.
#MDBA2205722

BALTIMORE

2213 BROOKFIELD AVENUE

5 Beds

5 Baths

4,320 Sq.Ft.

$525,000

MLS#: MDBA2205722
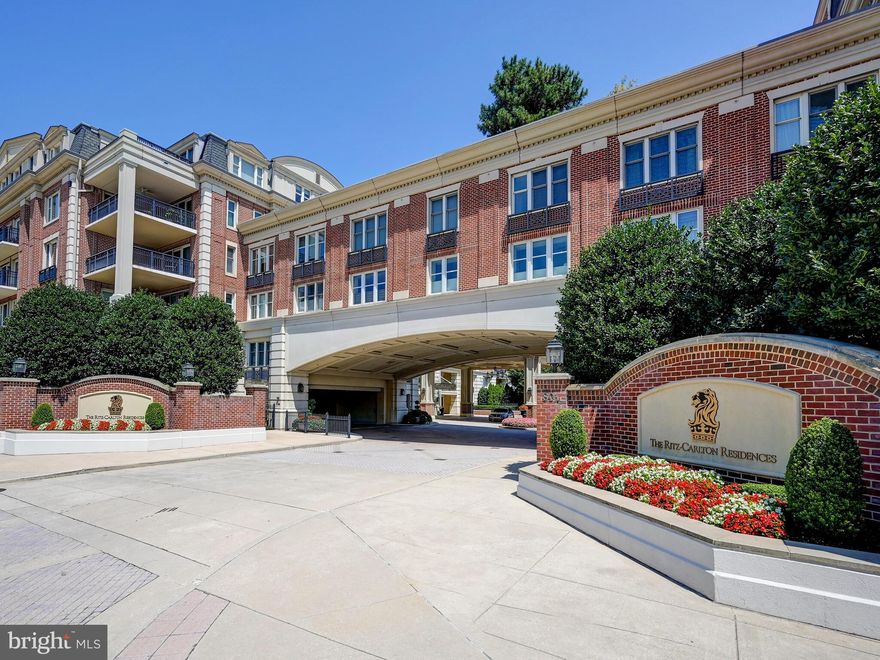
Experience elevated waterfront living at The Ritz-Carlton Residences in Baltimore’s Inner Harbor. This stunning two-bedroom, two-and-a-half-bath residence spans over 2,100 square feet and offers a private elevator entry from the garage directly into the residence. The open-concept layout features a gourmet kitchen with Viking professional appliances, a stylish wet bar, and an inviting living area that extends to a spacious balcony and private patio with picturesque views of Federal Hill. The luxurious primary suite showcases dual walk-in closets and a spa-inspired bath with a deep soaking tub and glass-enclosed shower, while the second ensuite bedroom provides refined comfort for guests. Residents enjoy exclusive access to on-site fine dining, a full-service marina, and a state-of-the-art medical and wellness spa, along with 24/7 concierge, valet, doorman, and porter services that define The Ritz-Carlton standard. Additional lifestyle amenities include an indoor pool, fitness center, theater, six private guest suites, and elegantly appointed event and entertaining spaces nestled within manicured gardens. Perfectly positioned on the Baltimore Promenade, with direct access to the waterfront, water taxis, and cultural landmarks, this home is just minutes from the city’s art scene, stadiums, Penn Station, and BWI Airport. Schedule your private showing today.
#MDBA2189408

BALTIMORE

801 KEY HIGHWAY 323

2 Beds

2 Baths

2,137 Sq.Ft.

$499,999

MLS#: MDBA2189408
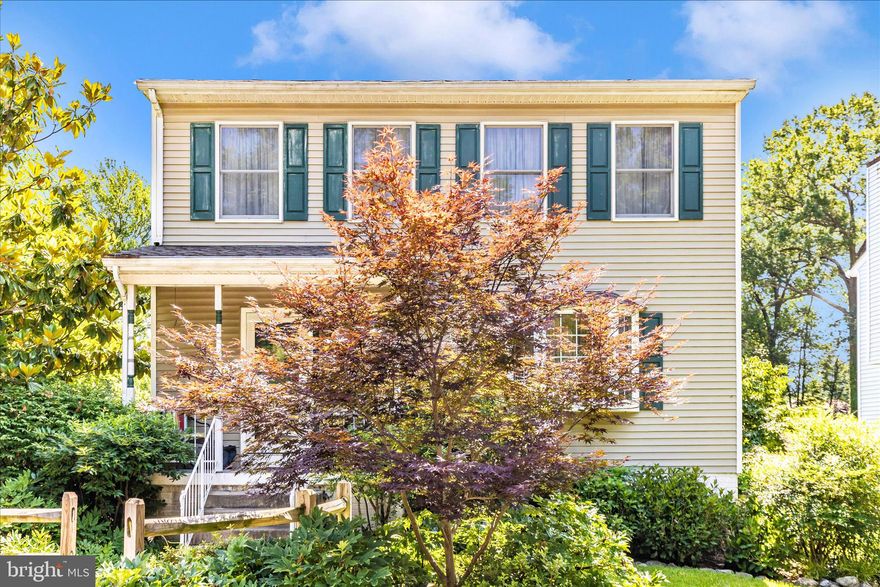
Step into a home where curated design and everyday livability meet in perfect harmony. This three-bedroom, two-and-a-half-bathroom residence is a celebration of form and function, with every detail thoughtfully considered.  From the inviting front garden and porch through to the great room with architectural flow, out to the back deck and lush backyard this home invites serenity and connection . Nestled on a quiet established street, this home is perfect  for both relaxation and entertaining.  Designed with the modern family in mind, the basement features a spacious family room, a versatile workshop, with a dediicated space for hobbies, crafts, or DIY projects, equipped with ample storage and work surfaces.  There is also a sitting room that opens to the backyard with lots of windows to enjoy reading a book and quietly relaxing.  Don't miss the opportunity to own this exceptional home that combines comfort, style, and outdoor living. Schedule a tour today and experience all that this property has to offer!
#MDBC2127646

BALTIMORE

1111 CUMMINGS AVENUE

3 Beds

2 Baths

2,240 Sq.Ft.

$524,900

MLS#: MDBC2127646
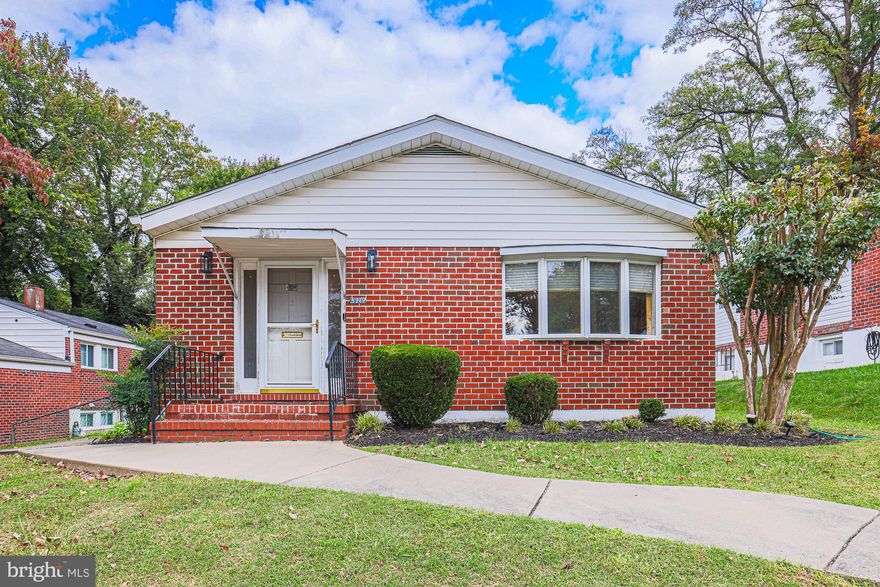
Expanded 6 bedroom 3 bath brick split level.  5 bedrooms all on upper level with 3 updated full bathrooms,    Large combo living room-dining room, spacious eat in kitchen, wooden deck, level yard.  Finished lower level with family room, 6th bedroom, laundry room.  Chandelier Excluded
#MDBA2211122

BALTIMORE

5919 WINNER AVENUE

6 Beds

3 Baths

2,408 Sq.Ft.

$525,000

MLS#: MDBA2211122
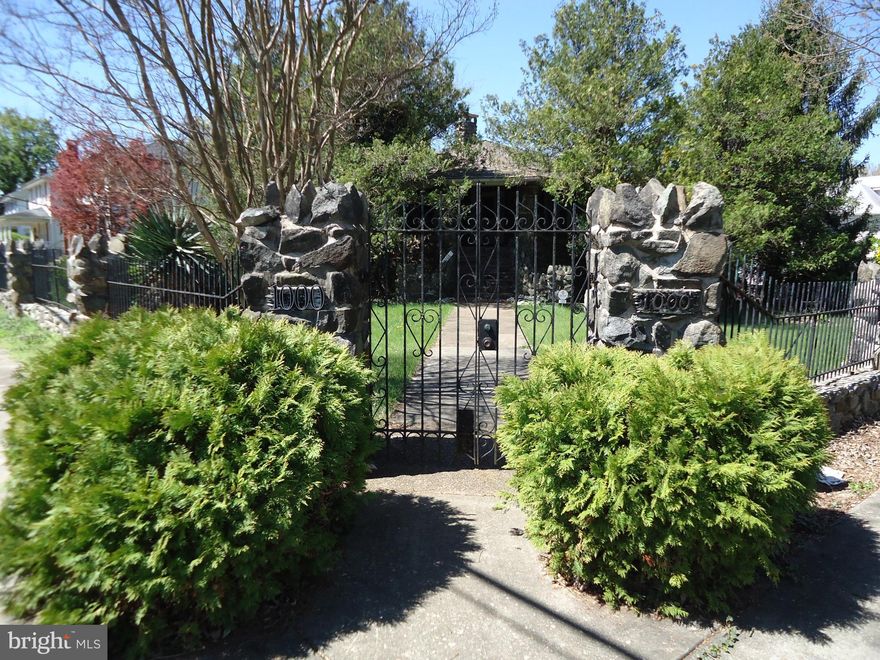
Don't miss the opportunity to see this unique property and make it your own. This home features 4 bedrooms with 3 full bathrooms, living room with fireplace, dining room with side door to porch, hardwoods, family room with fireplace and kitchen with pantry, sunroom, den/study on lower level, laundry area, and there's a chair lift from main floor to lower level.  There's no other home like this in the neighborhood. Home inspection for informational purposed only. The property is being sold As-Is condition. Make your best offer the first time. This could be nice for a daycare, assistant living or a doctor's office.  Buyer is responsible for verifying property zoning for other use.
#MDBA2210896

BALTIMORE

1000 WALNUT AVENUE

4 Beds

3 Baths

2,076 Sq.Ft.

$500,000

MLS#: MDBA2210896
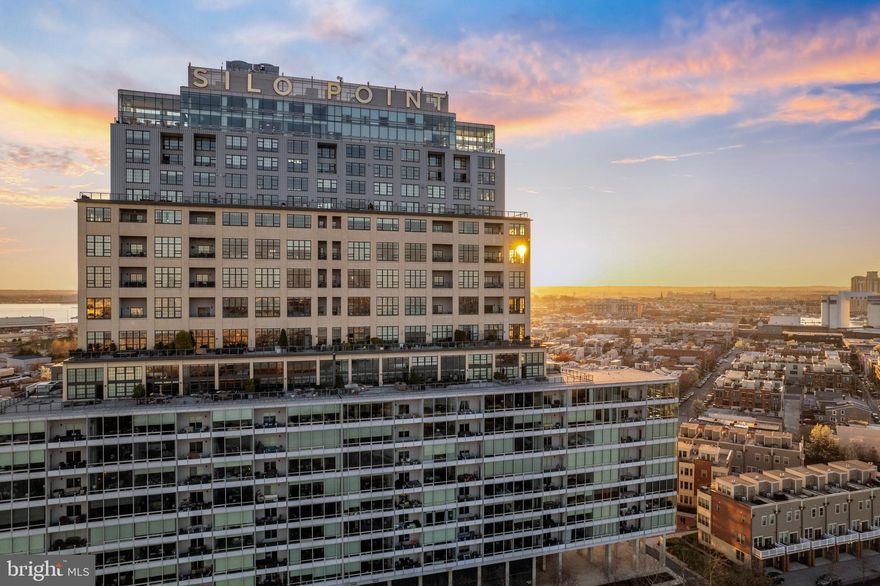
Experience elevated waterfront living in this exceptional one-level residence at Silo Point, where dramatic architecture meets refined design. This stunning two-bedroom, two-and-a-half-bath condominium boasts 1,860 square feet of expansive, light-filled living space highlighted by sweeping city views and direct waterfront vistas. Floor-to-ceiling windows and soaring 10+ foot ceilings fill the home with natural light, while rich hardwood floors, custom built-ins, and designer lighting create a sophisticated and welcoming atmosphere. The beautifully renovated gourmet kitchen features quartz countertops, a custom glass backsplash, and stainless steel appliances, seamlessly blending style and functionality for everyday living and entertaining. The thoughtfully designed layout includes a spacious powder room and a versatile guest suite complete with a custom Murphy bed and built-in bookcase, along with a private ensuite bath featuring a marble vanity. The primary suite offers a peaceful retreat with a comfortable sitting area, an expansive custom walk-in closet, and a spa-inspired bath with double vanity, soaking tub, and separate shower. Step outside to the private balcony to enjoy tranquil eastern exposures and spectacular morning sunrises over the water. Modern conveniences include Lutron motorized blinds, Nest thermostats, and two secure assigned parking spaces. Residents enjoy a full-service lifestyle with a 24-hour concierge, on-site management, state-of-the-art fitness center with yoga studio and treatment room, game room, boardroom, and the spectacular 19th-floor Sky Lounge offering panoramic harbor and city views. Originally built as a 1920s grain elevator and transformed into one of Baltimore’s most iconic waterfront residences, Silo Point offers a rare combination of architectural distinction, amenities, and vibrant urban living. Located in the desirable Locust Point neighborhood, Silo Point offers excellent accessibility with quick connections to I-95, making commuting simple and efficient. The community is ideally positioned near the Baltimore Peninsula, Fort McHenry, Latrobe Park with easy access to downtown Baltimore and the Inner Harbor. Residents enjoy close proximity to local restaurants, parks, and waterfront attractions, while BWI Airport and Washington, DC are both conveniently reachable for work or travel.
#MDBA2204624

BALTIMORE

1200 STEUART STREET 713

2 Beds

2 Baths

1,860 Sq.Ft.

$565,000

MLS#: MDBA2204624

 - property

Send a message

Message successfully sent.

Your message

What is 3 + 4 ?

Reason for contacting?

I agree to receive email communication and understand I can unsubscribe at any time.

I agree to be contacted by Charis Realty Group via call, email, and text for real estate services. To opt out, you can reply 'stop' at any time or reply 'help' for assistance. You can also click the unsubscribe link in the emails. Message and data rates may apply. Message frequency may vary. Privacy Policy

Sign Out

Virtual Assistant

Would you like to take the next step with this property? We can help you schedule a showing or virtual tour, or send you more details.

Yes, I would like more information.

Thank You for Your Reply, One of Our Agents will contact you as soon as possible

No, maybe later.

Thank you, you can always contact me via email, phone number or through the contact form.

Realhub AI

Lucy - Your AI-Powered Realtor

Update Your Temporary Password

Personalize your search

Enter your email and we'll notify you immediately when new listings match what you're looking for.

or enter email address

Already have an account ? Login here

Continue your home search

I agree to receive communications and understand I can unsubscribe at any time.

I agree to be contacted by Charis Realty Group via call, email, and text for real estate services. To opt out, you can reply 'stop' at any time or reply 'help' for assistance. You can also click the unsubscribe link in the emails. Message and data rates may apply. Message frequency may vary. Privacy Policy

Already have an account ? Login here

We use cookies

We use cookies primarily for analytics to enhance your experience. By accepting, you agree to our use of these cookies. You can manage your preferences or learn more about our cookies policy.