Features & Amenities

Interior

  • Total Bedrooms

    3

  • Bathrooms

    3

  • 1/2 Bathrooms

    1

  • Above Grade Finished Area

    1296.0

  • Basement YN

    YES

  • Cooling YN

    YES

  • Cooling

    Central Air, Electric

  • Fireplace YN

    NO

  • Heating YN

    YES

  • Heating

    Electric, Forced Air

  • Pet friendly

    N/A

Exterior

  • Garage

    No

  • Construction Materials

    Brick

  • Parking

    On Street

  • Pool

    No

  • Waterfront YN

    NO

Area & Lot

  • Lot Size(acres)

    0.05

  • Lot Size(square feet)

    2178.0

  • Property Type

    Residential

  • Property Sub Type

    Townhouse

  • Architectural Style

    Federal

Price

  • Sales Price

    $429,900

  • Tax Amount

    $4,708

  • Sq. Footage

    2, 046

  • Price/SqFt

    $210

HOA

  • Association

    No

School District

  • Elementary School

    N/A

  • Middle School

    N/A

  • High School

    N/A

Property Features

  • New Construction

    NO

  • Foundation Details

    Concrete Perimeter

  • Senior Community YN

    NO

  • Sewer

    Public Sewer

  • Tax Lot

    010

  • Water Source

    Public

Schedule a Showing

Showing scheduled successfully.

<
>
IN PERSON
VIA CHAT

What is 3 + 4 ?


Change time

Mortgage calculator

Estimate your monthly mortgage payment, including the principal and interest, property taxes, and HOA. Adjust the values to generate a more accurate rate.

Your payment

Principal and Interest:

$

Property taxes:

$

HOA fees:

$

Total loan payment:

$

Total interest amount:

$

Location

County

BALTIMORE CITY

Elementary School

Middle School

High School

Listing Courtesy of Sergio Contreras Perdomo , Samson Properties

RealHub Information is provided exclusively for consumers' personal, non-commercial use, and it may not be used for any purpose other than to identify prospective properties consumers may be interested in purchasing. All information deemed reliable but not guaranteed and should be independently verified. All properties are subject to prior sale, change or withdrawal. RealHub website owner shall not be responsible for any typographical errors, misinformation, misprints and shall be held totally harmless.

Agent Ali Candelas

AGENT

Ali Candelas

Call Ali today to schedule a private showing.


* Listings on this website come from the FMLS IDX Compilation and may be held by brokerage firms other than the owner of this website. The listing brokerage is identified in any listing details. Information is deemed reliable but is not guaranteed. If you believe any FMLS listing contains material that infringes your copyrighted work please click here to review our DMCA policy and learn how to submit a takedown request.© 2024 FMLS.
Motivated Seller !!
Discover Modern Living in the Heart of Hampden!

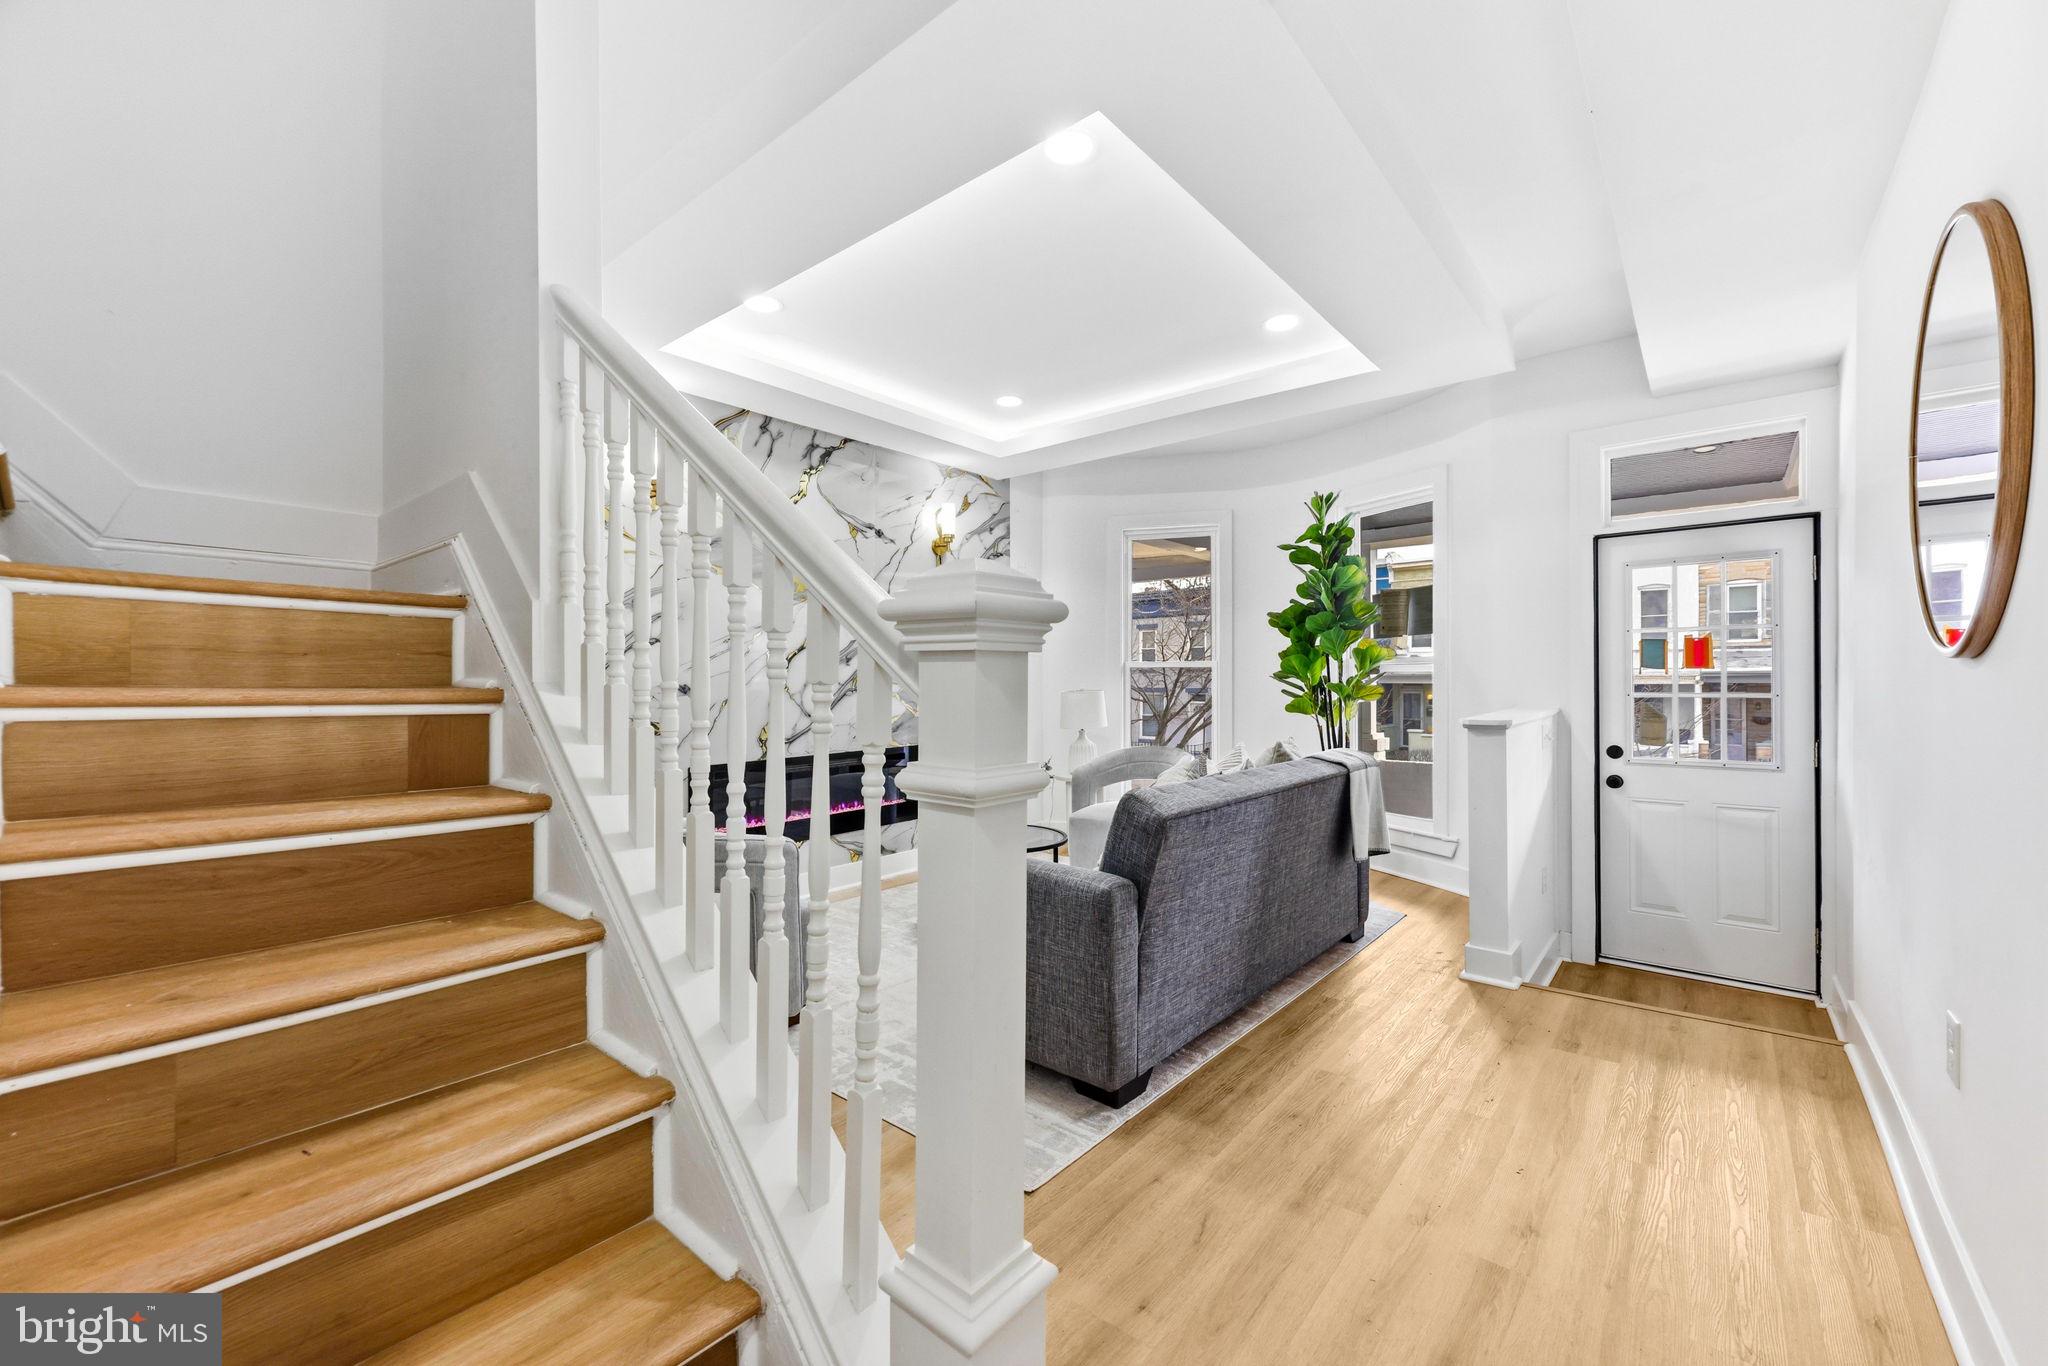
Every inch of this renovation was pulled with city approved permits and passed Baltimore City inspections — giving you the confidence of a brand-new home wrapped in the timeless charm of a classic Hampden rowhome.
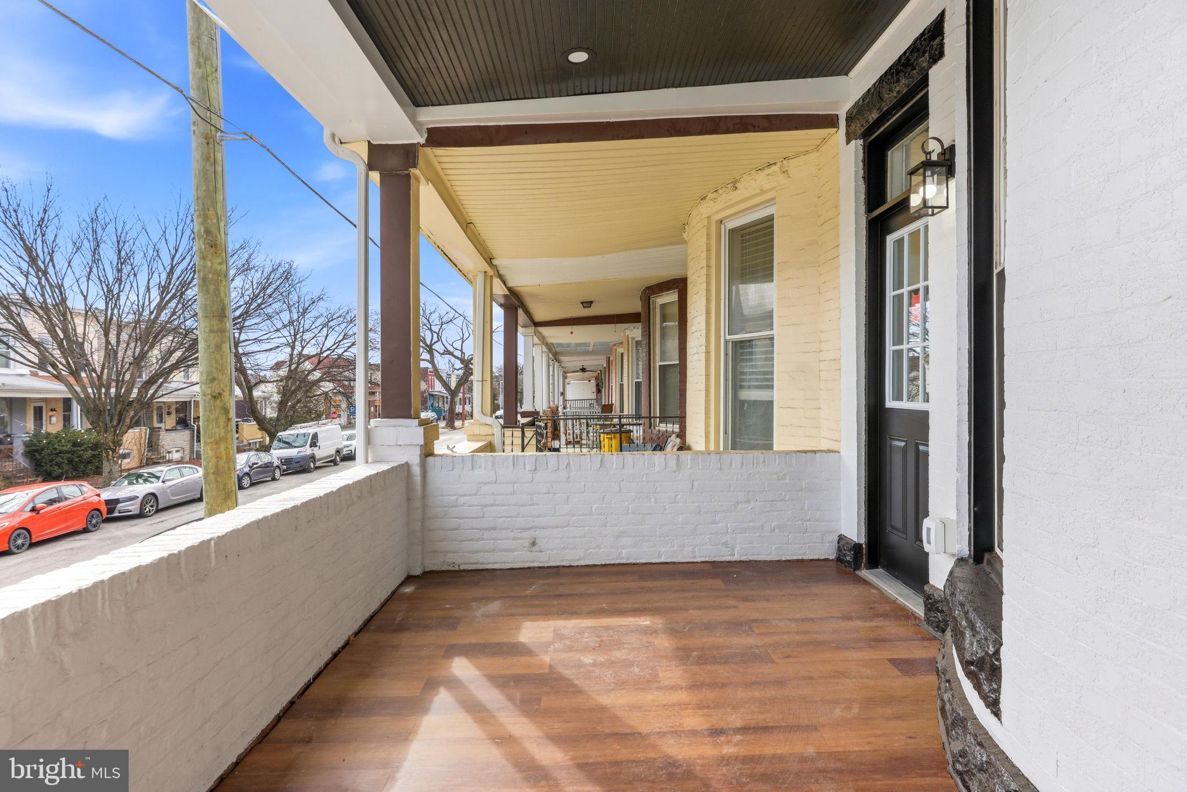
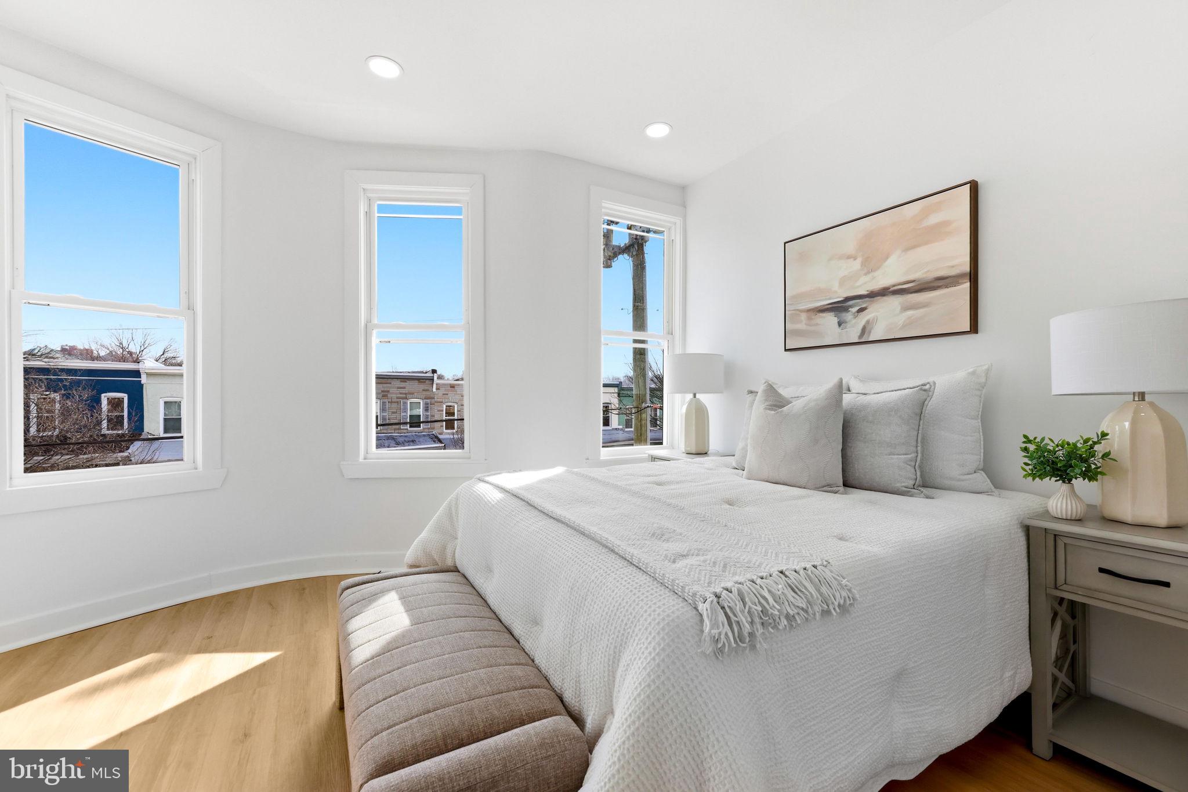
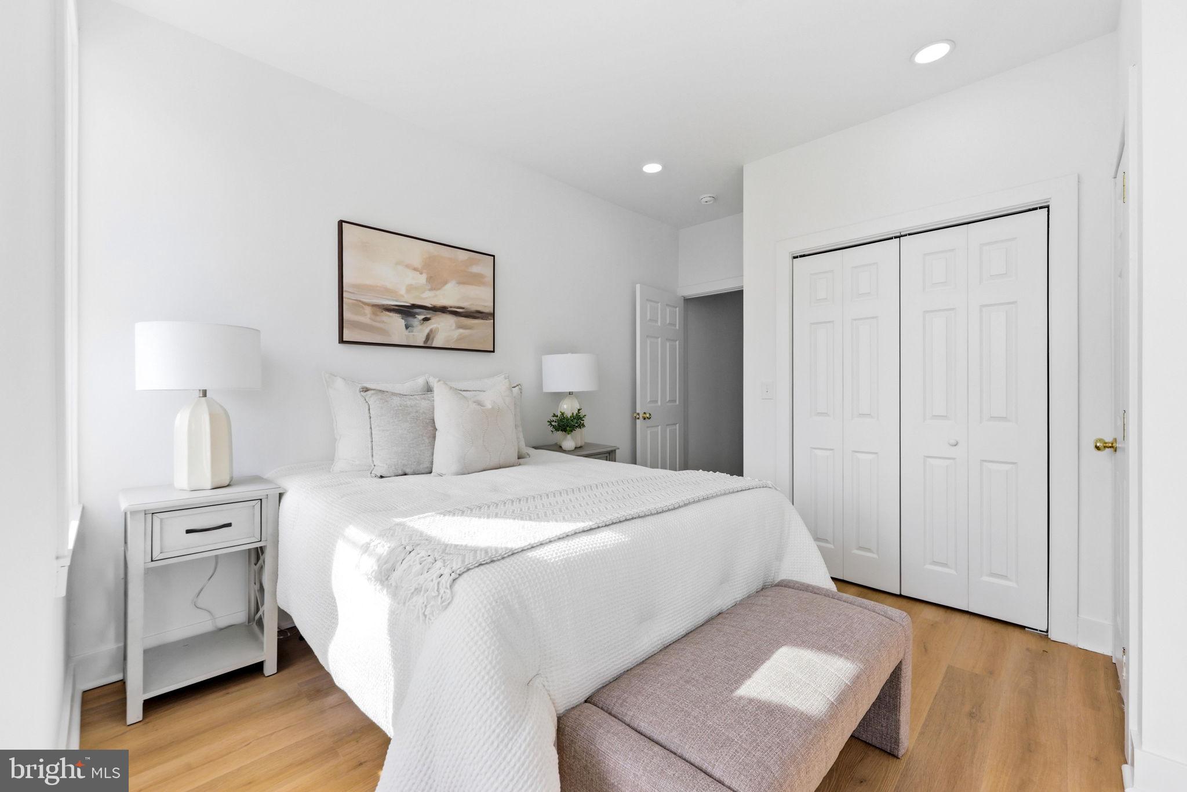

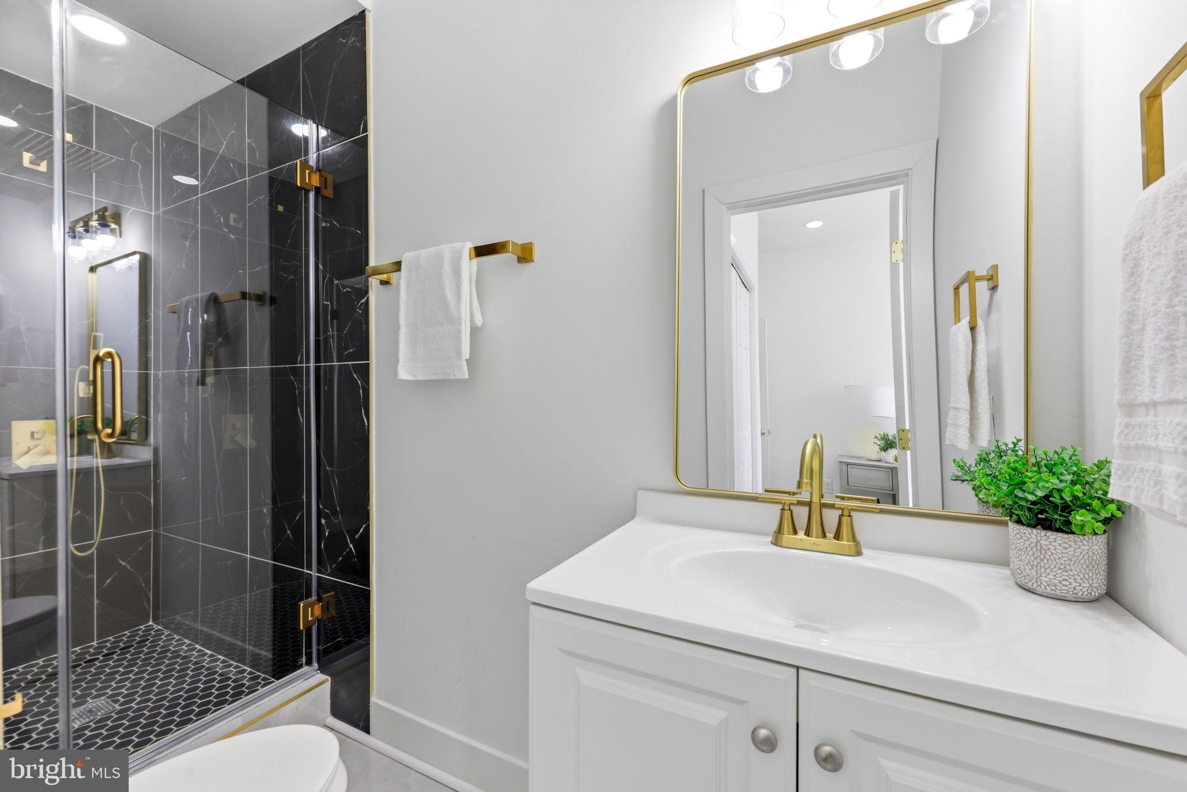
Welcome to your dream home in Baltimore's coolest, most lively neighborhood where colorful rowhomes meet indie shops, farm-to-table eateries, and that unmistakable "Charm City" vibe. Nestled right there is this fully renovated 3-bedroom, 3.5-bath townhome that has been transformed with city-approved permits and completely passed inspections for a necessary piece of mind. This home is move in ready with no surprises, just quality and style.
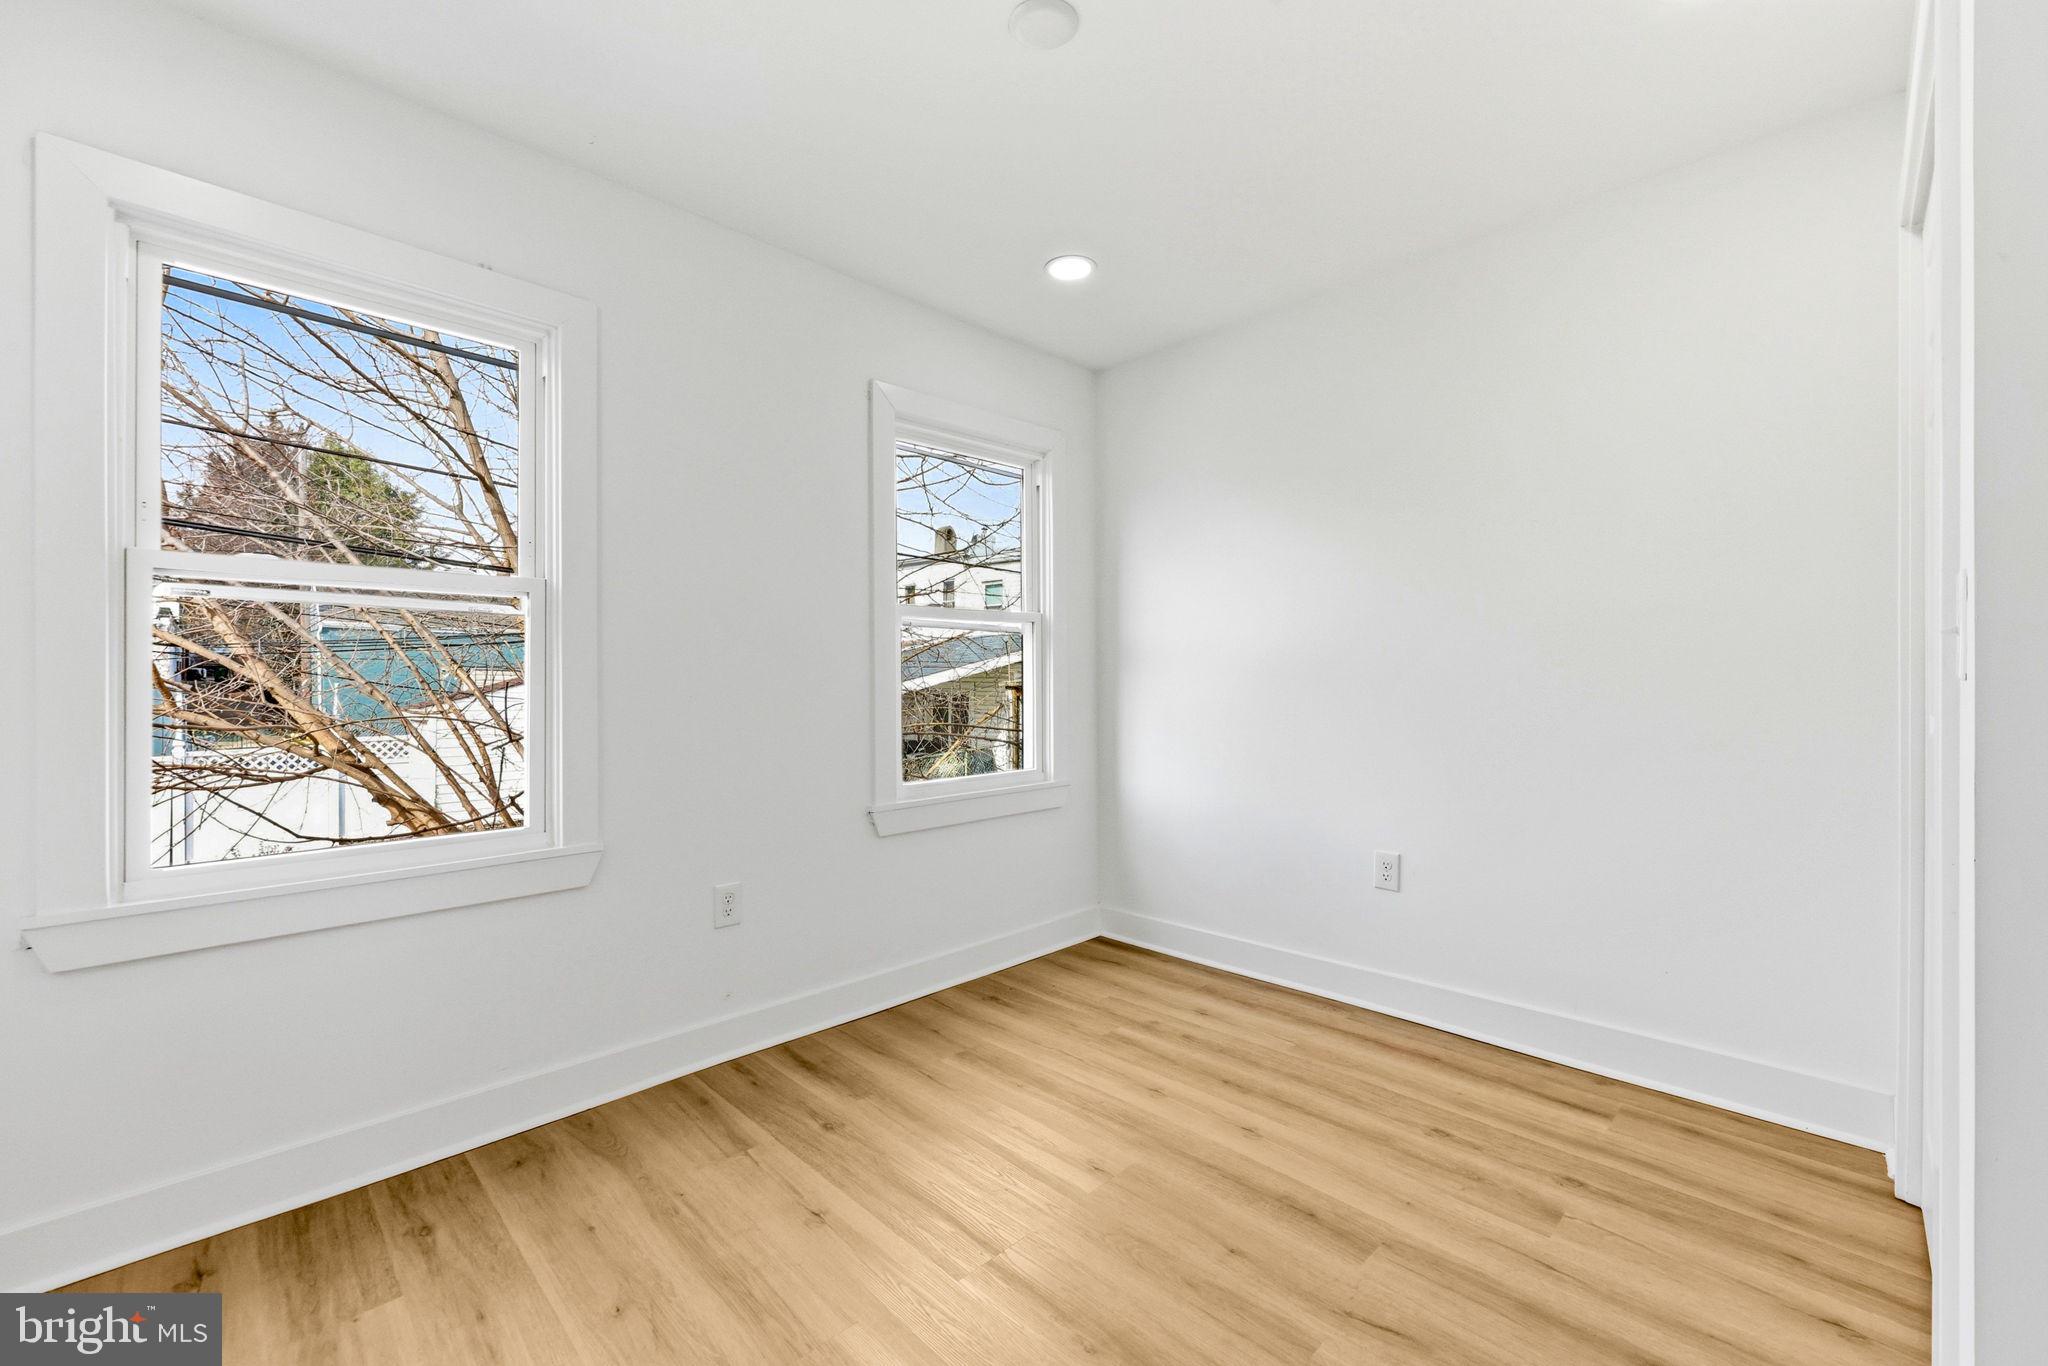
Brand New everything: New HVAC system, new roof, energy-efficient windows for lower utilities and year-round comfort.
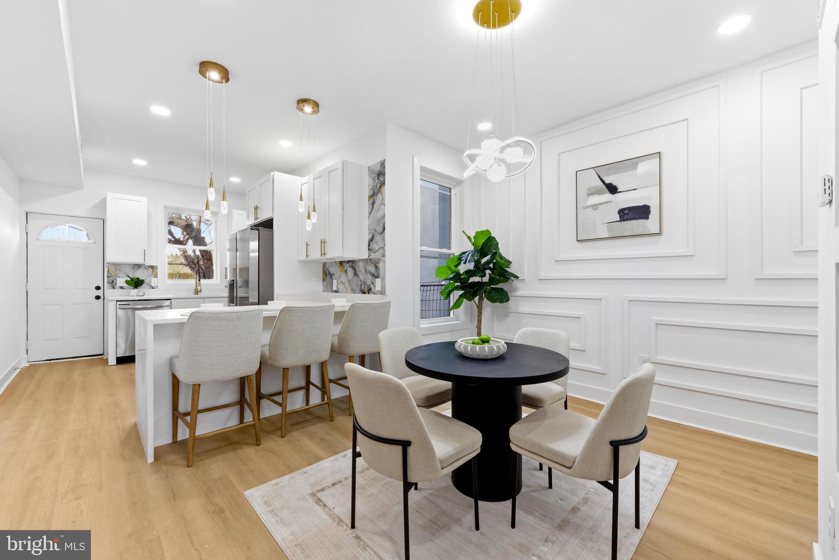

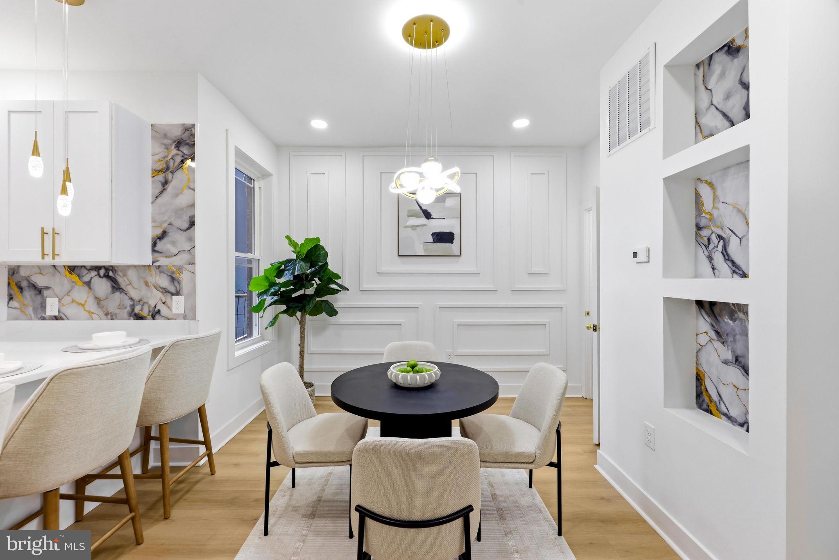
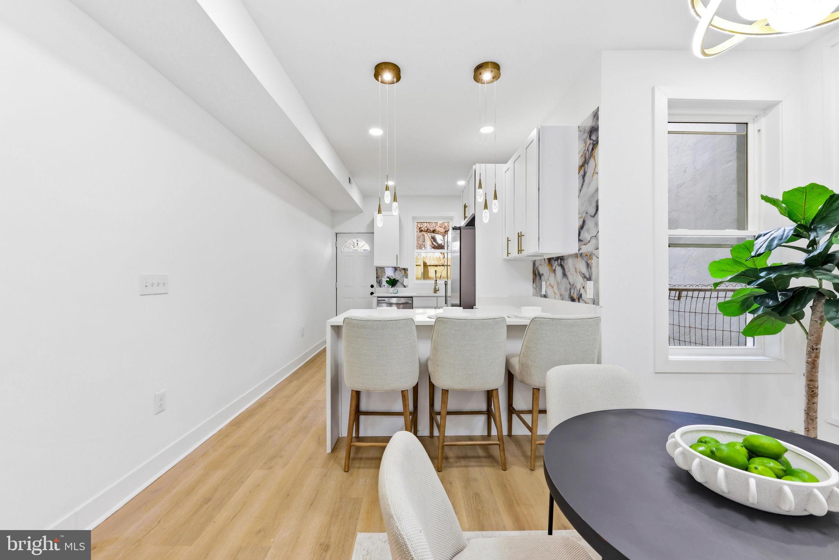
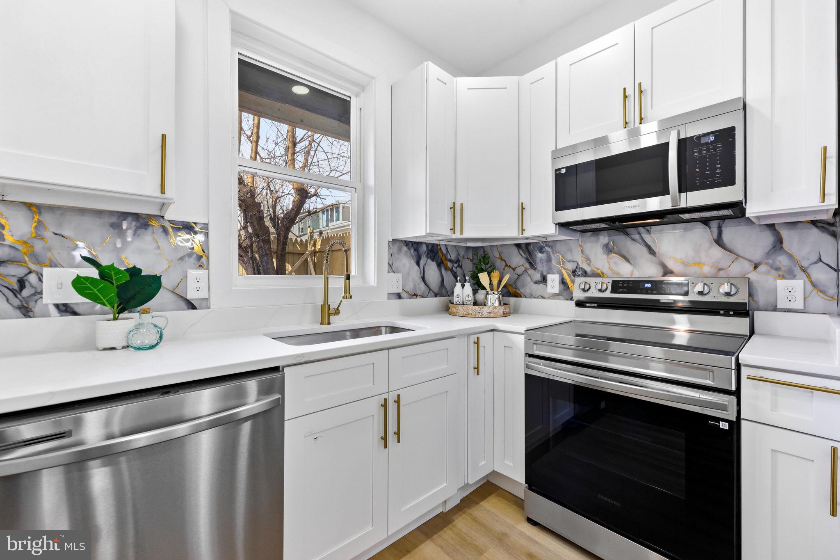

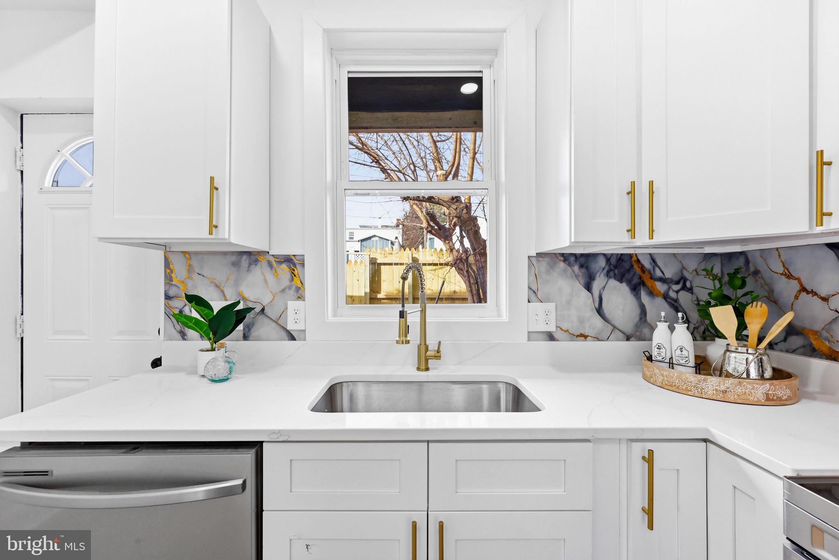
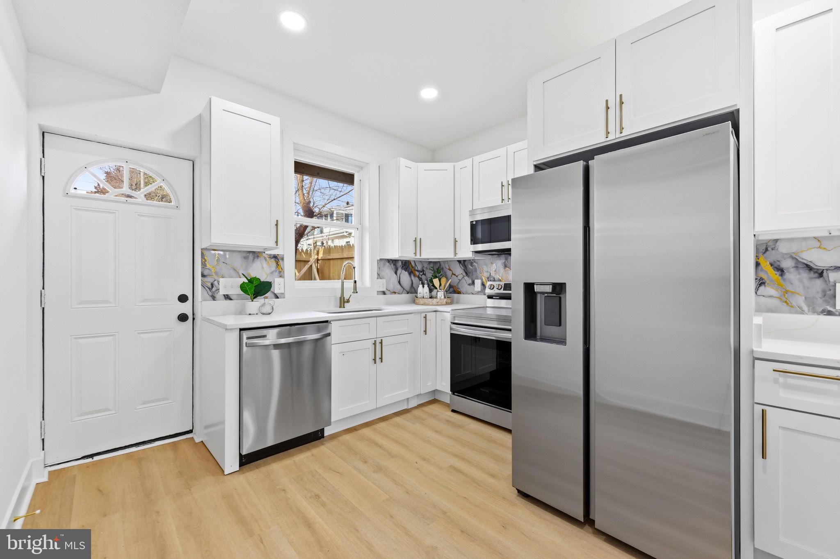
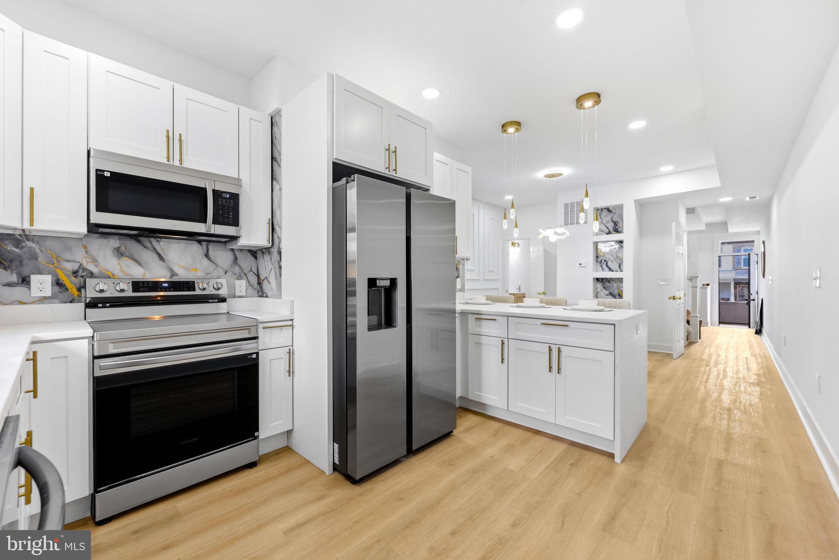
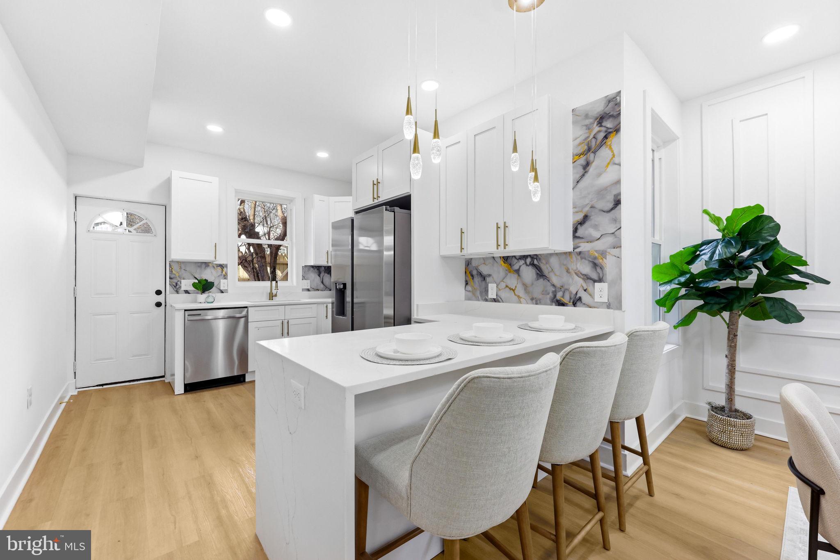
The stunning, sleek, modern kitchen boasts stylish cabinetry, premium quartz countertops, stainless steel appliances, and is perfect for hosting friends or quiet weeknight dinners, do not forget the front porch to enjoy the summer weather.
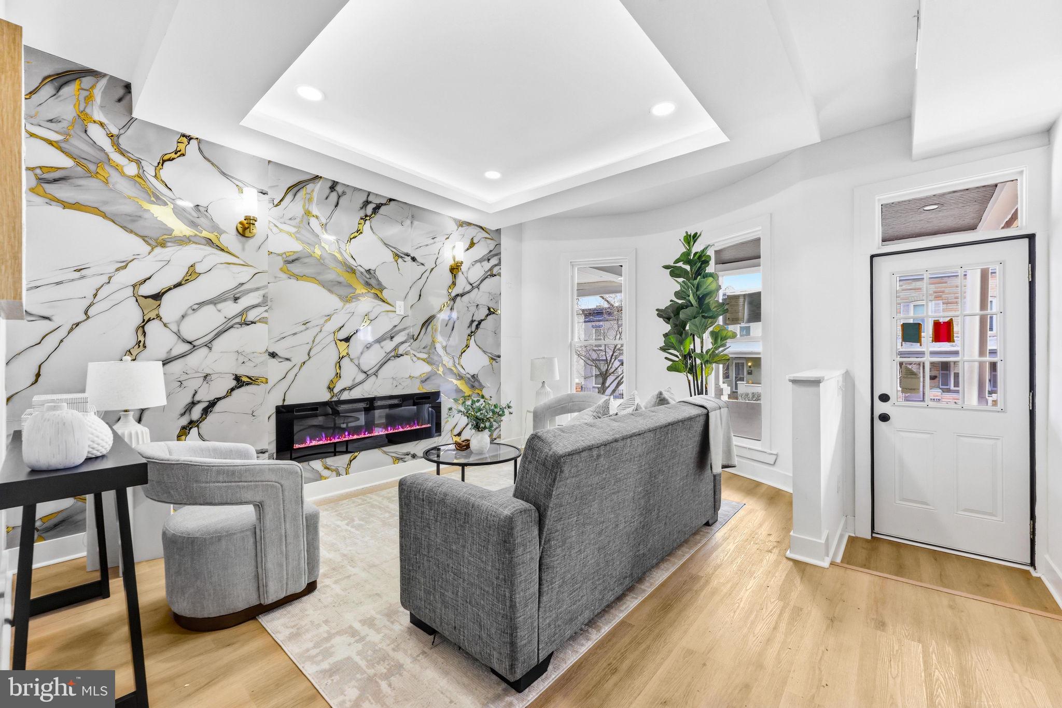
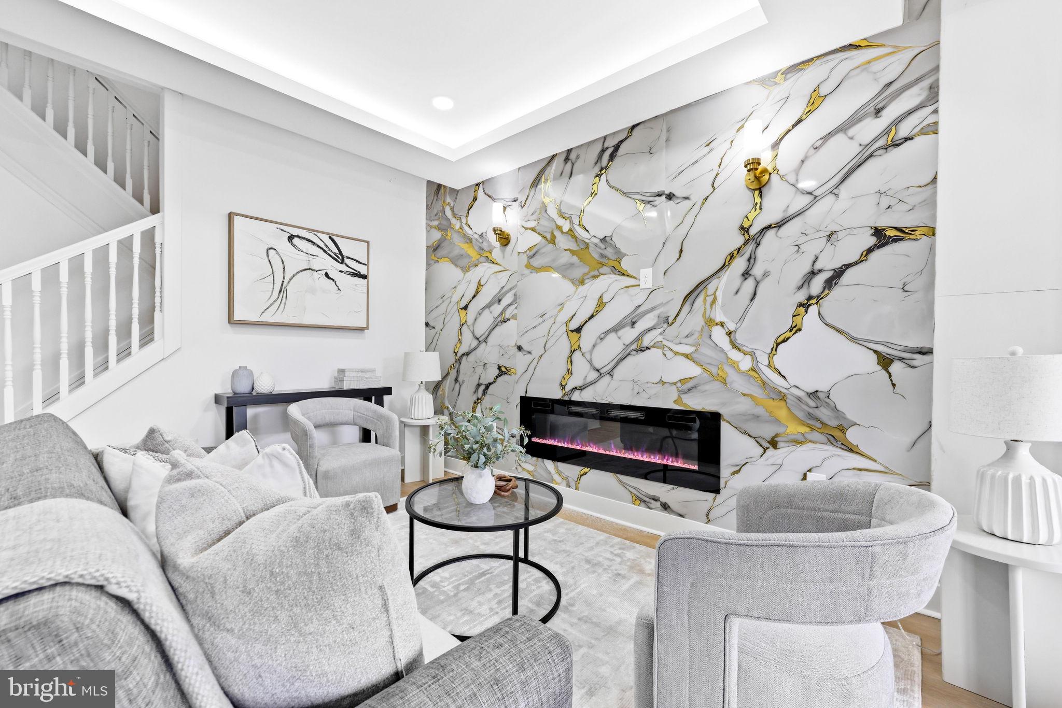
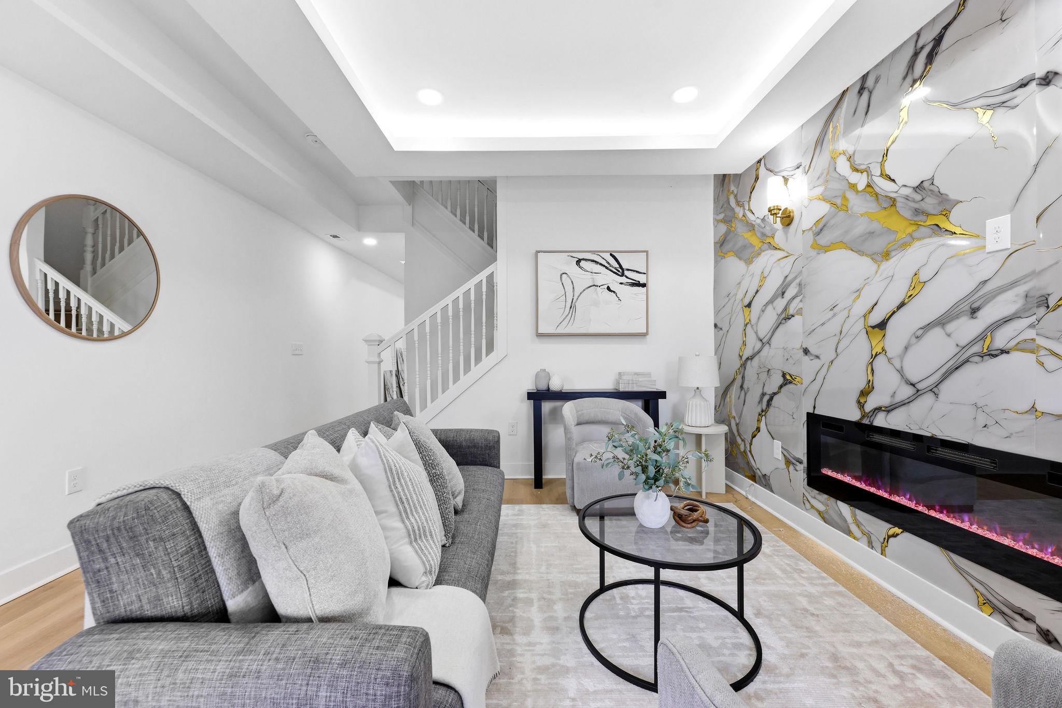
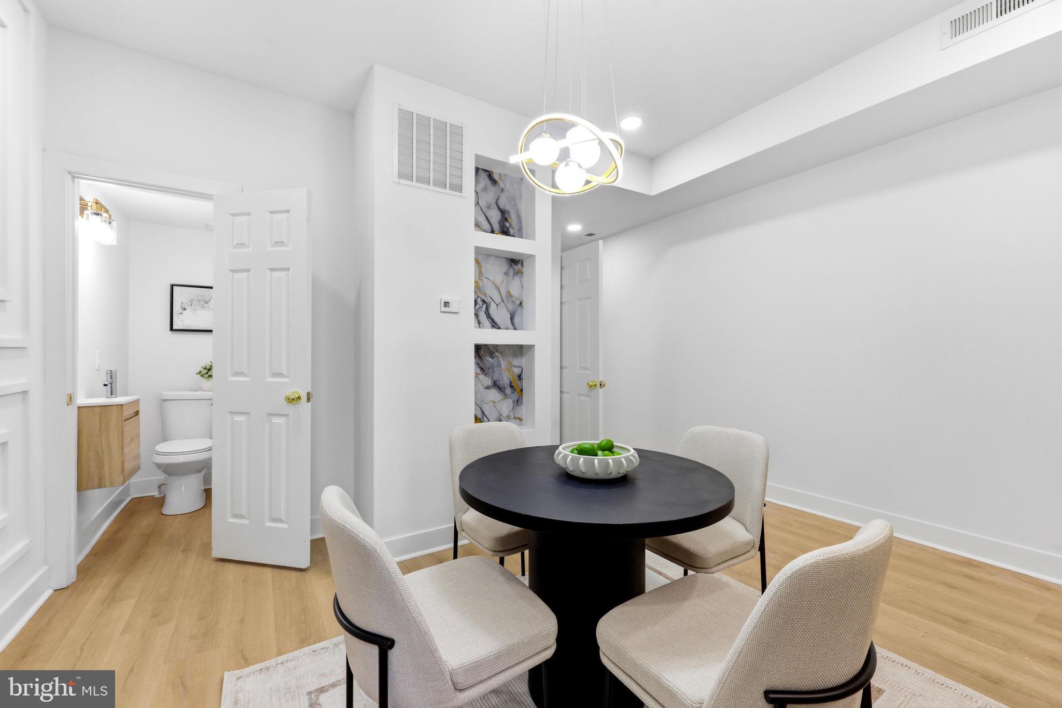

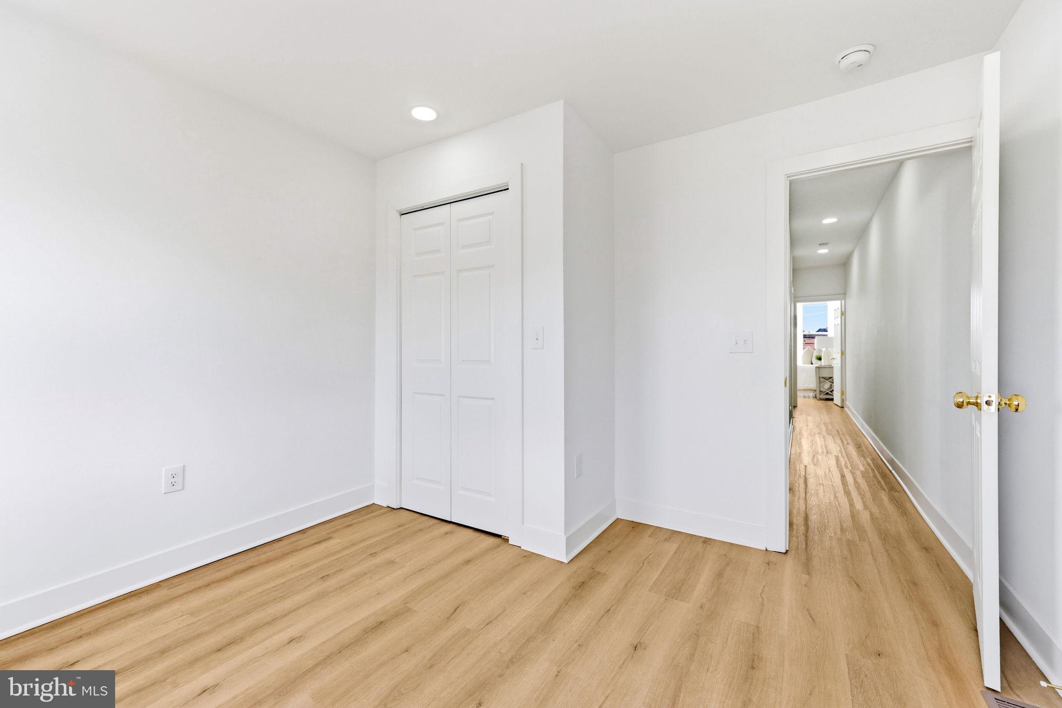

The contemporary interior includes updated flooring, designer lighting, and thoughtful finishes throughout.
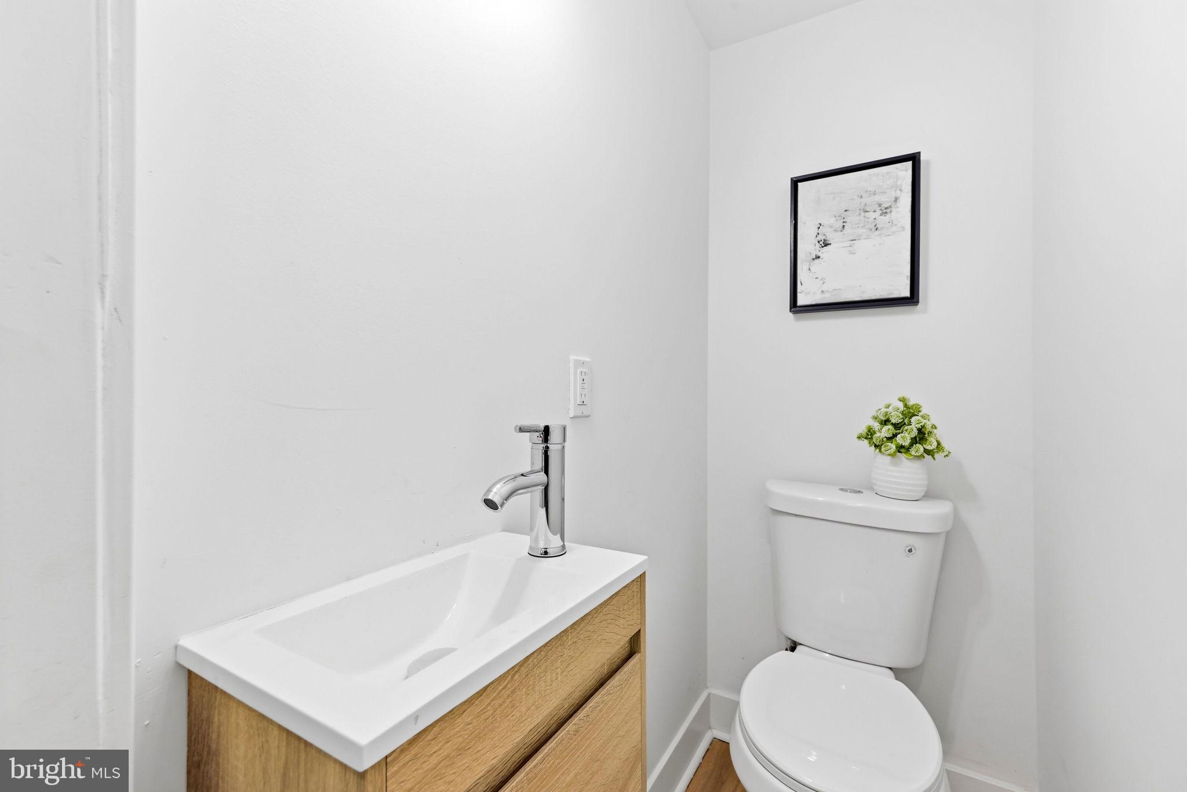
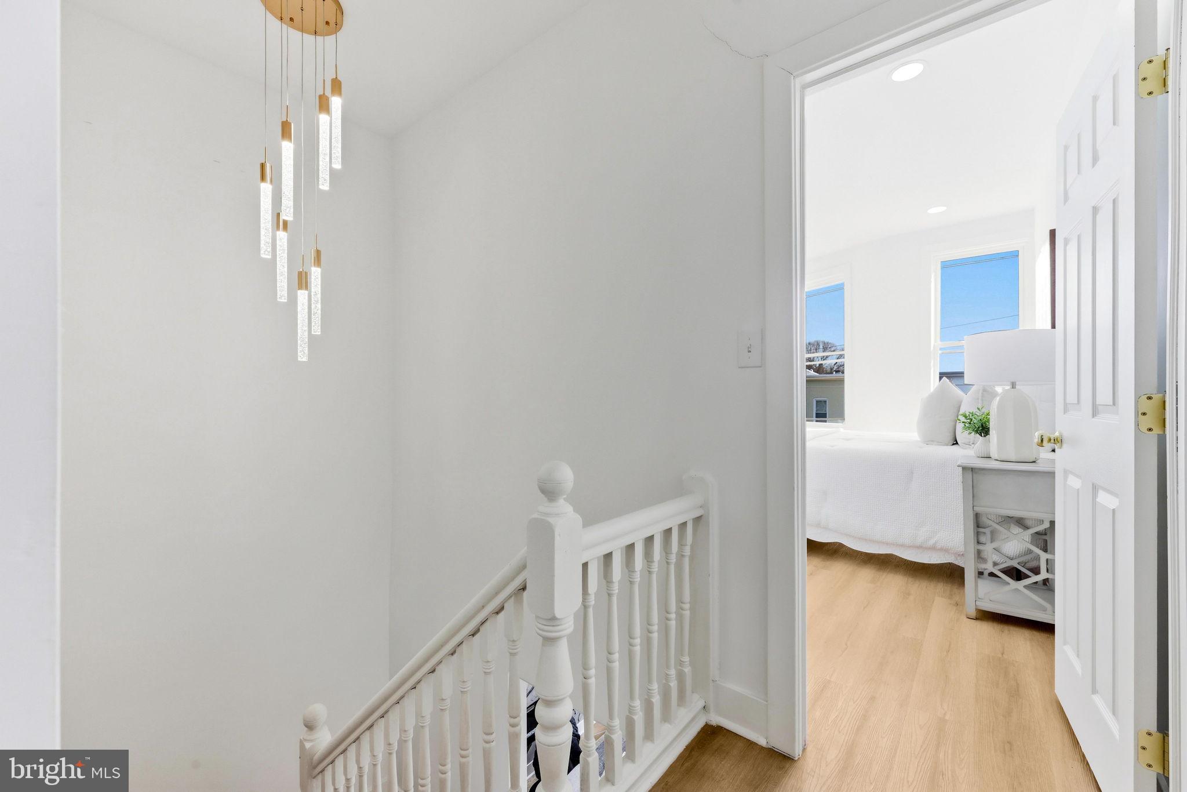
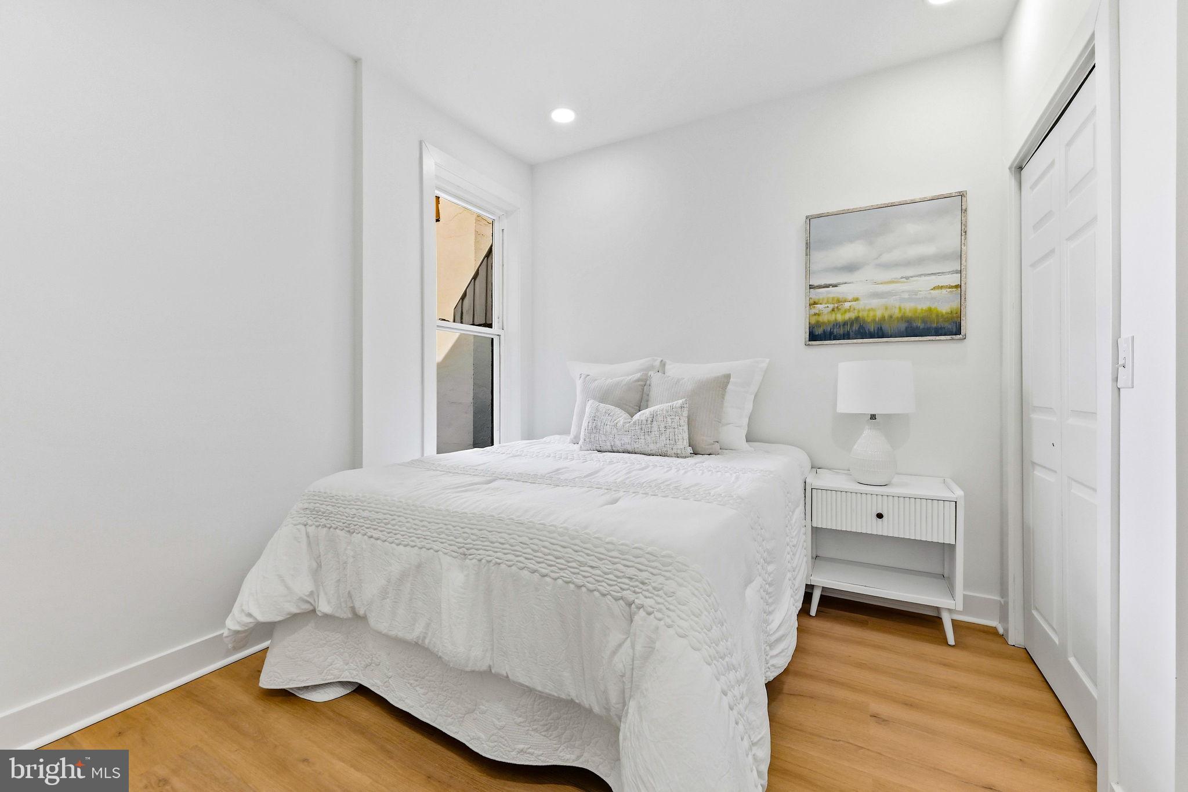
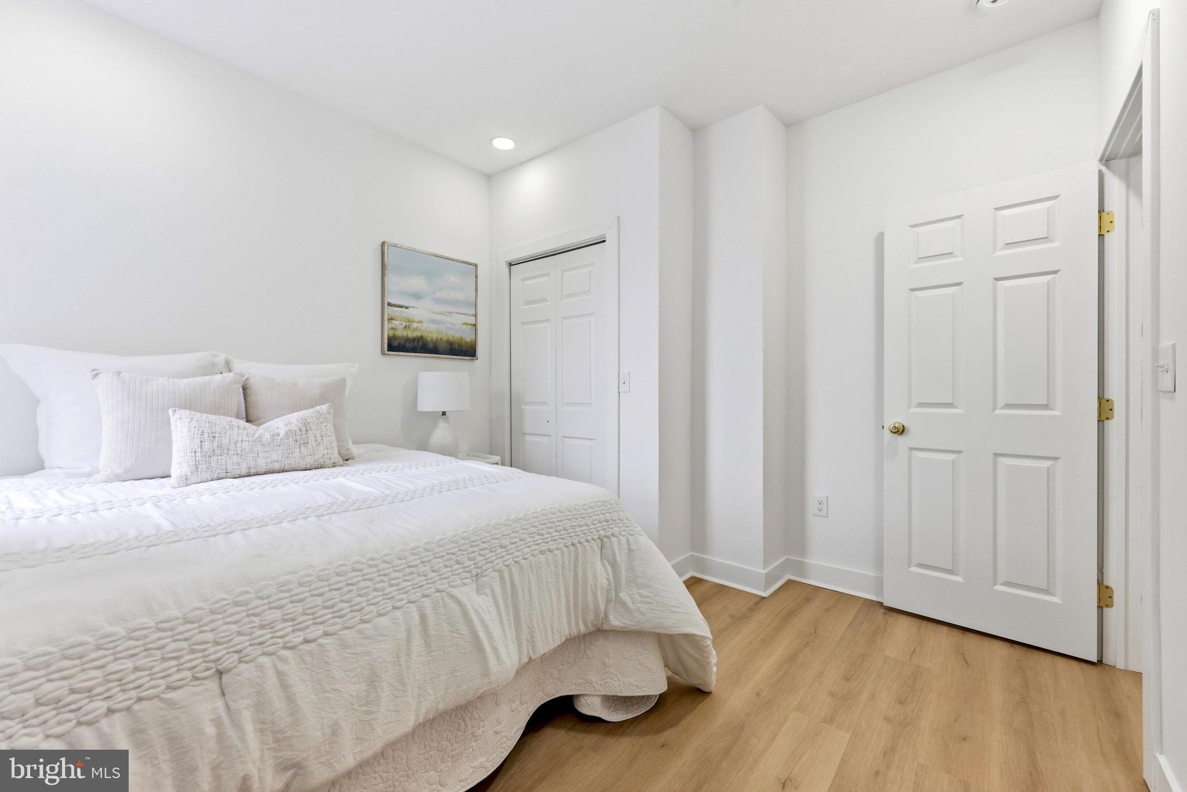

This spacious & flexible layout includes three generous bedrooms upstairs along with two full bathrooms + a convenient half bath for guests on the main floor. 
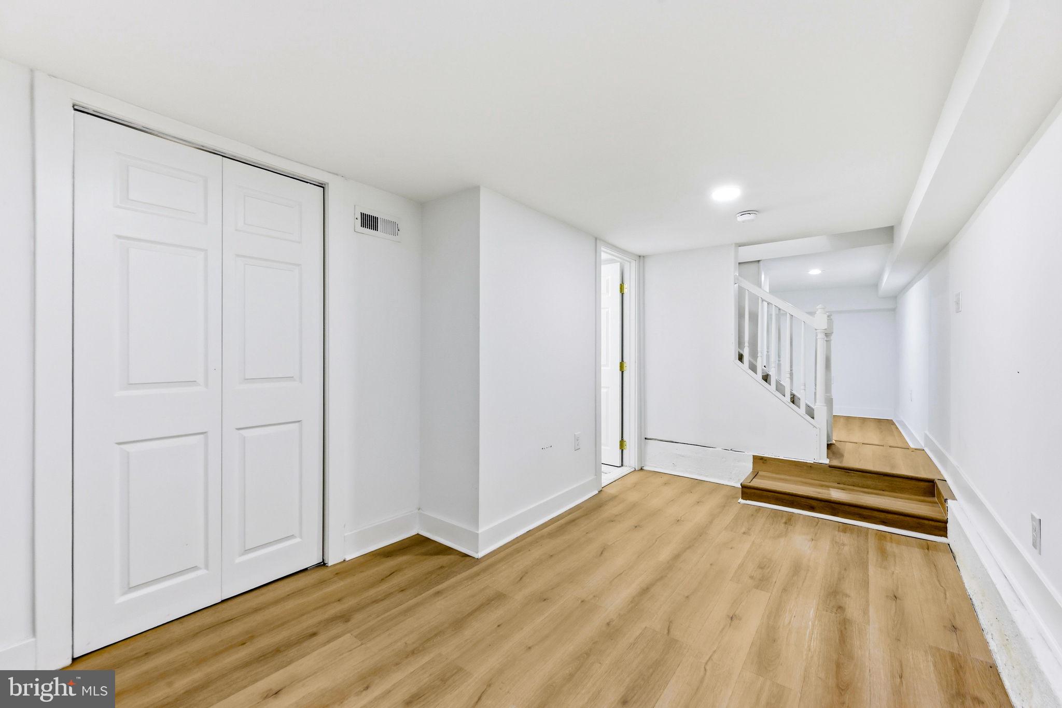
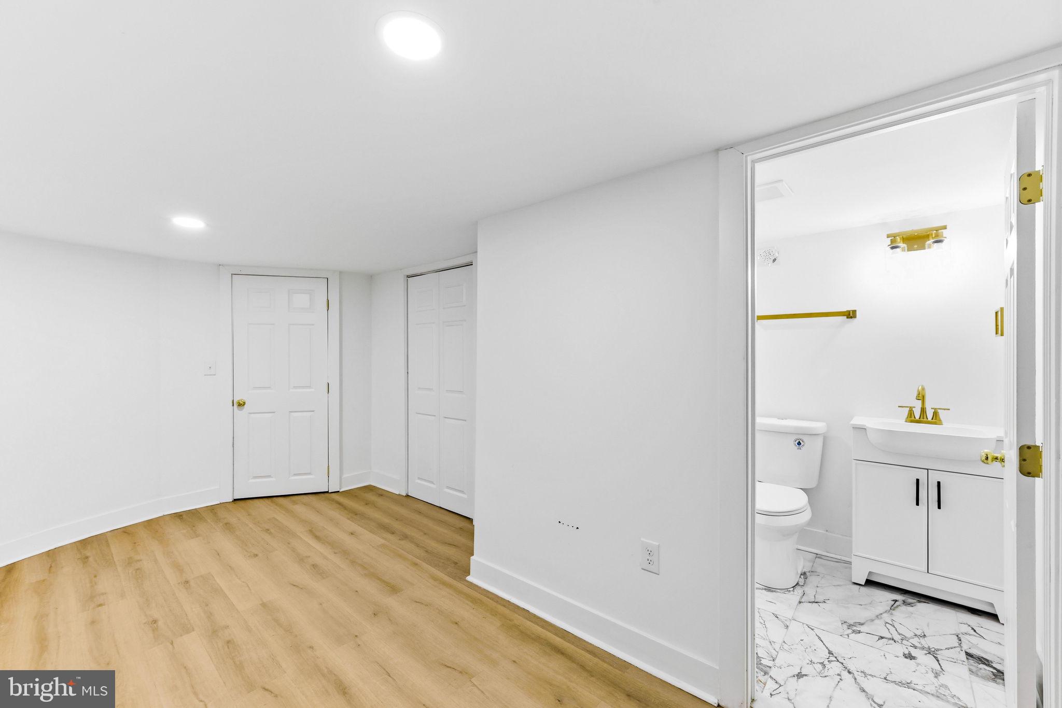
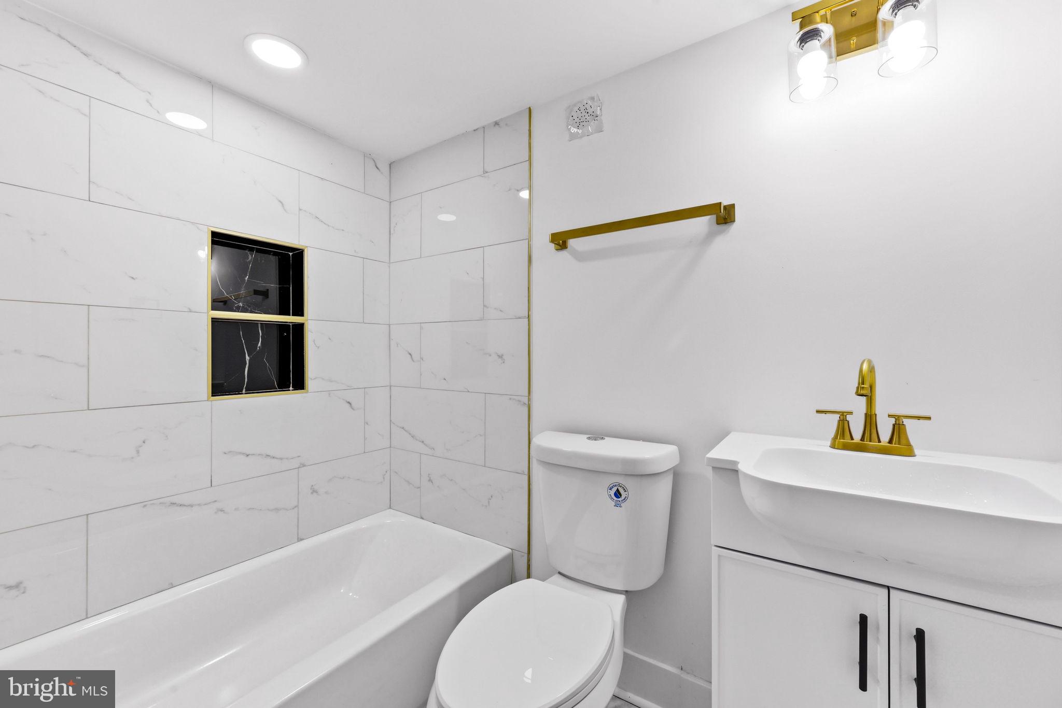
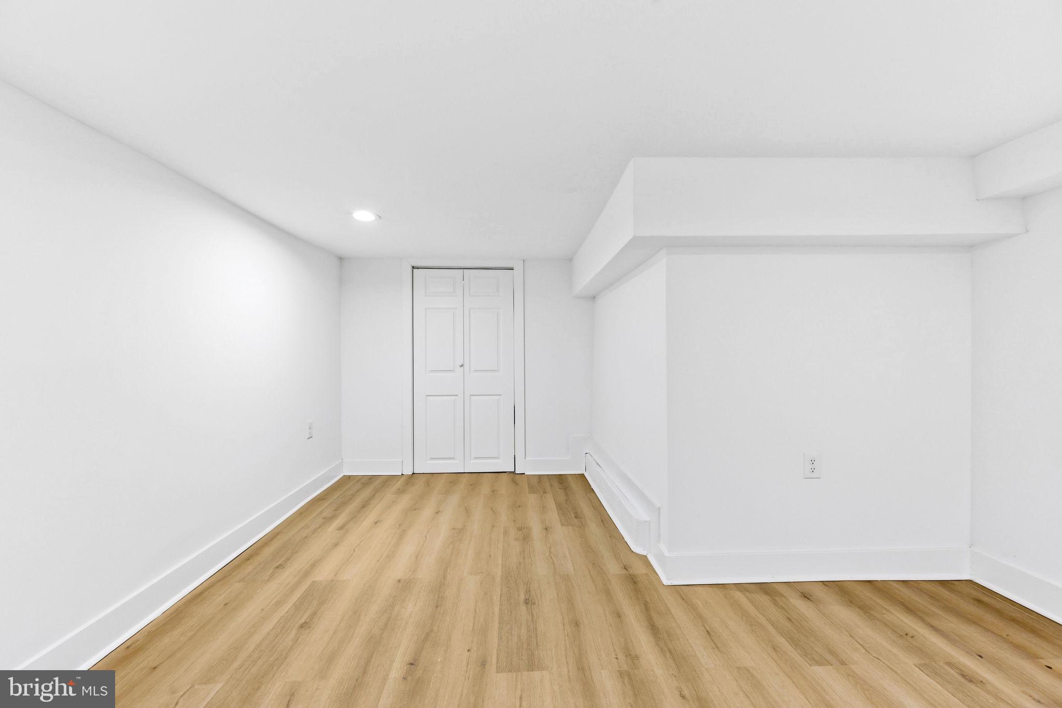
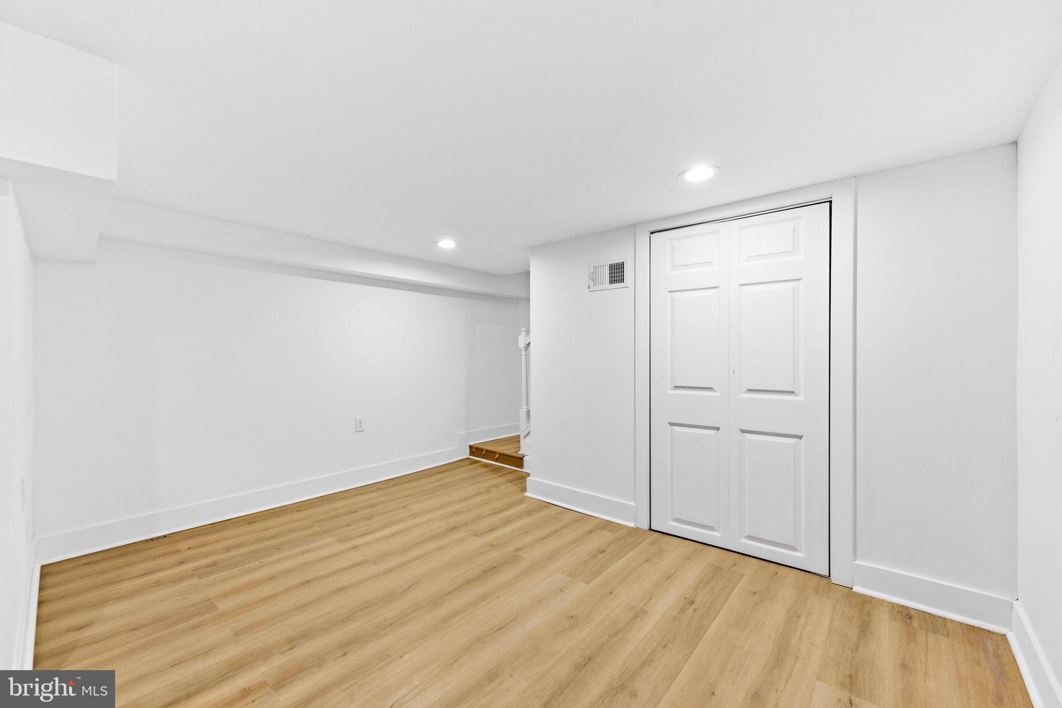
The finished lower level includes an extra full bathroom, making it ideal for a rec room, home office, gym, or guest suite — convert the extra living space to match your lifestyle!
No compromises on space or style in this light-filled, open feel in a classic Hampden rowhome

Live the Hampden Lifestyle You Crave:
Half a block from The Avenue (36th Street) with boutique shopping, quirky cafes, top-rated restaurants, and Mom's Organic Market for everyday essentials.
Minutes to Jones Falls Trail putting hiking, biking, and nature right outside your door.
Super convenient to Johns Hopkins University, major commuter routes, and quick access to downtown Baltimore.
This vibrant community is perfect for anyone who wants small town feel with big city energy.

This isn't just a house — it's your entry into one of Baltimore's most desirable, character-filled neighborhoods. Fully updated, thoughtfully designed, and perfectly located.
Ready to make it yours? 
Contact us to see this gem before it's gone. Your modern Hampden retreat awaits.

3618 KESWICK ROAD

Message successfully sent.

What would you like to know?

What is 3 + 4 ?

I agree to receive email communication and understand I can unsubscribe at any time.

I agree to be contacted by Charis Realty Group via call, email, and text for real estate services. To opt out, you can reply 'stop' at any time or reply 'help' for assistance. You can also click the unsubscribe link in the emails. Message and data rates may apply. Message frequency may vary. Privacy Policy

Related Properties

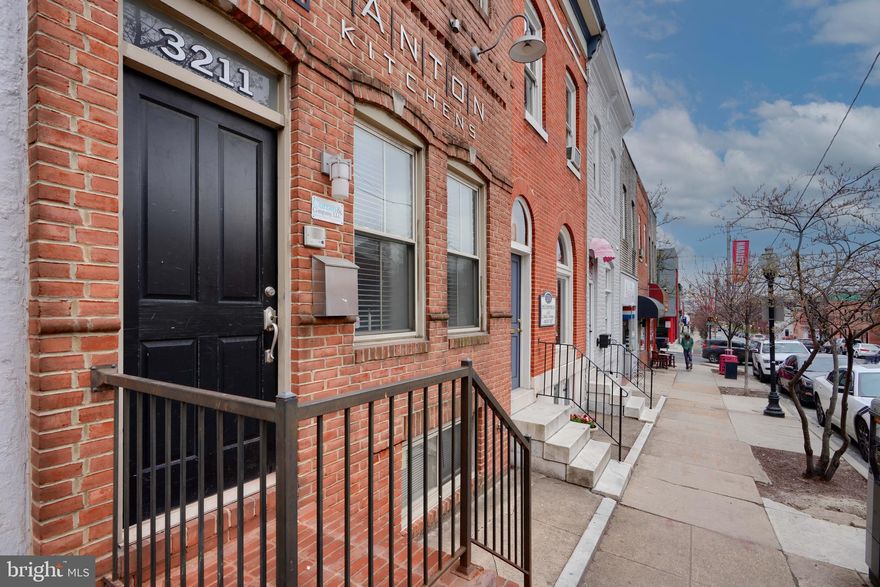
3211 Eastern Ave - This building is turn key for the right person. Many businesses can occupy this space or a combination. Title company, real estate office, design center, doctor's office, salon, nail salon, botox, etc.  I think it's a steal for the right person.
#MDBA2181338

BALTIMORE

3211 EASTERN AVENUE

None Beds

1 Baths

1,980 Sq.Ft.

$449,900

MLS#: MDBA2181338
Please ask Buyers Agent about 100% Financing Program.

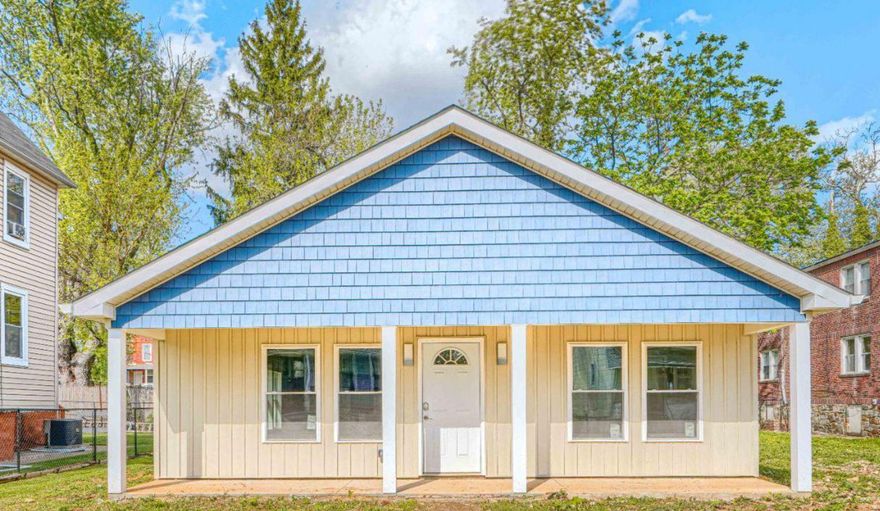
Nestled in the charming Arlington subdivision, this newly constructed ranch-style home, completed in 2026, embodies modern luxury and comfort. With a focus on high-end features and an exclusive lifestyle, this residence is designed to cater to those who appreciate both elegance and functionality. The spacious kitchen is equipped with top-of-the-line appliances, including a built-in microwave, range, and high-efficiency dishwasher, ensuring that culinary endeavors are both enjoyable and efficient. The sleek design is complemented by luxury vinyl plank flooring, which flows effortlessly throughout the main living spaces, providing both durability and style. Natural light floods the home through ENERGY STAR qualified double-hung windows, enhancing the warm ambiance. The living areas are adorned with recessed lighting, creating a cozy atmosphere for relaxation. The thoughtfully designed layout includes three generous bedrooms, each featuring walk-in closets that offer ample storage space, while the two full bathrooms boast modern fixtures, including a luxurious walk-in shower and a tub shower combination for ultimate convenience. The attention to detail extends beyond aesthetics; this home is built with advanced framing and vinyl siding, ensuring energy efficiency and sustainability. The high-efficiency water heater and smart utility meters further enhance the home's eco-friendly credentials, making it a responsible choice for the environmentally conscious homeowner. Outside, the property sits on a well-sized lot of 0.15 acres, providing a manageable outdoor space for gardening or leisure activities. The driveway offers convenient parking, while the absence of a pool allows for a low-maintenance lifestyle, giving you more time to enjoy the finer things in life. This residence is not just a house; it's a sanctuary that combines luxury living with modern conveniences. Experience the perfect blend of comfort, style, and sustainability in this exquisite Arlington home, where every detail has been meticulously crafted to create a warm and inviting atmosphere. Embrace the lifestyle you deserve in this exceptional property.
#MDBA2211596

BALTIMORE

5213 WILTON HEIGHTS AVENUE

3 Beds

2 Baths

1,320 Sq.Ft.

$350,000

MLS#: MDBA2211596
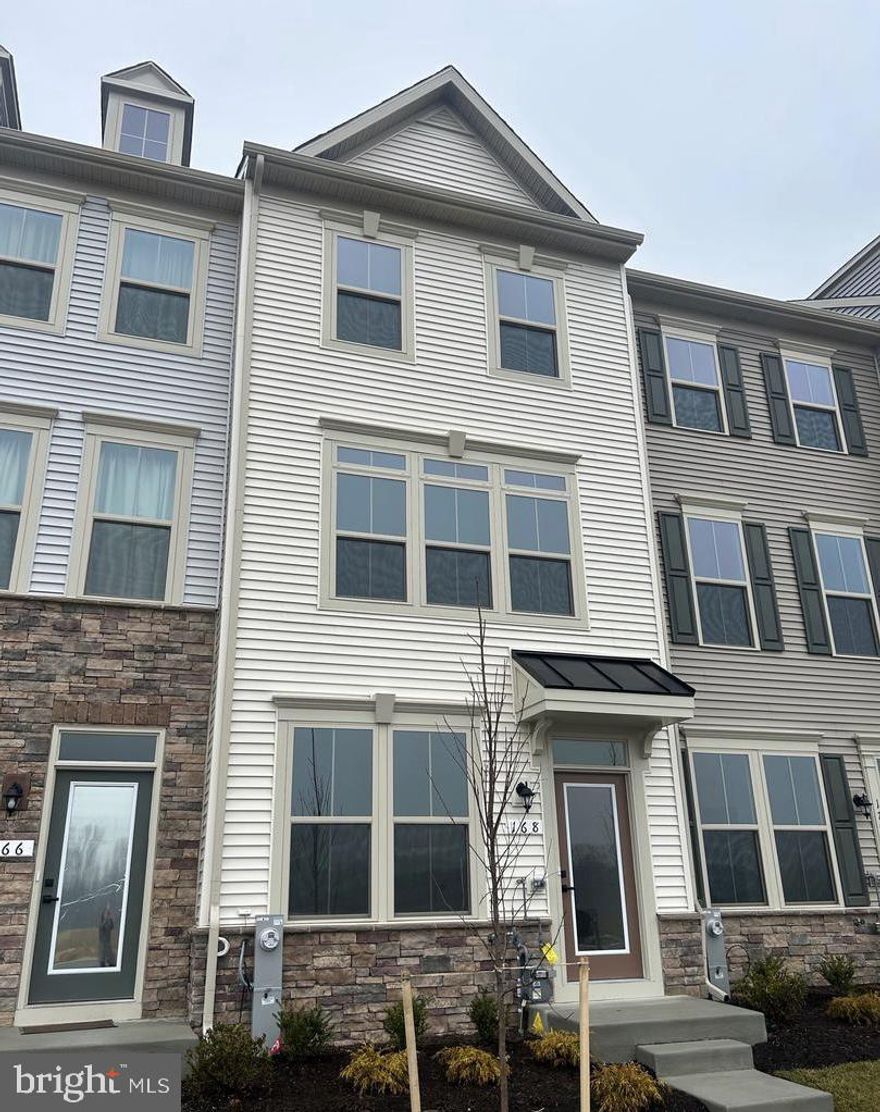
BACK ON THE MARKET! Welcome to 168 Bethlehem Place, a stunning, newly built home completed in 2023 that blends modern design with everyday comfort. Offering 1,920 square feet of thoughtfully designed living space, this 3-bedroom, 3.5-bath residence is the perfect balance of style and functionality.
Step inside to discover an open and airy layout filled with natural light, ideal for both entertaining and daily living. The spacious bedrooms provide private retreats, while the three full bathrooms plus a convenient half bath ensure comfort and ease for family and guests alike. Every detail has been carefully considered, showcasing contemporary finishes and clean, modern lines throughout.
The owner is currently putting the final finishing touches on this beautiful home, making it truly move-in ready for its next chapter. Located in Baltimore’s 21225 area, this property offers a fresh, modern lifestyle in a convenient setting.
 Don’t miss your chance to own a nearly new home—this one will hit the market on February 20 and is sure to impress.
#MDAA2135598

BALTIMORE

168 BETHLEHEM PL

3 Beds

3 Baths

1,920 Sq.Ft.

$405,000

MLS#: MDAA2135598
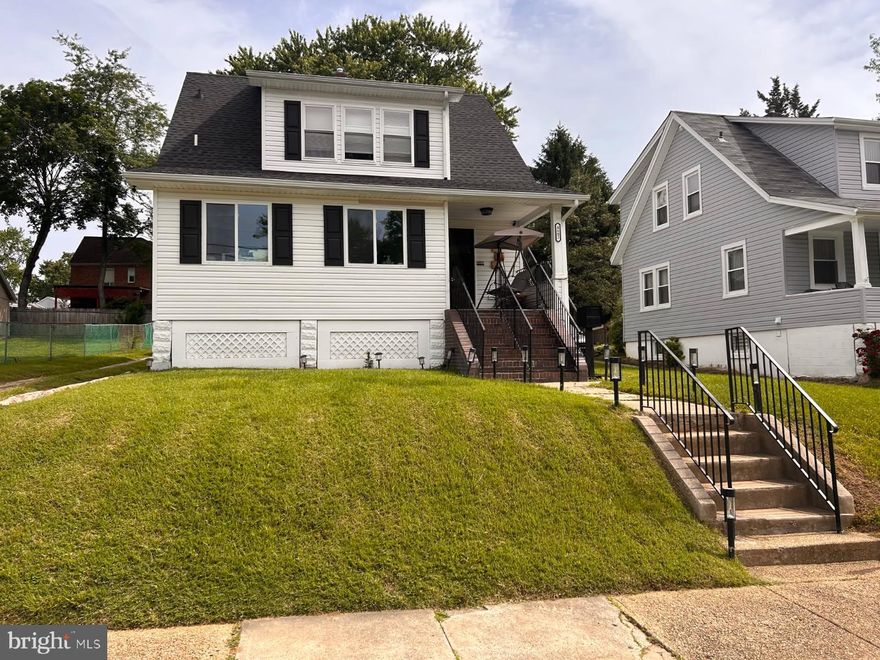
Spacious & Updated 5-Bedroom Home with Modern Upgrades and Accessibility Features Welcome to 4602 Glenarm Ave, a beautifully maintained and thoughtfully updated 5-bedroom, 2 full bath home offering generous living space, modern upgrades, and valuable accessibility features. This expansive residence provides the flexibility today’s buyers need, with five well-sized bedrooms perfect for large families, multi-generational living, or work-from-home options. An enclosed office/sunroom/den offers additional versatile space ideal for a private workspace, playroom, or relaxing retreat filled with natural light. The home features two full bathrooms and a convenient upper-level laundry room with a stackable washer and dryer set, making everyday living easier and more efficient. Major system upgrades provide peace of mind, including a new roof, new furnace, and new A/C unit, ensuring comfort and energy efficiency for years to come. The kitchen comes fully equipped with granite countertops new cabinets stainless steel appliances, including a stove, microwave, and refrigerator, making it move-in ready from day one. Accessibility and safety are key highlights of this property, featuring: Handicap ramp access Emergency fire escape Upper-level laundry for convenience Outside, you'll find a spacious 10 x 20 shed, offering excellent storage for tools, equipment, or hobby space. With its generous layout, modern mechanical updates, functional additions, and accessibility features, this home presents a rare opportunity for space, comfort, and long-term value. Schedule your private showing today and envision the possibilities at 4602 Glenarm Ave!
#MDBA2210498

BALTIMORE

4602 GLENARM AVENUE

5 Beds

2 Baths

1,816 Sq.Ft.

$380,000

MLS#: MDBA2210498
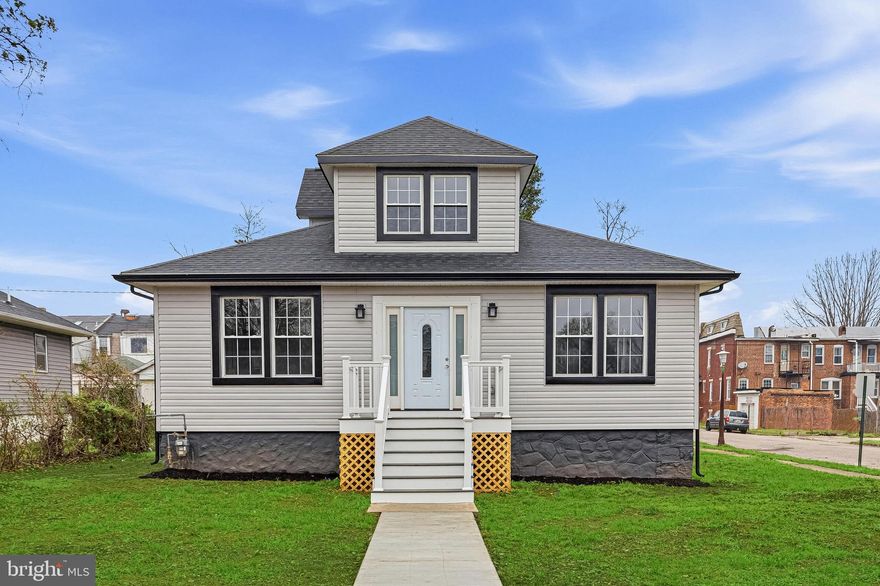
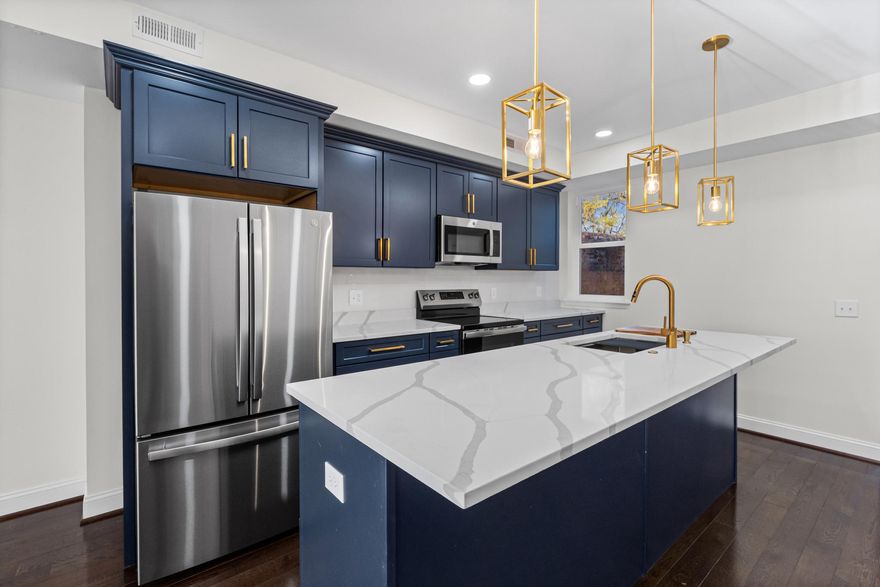
Stunning fully renovated home offering the perfect blend of modern design, upscale finishes, and generous living space. 

From the moment you enter, you’re welcomed by an impressive open-concept layout, soaring ceilings, custom lighting, and gleaming hardwood floors throughout. The designer kitchen is a true centerpiece, featuring expansive quartz counters, abundant cabinetry, stainless steel appliances, and elegant gold accents. 

Spa-inspired bathrooms showcase high-end tile work, floating vanities, LED mirrors, and premium fixtures. Spacious bedrooms, beautifully finished living areas, and thoughtful details throughout make this home truly move-in ready. 

Situated on a large lot with striking curb appeal and convenient access to commuter routes, shopping, and city amenities. 

A rare opportunity to own a Beautiful Renovated Home  with luxury touches throughout.
#MDBA2211130

BALTIMORE

3600 W FOREST PARK AVENUE

4 Beds

4 Baths

2,634 Sq.Ft.

$420,000

MLS#: MDBA2211130
Welcome to this beautifully renovated 3-story duplex located in the historic Harlem Park community—where charm, history, and revitalization come together. Offering over 2,500 square feet of thoughtfully designed living space, this duplex with townhouse-style layouts blends modern luxury with flexible living. 


Each unit spans two levels, featuring open-concept designs with high ceilings that create a bright and airy atmosphere. The homes are appointed with luxury finishes throughout, including sleek stainless steel appliances, contemporary kitchens, and stylish fixtures that elevate everyday living.
With separate entrances, and separately metered utilities, this property is ideal for owner-occupants seeking multi-generational living or the ability to offset their mortgage while enjoying the benefits of homeownership. Step outside to enjoy a private deck and a fenced rear yard—perfect for relaxing or entertaining.
This home also offers a powerful path to ownership, featuring $20,000 in forgivable down payment assistance and potential eligibility for additional city grants and homeownership programs—making ownership more accessible than ever.
Owner-occupant buyers only.  Enjoy the best of affordable city living while investing in your future.
This is just one of several  signature properties offered by Parity Homes—a community-focused developer committed to revitalizing neighborhoods and expanding access to affordable homeownership. Several homes within this cluster are owned and under construction by Parity Homes, offering a semi-custom homebuilding experience with opportunities for buyer-selected finishes and locations!
 These properties also qualify for the CHAP tax credit. 
Schedule a private tour or plan to attend one  of our open houses to preview the model. 
***“Photos are of previously completed homes and may include similar finishes and layouts.***

Come be a part of Harlem Park’s vibrant growth and transformation.
AGENTS: Please see agent remarks for more information .
#MDBA2210234

BALTIMORE

532 N CARROLLTON AVENUE

4 Beds

3 Baths

2,700 Sq.Ft.

$410,000

MLS#: MDBA2210234
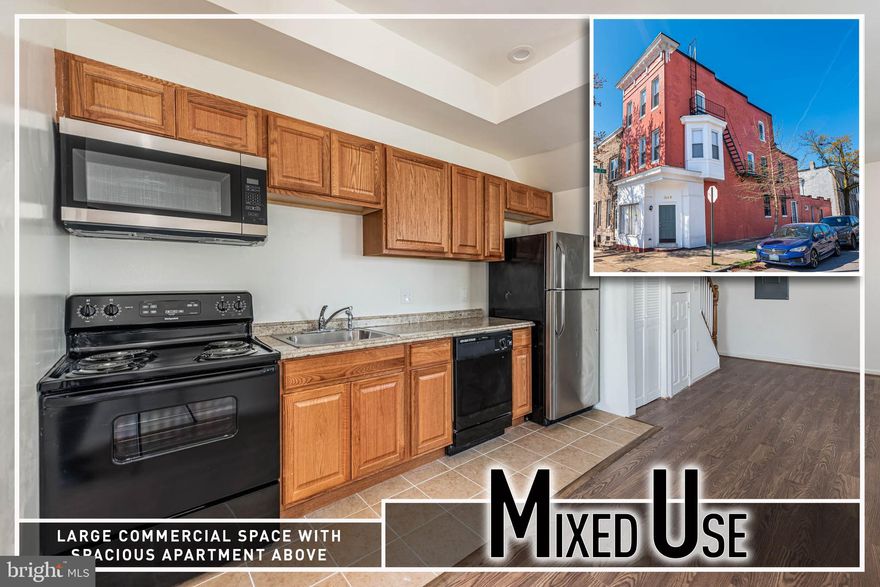
Turnkey mixed-use opportunity in the Oliver neighborhood! This expansive end-of-group property offers the perfect blend of commercial functionality and residential comfort, ideal for both owner-occupants and savvy investors.  The main level features a generously sized commercial space, including a 43’ x 14’ office/work area, a convenient kitchenette, half bath, and a large storage room complete with an industrial sink—well-suited for a variety of business uses. High visibility and flexible layout make this space adaptable for office, service, or light commercial operations.  Above, the upper two levels host a well-appointed 2-bedroom, 1.5-bath apartment. This residential unit boasts a spacious living room filled with natural light, a galley kitchen with a dedicated dining area, and the convenience of in-unit laundry. The thoughtful layout provides comfortable, private living quarters separate from the commercial space below.  Whether you're an entrepreneur seeking a live/work setup or an investor looking to expand your portfolio with a versatile income-producing asset, this property delivers strong potential and flexibility in a growing area.
#MDBA2209650

BALTIMORE

1640 N BROADWAY

2 Beds

1 Baths

192 Sq.Ft.

$449,900

MLS#: MDBA2209650
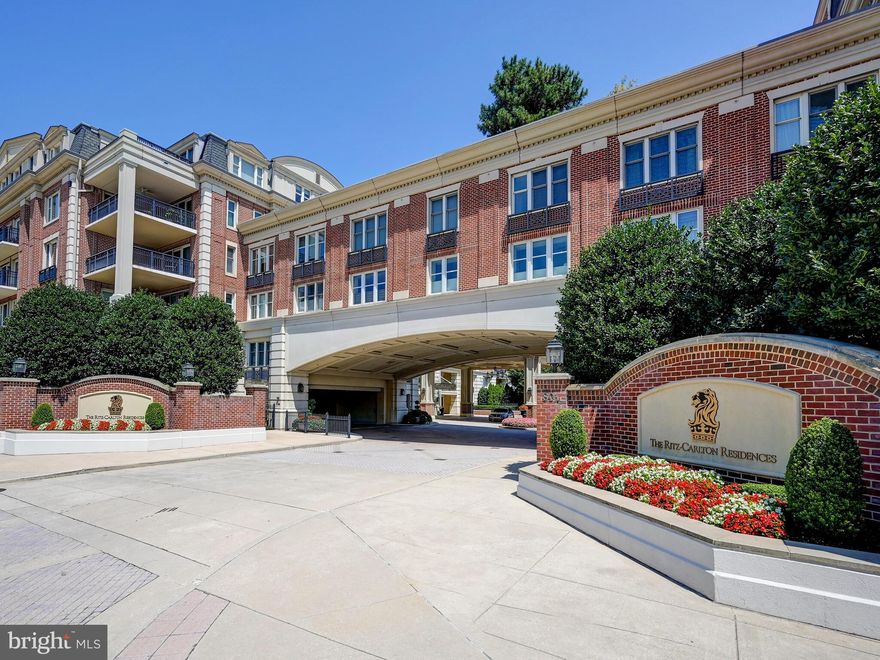
Experience elevated waterfront living at The Ritz-Carlton Residences in Baltimore’s Inner Harbor. This stunning two-bedroom, two-and-a-half-bath residence spans over 2,100 square feet and offers a private elevator entry from the garage directly into the residence. The open-concept layout features a gourmet kitchen with Viking professional appliances, a stylish wet bar, and an inviting living area that extends to a spacious balcony and private patio with picturesque views of Federal Hill. The luxurious primary suite showcases dual walk-in closets and a spa-inspired bath with a deep soaking tub and glass-enclosed shower, while the second ensuite bedroom provides refined comfort for guests. Residents enjoy exclusive access to on-site fine dining, a full-service marina, and a state-of-the-art medical and wellness spa, along with 24/7 concierge, valet, doorman, and porter services that define The Ritz-Carlton standard. Additional lifestyle amenities include an indoor pool, fitness center, theater, six private guest suites, and elegantly appointed event and entertaining spaces nestled within manicured gardens. Perfectly positioned on the Baltimore Promenade, with direct access to the waterfront, water taxis, and cultural landmarks, this home is just minutes from the city’s art scene, stadiums, Penn Station, and BWI Airport. Schedule your private showing today.
#MDBA2189408

BALTIMORE

801 KEY HIGHWAY 323

2 Beds

2 Baths

2,137 Sq.Ft.

$499,999

MLS#: MDBA2189408
The Camden — Tour It. Love It. Own It.

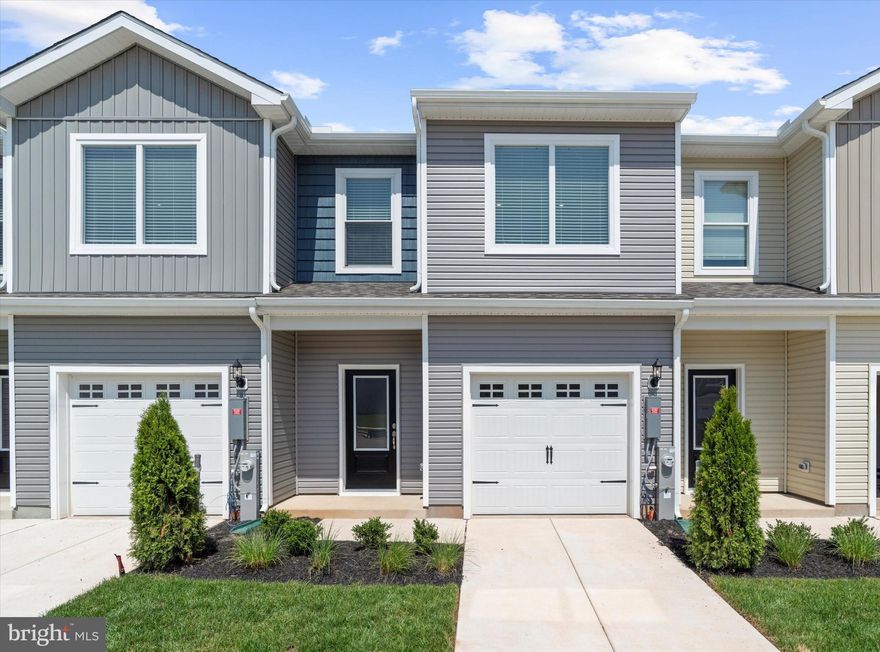
Welcome to The Camden, where modern design meets everyday comfort in perfect balance. Set on a spacious 5,372 sq. ft. corner lot in the sought-after McCormick Place community, this beautiful townhome gives you something rare—a private backyard with no neighbors behind you and a home that feels worlds away, yet moments from everything you love.

Step inside and feel the sense of space unfold. The open-concept main floor was made for connection—whether it’s morning coffee in the sunlit kitchen or laughter filling the living room during a Friday night dinner with friends. The chef-inspired kitchen features granite countertops, stainless-steel appliances, and designer cabinetry, blending style and function with ease. Durable luxury vinyl plank flooring ties the space together, offering warmth that lasts for years to come.

Upstairs, retreat to a primary suite designed for serenity, complete with a walk-in closet and spa-like en-suite boasting dual vanities and a sleek walk-in shower. Two additional bedrooms, a full bath, and a convenient laundry closet provide flexible space for guests, family, or a creative home office.

Every detail of The Camden reflects thoughtful craftsmanship and smart design—enhanced by LGI Homes’ CompleteHome™ package, which includes energy-efficient features, upgraded finishes, and designer touches at no extra cost.

From the quiet privacy of your backyard to the stylish flow of your living spaces, The Camden is where life feels easy, inspired, and entirely yours.

Find your perfect corner. Find your Camden.
#MDBC2159072

BALTIMORE

8129 BARTHOLOMEW COURT

3 Beds

2 Baths

1,443 Sq.Ft.

$372,900

MLS#: MDBC2159072
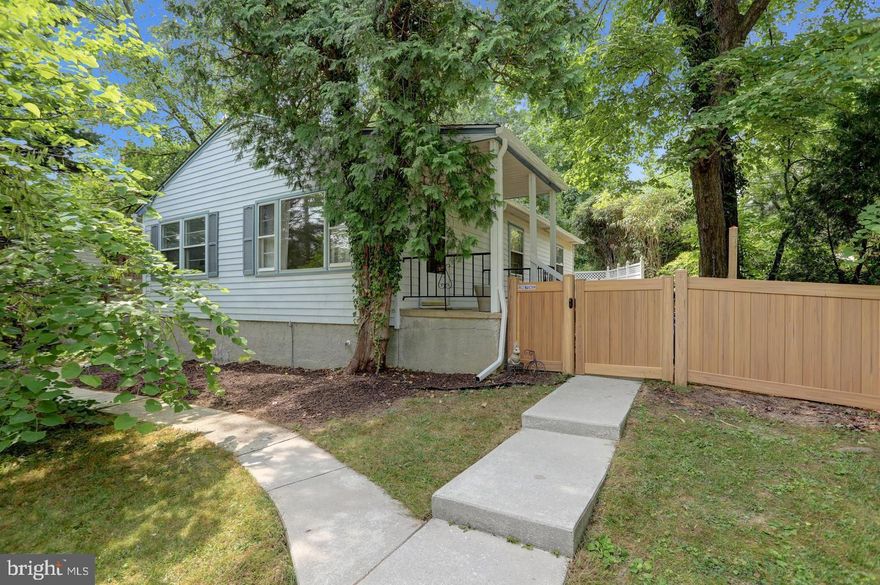
Buyers, the seller has upgraded the family room to new Luxury Vinyl Flooring to match the entire main level and lowered the price. Experience refined comfort and effortless living in this beautifully updated three-bedroom rancher, ideally positioned just moments from the charm and energy of Catonsville’s beloved Main Street. Blending timeless warmth with modern enhancements, this home offers an exceptional opportunity for those seeking both tranquility and convenience.

The sun-filled living room sets the tone with a sophisticated gas fireplace and expansive sliding glass doors that frame peaceful backyard views. A thoughtfully designed interior partition offers flexibility, allowing you to create a private executive office, a reading retreat, or remove it to reveal a more expansive entertaining space tailored to your lifestyle.

On the main level, two generously sized bedrooms are complemented by a stylish full bath featuring a 2020 tub upgrade. The spacious dining area transitions seamlessly into a well-appointed kitchen outfitted with updated appliances, including a 2020 refrigerator and 2022 dishwasher, ideal for both intimate dinners and larger gatherings.

The renovated lower level (2022) offers a private-entry retreat that elevates the home’s versatility. Here you’ll find a serene primary suite, a second full bath, abundant storage, and a dedicated laundry area with 2018 appliances. Whether used for multi-generational living, guest accommodations, or a private owner’s sanctuary, this level provides exceptional flexibility.

Outdoors, discover a true private oasis. Lush shade, fenced privacy (2015), hammock poles, and a charming wooden swing create a setting designed for quiet mornings, evening relaxation, and effortless entertaining. It is a rare blend of peaceful seclusion within walking distance of vibrant local dining, boutiques, and community events.

Significant capital improvements offer peace of mind and long-term value, including a new HVAC system, roof, and covered gutters, all completed in 2022.

This is more than a home; it is a lifestyle opportunity in one of Catonsville’s most desirable walkable settings.

-
#MDBC2152314

BALTIMORE

719 LINDA DRIVE

3 Beds

2 Baths

1,936 Sq.Ft.

$389,900

MLS#: MDBC2152314

 - property

Send a message

Message successfully sent.

Your message

What is 3 + 4 ?

Reason for contacting?

I agree to receive email communication and understand I can unsubscribe at any time.

I agree to be contacted by Charis Realty Group via call, email, and text for real estate services. To opt out, you can reply 'stop' at any time or reply 'help' for assistance. You can also click the unsubscribe link in the emails. Message and data rates may apply. Message frequency may vary. Privacy Policy

Sign Out

Virtual Assistant

Would you like to take the next step with this property? We can help you schedule a showing or virtual tour, or send you more details.

Yes, I would like more information.

Thank You for Your Reply, One of Our Agents will contact you as soon as possible

No, maybe later.

Thank you, you can always contact me via email, phone number or through the contact form.

Realhub AI

Lucy - Your AI-Powered Realtor

Update Your Temporary Password

Personalize your search

Enter your email and we'll notify you immediately when new listings match what you're looking for.

or enter email address

Already have an account ? Login here

Continue your home search

I agree to receive communications and understand I can unsubscribe at any time.

I agree to be contacted by Charis Realty Group via call, email, and text for real estate services. To opt out, you can reply 'stop' at any time or reply 'help' for assistance. You can also click the unsubscribe link in the emails. Message and data rates may apply. Message frequency may vary. Privacy Policy

Already have an account ? Login here

We use cookies

We use cookies primarily for analytics to enhance your experience. By accepting, you agree to our use of these cookies. You can manage your preferences or learn more about our cookies policy.