
Colonial, Ranch/Rambler
5112 WESTPATH COURT
BETHESDA, MD 20816
MLS#: MDMC2253656
$1,685,000


Property
Beds
5
Full Baths
4
1/2 Baths
1
Year Built
1956
Sq.Footage
3,977
Classic charm meets modern living in this beautifully expanded Williamsburg-style Colonial, ideally situated on a quiet cul-de-sac. The heart of the home is a high-end chef’s kitchen opening to an expansive family room with rich built-ins, as well as formal living and dining rooms. Enjoy seamless indoor-outdoor living with a screened porch overlooking the private, professionally landscaped backyard, surrounded by lush landscaping and mature trees. The flexible main level features two bedrooms, one of which can easily serve as a home office or versatile flex space, along with a full and half bath. Upstairs, the vaulted primary suite offers a luxurious spa-inspired bath with a soaking tub, along with two additional secondary bedrooms and a full bath. The finished lower level adds even more living space with a cozy fireplace and full bath. Complete with a two-car garage, the installed solar panel system enhances energy efficiency and offers incredible savings on electric utility costs, along with the added benefit of generating valuable Solar Renewable Energy Credits (SRECs). Direct access to the Capital Crescent Trail and C&O Canal Towpath makes biking, running, or walking to Georgetown and Bethesda effortless. The Shops at Sumner Place are within close proximity, offering Safeway, CVS, local dining, and coffee shops, while the exciting new Westbard Square is just minutes away, adding even more shopping, dining, and neighborhood conveniences.
Features & Amenities
Interior
-
Other Interior Features
Eat-in Kitchen, Kitchen Island, Recessed Lighting, Built-in Features, Crown Molding, Open Floorplan
-
Total Bedrooms
5
-
Bathrooms
4
-
1/2 Bathrooms
1
-
Above Grade Finished Area
2927.0
-
Basement YN
YES
-
Cooling YN
YES
-
Cooling
Central Air, Ceiling Fan(s), Electric
-
Fireplace YN
YES
-
Heating YN
YES
-
Heating
Natural Gas, Central, Forced Air
-
Main Level Bedrooms
2
-
Pet friendly
N/A
Exterior
-
Garage
Yes
-
Garage spaces
2
-
Construction Materials
Brick, Wood Siding
-
Parking
Garage Door Opener, Garage, Driveway, Attached
-
Patio and Porch Features
Porch, Screened, Patio, Enclosed
-
Pool
No
-
Waterfront YN
NO
-
View
Trees/Woods, Street, Garden
Area & Lot
-
Lot Features
Cul-De-Sac, Front Yard, Back Yard
-
Lot Size(acres)
0.33
-
Lot Size(square feet)
14,542
-
Property Type
Residential
-
Property Sub Type
Single Family Residence
-
Architectural Style
Colonial, Ranch/Rambler
Price
-
Sales Price
$1,685,000
-
Tax Amount
$16,294
-
Financing Options
Conventional, Cash, VA
-
Sq. Footage
3,977
-
Price/SqFt
$423
HOA
-
Association
No
School District
-
Elementary School
WOOD ACRES
-
Middle School
THOMAS W. PYLE
-
High School
WALT WHITMAN
Property Features
-
New Construction
NO
-
Foundation Details
Block
-
Senior Community YN
NO
-
Sewer
Public Sewer
-
Tax Lot
41
-
Water Source
Public
Schedule a Showing
Showing scheduled successfully.
Mortgage calculator
Estimate your monthly mortgage payment, including the principal and interest, property taxes, and HOA. Adjust the values to generate a more accurate rate.
Your payment
Principal and Interest:
$
Property taxes:
$
HOA fees:
$
Total loan payment:
$
Total interest amount:
$
Location
County
MONTGOMERY
Elementary School
WOOD ACRES
Middle School
THOMAS W. PYLE
High School
WALT WHITMAN
Listing Courtesy of Eric Murtagh, Long & Foster Real Estate, Inc.
RealHub Information is provided exclusively for consumers' personal, non-commercial use, and it may not be used for any purpose other than to identify prospective properties consumers may be interested in purchasing. All information deemed reliable but not guaranteed and should be independently verified. All properties are subject to prior sale, change or withdrawal. RealHub website owner shall not be responsible for any typographical errors, misinformation, misprints and shall be held totally harmless.

AGENT
Ali Candelas
Call Ali today to schedule a private showing.

* Listings on this website come from the FMLS IDX Compilation and may be held by brokerage firms other than the owner of this website. The listing brokerage is identified in any listing details. Information is deemed reliable but is not guaranteed. If you believe any FMLS listing contains material that infringes your copyrighted work please click here to review our DMCA policy and learn how to submit a takedown request.© 2024 FMLS.
Related Properties

BETHESDA
6211 YORKSHIRE TERRACE
5 Beds
4 Baths
6,283 Sq.Ft.
$1,875,000
MLS#: MDMC2235626

BETHESDA
9906 EDWARD AVENUE
6 Beds
5 Baths
4,494 Sq.Ft.
$1,850,000
MLS#: MDMC2233110

BETHESDA
6501 PYLE ROAD
6 Beds
4 Baths
3,600 Sq.Ft.
$1,500,000
MLS#: MDMC2249154

BETHESDA
142 WINSOME CIRCLE
3 Beds
3 Baths
2,614 Sq.Ft.
$1,374,900
MLS#: MDMC2244504

BETHESDA
7800 RADNOR ROAD
5 Beds
4 Baths
4,487 Sq.Ft.
$1,875,000
MLS#: MDMC2241414
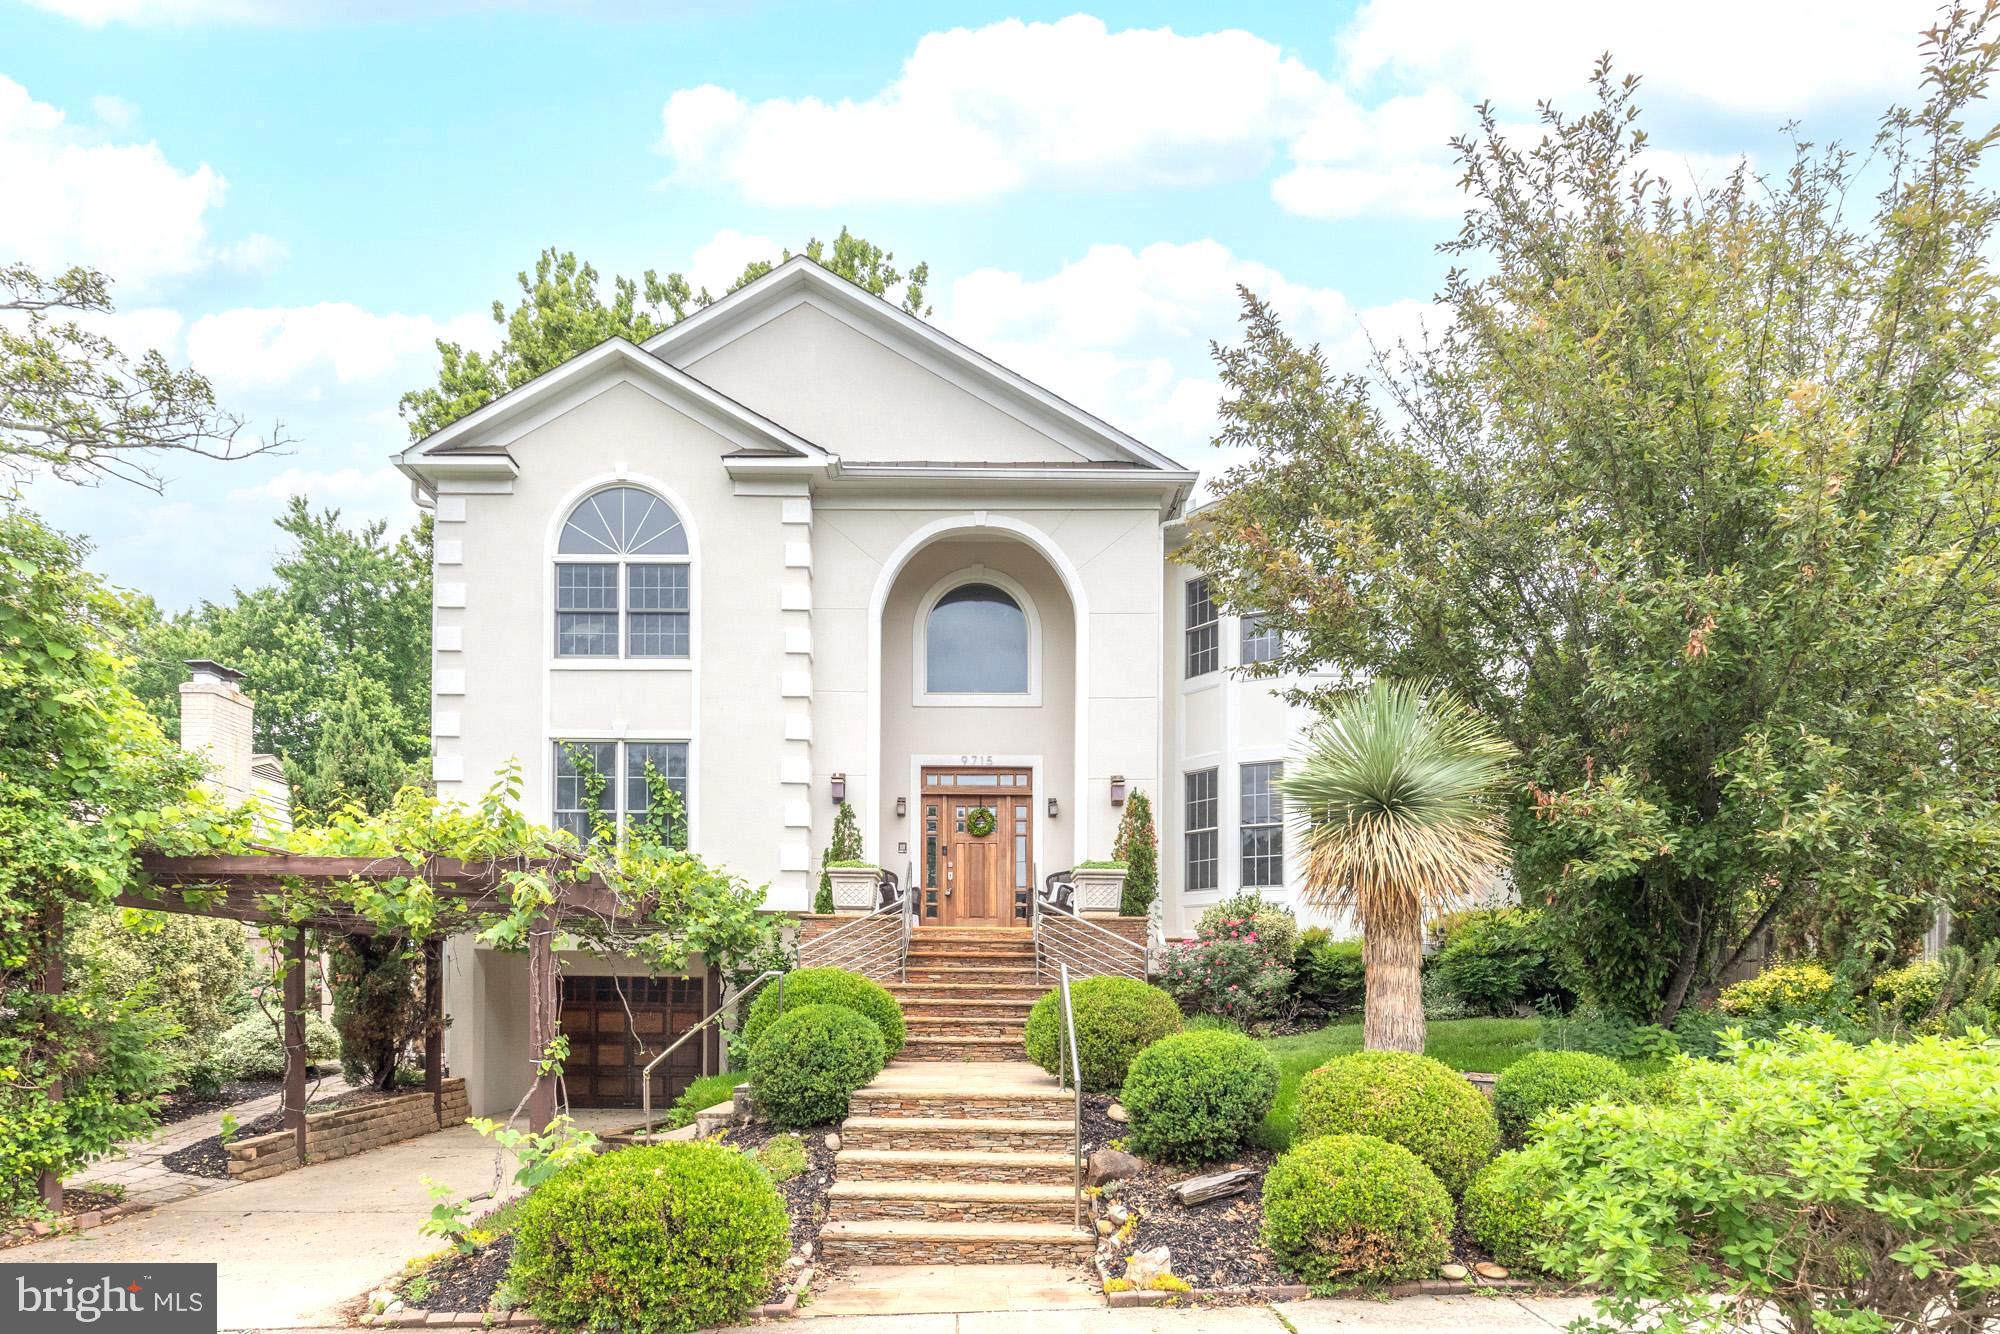
BETHESDA
9715 SINGLETON DRIVE
5 Beds
5 Baths
6,075 Sq.Ft.
$1,795,000
MLS#: MDMC2240360
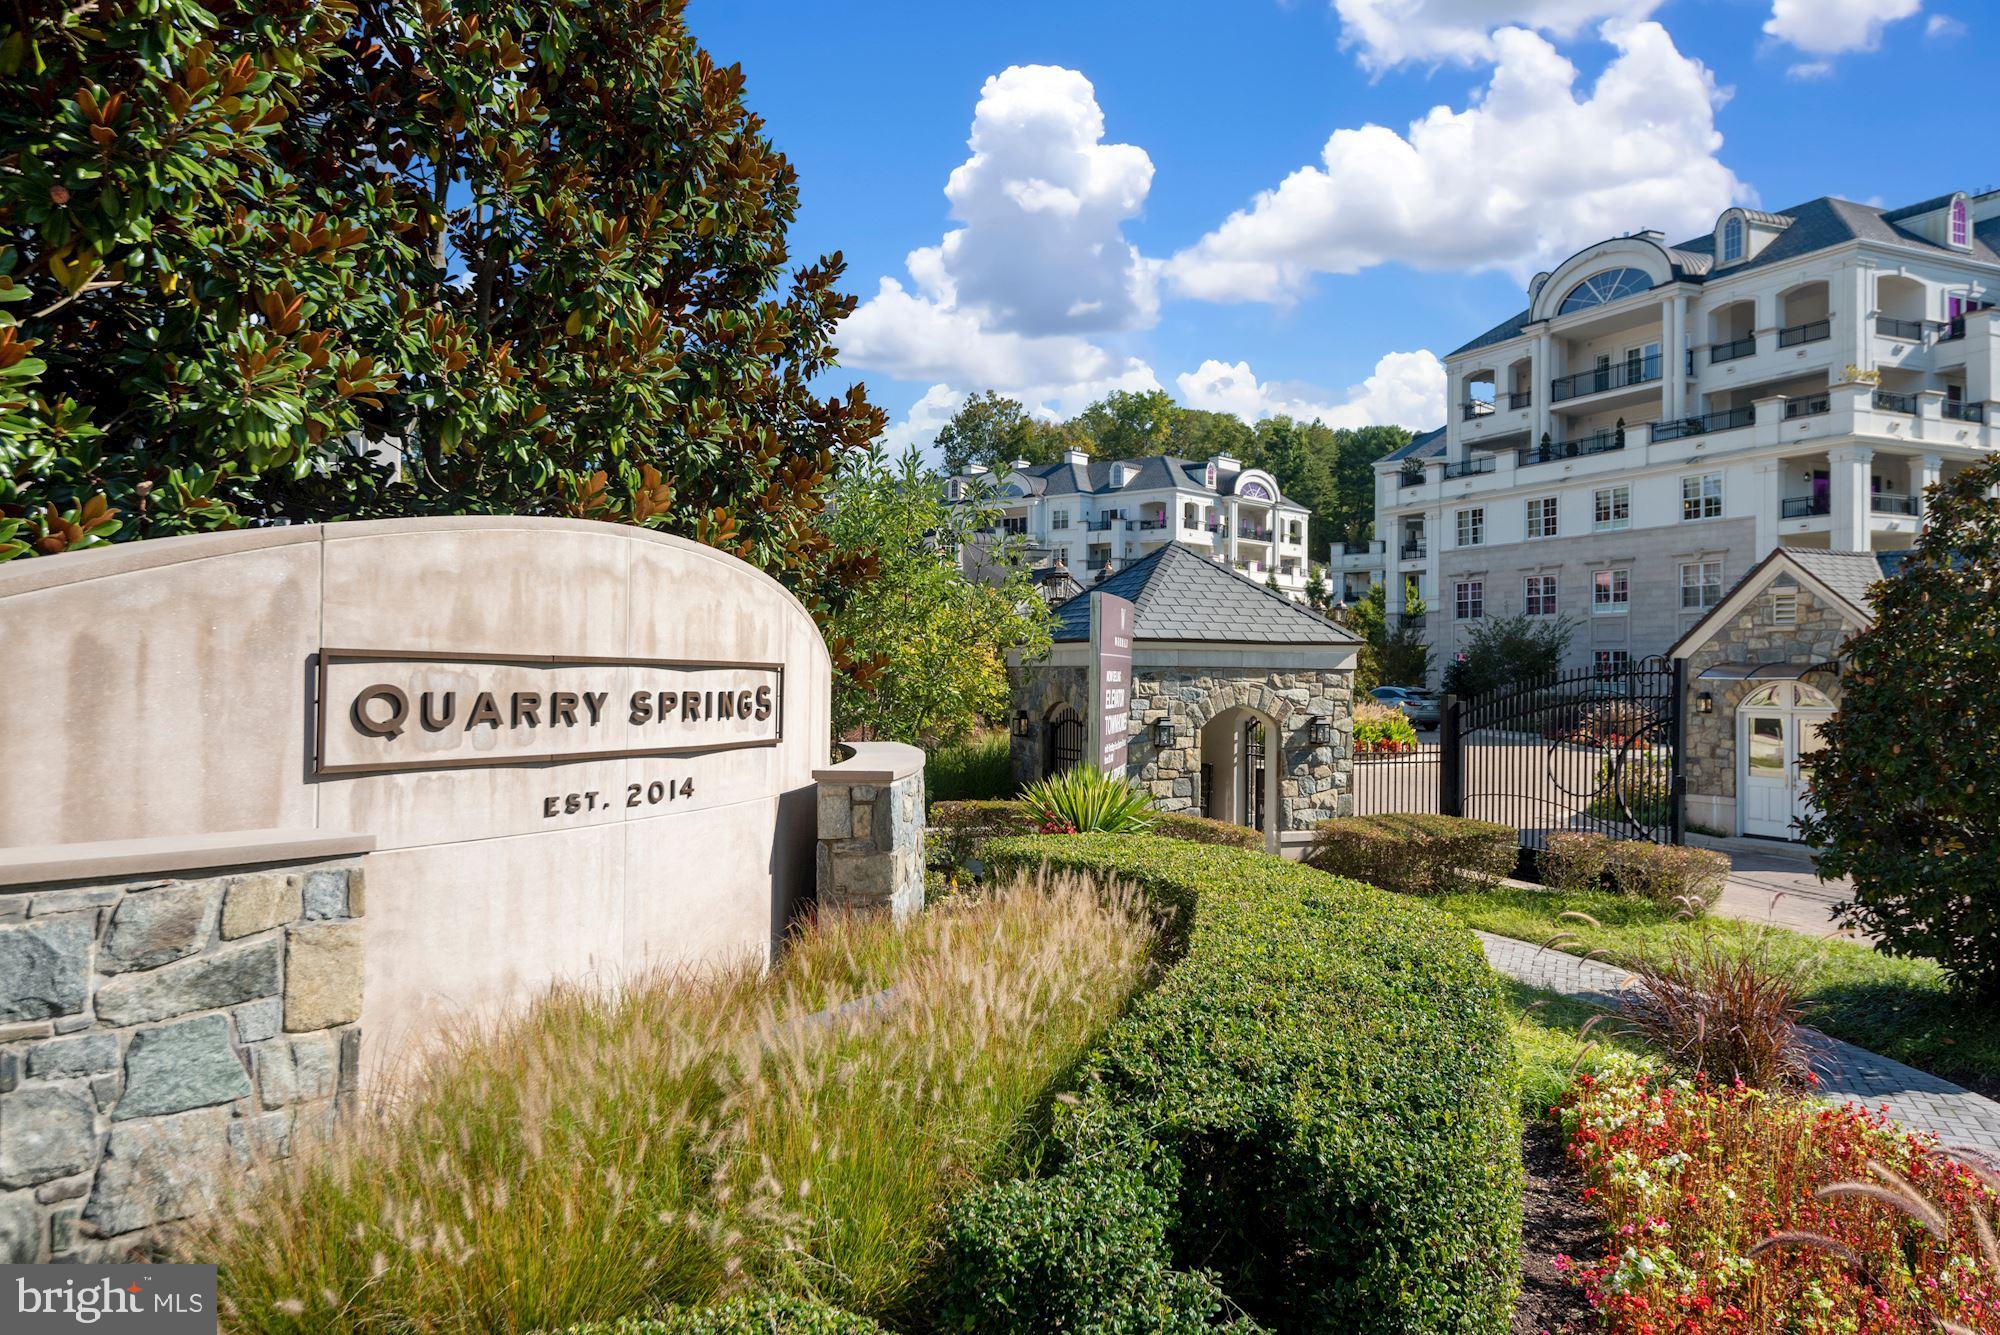
BETHESDA
8111 RIVER ROAD 122
2 Beds
2 Baths
2,481 Sq.Ft.
$1,875,000
MLS#: MDMC2246894

BETHESDA
8121 RIVER ROAD 424
2 Beds
2 Baths
2,708 Sq.Ft.
$1,780,000
MLS#: MDMC2222214
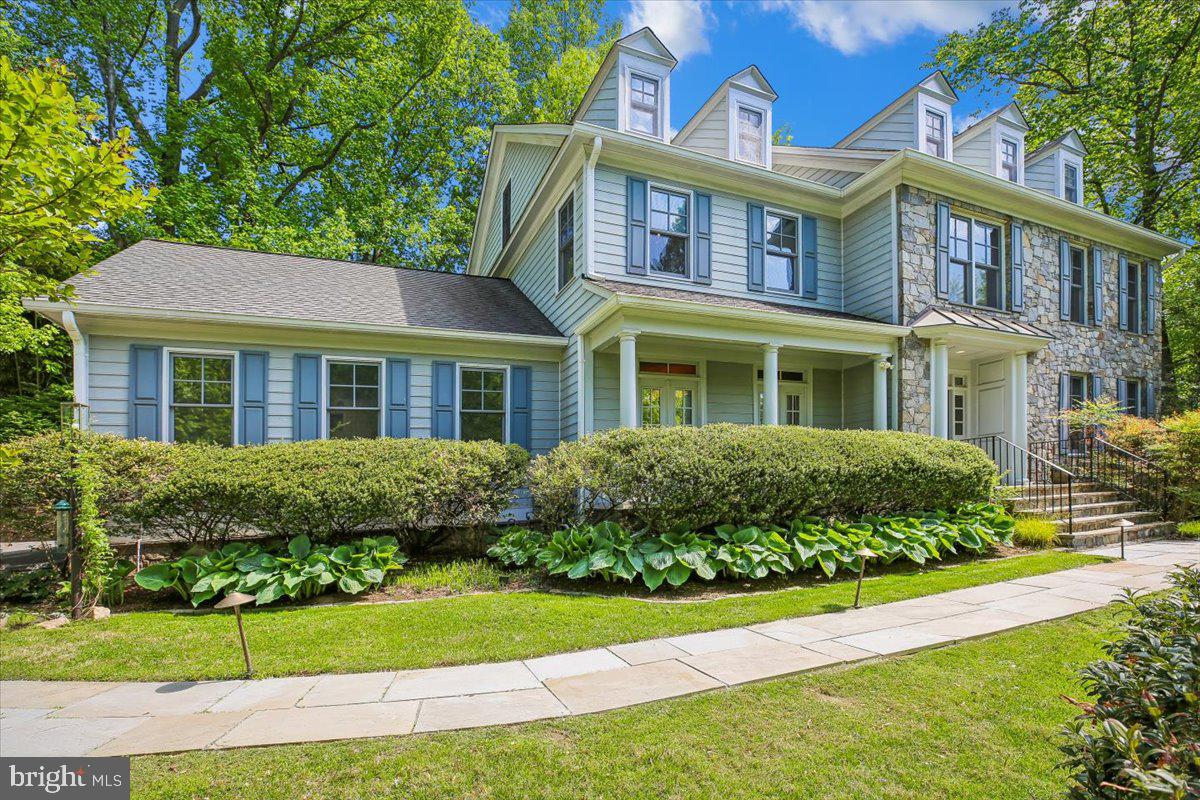
BETHESDA
6302 WALHONDING ROAD
7 Beds
5 Baths
6,548 Sq.Ft.
$1,995,000
MLS#: MDMC2213480

BETHESDA
5115 BALTIMORE AVENUE
4 Beds
2 Baths
2,343 Sq.Ft.
$1,395,000
MLS#: MDMC2236018
.png)