


Property
Beds
4
Full Baths
2
1/2 Baths
None
Year Built
1894
Sq.Footage
1,773
Welcome to 6433 Loudon Ave, a charming Elkridge home where historic character meets comfortable everyday living. Built in 1894, this beautifully maintained 4-bedroom, 2-bath home offers 1,773 square feet of inviting living space filled with timeless details. Gleaming hardwood floors, classic millwork, built-in cabinetry, and a beautifully detailed staircase showcase the craftsmanship and character found throughout the home. A main-level bedroom provides valuable flexibility for guests, a home office, or convenient one-level living. Generous windows fill the home with natural light, while the spacious dining room and adjoining living areas offer plenty of room for everyday living and entertaining. A new roof, installed in October 2025, adds an important recent improvement. Outside, mature trees and established landscaping create a lovely setting, but the true standout is the massive detached garage. Measuring approximately 24' x 36', this impressive space features HVAC, a loft, electric, and plumbing for sewage—offering incredible potential for a workshop, car enthusiast, hobby space, home gym, storage, or a variety of other uses. The location offers even more to enjoy, with Harwood Park Playground just down the street and the Howard County Library System's Elkridge Branch nearby. Howard County has also recently broken ground on a new community and 55+ center in the area, adding another exciting amenity to the neighborhood. Convenient access to major commuter routes, shopping, dining, and recreation rounds out the location. 6433 Loudon Ave is a unique opportunity to own a home with genuine character, a sense of history, and an exceptional garage that's difficult to find.
Features & Amenities
Interior
-
Total Bedrooms
4
-
Bathrooms
2
-
Above Grade Finished Area
1773.0
-
Basement YN
YES
-
Cooling YN
YES
-
Cooling
Window Unit(s), Electric
-
Heating YN
YES
-
Heating
Natural Gas, Radiant
-
Main Level Bedrooms
1
-
Pet friendly
N/A
Exterior
-
Garage
Yes
-
Garage spaces
2
-
Construction Materials
Aluminum Siding
-
Parking
Oversized, Garage, Driveway, Covered, Detached
-
Pool
No
-
Waterfront YN
NO
Area & Lot
-
Lot Size(acres)
0.19
-
Lot Size(square feet)
8,207
-
Property Type
Residential
-
Property Sub Type
Single Family Residence
-
Architectural Style
Farmhouse/National Folk
Price
-
Sales Price
$425,000
-
Tax Amount
$4,415
-
Sq. Footage
1,773
-
Price/SqFt
$239
HOA
-
Association
No
School District
-
Elementary School
N/A
-
Middle School
N/A
-
High School
N/A
Property Features
-
New Construction
NO
-
Foundation Details
Block
-
Senior Community YN
NO
-
Sewer
Public Sewer
-
Water Source
Public
Schedule a Showing
Showing scheduled successfully.
Mortgage calculator
Estimate your monthly mortgage payment, including the principal and interest, property taxes, and HOA. Adjust the values to generate a more accurate rate.
Your payment
Principal and Interest:
$
Property taxes:
$
HOA fees:
$
Total loan payment:
$
Total interest amount:
$
Location
County
HOWARD
Elementary School
Middle School
High School
Listing Courtesy of Matthew Spence, The KW Collective
RealHub Information is provided exclusively for consumers' personal, non-commercial use, and it may not be used for any purpose other than to identify prospective properties consumers may be interested in purchasing. All information deemed reliable but not guaranteed and should be independently verified. All properties are subject to prior sale, change or withdrawal. RealHub website owner shall not be responsible for any typographical errors, misinformation, misprints and shall be held totally harmless.

Salesperson, Realtor
Ali Candelas
Call Ali today to schedule a private showing.

* Listings on this website come from the FMLS IDX Compilation and may be held by brokerage firms other than the owner of this website. The listing brokerage is identified in any listing details. Information is deemed reliable but is not guaranteed. If you believe any FMLS listing contains material that infringes your copyrighted work please click here to review our DMCA policy and learn how to submit a takedown request.© 2024 FMLS.
Related Properties
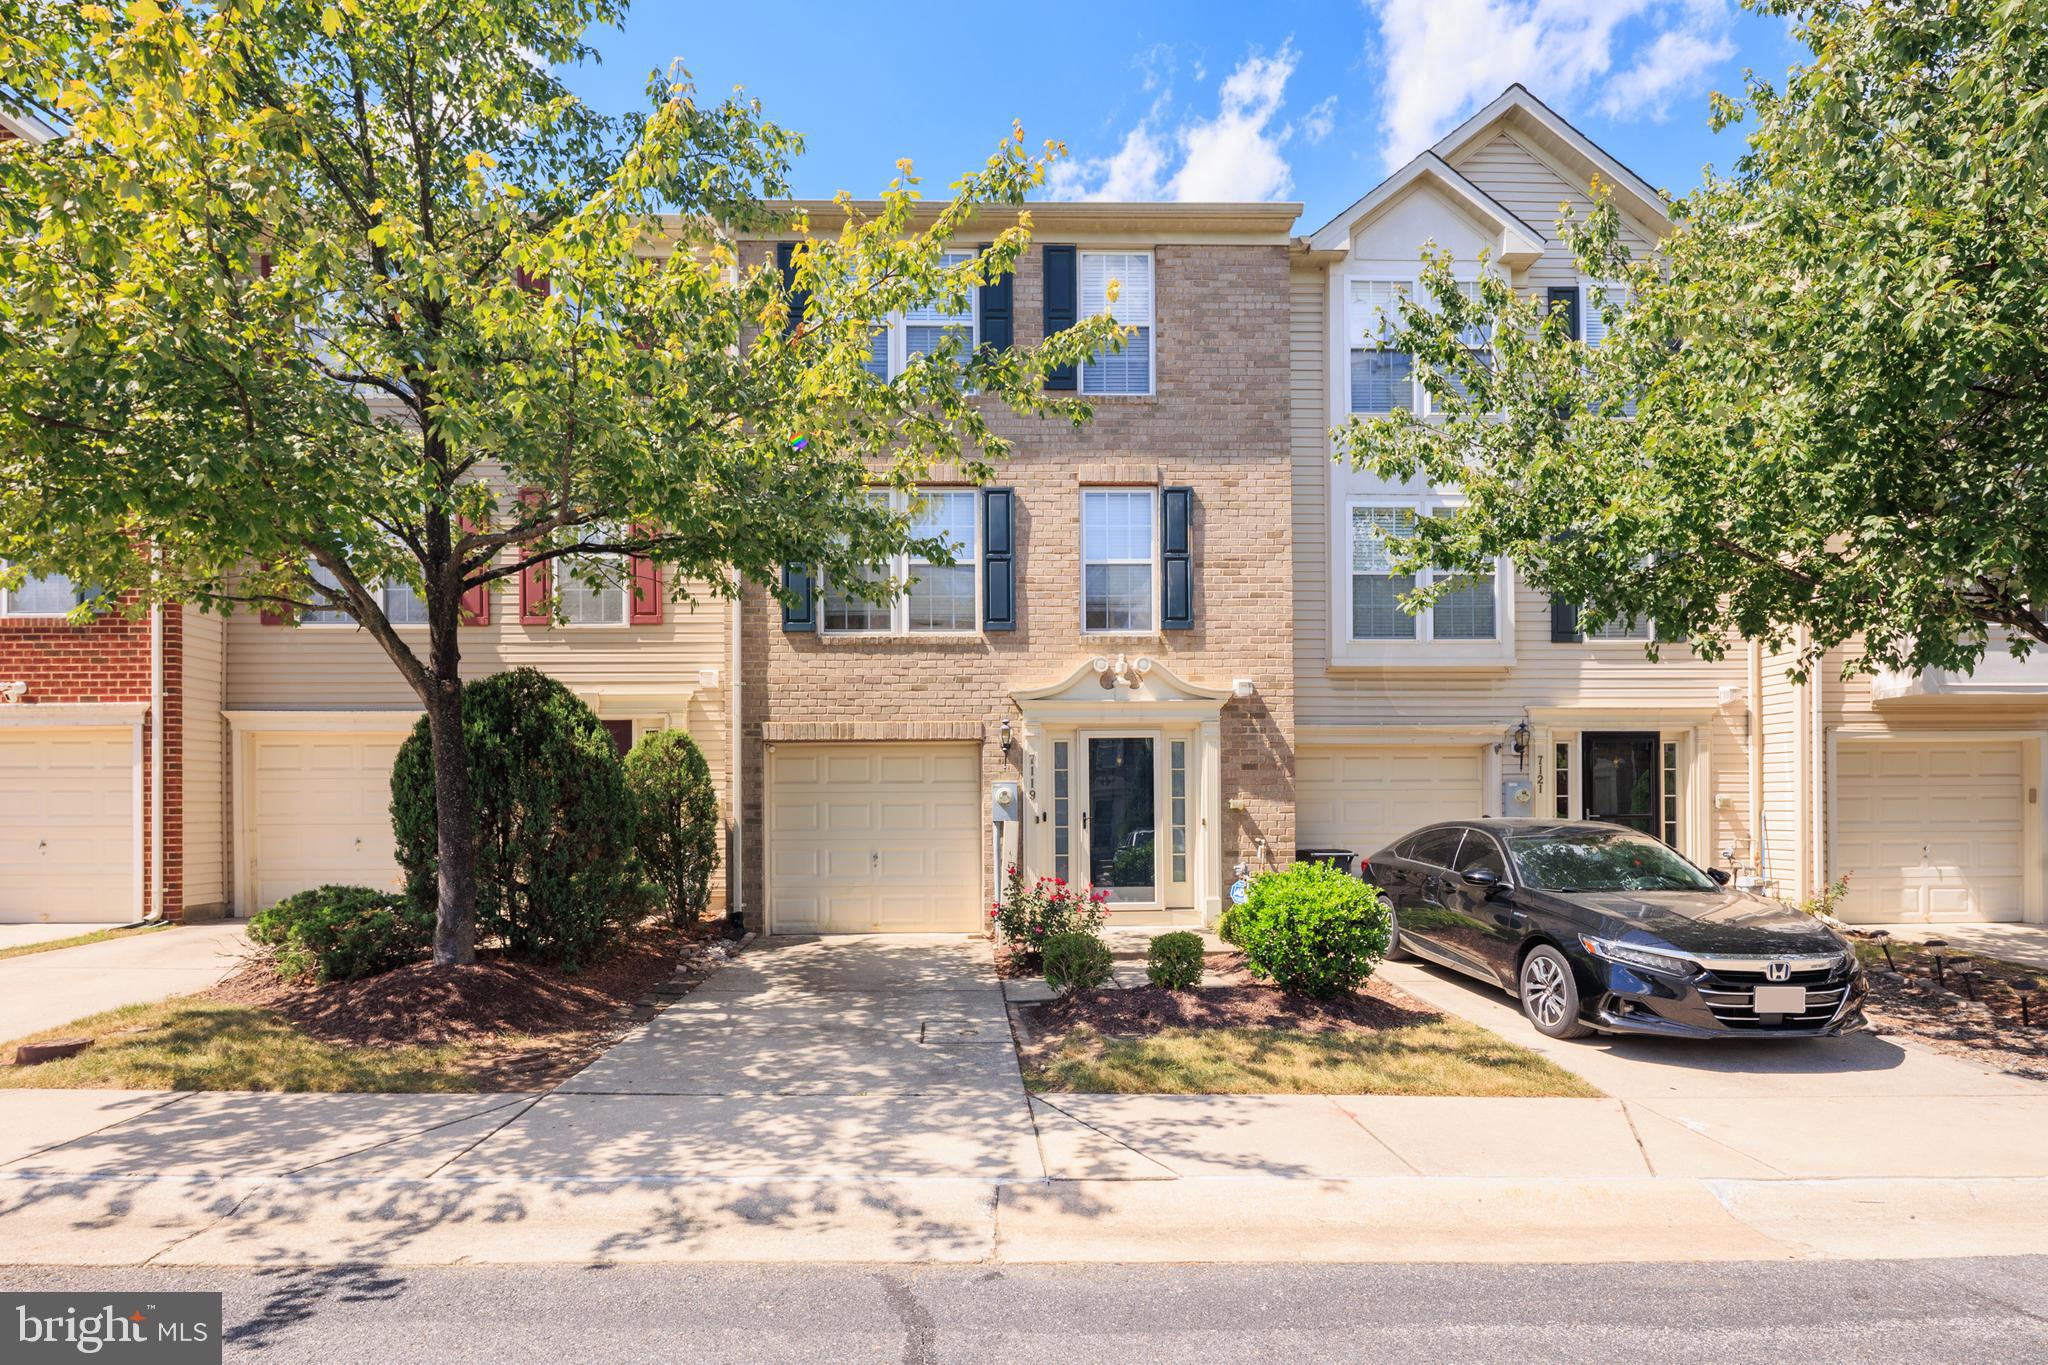
ELKRIDGE
7119 DEEP FALLS WAY 31
3 Beds
2 Baths
2,100 Sq.Ft.
$425,000
MLS#: MDHW2071464
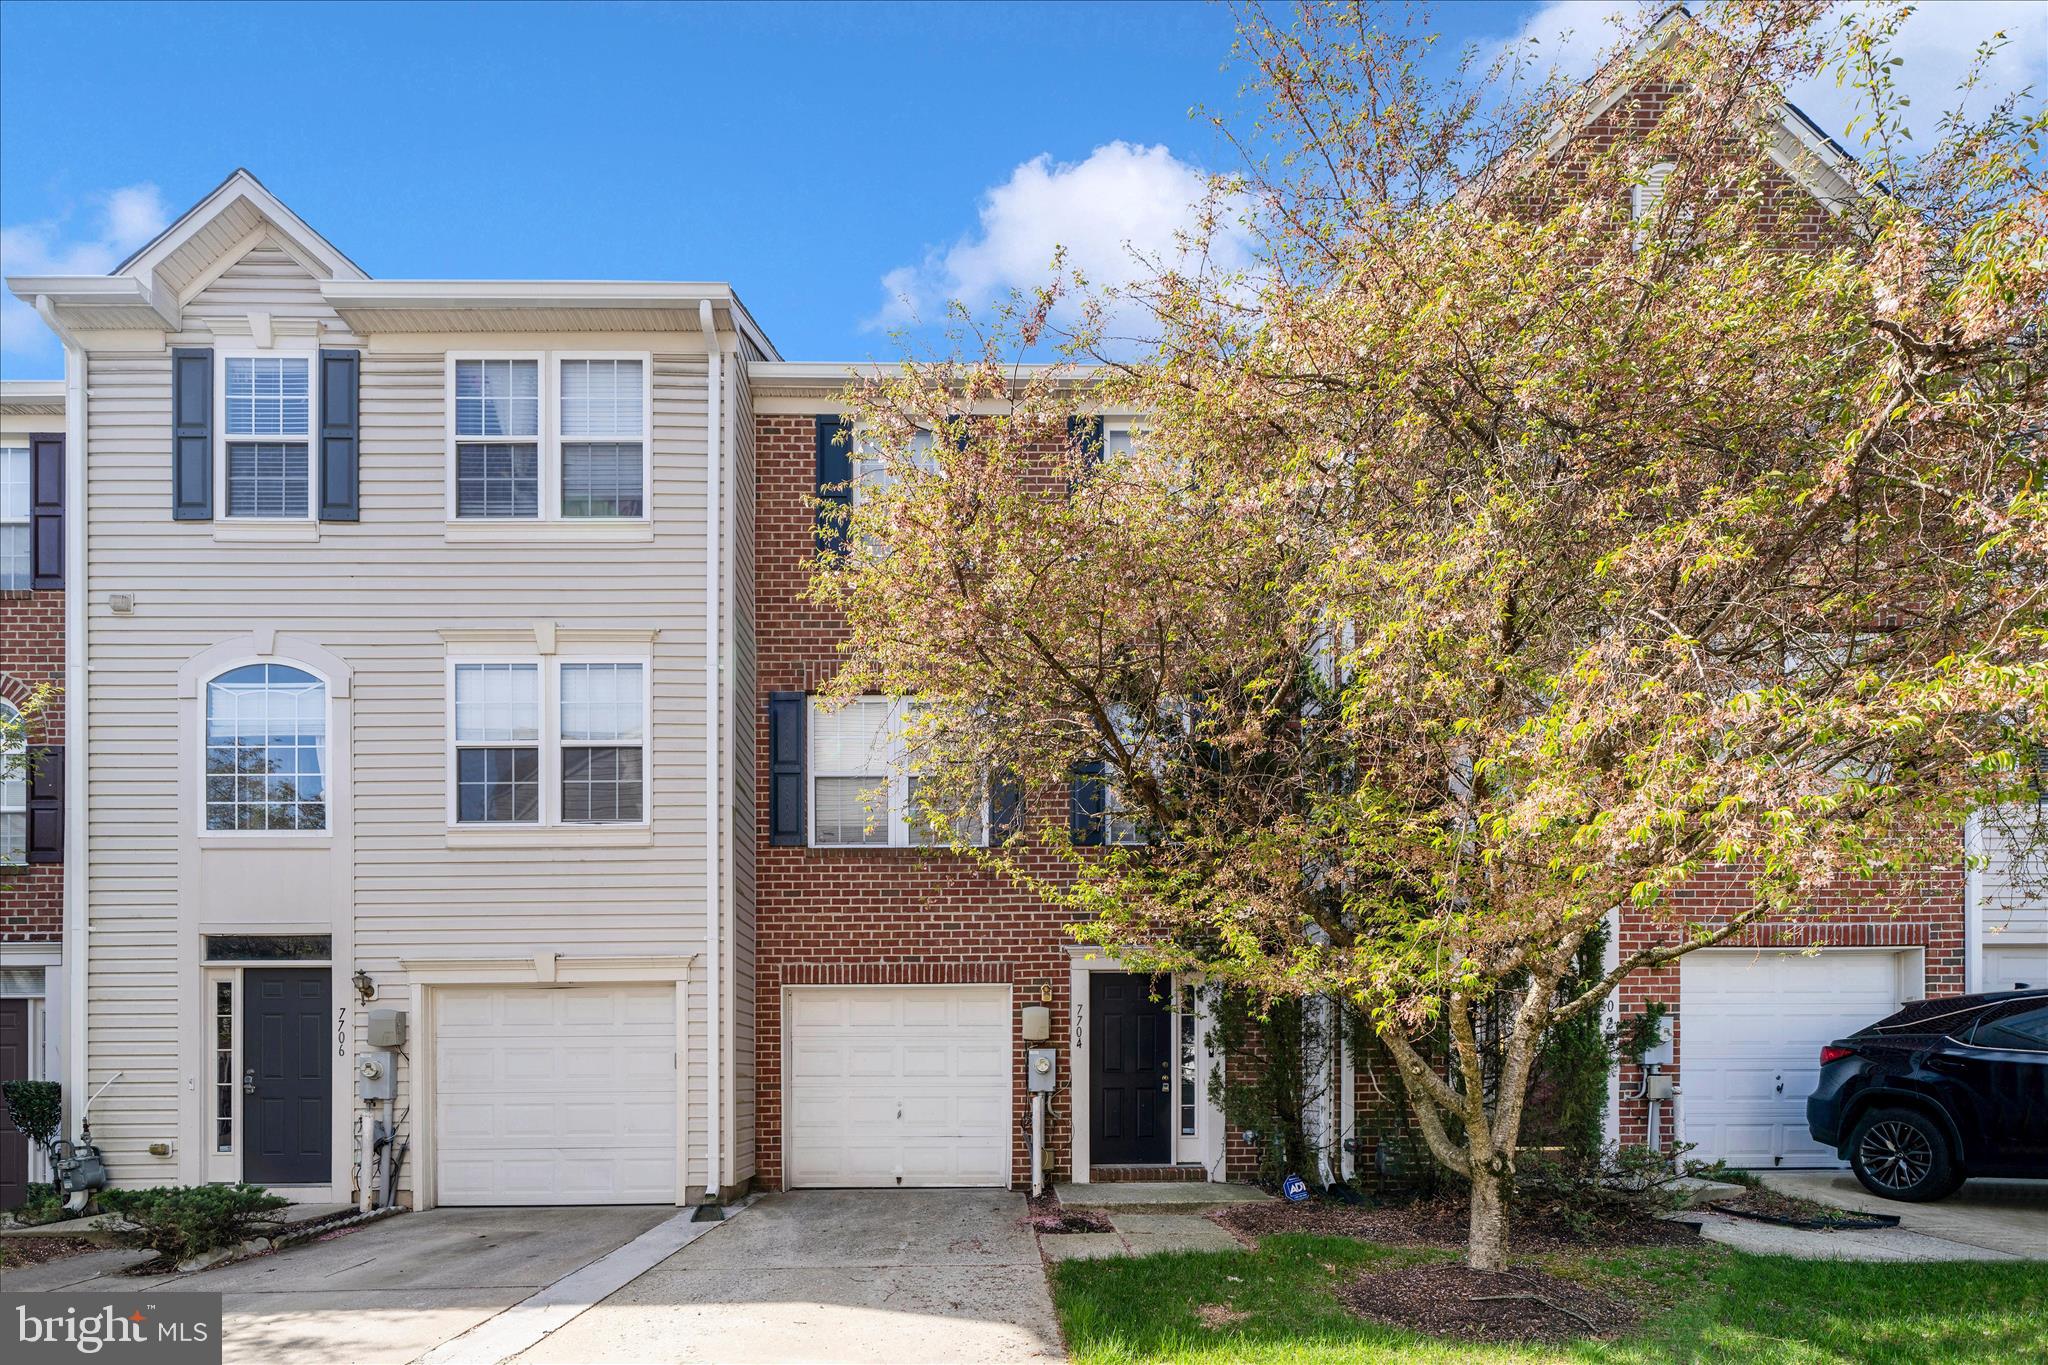
ELKRIDGE
7704 ENGLISH OAK CIRCLE 10
3 Beds
2 Baths
1,751 Sq.Ft.
$419,950
MLS#: MDHW2065794

ELKRIDGE
6320 TROY COURT
3 Beds
3 Baths
2,280 Sq.Ft.
$475,000
MLS#: MDHW2073866

ELKRIDGE
7948 POTTER PLACE 948-B
3 Beds
2 Baths
1,816 Sq.Ft.
$429,990
MLS#: MDHW2073102

ELKRIDGE
7214 ELKRIDGE CROSSING WAY
3 Beds
2 Baths
1,600 Sq.Ft.
$389,900
MLS#: MDHW2072916

ELKRIDGE
7226 MAIDSTONE PLACE 235
3 Beds
2 Baths
2,116 Sq.Ft.
$449,900
MLS#: MDHW2073328

ELKRIDGE
7109 PENNY LANE
3 Beds
3 Baths
1,424 Sq.Ft.
$445,000
MLS#: MDHW2073834

ELKRIDGE
6337 ARBOR WAY
3 Beds
3 Baths
2,090 Sq.Ft.
$475,000
MLS#: MDHW2073904

ELKRIDGE
7304 POINT PATIENCE WAY
3 Beds
4 Baths
2,201 Sq.Ft.
$440,000
MLS#: MDHW2072758
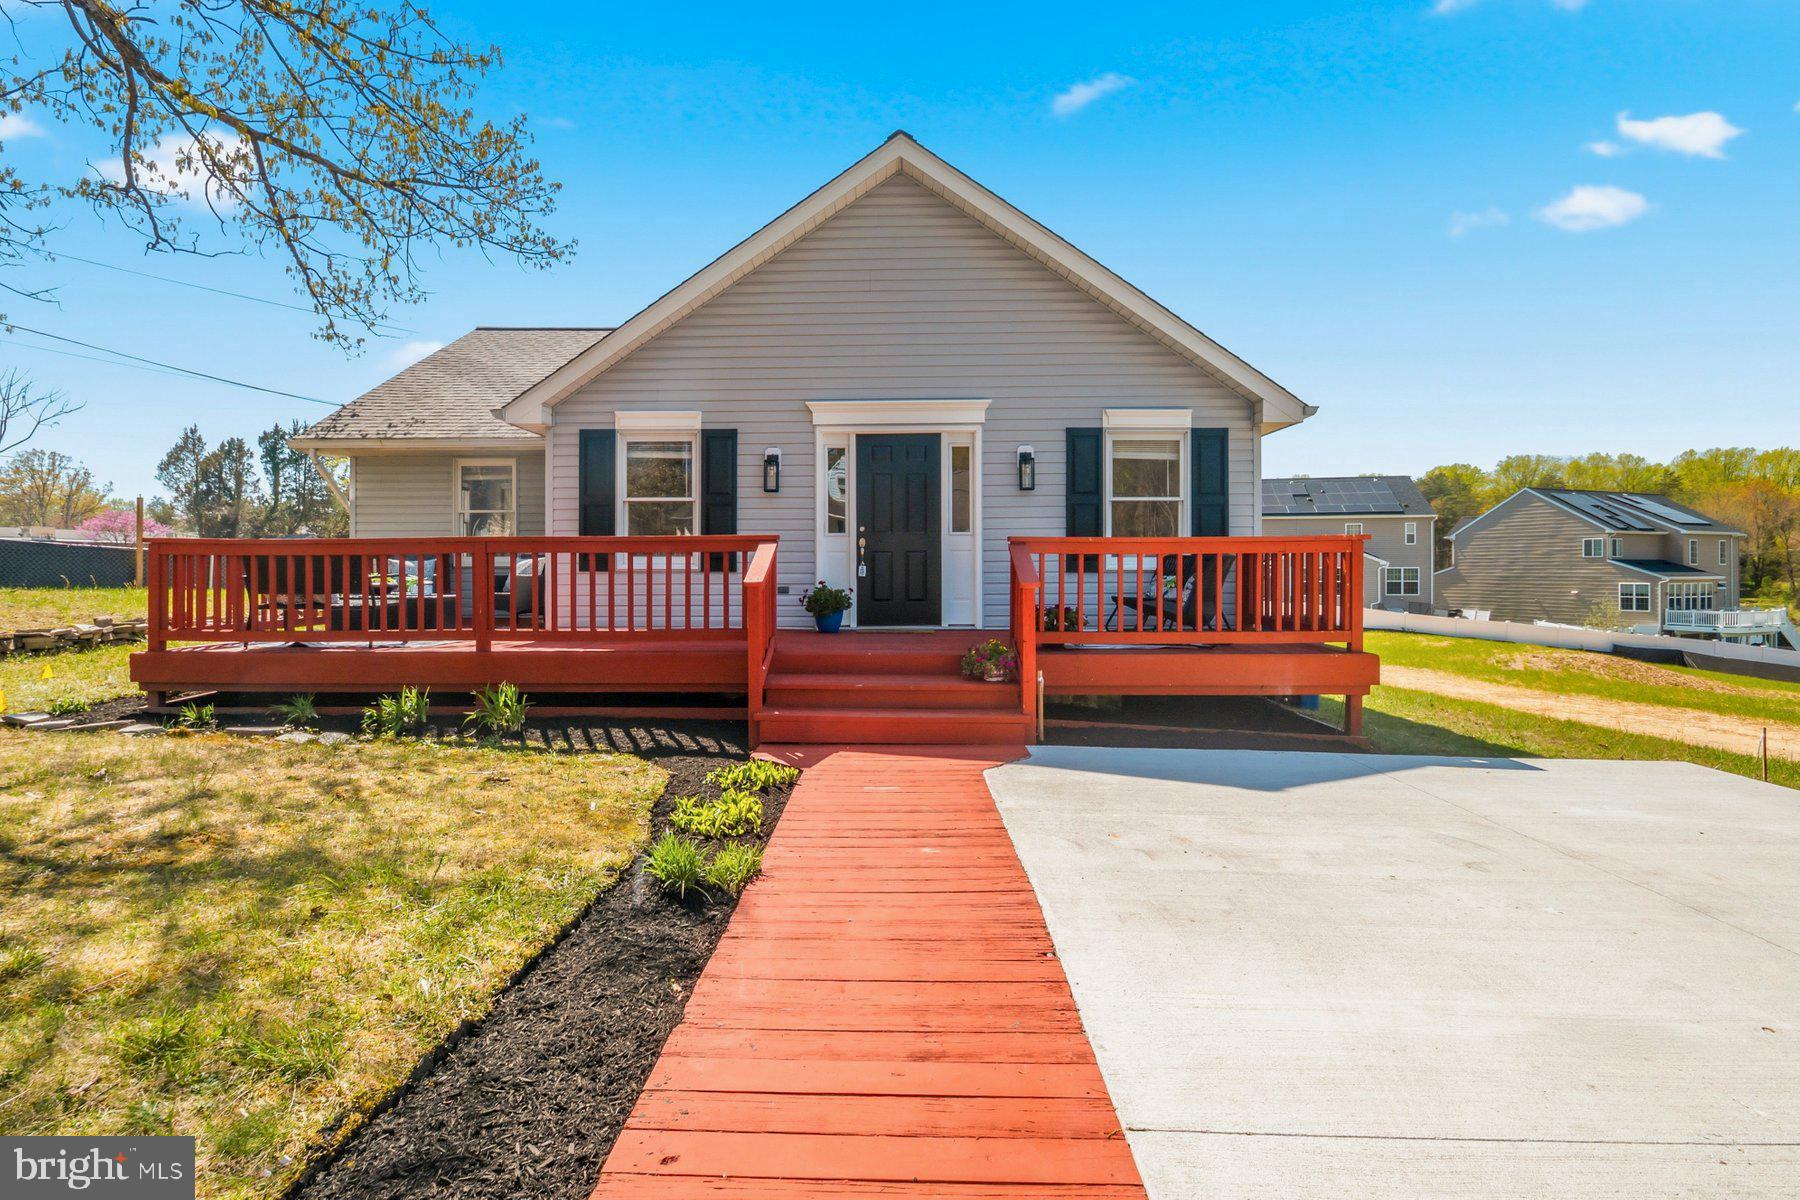
ELKRIDGE
5740 OLD LANDING ROAD SW
2 Beds
1 Baths
1,056 Sq.Ft.
$399,000
MLS#: MDHW2067132
.png)