


Property
Beds
4
Full Baths
2
1/2 Baths
1
Year Built
1986
Sq.Footage
2,858
Tucked into a peaceful setting with mature trees as your backdrop, this home offers the space, comfort, and flexibility to fit every stage of life. The inviting family room, centered around a cozy fireplace, creates the perfect place to gather, celebrate, or simply relax after a busy day. Designed with everyday living in mind, the spacious basement offers endless possibilities for additional living space, a home office, fitness room, media room, or recreation area. An attached garage and oversized driveway provide ample parking, extra storage, and room to welcome guests with ease. Outside, the private, tree-lined backyard features an above ground pool, creating an ideal setting for summer fun, outdoor dining, quiet mornings, and peaceful evenings surrounded by nature. Perfectly positioned in Owings, you'll enjoy easy access to shopping, dining, parks, waterfront recreation, and the Chesapeake Bay, along with convenient routes to Annapolis, Washington, District of Columbia, Joint Base Andrews, and destinations throughout Southern Maryland. Offering the ideal combination of versatile living spaces, everyday convenience, and a tranquil location, this home is ready to complement your lifestyle.Photos may be virtually staged
Features & Amenities
Interior
-
Total Bedrooms
4
-
Bathrooms
2
-
1/2 Bathrooms
1
-
Above Grade Finished Area
2184.0
-
Basement YN
YES
-
Cooling YN
YES
-
Cooling
Central Air, Electric
-
Fireplace YN
YES
-
Heating YN
YES
-
Heating
Electric, Heat Pump
-
Pet friendly
N/A
Exterior
-
Garage
Yes
-
Garage spaces
2
-
Construction Materials
Vinyl Siding
-
Parking
Garage Door Opener, Garage, Attached
-
Pool
Yes
-
Pool Features
Private
-
Waterfront YN
NO
Area & Lot
-
Lot Size(acres)
1.05
-
Lot Size(square feet)
45,738
-
Property Type
Residential
-
Property Sub Type
Single Family Residence
-
Architectural Style
Colonial
Price
-
Sales Price
$600,000
-
Tax Amount
$5,482
-
Sq. Footage
2,858
-
Price/SqFt
$209
HOA
-
Association
No
School District
-
Elementary School
MOUNT HARMONY
-
Middle School
NORTHERN
-
High School
NORTHERN
Property Features
-
New Construction
NO
-
Foundation Details
Other
-
Senior Community YN
NO
-
Sewer
Septic Tank
-
Tax Lot
2
-
Water Source
Well
Schedule a Showing
Showing scheduled successfully.
Mortgage calculator
Estimate your monthly mortgage payment, including the principal and interest, property taxes, and HOA. Adjust the values to generate a more accurate rate.
Your payment
Principal and Interest:
$
Property taxes:
$
HOA fees:
$
Total loan payment:
$
Total interest amount:
$
Location
County
CALVERT
Elementary School
MOUNT HARMONY
Middle School
NORTHERN
High School
NORTHERN
Listing Courtesy of Sarah A. Reynolds , Keller Williams Realty
RealHub Information is provided exclusively for consumers' personal, non-commercial use, and it may not be used for any purpose other than to identify prospective properties consumers may be interested in purchasing. All information deemed reliable but not guaranteed and should be independently verified. All properties are subject to prior sale, change or withdrawal. RealHub website owner shall not be responsible for any typographical errors, misinformation, misprints and shall be held totally harmless.

AGENT
Ali Candelas
Call Ali today to schedule a private showing.

* Listings on this website come from the FMLS IDX Compilation and may be held by brokerage firms other than the owner of this website. The listing brokerage is identified in any listing details. Information is deemed reliable but is not guaranteed. If you believe any FMLS listing contains material that infringes your copyrighted work please click here to review our DMCA policy and learn how to submit a takedown request.© 2024 FMLS.
Related Properties

OWINGS
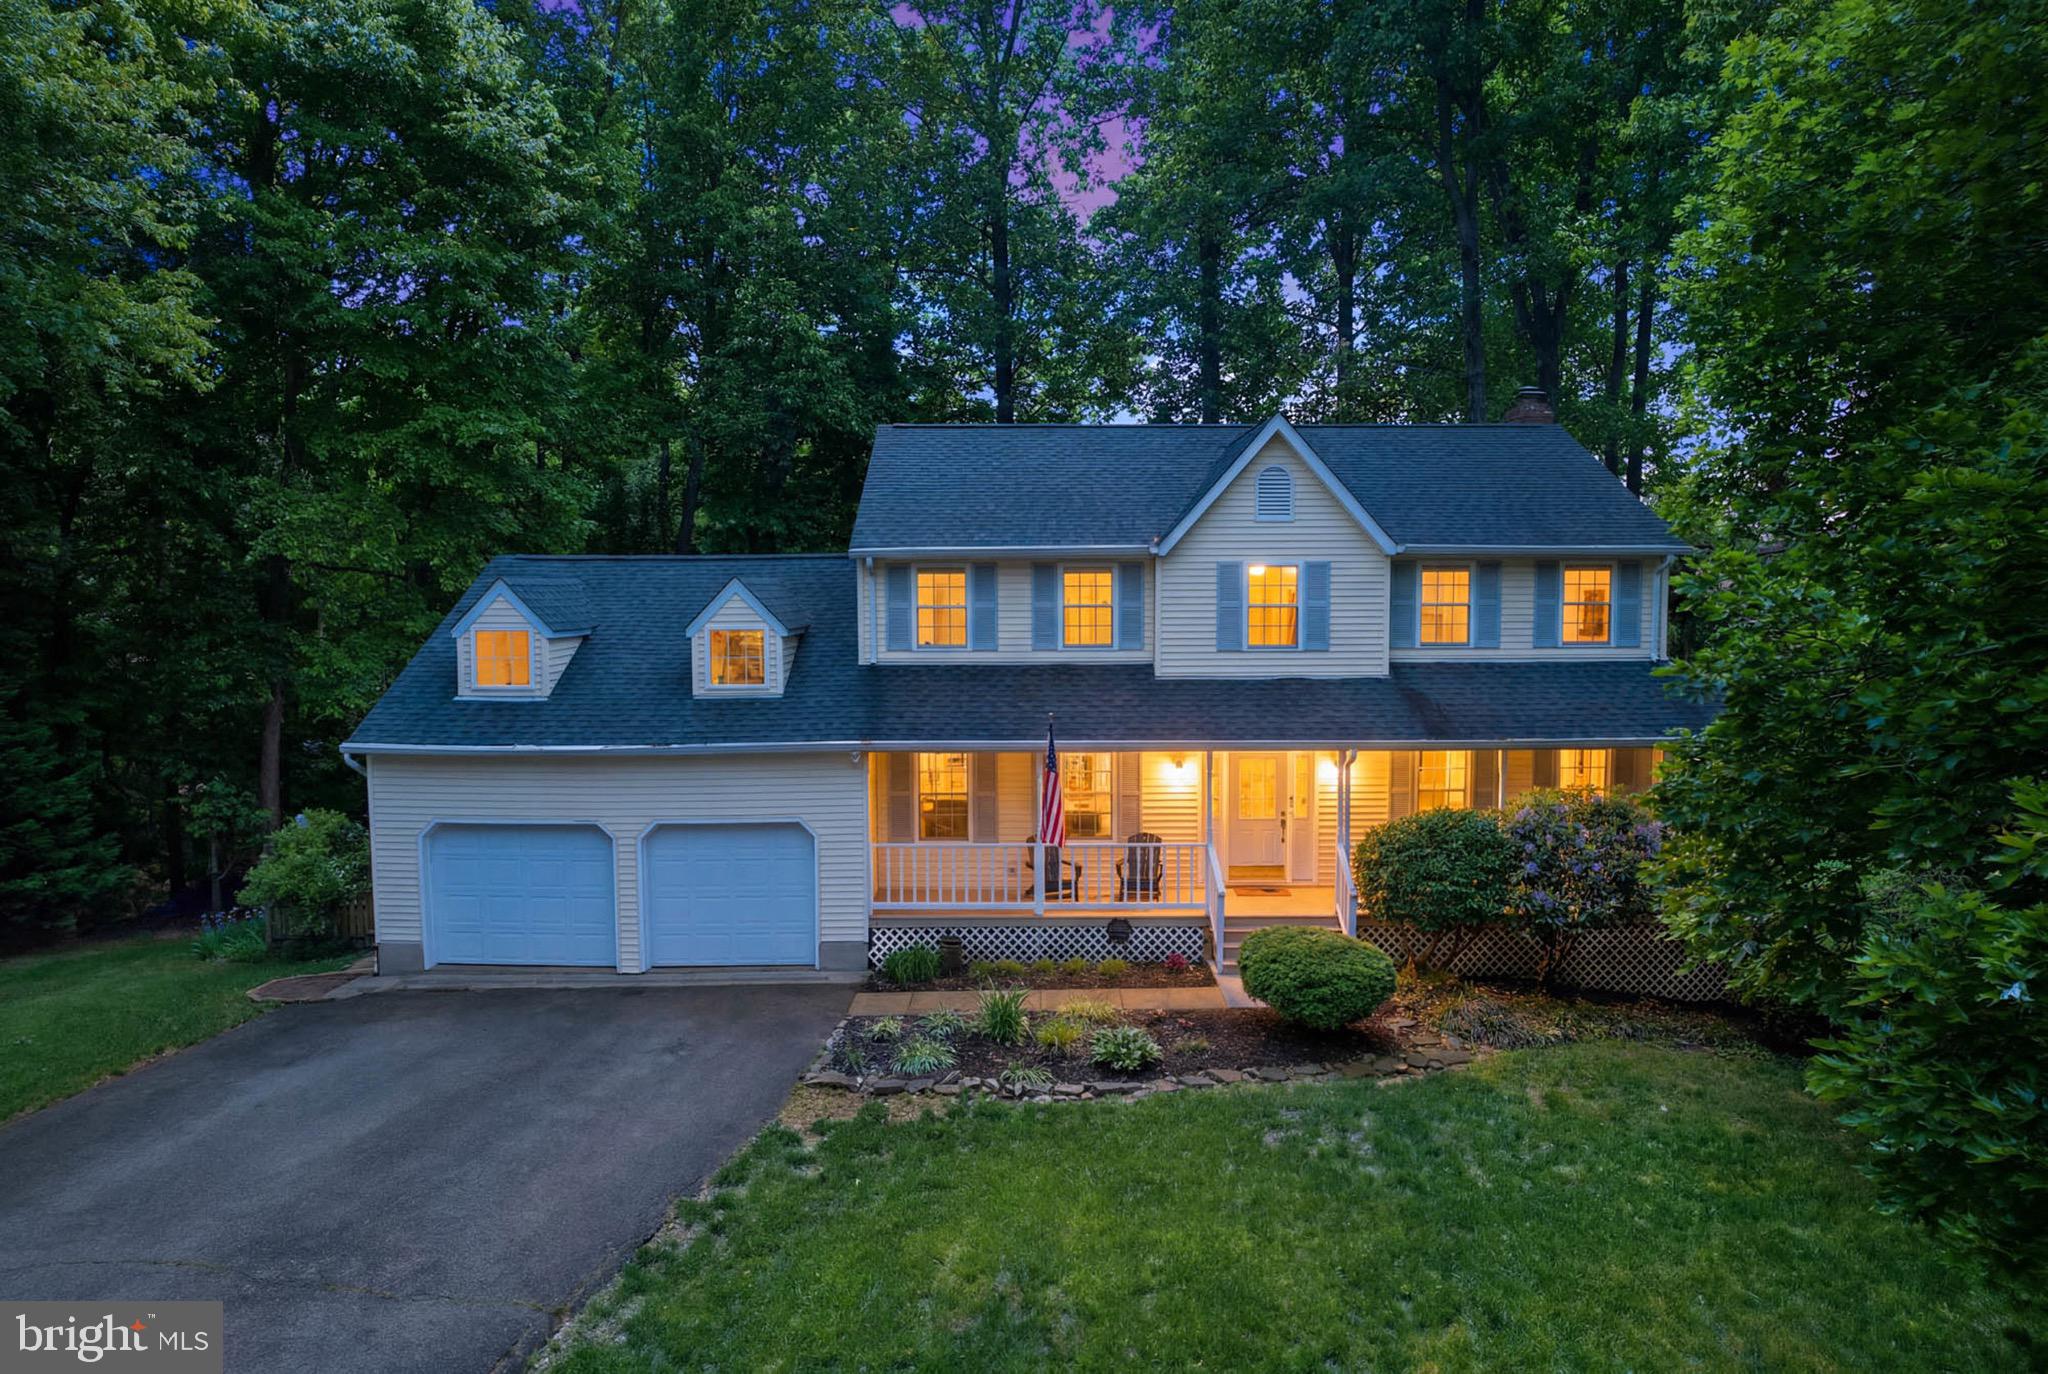
8827 LAFAYETTE DRIVE
5 Beds
3 Baths
3,358 Sq.Ft.
$625,000
MLS#: MDCA2027968
OWINGS
9021 TONYAS TERRACE
4 Beds
3 Baths
3,489 Sq.Ft.
$645,000
MLS#: MDCA2027224

OWINGS
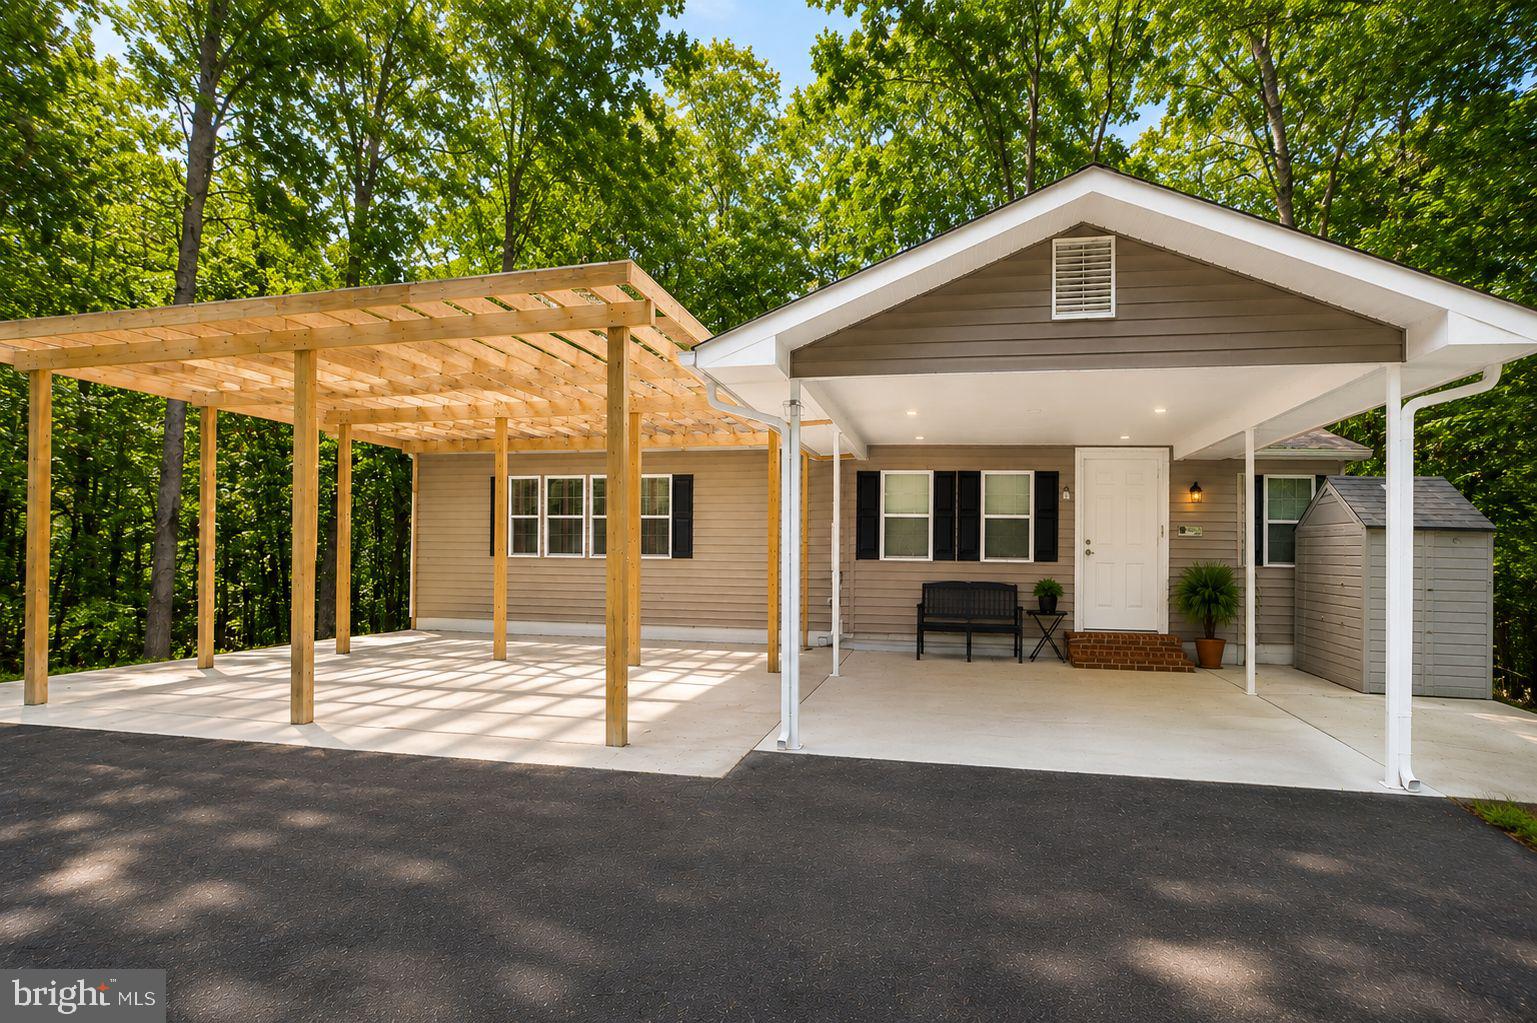
2901 5TH STREET
4 Beds
2 Baths
1,924 Sq.Ft.
$514,500
MLS#: MDCA2029662
OWINGS
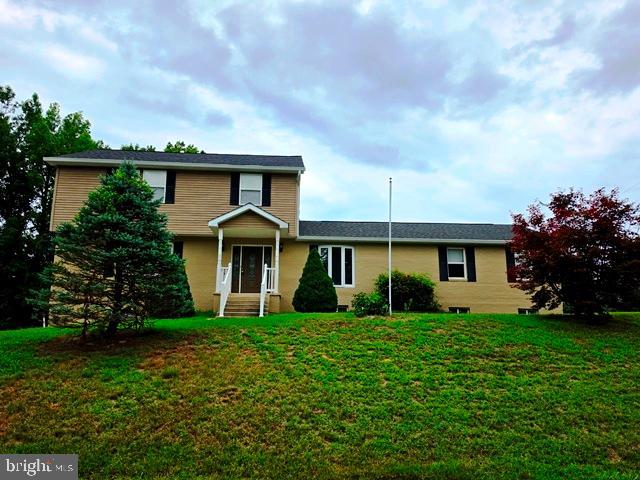
2025 LOWER MARLBORO ROAD
4 Beds
3 Baths
3,360 Sq.Ft.
$675,000
MLS#: MDCA2027748
OWINGS
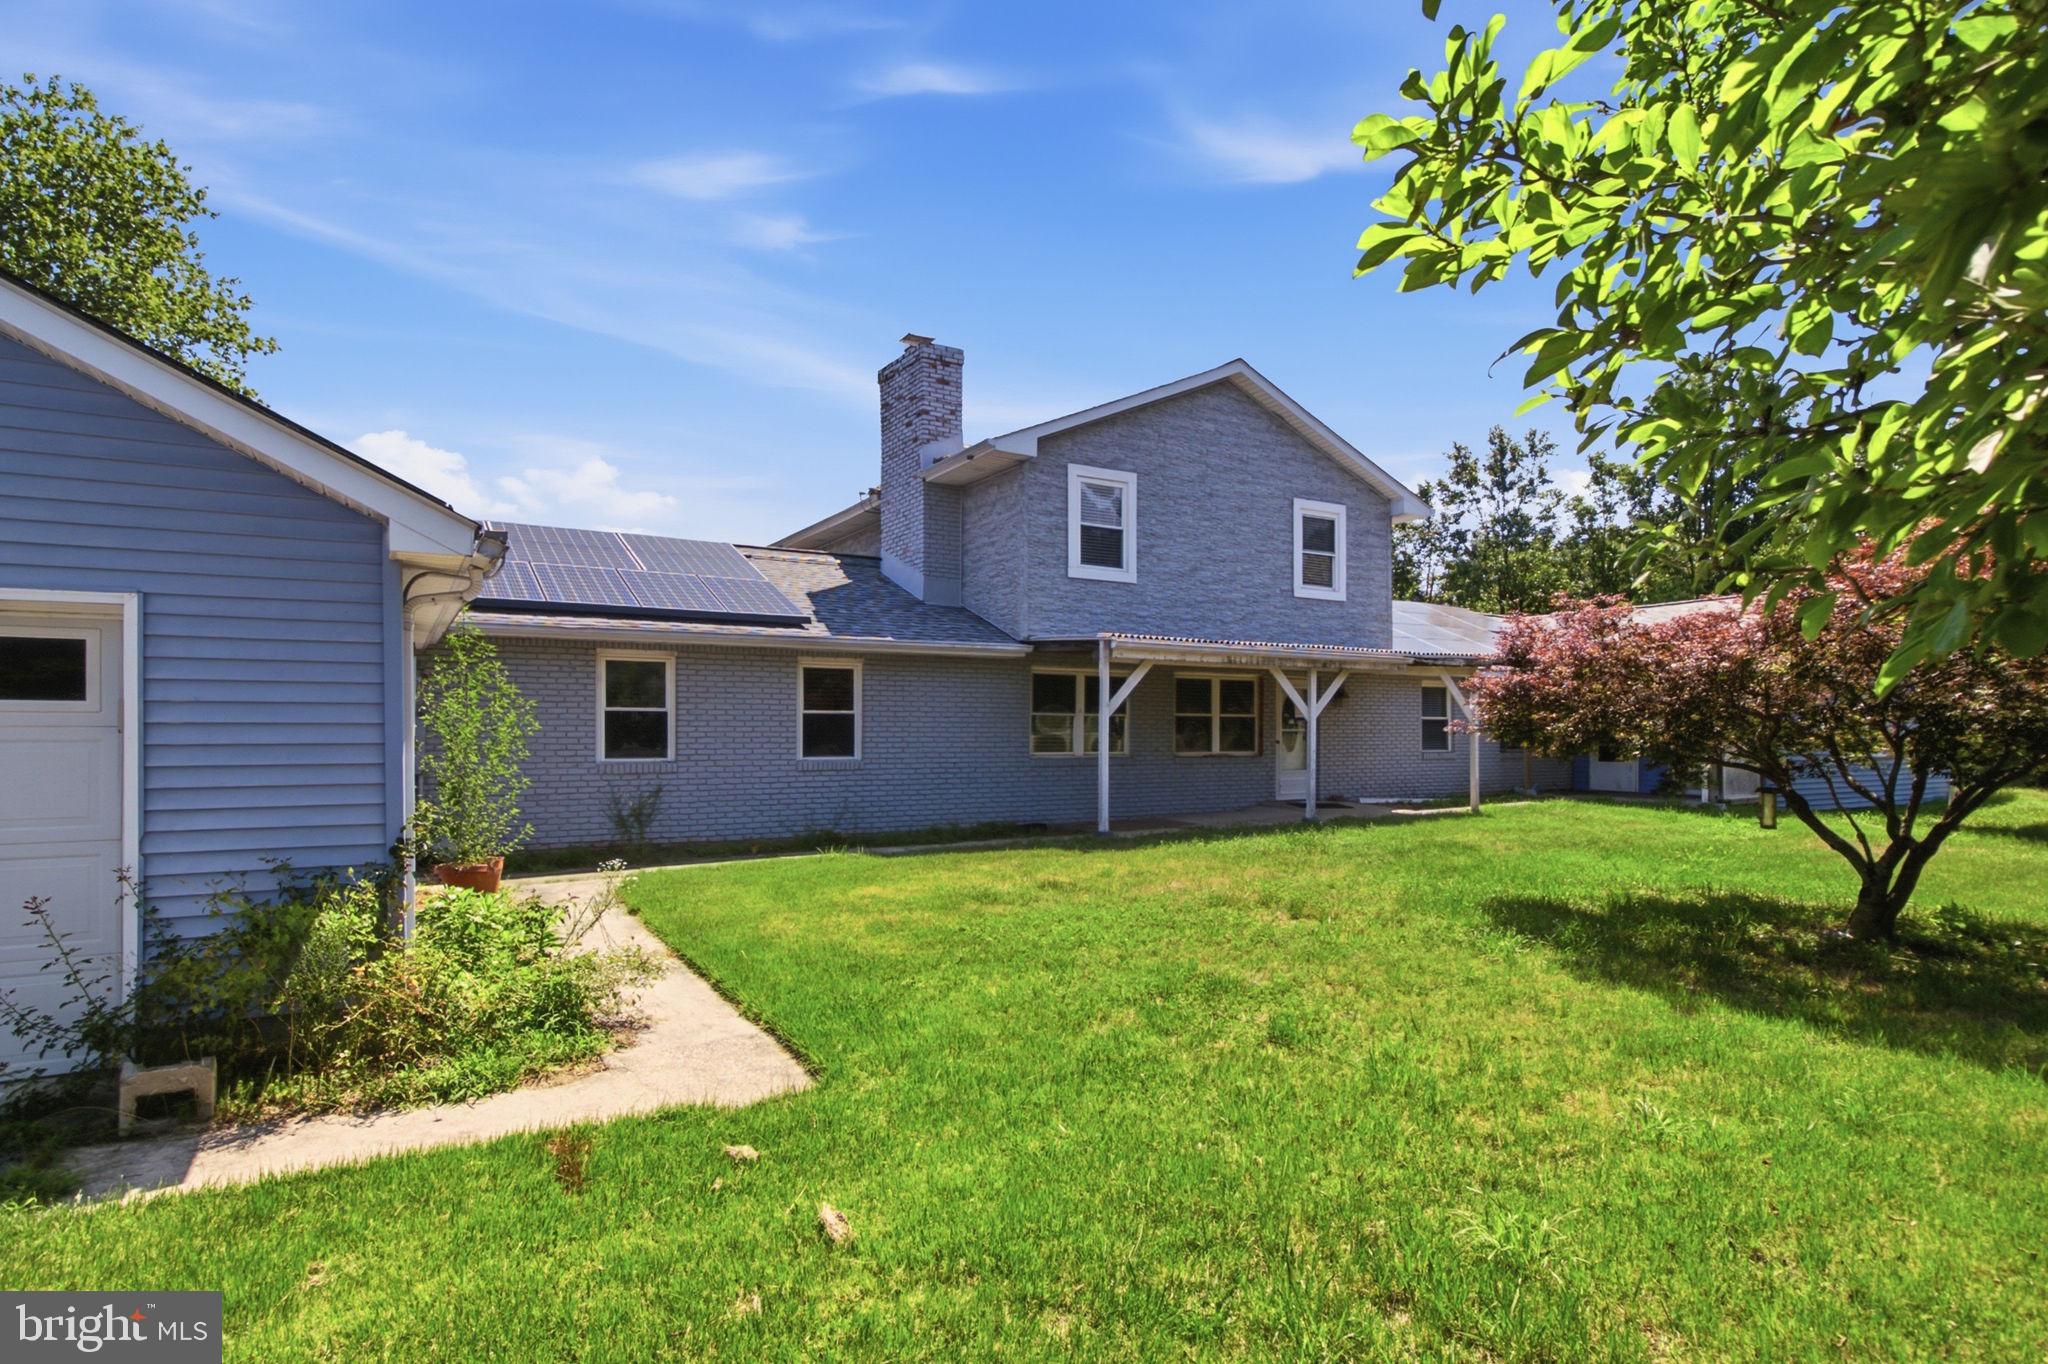
2220 WARDS CHAPEL ROAD
6 Beds
3 Baths
4,256 Sq.Ft.
$520,000
MLS#: MDCA2029618
OWINGS
9201 OWINGS MANOR COURT
8 Beds
5 Baths
4,008 Sq.Ft.
$500,000
MLS#: MDCA2029102
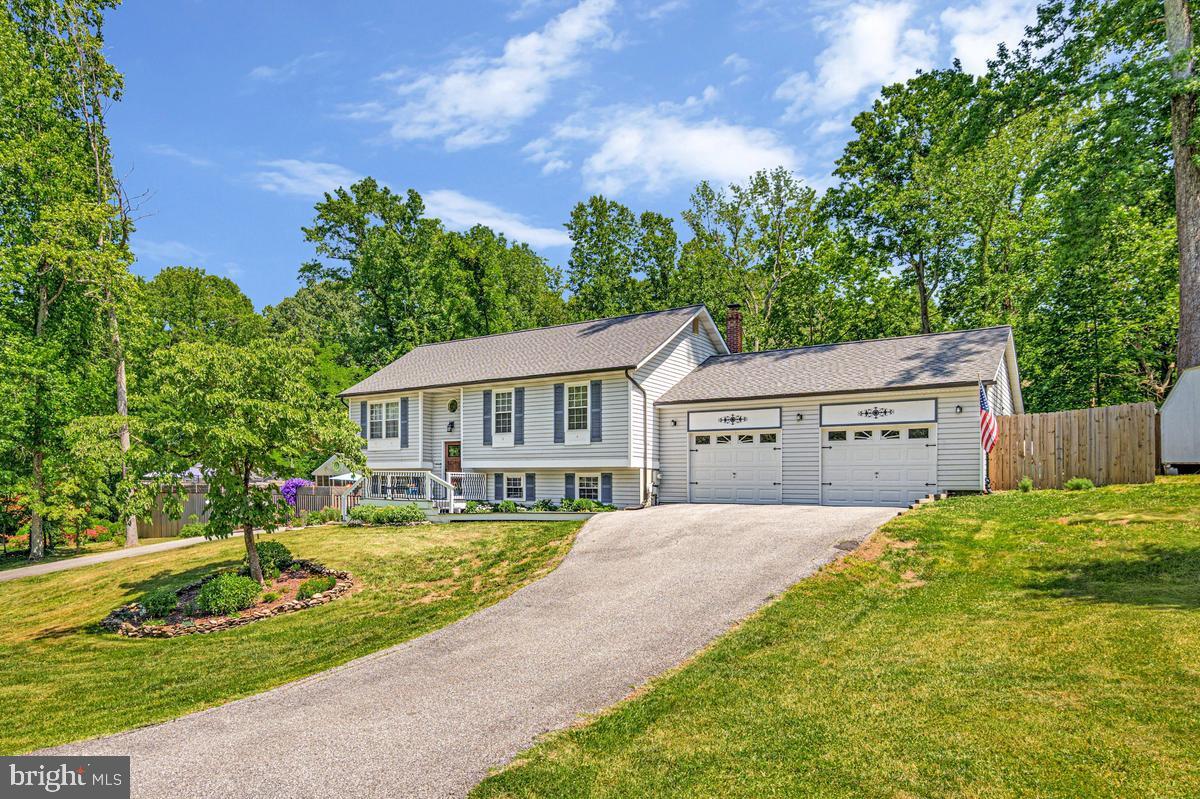
OWINGS
9017 MEGAN CIRCLE
4 Beds
3 Baths
2,856 Sq.Ft.
$589,900
MLS#: MDCA2028086
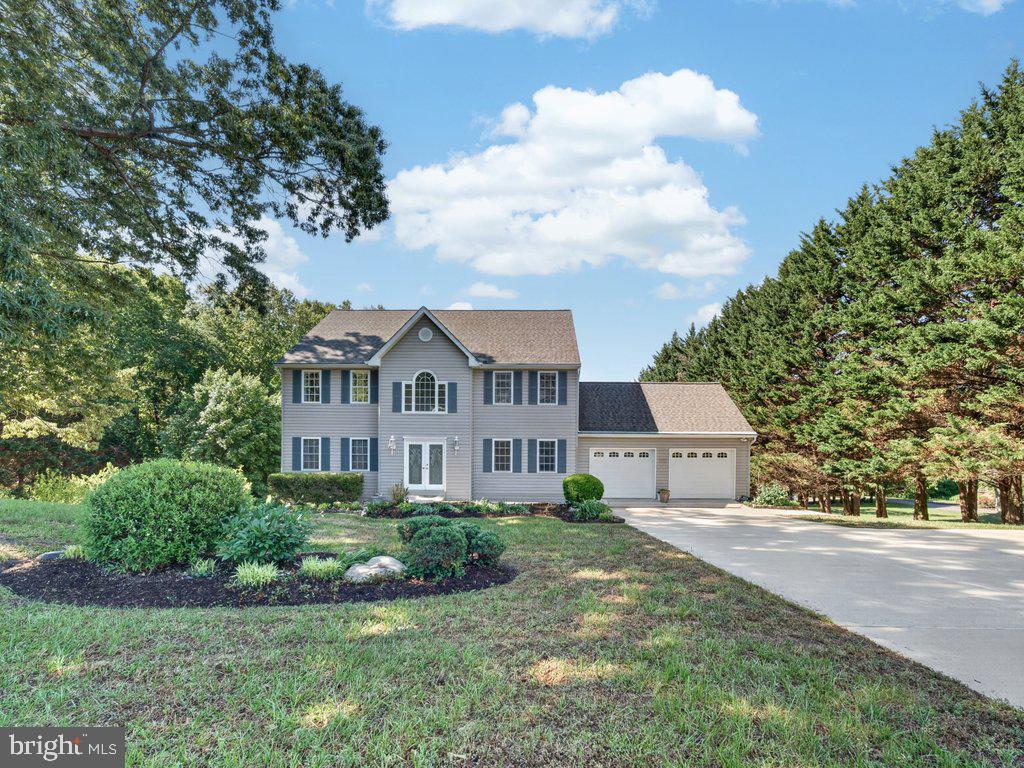
OWINGS
9290 BAKER STREET
6 Beds
3 Baths
2,608 Sq.Ft.
$699,900
MLS#: MDCA2027950
.png)