
Contemporary, Carriage House, Villa
8643 SAINT ANTHONY DRIVE
SEVERN, MD 21144
MLS#: MDAA2150738
$850,000
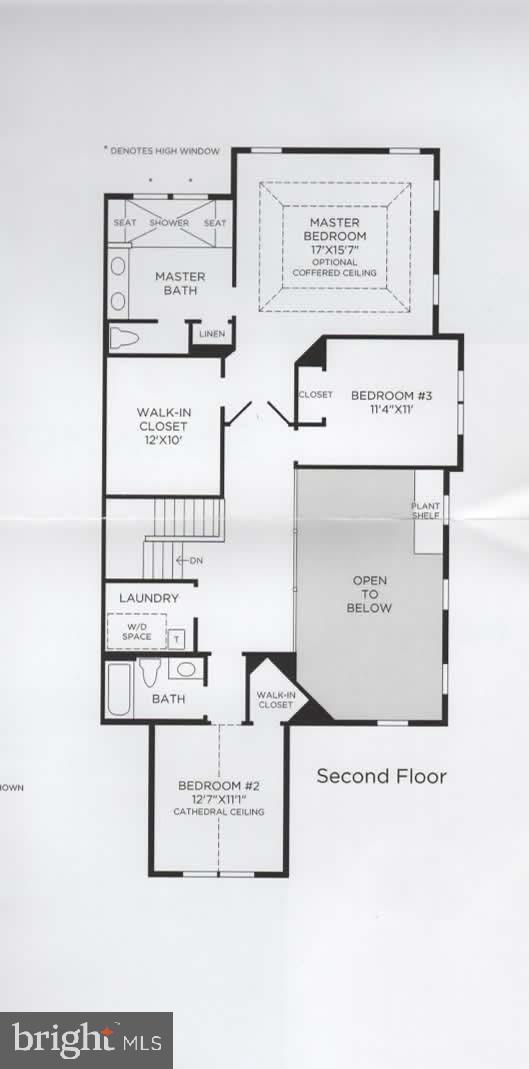
Property
Beds
4
Full Baths
4
1/2 Baths
1
Year Built
2020
Sq.Footage
4,013
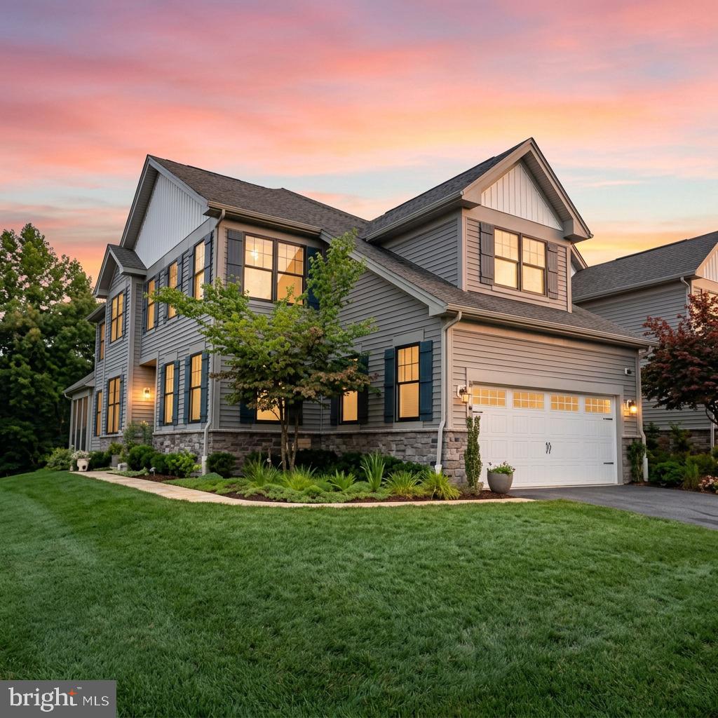
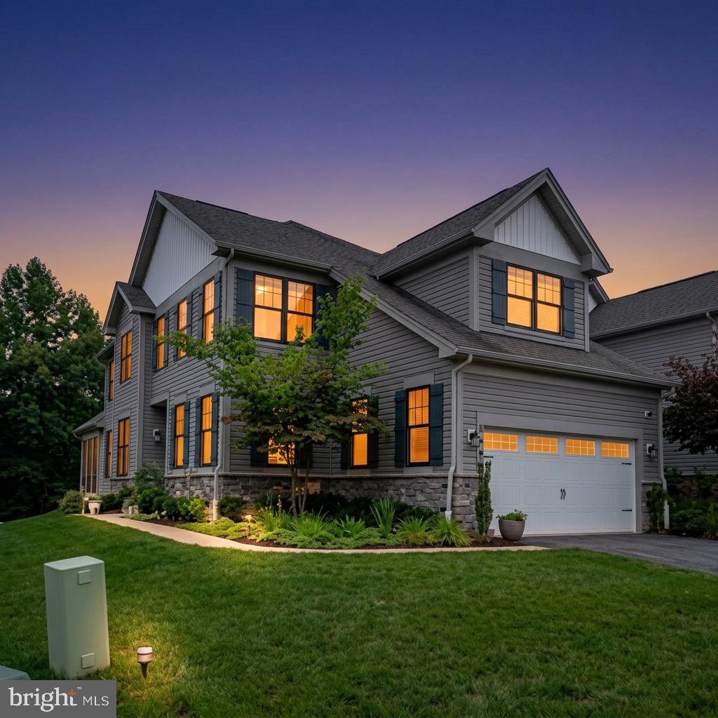
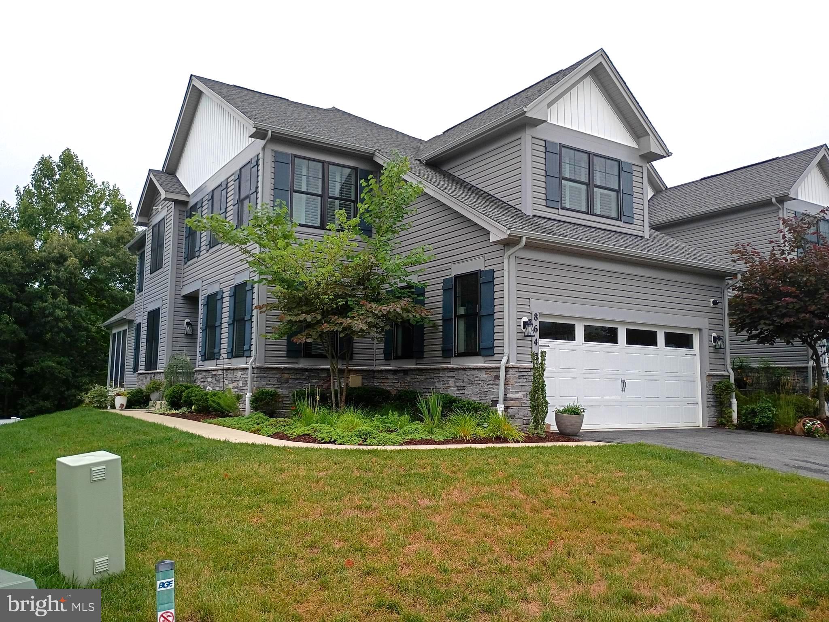
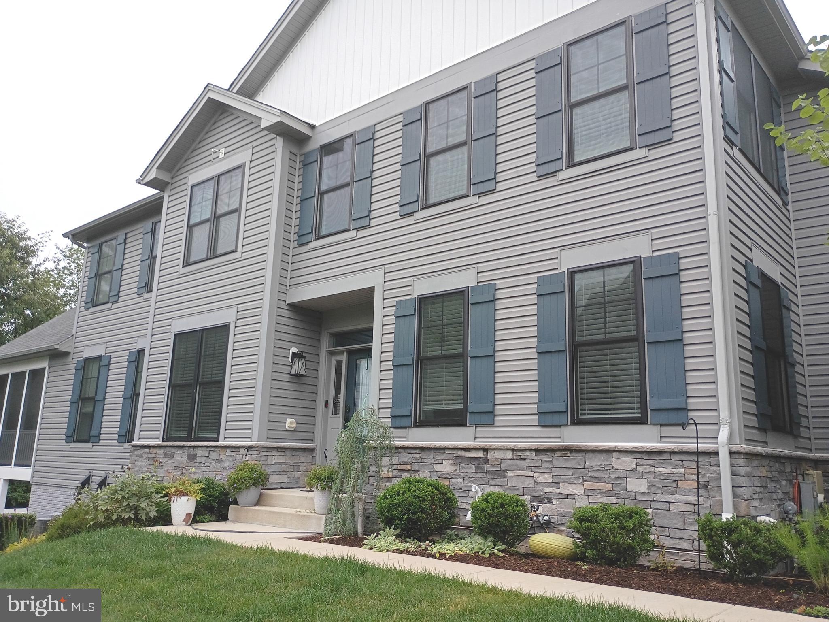
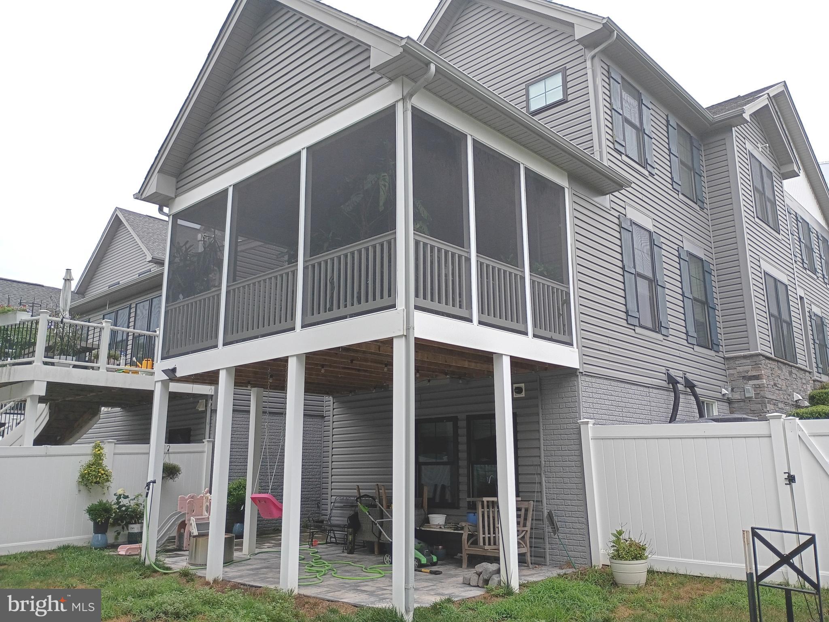
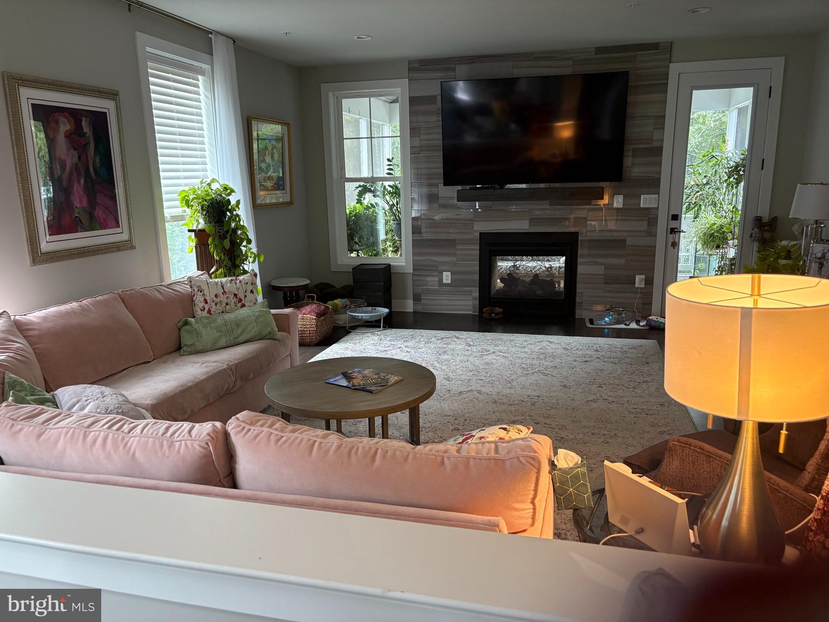
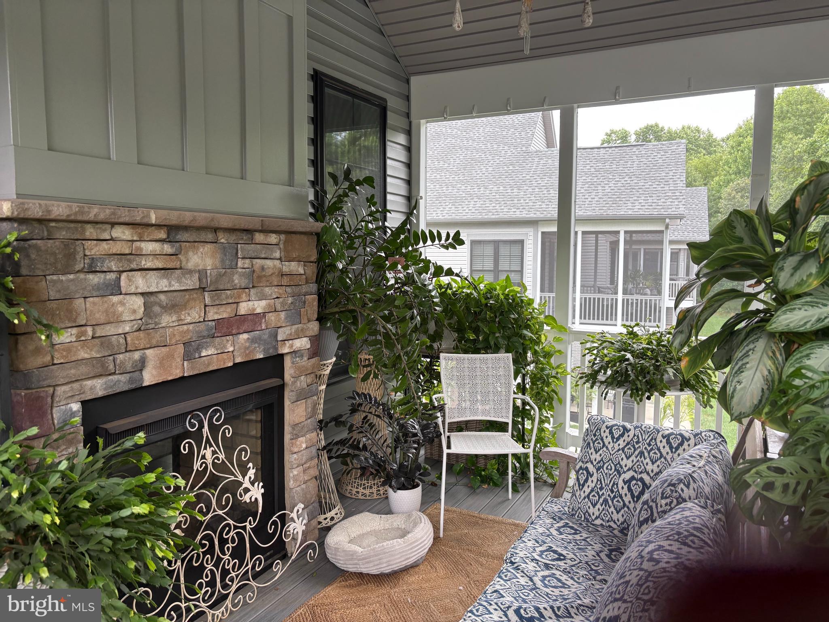
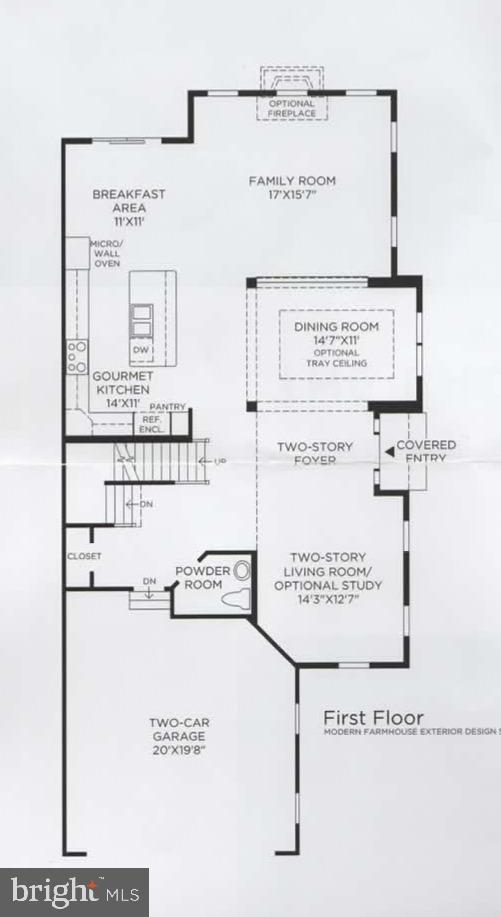
Seller has found home of choice and will consider offers/closing help! New carpeting installed next week. Professional pics coming soon. Nestled in the serene Arundel Forest subdivision, this exquisite twin/semi-detached residence embodies contemporary elegance and luxurious living. Built in 2020, this home boasts a remarkable 3,977 square feet of finished space, offering a perfect blend of comfort and sophistication. Step inside to discover an inviting open floor plan that seamlessly connects the living, dining, and kitchen areas, ideal for both entertaining and everyday living. The heart of the home features a stunning kitchen island adorned with upgraded countertops, perfect for culinary enthusiasts. The spacious living area is enhanced by a double-sided wood fireplace, creating a warm ambiance for cozy evenings. The home features four generously sized bedrooms, including a primary suite that offers a private retreat with a luxurious en-suite bathroom. Walk-in closets provide ample storage, while ceiling fans and double-pane windows ensure comfort year-round. The fully finished basement, a full kitchen, bath and bedroom with interior access and a walkout level, expands your living space, perfect for a in-laws, home theater or recreational area. Outside, the property is beautifully landscaped, with a level yard that backs to tranquil trees, providing a peaceful backdrop for outdoor activities. Enjoy the fresh air on the screened porch or deck, ideal for morning coffee or evening relaxation. The cul-de-sac location ensures minimal traffic, enhancing the sense of community and safety. Additional features include a two-car attached garage with inside access, a paved driveway, and security enhancements such as exterior cameras and smoke detectors. The association amenities, including a clubhouse and pool, foster a sense of belonging and provide opportunities for social engagement. Conveniently located within 10 miles of the airport and just a few miles from metro/subway stations, this home offers easy access to urban amenities while maintaining a suburban charm. Experience the perfect balance of luxury and comfort in this exceptional property, where every detail has been thoughtfully designed to create a welcoming and exclusive lifestyle.
Features & Amenities
Interior
-
Other Interior Features
Eat-in Kitchen, Ceiling Fan(s), Kitchen Island, Walk-In Closet(s), High Ceilings, Crown Molding, Open Floorplan
-
Total Bedrooms
4
-
Bathrooms
4
-
1/2 Bathrooms
1
-
Above Grade Finished Area
2868.0
-
Basement YN
YES
-
Cooling YN
YES
-
Cooling
Central Air, Ceiling Fan(s), Electric
-
Fireplace YN
YES
-
Heating YN
YES
-
Heating
Exhaust Fan, Natural Gas, Heat Pump
-
Pet friendly
Cats OK, Dogs OK, Yes
Exterior
-
Garage
Yes
-
Garage spaces
2
-
Construction Materials
Stone
-
Other Exterior Features
Rain Gutters
-
Parking
On Street, Garage, Driveway, Inside Entrance, Attached
-
Patio and Porch Features
Patio, Screened, Deck, Porch
-
Pool
Yes
-
Pool Features
Community
-
Waterfront YN
NO
-
View
Street, Trees/Woods
Area & Lot
-
Lot Features
Cul-De-Sac, Front Yard, Level, Back Yard
-
Lot Size(acres)
0.13
-
Lot Size(square feet)
5,549
-
Property Type
Residential
-
Property Sub Type
Townhouse
-
Architectural Style
Contemporary, Carriage House, Villa
Price
-
Sales Price
$850,000
-
Tax Amount
$7,298
-
Financing Options
Cash, Conventional, FHA, VA
-
Sq. Footage
4,013
-
Price/SqFt
$211
HOA
-
Association
YES
-
Association Fee
$185
-
Association Fee Frequency
Monthly
-
Association Fee Includes
N/A
Property Resources
-
Horse Property
NO
School District
-
Elementary School
N/A
-
Middle School
N/A
-
High School
N/A
Property Features
-
New Construction
NO
-
Association Amenities
Clubhouse
-
Foundation Details
Slab
-
Senior Community YN
NO
-
Sewer
Public Sewer
-
Tax Lot
223
-
Water Source
Public
Schedule a Showing
Showing scheduled successfully.
Mortgage calculator
Estimate your monthly mortgage payment, including the principal and interest, property taxes, and HOA. Adjust the values to generate a more accurate rate.
Your payment
Principal and Interest:
$
Property taxes:
$
HOA fees:
$
Total loan payment:
$
Total interest amount:
$
Location
County
ANNE ARUNDEL
Elementary School
Middle School
High School
Listing Courtesy of Cheryl A Simmons , RE/MAX Aspire
RealHub Information is provided exclusively for consumers' personal, non-commercial use, and it may not be used for any purpose other than to identify prospective properties consumers may be interested in purchasing. All information deemed reliable but not guaranteed and should be independently verified. All properties are subject to prior sale, change or withdrawal. RealHub website owner shall not be responsible for any typographical errors, misinformation, misprints and shall be held totally harmless.

AGENT
Ali Candelas
Call Ali today to schedule a private showing.

* Listings on this website come from the FMLS IDX Compilation and may be held by brokerage firms other than the owner of this website. The listing brokerage is identified in any listing details. Information is deemed reliable but is not guaranteed. If you believe any FMLS listing contains material that infringes your copyrighted work please click here to review our DMCA policy and learn how to submit a takedown request.© 2024 FMLS.
Related Properties
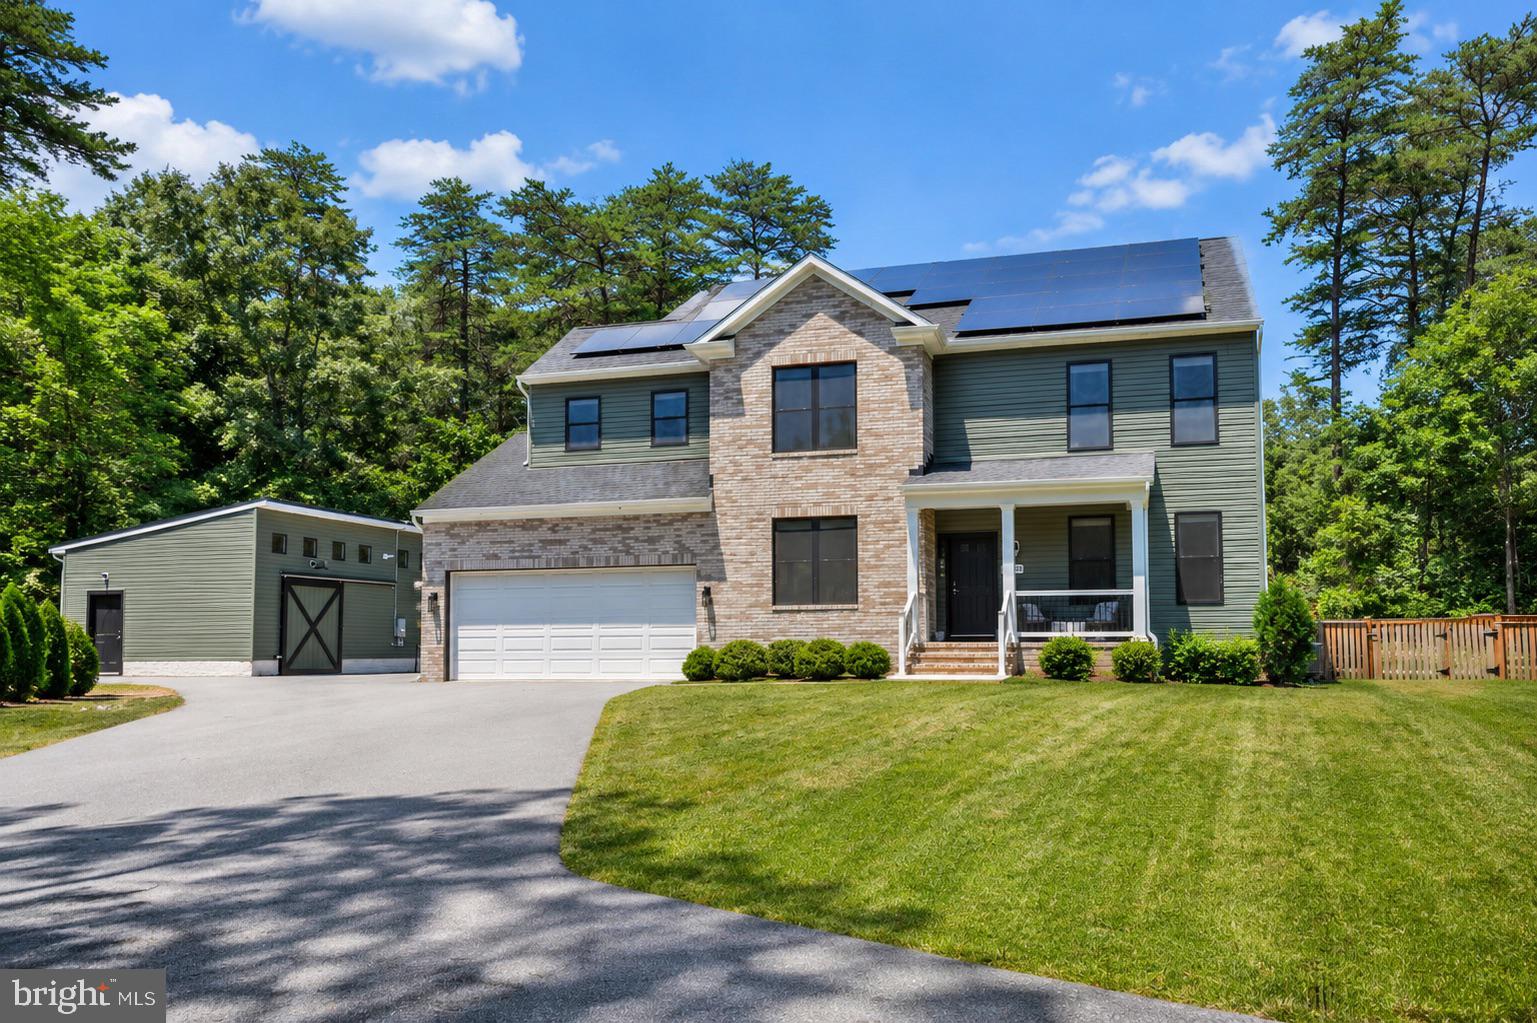
SEVERN
8215 ATHENA LANE
4 Beds
3 Baths
4,504 Sq.Ft.
$950,000
MLS#: MDAA2148596
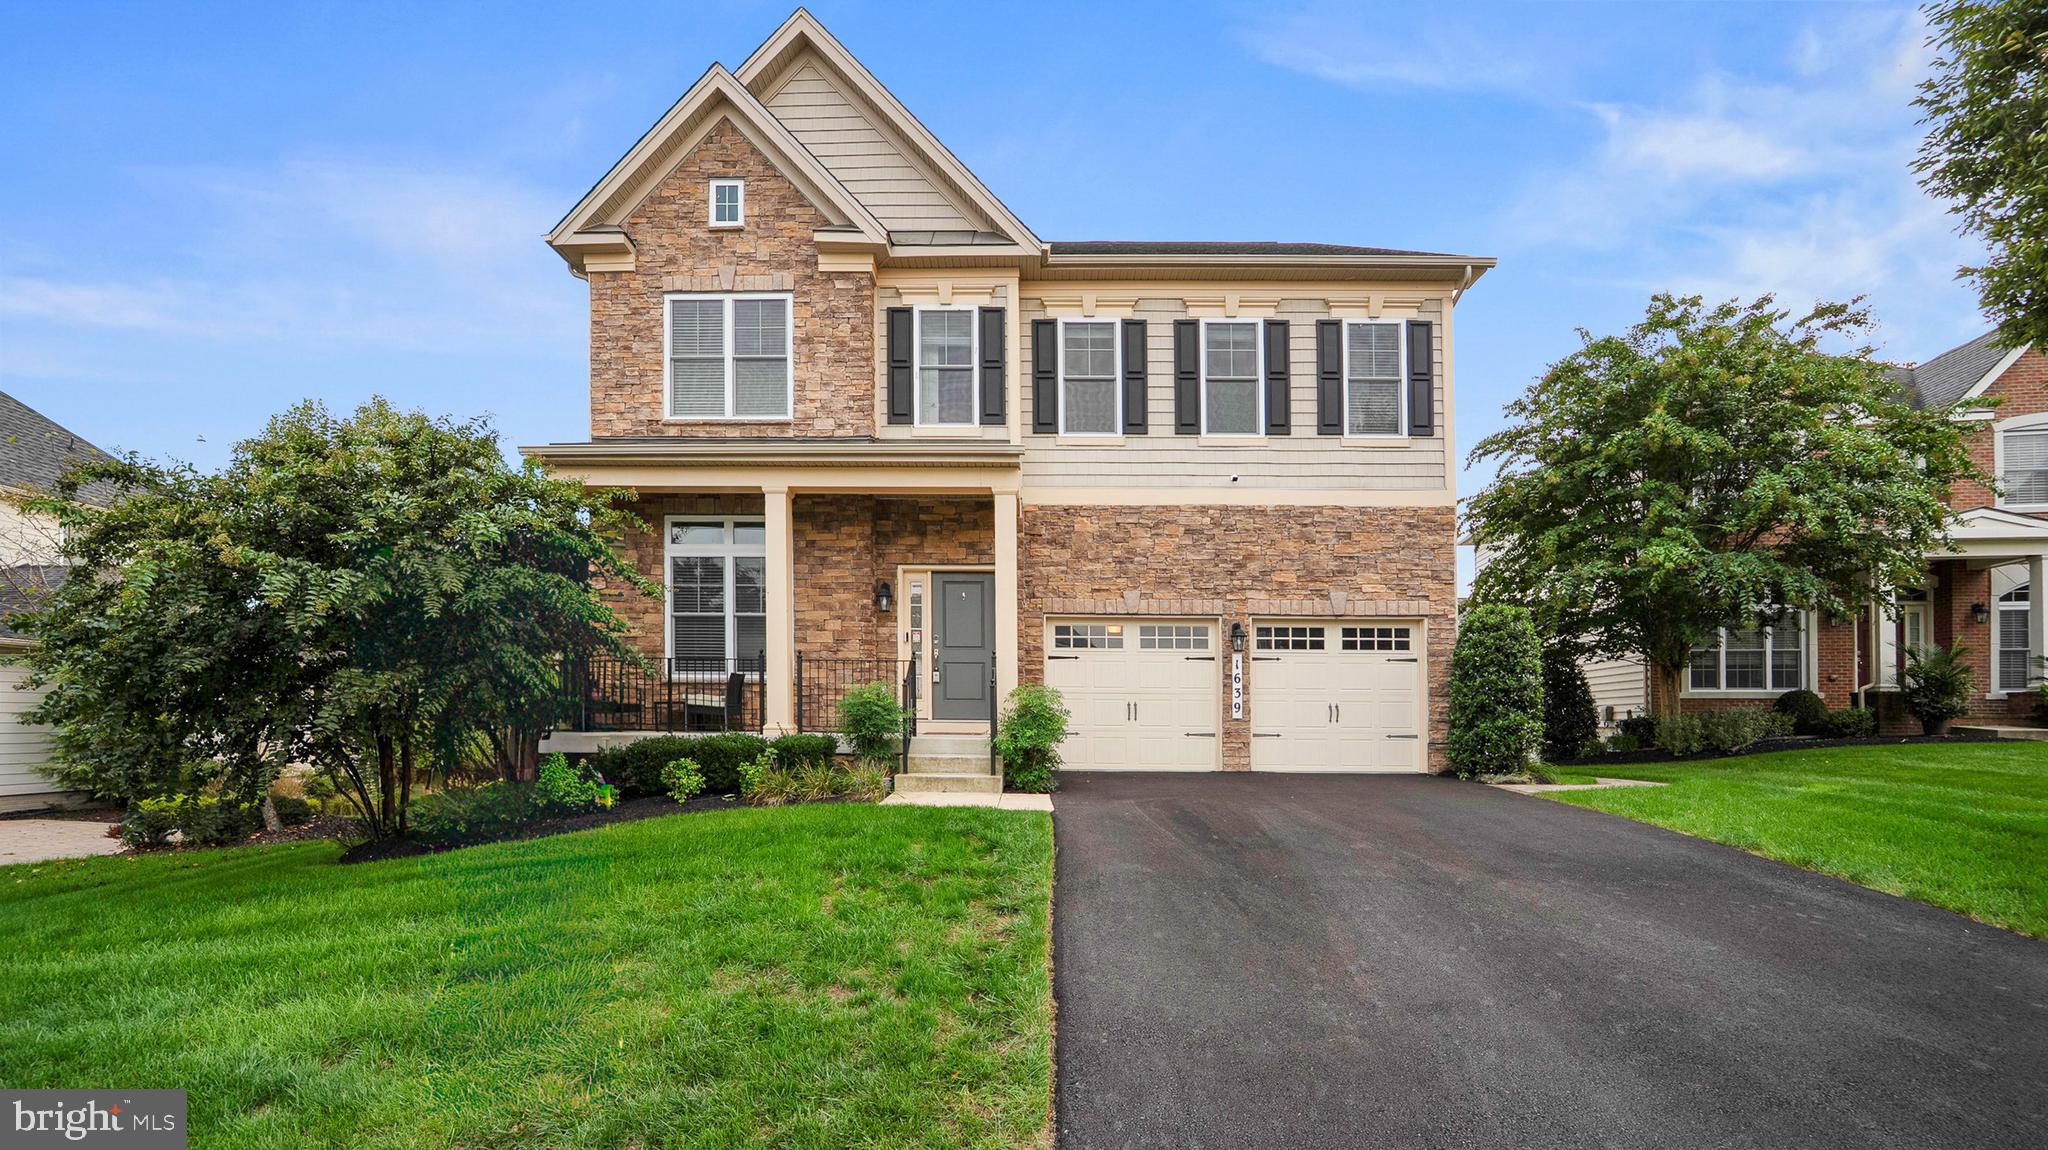
SEVERN
1639 STREAM VALLEY OVERLOOK
4 Beds
4 Baths
4,867 Sq.Ft.
$915,000
MLS#: MDAA2148790
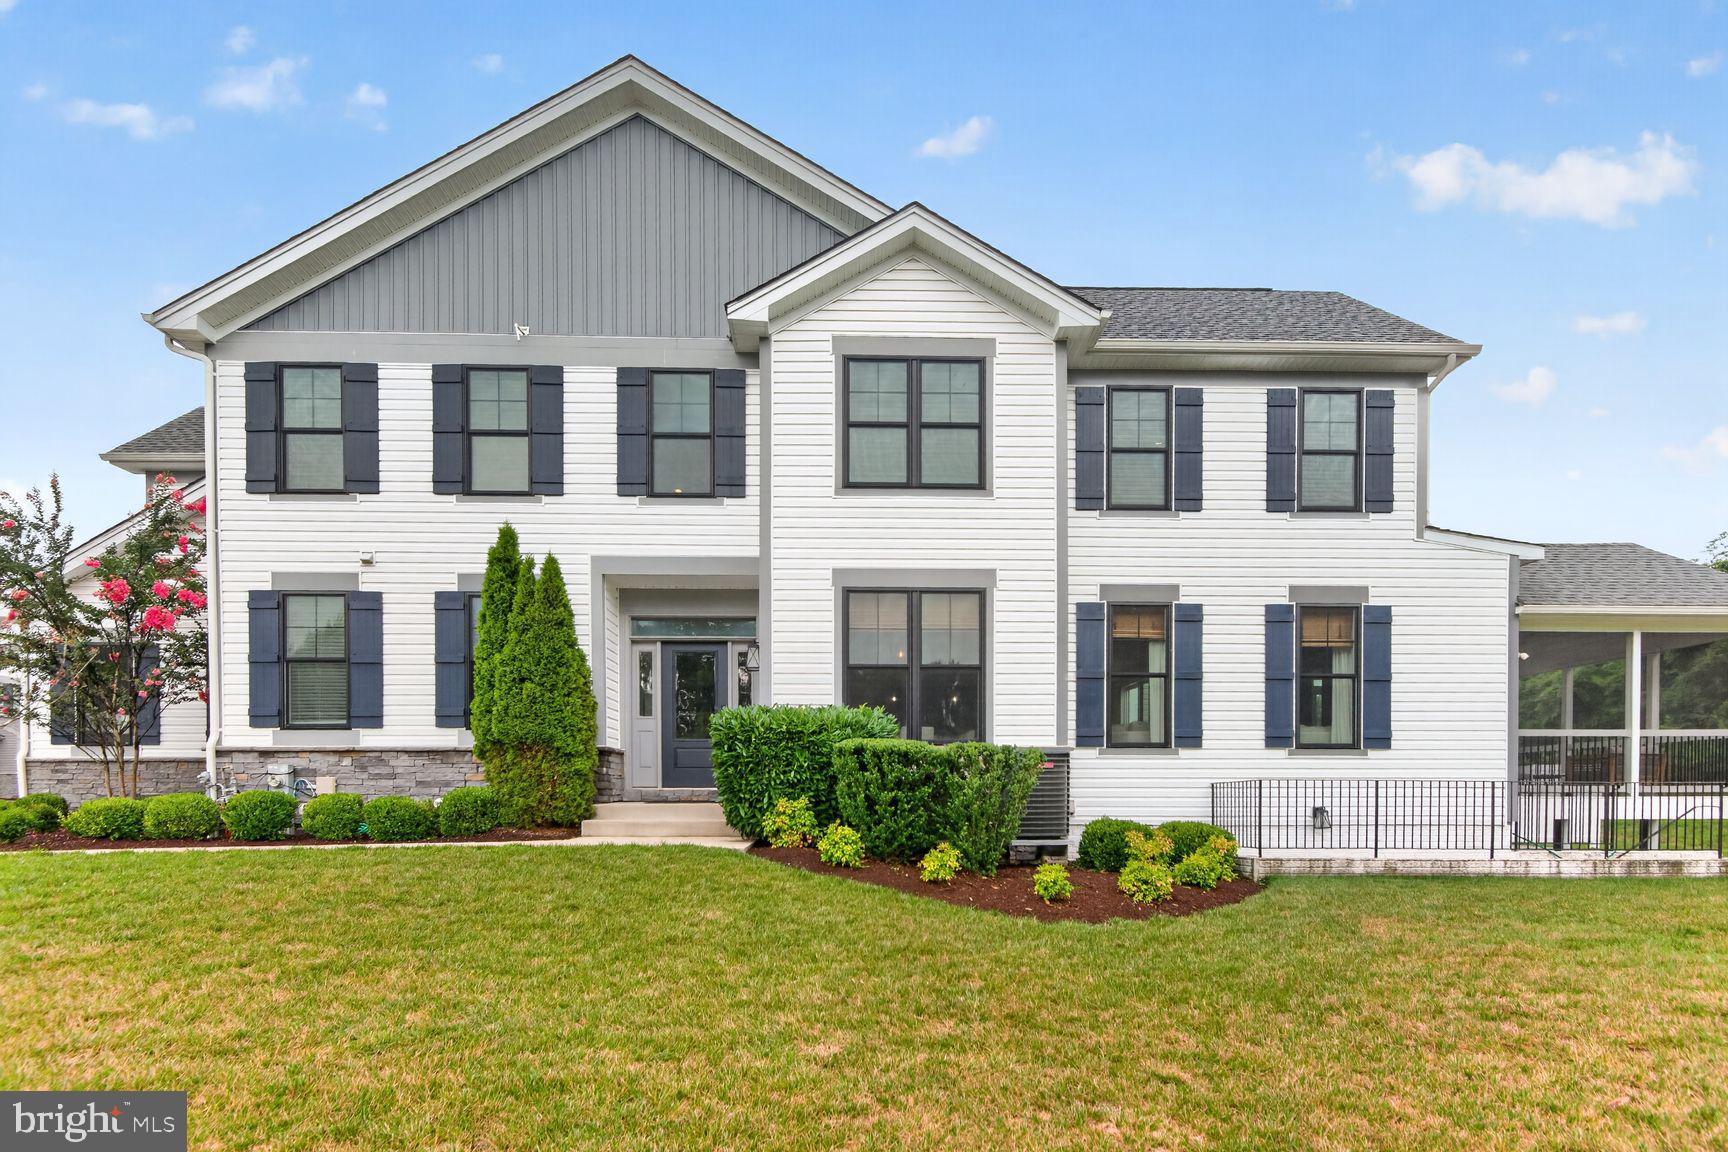
SEVERN
8638 SAINT ANTHONY DRIVE
4 Beds
3 Baths
4,129 Sq.Ft.
$800,000
MLS#: MDAA2149416
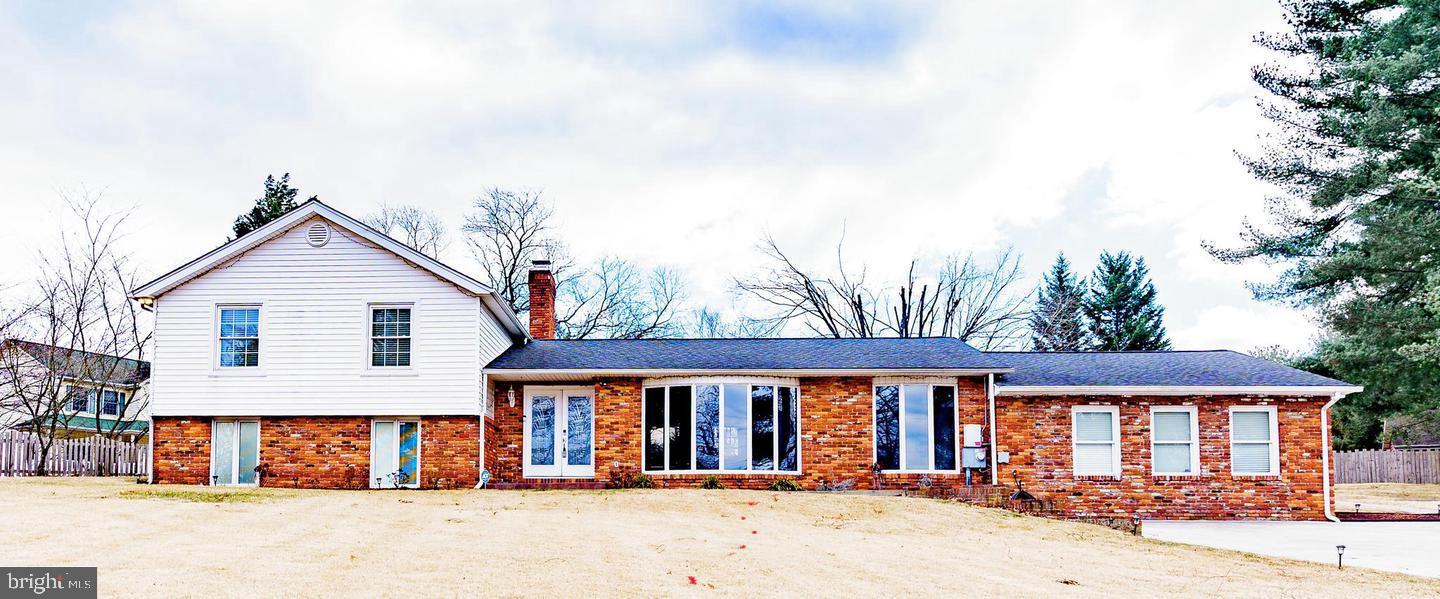
SEVERN
907 REECE ROAD
5 Beds
4 Baths
3,166 Sq.Ft.
$699,999
MLS#: MDAA2145612
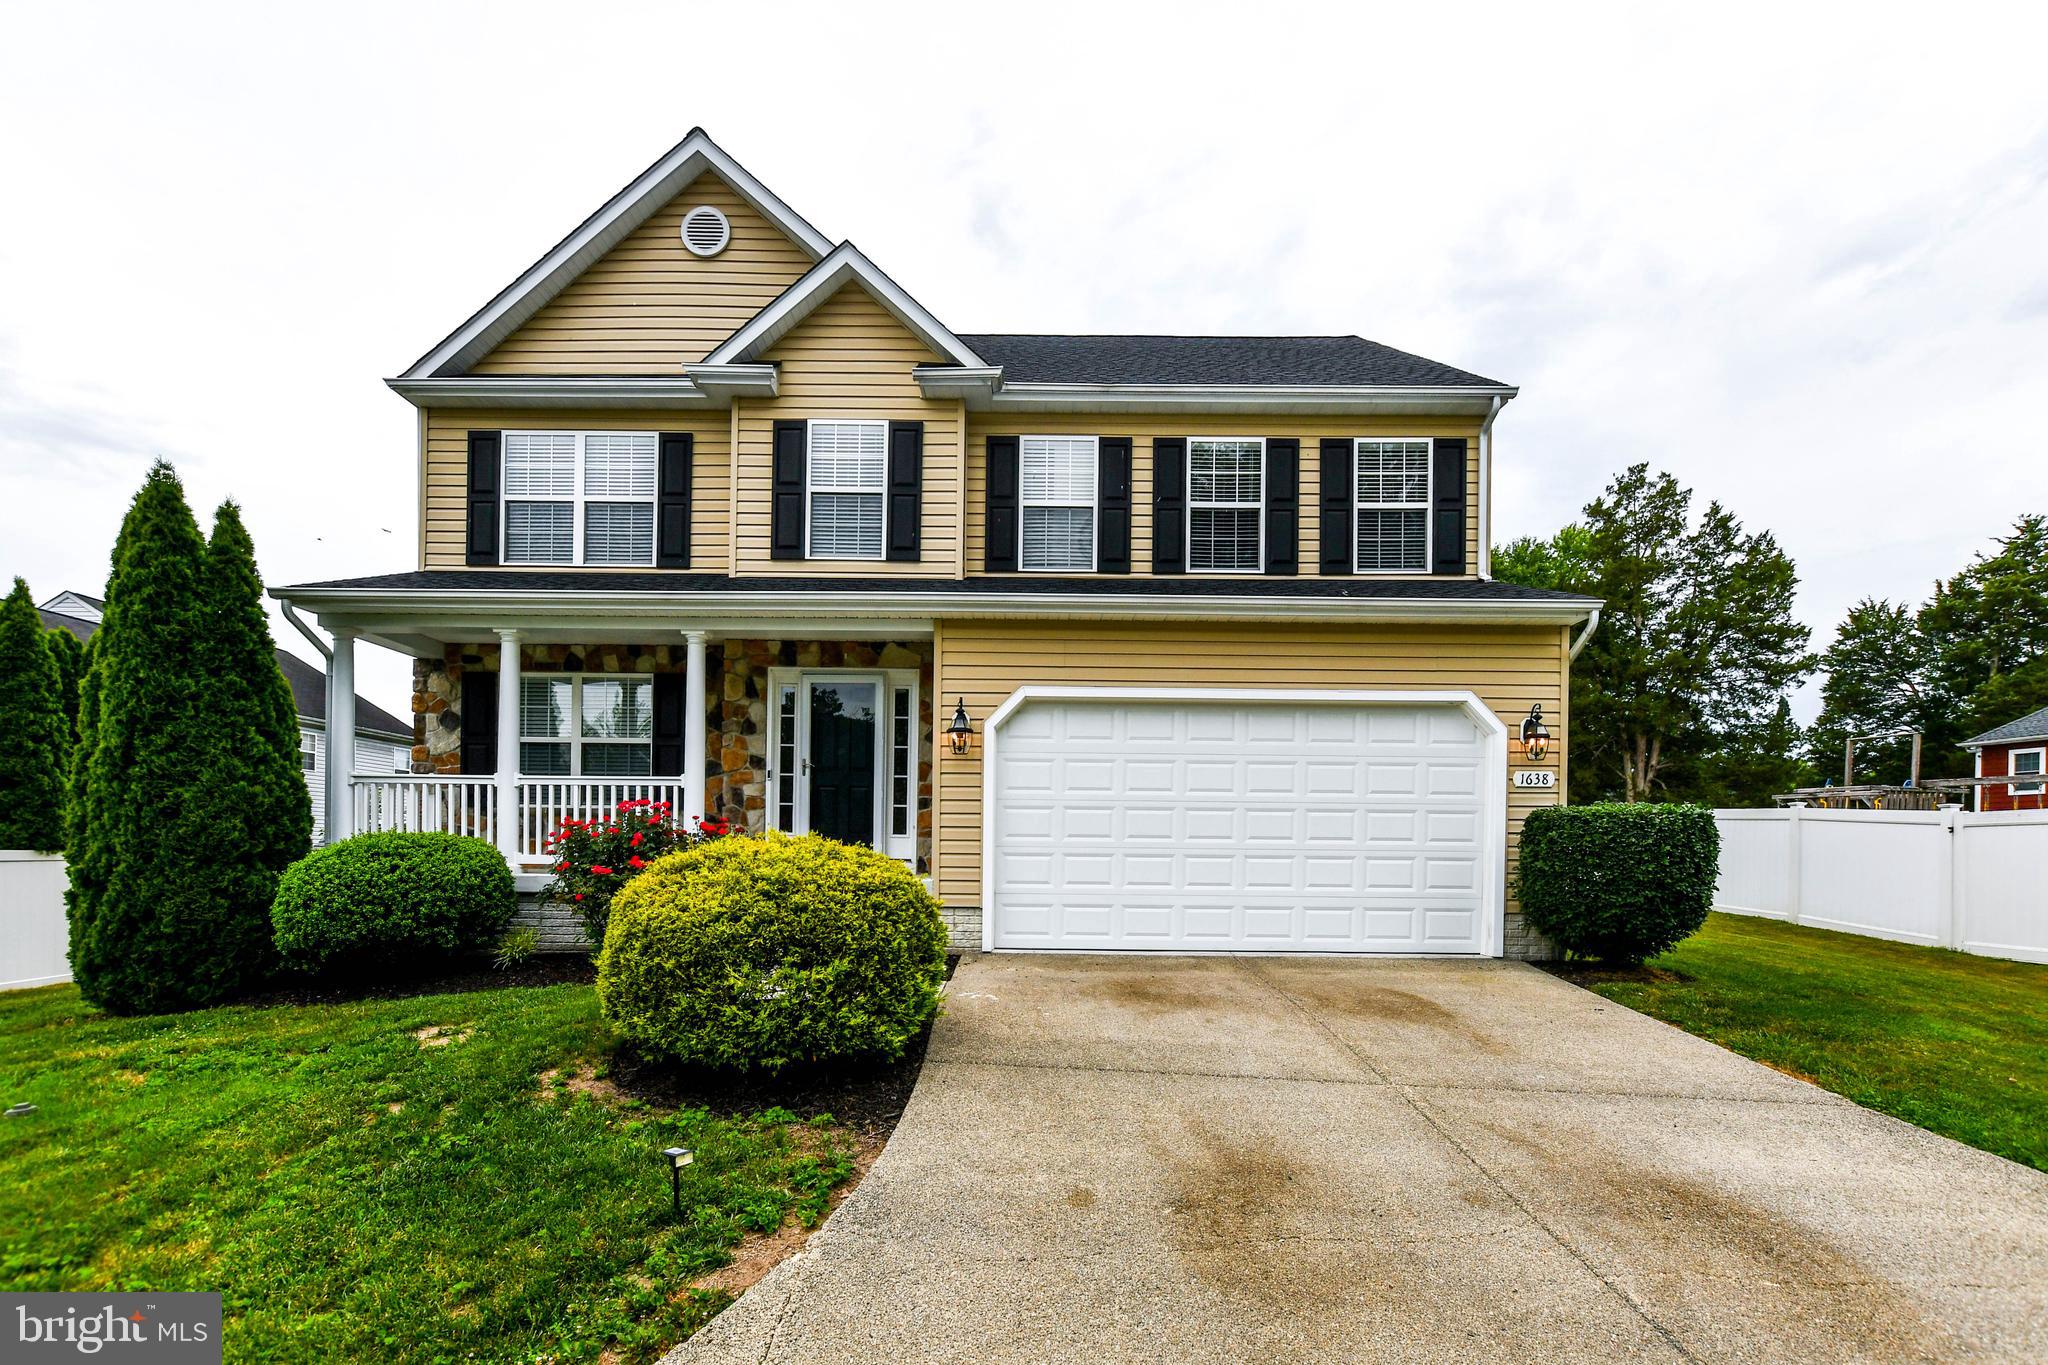
SEVERN
1638 COOLIDGE AVENUE
5 Beds
3 Baths
2,532 Sq.Ft.
$720,000
MLS#: MDAA2148890
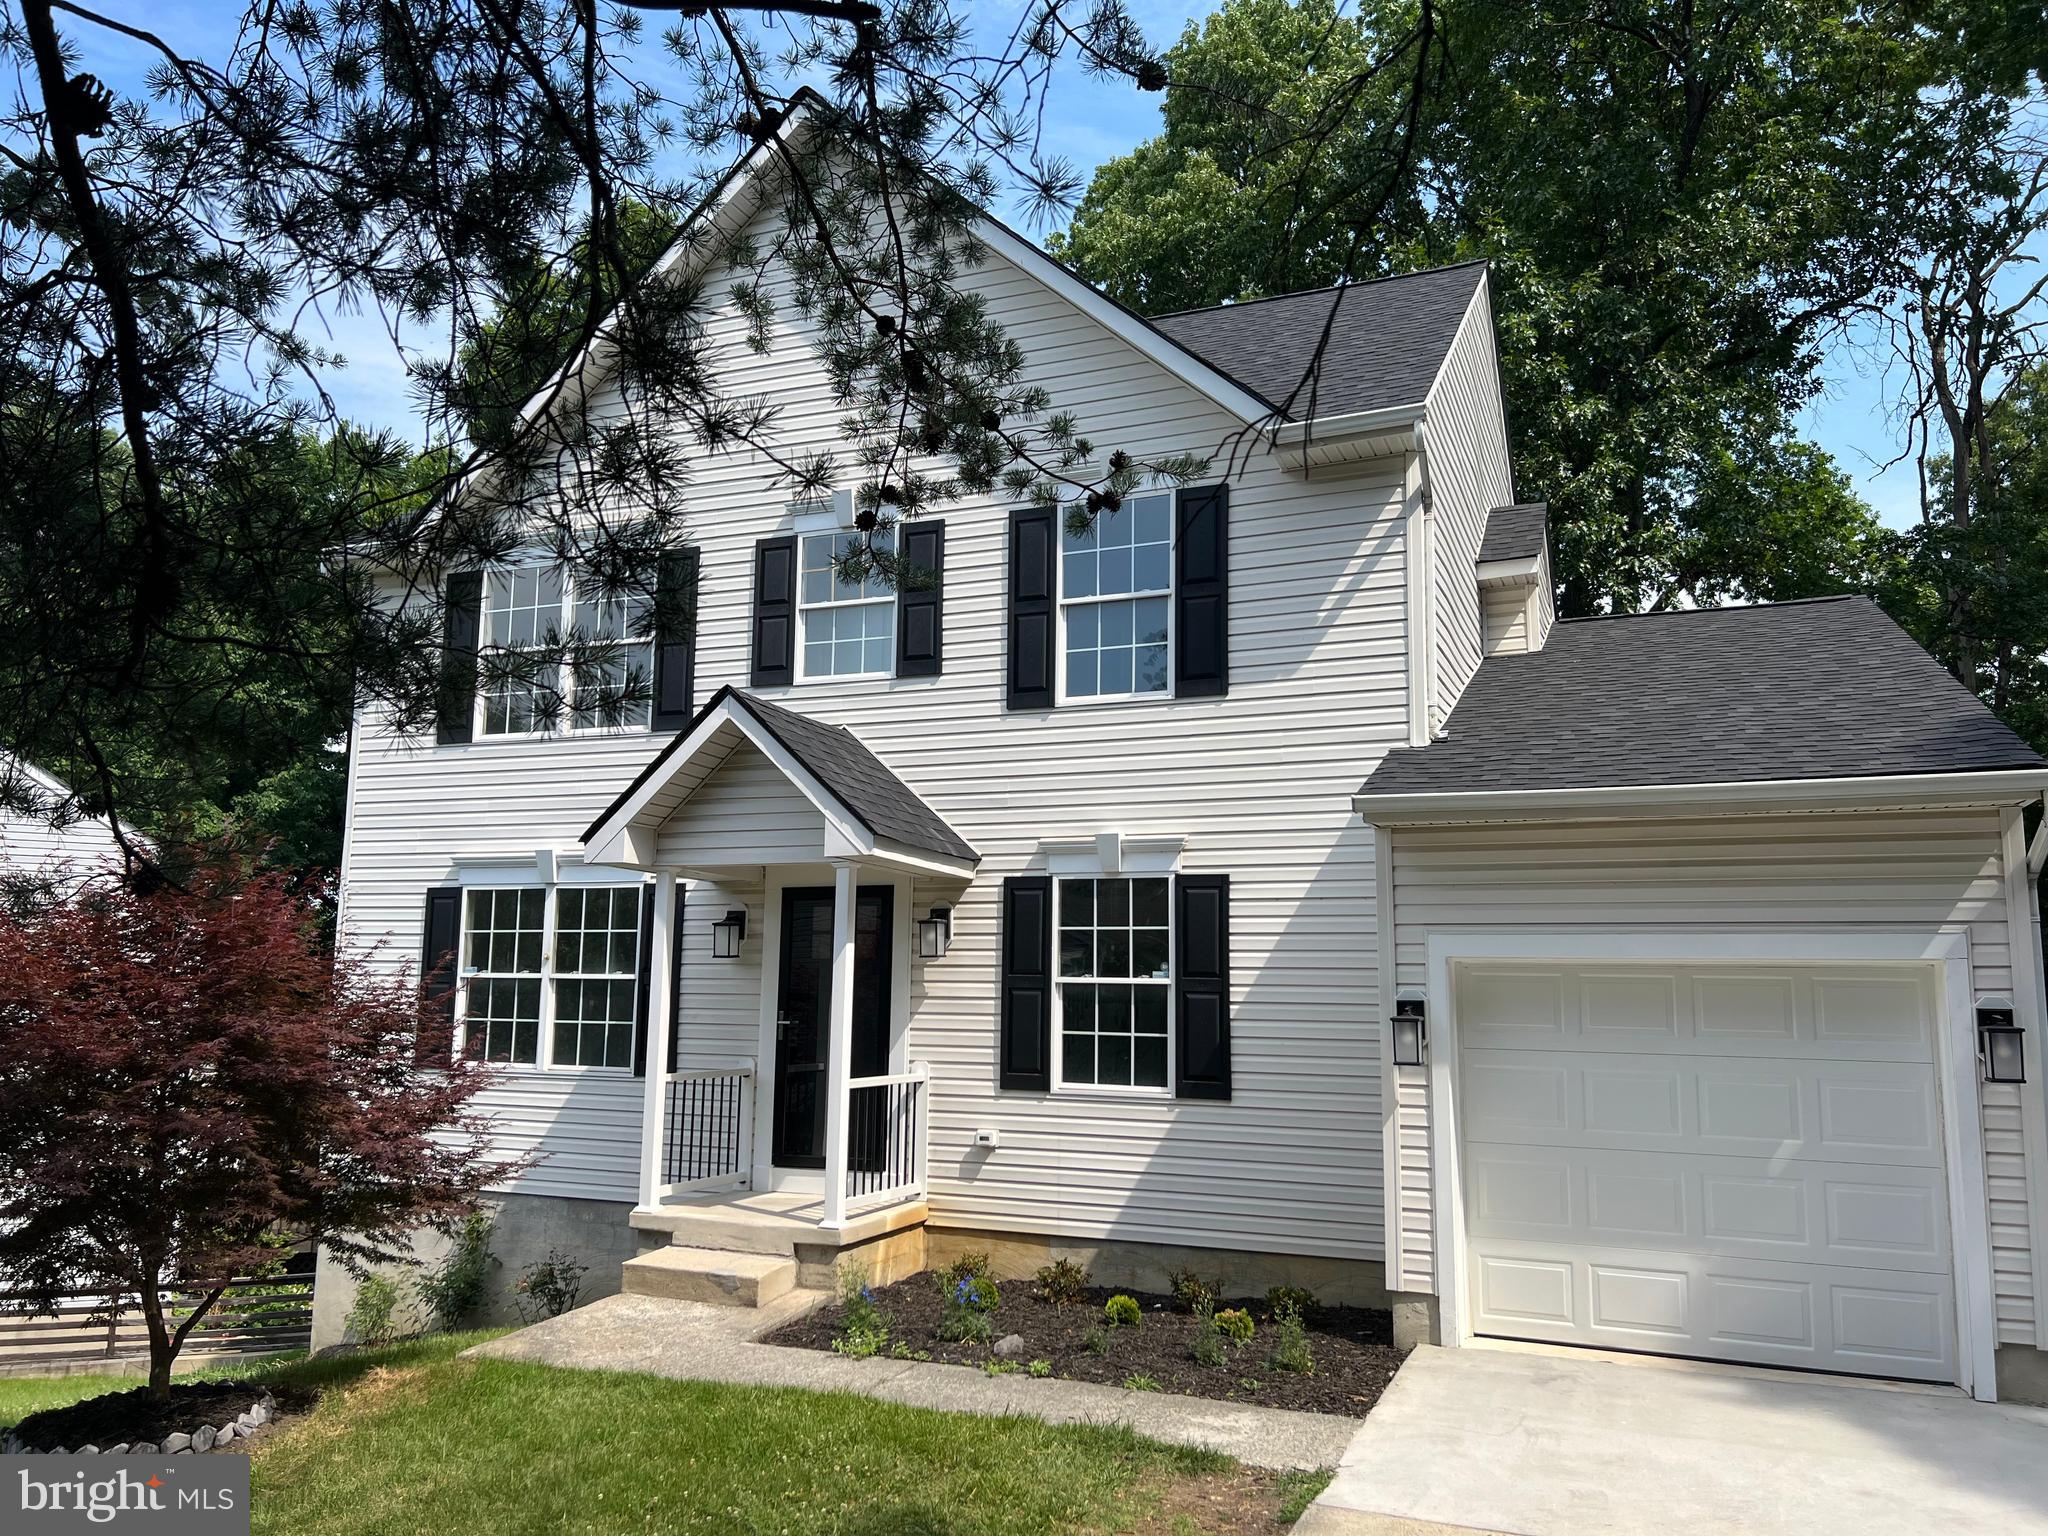
SEVERN
8035 GEORGIA COURT
4 Beds
2 Baths
1,930 Sq.Ft.
$724,999
MLS#: MDAA2149622
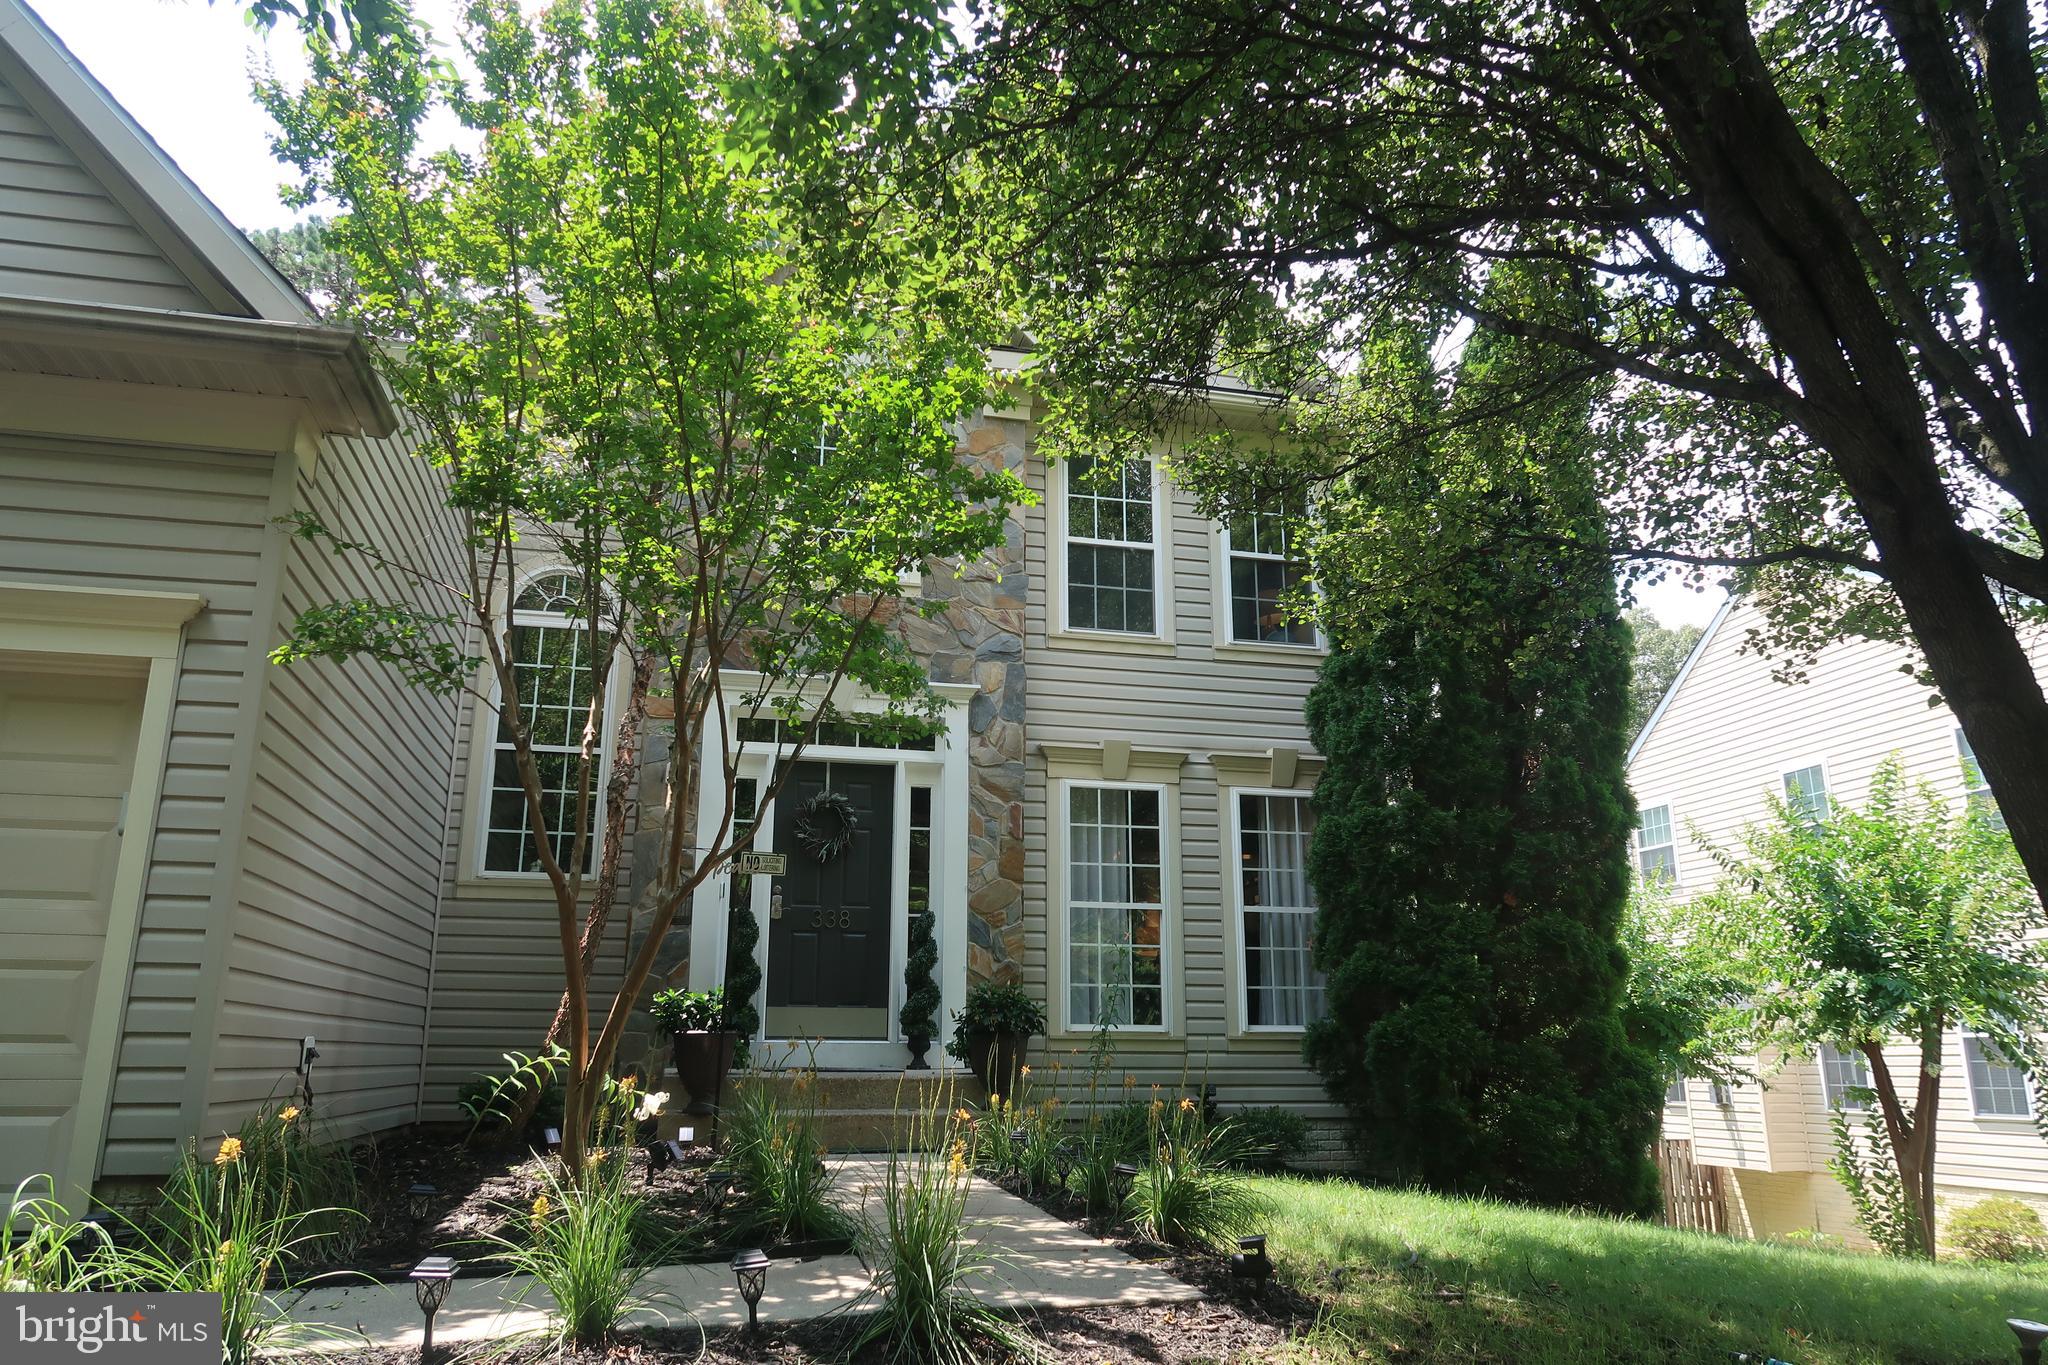
SEVERN
338 FAIRFIELD DRIVE FAIRFIELD DRIVE
5 Beds
3 Baths
4,140 Sq.Ft.
$838,800
MLS#: MDAA2148530
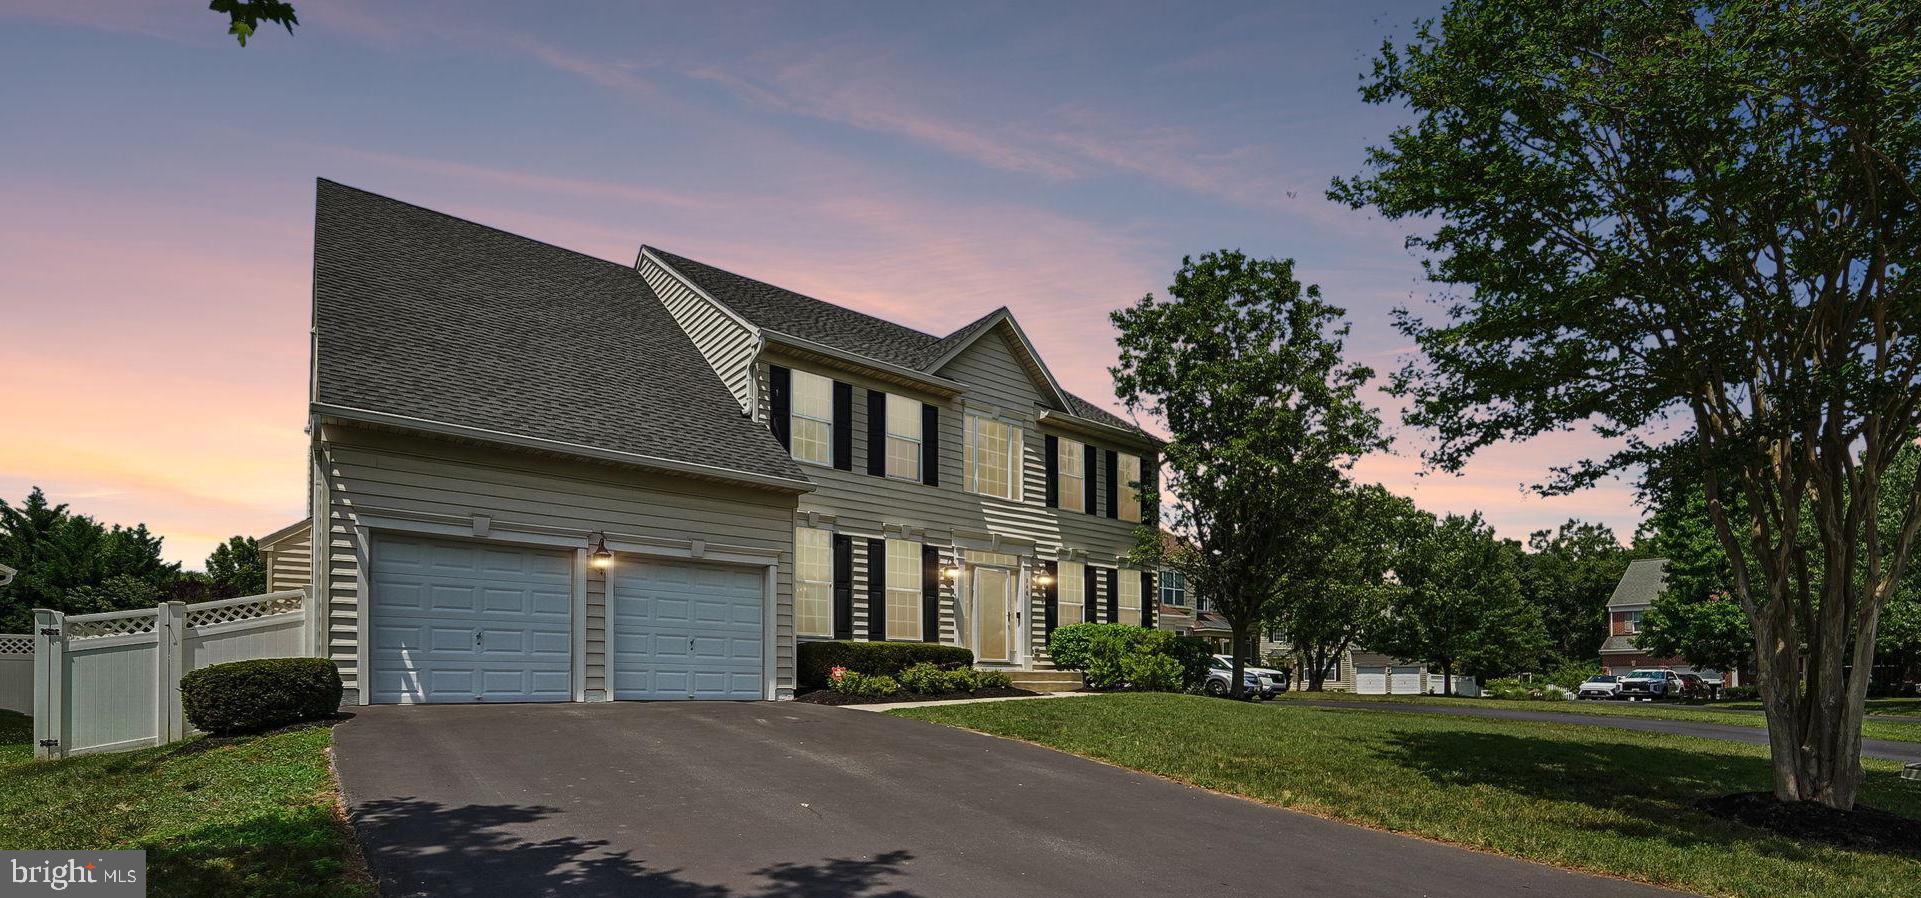
SEVERN
540 WET SAND DRIVE
4 Beds
4 Baths
3,642 Sq.Ft.
$924,999
MLS#: MDAA2149522
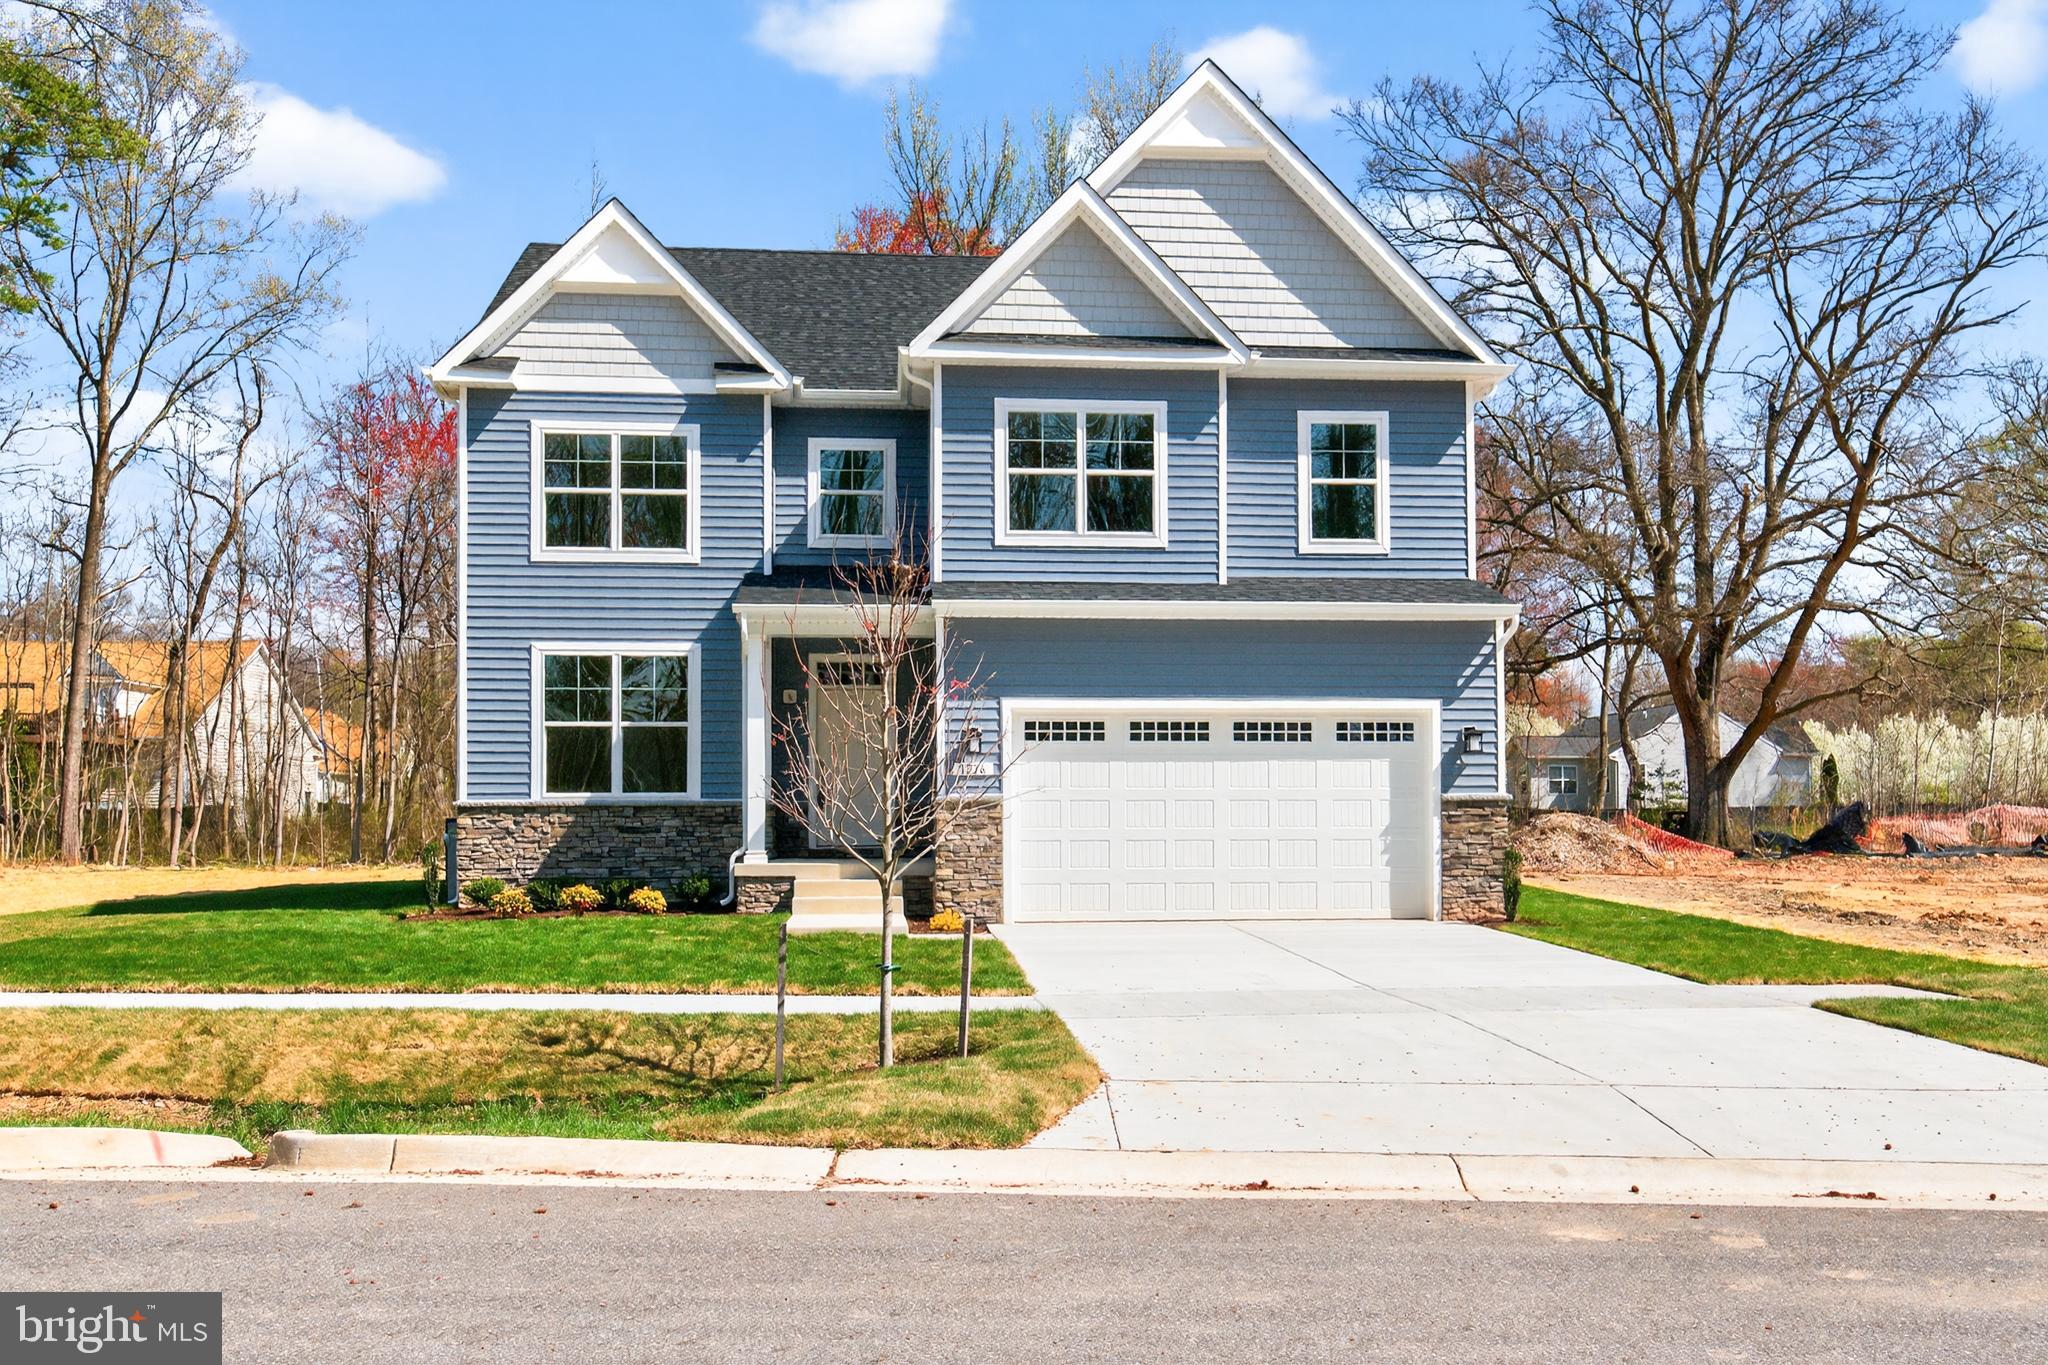
SEVERN
1210 PARISH HILL LANE
4 Beds
2 Baths
2,890 Sq.Ft.
$795,000
MLS#: MDAA2147566
.png)