


Property
Beds
3
Full Baths
2
1/2 Baths
None
Year Built
1948
Sq.Footage
1,788
See you at the Open House on Saturday, August 29th (2PM to 4PM)! Cottage charm, surprisingly generous proportions, and nearly 1,800 square feet of beautifully updated one-level living-9129 Walden Road is much more than meets the eye. Set beneath a canopy of mature trees on a remarkably level, .29-acre lot, its light exterior, soft green accents, and welcoming front stone patio create an enchanting first impression. Step inside and the home opens into unexpectedly spacious, beautifully refreshed interiors where classic character and thoughtful updates come together. New and refinished oak floors carry you through generous room sizes, while new windows frame views of the surrounding greenery throughout the home. Nowhere is that connection more inviting than in the renovated kitchen, where windows look directly into the expansive backyard and make the outdoors part of the room. New cabinetry, countertops, and appliances create a fresh, functional space, while easy access to the rear stone patio and level yard makes outdoor living a natural extension of everyday life. The home's circular floor plan adds to that easy, intuitive flow, connecting the living spaces naturally from room to room—equally suited to everyday life and a house full of friends. A separate dining room offers plenty of space to gather, while the inviting living room and wood-burning fireplace add warmth and character. Three bedrooms, two full baths, and an additional bonus room/office are all located on the main level, creating exceptional flexibility for the way you want to live. With nearly all of the home's finished living space on one level—and a remarkably level lot outside—everyday living here can be refreshingly uncomplicated. And then there's the yard. Nearly a third of an acre of level, fully fenced lawn unfolds behind the house, framed by mature trees and established garden beds. Stone patios in both the front and rear create inviting places to enjoy the outdoors—from morning coffee beneath the trees to dinner overlooking the backyard. Garden, play, entertain, let the dog run, or simply find a shady spot to spend an afternoon. Beautiful from inside the house and even better once you're in it, this is a yard meant to actually be lived in. Downstairs, an exceptionally clean 1,488-square-foot unfinished lower level provides laundry, tremendous storage, and abundant possibilities for a workshop, exercise space, hobbies, or future finishing. A two-car driveway adds everyday convenience. The location adds another layer to the story. Located in the Montgomery Blair High School cluster, the home is less than two miles from Downtown Silver Spring and all its restaurants, shopping, entertainment, and amenities. Woodmoor Shopping Center is just over a mile away, with Trader Joe's just over two miles from home. Even closer, the home is approximately .6 mile from both the Manchester Place and Arliss/Long Branch Purple Line stations, adding exciting future transit options to an already convenient location. ***NEW WINDOWS***NEW LIGHT FIXTURES***NEW KITCHEN***NEW APPLIANCES***NEW & REFINISHED OAK FLOORS***NEW ELECTRIC PANEL***FRESH PAINT***RECENT BATHS 2022
Features & Amenities
Interior
-
Other Interior Features
Built-in Features, Crown Molding
-
Total Bedrooms
3
-
Bathrooms
2
-
Above Grade Finished Area
1788.0
-
Basement YN
YES
-
Cooling YN
YES
-
Cooling
Central Air, Electric
-
Fireplace YN
YES
-
Heating YN
YES
-
Heating
Natural Gas, Forced Air
-
Main Level Bedrooms
3
-
Pet friendly
N/A
Exterior
-
Garage
No
-
Construction Materials
Block
-
Parking
Concrete, Driveway
-
Pool
No
-
Waterfront YN
NO
-
View
Trees/Woods
Area & Lot
-
Lot Features
Wooded
-
Lot Size(acres)
0.29
-
Lot Size(square feet)
12,438
-
Property Type
Residential
-
Property Sub Type
Single Family Residence
-
Architectural Style
Ranch/Rambler
Price
-
Sales Price
$725,000
-
Tax Amount
$6,757
-
Sq. Footage
1,788
-
Price/SqFt
$405
HOA
-
Association
No
Property Resources
-
Horse Property
NO
School District
-
Elementary School
NEW HAMPSHIRE ESTATES
-
Middle School
EASTERN
-
High School
MONTGOMERY BLAIR
Property Features
-
New Construction
NO
-
Foundation Details
Block
-
Senior Community YN
NO
-
Sewer
Public Sewer
-
Tax Lot
16
-
Water Source
Public
Schedule a Showing
Showing scheduled successfully.
Mortgage calculator
Estimate your monthly mortgage payment, including the principal and interest, property taxes, and HOA. Adjust the values to generate a more accurate rate.
Your payment
Principal and Interest:
$
Property taxes:
$
HOA fees:
$
Total loan payment:
$
Total interest amount:
$
Location
County
MONTGOMERY
Elementary School
NEW HAMPSHIRE ESTATES
Middle School
EASTERN
High School
MONTGOMERY BLAIR
Listing Courtesy of Donna Kerr , Donna Kerr Group
RealHub Information is provided exclusively for consumers' personal, non-commercial use, and it may not be used for any purpose other than to identify prospective properties consumers may be interested in purchasing. All information deemed reliable but not guaranteed and should be independently verified. All properties are subject to prior sale, change or withdrawal. RealHub website owner shall not be responsible for any typographical errors, misinformation, misprints and shall be held totally harmless.

AGENT
Ali Candelas
Call Ali today to schedule a private showing.

* Listings on this website come from the FMLS IDX Compilation and may be held by brokerage firms other than the owner of this website. The listing brokerage is identified in any listing details. Information is deemed reliable but is not guaranteed. If you believe any FMLS listing contains material that infringes your copyrighted work please click here to review our DMCA policy and learn how to submit a takedown request.© 2024 FMLS.
Related Properties

SILVER SPRING
1701 MAYDALE DRIVE
4 Beds
3 Baths
3,584 Sq.Ft.
$799,000
MLS#: MDMC2196340

SILVER SPRING
8712 GEREN ROAD
4 Beds
2 Baths
1,800 Sq.Ft.
$660,000
MLS#: MDMC2238266
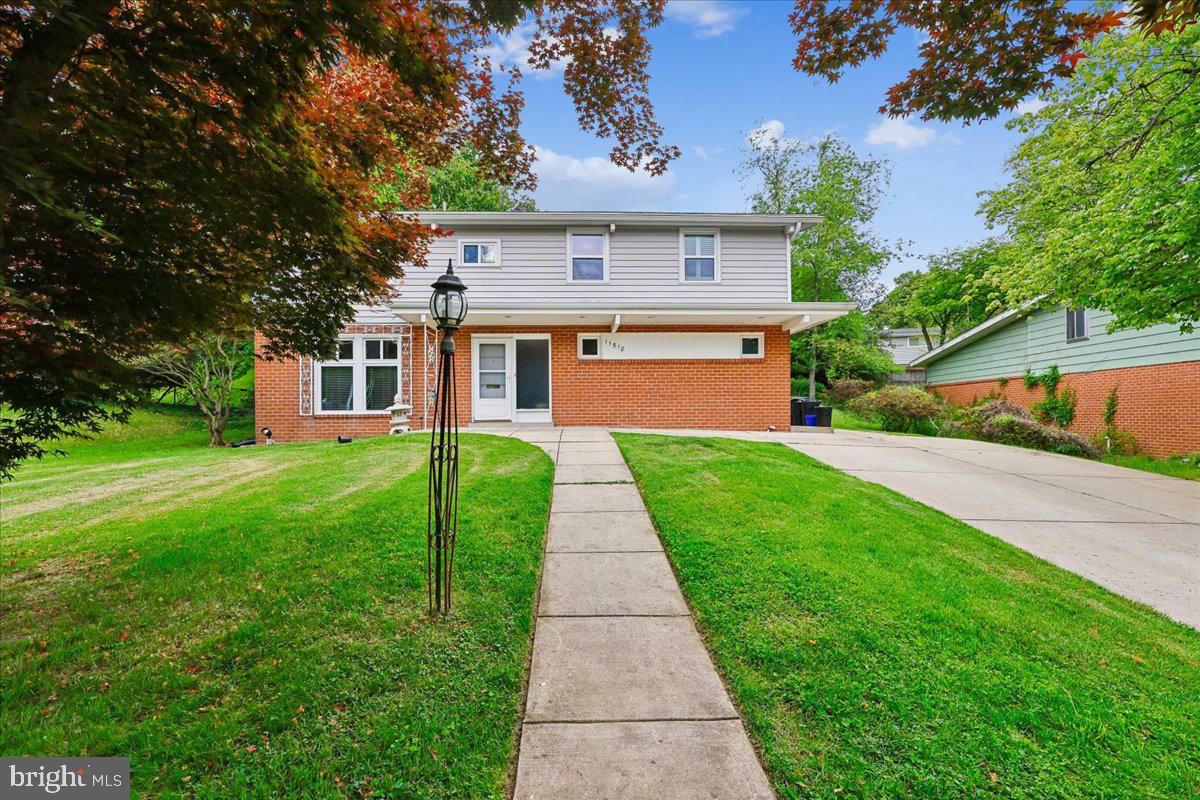
SILVER SPRING
11518 CHARLTON DRIVE
4 Beds
3 Baths
2,576 Sq.Ft.
$675,000
MLS#: MDMC2233744

SILVER SPRING
11718 LEESBOROUGH CIRCLE
4 Beds
4 Baths
1,912 Sq.Ft.
$639,900
MLS#: MDMC2244896

SILVER SPRING
1104 CADDINGTON AVENUE
5 Beds
3 Baths
1,084 Sq.Ft.
$625,000
MLS#: MDMC2220608

SILVER SPRING
728 MILSHIRE COURT
4 Beds
2 Baths
2,280 Sq.Ft.
$739,000
MLS#: MDMC2251292

SILVER SPRING
505 THAYER AVENUE
3 Beds
2 Baths
1,811 Sq.Ft.
$718,000
MLS#: MDMC2247212
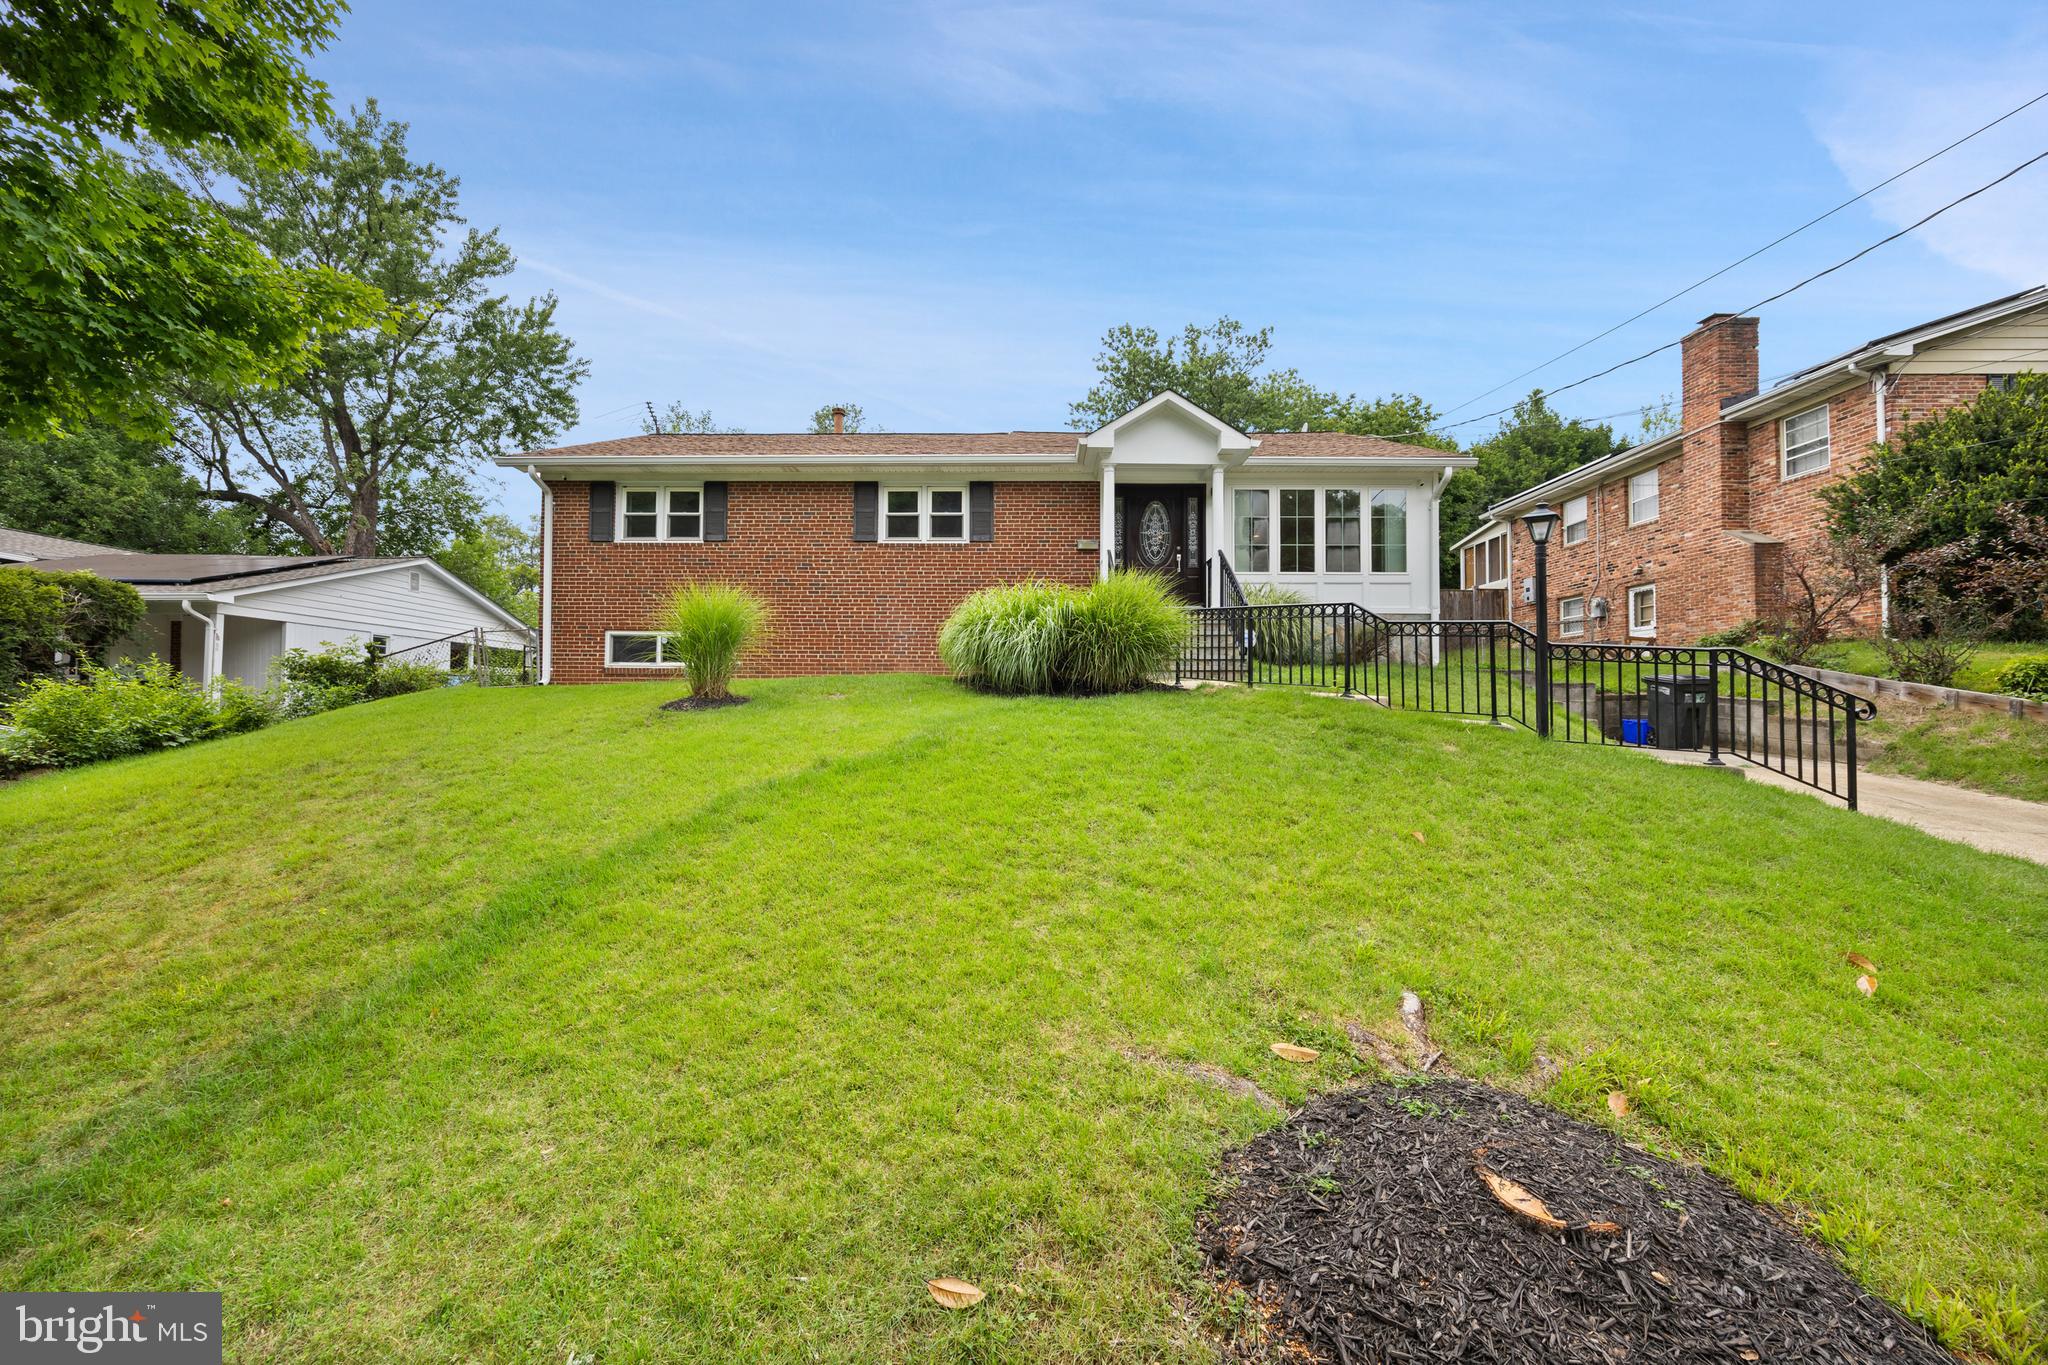
SILVER SPRING
10708 MEADOWHILL ROAD
6 Beds
4 Baths
1,926 Sq.Ft.
$650,000
MLS#: MDMC2242656

SILVER SPRING
2604 PLYERS MILL ROAD
4 Beds
3 Baths
2,406 Sq.Ft.
$719,000
MLS#: MDMC2244432

SILVER SPRING
1511 CREST ROAD
7 Beds
4 Baths
2,971 Sq.Ft.
$719,999
MLS#: MDMC2249226
.png)