Features & Amenities

Interior

  • Other Interior Features

    Kitchen Island, High Ceilings, Tray Ceiling(s), Crown Molding

  • Total Bedrooms

    5

  • Bathrooms

    3

  • 1/2 Bathrooms

    1

  • Above Grade Finished Area

    2904.0

  • Basement YN

    YES

  • Cooling YN

    YES

  • Cooling

    Central Air, Electric

  • Fireplace YN

    YES

  • Heating YN

    YES

  • Heating

    Exhaust Fan, Natural Gas, Forced Air

  • Pet friendly

    N/A

Exterior

  • Garage

    Yes

  • Garage spaces

    2

  • Construction Materials

    Brick, Vinyl Siding

  • Parking

    Garage, Driveway, Attached

  • Patio and Porch Features

    Porch, Deck

  • Pool

    Yes

  • Pool Features

    Community

  • Waterfront YN

    NO

Area & Lot

  • Lot Features

    Corner Lot, Level, Back Yard

  • Lot Size(acres)

    0.29

  • Lot Size(square feet)

    12,676

  • Property Type

    Residential

  • Property Sub Type

    Single Family Residence

  • Architectural Style

    Traditional

Price

  • Sales Price

    $610,000

  • Tax Amount

    $4,717

  • Sq. Footage

    3,546

  • Price/SqFt

    $172

HOA

  • Association

    YES

  • Association Fee

    $68

  • Association Fee Frequency

    Monthly

  • Association Fee Includes

    N/A

Property Resources

  • Horse Property

    NO

School District

  • Elementary School

    N/A

  • Middle School

    N/A

  • High School

    SOUTH HAGERSTOWN SR

Property Features

  • New Construction

    NO

  • Association Amenities

    Tennis Court(s), Basketball Court, Jogging Path, Playground

  • Foundation Details

    Permanent

  • Senior Community YN

    NO

  • Sewer

    Public Sewer

  • Tax Lot

    58

  • Water Source

    Public

Schedule a Showing

Showing scheduled successfully.

<
>
IN PERSON
VIA CHAT

What is 3 + 4 ?


Change time

Mortgage calculator

Estimate your monthly mortgage payment, including the principal and interest, property taxes, and HOA. Adjust the values to generate a more accurate rate.

Your payment

Principal and Interest:

$

Property taxes:

$

HOA fees:

$

Total loan payment:

$

Total interest amount:

$

Location

County

WASHINGTON

Elementary School

Middle School

High School

SOUTH HAGERSTOWN SR

Listing Courtesy of Stacie D Miller , Century 21 Redwood Realty

RealHub Information is provided exclusively for consumers' personal, non-commercial use, and it may not be used for any purpose other than to identify prospective properties consumers may be interested in purchasing. All information deemed reliable but not guaranteed and should be independently verified. All properties are subject to prior sale, change or withdrawal. RealHub website owner shall not be responsible for any typographical errors, misinformation, misprints and shall be held totally harmless.

Agent Ali Candelas

AGENT

Ali Candelas

Call Ali today to schedule a private showing.


* Listings on this website come from the FMLS IDX Compilation and may be held by brokerage firms other than the owner of this website. The listing brokerage is identified in any listing details. Information is deemed reliable but is not guaranteed. If you believe any FMLS listing contains material that infringes your copyrighted work please click here to review our DMCA policy and learn how to submit a takedown request.© 2024 FMLS.
Welcome Home to 9424 Morning Dew in the Well Maintained Westfield Community. 
This beautiful corner lot home in Washington County has so much to offer. This home is a Traditional, Well Maintained FENCED Corner lot, beautiful Trex deck and offers a total of 4 bedrooms and 3.5 bathrooms, bonus rooms all within 3 FULL LEVELS, over 4400+ square feet is a great beginning for anyone looking to have tons of space to thrive.

The main level offers a traditional floor plan with a formal sitting/living area, a second family room, dining area, kitchen and half bath.  Main floor offers an easily accessed double garage that offers convenient access with groceries. Relax in one of the many main living areas and enjoy the gas fireplace and views. Windows are plentiful and here in the home to be enjoyed. The main level leads to the almost one third of an acre backyard that is completely fenced in with vinyl fencing  and an oversized Treks Deck with  plenty of space for entertaining, planting and activities and is also adorned with gorgeous landscape.

Inside, you'll discover over 4,400 square feet of beautifully designed living space featuring 4 bedrooms, 3 full baths, and 1 half bath across three finished levels. The open floor plan is perfect for both everyday living and entertaining, with abundant natural light, generous room sizes, and a cozy gas fireplace that creates a welcoming gathering space.

The heart of the home flows seamlessly into the outdoor living area where you'll enjoy a low-maintenance Trex® deck overlooking the fully fenced backyard—ideal for entertaining, pets, play, or simply relaxing in your own private outdoor retreat.
The finished walk-up basement offers incredible flexibility with direct access to the backyard, making it perfect for a recreation room, home office, fitness area, guest space, or multigenerational living.
Additional highlights include:
Exclusive premium corner lot
Widened driveway
Attached two-car garage
Finished walk-up basement
Trex® deck
Fully fenced backyard
Fresh, neutral finishes
Newly carpeted mostly finished basement/living area with full bath
Beautifully maintained landscaping
Community pool and neighborhood amenities
This home has been lovingly maintained and thoughtfully updated, offering the perfect blend of comfort, style, and functionality. Whether you're hosting family gatherings, enjoying quiet evenings on the deck, or taking advantage of the spacious indoor and outdoor living areas, 9424 Morning Dew Drive is truly a place you'll be proud to call home. It offers the space you need, the features you want, and the warmth that makes every day feel special.

9424 MORNING DEW DRIVE

Message successfully sent.

What would you like to know?

What is 3 + 4 ?

I agree to receive email communication and understand I can unsubscribe at any time.

I agree to be contacted by Charis Realty Group via call, email, and text for real estate services. To opt out, you can reply 'stop' at any time or reply 'help' for assistance. You can also click the unsubscribe link in the emails. Message and data rates may apply. Message frequency may vary. Privacy Policy

Related Properties

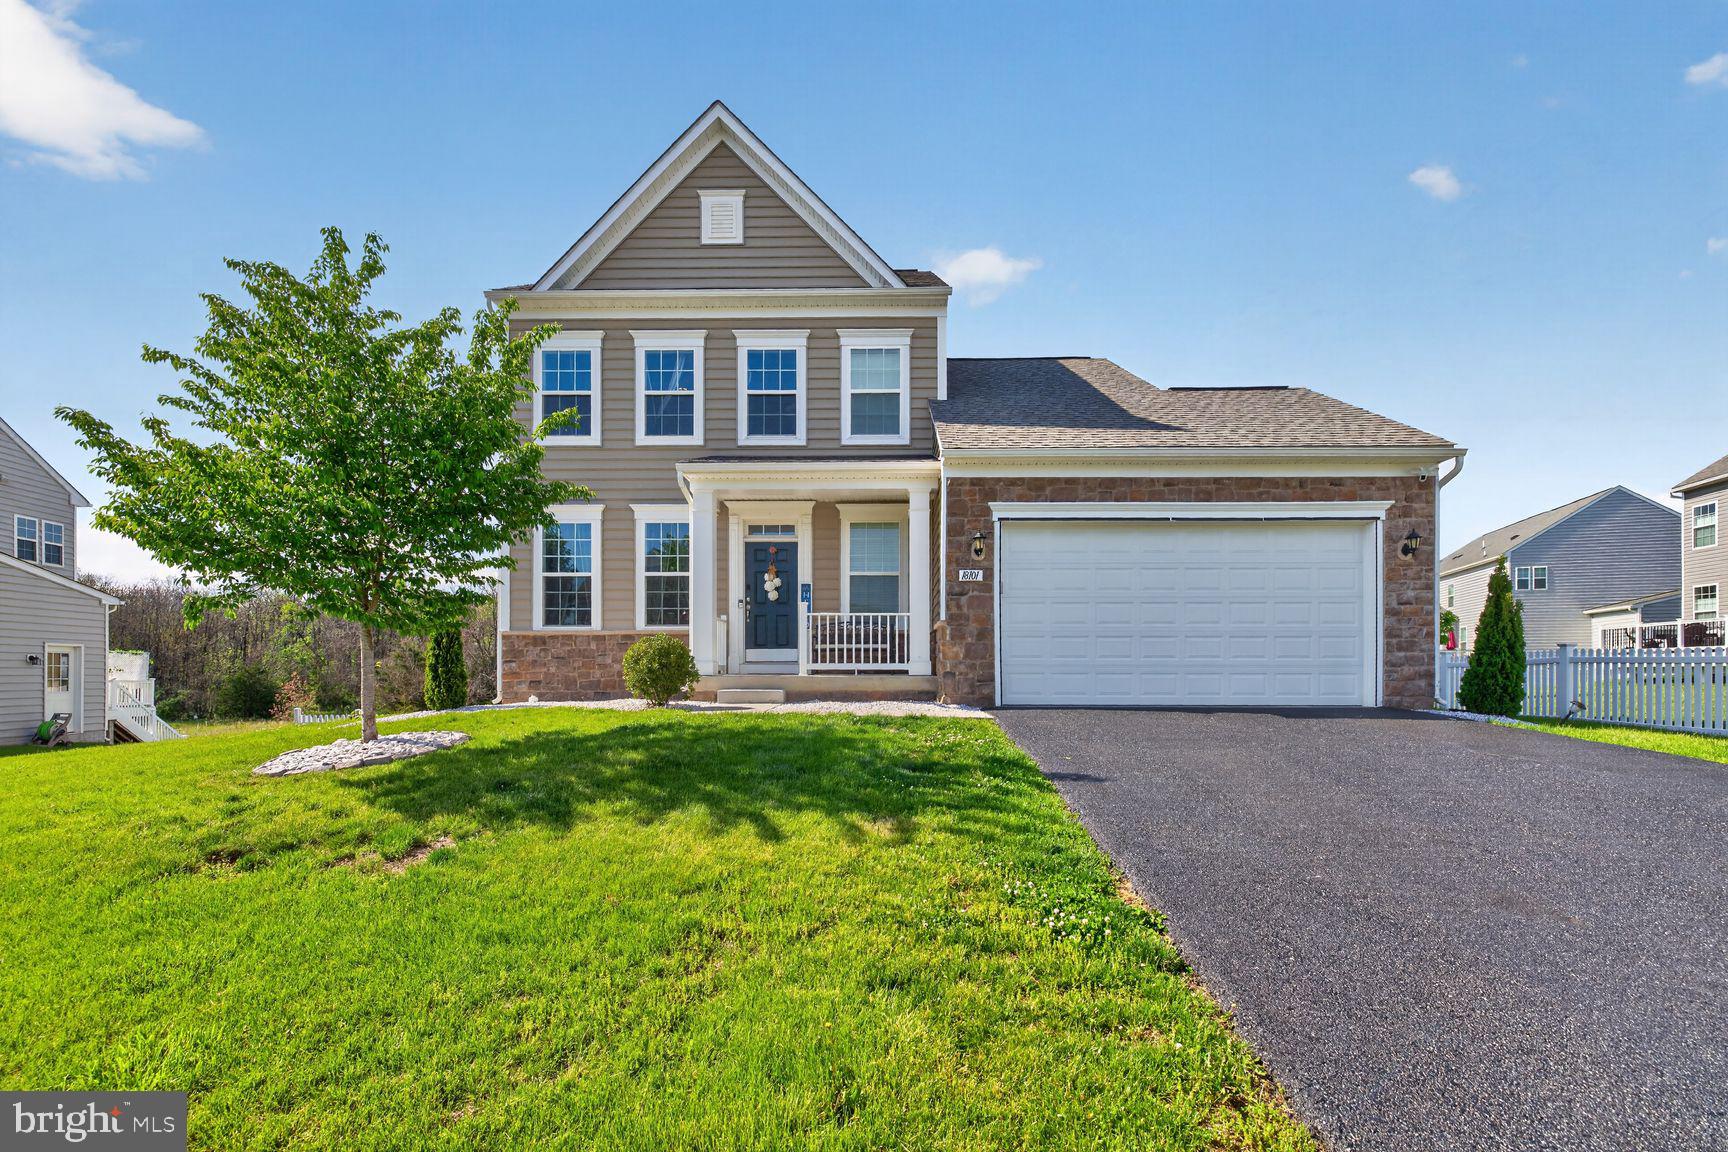
Positively WOW — welcome to 18101 Petworth Cir in the sought‑after Westfields community. This beautifully maintained home greets you with the timeless elegance of hardwood flooring throughout the main level, a welcoming foyer, an easily accessible powder room, a convenient mudroom, and a main‑level bedroom offering exceptional flexibility. The open floor plan is filled with abundant natural light, creating an ideal setting for both formal gatherings and relaxed everyday living.

The kitchen is sure to impress with its corner pantry, stainless steel appliances, granite countertops, and an oversized center island perfect for meal prep and entertaining. A large window overlooks the fully fenced backyard, while sliding doors lead to a spacious deck—the perfect spot to enjoy the peaceful view of the level yard.

Upstairs, you’ll find three generously sized bedrooms and two full bathrooms. The primary suite is a true retreat, featuring a private en‑suite with dual vanities, a luxurious freestanding shower, and a walk‑in closet—a serene escape at the end of the day.

All bathrooms have been remodeled.

The lower level expands your living space with an oversized den, a full bathroom, and a large recreation room complete with a wet bar. Sliding doors open to an enormous concrete patio with a wood‑burning fire pit, offering seamless indoor‑outdoor living and the perfect setting for gatherings. The fenced backyard provides ample green space for play, pets, and outdoor activities.

An attached garage leads directly into the mudroom—ideal for dropping shoes, backpacks, and sports gear.

Located in the desirable Westfields Community, you’ll enjoy close proximity to schools, shopping, dining, commuter routes, employment centers, parks, recreational amenities, medical facilities, places of worship, and more. This home truly offers comfort, convenience, and exceptional value.
#MDWA2036842

HAGERSTOWN

18101 PETWORTH CIRCLE

4 Beds

3 Baths

2,492 Sq.Ft.

$525,000

MLS#: MDWA2036842
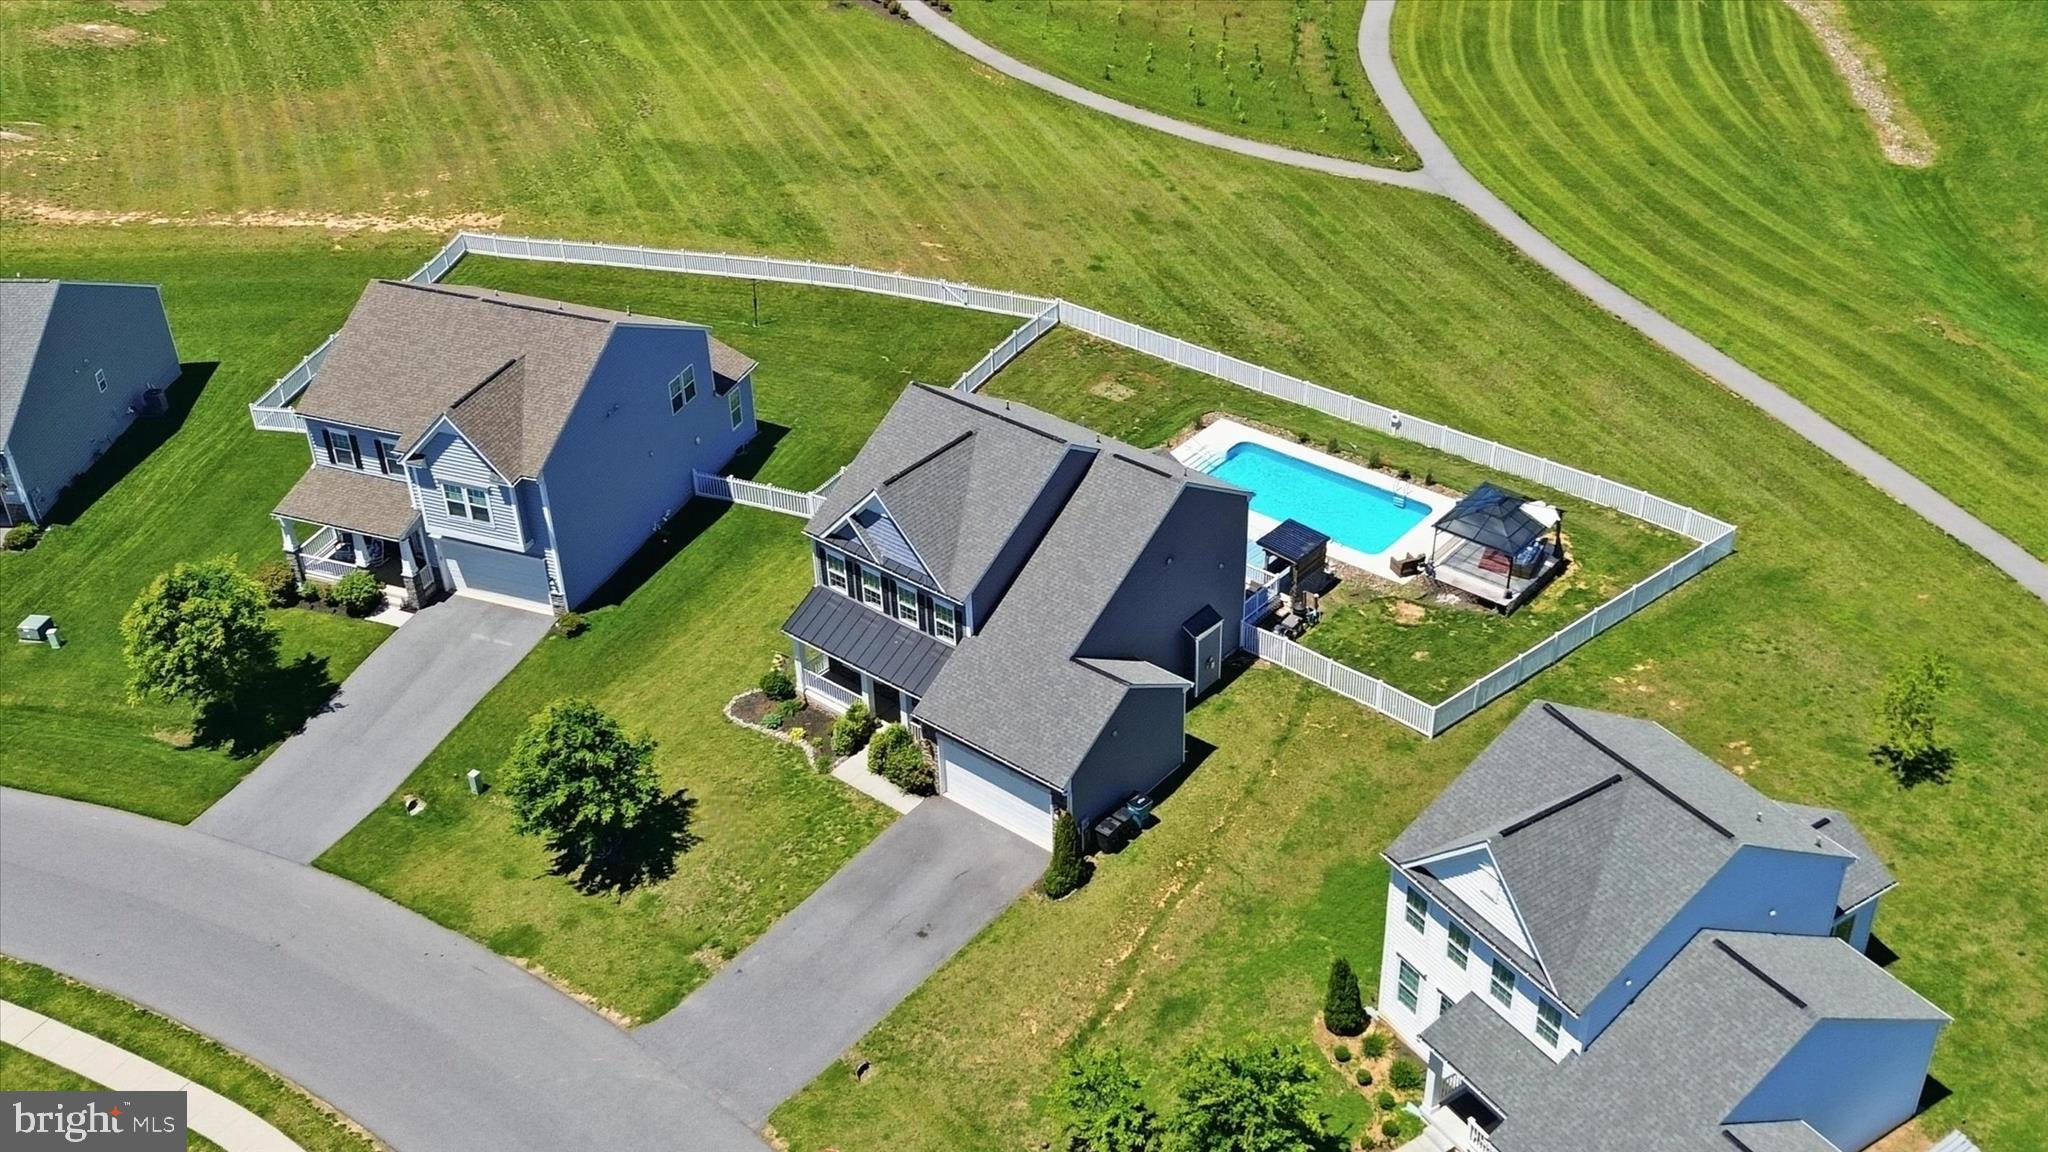
Price Improved to $599,500!  Offering exceptional value, this beautifully maintained home seamlessly blends spacious indoor living with an outdoor oasis complete with a heated saltwater pool, gazebo, tiki bar, and multiple outdoor gathering spaces.
This exceptional Westfields home combines expansive indoor living spaces with a backyard retreat. 
This beautifully maintained home offers an open-concept main level featuring a spacious kitchen with an oversized island, abundant cabinetry, breakfast area, and seamless flow into the expansive family room anchored by a propane fireplace.  A versatile flex room just off the foyer provides the perfect space for a formal dining room, home office, or additional sitting area. 
Step outside and discover the true centerpiece of the property-your own private backyard retreat.  The fully fenced outdoor oasis features a heated saltwater pool (installed in August 2023), multiple decks and patios, a gazebo, tiki bar, and plenty of space for relaxing or hosting guests. Backing to community green space offers peaceful views and a rare sense of openness. 
Upstairs, you'll find generously sized bedrooms, including a primary suite, along with the convenience of an oversized laundry room.  The finished walkout lower level adds valuable living space with a full bath and flexible layout that could easily accommodate a guest suite with space to easily add an additional 5th bedroom.
Complete with a two-car garage and access to Wesfields' sought-after amenities including a community pool, clubhouse, playground, and walking/jogging paths, this home delivers the perfect balance of everyday comfort and resort-style living.
#MDWA2037382

HAGERSTOWN

9354 DRUMMAN DRIVE

4 Beds

3 Baths

3,641 Sq.Ft.

$599,500

MLS#: MDWA2037382
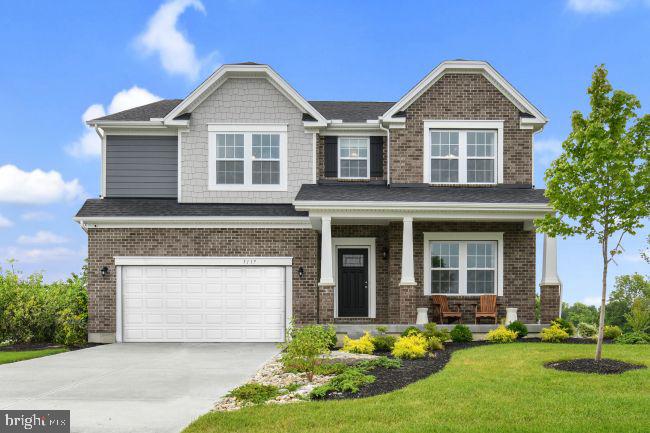
To-Be-Built “Pre-Permitted” - Carlisle by Maronda Homes offers a spacious and functional layout with over 2900  square feet of living space. Situated on a 1+-acre homesite, this home includes 4 bedrooms, 2.5+ bathrooms, and a 3-car garage—providing plenty of space for everyday living and storage.

Inside, you'll find an open-concept main level with a well-appointed kitchen featuring a large island and walk-in pantry, flowing into the dining area and a beautifully lit sunroom. A flex space near the entry is perfect for a home office or extra living area. Upstairs, the owner’s suite includes a private bath and oversized walk-in closet, while the secondary bedrooms offer generous space and convenience.

Enjoy the added privacy and outdoor room that comes with a full acre—ideal for entertaining and room to grow! 

Photos are of a decorated model and may show optional features and upgrades. This home is to-be-built, schedule an appointment.
#MDWA2035874

HAGERSTOWN

20102 REGENT CIRCLE

4 Beds

2 Baths

3,614 Sq.Ft.

$599,990

MLS#: MDWA2035874
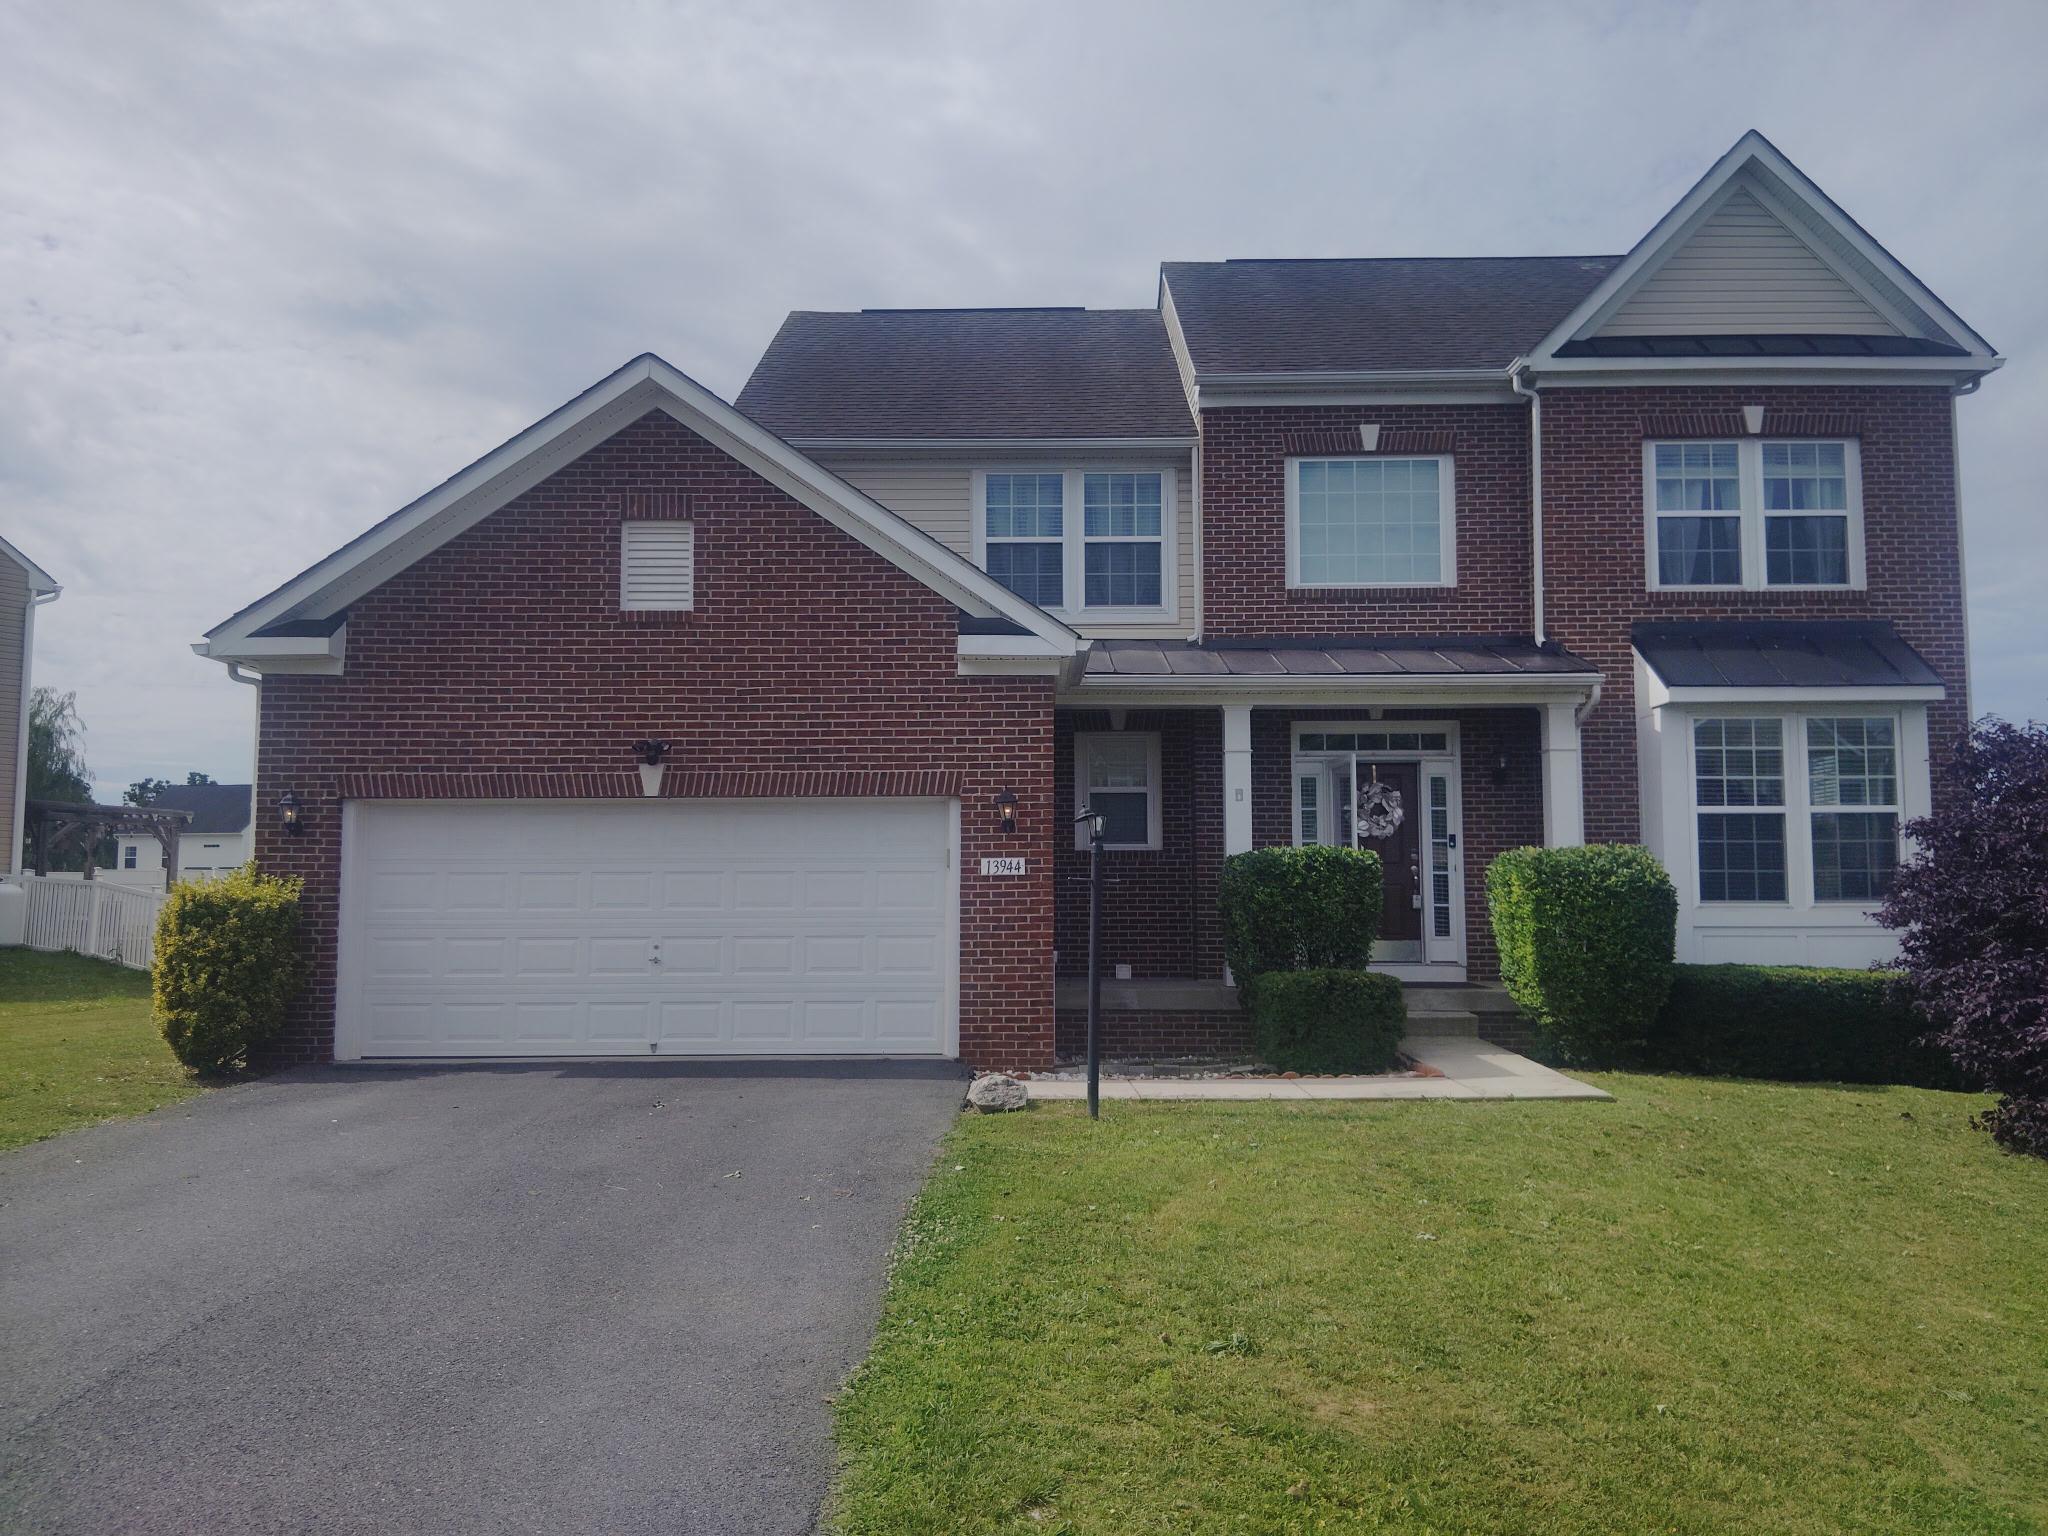
Welcome home to this stunning, hard to find five-bedroom, three & 1/2 bath huge brick-front home finished on all three levels that is sure to impress!  Newly renovated with brand new carpets, main level Luxury Vinyl Plank flooring, new kitchen backsplash, and a totally updated upper level bathroom with new vanity, flooring, and countertop.  The home has also been freshly painted throughout. Pride of ownership abounds in this home!  Located in desirable Seneca Ridge in Hagerstown's north end, this home is big enough to accommodate your large or multi-generational family with plenty of room for privacy.   The large, open, two-story entry way leads to a spacious eat-in kitchen with attached family room featuring a cozy gas fireplace.   Beyond the well-appointed kitchen you'll find the formal dining room and large living room with a beautiful bay window.  There is also a 1/2 bath on this main level.  The kitchen patio door leads to a large, fenced-in backyard with a generous-sized deck and a large storage shed.  Upstairs is the master bedroom with walk-in closet and a large, master bathroom, 3 additional big bedrooms, and a full bathroom.   The finished lower level is finished and ready for whatever your family needs.  Could be a huge game room, gym, additional living space.....whatever you need!  Featuring a 5th bedroom, full bath and exterior private access, this space had plenty of possibilities and potential.  The economical solar panels help to keep those energy bills in check!  Plus, no city taxes and quick and easy access to I-81 and the Hagerstown Regional Airport less than 3 miles away!  Don't miss your chance to see this fabulous home before it's gone.  Call today to schedule your private tour.  24-hour notice to show please.
#MDWA2034308

HAGERSTOWN

13944 SENECA RIDGE DRIVE

5 Beds

3 Baths

3,602 Sq.Ft.

$599,900

MLS#: MDWA2034308
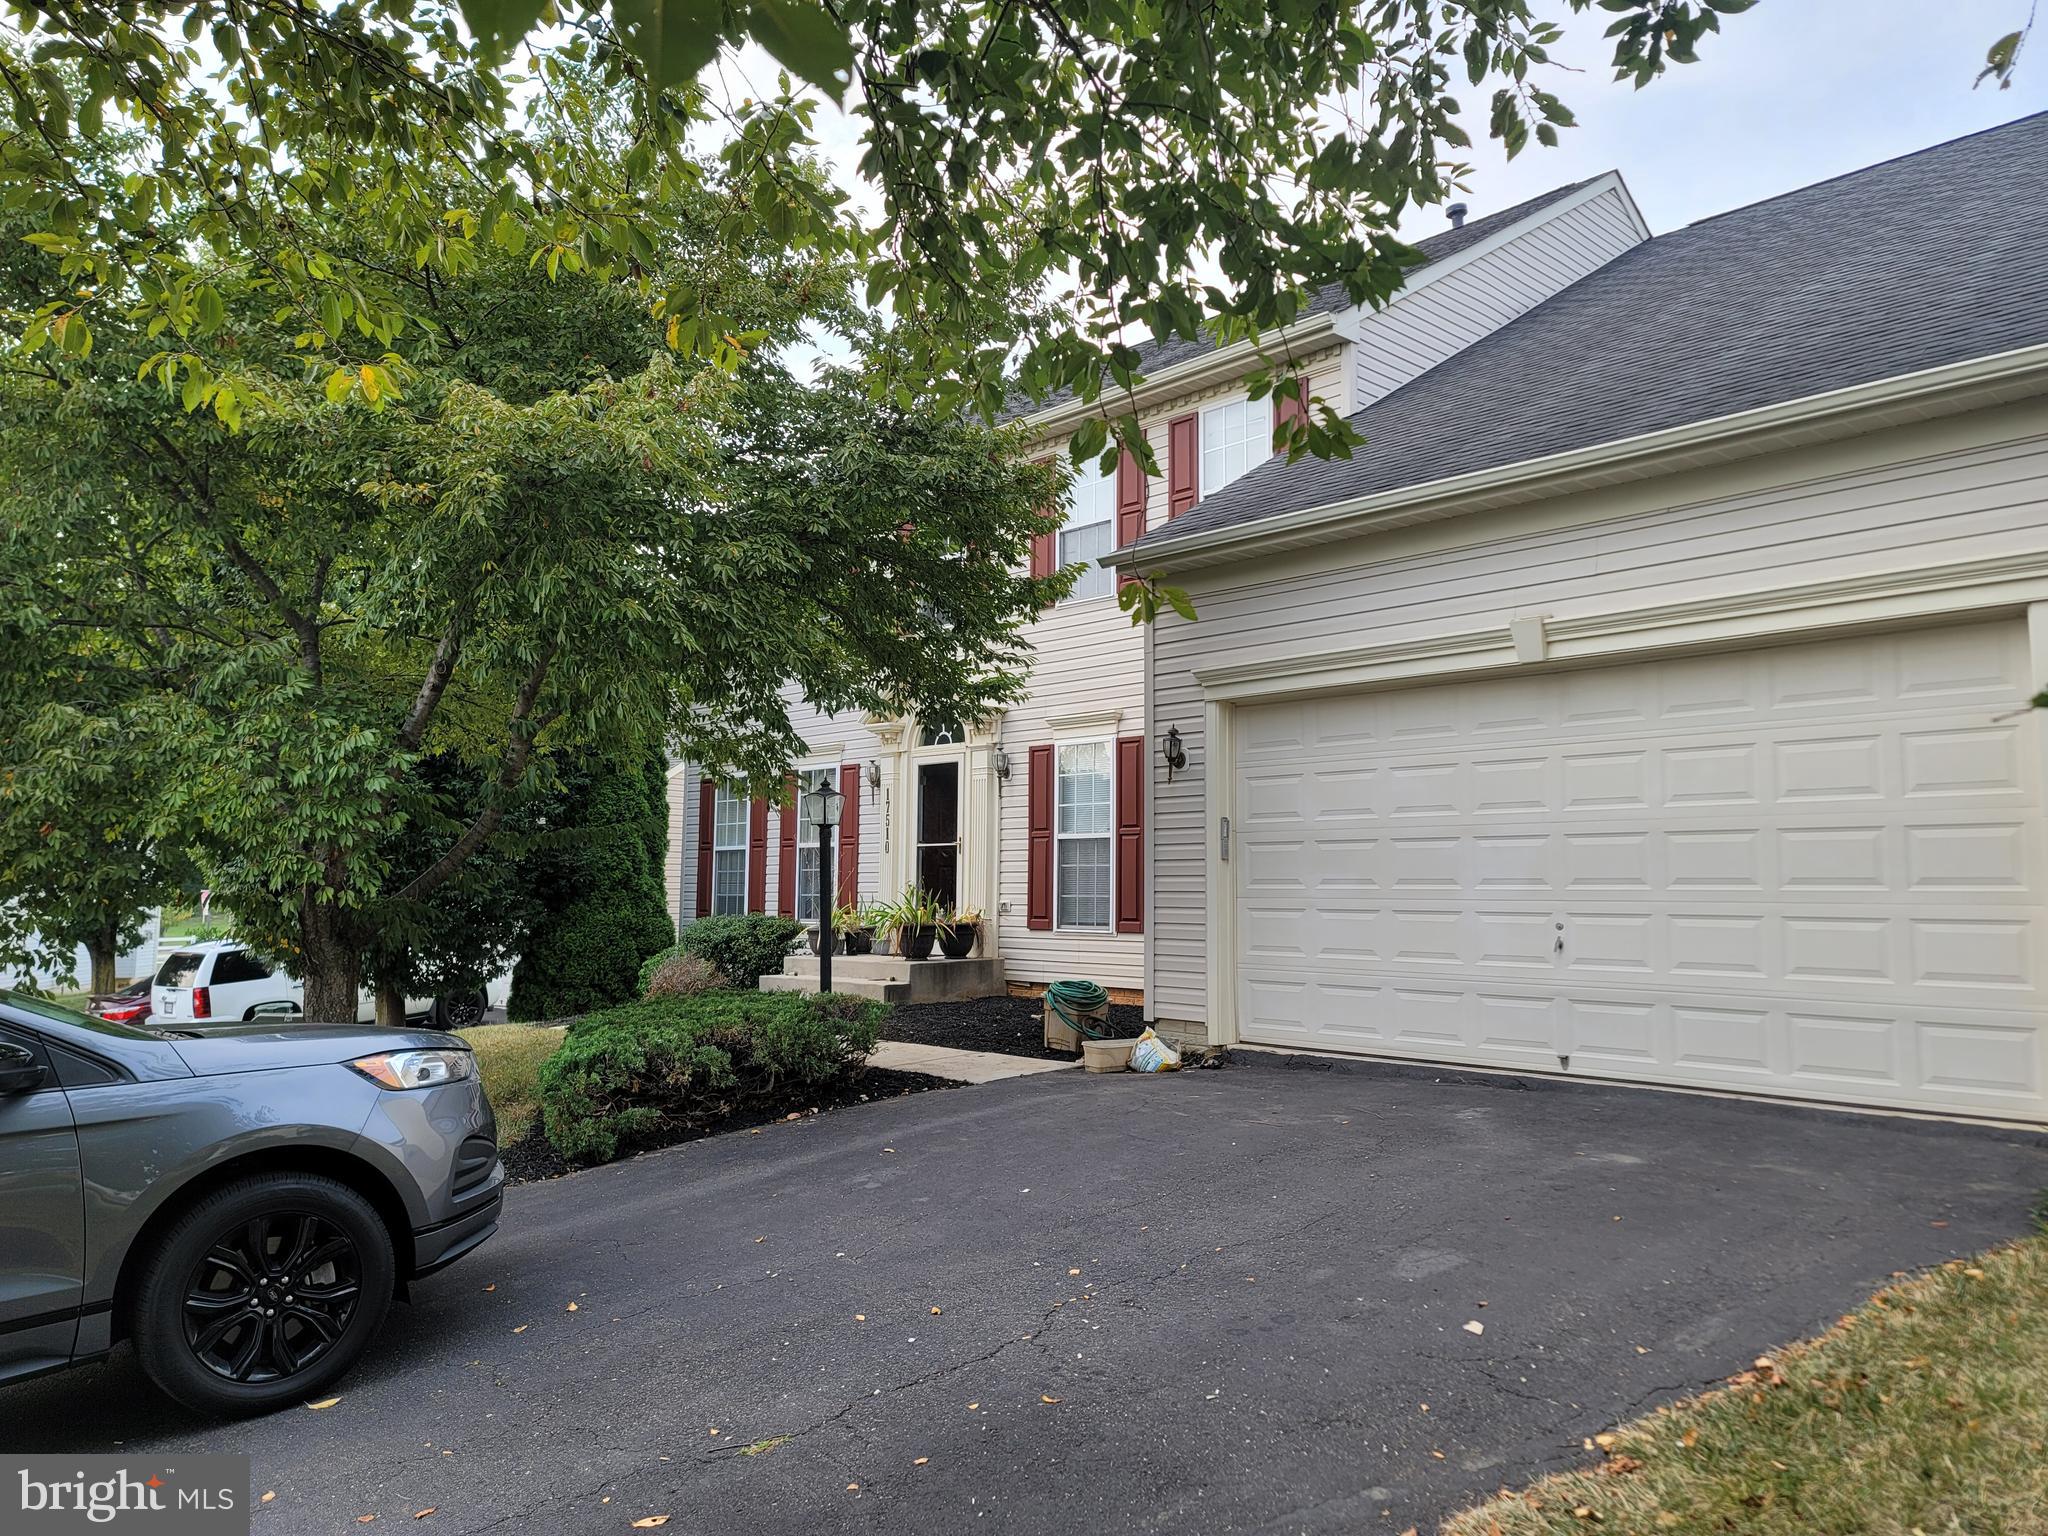
Welcome Home!
Don’t miss this impeccably maintained, freshly painted, and move-in ready 4BR/3.5BA gem in the highly desirable Hager’s Crossing community! This home boasts a bright, open layout with main-level hardwood floors, an island kitchen with Korean countertops, and stainless steel appliances.

Recent updates include a new A/C unit, designer finishes, and top-to-bottom upgrades that seamlessly blend style and comfort. The chef’s kitchen features modern appliances (1–2 years new), while the sun-filled main level showcases a cozy gas fireplace, formal dining room, and gleaming floors.

Relax in the spacious primary suite with a spa-like ensuite and ample closet space. The fully finished basement, alarm system, attached 2-car garage, and fresh interior paint make this home truly turnkey.

Ideally located near shopping, top-rated schools, and commuter routes, this property offers the complete package. Act fast—this one won’t last!
#MDWA2036934

HAGERSTOWN

17510 MAGMA COURT

4 Beds

3 Baths

3,601 Sq.Ft.

$499,000

MLS#: MDWA2036934
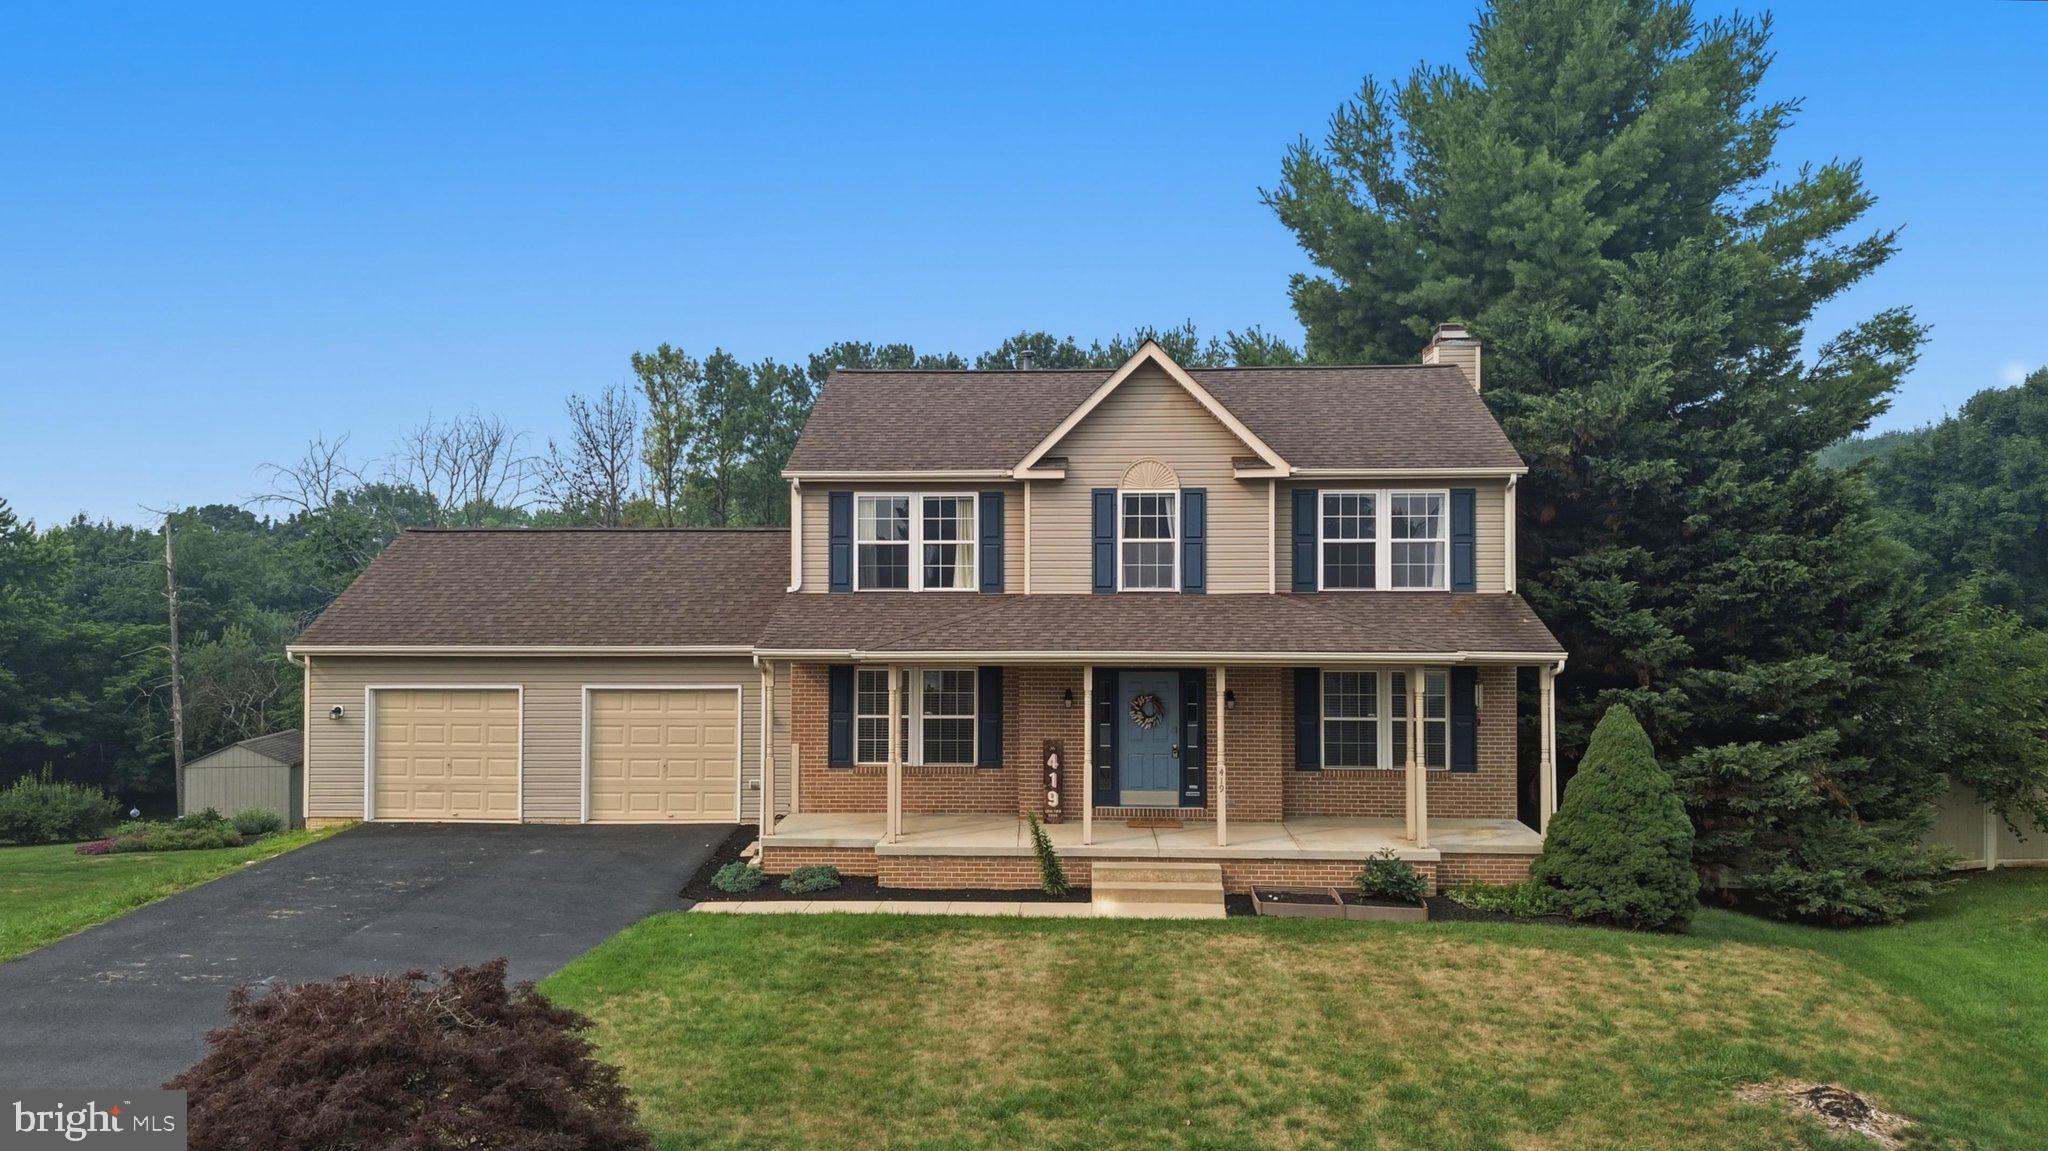
Welcome Home! This beautifully maintained home checks all the boxes! Located in the desirable Fairway Meadows community, where comfort, style, and outdoor living come together. Nestled among scenic tree views with exceptional privacy, this property offers the perfect balance of peaceful surroundings while being just minutes away from major highways, shopping, dining, and everyday conveniences. 

Inside, you’ll find an inviting open floor plan enhanced by elegant crown molding, a cozy gas fireplace that creates the perfect gathering place. The spacious kitchen features granite countertops, stainless steel appliances, a generous pantry, and abundant cabinetry. The upstairs offers generous sized bedrooms with oversized closets and has exceptional storage throughout. 

The fully finished lower level adds extra square footage to this home with a full bathroom, an additional bedroom or flex space with its own private entrance making the possibilities endless!The lower level has a full walkout that leads you to your own private backyard retreat! Installed in 2021, the stunning saltwater in-ground pool is surrounded by an aluminum privacy fence and complemented by an expansive deck, extensive hardscaping, beautiful garden beds, with a tranquil tree lined view.  The cutest shed in your backyard oasis is already rough finished on the inside with electric! This home offers the lifestyle you’ve been waiting for! Don’t miss your opportunity to make this private retreat yours! Schedule a private tour today!
#MDWA2038734

HAGERSTOWN

419 LINKS VIEW DRIVE

5 Beds

3 Baths

2,868 Sq.Ft.

$549,900

MLS#: MDWA2038734
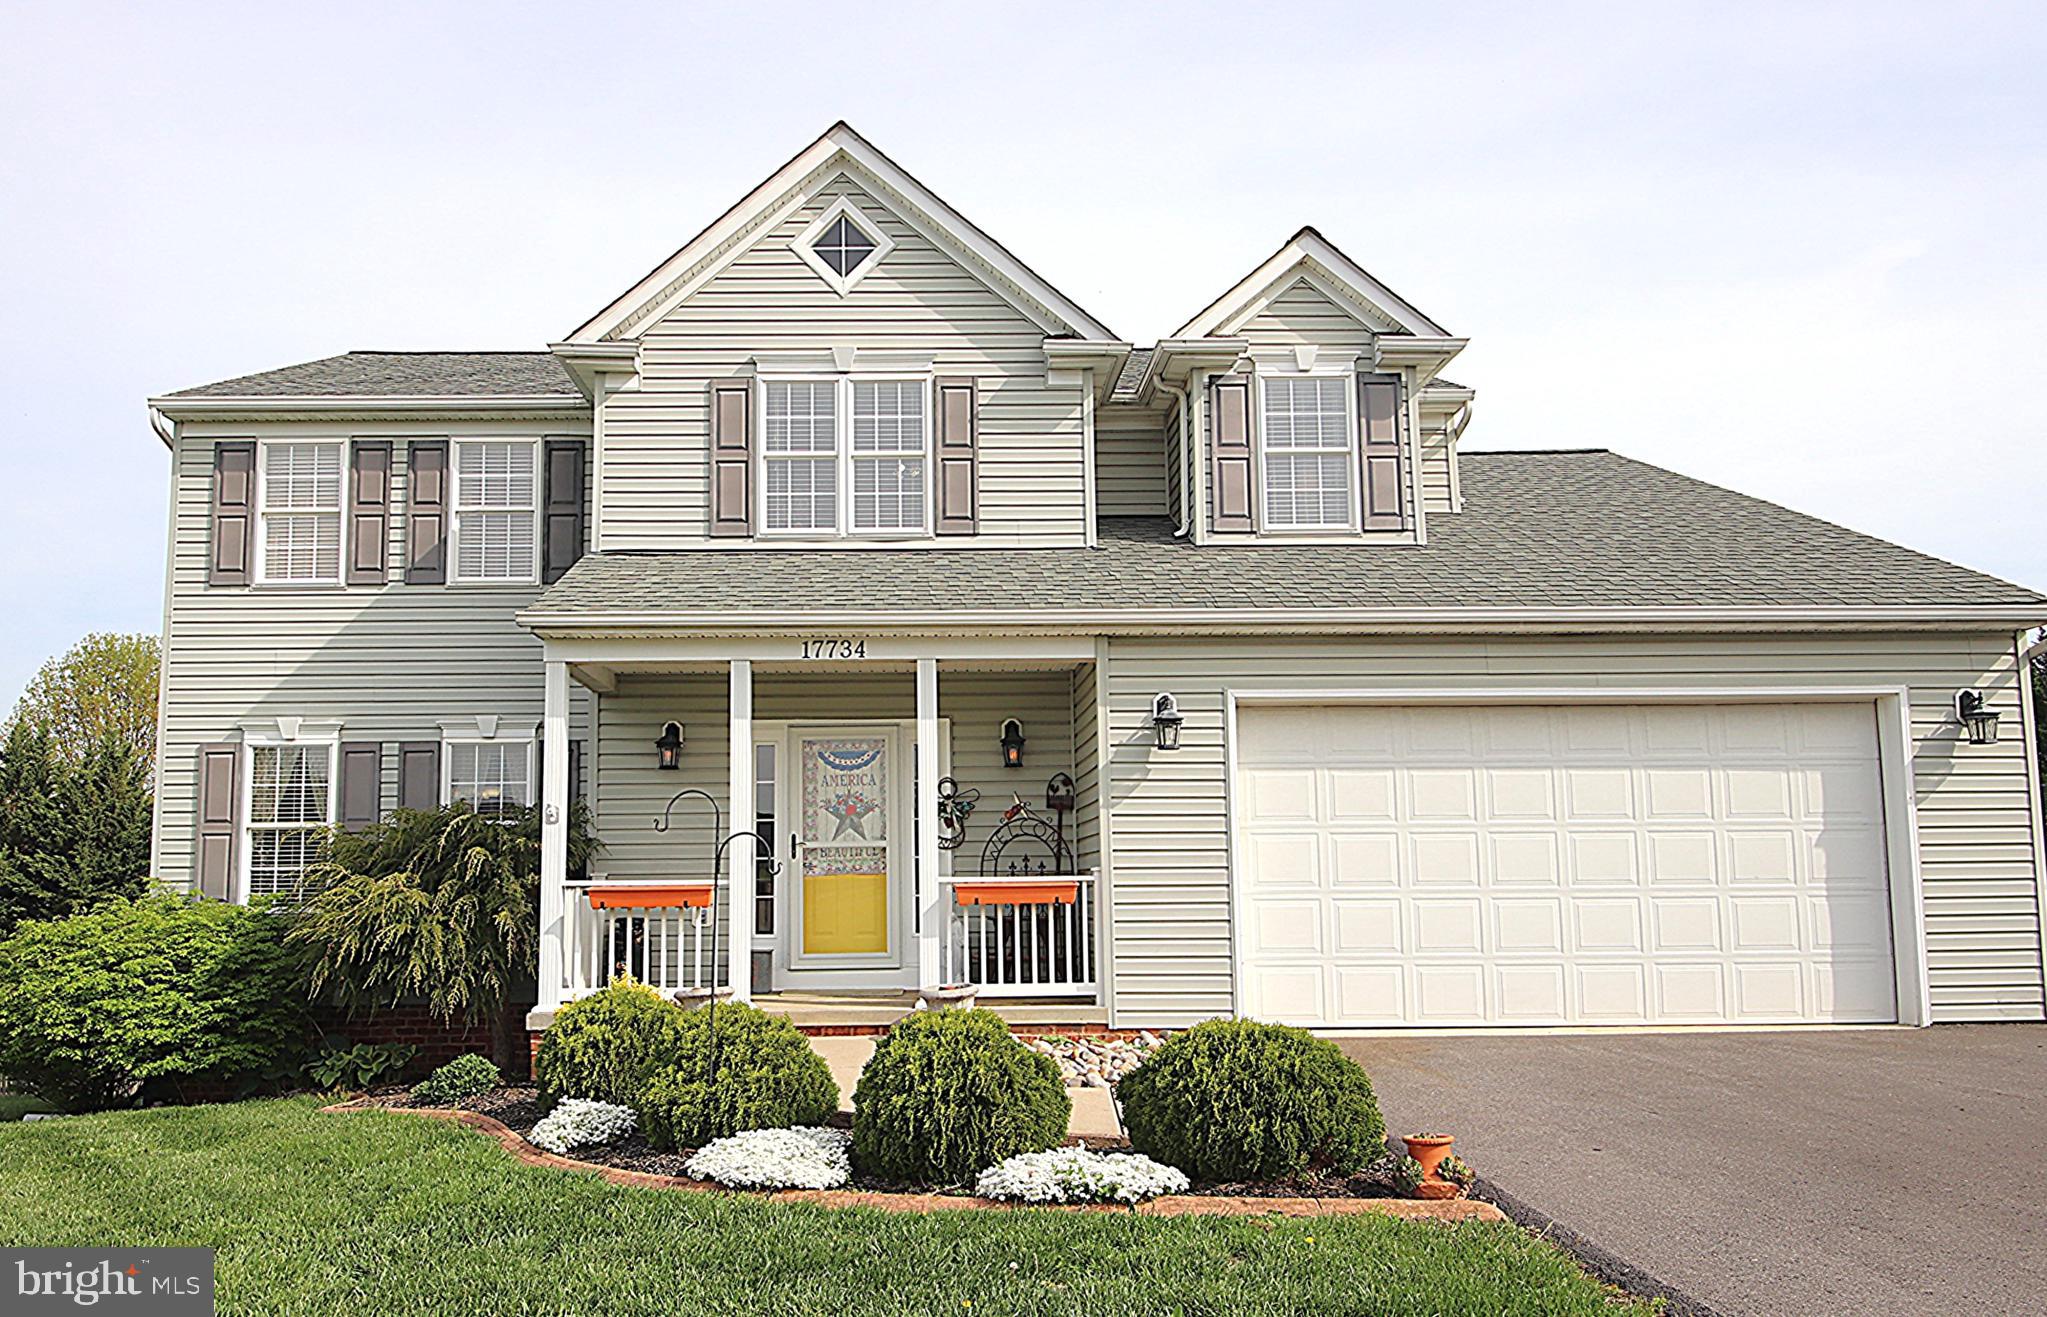
Fabulous and excellently maintained custom-built Colonial in a quiet subdivision - Featuring 4 bedrooms, 2.5 bathrooms, formal Living or Dining Room, HUGE open concept Kitchen, Dining, & Family Room area with a 9' butcher block kitchen island, upgraded counters, stainless appliances, and a propane fireplace. Upstairs you'll find a primary suite with attached full bathroom with jetted tub, and large walk-in closet with built-in shelving plus 3 other bedrooms and a second full bathroom with a double vanity. The full, walkout basement has a large, finished room and plenty of storage space. Outside enjoy the deck with retractable awning, patio, and fenced in yard plus a 12x30 shed will provide plenty of space for your mower! Updated plumbing system, tankless instant hot water heater, roof & windows less than 10 years old, a 2-car attached garage, no HOA, and no city taxes...this house has so much to offer and there is nothing to do but move in!
#MDWA2035658

HAGERSTOWN

17734 JENNIFER LANE

4 Beds

2 Baths

2,735 Sq.Ft.

$499,900

MLS#: MDWA2035658
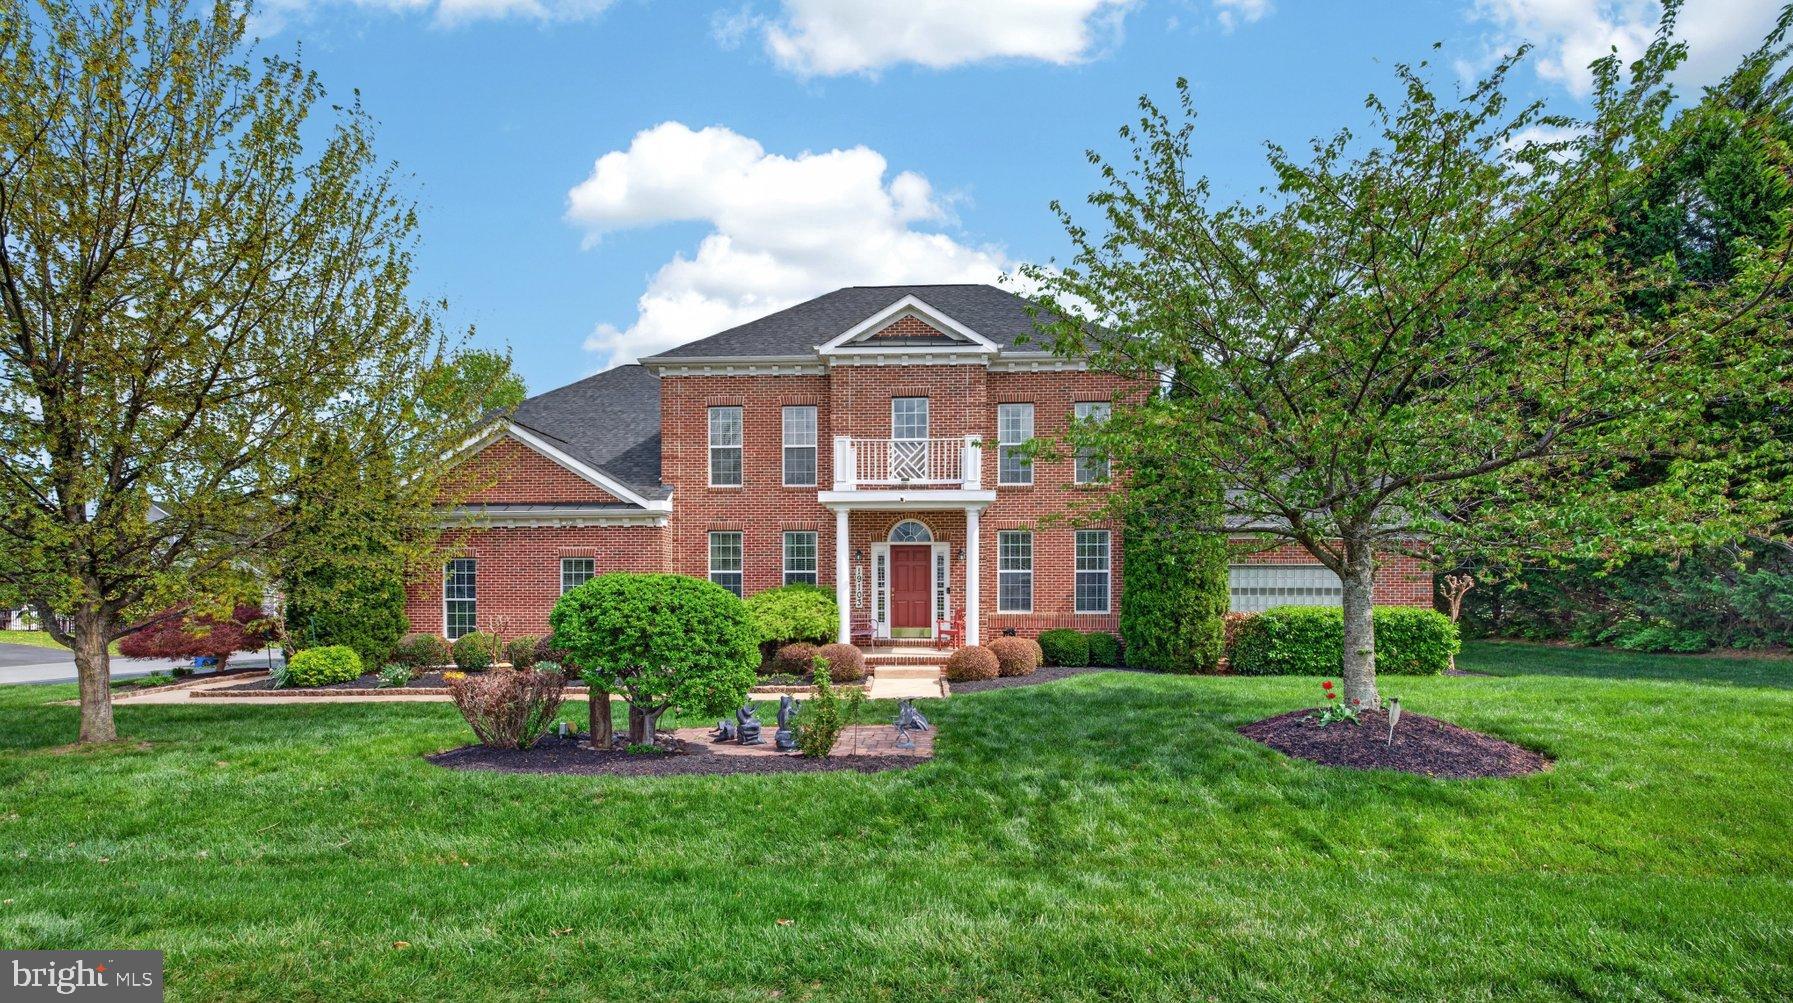
Resort‑Style Luxury Living with Private Spa Retreat on a Premium Corner Lot

Discover an exceptional blend of space, comfort, and year‑round indoor–outdoor living in this beautifully positioned 5,871 sq ft home on a premium corner lot. Designed for entertaining and everyday ease, this residence offers luxury amenities rarely found at this price point — including a private indoor spa, multiple outdoor living areas, and an expansive chef’s kitchen with an oversized walk‑in pantry.

Interior Living

Inside, the home features a bright, flowing layout with generous gathering spaces and quiet retreats. The large, well‑appointed kitchen anchors the main level with abundant prep space, storage, and seamless connection to dining and living areas — ideal for hosting holidays, celebrations, or casual evenings at home.

Four spacious bedrooms and four full bathrooms (including one with heated floors) provide comfort for family and guests. An additional half bath adds convenience for entertaining.

Private Spa Retreat

A standout feature of this home is the impressive spa addition — your own personal wellness escape. Enjoy a full‑size indoor hot tub, sauna, heated‑floor bathroom, and direct access to outdoor living spaces. This retreat elevates daily life and makes the home truly unforgettable.

Outdoor Living

Designed for year‑round enjoyment, the outdoor areas include:
A large deck with retractable awnings
Three separate patio spaces for dining, lounging, or entertaining
A firepit and an outdoor fireplace
Beautiful corner‑lot positioning for added privacy and space

Additional Features include:
Side‑entry two‑car garage
Oversized walk‑in pantry
Multiple entertaining zones
Exceptional indoor–outdoor flow
Nearly 6,000 sq ft of finished living space

This home offers a lifestyle unmatched in the area — luxury amenities, expansive living spaces, and resort‑style features inside and out. A must‑see for buyers seeking comfort, space, and a truly unique property.
#MDWA2035698

HAGERSTOWN

19103 RED MAPLE DRIVE

4 Beds

4 Baths

5,871 Sq.Ft.

$699,900

MLS#: MDWA2035698

Nestled in the prestigious Hamptons of Brightwood, this exquisite Colonial residence exudes timeless elegance and modern comfort. Built in 2004, the home showcases a stunning brick front and vinyl siding, harmonizing classic architecture with contemporary design. Spanning an impressive 4,853 square feet, the interior boasts a seamless flow, enhanced by rich hardwood flooring. Step inside to discover a gourmet kitchen, a culinary enthusiast's dream, featuring upgraded countertops, stainless steel appliances, and a spacious island perfect for entertaining. The open floor plan invites natural light, creating a warm ambiance throughout the family room, which is anchored by a cozy gas fireplace, ideal for intimate gatherings. The main level also includes a charming breakfast area and a formal dining room, both designed for effortless hosting. Ascend to the upper level to find four generously sized bedrooms, including a luxurious primary suite complete with 2 walk-in closets and an opulent en-suite bath featuring a jetted tub and stall shower. The fully finished basement offers additional living space, complete with a rough-in for a future bath, and convenient walkout access. Outside, enjoy the serenity of your covered private porch, perfect for alfresco dining or morning coffee. With a two-car attached garage and a newly fenced yard, this home is a true sanctuary. Experience the perfect blend of craftsmanship and modern amenities in this remarkable property, where every detail has been thoughtfully curated for luxurious living.
#MDWA2038164

HAGERSTOWN

11257 SUFFOLK DRIVE

4 Beds

2 Baths

4,853 Sq.Ft.

$615,000

MLS#: MDWA2038164

Beautiful, Move-In Ready & Like New! Welcome to your dream home! This immaculate 5-bedroom residence in the heart of Hagerstown, MD, perfectly blends modern elegance, comfort, and functionality. Filled with natural light, the spacious open-concept floor plan is ideal for both everyday living and entertaining. The gourmet kitchen is a chef’s delight, featuring stunning granite countertops, high-end stainless-steel appliances, abundant cabinetry, and a seamless flow into the spacious living and dining areas. Gorgeous luxury vinyl plank flooring enhances the home’s stylish appeal throughout the main living spaces. The spacious main-level owner’s suite offers the convenience of one-level living, featuring a generous walk-in closet and a private en-suite bath. Additional bedrooms provide plenty of flexibility for family, guests, a home office, or a playroom. Situated on an impressive 0.74-acre lot, this property offers exceptional outdoor living. Relax on the welcoming front porch or step outside to the beautifully designed oversized stamped concrete patio—perfect for entertaining, summer barbecues, or simply enjoying your morning coffee while overlooking the expansive backyard and peaceful open green space. The attached two-car garage provides added convenience and ample storage. Located in a desirable community within walking distance to the neighborhood playground and picnic area, this home is just minutes from healthcare facilities, schools, shopping, restaurants, and major commuter routes, offering the perfect combination of tranquility and convenience.
#MDWA2038862

HAGERSTOWN

9907 ROULETTE DRIVE

5 Beds

2 Baths

2,799 Sq.Ft.

$510,000

MLS#: MDWA2038862

 - property

Send a message

Message successfully sent.

Your message

What is 3 + 4 ?

Reason for contacting?

I agree to receive email communication and understand I can unsubscribe at any time.

I agree to be contacted by Charis Realty Group via call, email, and text for real estate services. To opt out, you can reply 'stop' at any time or reply 'help' for assistance. You can also click the unsubscribe link in the emails. Message and data rates may apply. Message frequency may vary. Privacy Policy

Sign Out

Virtual Assistant

Would you like to take the next step with this property? We can help you schedule a showing or virtual tour, or send you more details.

Yes, I would like more information.

Thank You for Your Reply, One of Our Agents will contact you as soon as possible

No, maybe later.

Thank you, you can always contact me via email, phone number or through the contact form.

Realhub AI

Lucy - Your AI-Powered Realtor

Update Your Temporary Password

Personalize your search

Enter your email and we'll notify you immediately when new listings match what you're looking for.

or enter email address

Already have an account ? Login here

Continue your home search

I agree to receive communications and understand I can unsubscribe at any time.

I agree to be contacted by Charis Realty Group via call, email, and text for real estate services. To opt out, you can reply 'stop' at any time or reply 'help' for assistance. You can also click the unsubscribe link in the emails. Message and data rates may apply. Message frequency may vary. Privacy Policy

Already have an account ? Login here

We use cookies

We use cookies primarily for analytics to enhance your experience. By accepting, you agree to our use of these cookies. You can manage your preferences or learn more about our cookies policy.